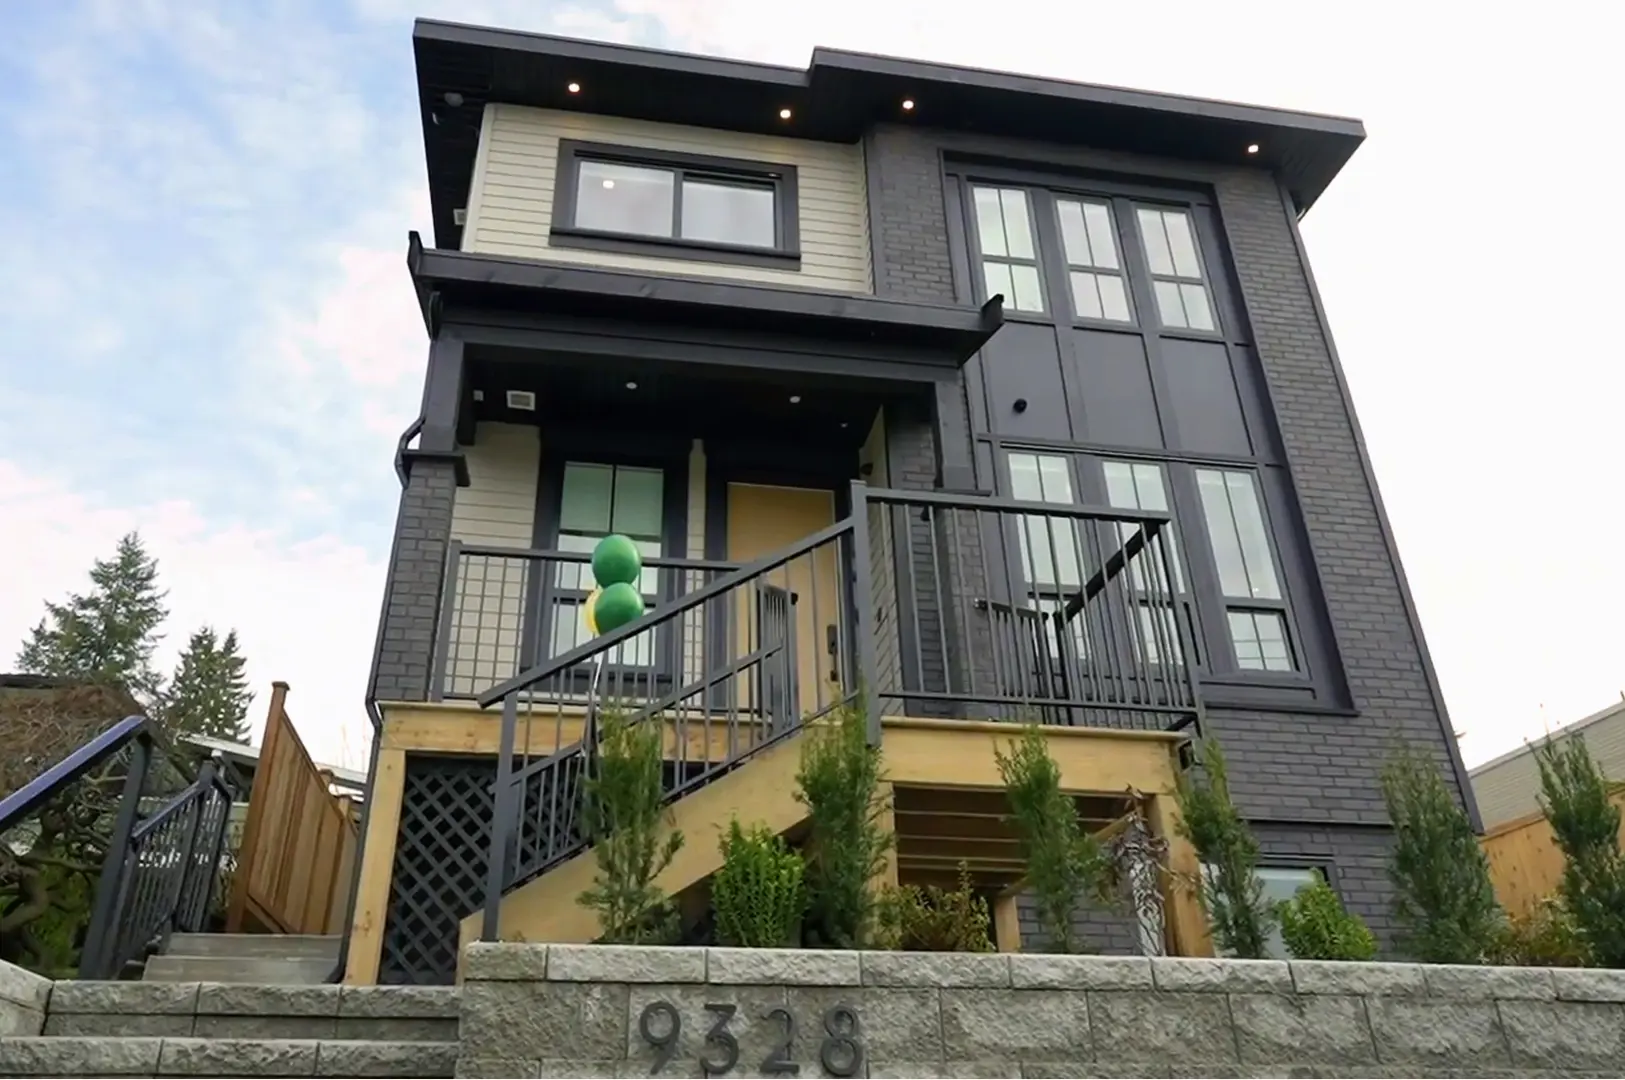
Delta, BC · Single Family Home
Ebor Plateau
Source snapshot compiled: Saved source data; confirm current pricing and availability with the builder.
Renderings and features may vary and are subject to change. Renderings are for illustrative purposes only.
A closer look at Ebor Plateau.
- Home type
- Single Family Home
- Price range
- From $1,699,000 to $1,699,000
- Bedrooms
- 8
- Bathrooms
- 5
- Interior size
- 3,284 – 3,307 ft²
AN EXCLUSIVE COLLECTION OF SIX DESIGN DRIVEN DETACHED HOMES IN NORTH DELTA
Project information
9328 Ebor Rd, Delta, BC V4C 4R4, Canada
By Satori Homes Ltd.
Find the home that's right for you
1 home available at Ebor Plateau
Quick move-in
Plan image coming soon
9312 EBOR ROAD
For sale- 8 beds
- 5 baths
- 3,285 ft²
$1,699,000
For sale
Pricing, deposit & incentives
Pricing and fees
- Available unit price
- From $1,699,000 to $1,699,000
- Average price / ft²
- $517
- Percent sold
- 50%
Floor plans (4)
Compare home designs at Ebor Plateau. Open a plan to explore its layout, dimensions and recorded pricing.
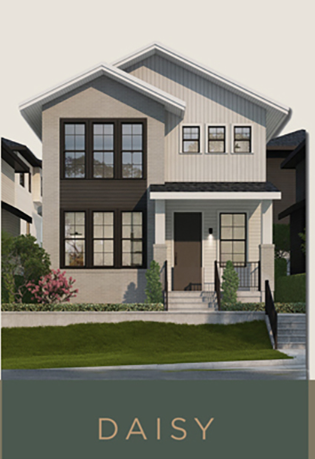
Daisy
For sale- 8 beds
- 5 baths
- 3,307 ft²
Pricing coming soon
View floor plan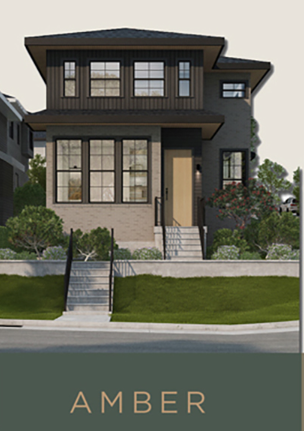
Amber
For sale- 8 beds
- 5 baths
- 3,284 ft²
Pricing coming soon
View floor plan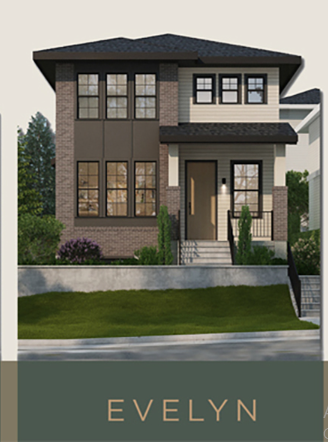
Evelyn
For sale- 8 beds
- 5 baths
- 3,284 ft²
Pricing coming soon
View floor plan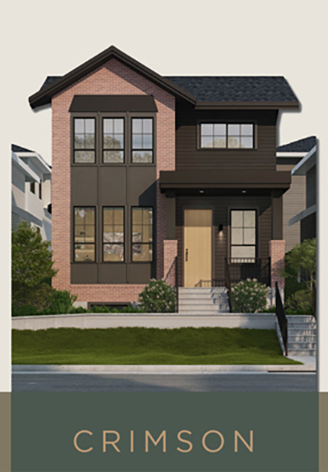
Crimson
For sale- 8 beds
- 5 baths
- 3,307 ft²
Pricing coming soon
View floor planFloor plans and pricing are set by the developer and subject to change without notice.
Features & finishes
Explore the details by category. Features and inclusions vary by model; confirm the specifications for your selected home with the builder.
Elegant Exteriors
17 items
- Terraces for private gatherings
- Covered front porches
- Separate exterior entrance to basements
- Roofs with 25-year warranty
- 8' Entry Doors
- Natural gas barbeque connections
- Decorative outdoor lighting
- Conveniently located hose bibs on patios/terraces
- Professionally landscaped yards
- 2X6 construction
- Brick exteriors with fire resistant Hardy Board siding
- Large energy efficient windows
- Insulated Wi-Fi ready double garage doors
- 180* views of river and city lights
- Coach home with double-car garage
- Surrounded by greenery
- Private on-site tenant parking
Welcoming Interiors
9 items
- Choose between Farmhouse or Soft Modern interior themes
- Large windows providing natural light
- Flex room on main floor
- Wide plank flooring
- Designer fixtures
- Great room open floor plans
- Built in fireplaces
- Elegant finishings throughout
- Custom stairs with custom railings
Gourmet Kitchens
6 items
- Entertainment sized islands with beverage center
- Quartzite slab countertops
- Accent lighting under upper cabinets
- Under mount twin stainless steel sink
- Faucet with pull-down vegetable spray
- High-end appliances
Spa-like Ensuite
7 items
- Quartzite stone slab vanity countertop
- Enclosed, frameless glass paneled shower
- Handheld shower and rain shower heads
- Double vanity sinks with wide set vanity faucets
- Soaker bathtub with tub filler and handheld shower
- One-piece dual flush toilet
- Floor to ceiling tiles
Everyday Conveniences
11 items
- Easy access to river road, major routes, and public transit
- Close proximity to Annieville Elementary & Delview Secondary
- Walking distance to Annieville Park
- Multi-zone radiant floor heating
- Communications wiring to major rooms with network hub
- EV ready garages
- LED lighting
- Walk-in closet with custom closet organizers
- Central vacuum system RI
- Central air conditioning included
- HRV system
Safe and Secure
4 items
- Carbon monoxide and smoke detectors with alarms
- Security system alarm included
- Deadbolt security at all exterior doors
- Smart doorbells
Luxuries Included
6 items
- Air Conditioning
- Internal Vacuum Rough-in
- Security Cameras with DVR
- Security Alarm
- Built-in Speakers
- Wooden closet organizer
Warranty
2 items
- The Builder is licensed and warrants the performance of each new home.
- The HPO Warranty provides a 2-5-10 year warranty on all homes through the builder
Location & neighbourhood
Explore the full location guide ↗Delta|9328 Ebor Rd, Delta, BC V4C 4R4, Canada
Loading the neighbourhood guide…
LOCAL MARKET INSIGHTS · SEP 2026
The market around Delta.
Understand the existing-home market alongside your new-home search. These completed-month observations cover the provider’s Delta geography across all property types. Builder prices and availability need a separate, current quote.
- Median sold price
- $1,097,500 -12.0% year over year
- Recorded sales
- 76 -19.1% year over year
- Active listings
- 663 246 new sale listings that month
- Listing days
- 52 days Provider’s listing-days measure
Compare the home and ownership type
Single-family is a broad catalogue category. Detached and semi-detached figures are shown separately as references; confirm the project’s exact home type.
| Property type | Median sold | Annual change | Sales | Active listings | Monthly rent |
|---|---|---|---|---|---|
| Detached homes | $1,188,000 | -11.3% | 43 | 388 | Unavailable1 recorded rentals |
| Semi-detached homes | Unavailable | Unavailable | Unavailable | Unavailable | UnavailableUnavailable recorded rentals |
What this means for your search. Compare a similar home type first, then account for floor area, age, parking, maintenance fees and the future closing date. Changes in a monthly median also reflect which homes sold; they do not measure same-home appreciation. Recorded rents are historical resale observations, not projected rent for this development.
Explore price and rental history, sales activity, property-type filters and community comparisons in the full market report.
HouseSigma supplied aggregate export, captured 2026-10-24. Latest completed month: Sep 2026. Sale medians and annual price comparisons require at least 5 sales in each relevant month; rents require 5 rentals. Missing observations stay unavailable. These are resale figures, not project sales, appraisals or forecasts. Sources & methodology
Project details
Building & property details
- Selling status
- Selling
- Construction status
- Construction
- Homes
- 6
- Storeys
- 0
- Floor plans
- 4
- Ceiling height
- From 8'0" to 9'0"
Launch & timeline information
- Avg. price / ft²
- $517/sq ft
- Construction started
- Spring 2024
Additional information & categories
- Ownership types
- Freehold
- Google Maps
- View on Map ↗
Developed by
Satori Homes Ltd.
Explore the developers behind Ebor Plateau. Team Arora provides independent guidance to help you compare home designs and confirm current pricing, availability and purchase details.
Request pricing & availabilityOur team is here to help
Ask Team Arora about pricing, availability and incentives at Ebor Plateau. We’ll help you compare the options and confirm the details with the builder.
Personalized help
Dedicated pre-construction experts to guide you, answer questions and help you choose the right plan.
Pricing & incentives
Understand recorded pricing, deposit schedules and the incentives to confirm with the builder.
Floor plans & brochures
Request available layouts and project materials to help you choose your next home.
Other projects in Delta


Delta, BC
Southlands Tsawwassen
From $489,900
1–4 bedsCondo / Townhouse / Single Family HomeMove in 2036
By Century Group

Delta, BC
Market Commons at Southlands Tsawwassen
From $489,900
1–3 bedsCondoMove in 2028
By Century Group