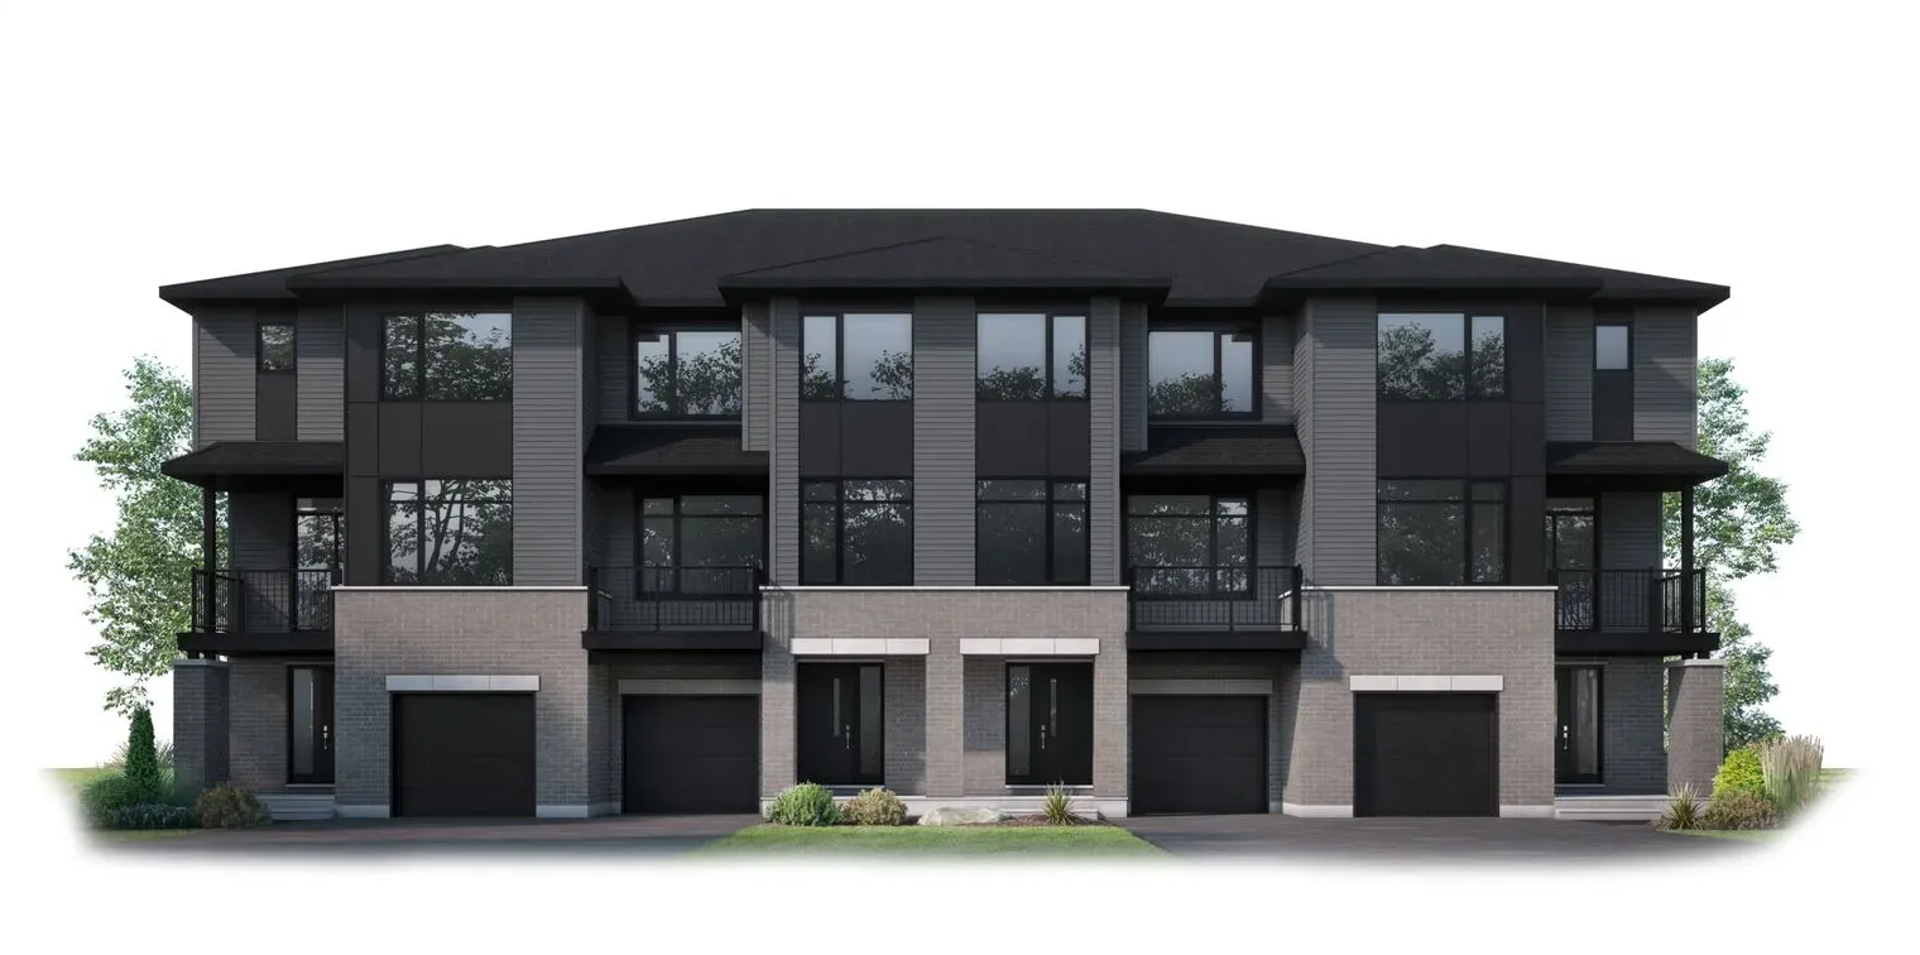
Ottawa, ON · Townhouse
EdenWylde - Terrace Towns
Project information updated: Confirm current pricing and availability with the builder.
Renderings and features may vary and are subject to change. Renderings are for illustrative purposes only.
A closer look at EdenWylde - Terrace Towns.
Incentives available- Home type
- Townhouse
- Price range
- From $493,805 to $533,629
- Bedrooms
- 2 – 3
- Bathrooms
- 3
- Interior size
- 1,407 – 1,650 ft²
- Estimated occupancy
- Fall/Winter 2028
Terrace Towns Now Available
We’re in the final phase of EdenWylde, with brand-new 2- and 3-bedroom Terrace Towns now selling. These modern back-to-back townhomes feature three well-designed floorplans, each with 2.5 baths and open, spacious layouts made for real life.
Whether you’re buying your first home, starting a new chapter, or looking for an investment in a growing community, EdenWylde offers lasting value and puts you close to parks, schools, shops, and everyday amenities. Don’t miss your chance to be part of this connected Stittsville community.
Project information
723 Maverick Cres, Stittsville, ON K2S 2X1, Canada
Move in 2028
By Cardel Homes Ottawa
Find the home that's right for you
5 homes available at EdenWylde - Terrace Towns
Quick move-in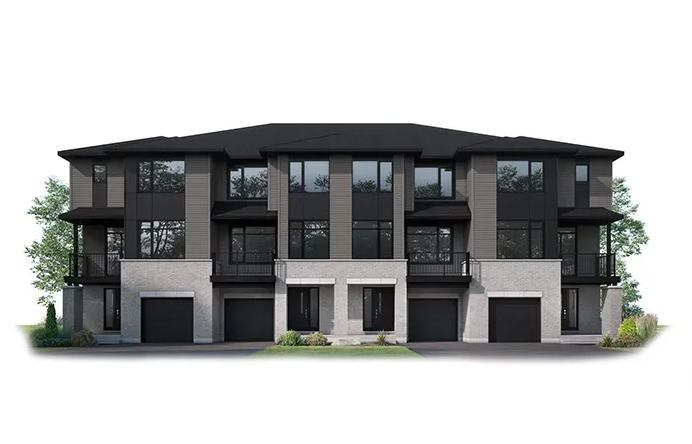
605 Rhizone Private
For sale- 2 beds
- 3 baths
- 1,407 ft²
$493,805
Quick move-in
545 Vistancia Private
For sale- 2 beds
- 3 baths
- 1,407 ft²
$493,805
Quick move-in
541 Vistancia Private
For sale- 2 beds
- 3 baths
- 1,407 ft²
$493,805
Quick move-in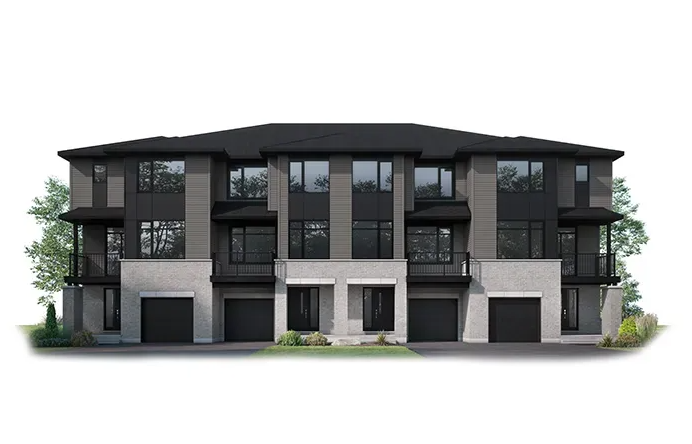
603 Rhizome Private
For sale- 2 beds
- 3 baths
- 1,407 ft²
$493,805
Quick move-in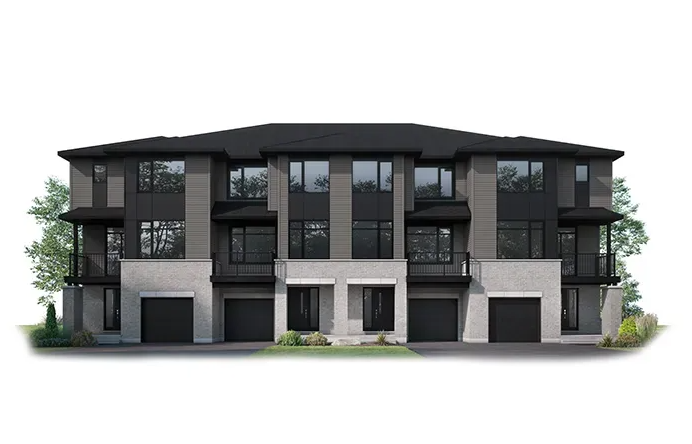
547 Vistancia Private
For sale- 2 beds
- 3 baths
- 1,650 ft²
$529,779
For sale
Pricing, deposit & incentives
Pricing and fees
- Available unit price
- From $493,805 to $533,629
- Average price / ft²
- $351
Recorded incentives
HST Rebate
- A new opportunity to save is here. Eligible homebuyers may qualify for the Ontario government’s HST rebate of up to $130,000, making homeownership more attainable than ever. To provide clear, transparent pricing, all prices displayed on our website already include the applicable HST rebate. Contact our Sales Team for complete program details and qualification requirements.
The HST Rebate is a temporary government program running from April 1, 2026 to March 31, 2027
Incentive current as of August 13, 2026
Loyalty Reward Program - Townhomes
- Thank You
- Thank you for choosing Cardel Homes again! As a valued repeat customer, we offer Design Centre bonuses for your next purchase:
- $2,000 Bonus (2nd home)
- OR
- $3,000 Bonus (3rd home)
Incentive current as of August 13, 2026
Referral Program
- Refer a Friend — Everyone Wins!
- Earn $2,500
- We love it when you spread the word. If you’re a Cardel homeowner and refer a friend or family member who purchases a Cardel home, you both earn $2,500. Win-win!
Incentive current as of August 13, 2026
Floor plans (3)
Compare home designs at EdenWylde - Terrace Towns. Open a plan to explore its layout, dimensions and recorded pricing.
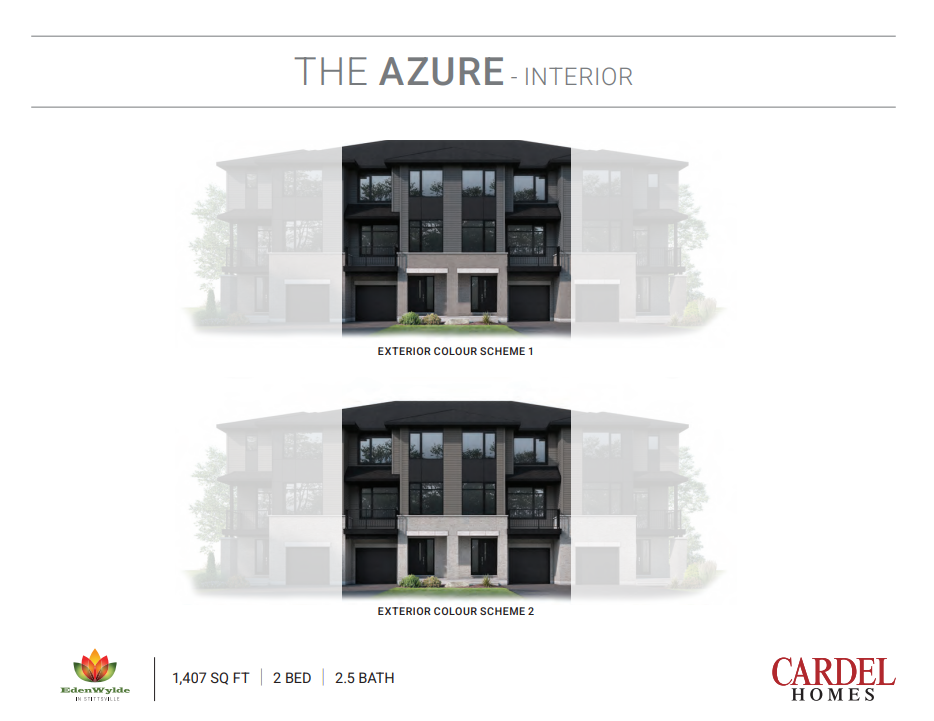
Azure - Interior
For sale- 2 beds
- 3 baths
- 1,407 ft²
From $493,806
View floor plan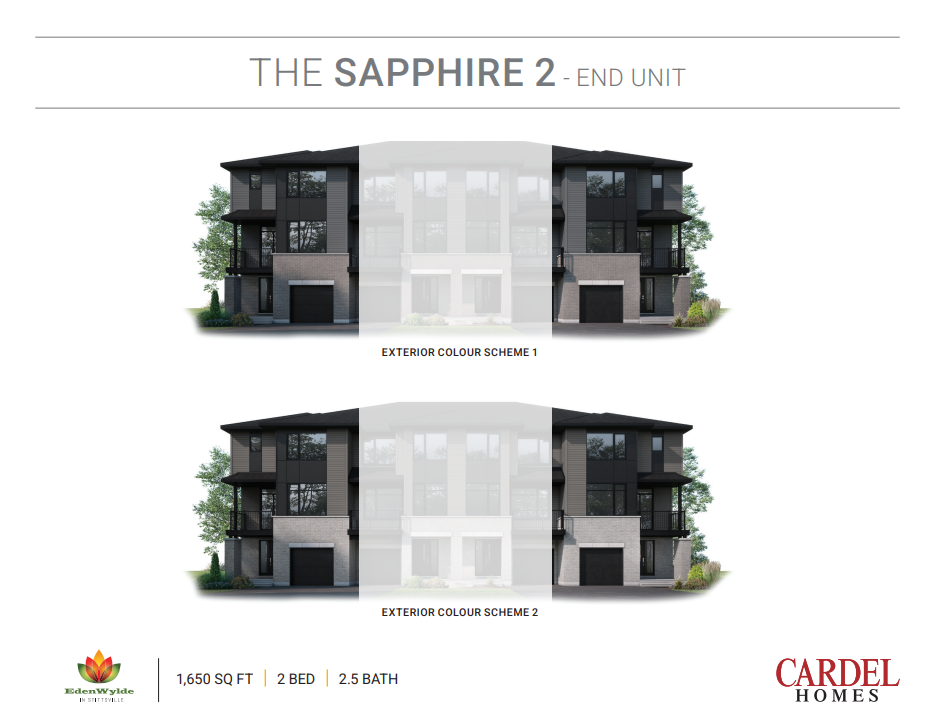
Sapphire 2 - End Unit
For sale- 2 beds
- 3 baths
- 1,650 ft²
From $524,779
View floor plan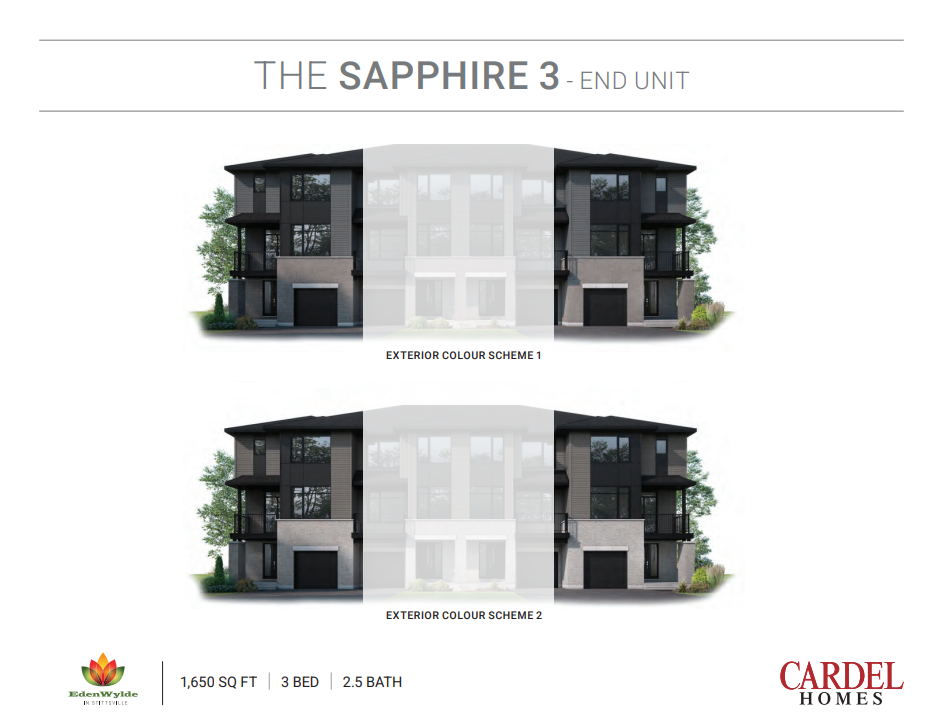
Sapphire 3 - End Unit
For sale- 3 beds
- 3 baths
- 1,650 ft²
From $533,629
View floor planFloor plans and pricing are set by the developer and subject to change without notice.
Amenities
3 recorded amenities
- Hockey Rink
- Soccer Field
- Playground
Features & finishes
Explore the details by category. Features and inclusions vary by model; confirm the specifications for your selected home with the builder.
Outstanding Interiors
10 items
- 9’ main floor living space
- Spacious ground floor flex space
- Laminate flooring throughout the ground and main floor
- Quartz countertops in the kitchen and baths
- 40-ounce carpet on ground and main floor stairs, upperfloor hall and bedrooms
- Tile in upper floor wet areas- laundry, main bath and ensuite
- Modern stairwells with square, oak handrail
- Flush design interior doors with black lever handles
- Flat stock baseboards
- Modern LED ceiling light fixtures
Designer Kitchen
43 items
- Large workable sit-in islands
- 36” upper cabinets, finished to bulkhead
- Soft-close drawers and doors
- 3 cm quartz countertops
- Deep fridge upper cabinet with gable
- Over-the-range microwave hood fan
- 4” slim recessed LED pot lights
- Double bowl stainless steel undermount kitchen sink
- Moen chrome single-lever faucet
- Ceramic tile kitchen backsplash
- Better Bathrooms
- 3 cm quartz countertops
- Moen series single-hole chrome faucets and chrome accessories
- Double white undermount sinks in ensuite vanity
- Modern powder room pedestal sink
- Ceramic tile to ceiling on shower walls with Kerdi waterproof membrane
- Ensuite shower stall includes moulded composite base with 10 mm glass partition door
- Energy-Saving Details
- A/C and humidifier
- Hydronic furnace with ECM motor
- Heat recovery ventilator
- Wall-hung tankless hot water heater (rental unit)
- 80 CFM bathroom fans
- Double-glazed black windows for improved energy efficiency
- Prefinished black insulated overhead garage door
- R-60 attic loose-fill insulation
- A combination of R-12 continuous blanket insulation and R-12 batt insulation from basement slab to ceiling
- Walls between garage and house are R-22 fibreglass batt insulation with vapour barrier. Ceilings in unheated spaces with heated spaces above include R31 insulation with vapour barrier.
- Exposed ductwork in the basement is sealed to prevent air leakage
- Spray foam at all windows and door perimeters
- All standard fixtures include LED bulbs
- Programmable smart thermostat
- Details That Make a Difference
- Thoughtfully designed floorplans
- Patio slider to balcony
- Signature, large windows are Energy Star rated
- Wide stairwells
- Sod to front and side yard
- Trees as per developer/municipal guidelines
- White melamine closet shelving in closets and pantry
- Outlet for future garage door opener
- Radon-ready rough-in
- Asphalt driveways
Higher Construction Standards
12 items
- Architectural laminated lifetime warranty shingles
- Exterior home walls are 2” x 6” at 16” on centre
- Interior walls are 2” x 4” at 16” on centre
- Engineered flooring system, with tongue and groove OSB floor sheeting nailed, glued and screwed to joists
- Basement walls are framed with 2” x 4” studs at 24” centres
- Bitumen spray on exterior of foundation wall with high-density polyethylene membrane
- Footings 20” wide x 6” deep, 20 mpa type 10 concrete
- Customer Service for Life
- Professional sales consultants
- Experienced design consultants
- Homeowner’s manual
- TARION one-year comprehensive builder’s warranty covering defects in materials and workmanship, and seven-year warranty covering major structural defects
Location & neighbourhood
Explore the full location guide ↗Ottawa|723 Maverick Cres, Stittsville, ON K2S 2X1, Canada
Loading the neighbourhood guide…
LOCAL MARKET INSIGHTS · SEP 2026
The market around Ottawa.
Understand the existing-home market alongside your new-home search. These completed-month observations cover the provider’s Ottawa geography across all property types. Builder prices and availability need a separate, current quote.
- Median sold price
- $642,345 +2.0% year over year
- Recorded sales
- 283 -6.0% year over year
- Active listings
- 1,613 958 new sale listings that month
- Listing days
- 37 days Provider’s listing-days measure
Compare the home and ownership type
Use the matching resale category as context for size, location and ownership costs.
| Property type | Median sold | Annual change | Sales | Active listings | Monthly rent |
|---|---|---|---|---|---|
| Freehold townhomes | $610,000 | -1.6% | 30 | 99 | $2,89825 recorded rentals |
What this means for your search. Compare a similar home type first, then account for floor area, age, parking, maintenance fees and the future closing date. Changes in a monthly median also reflect which homes sold; they do not measure same-home appreciation. Recorded rents are historical resale observations, not projected rent for this development.
Explore price and rental history, sales activity, property-type filters and community comparisons in the full market report.
HouseSigma supplied aggregate export, captured 2026-10-24. Latest completed month: Sep 2026. Sale medians and annual price comparisons require at least 5 sales in each relevant month; rents require 5 rentals. Missing observations stay unavailable. These are resale figures, not project sales, appraisals or forecasts. Sources & methodology
Project details
Building & property details
- Selling status
- Selling
- Construction status
- Construction
- Homes
- 5
- Floor plans
- 3
- Ceiling height
- Up to 9'0"
Launch & timeline information
- Launch / sales date
- Winter/Spring 2026
- Avg. price / ft²
- $351/sq ft
- Construction started
- Winter/Spring 2026
- Estimated completion
- Fall/Winter 2028
Additional information & categories
- Ownership types
- Freehold
- Google Maps
- View on Map ↗
Developed by
Cardel Homes Ottawa
Based in Ottawa, Ontario
Explore the developers behind EdenWylde - Terrace Towns. Team Arora provides independent guidance to help you compare home designs and confirm current pricing, availability and purchase details.
Request pricing & availability
Our team is here to help
Ask Team Arora about pricing, availability and incentives at EdenWylde - Terrace Towns. We’ll help you compare the options and confirm the details with the builder.
Personalized help
Dedicated pre-construction experts to guide you, answer questions and help you choose the right plan.
Pricing & incentives
Understand recorded pricing, deposit schedules and the incentives to confirm with the builder.
Floor plans & brochures
Request available layouts and project materials to help you choose your next home.
Other projects in Ottawa


Ottawa, ON
Half Moon Bay
From $369,232
2–5 bedsCondo / Townhouse / Single Family Home
By Mattamy Homes Canada

Ottawa, ON
Richmond Meadows
From $503,531
2–6 bedsTownhouse / Single Family Home
By Mattamy Homes Canada