
Edgefield · Strathmore, AB
Sorrel floor plan.
Explore the recorded layout, price and features, then confirm the configuration with the builder.
For sale
3 bd · 2 ba · 2,884 ft² · Single family - Detached Two+ Story
Sorrel at Edgefield, 216 Edgefield Bay, Strathmore, AB T1P 0H5, Canada
Call us at 416-910-8923Source floor plan. Confirm dimensions and available configurations.
Open Concept Living Area Spacious Gourmet Kitchen Engineered Hardwood Flooring Ceramic Tile Stainless Steel Appliance Package Quartz Countertops Throughout Generous Butler’s Pantry Mudroom Upper Floor Laundry Main Floor Flex Room Large Rear Deck Luxurious Ensuite & W.I.C. Upper Floor Bonus Room Gas Fireplace in Great Room Open-to-Above Great Room Attached Triple Car Garage Triple Pane Windows Source: Alliston Group
Prices, dimensions and features may vary and are subject to change. Floor plans are for illustrative purposes only.
- Plan
- Sorrel
- Type
- Single family - Detached Two+ Story
- Status
- For sale
- Size
- 2,884 ft²
- Project
- Edgefield
- Developer
- Alliston At Home
Location
Strathmore|Edgefield|216 Edgefield Bay, Strathmore, AB T1P 0H5, Canada
Interested in Sorrel at Edgefield?
Sorrel at
Edgefield
216 Edgefield Bay, Strathmore, AB T1P 0H5, Canada
Welcome to Edgefield of Strathmore Room to Breathe. A Place that Fits. Move in 2026 Front Drive Garage Single Family, Front Drive Garage Duplex & Landed Duplex Homes Strathmore’s southeast is growing, and it’s ready to welcome you. Wh…
Explore this project
Other floor plans at Edgefield
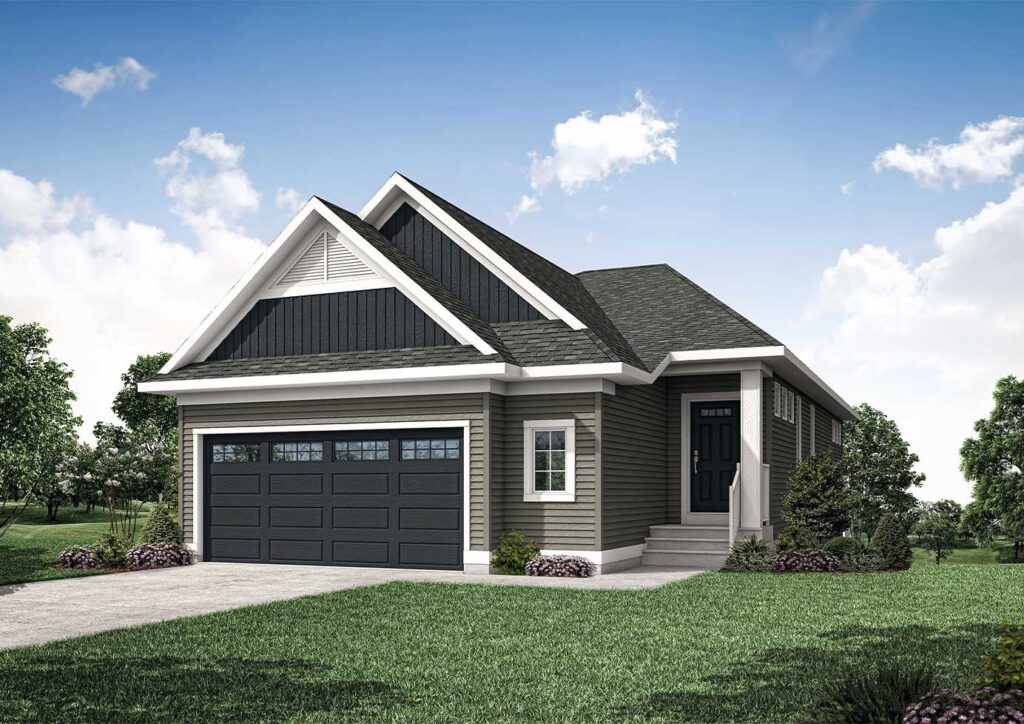
Cascara Bungalow
For sale2 bd · 2 ba · 1,278 ft²
Pricing coming soon
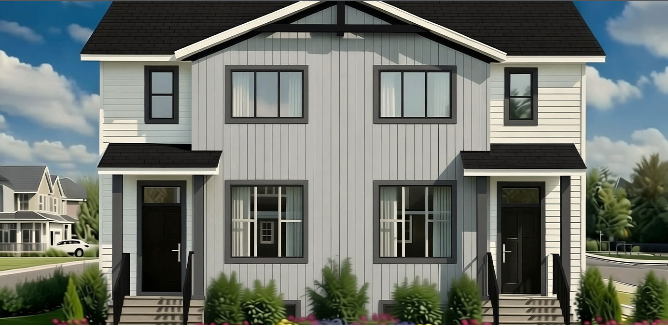
Redwood 4
For sale4 bd · 3 ba · 1,665 ft²
Pricing coming soon
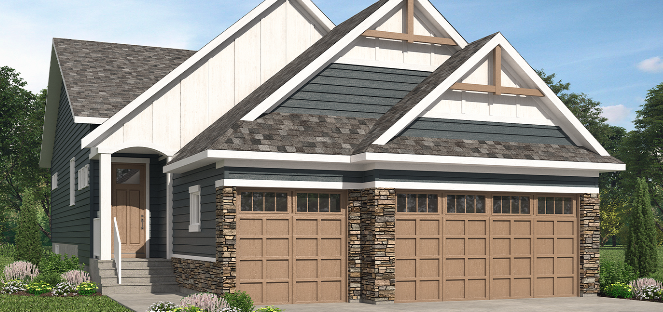
Burnet
For sale3 bd · 2 ba · 1,626 ft²
Pricing coming soon
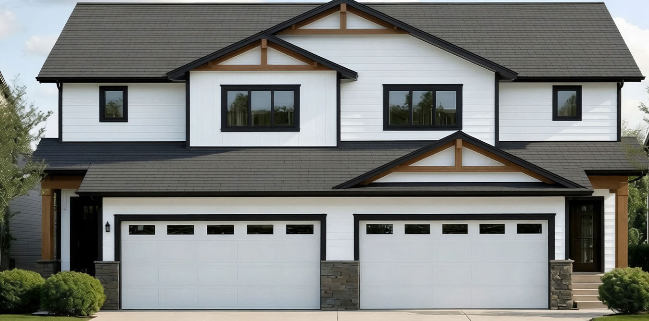
Dogwood 2
For sale3 bd · 3 ba · 1,504 ft²
Pricing coming soon
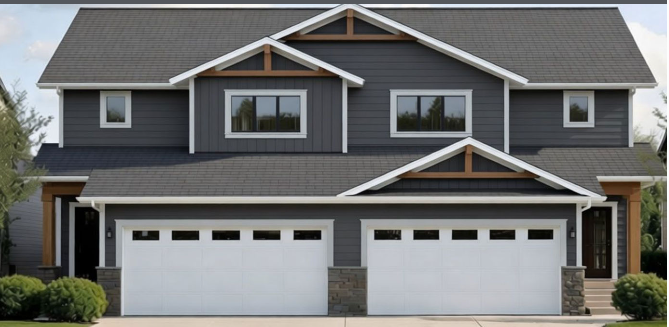
Dogwood 4
For sale3 bd · 3 ba · 1,806 ft²
Pricing coming soon
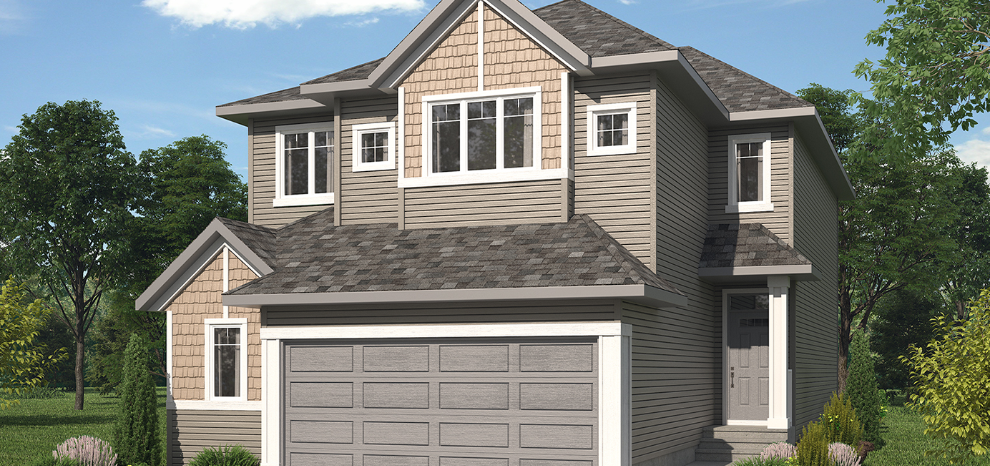
Bayberry
For sale3 bd · 2 ba · 2,228 ft²
Pricing coming soon