
Edgemont · Edmonton, AB
Nest floor plan.
Explore the recorded layout, price and features, then confirm the configuration with the builder.
For sale
3 bd · 3 ba · 1,568 ft² · Single family - Semi-Detached Two Story
Nest at Edgemont, 8905 Elves Lp NW, Edmonton, AB T6M 1J9, Canada
Call us at 416-910-8923Source floor plan. Confirm dimensions and available configurations.
Living up to its name, the Nest is a cozy duplex home with space to grow your flock. The distinctive side entry opens to a bright, open-concept main floor highlighted by an impressive L-shaped island kitchen, which connects to the great room and nook. Upstairs, the layout is ideal: a bonus room creates separation for all the bedrooms, and every bedroom includes a walk-in closet. The spacious primary bedroom features a comfortable 3-piece ensuite. Don't forget to ask us about our future home options! Source: Excel Homes
Prices, dimensions and features may vary and are subject to change. Floor plans are for illustrative purposes only.
- Plan
- Nest
- Type
- Single family - Semi-Detached Two Story
- Status
- For sale
- Size
- 1,568 ft²
- Project
- Edgemont
- Developer
- Excel Homes
Location
Edmonton|Edgemont|8905 Elves Lp NW, Edmonton, AB T6M 1J9, Canada
Interested in Nest at Edgemont?
Nest at
Edgemont
8905 Elves Lp NW, Edmonton, AB T6M 1J9, Canada
Discover a true west Edmonton gem. Connect with nature by being a stone's throw away to the nearby Wedgewood Creek Ravine. With close access to the river valley walking trails and picturesque pathways right outside your door. Stay fit w…
Explore this project
Other floor plans at Edgemont
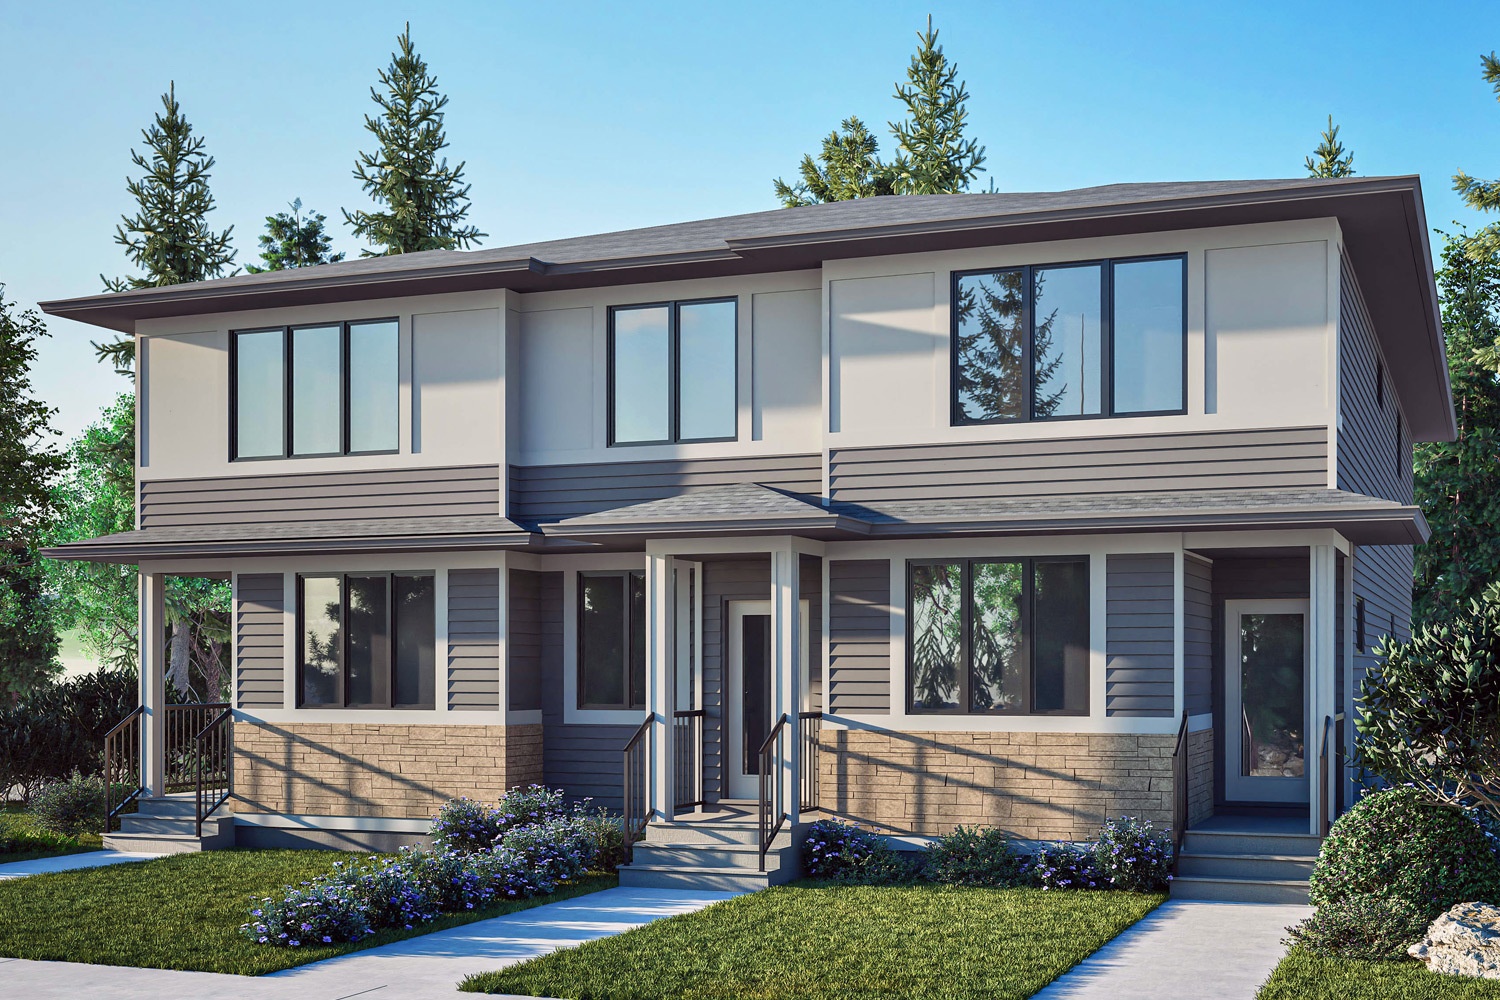
Cove
For sale2 bd · 3 ba · 1,180 ft²
From the mid $300,000's
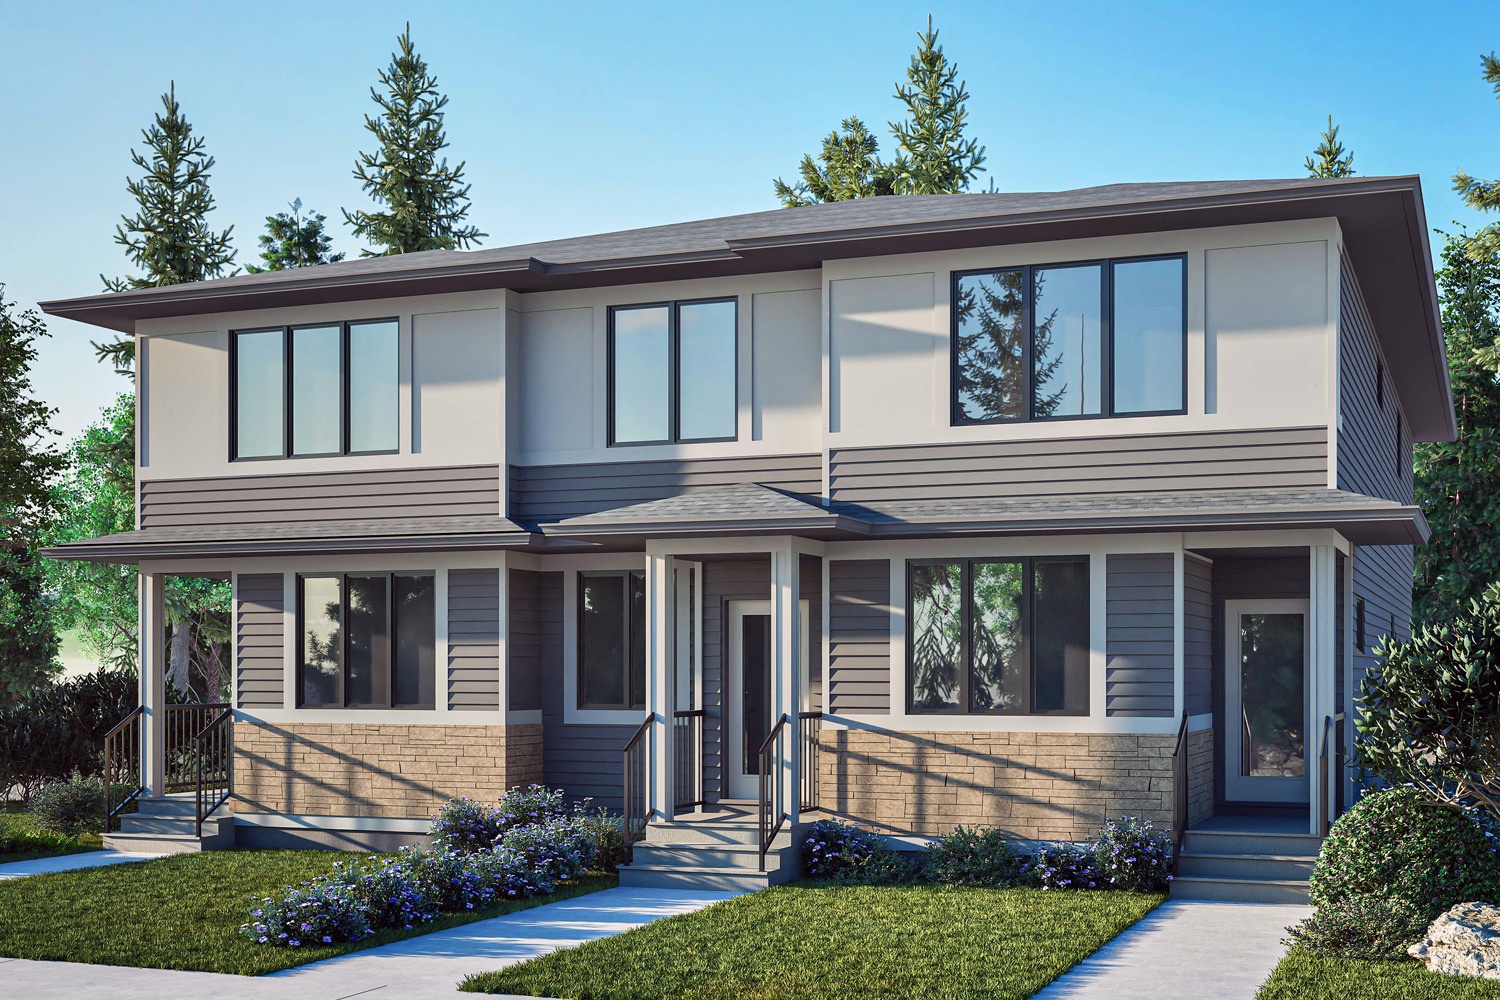
Edge
For sale3 bd · 3 ba · 1,630 ft²
From the low $400,000's
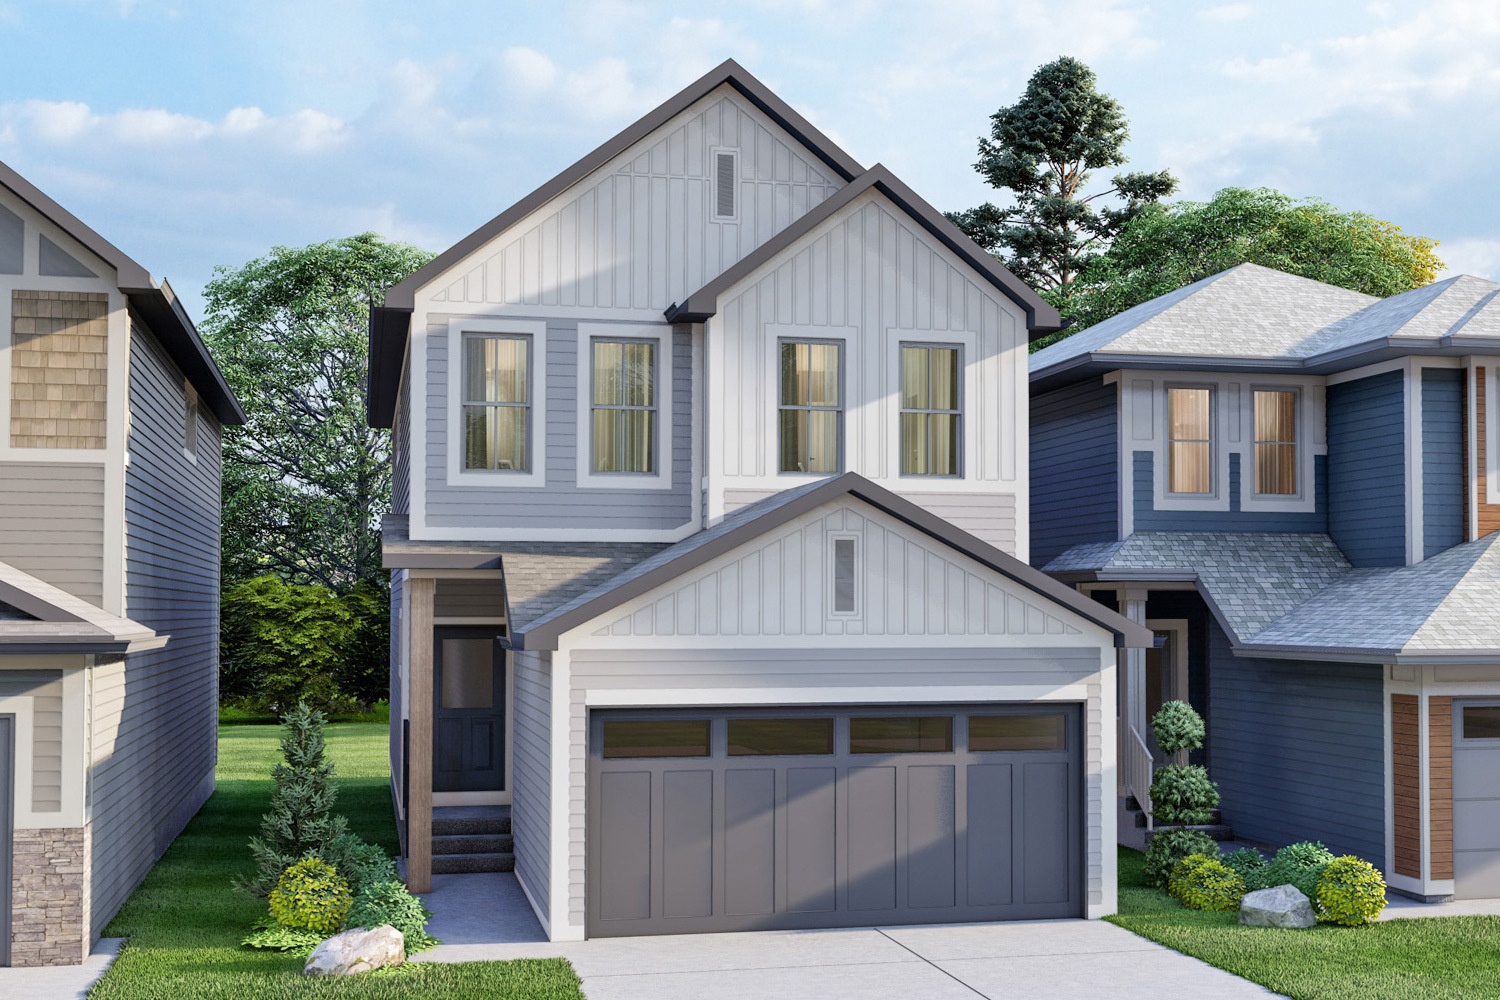
Meadowview
For sale3 bd · 3 ba · 1,682 ft²
From the mid $500,000's
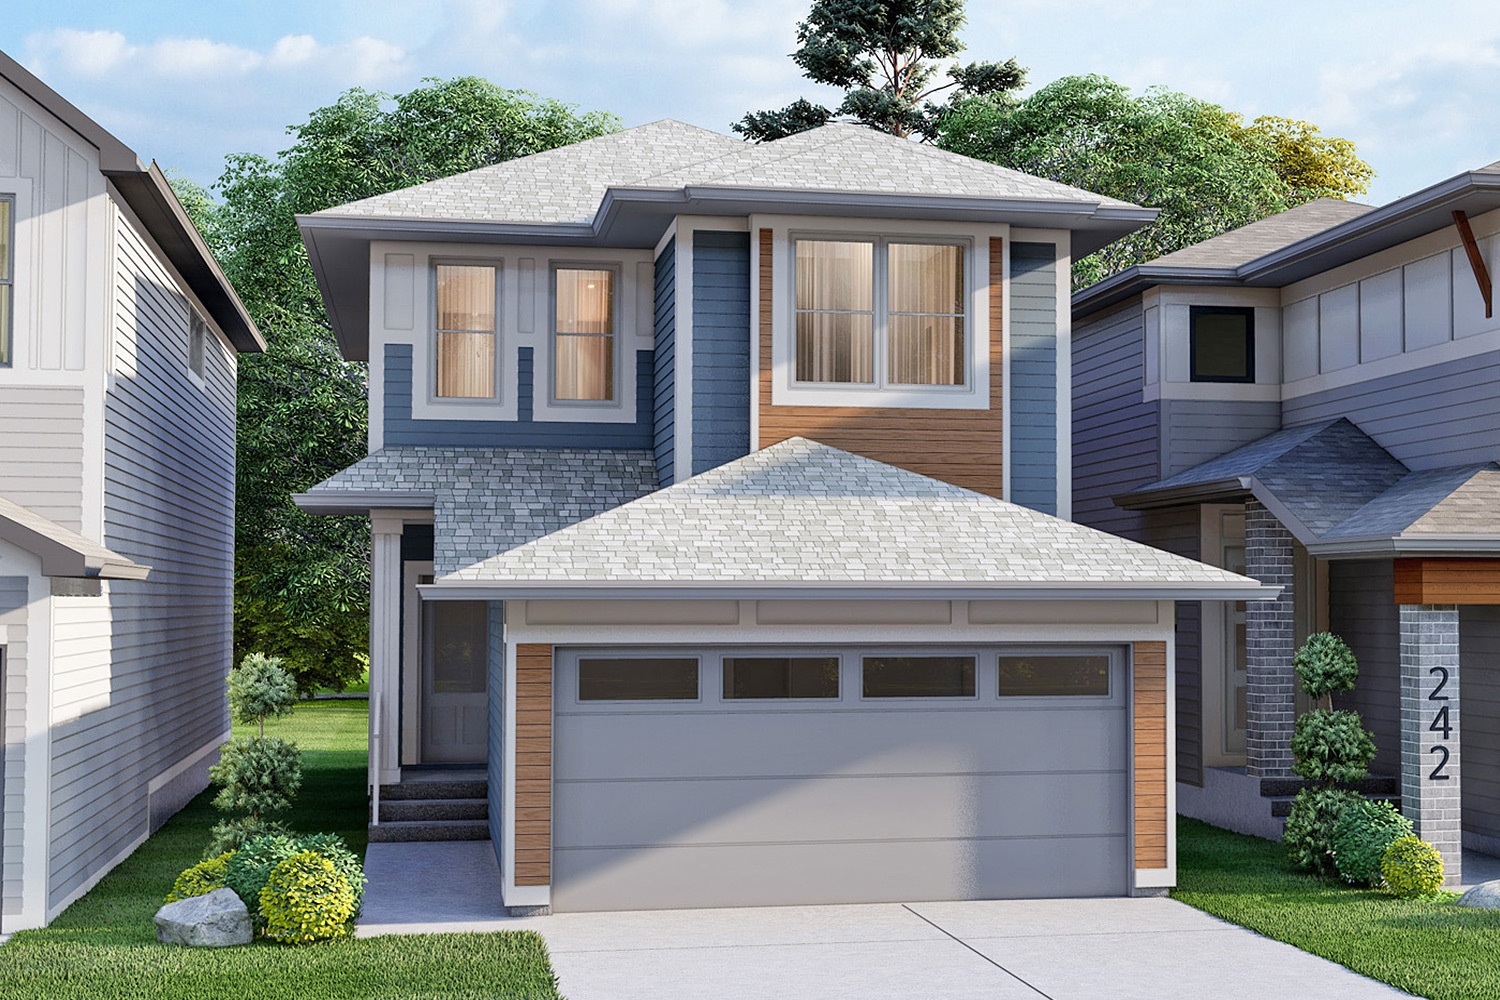
Ashby
For sale3 bd · 3 ba · 1,567 ft²
From the mid $500,000's
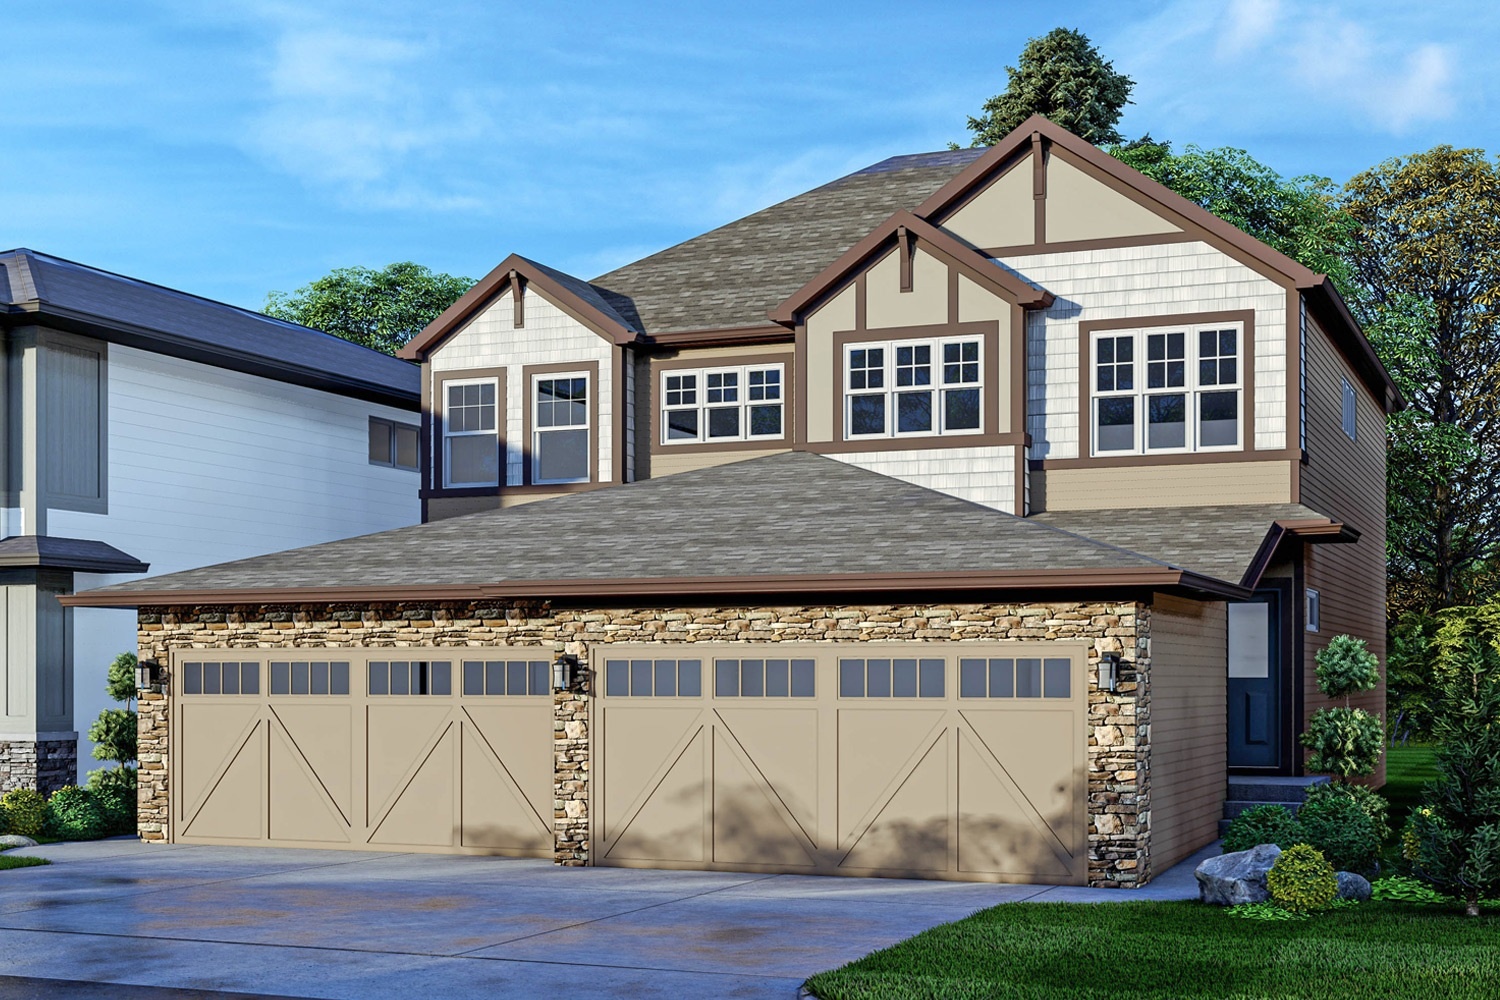
Emerson
For sale3 bd · 3 ba · 1,462 ft²
From the low $500,000's
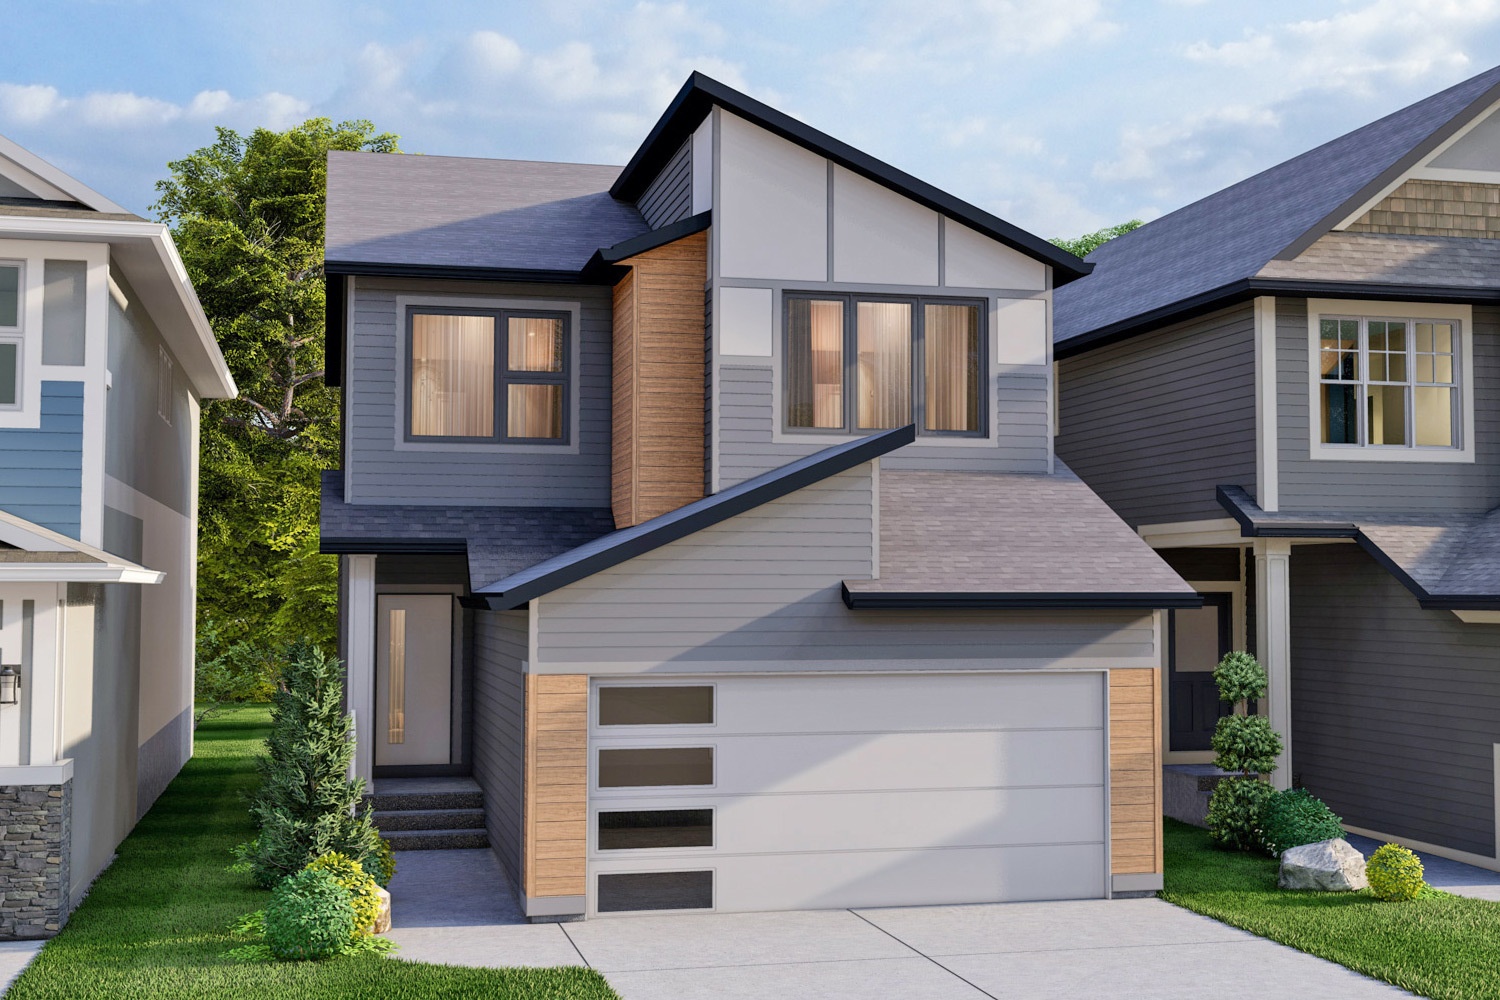
Ascot
For sale3 bd · 3 ba · 1,730 ft²
From the high $500,000's