
Vaughan, ON · Single Family Home
El Dorado Estates
Renderings and features may vary and are subject to change. Renderings are for illustrative purposes only.
A closer look at El Dorado Estates.
Registration — launching soon|Pricing coming soon
- Home type
- Single Family Home
- Price
- Pricing coming soon
- Bedrooms
- 4 – 5
- Bathrooms
- 3 – 4
- Size
- 2,292 – 3,722 ft²
- Homes
- 35
- Storeys
- 0
The Enclave of Gold. An old myth becomes real. El Dorado Estates, in an intimate enclave in Brampton, is a vision of modern architecture and interior design. This community of single-family residences is nestled besides golf courses and public parks, offering four-seasons of adventure, and it is just minutes from highways, arts, culture and lifestyle experiences. Source: Essence Homes
Project information
Fogal Rd & Hwy 50, Vaughan, ON L4L 1A5, Canada
By Essence Homes
Request informationFind the home that's right for you
35 homes available at El Dorado Estates
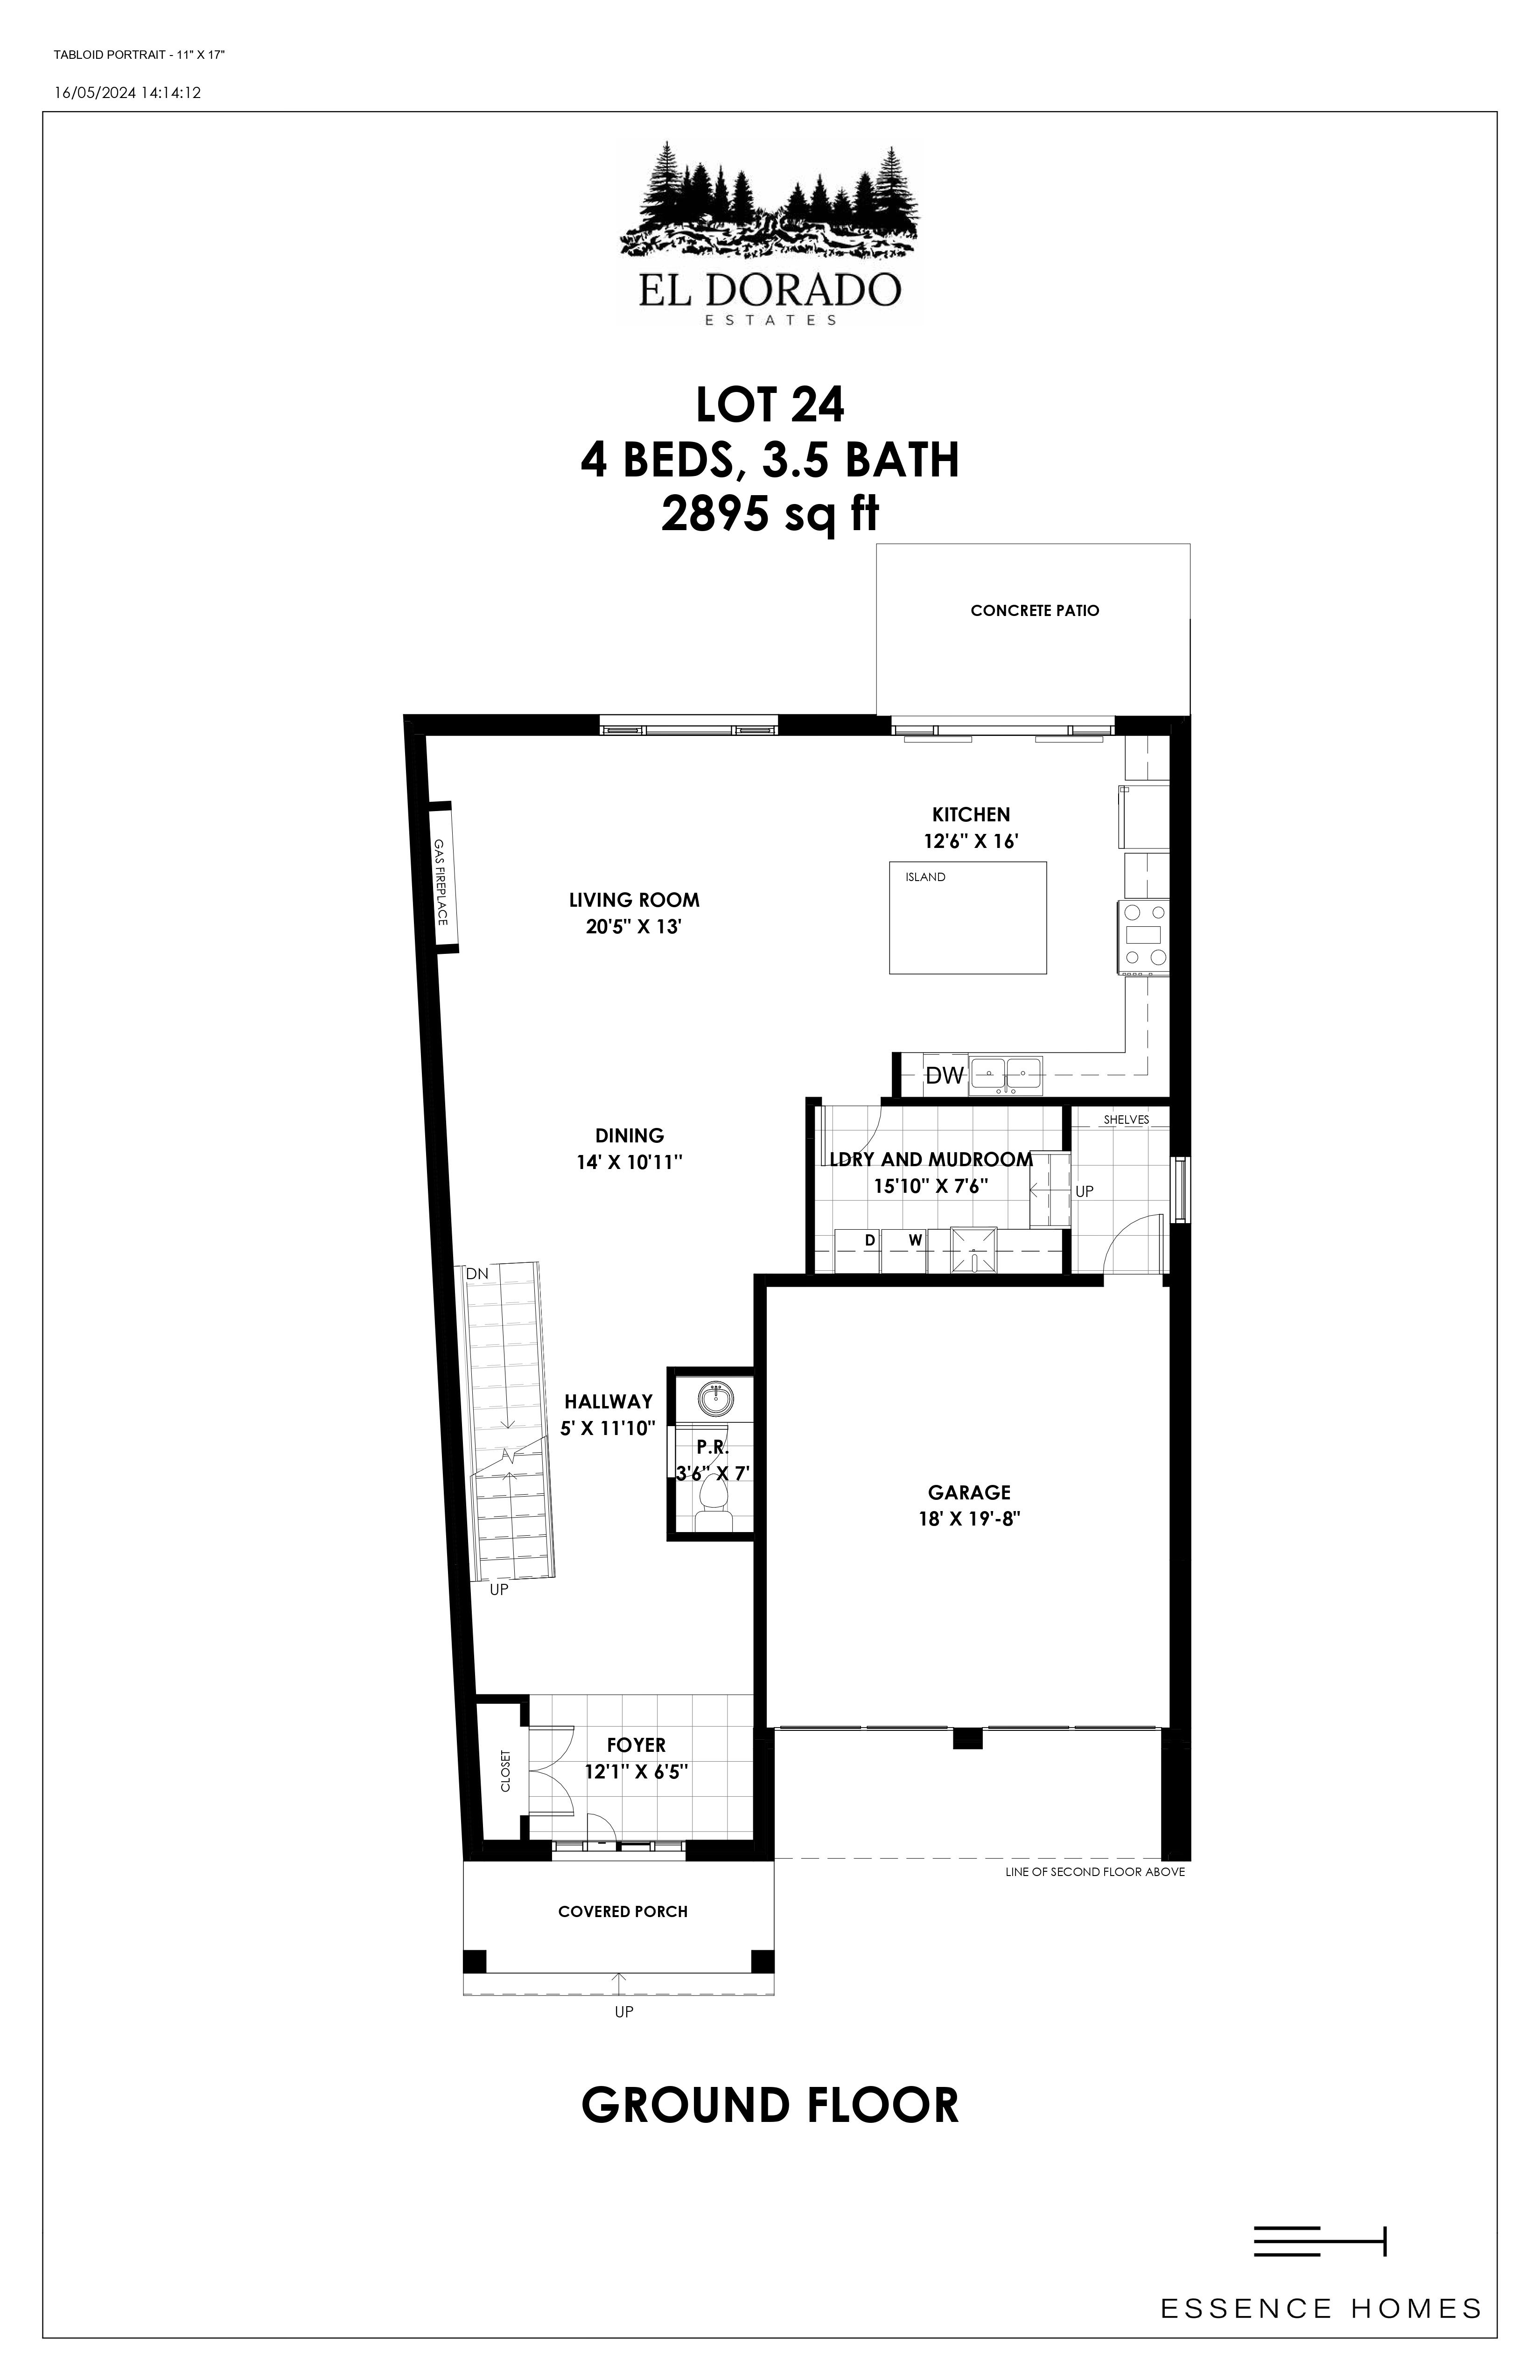
Lot 24
Coming soon4 bd · 4 ba · 2,895 ft²
Pricing on request
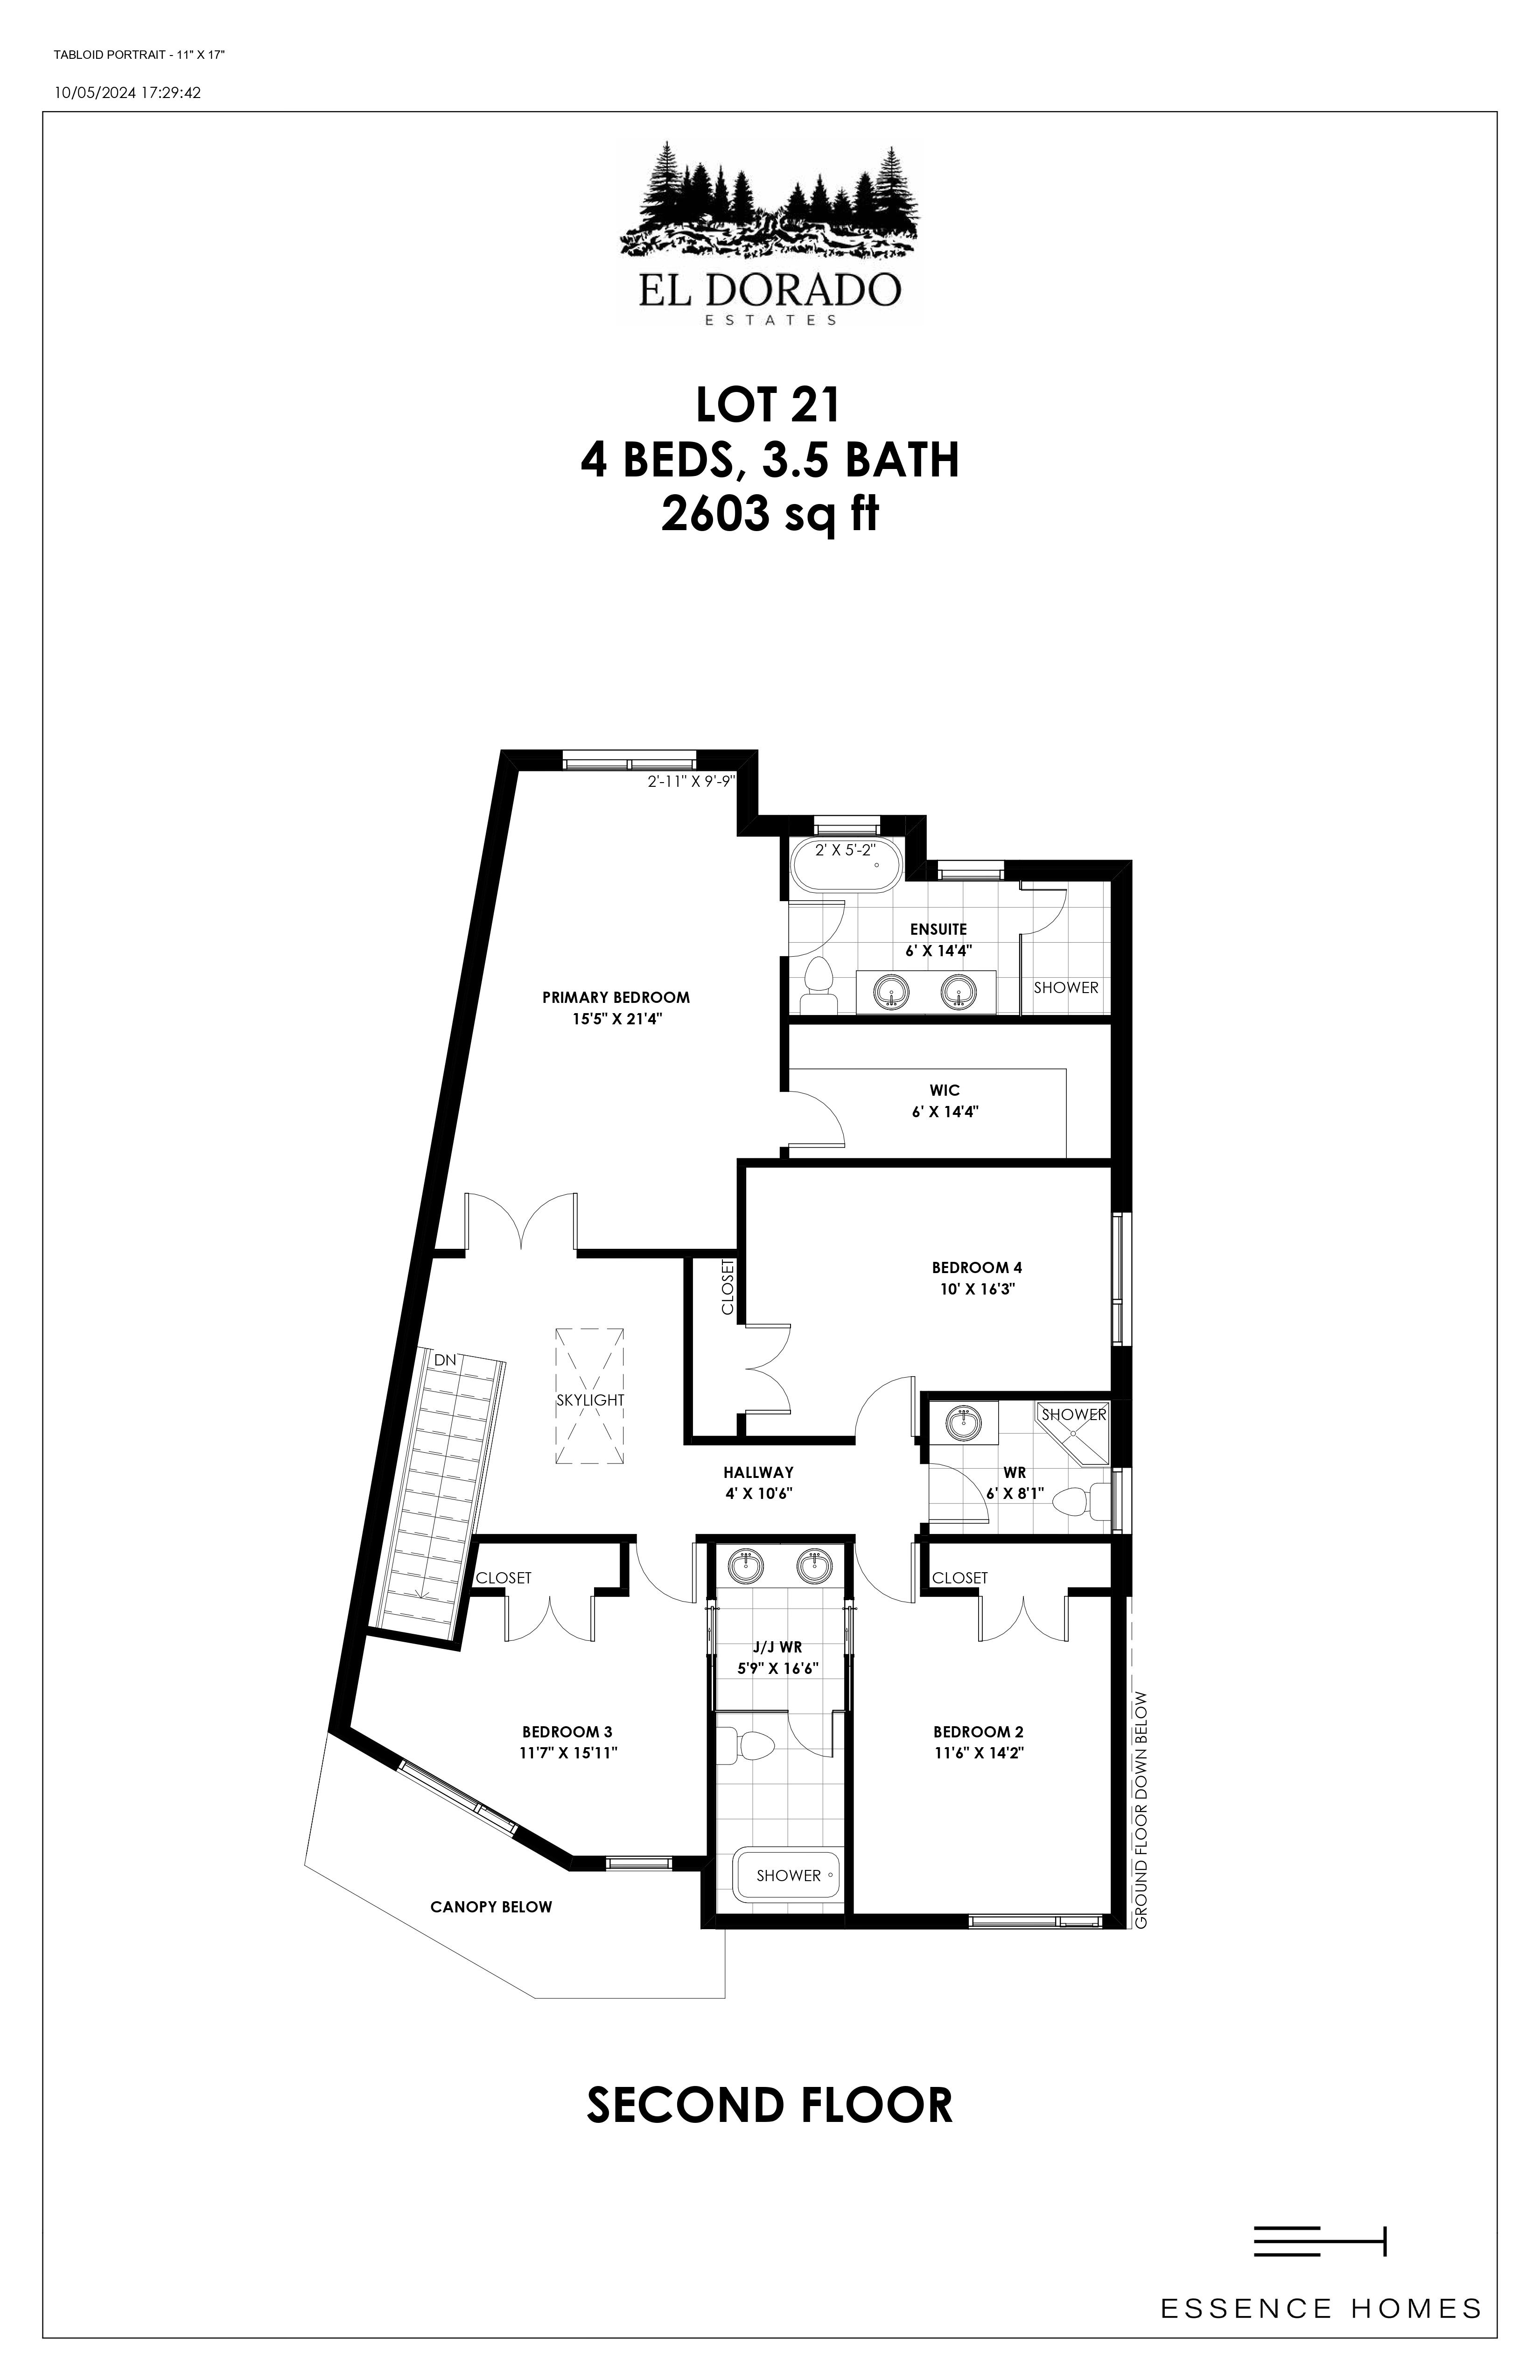
Lot 21
Coming soon4 bd · 4 ba · 2,603 ft²
Pricing on request
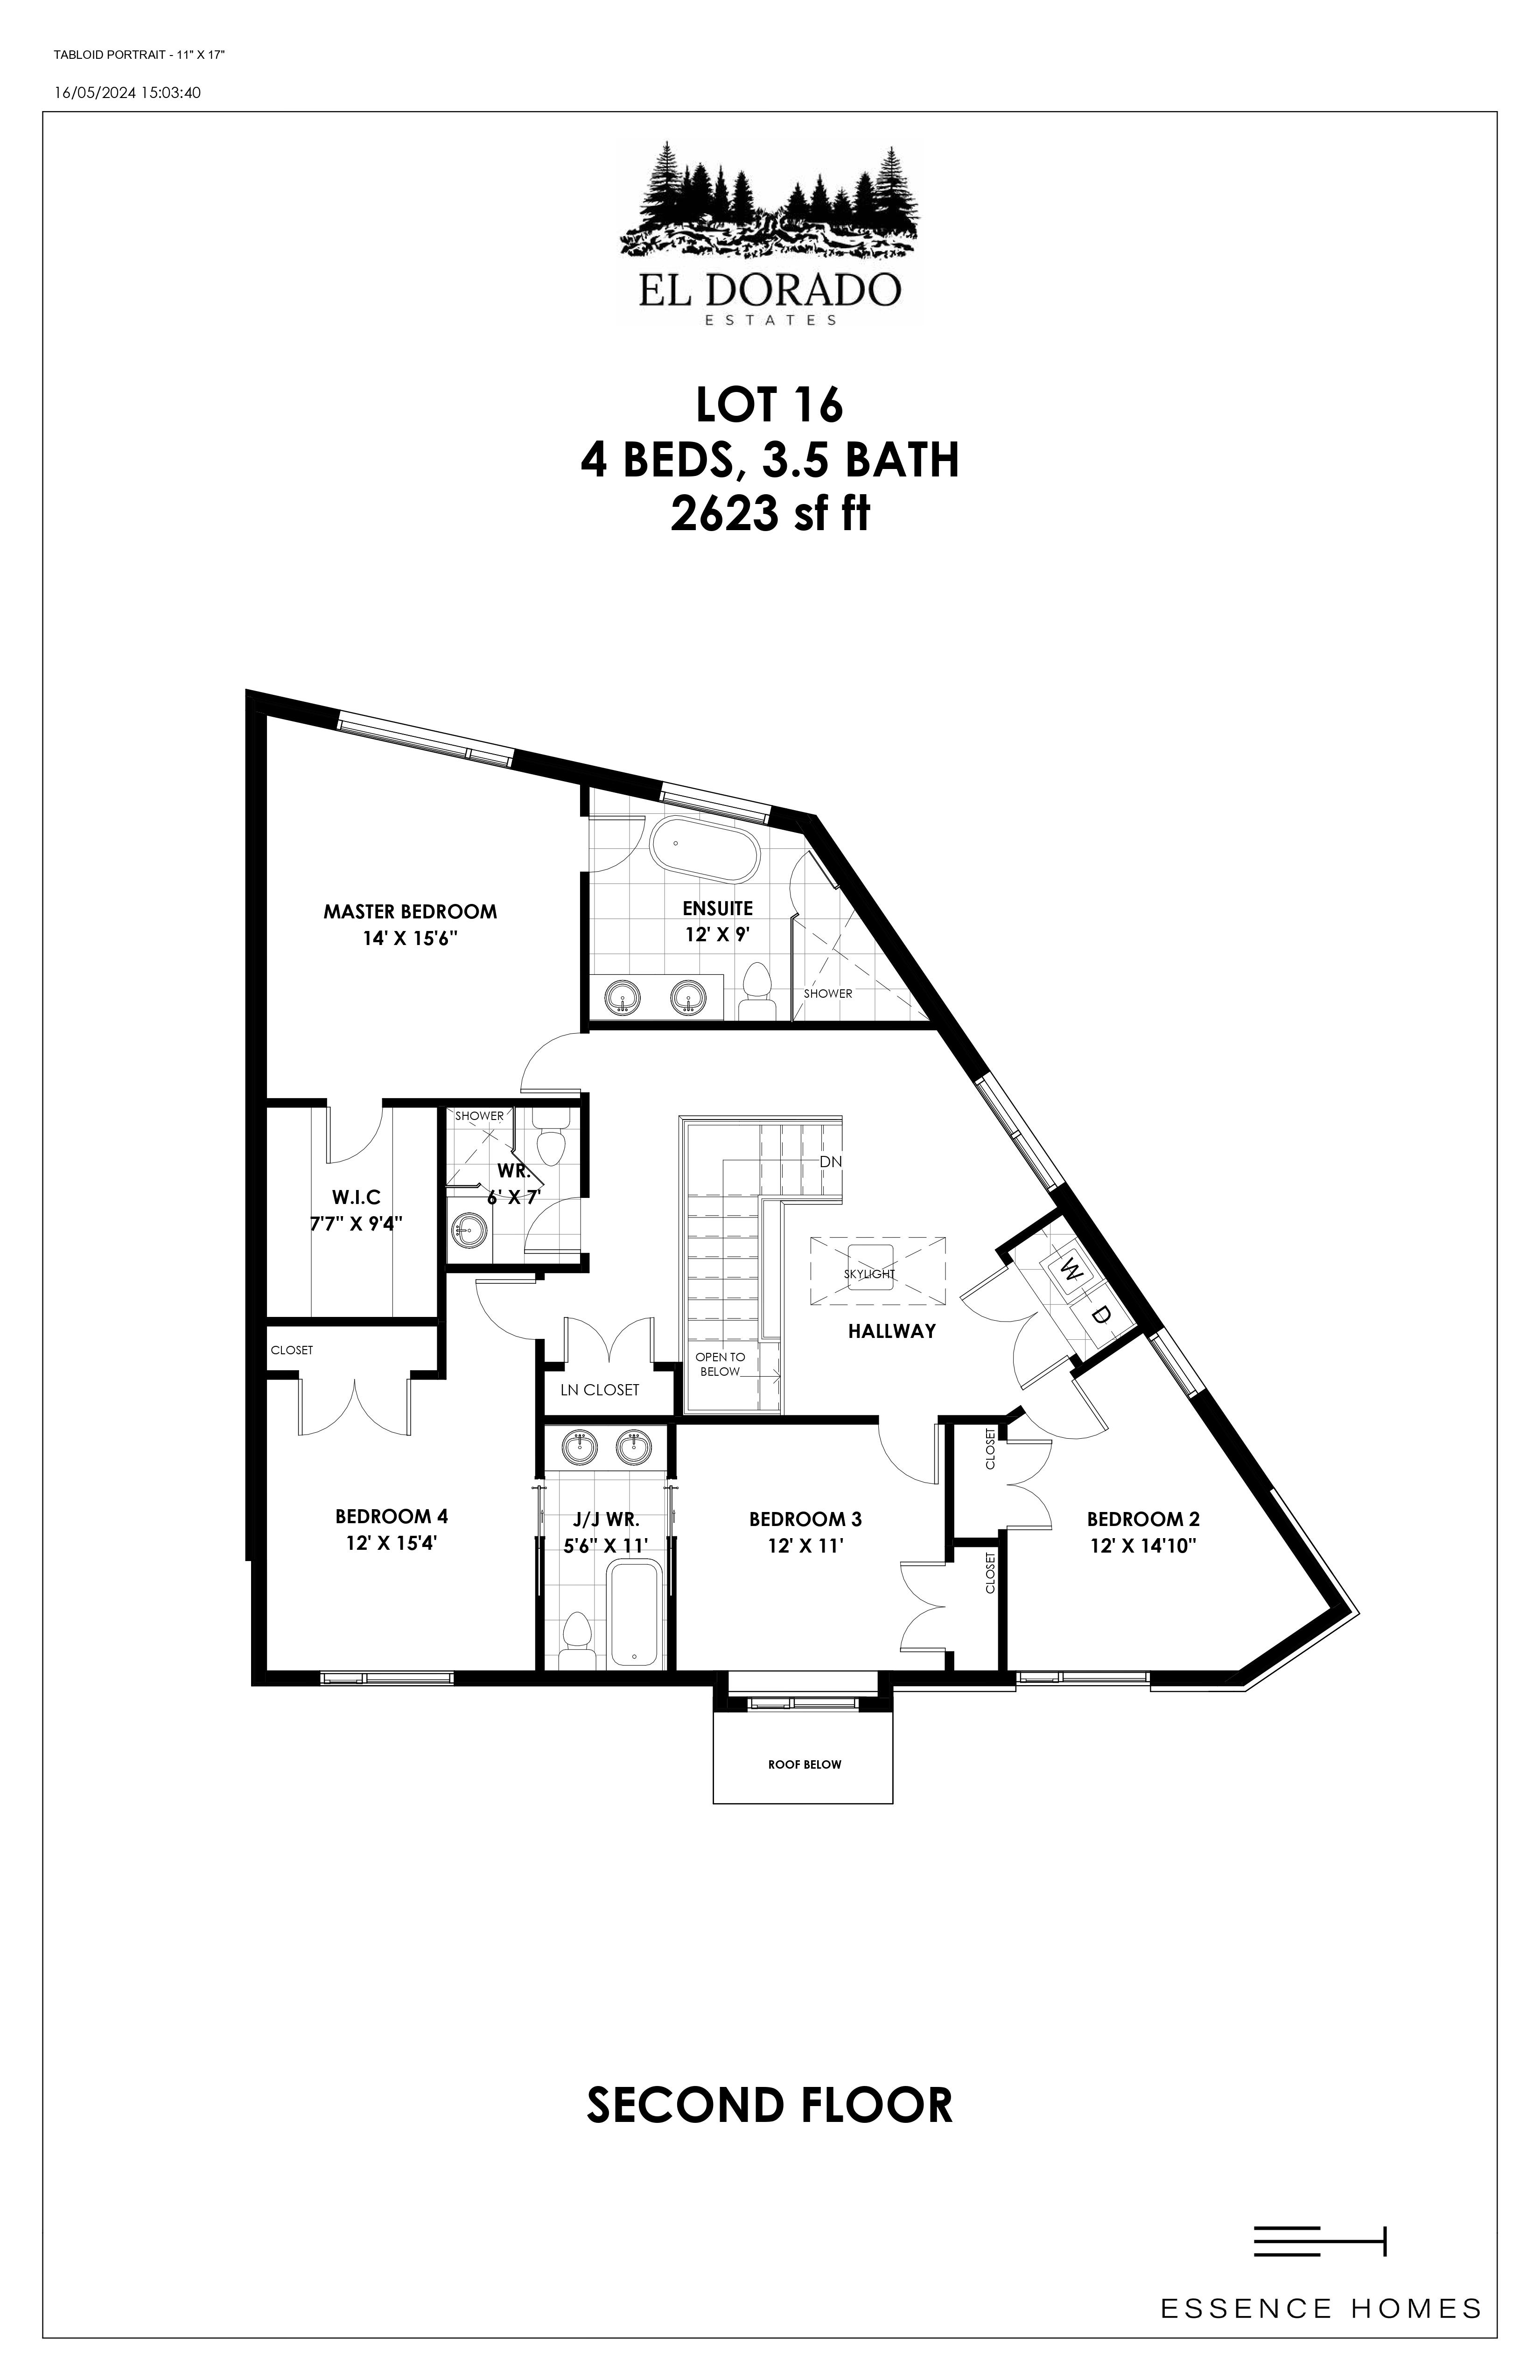
Lot 16
Coming soon4 bd · 4 ba · 2,623 ft²
Pricing on request
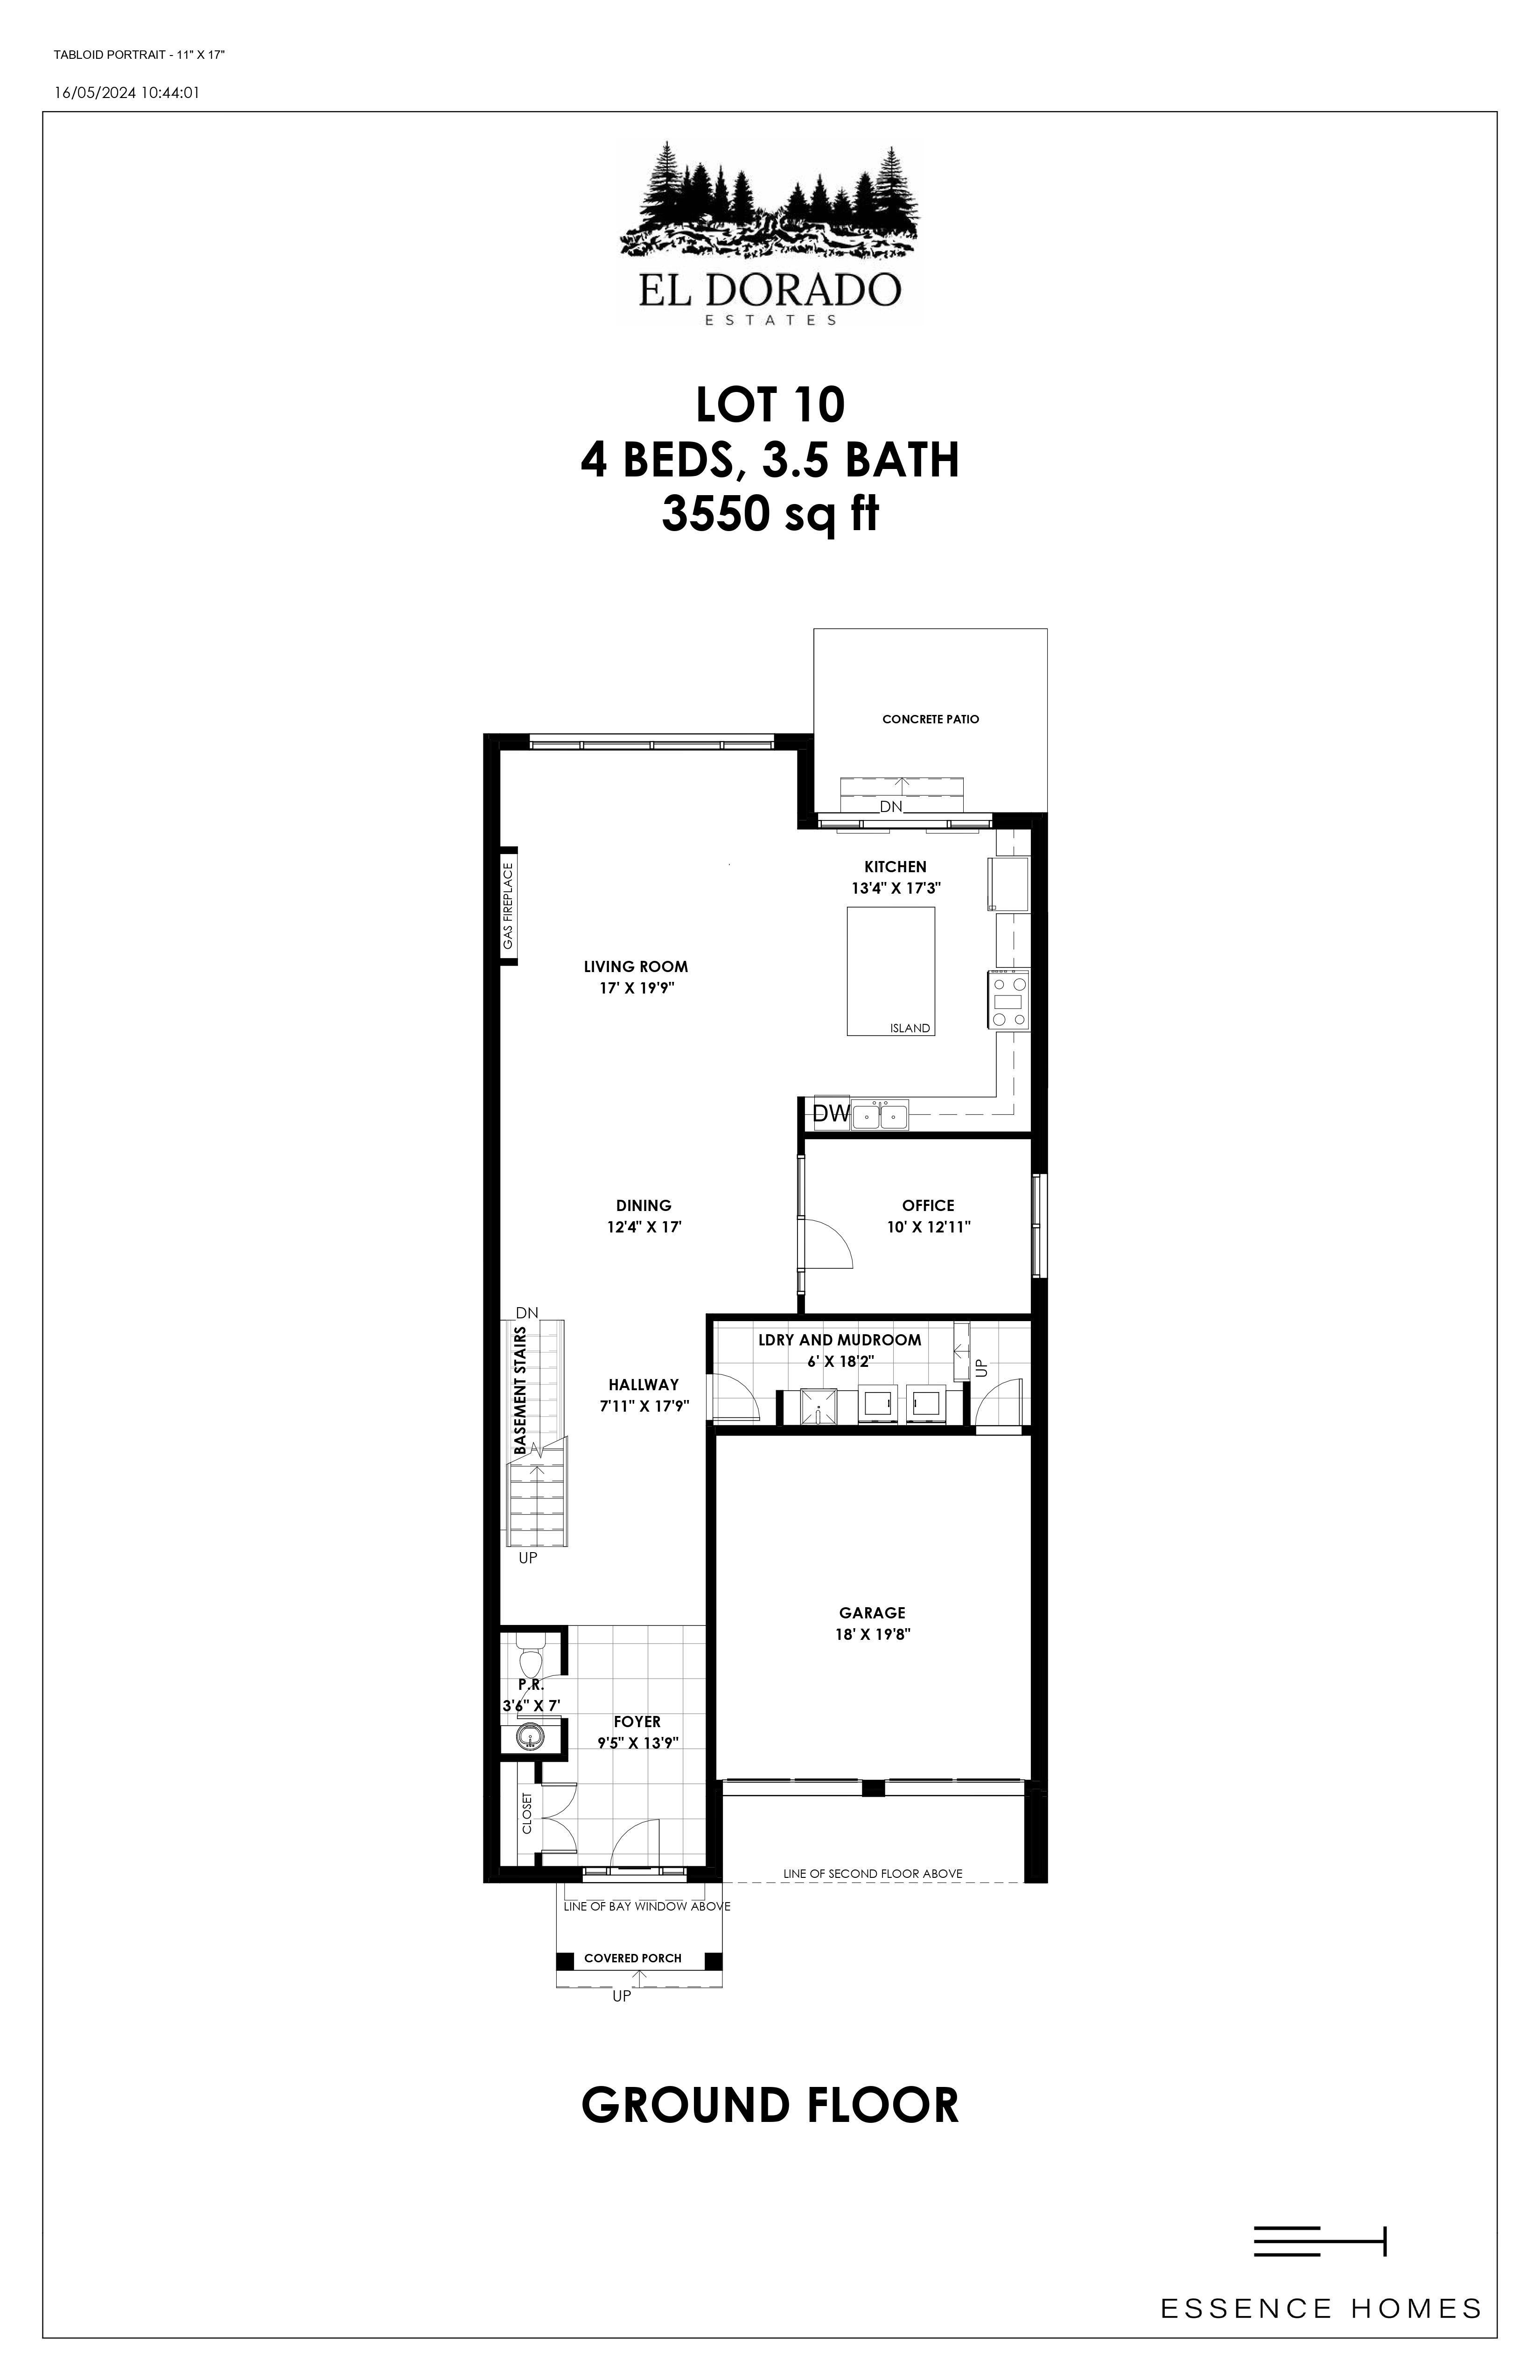
Lot 10
Coming soon4 bd · 4 ba · 3,550 ft²
Pricing on request
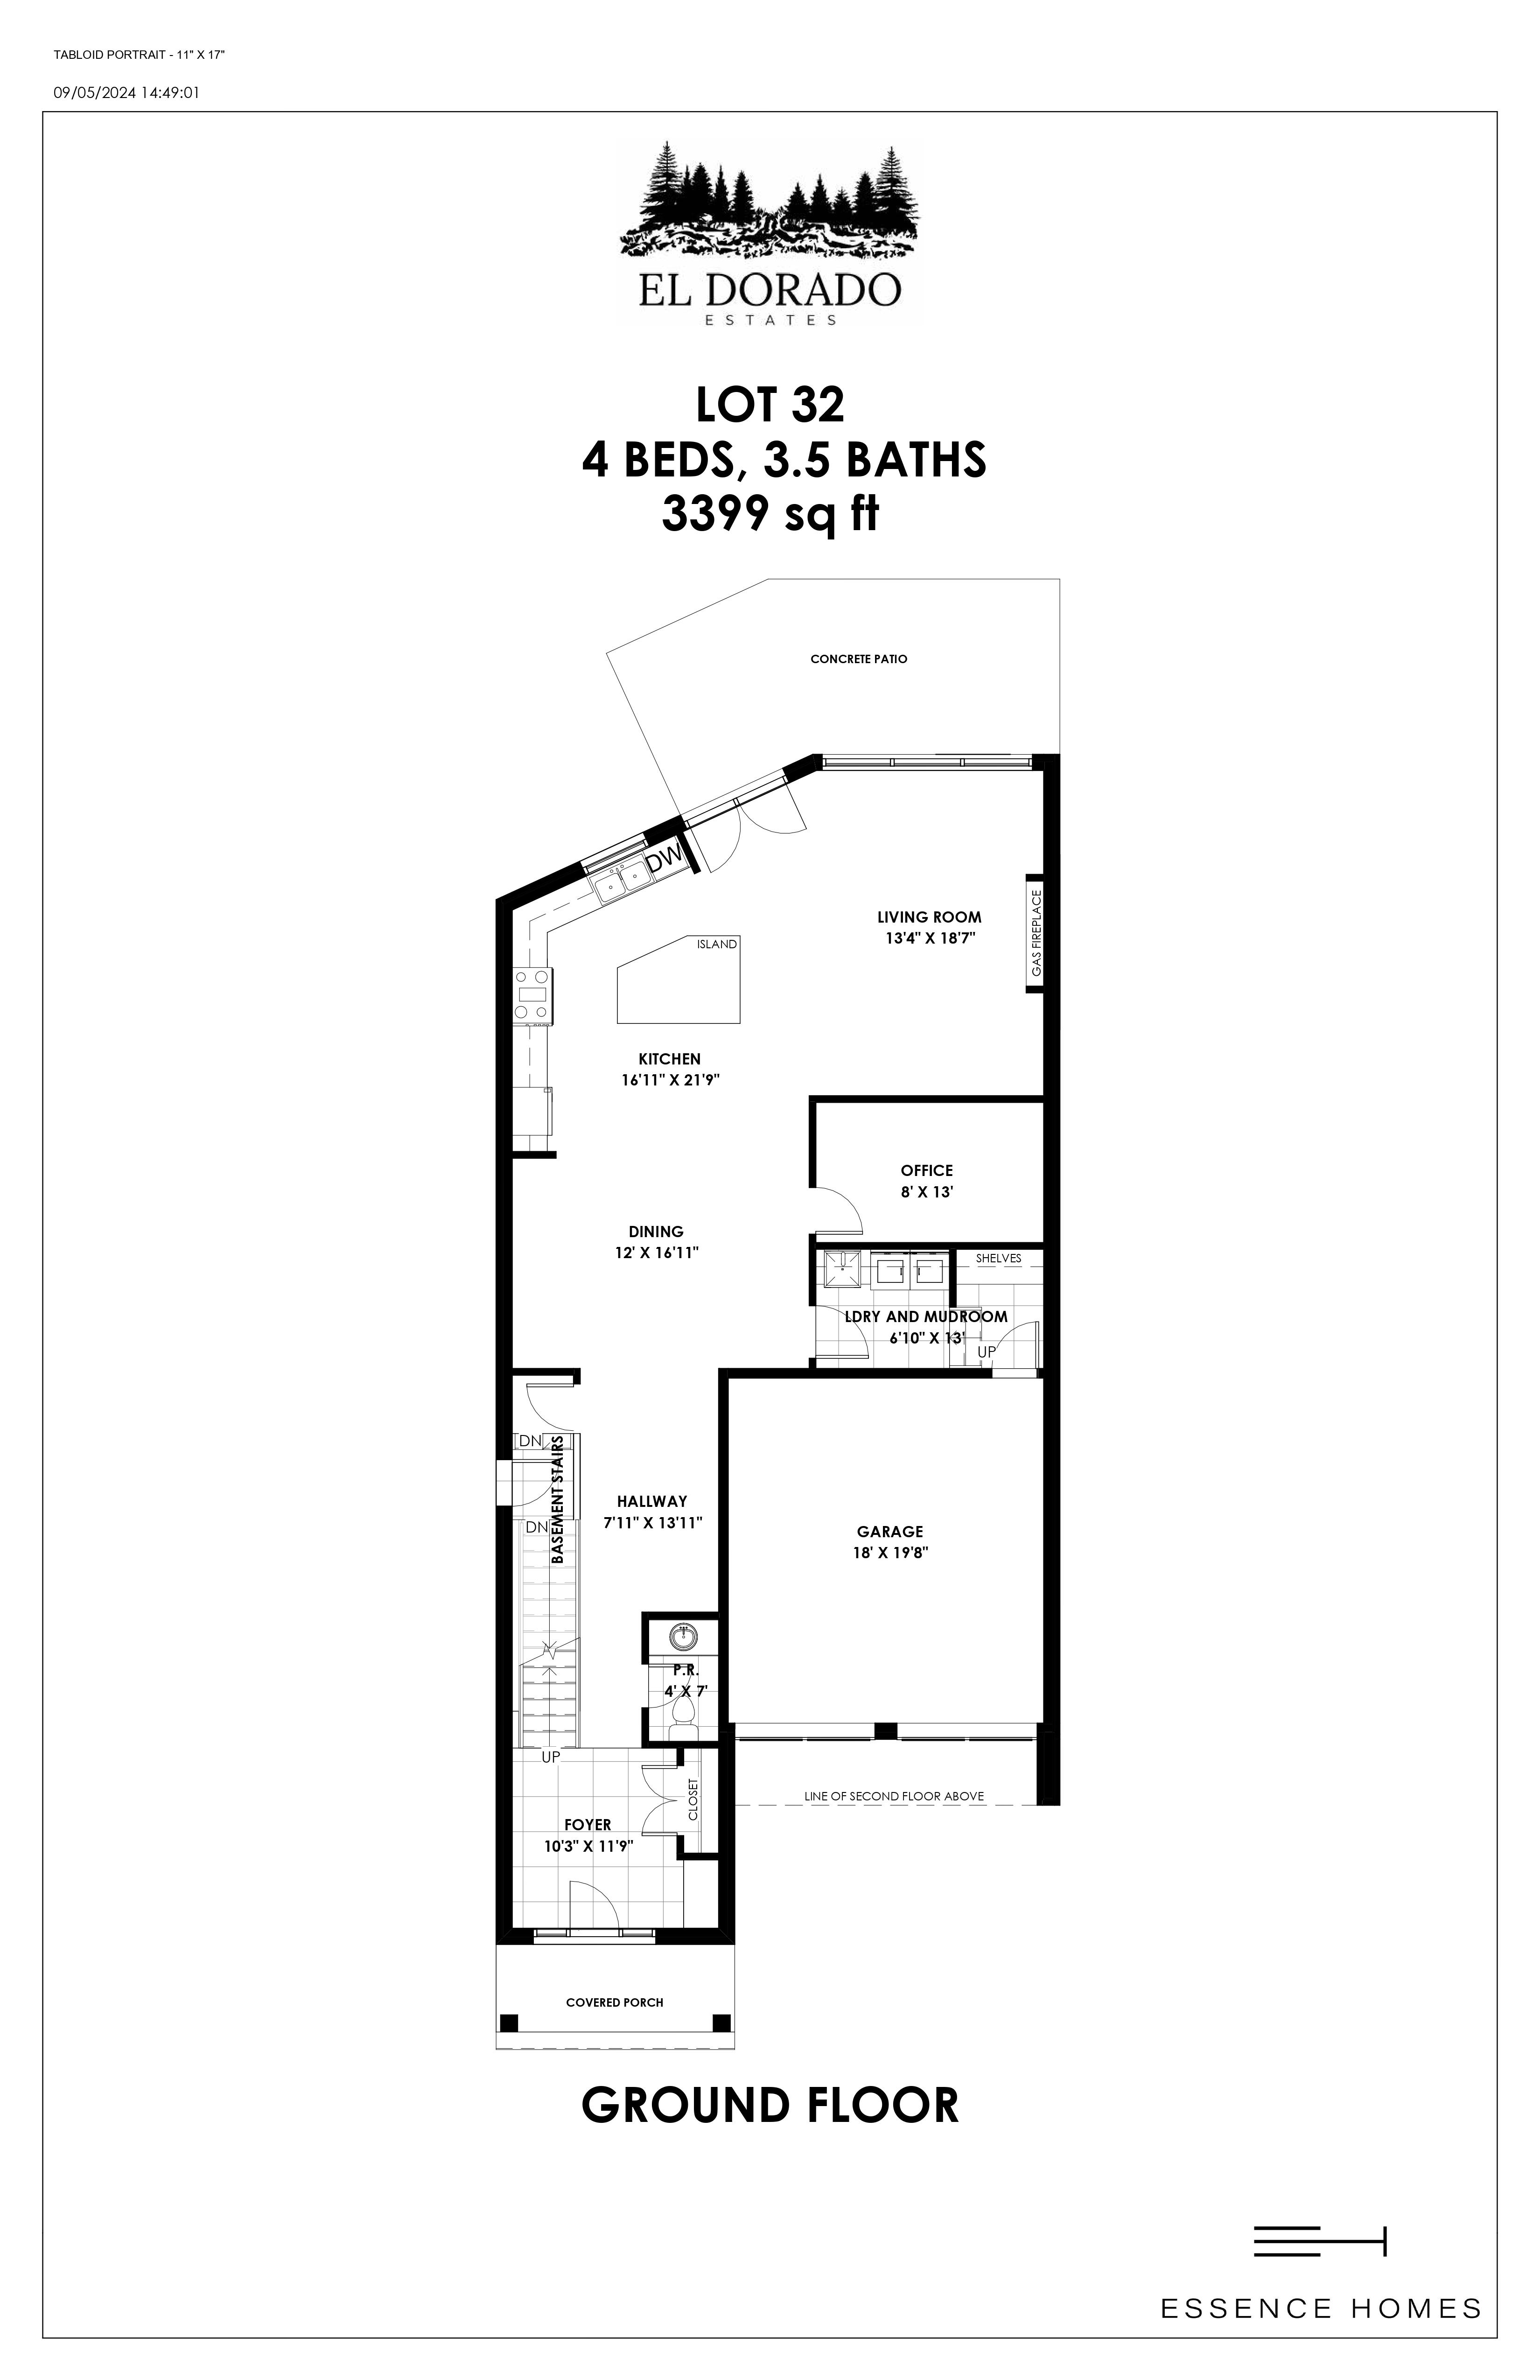
Lot 32
Coming soon4 bd · 4 ba · 3,399 ft²
Pricing on request
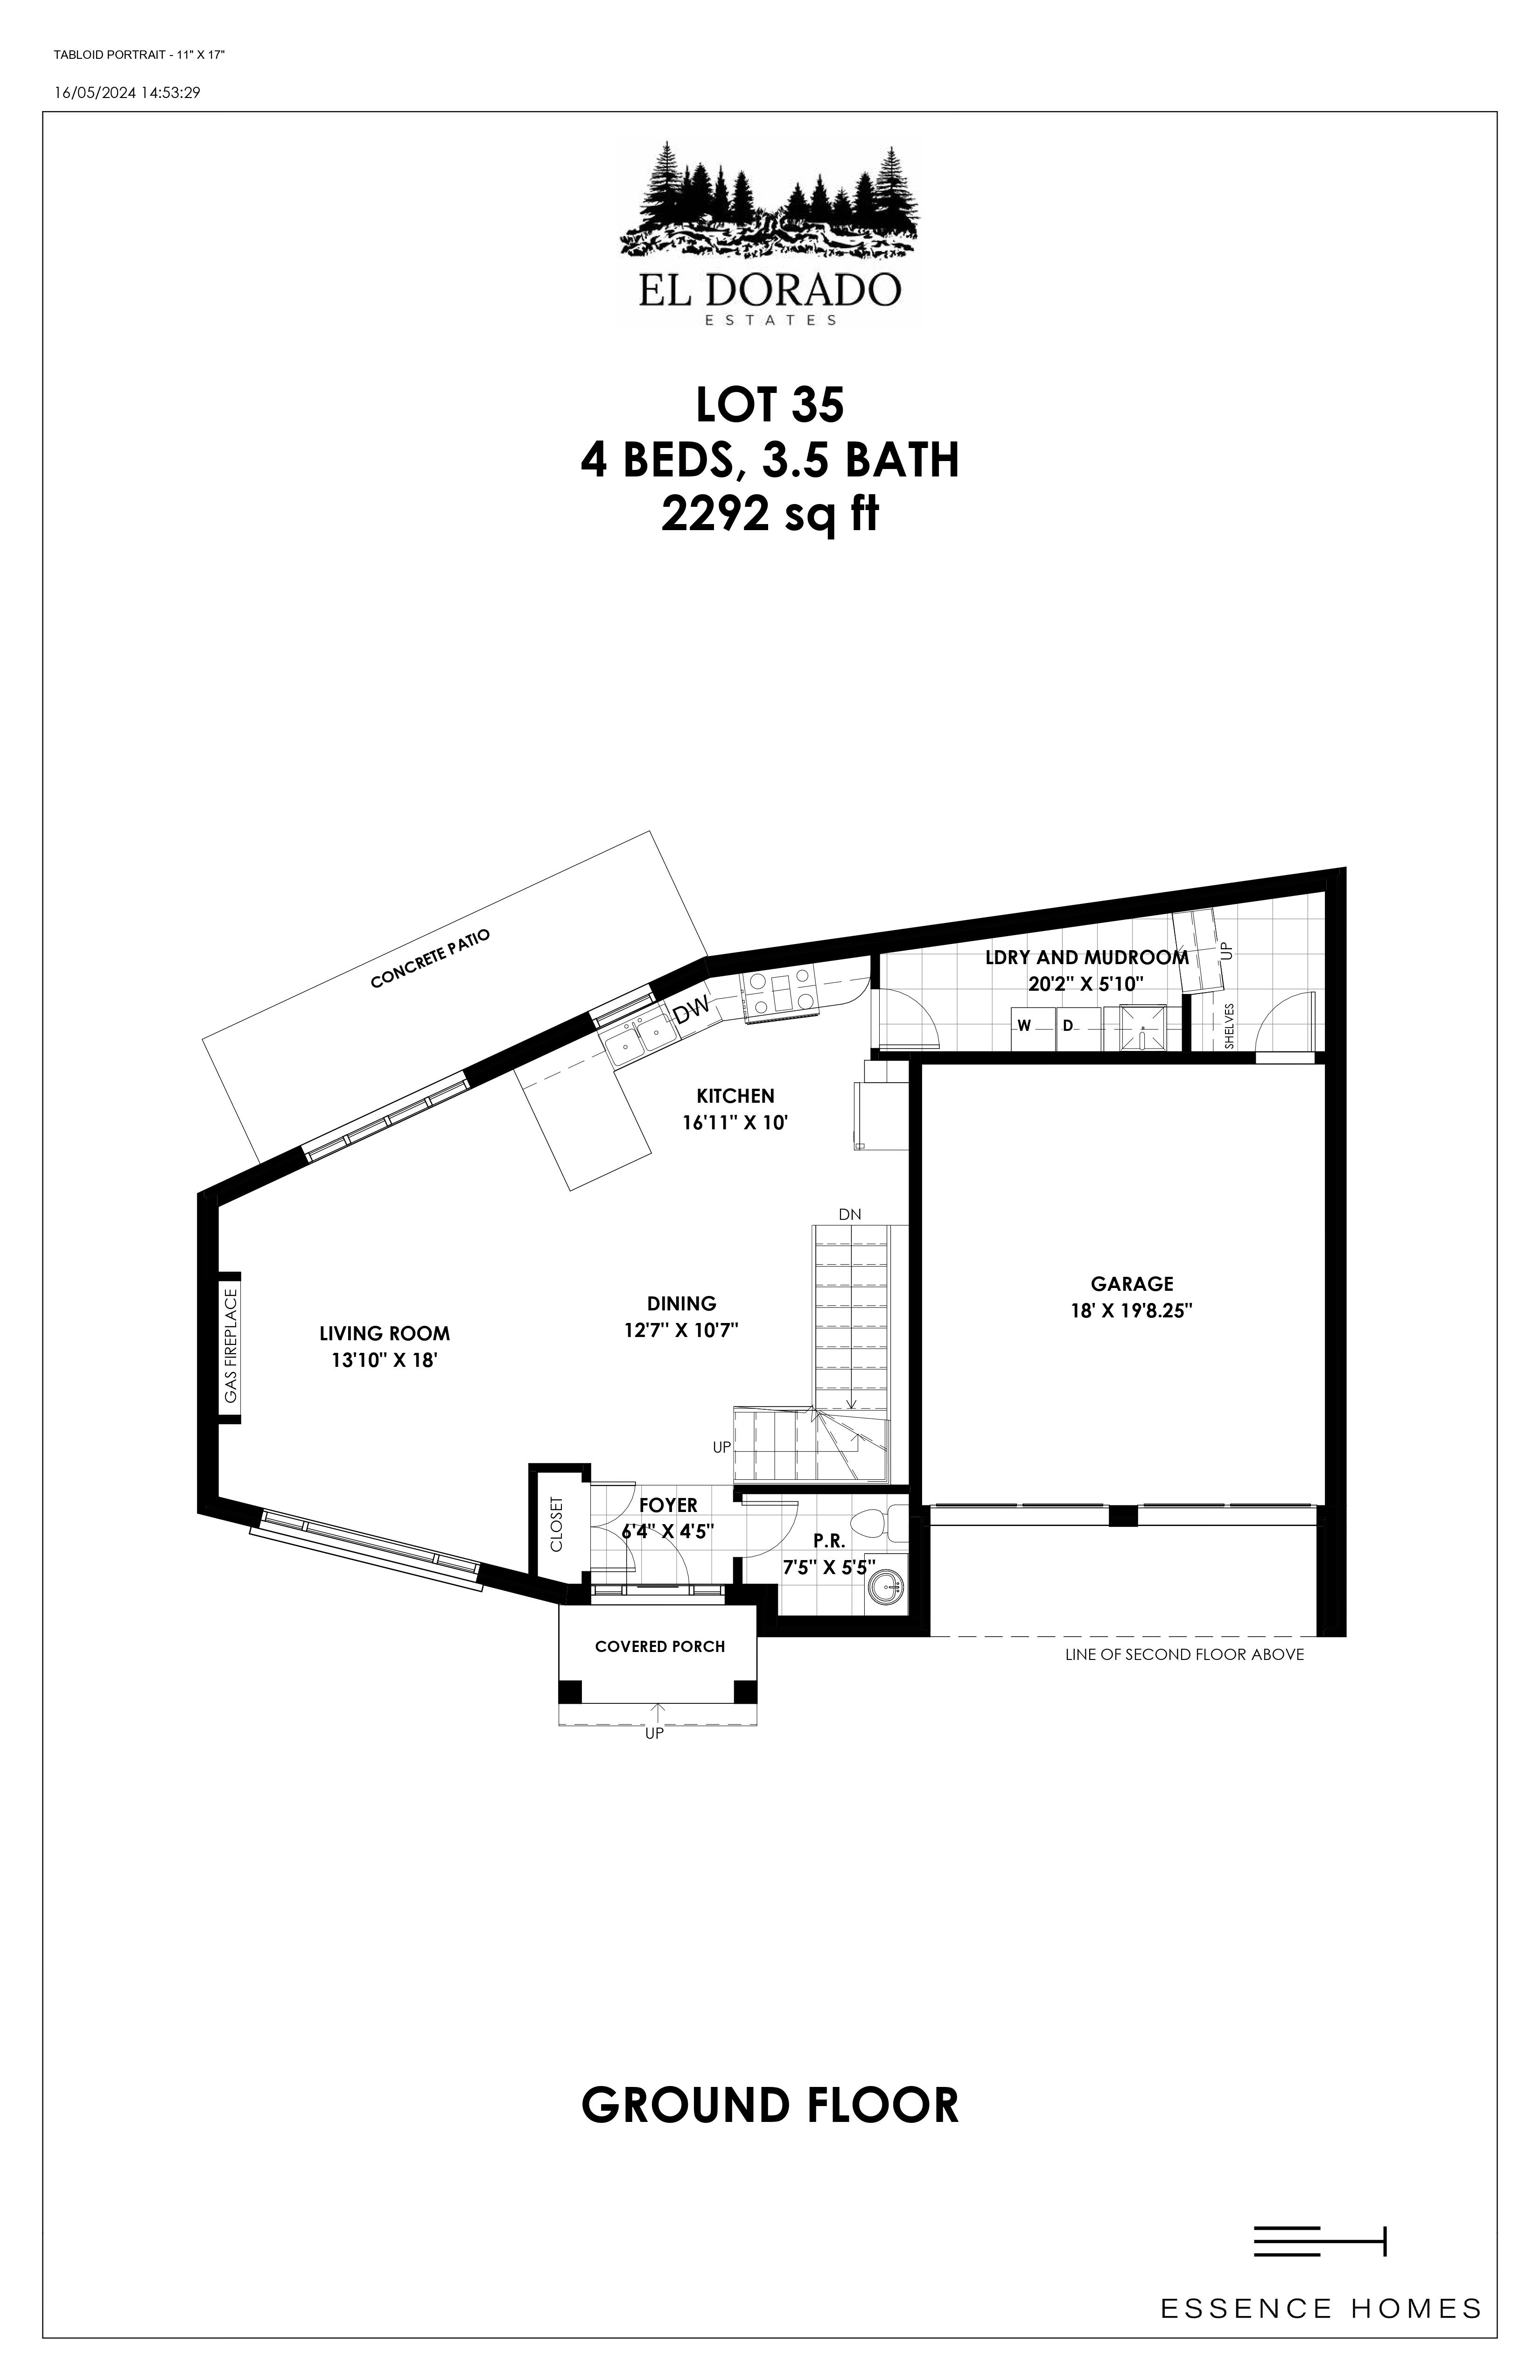
Lot 35
Coming soon4 bd · 3 ba · 2,292 ft²
Pricing on request
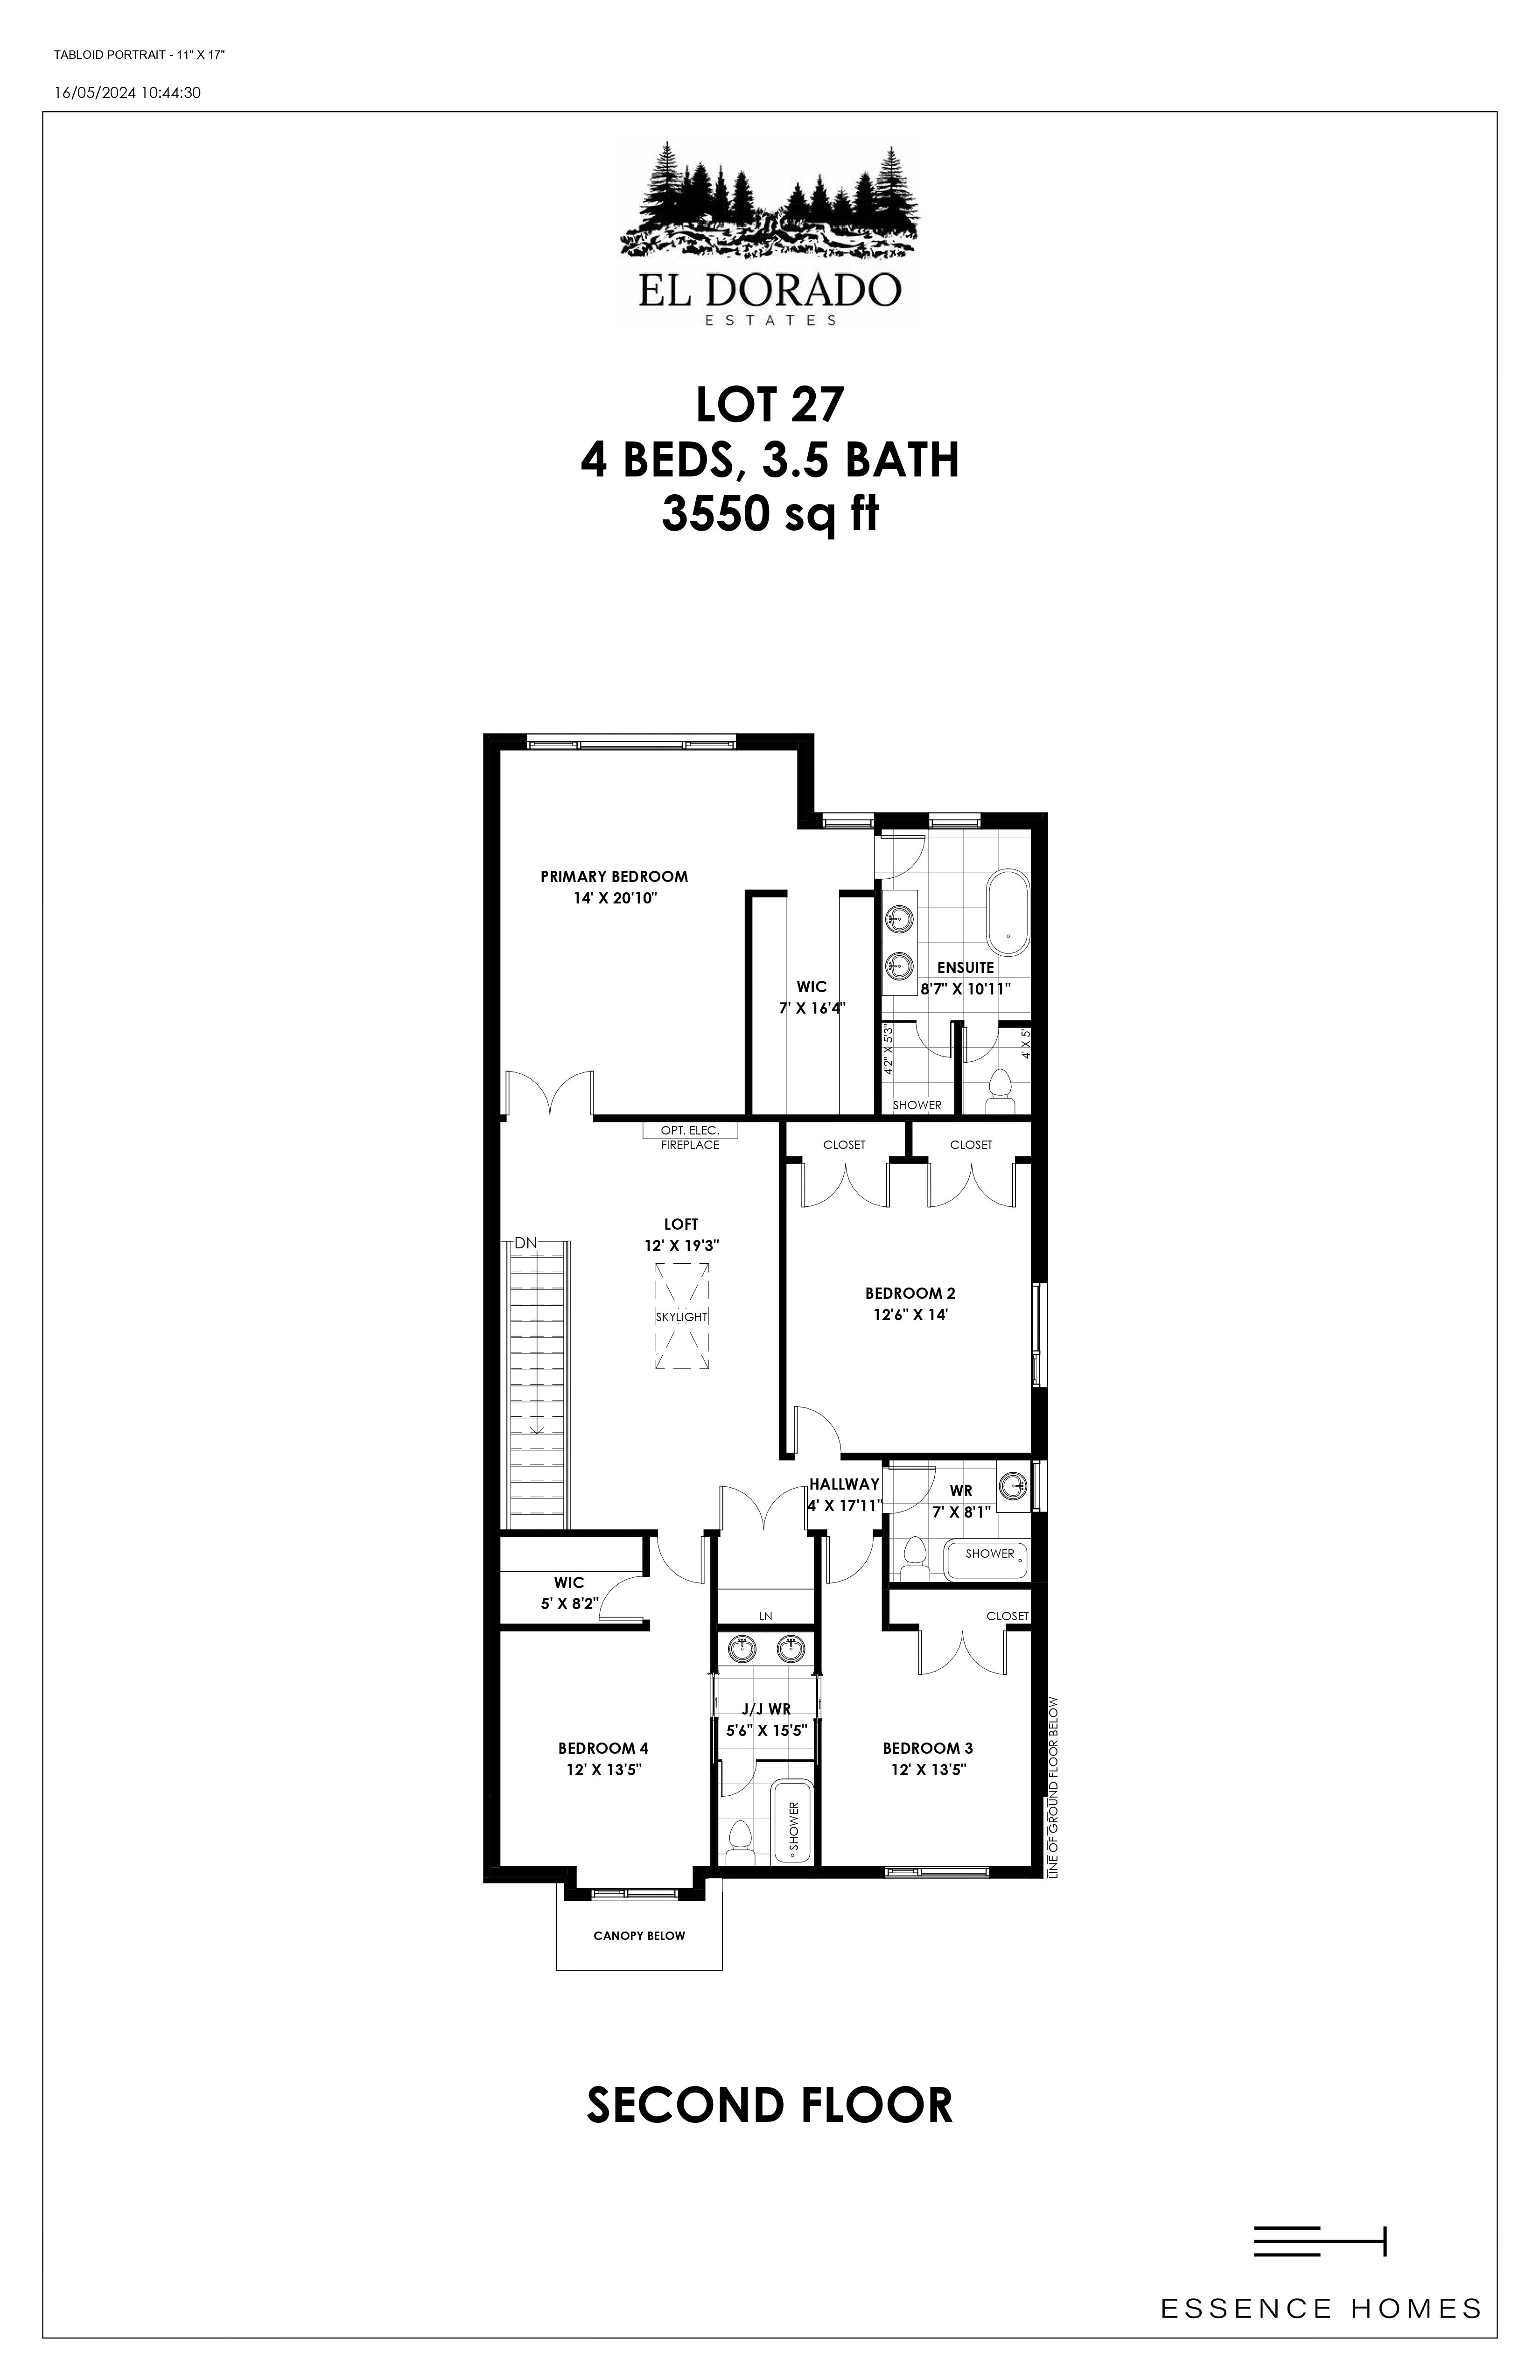
Lot 27
Coming soon4 bd · 4 ba · 3,550 ft²
Pricing on request
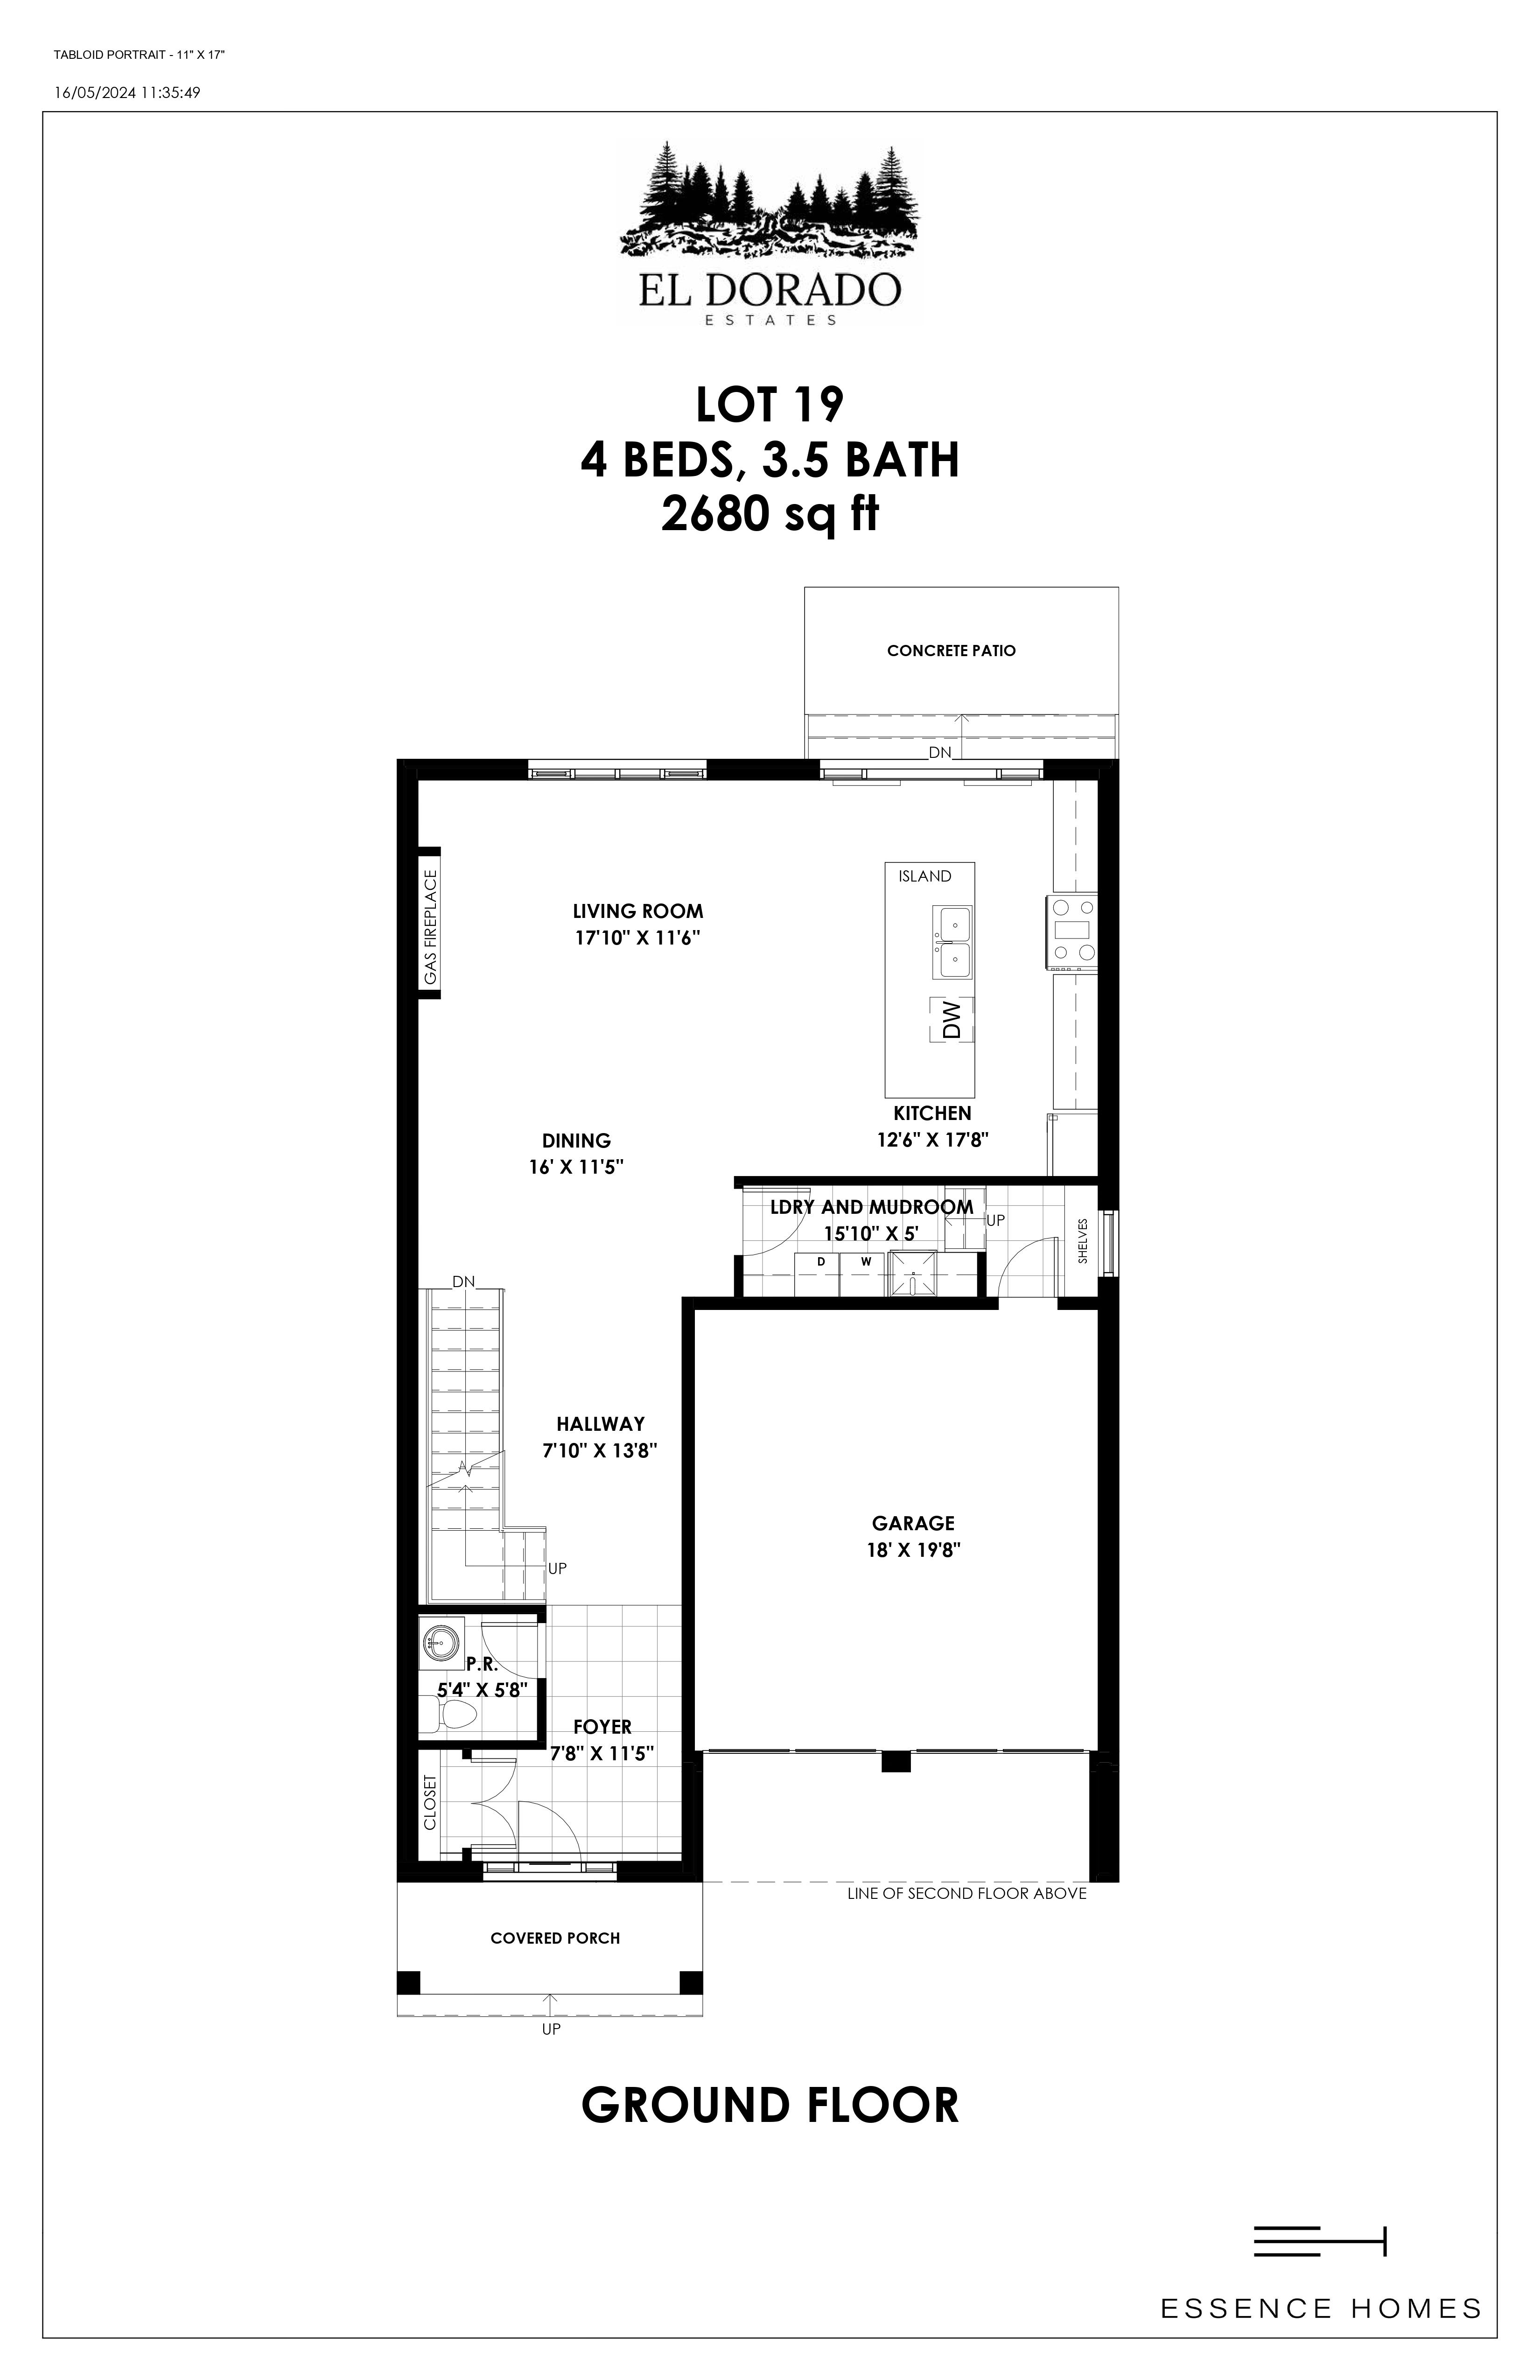
Lot 19
Coming soon4 bd · 4 ba · 2,680 ft²
Pricing on request
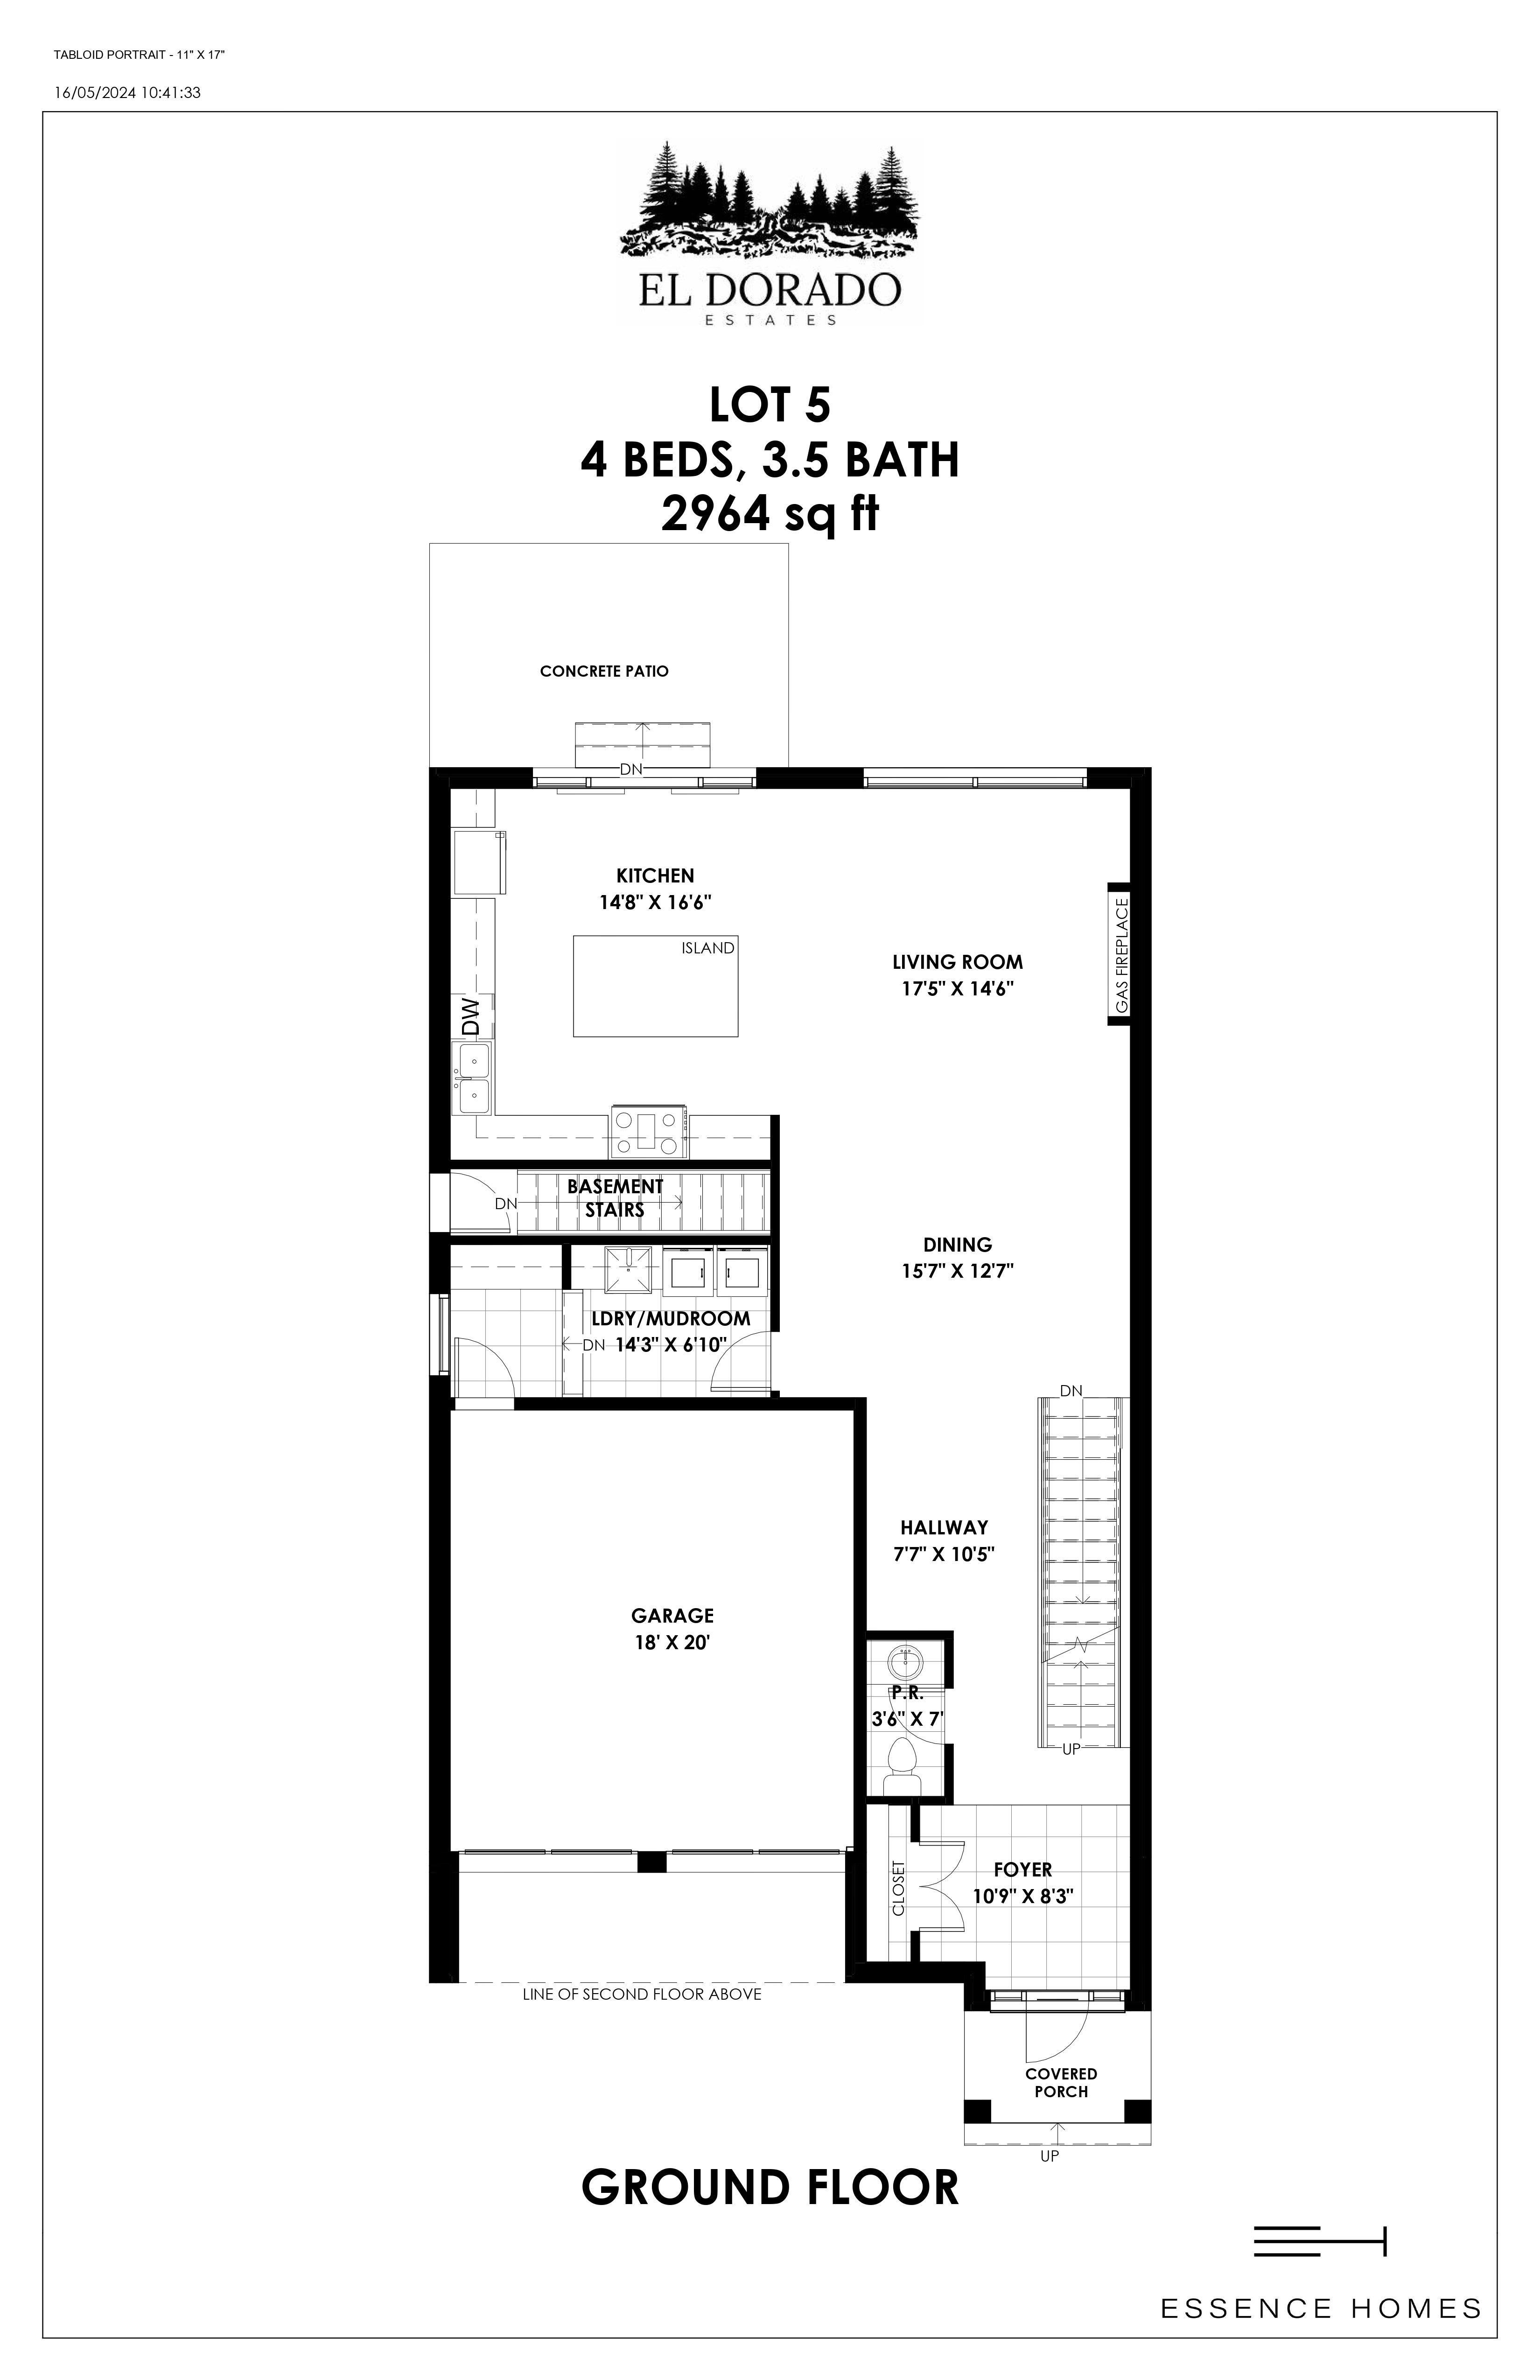
Lot 5
Coming soon4 bd · 4 ba · 2,964 ft²
Pricing on request
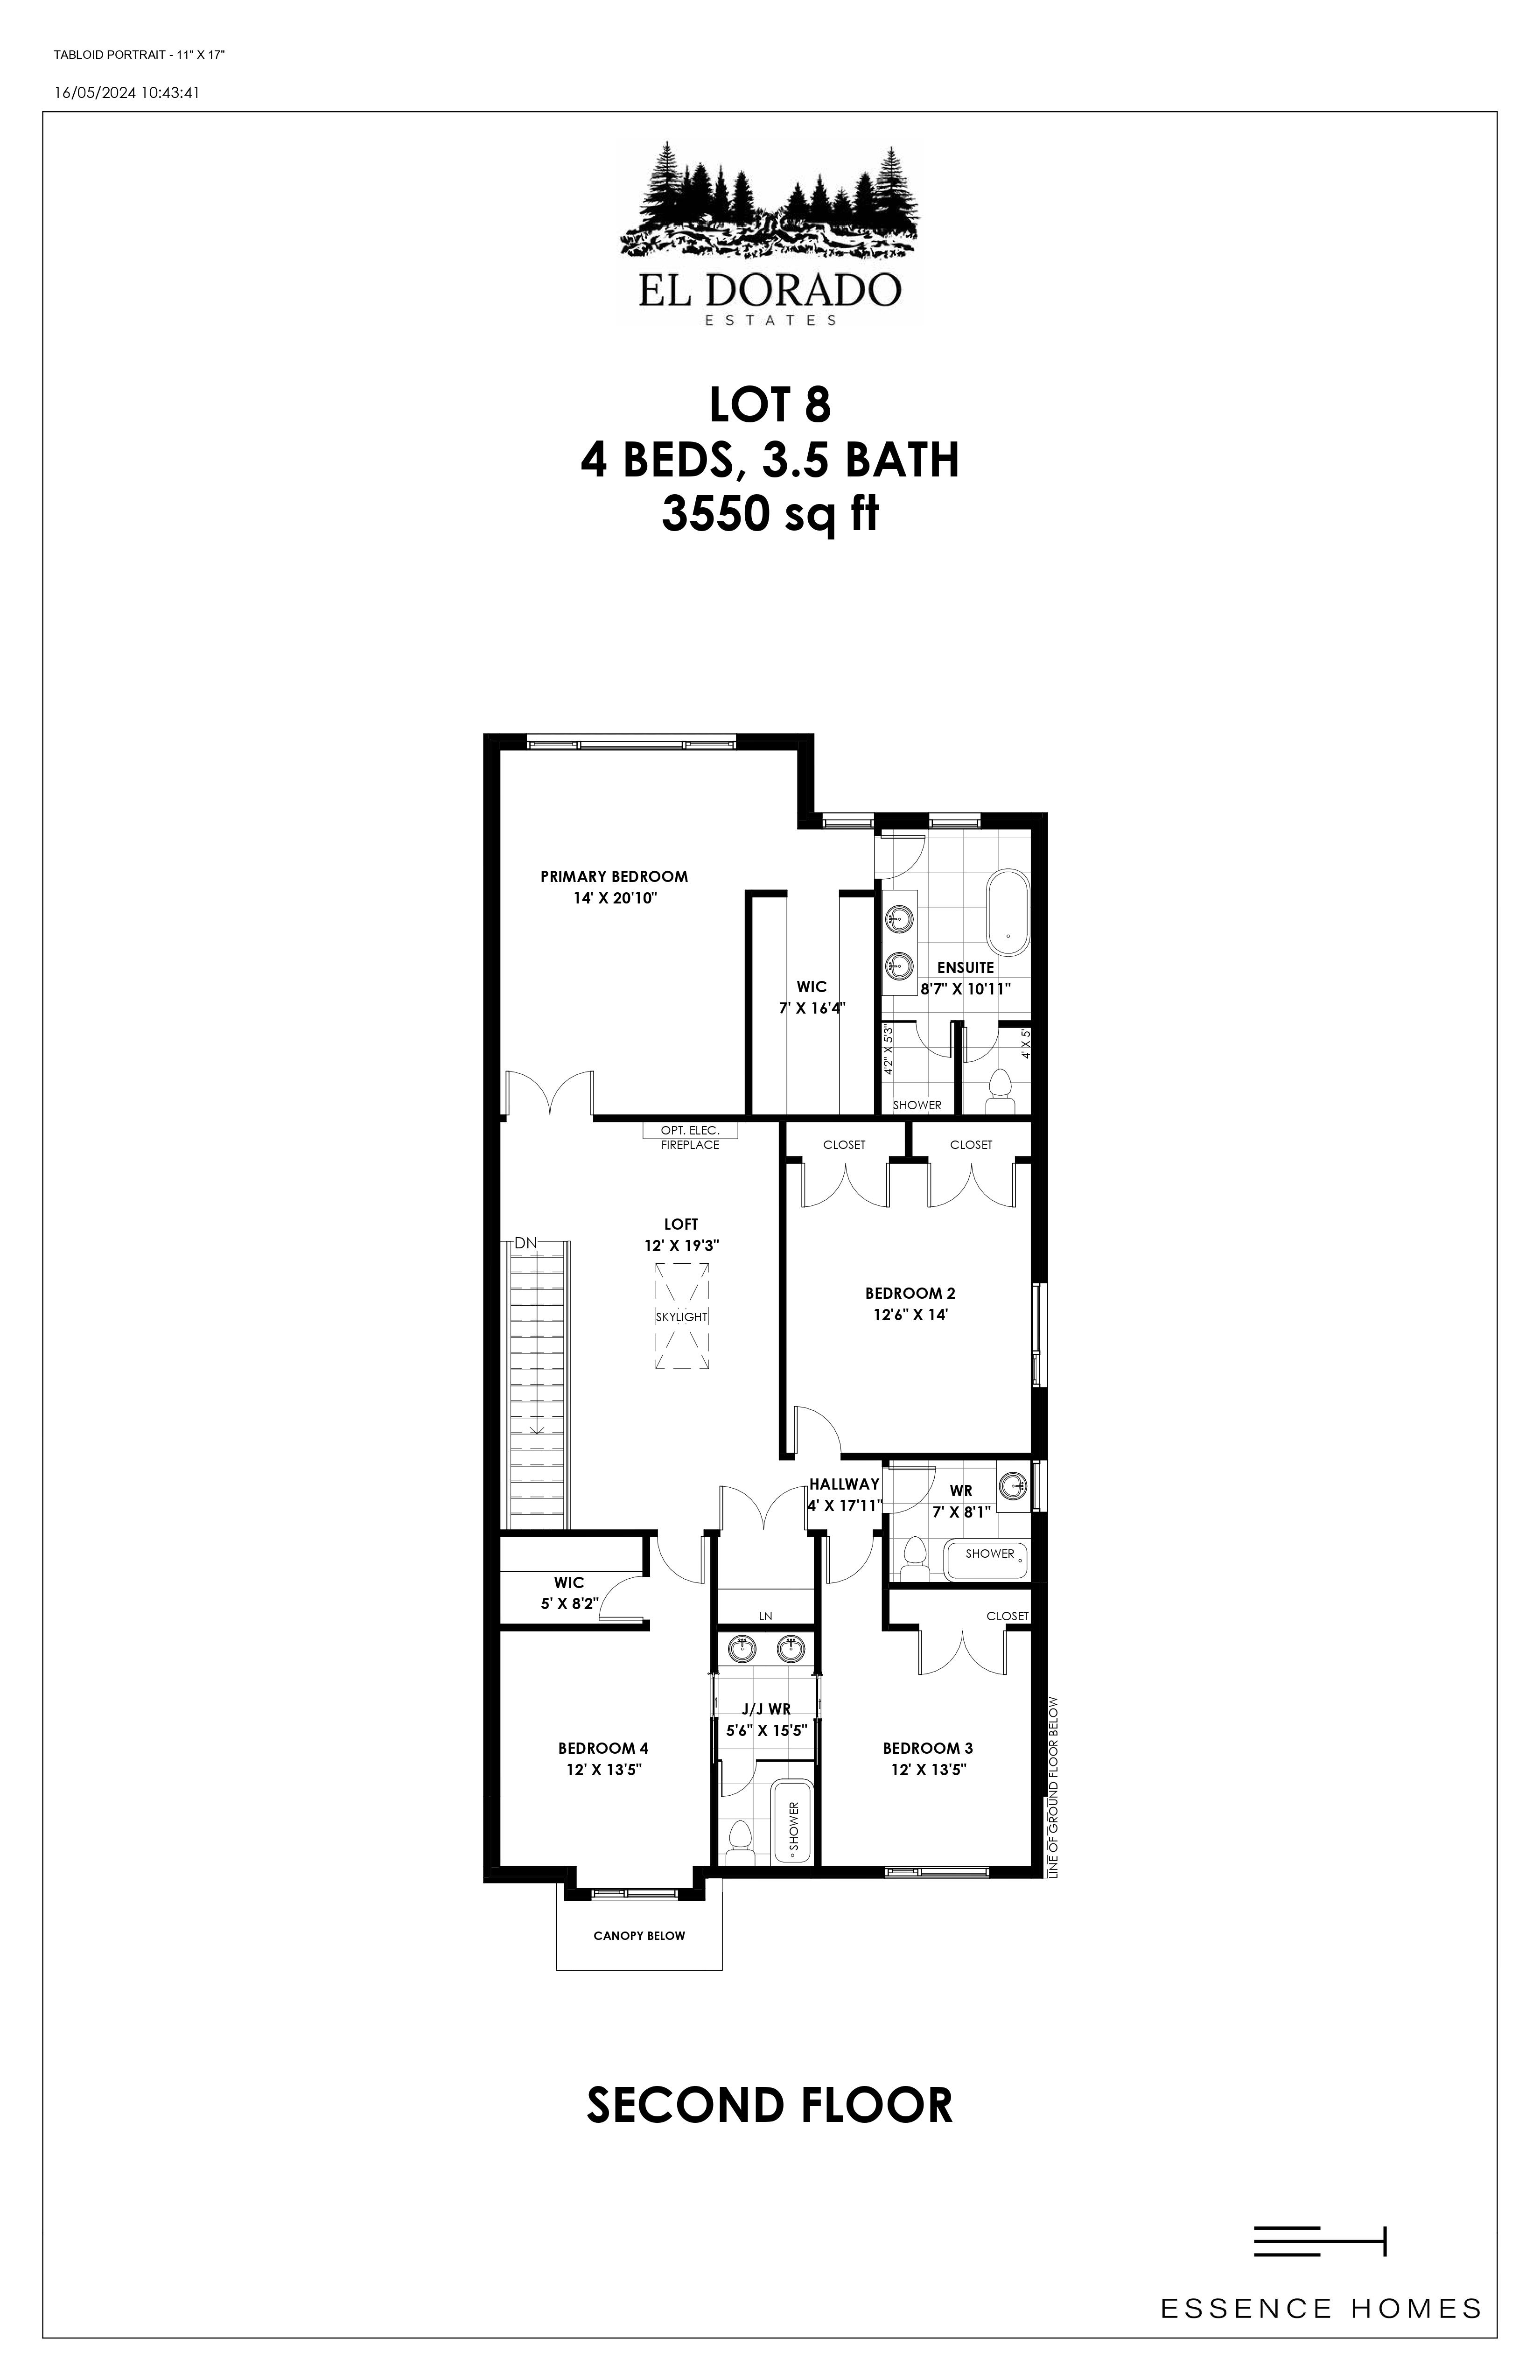
Lot 8
Coming soon4 bd · 4 ba · 3,550 ft²
Pricing on request
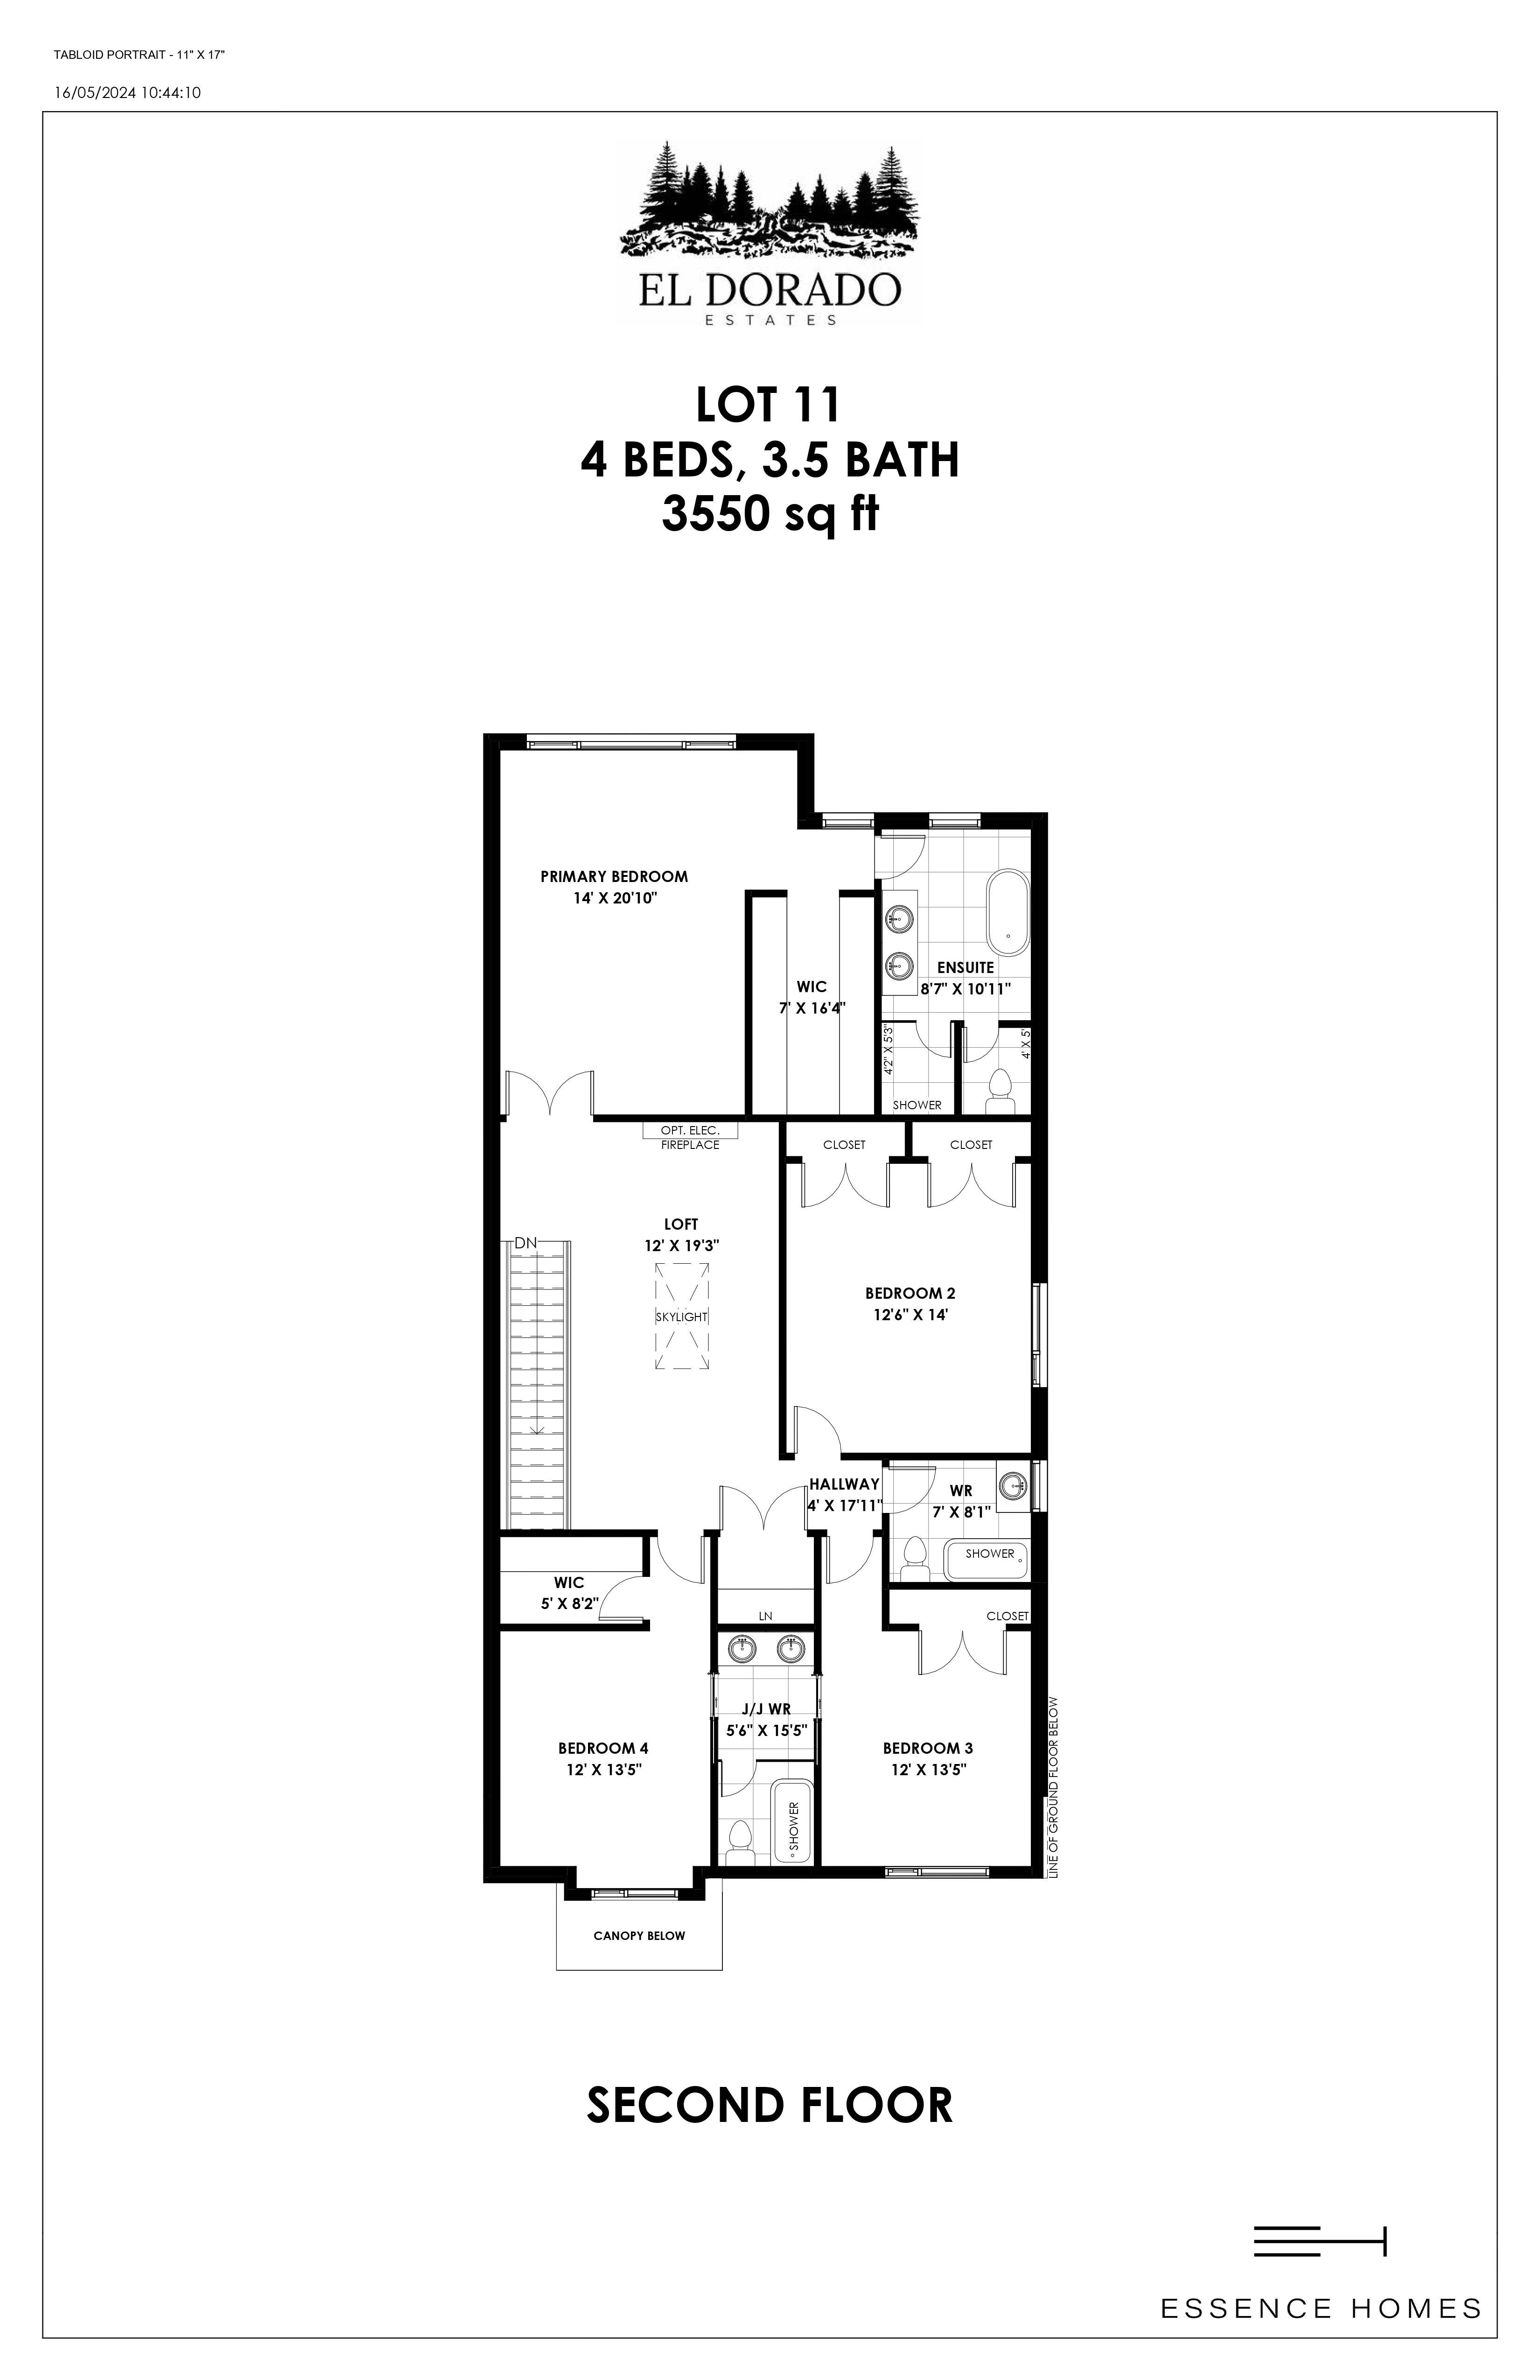
Lot 11
Coming soon4 bd · 4 ba · 3,550 ft²
Pricing on request
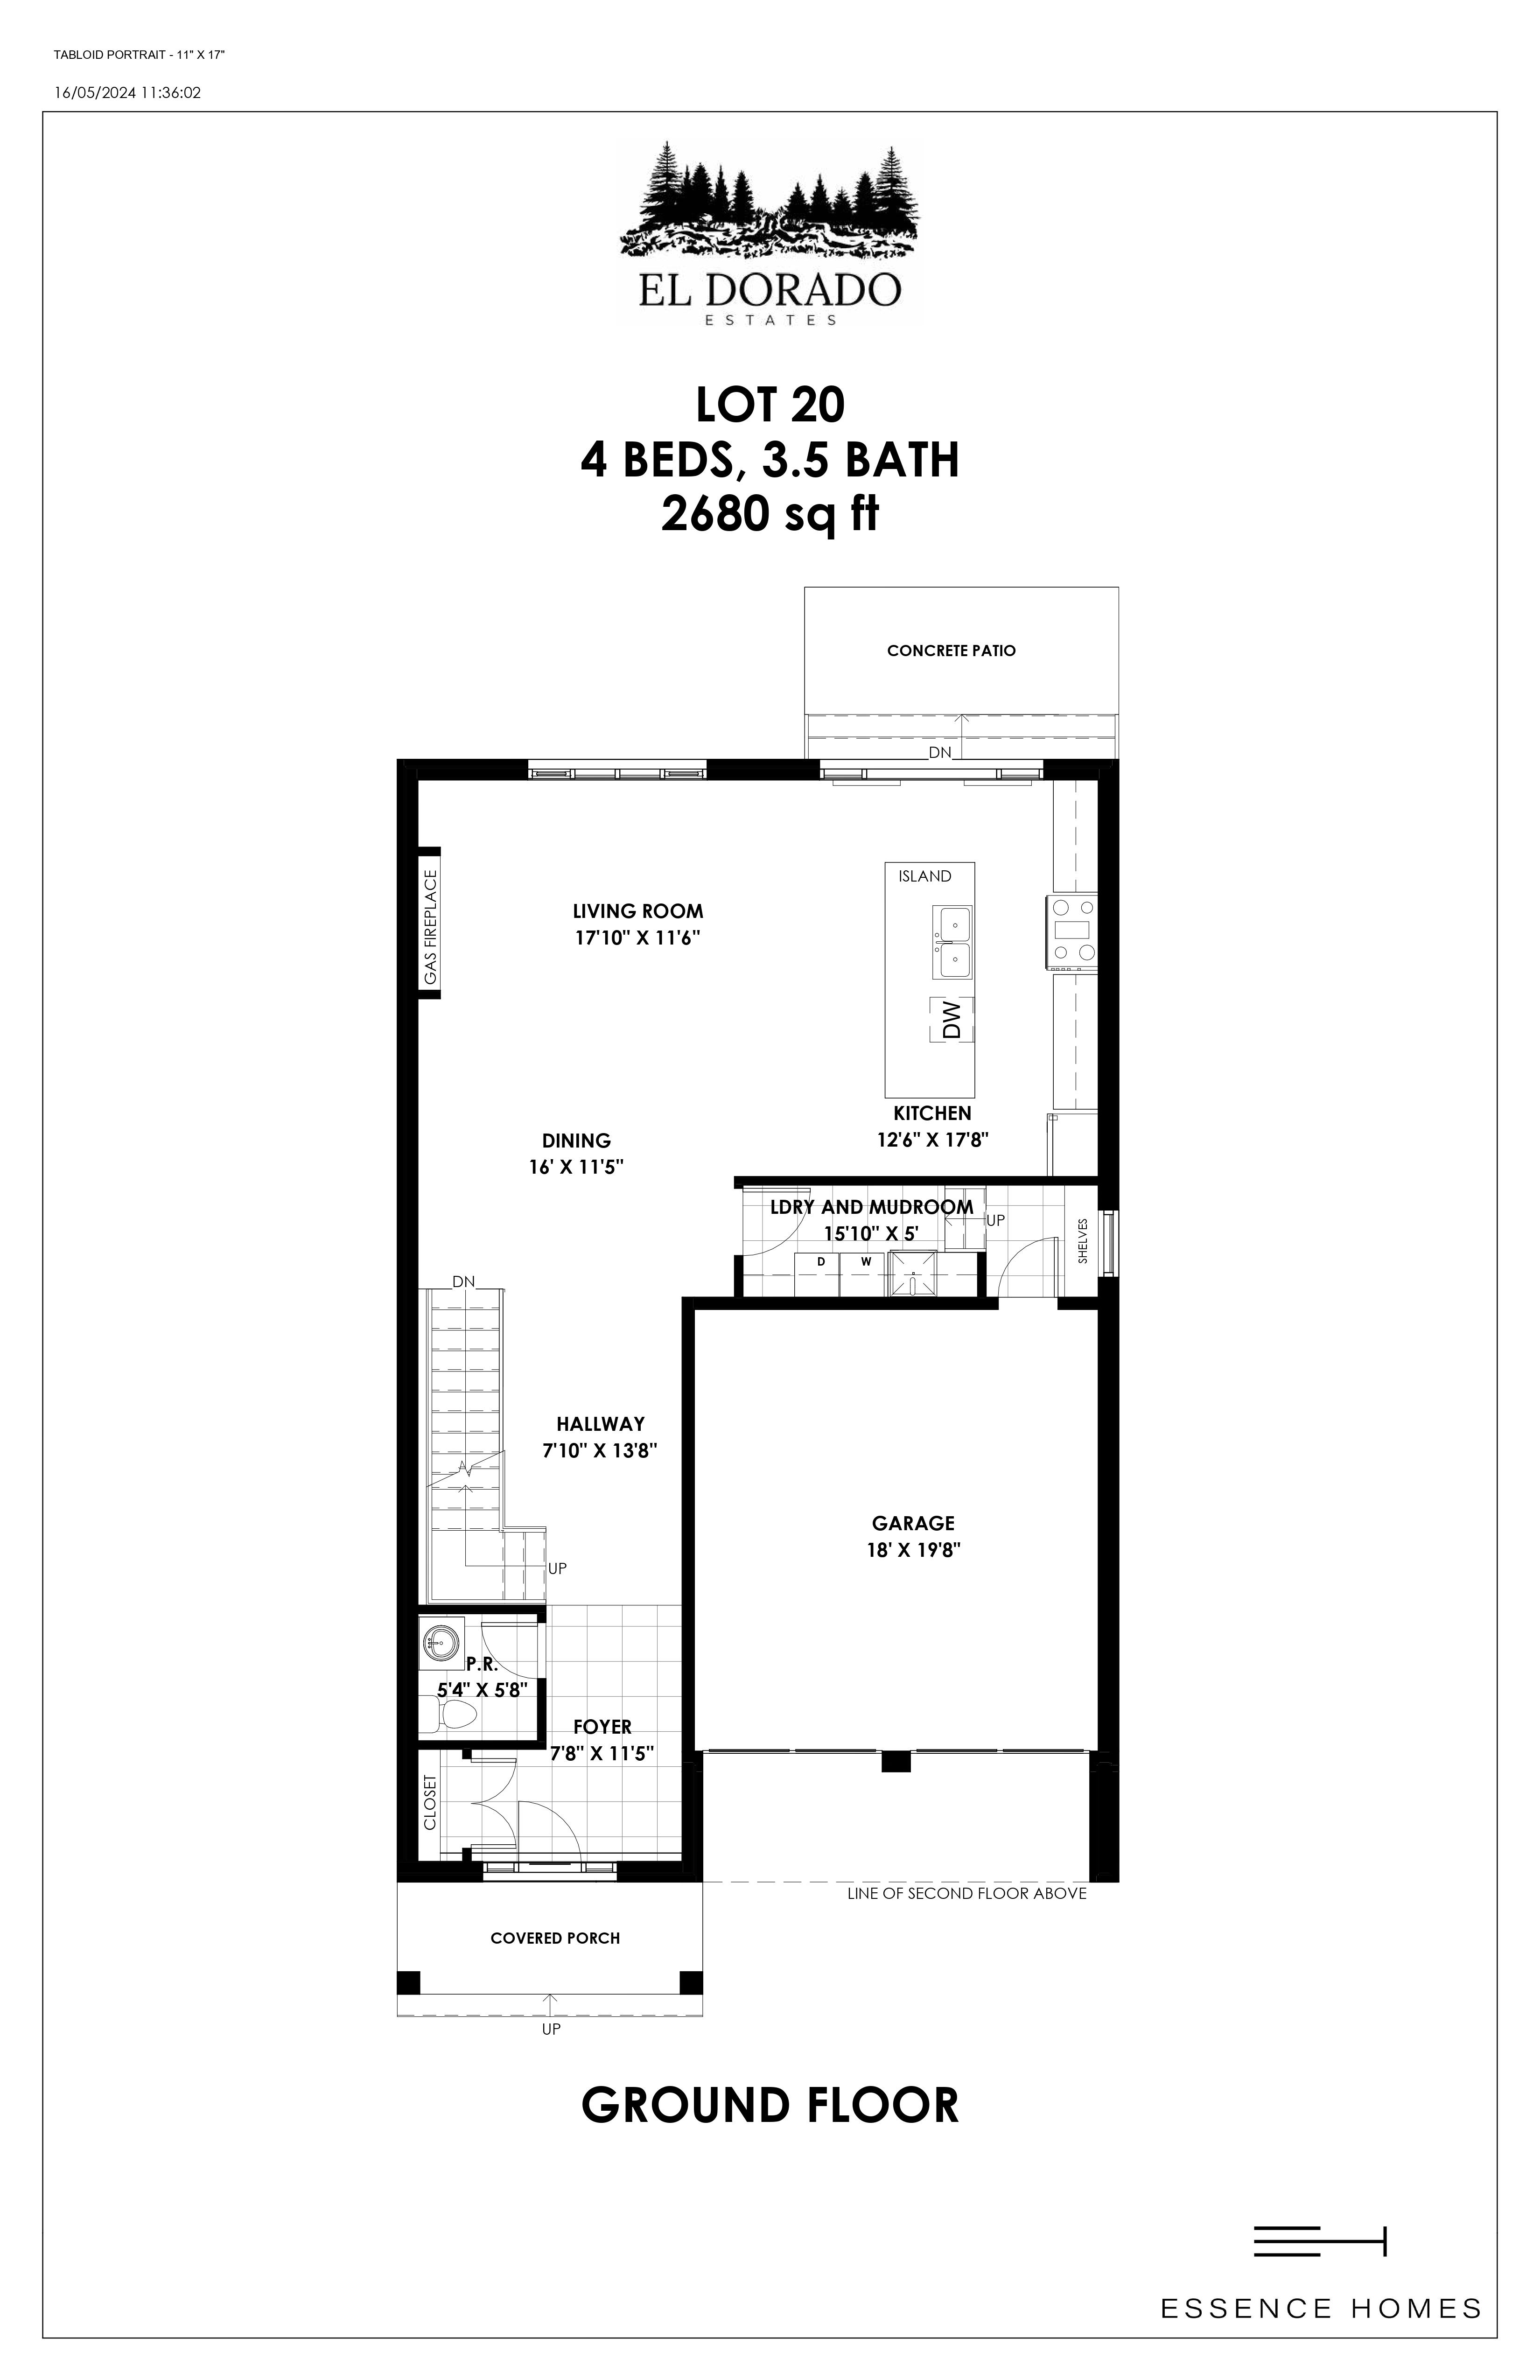
Lot 20
Coming soon4 bd · 4 ba · 2,680 ft²
Pricing on request
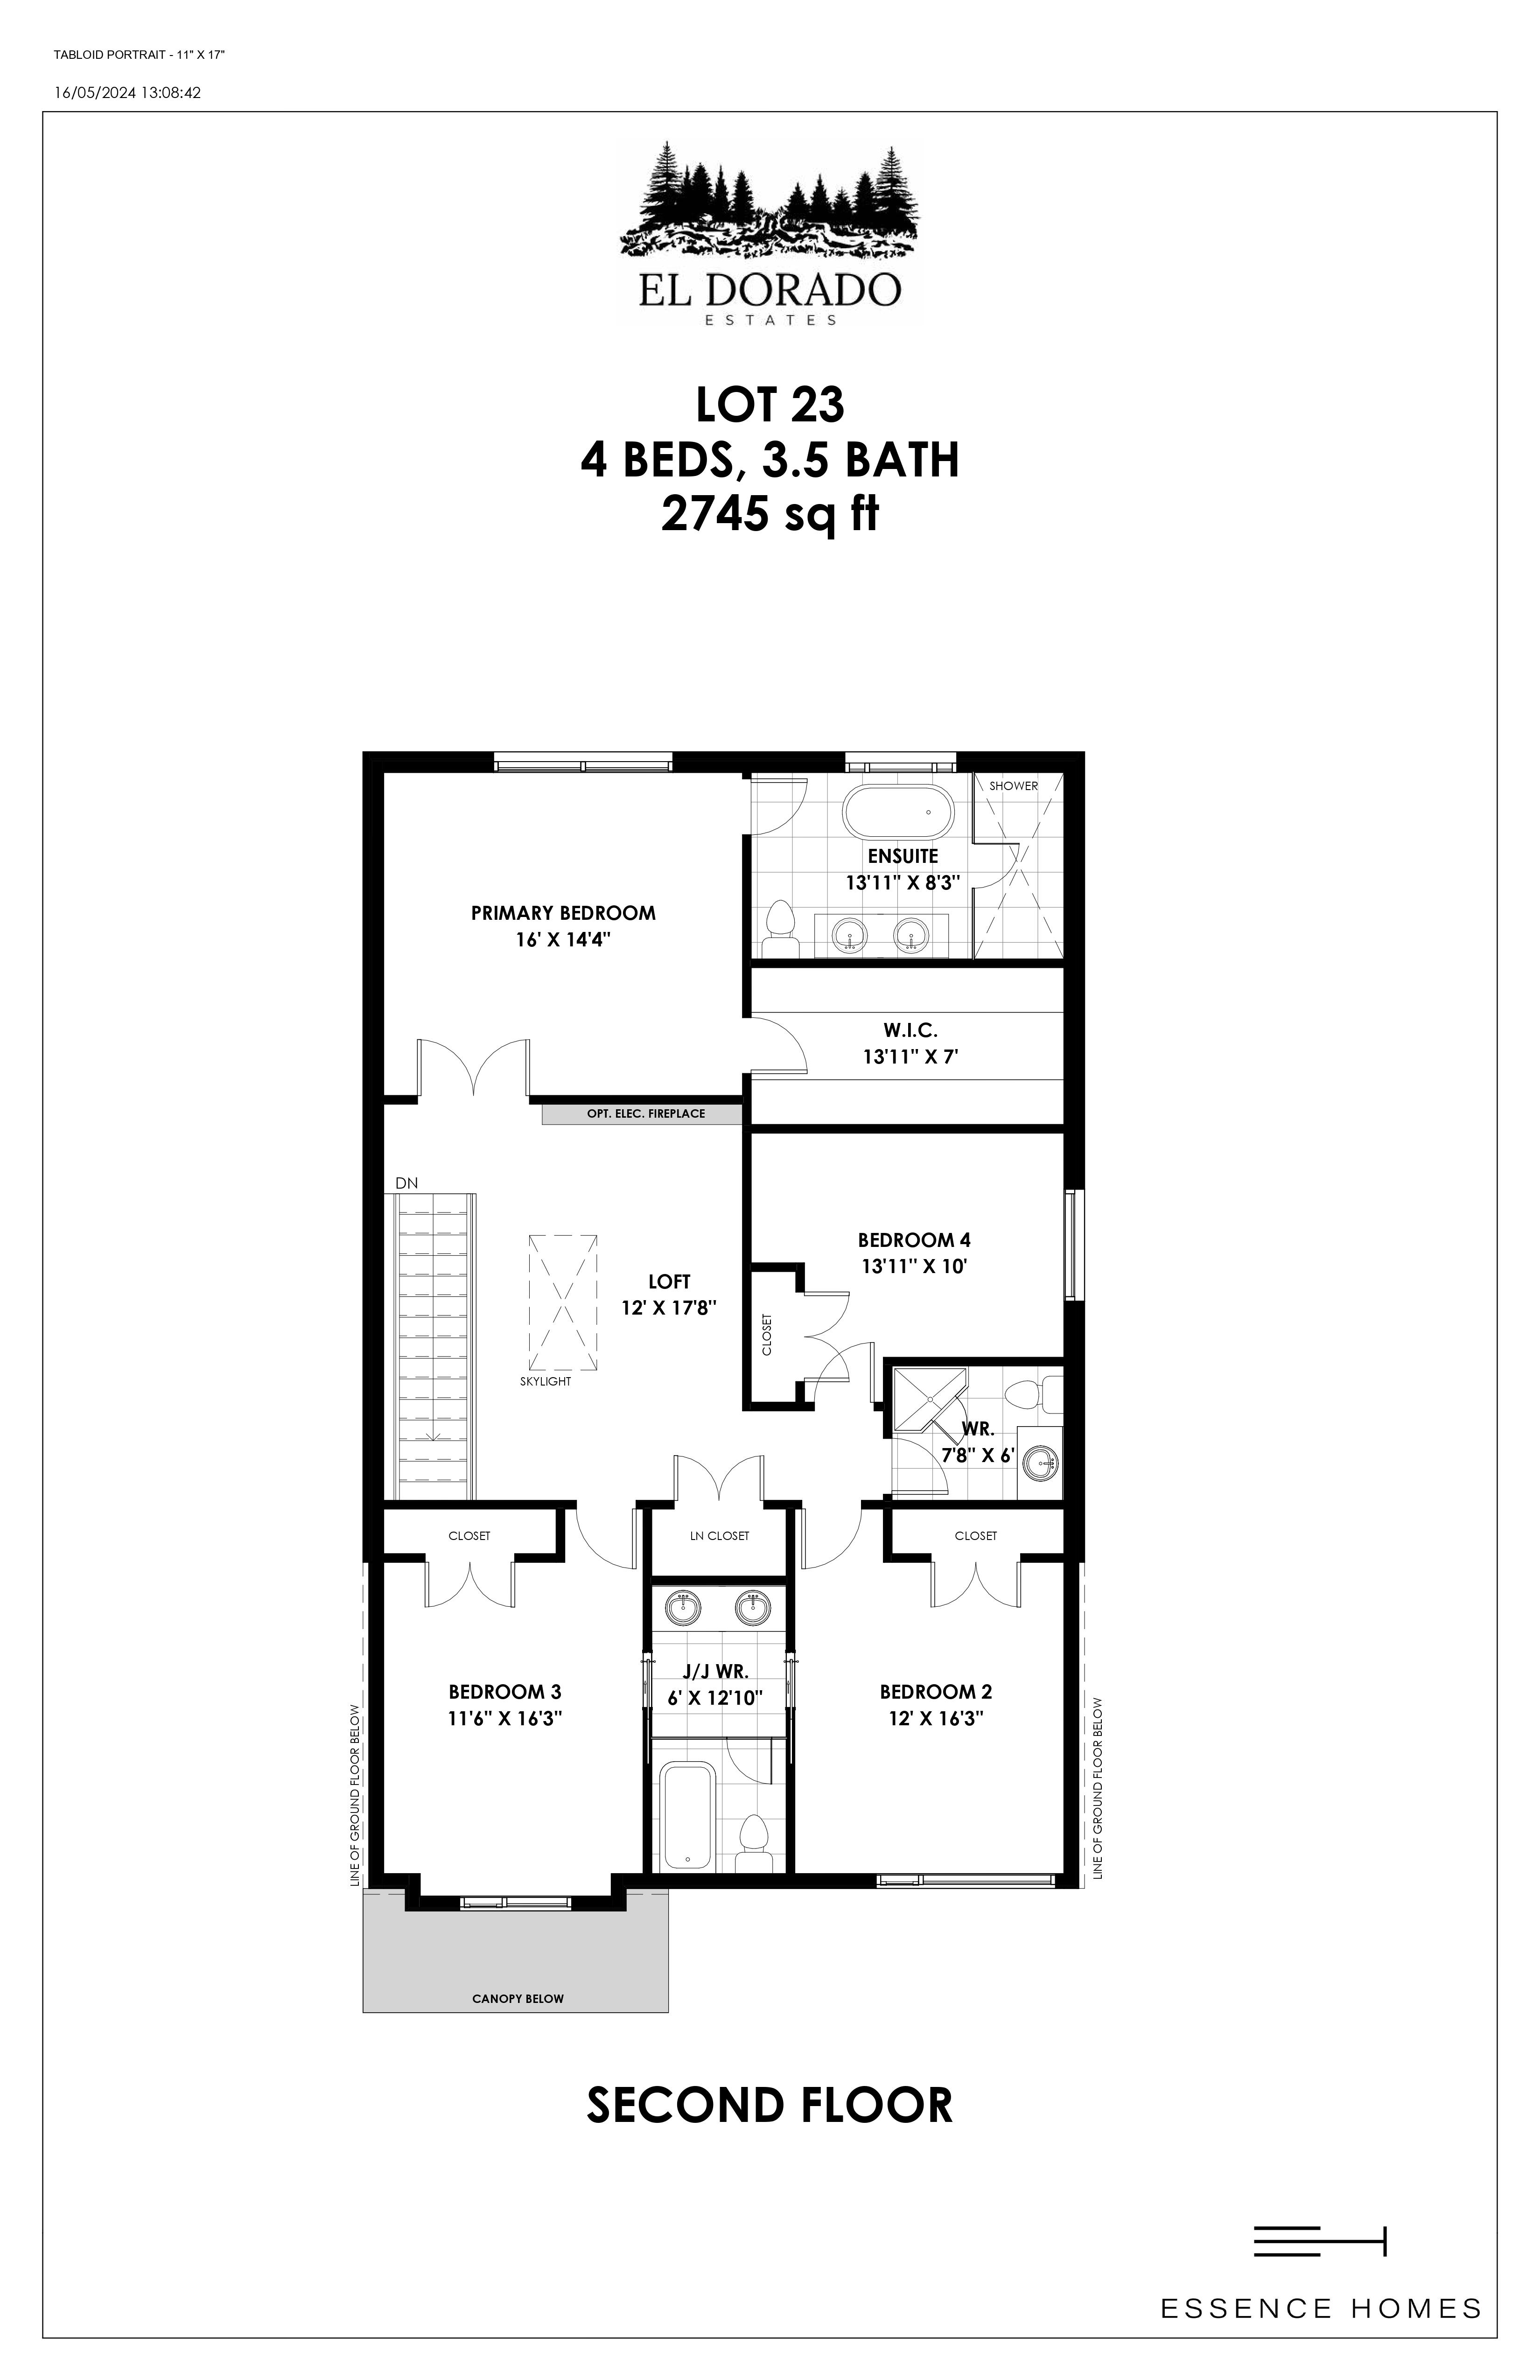
Lot 23
Coming soon4 bd · 4 ba · 2,745 ft²
Pricing on request
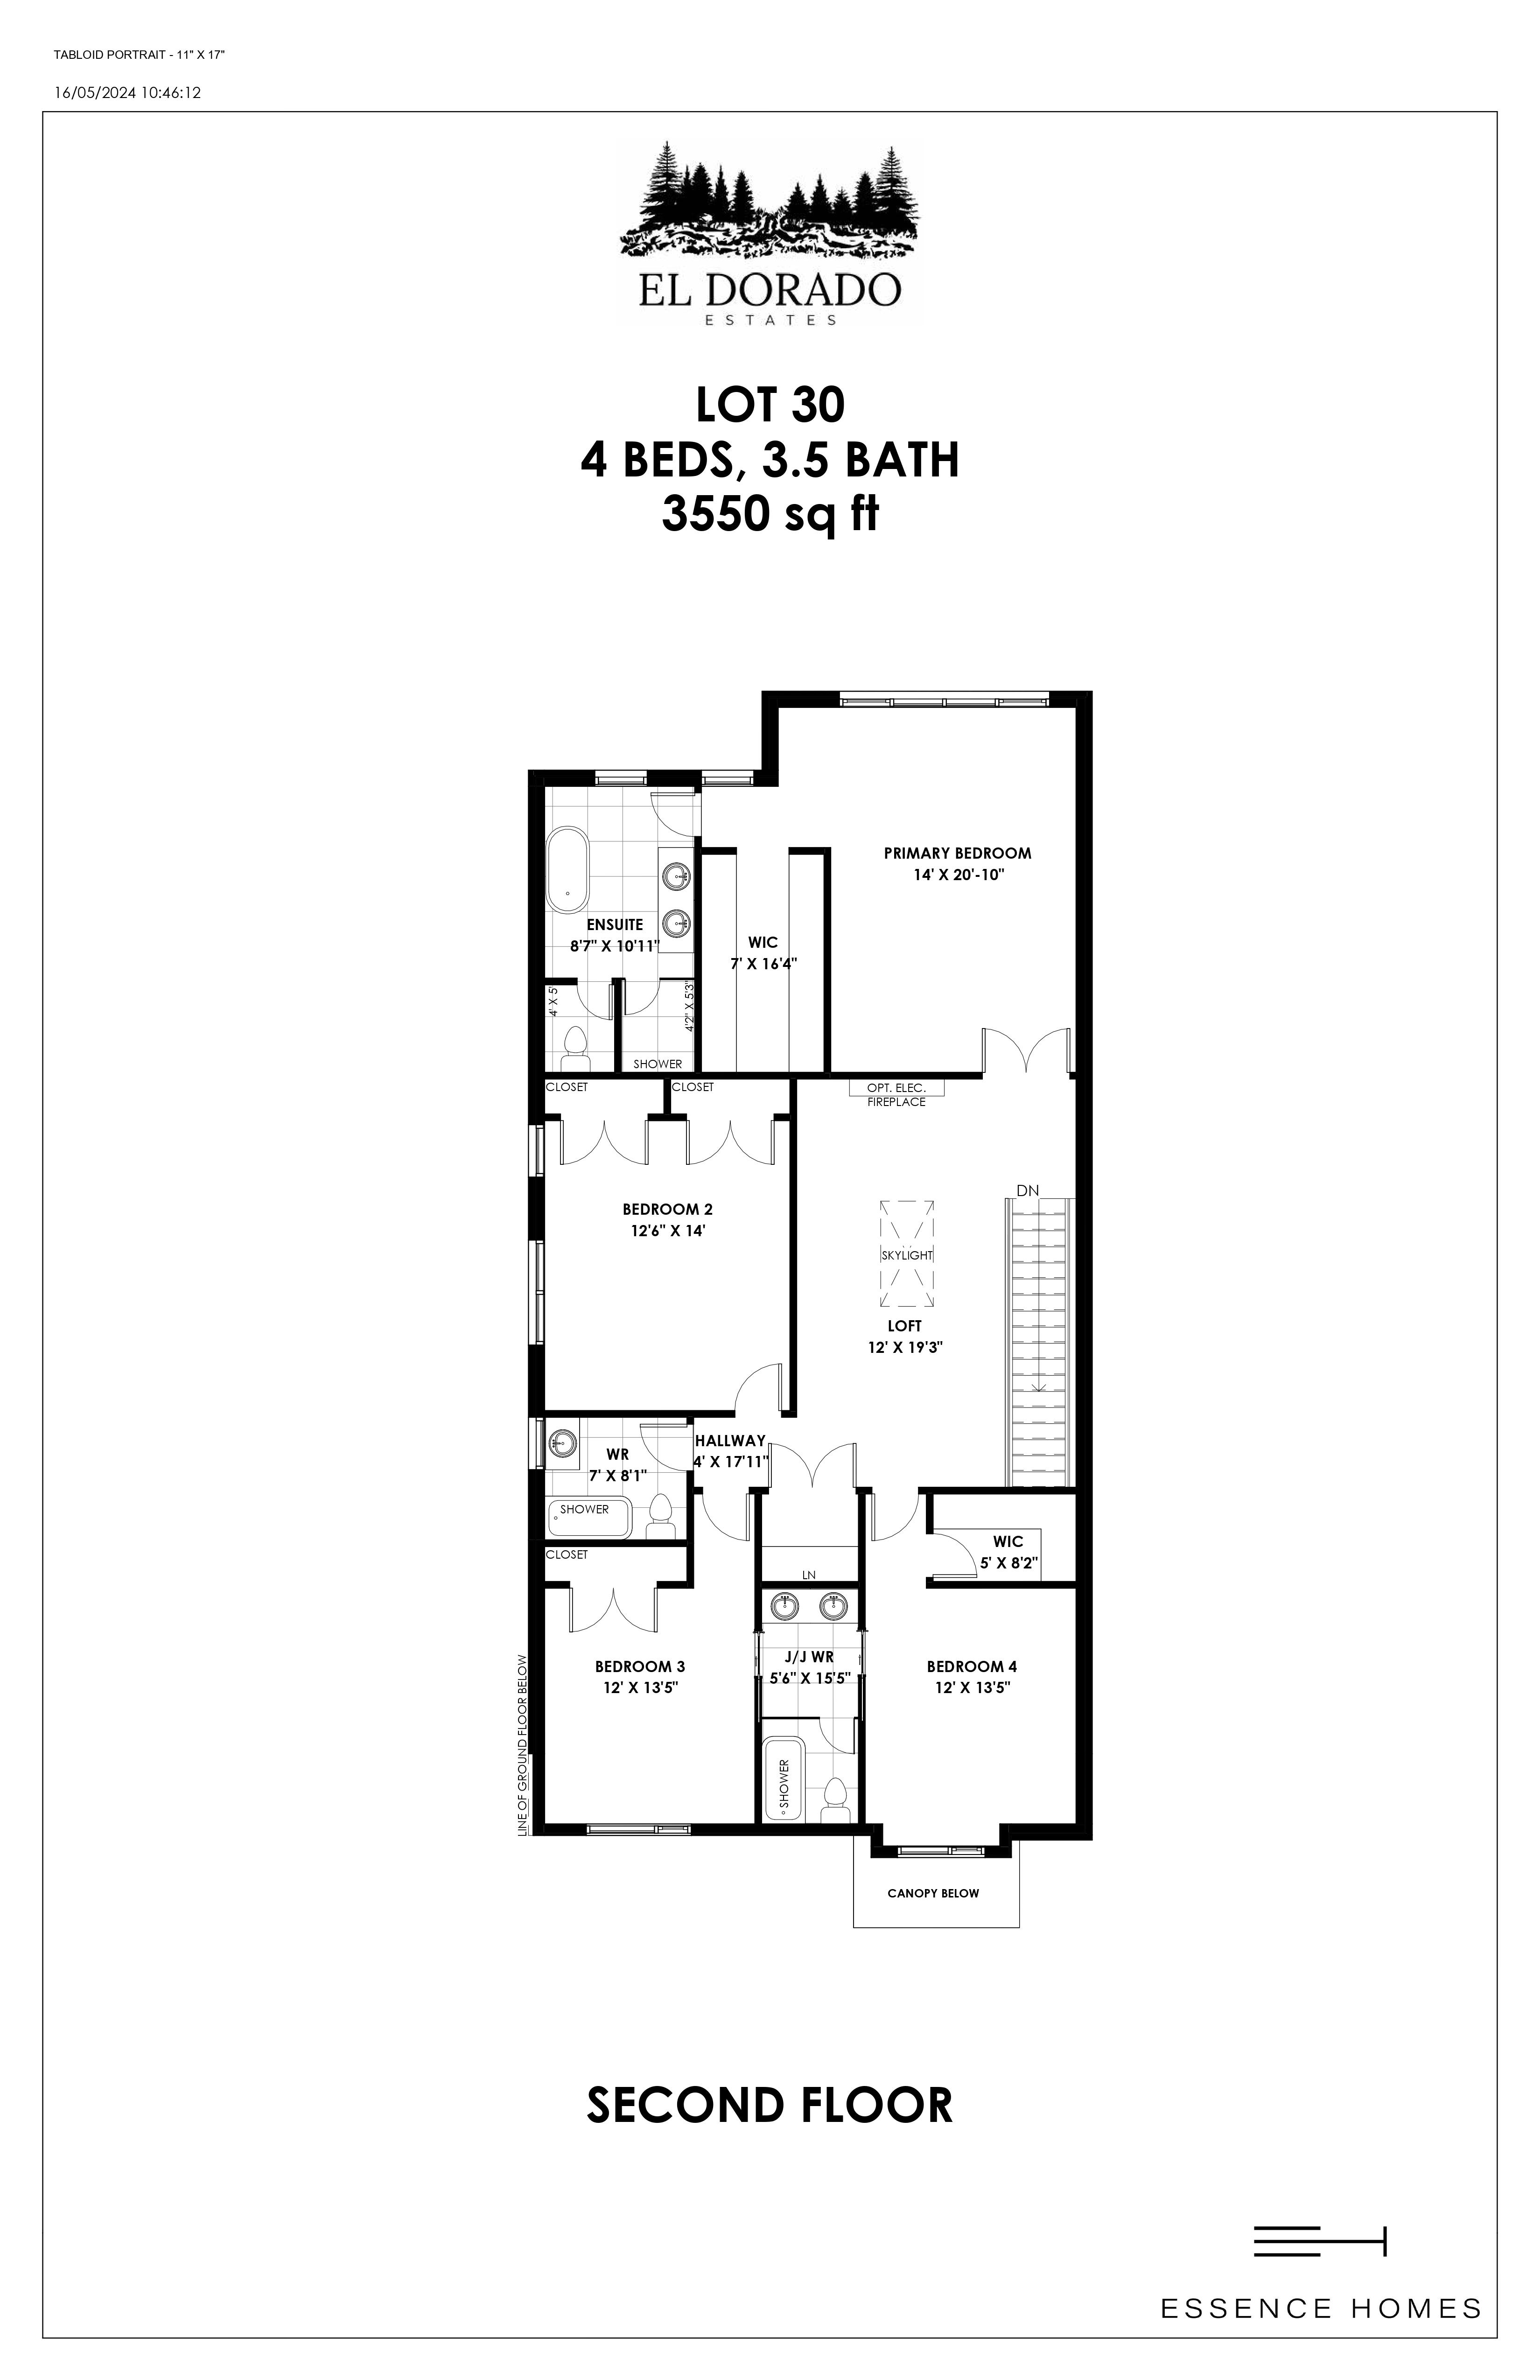
Lot 30
Coming soon4 bd · 4 ba · 3,550 ft²
Pricing on request
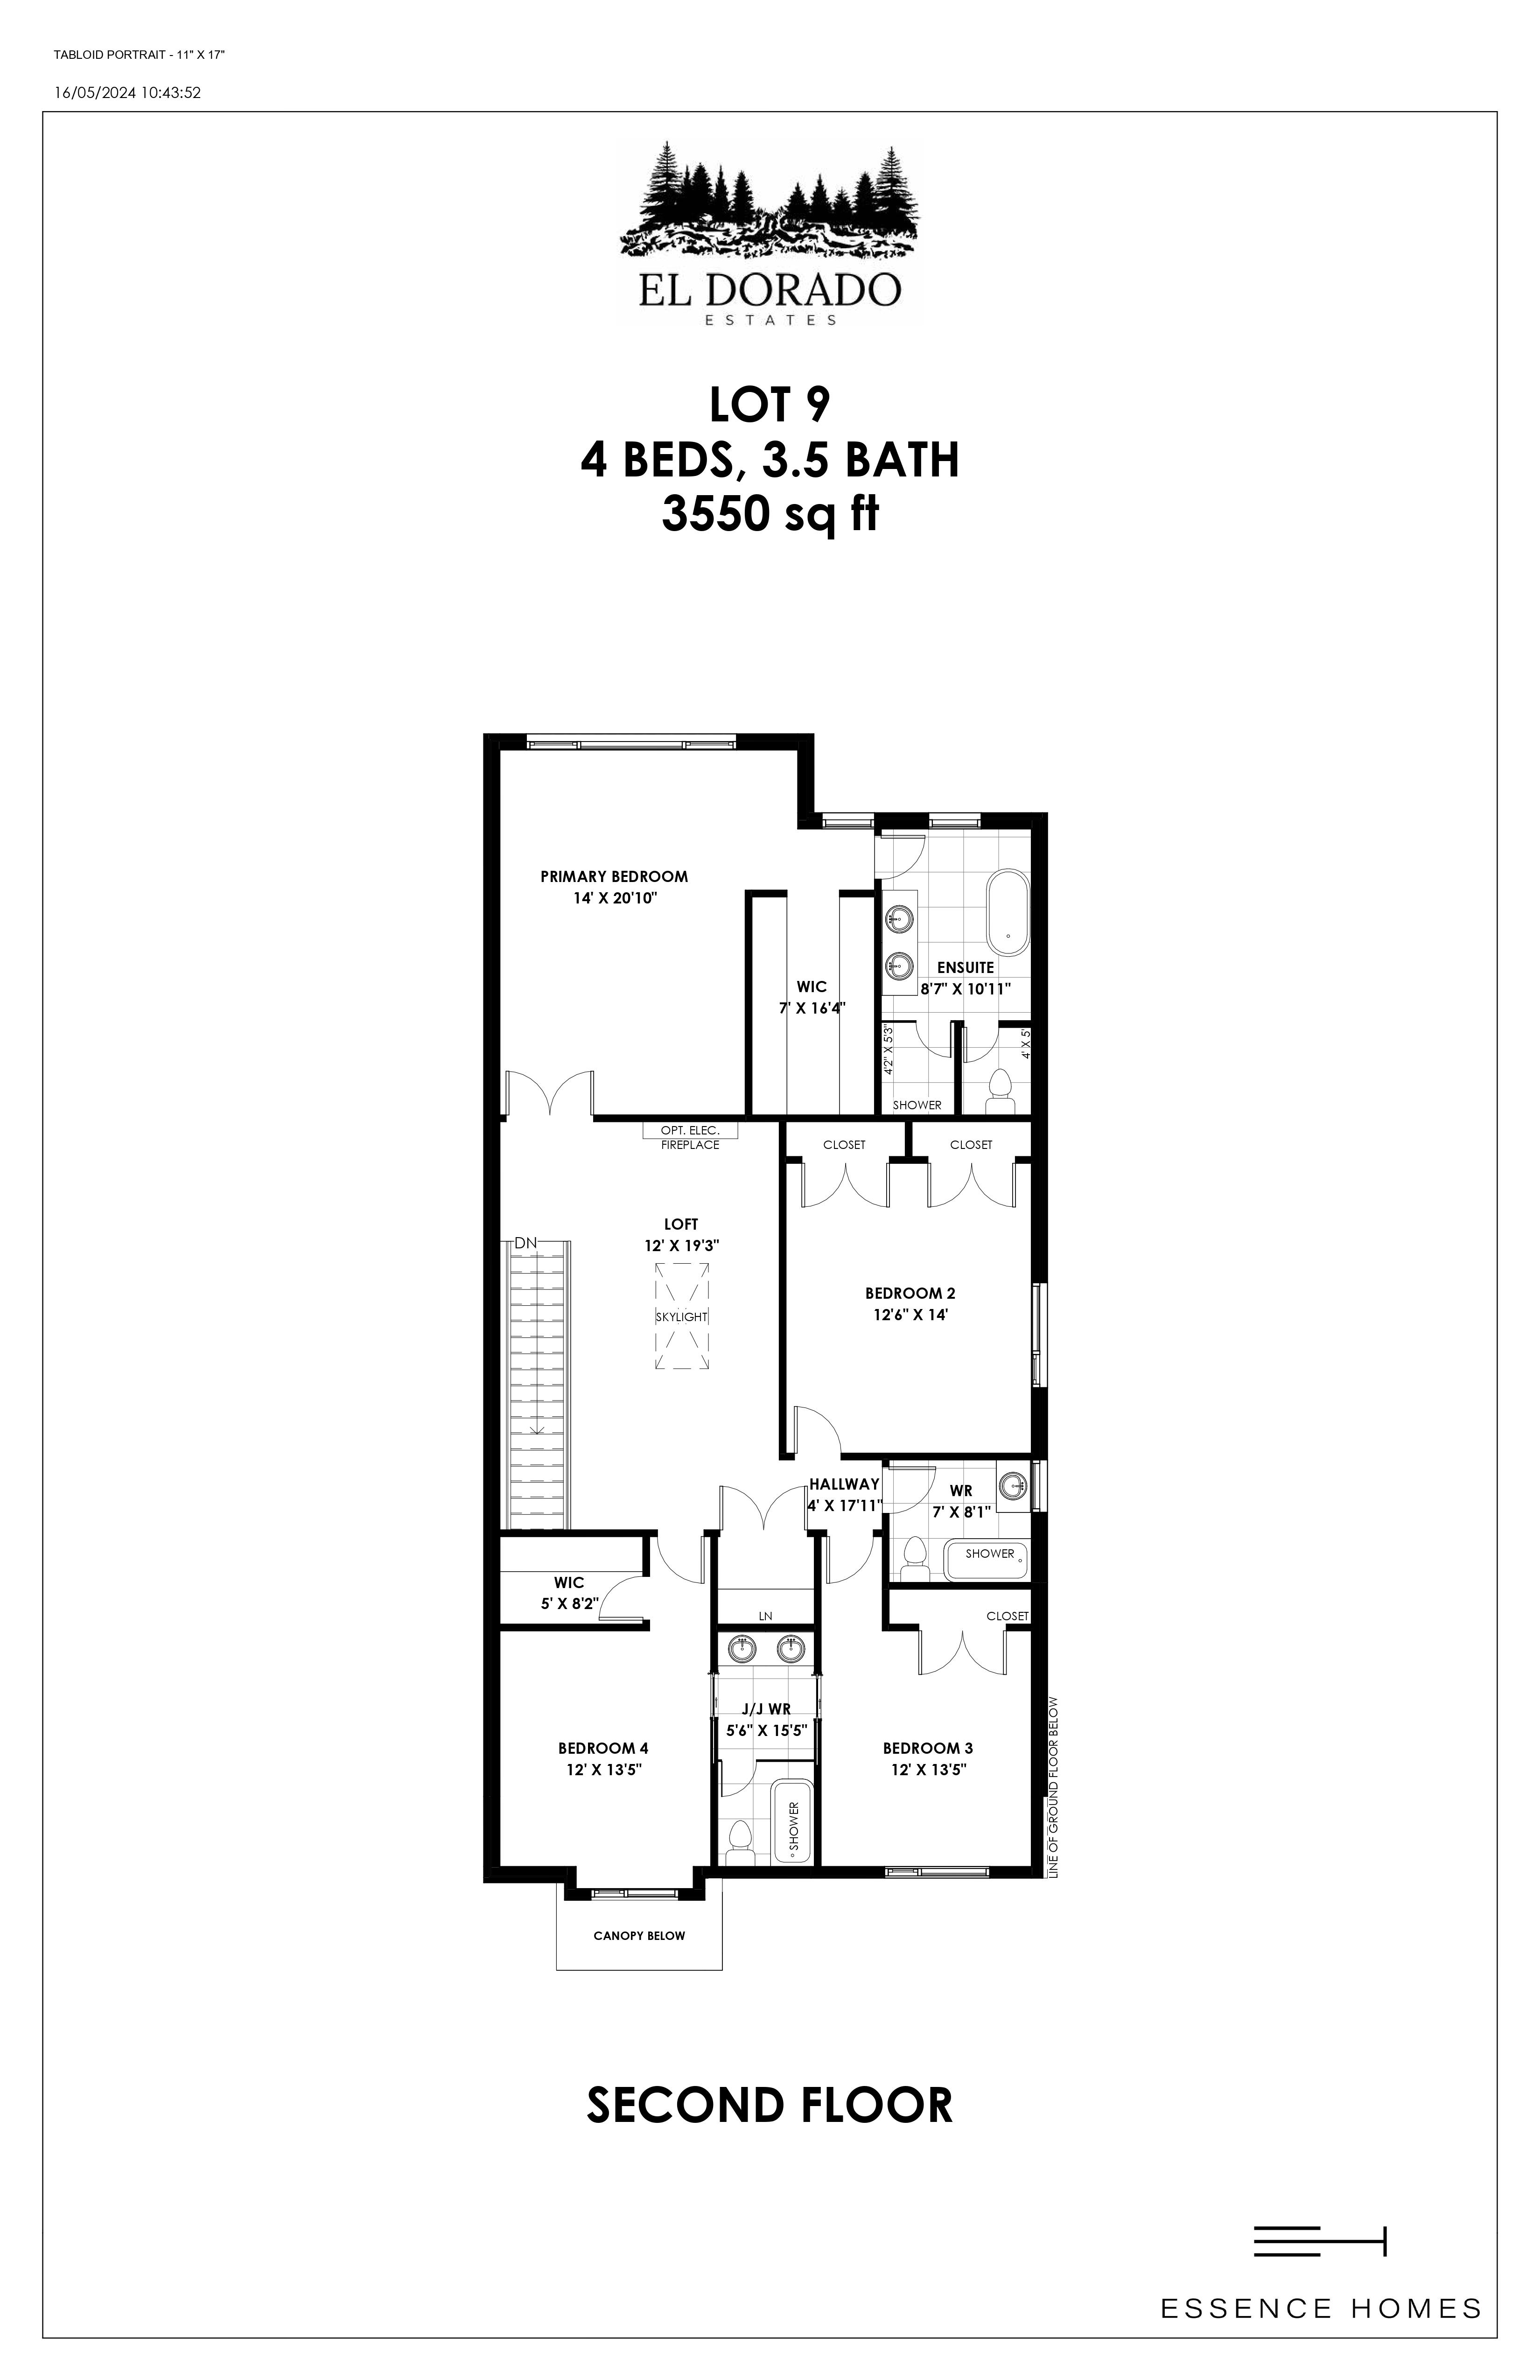
Lot 9
Coming soon4 bd · 4 ba · 3,550 ft²
Pricing on request
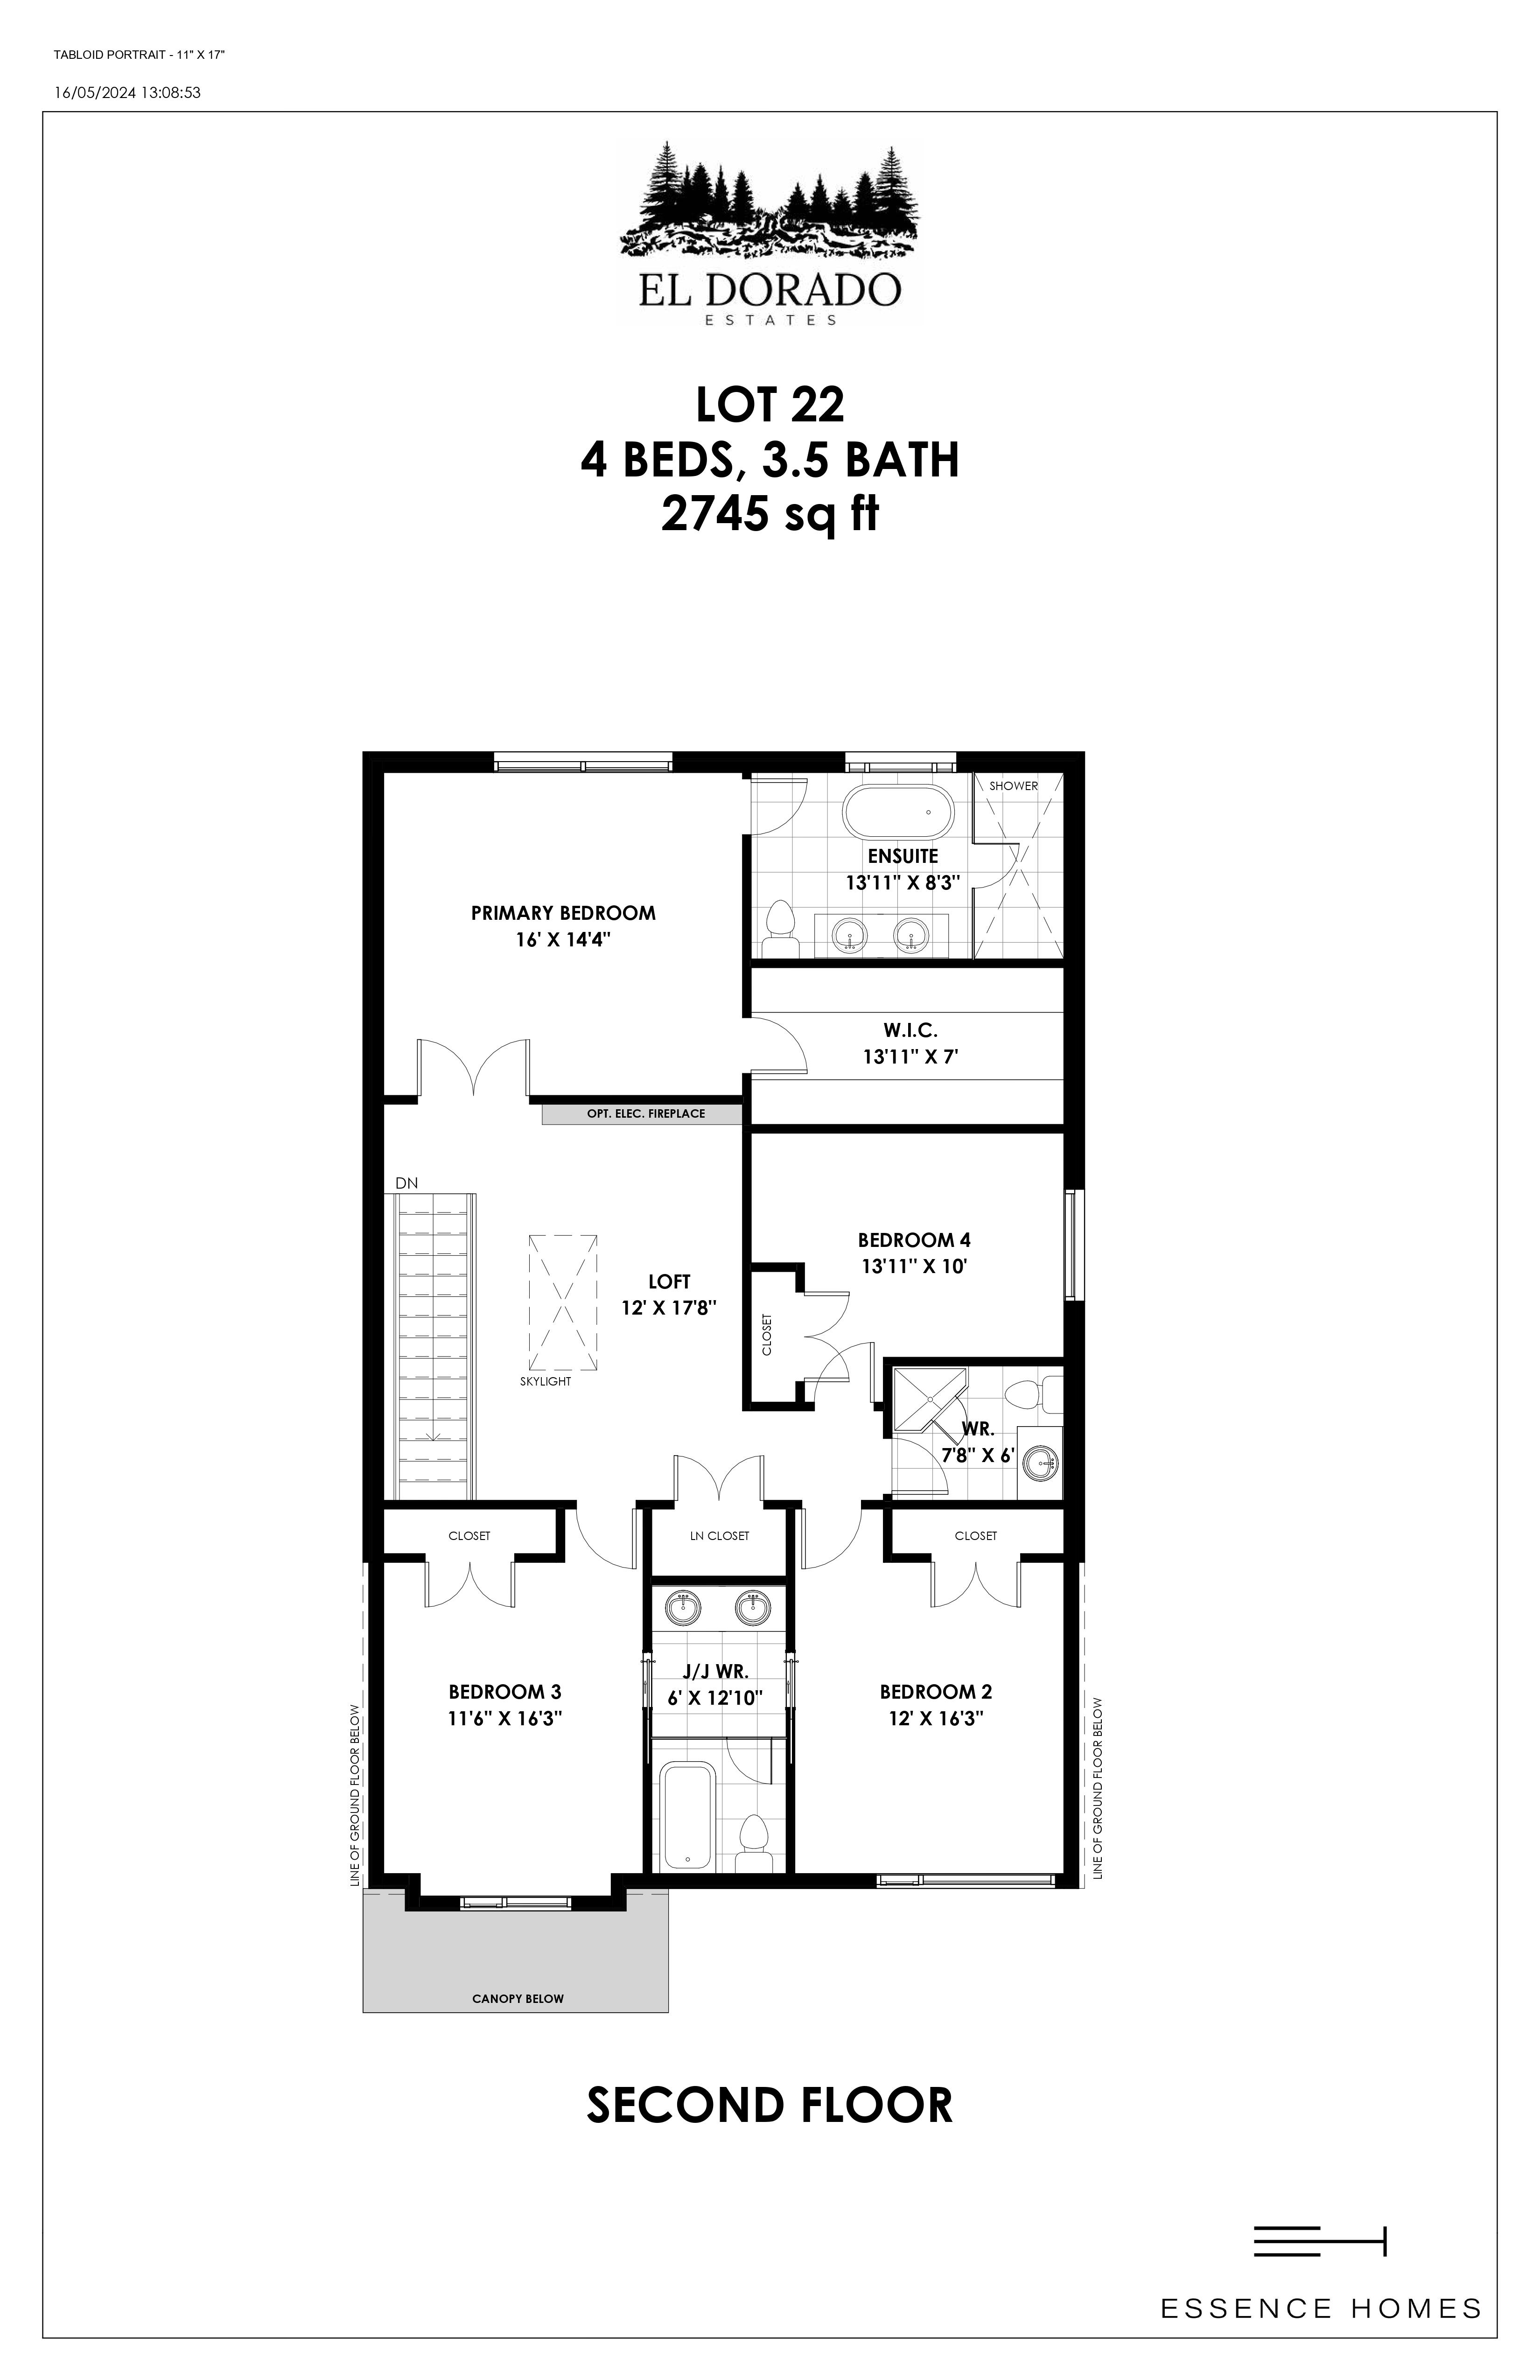
Lot 22
Coming soon4 bd · 4 ba · 2,745 ft²
Pricing on request
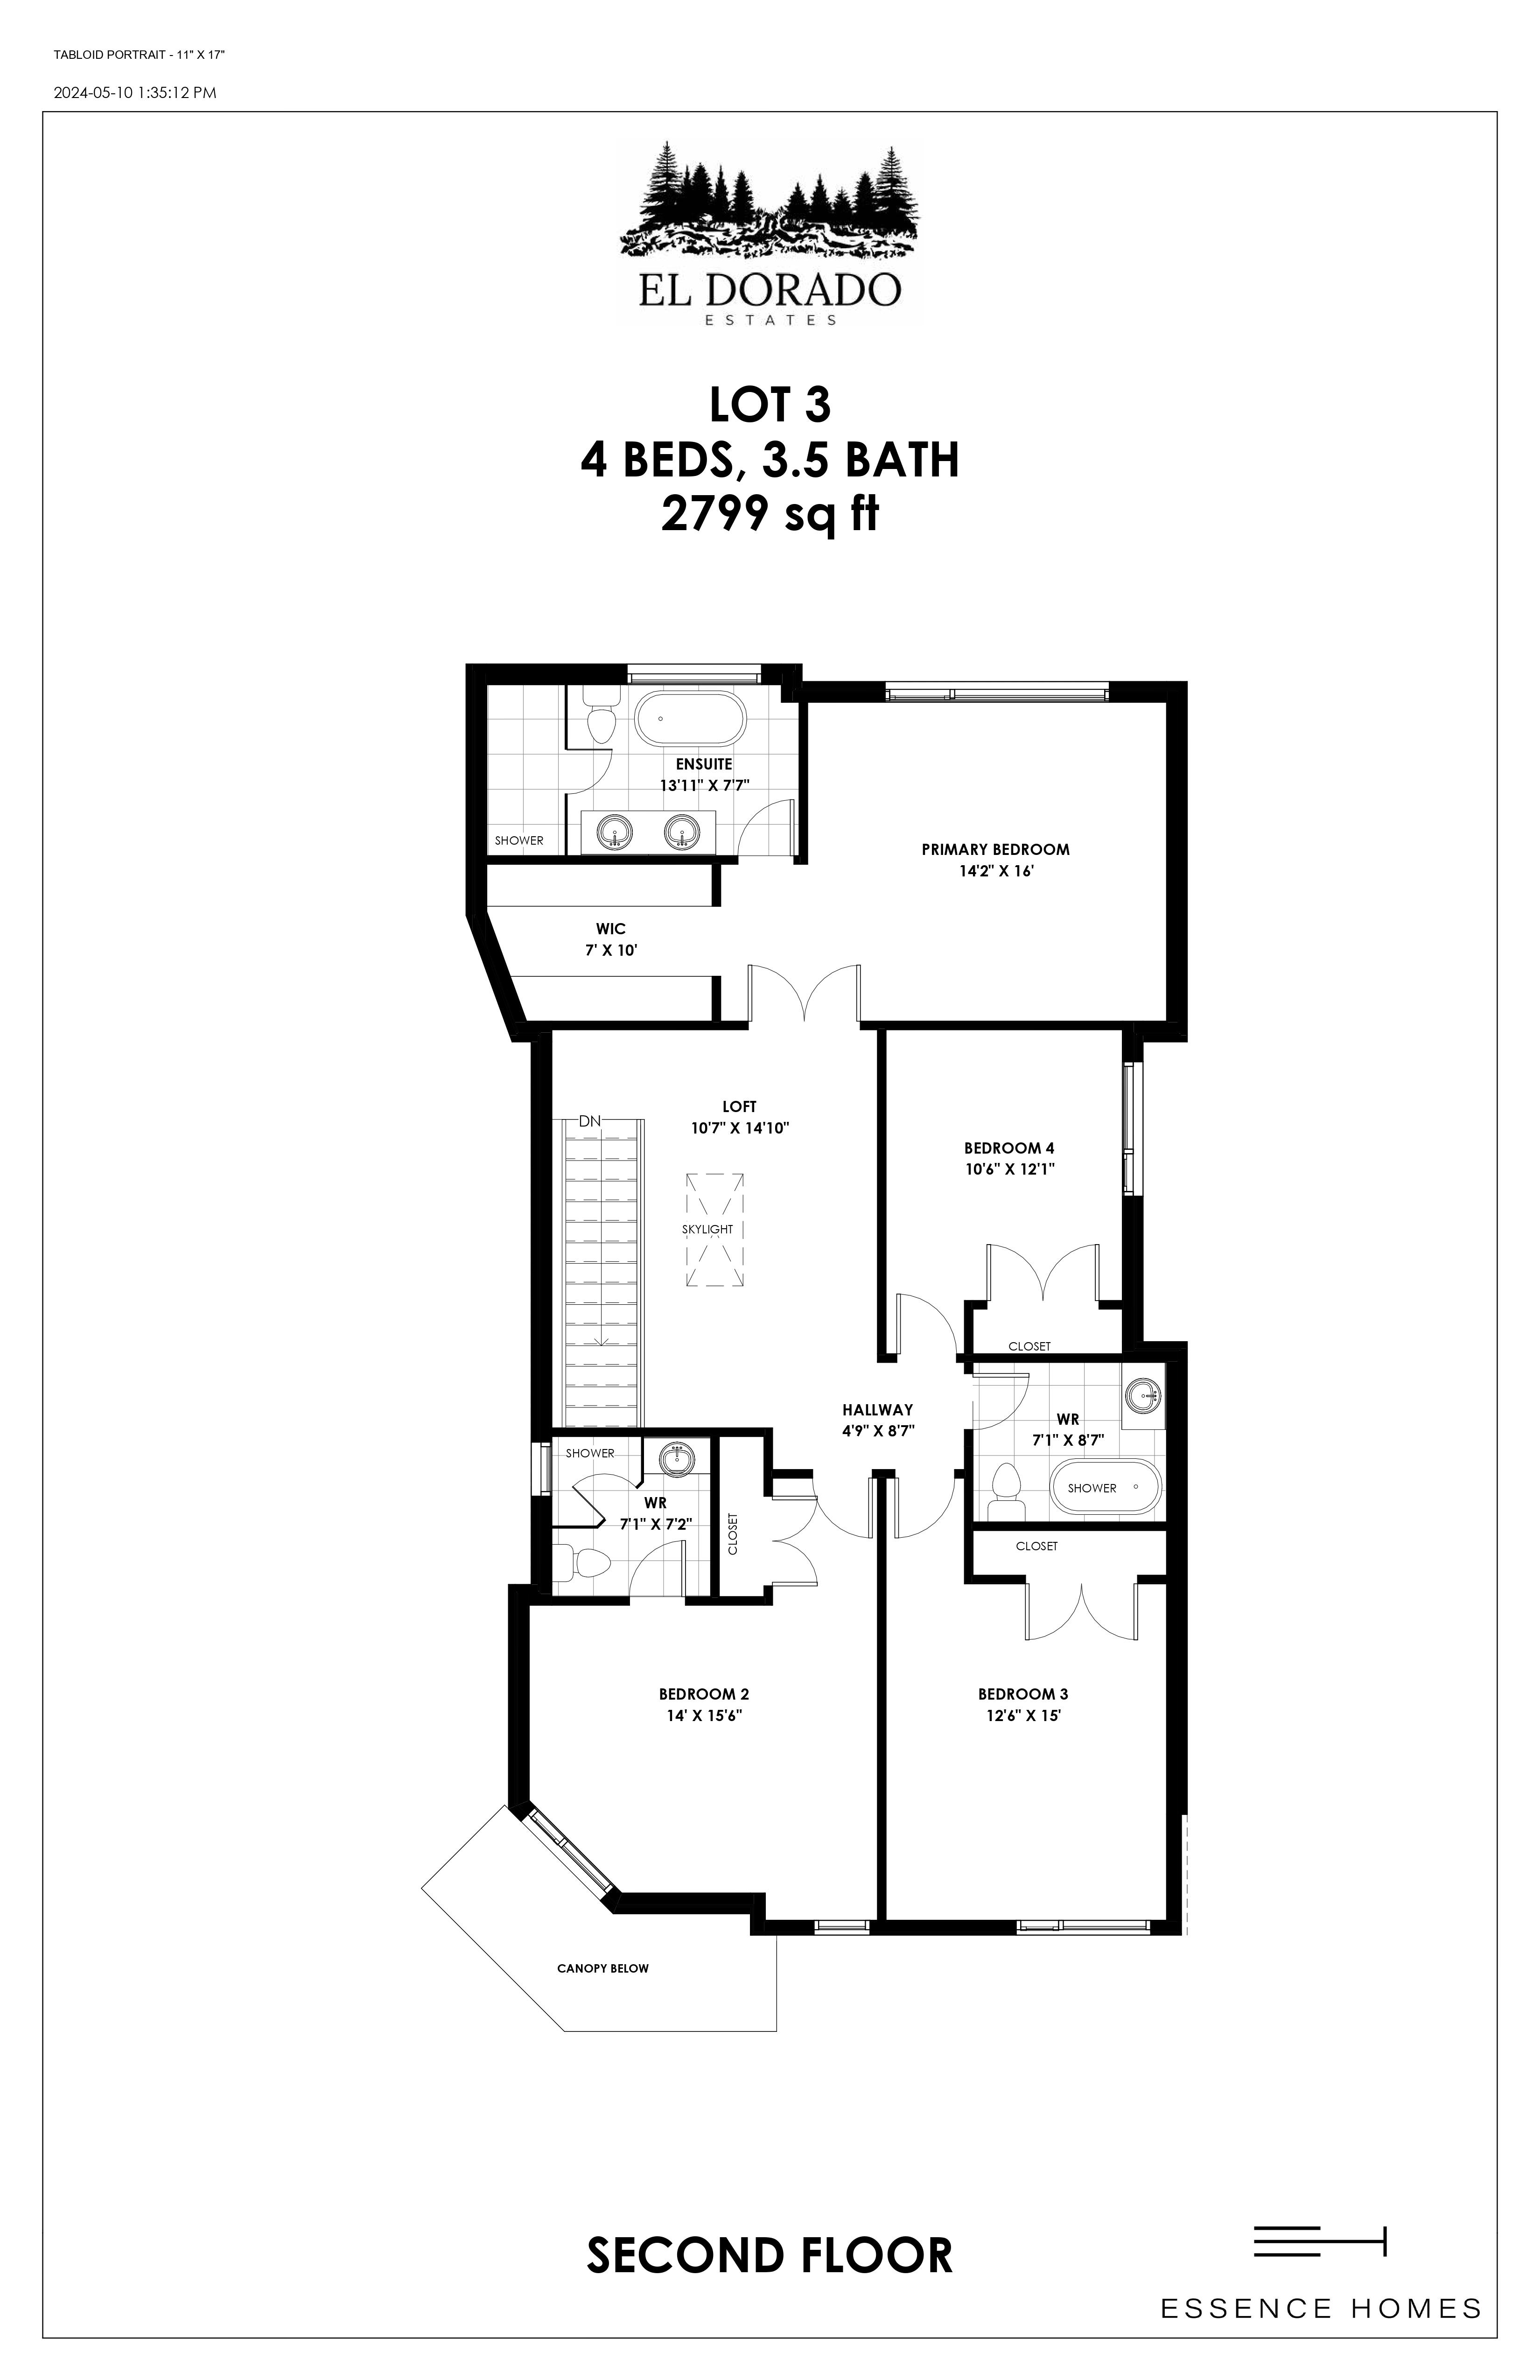
Lot 3
Coming soon4 bd · 4 ba · 2,799 ft²
Pricing on request
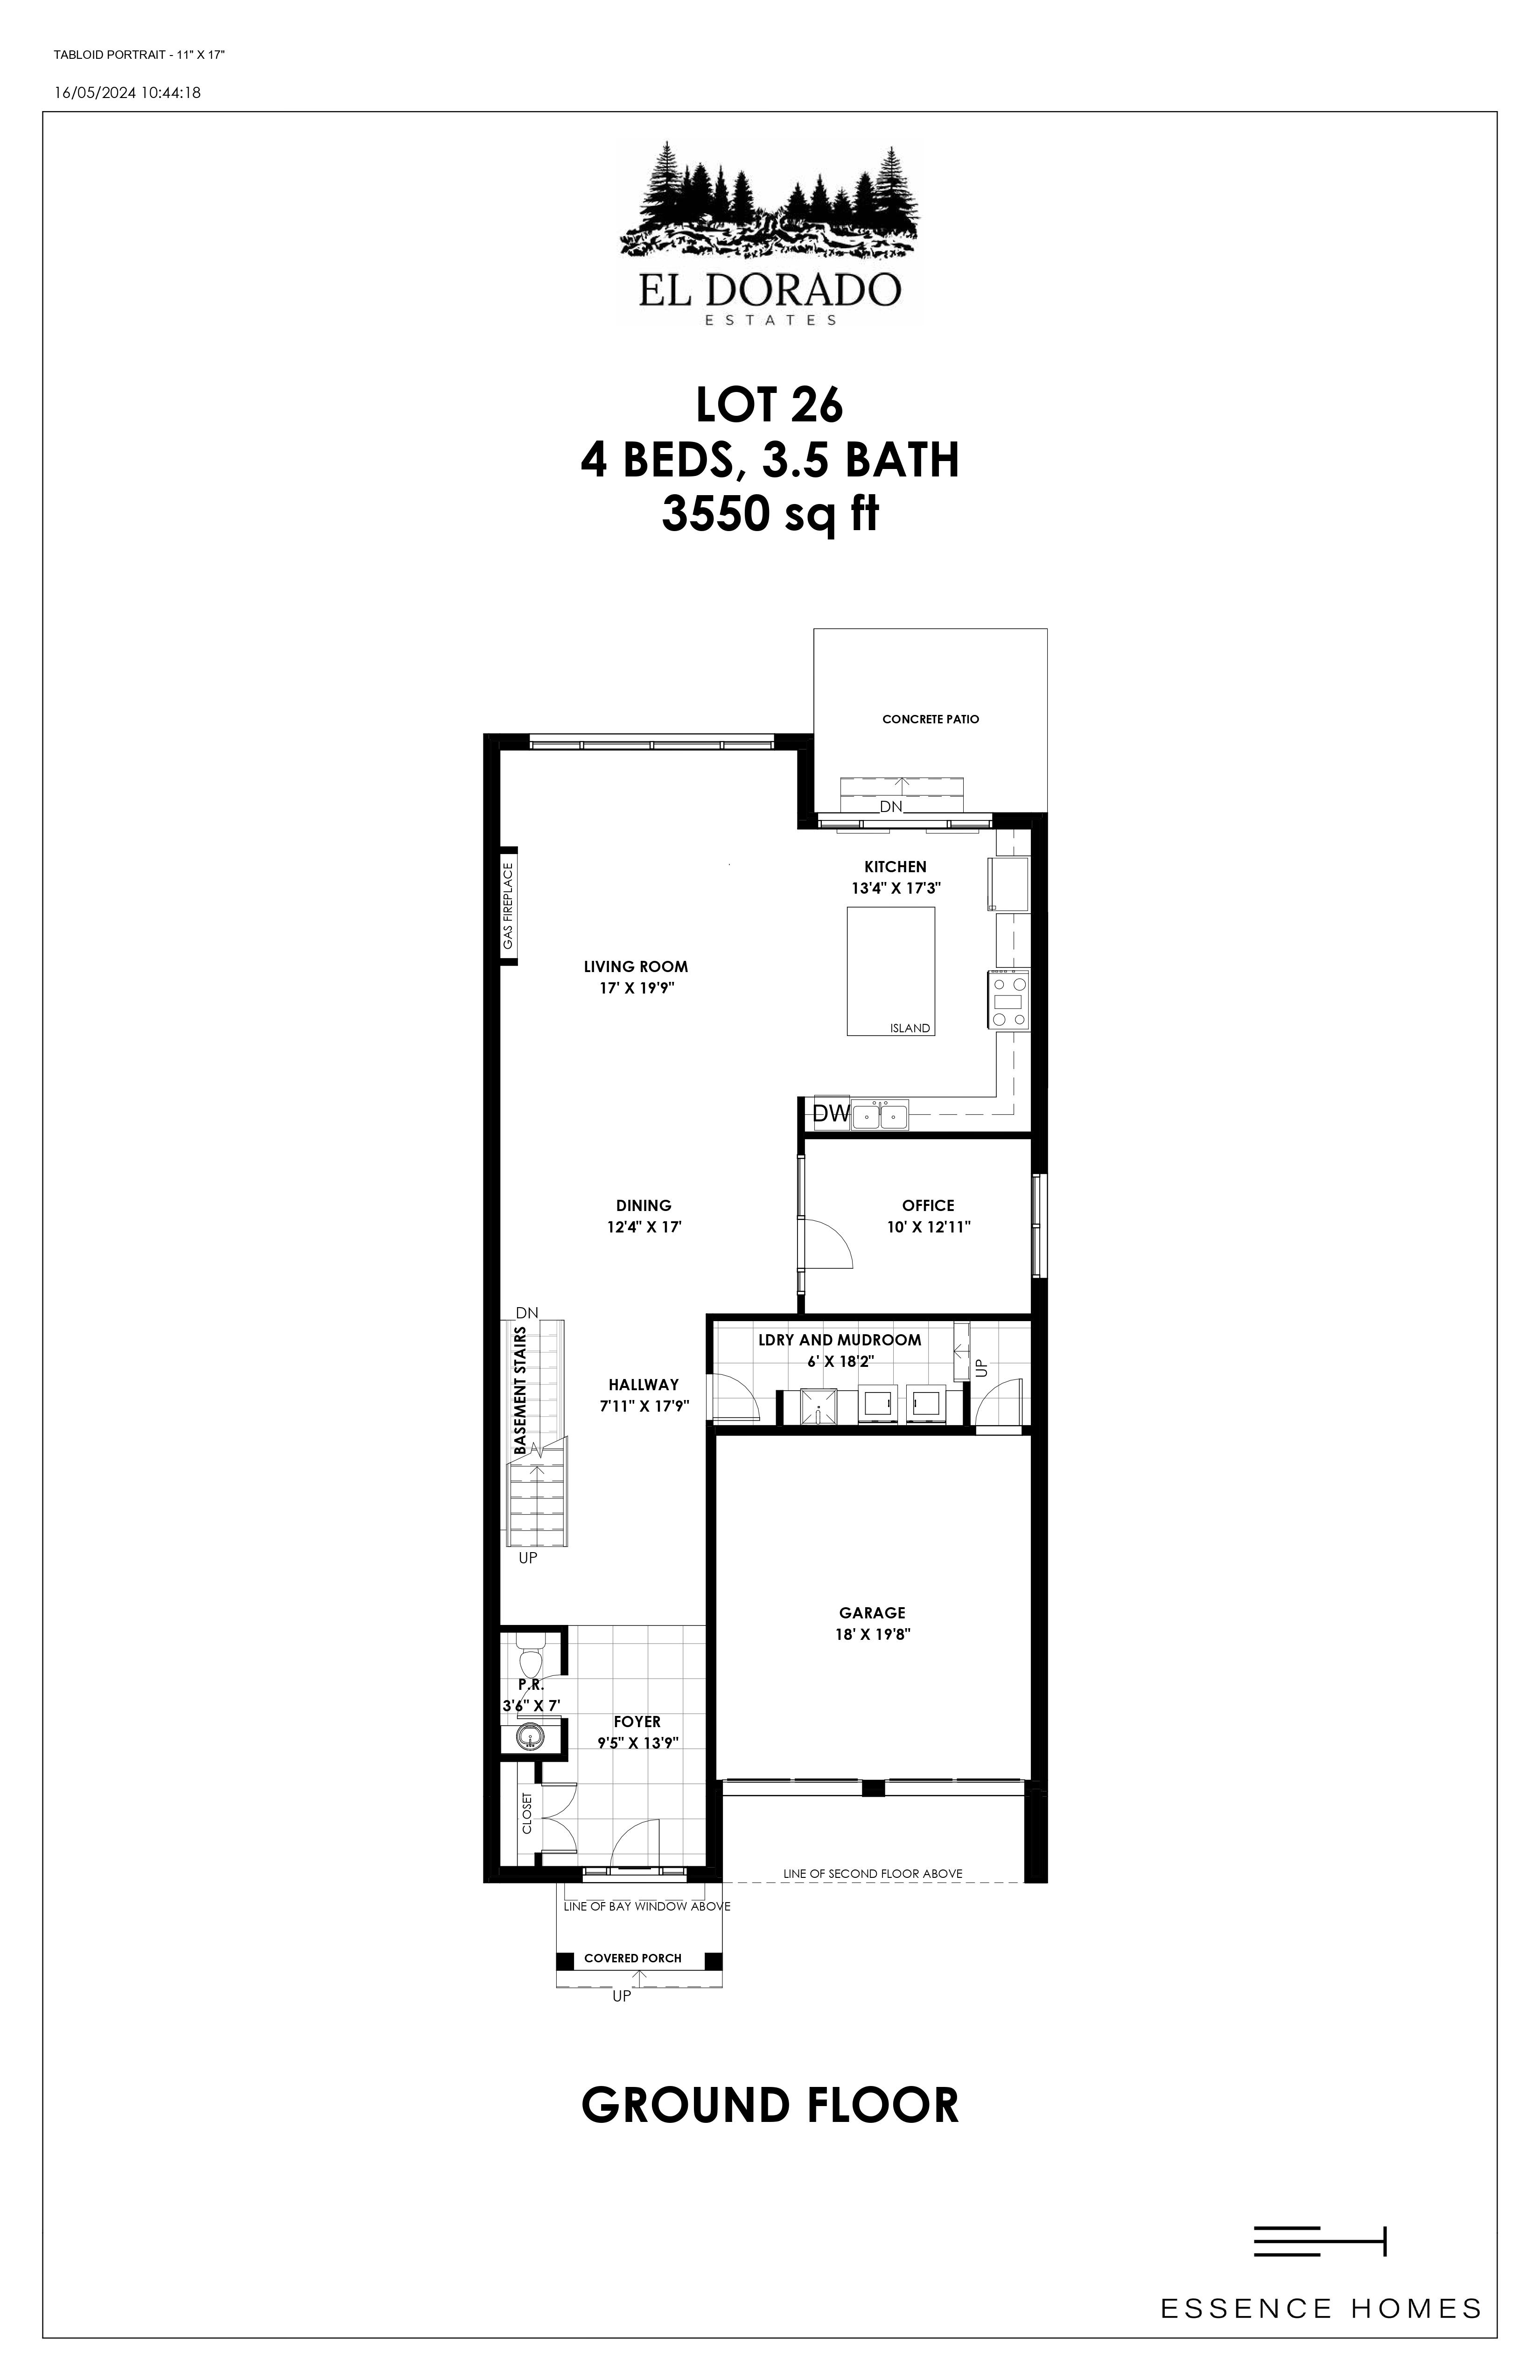
Lot 26
Coming soon4 bd · 4 ba · 3,550 ft²
Pricing on request
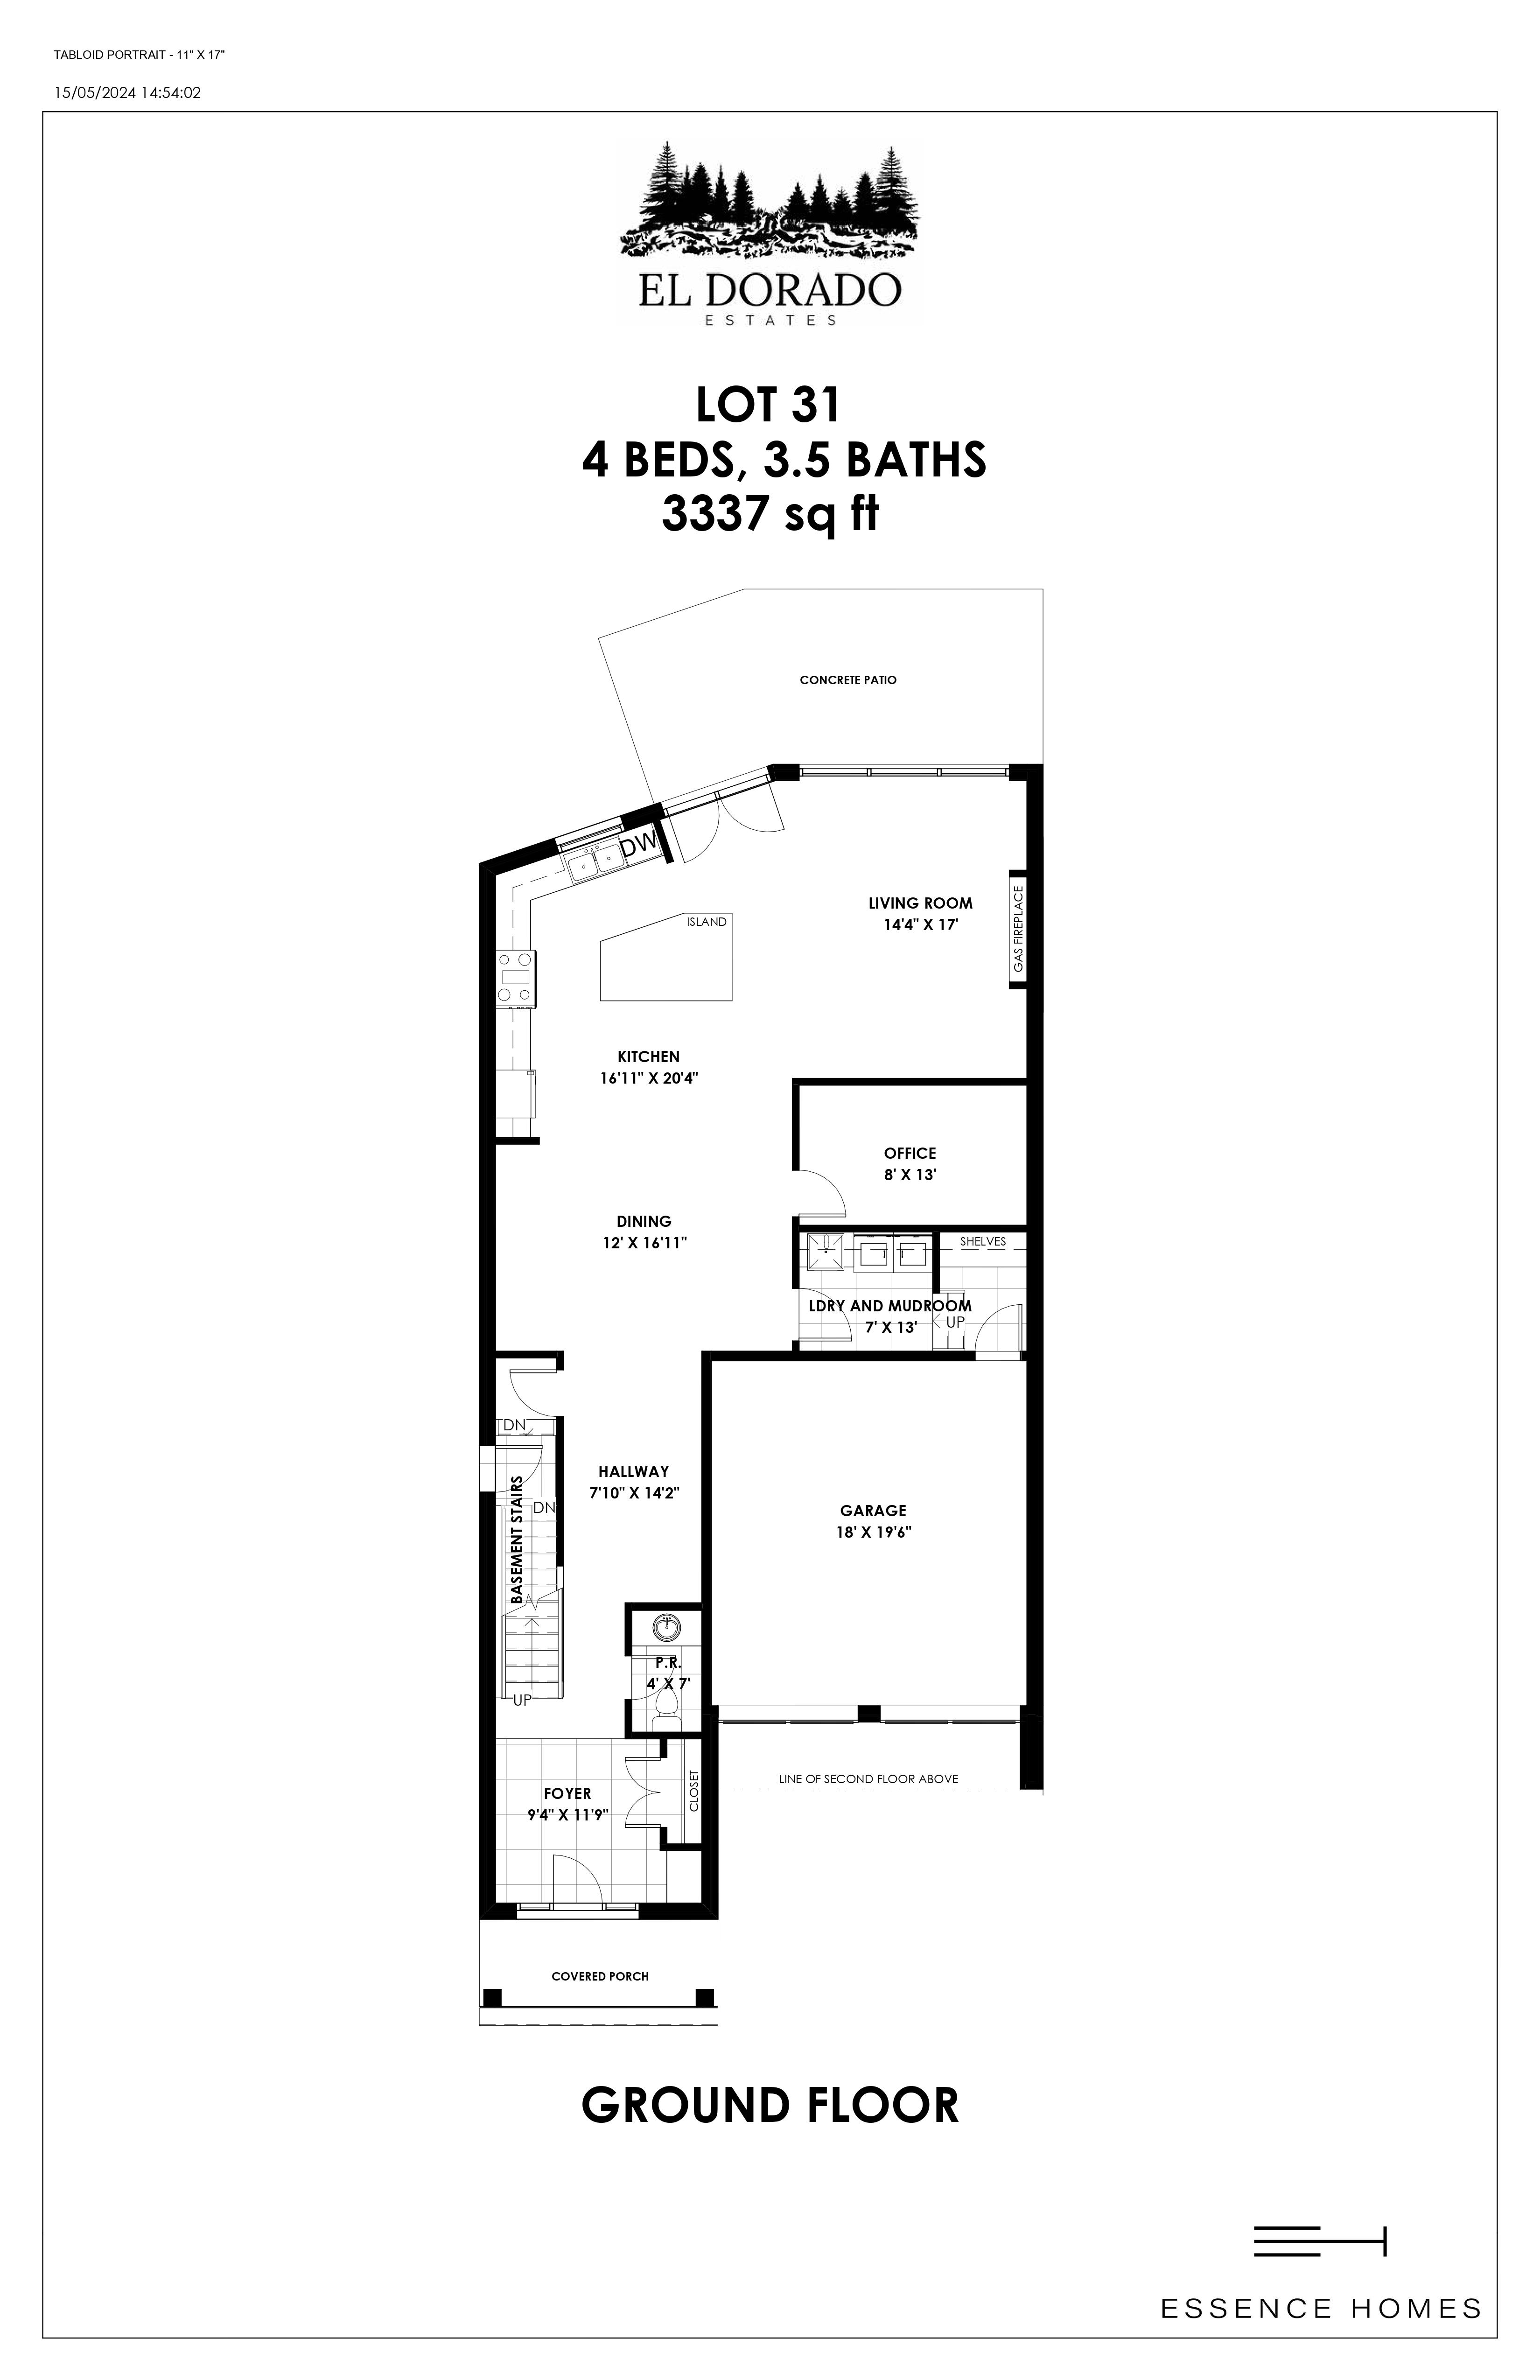
Lot 31
Coming soon4 bd · 4 ba · 3,337 ft²
Pricing on request
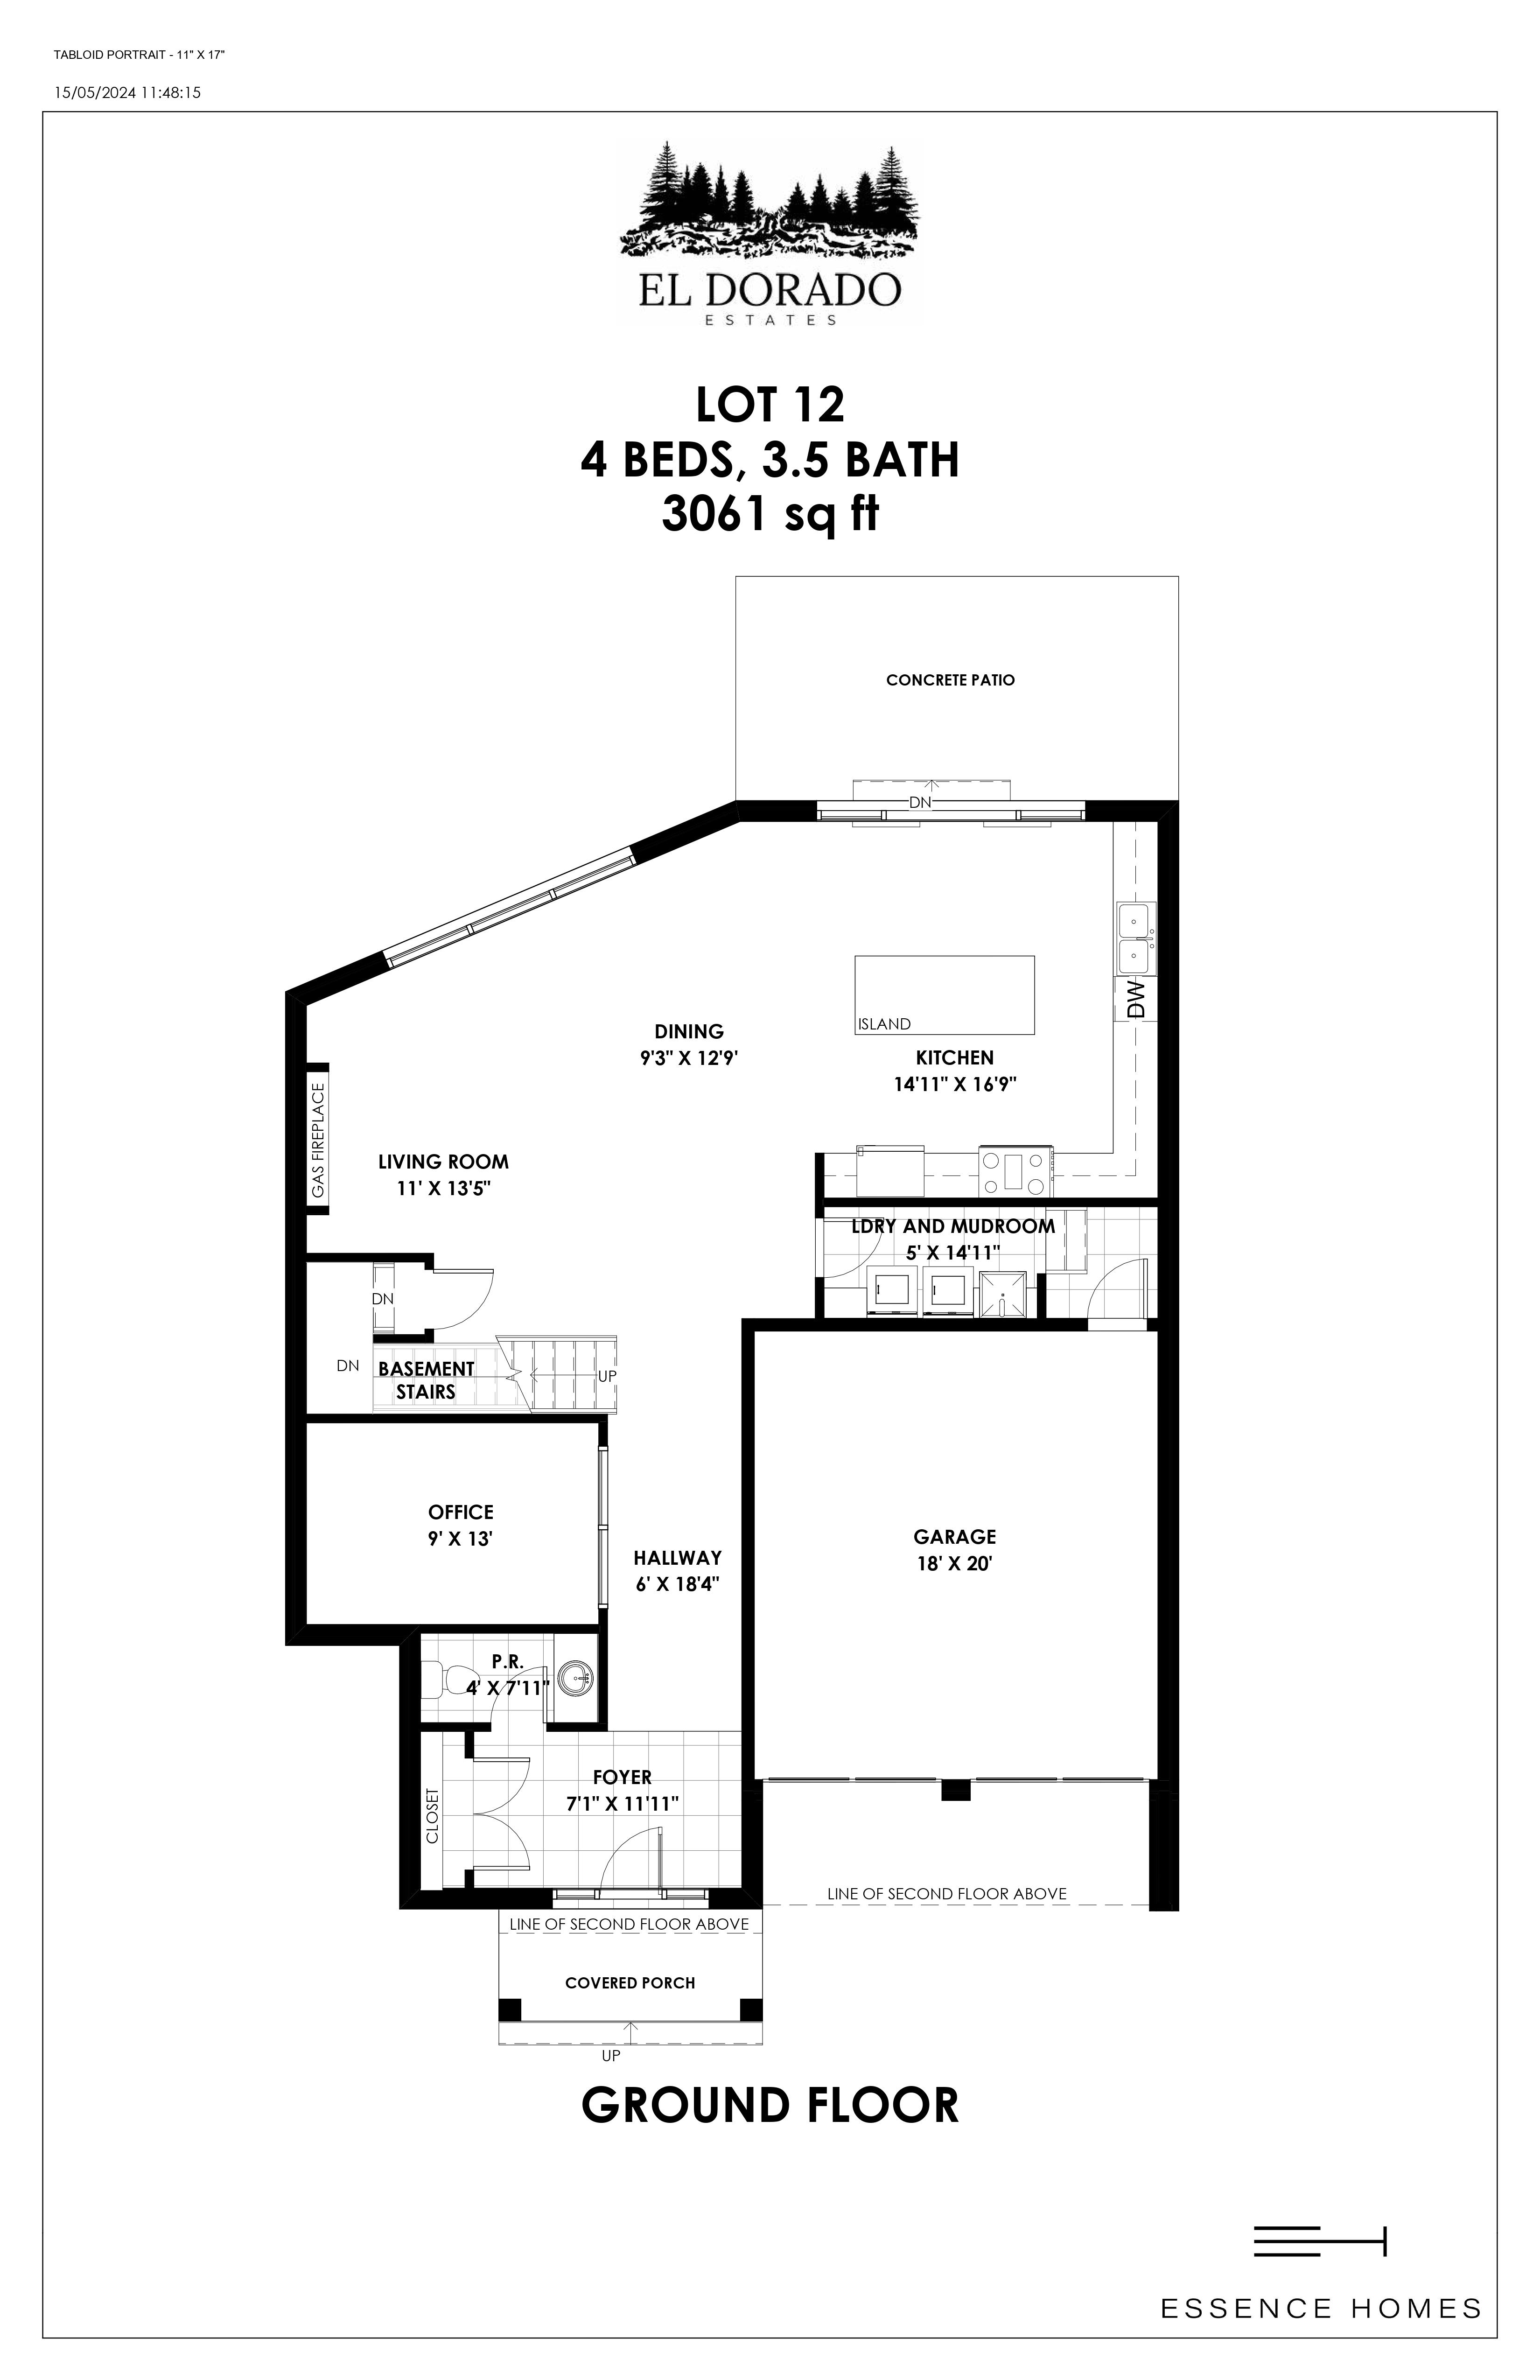
Lot 12
Coming soon4 bd · 4 ba · 3,061 ft²
Pricing on request
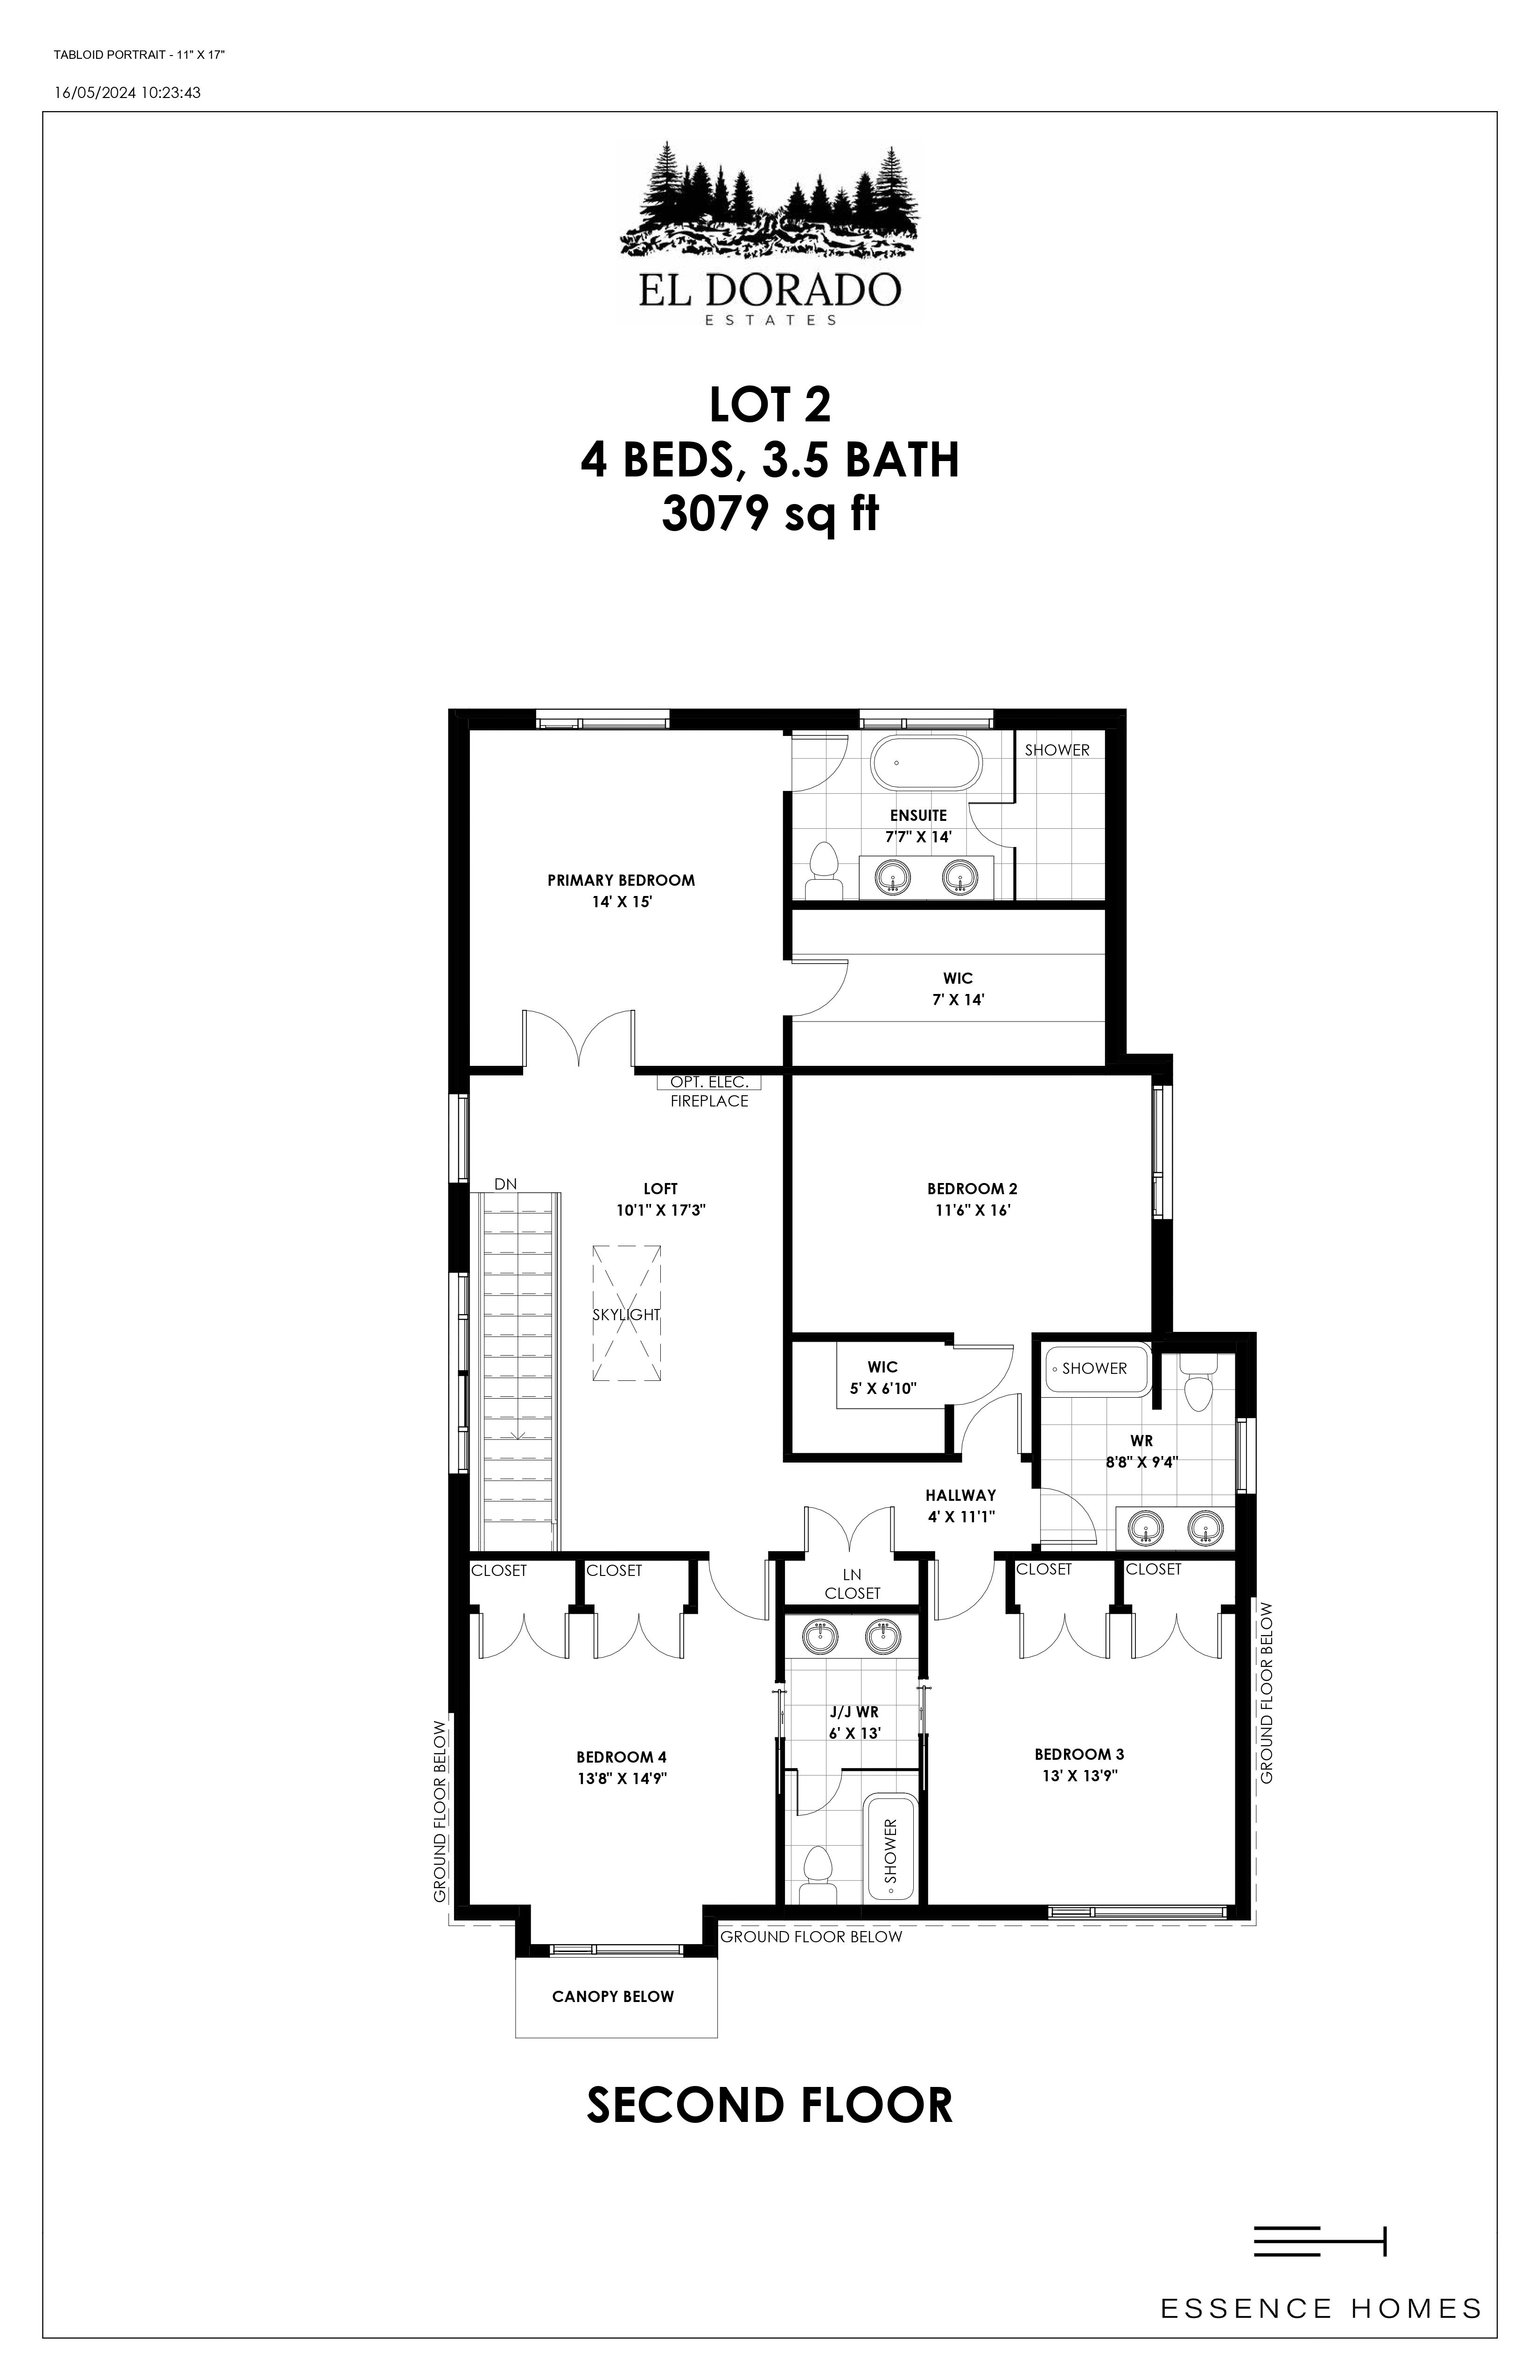
Lot 2
Coming soon4 bd · 4 ba · 3,079 ft²
Pricing on request
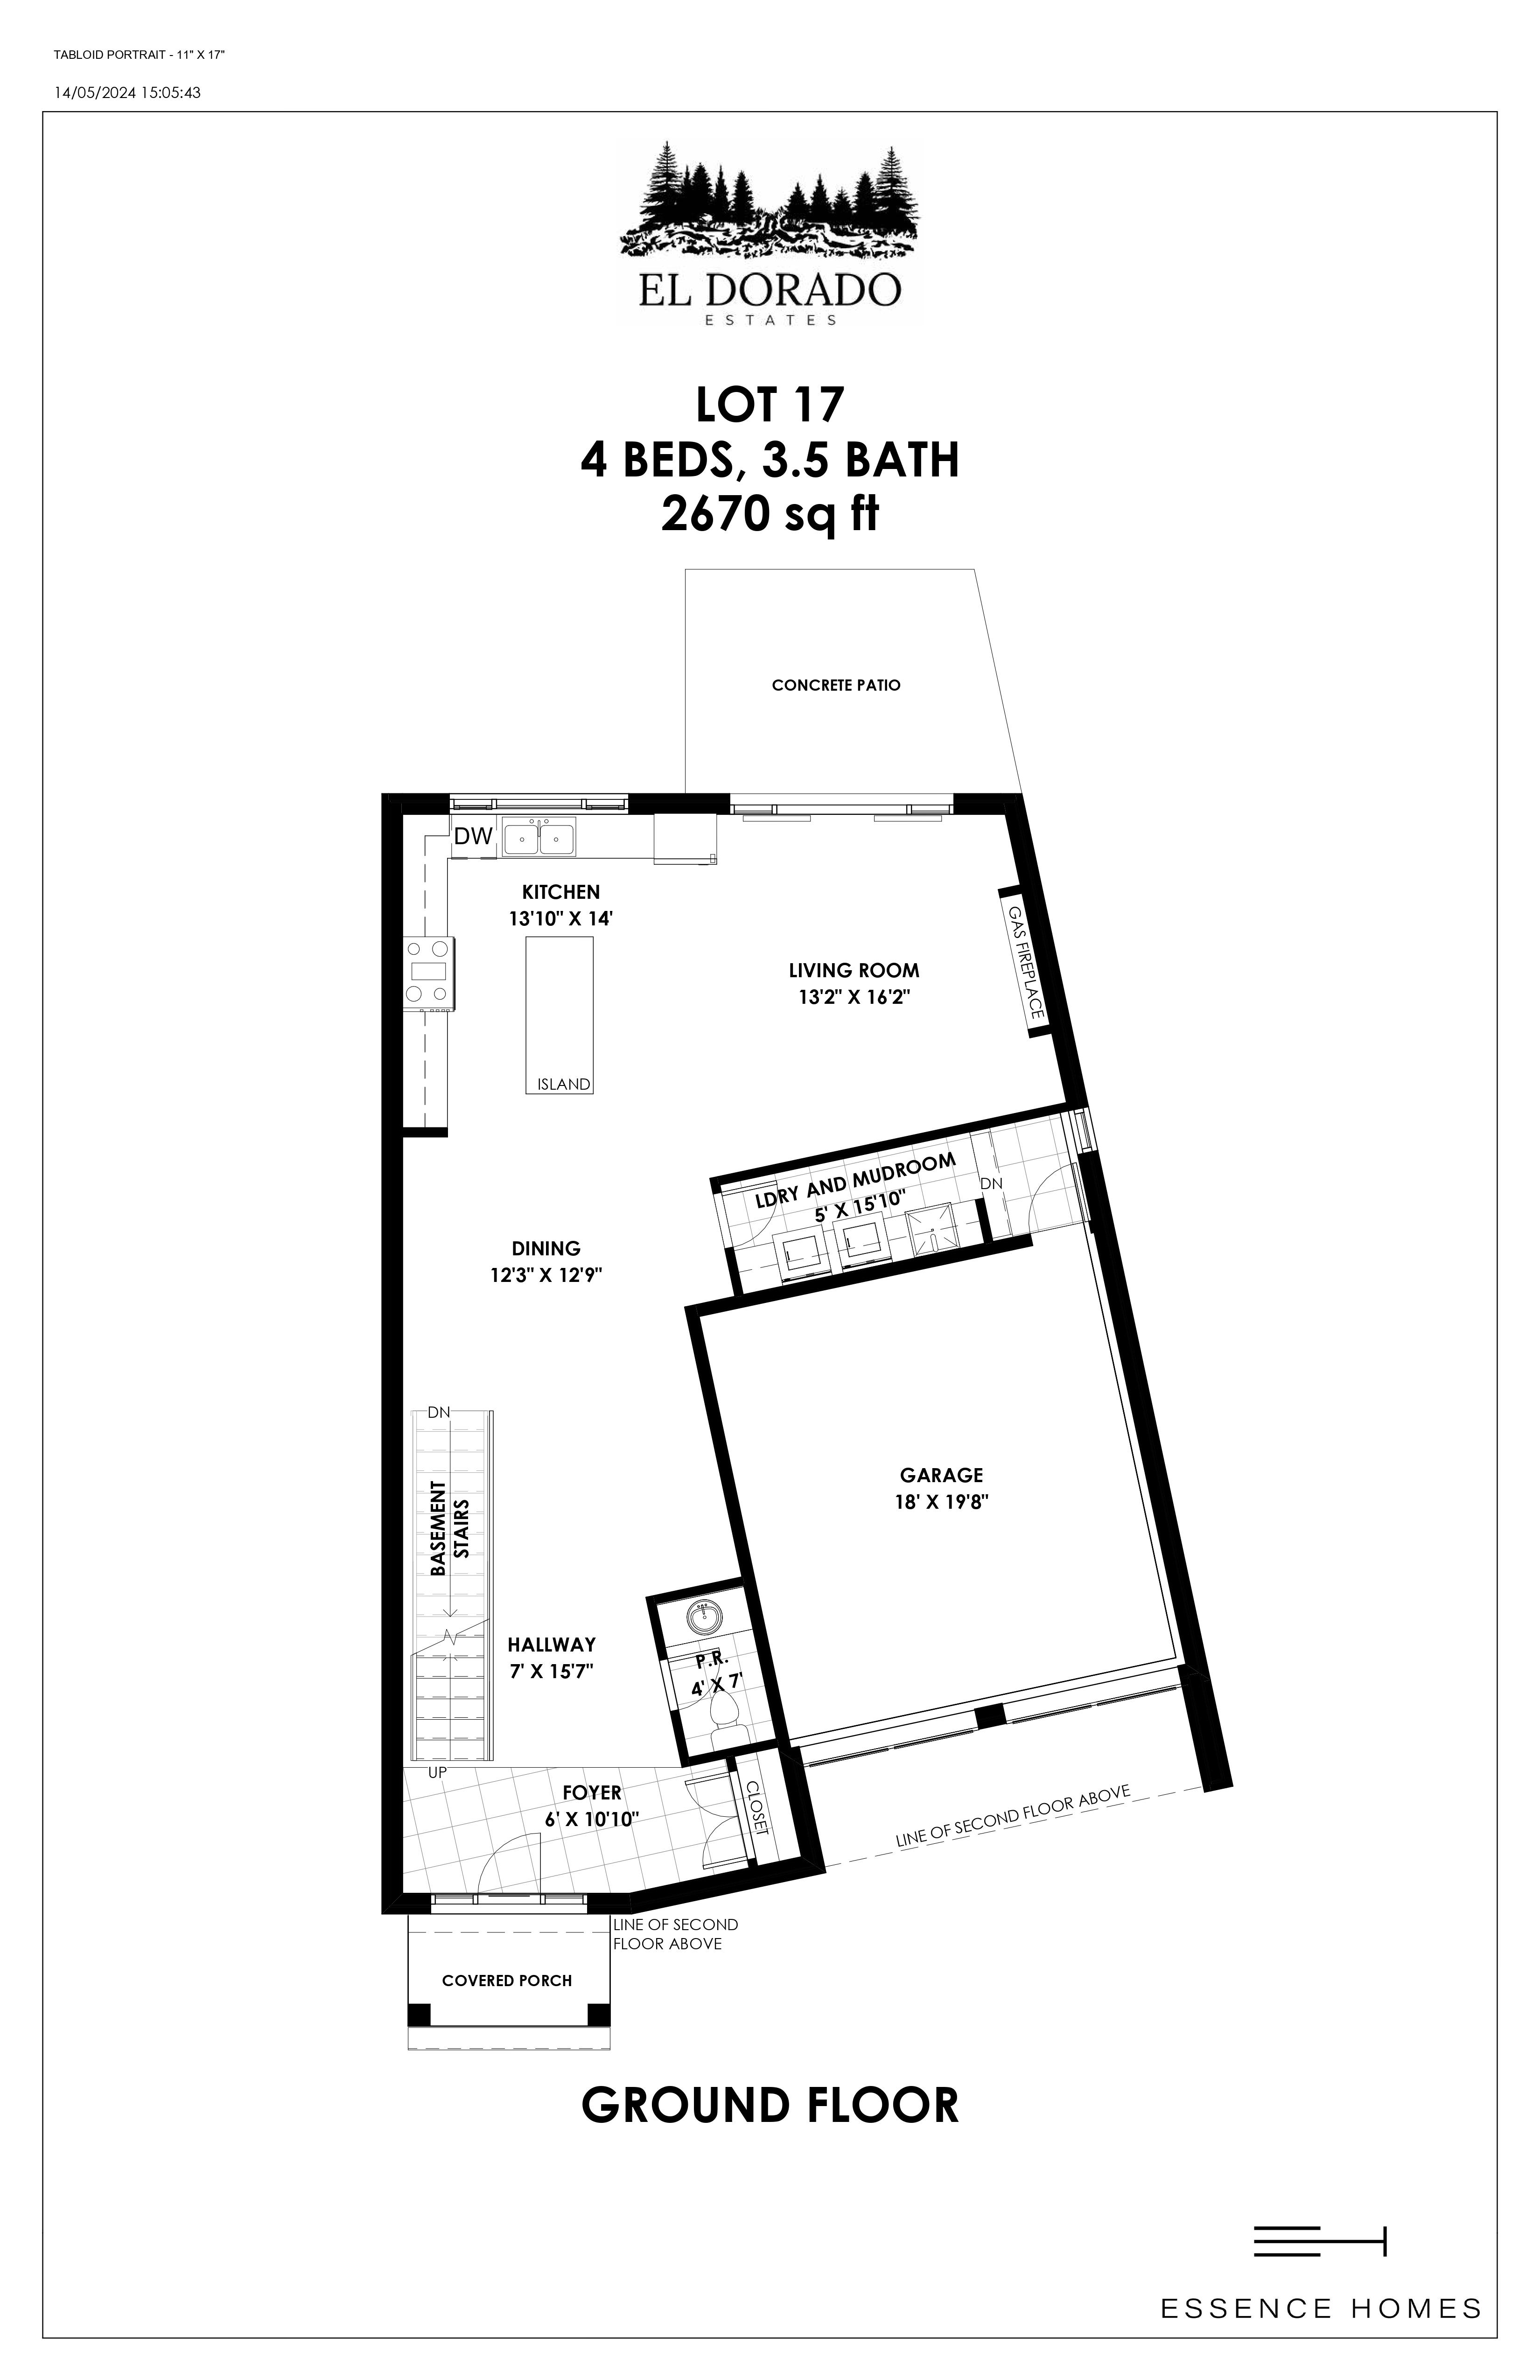
Lot 17
Coming soon4 bd · 4 ba · 2,670 ft²
Pricing on request
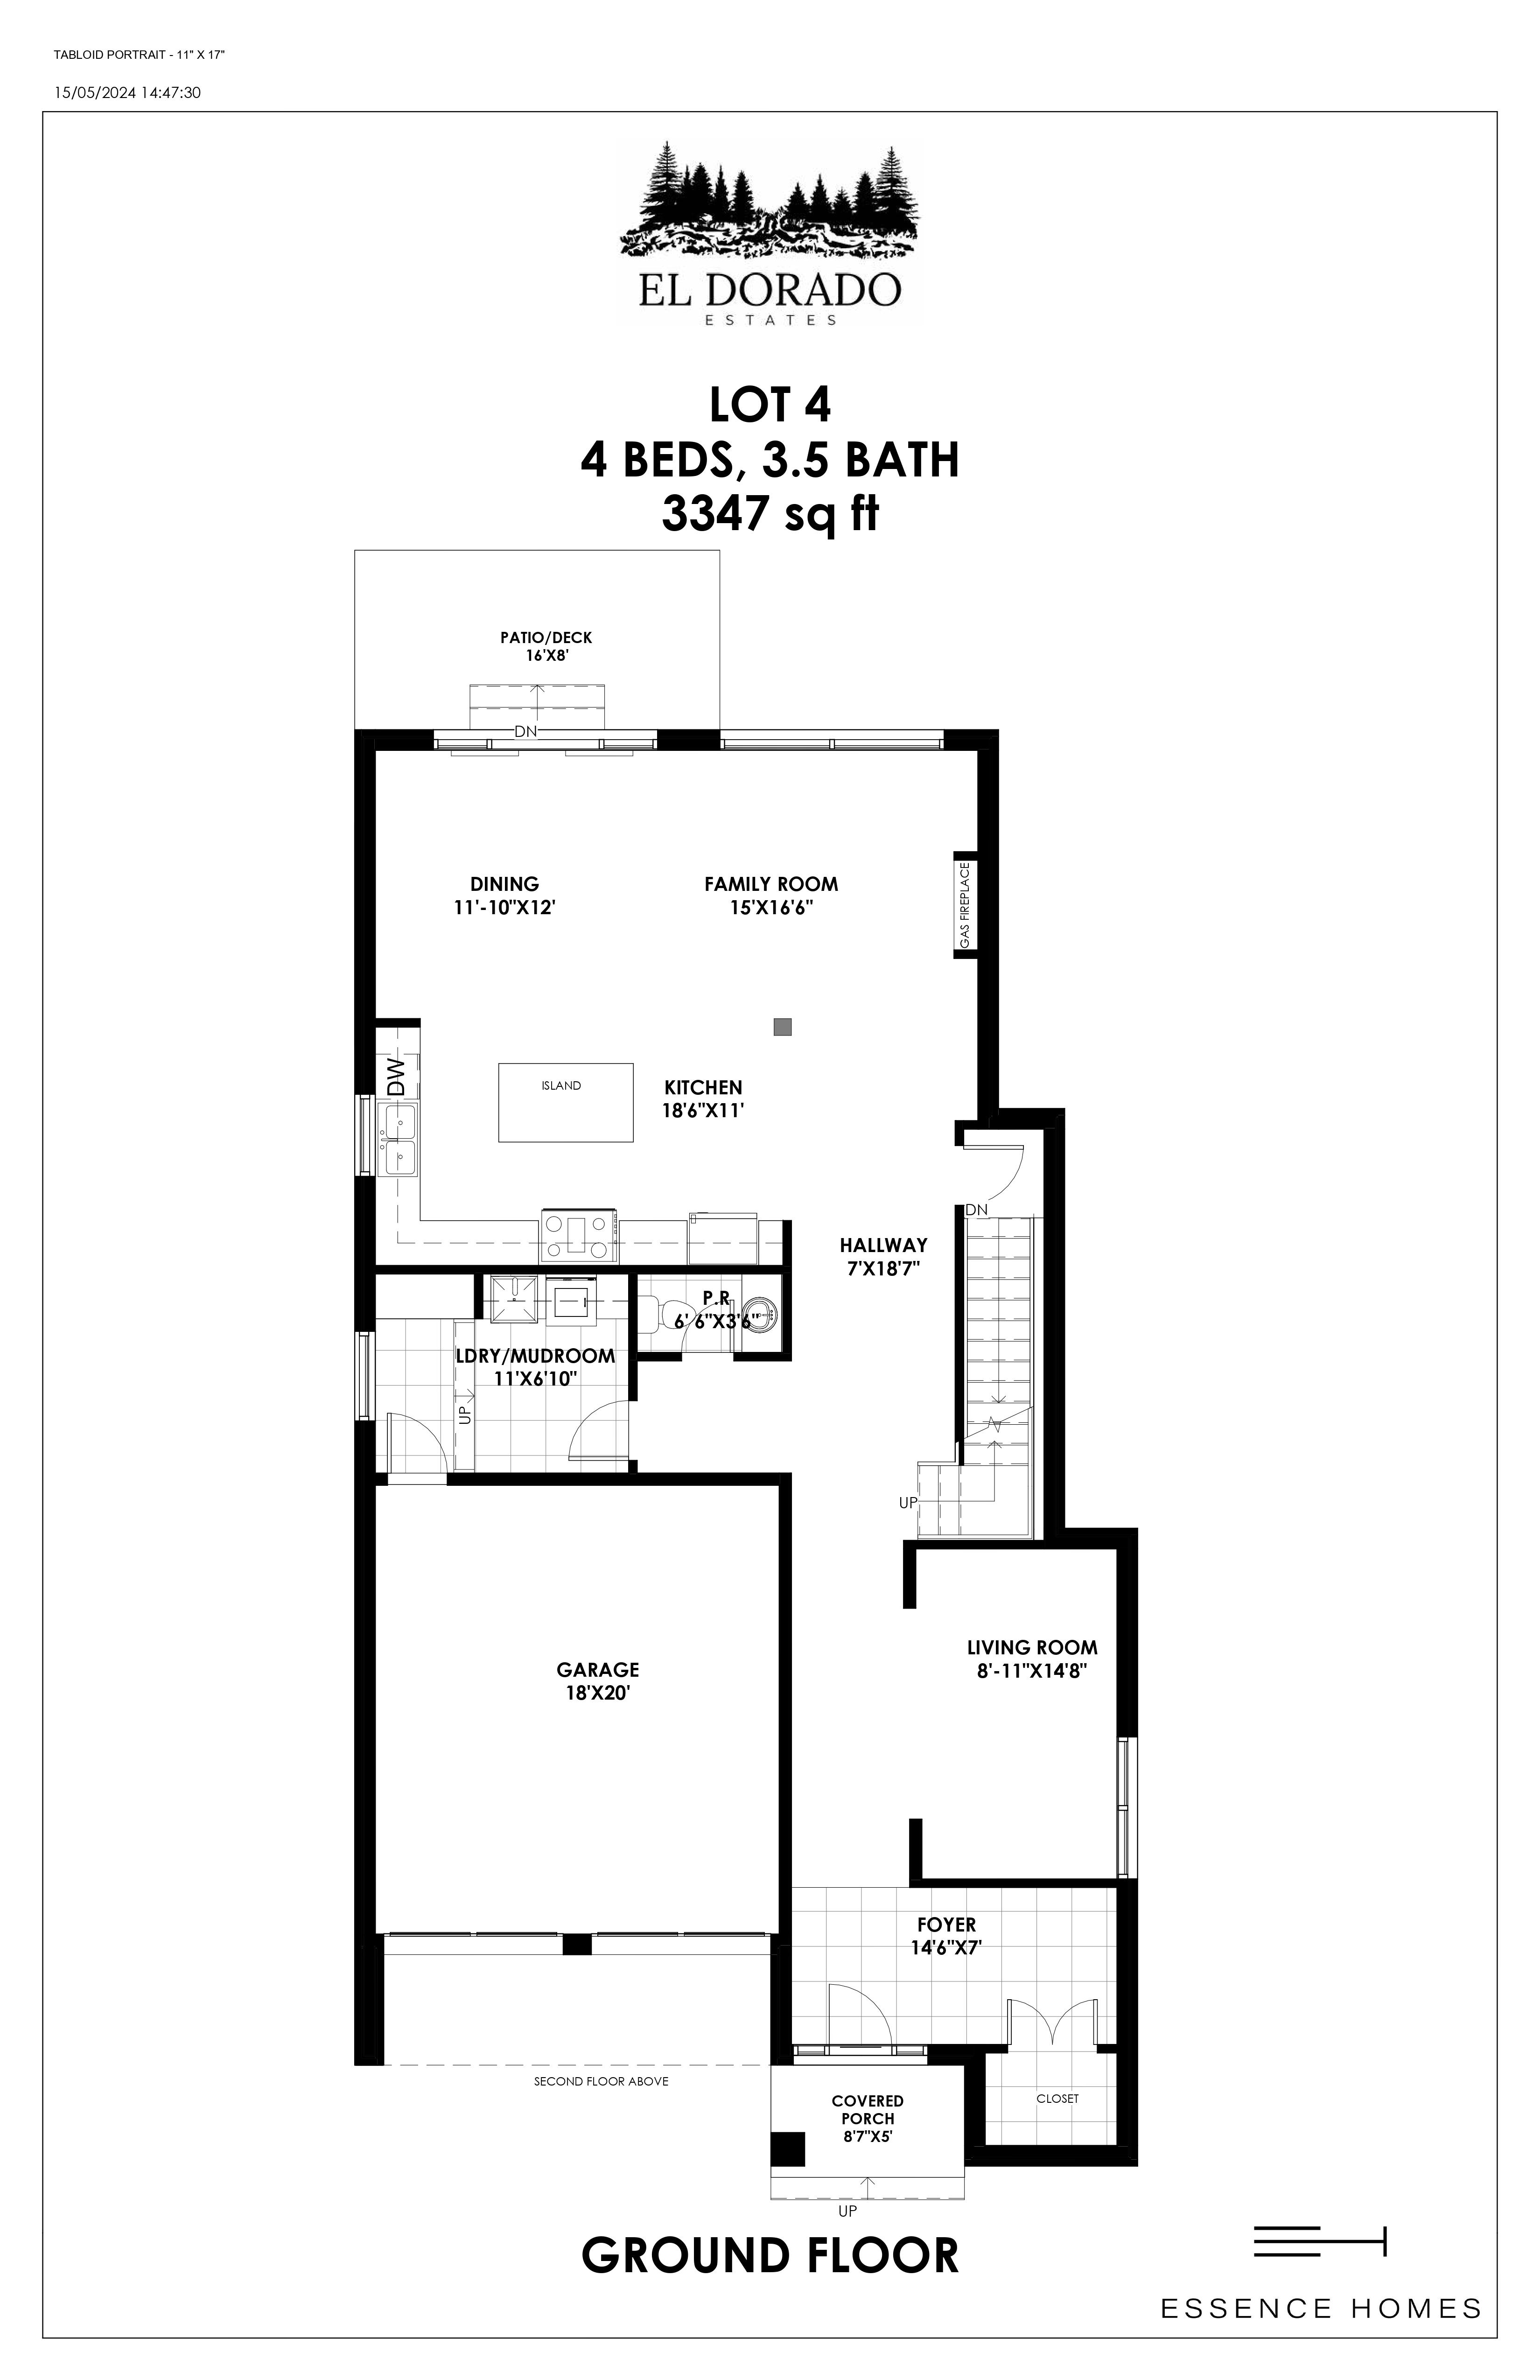
Lot 4
Coming soon4 bd · 4 ba · 3,347 ft²
Pricing on request
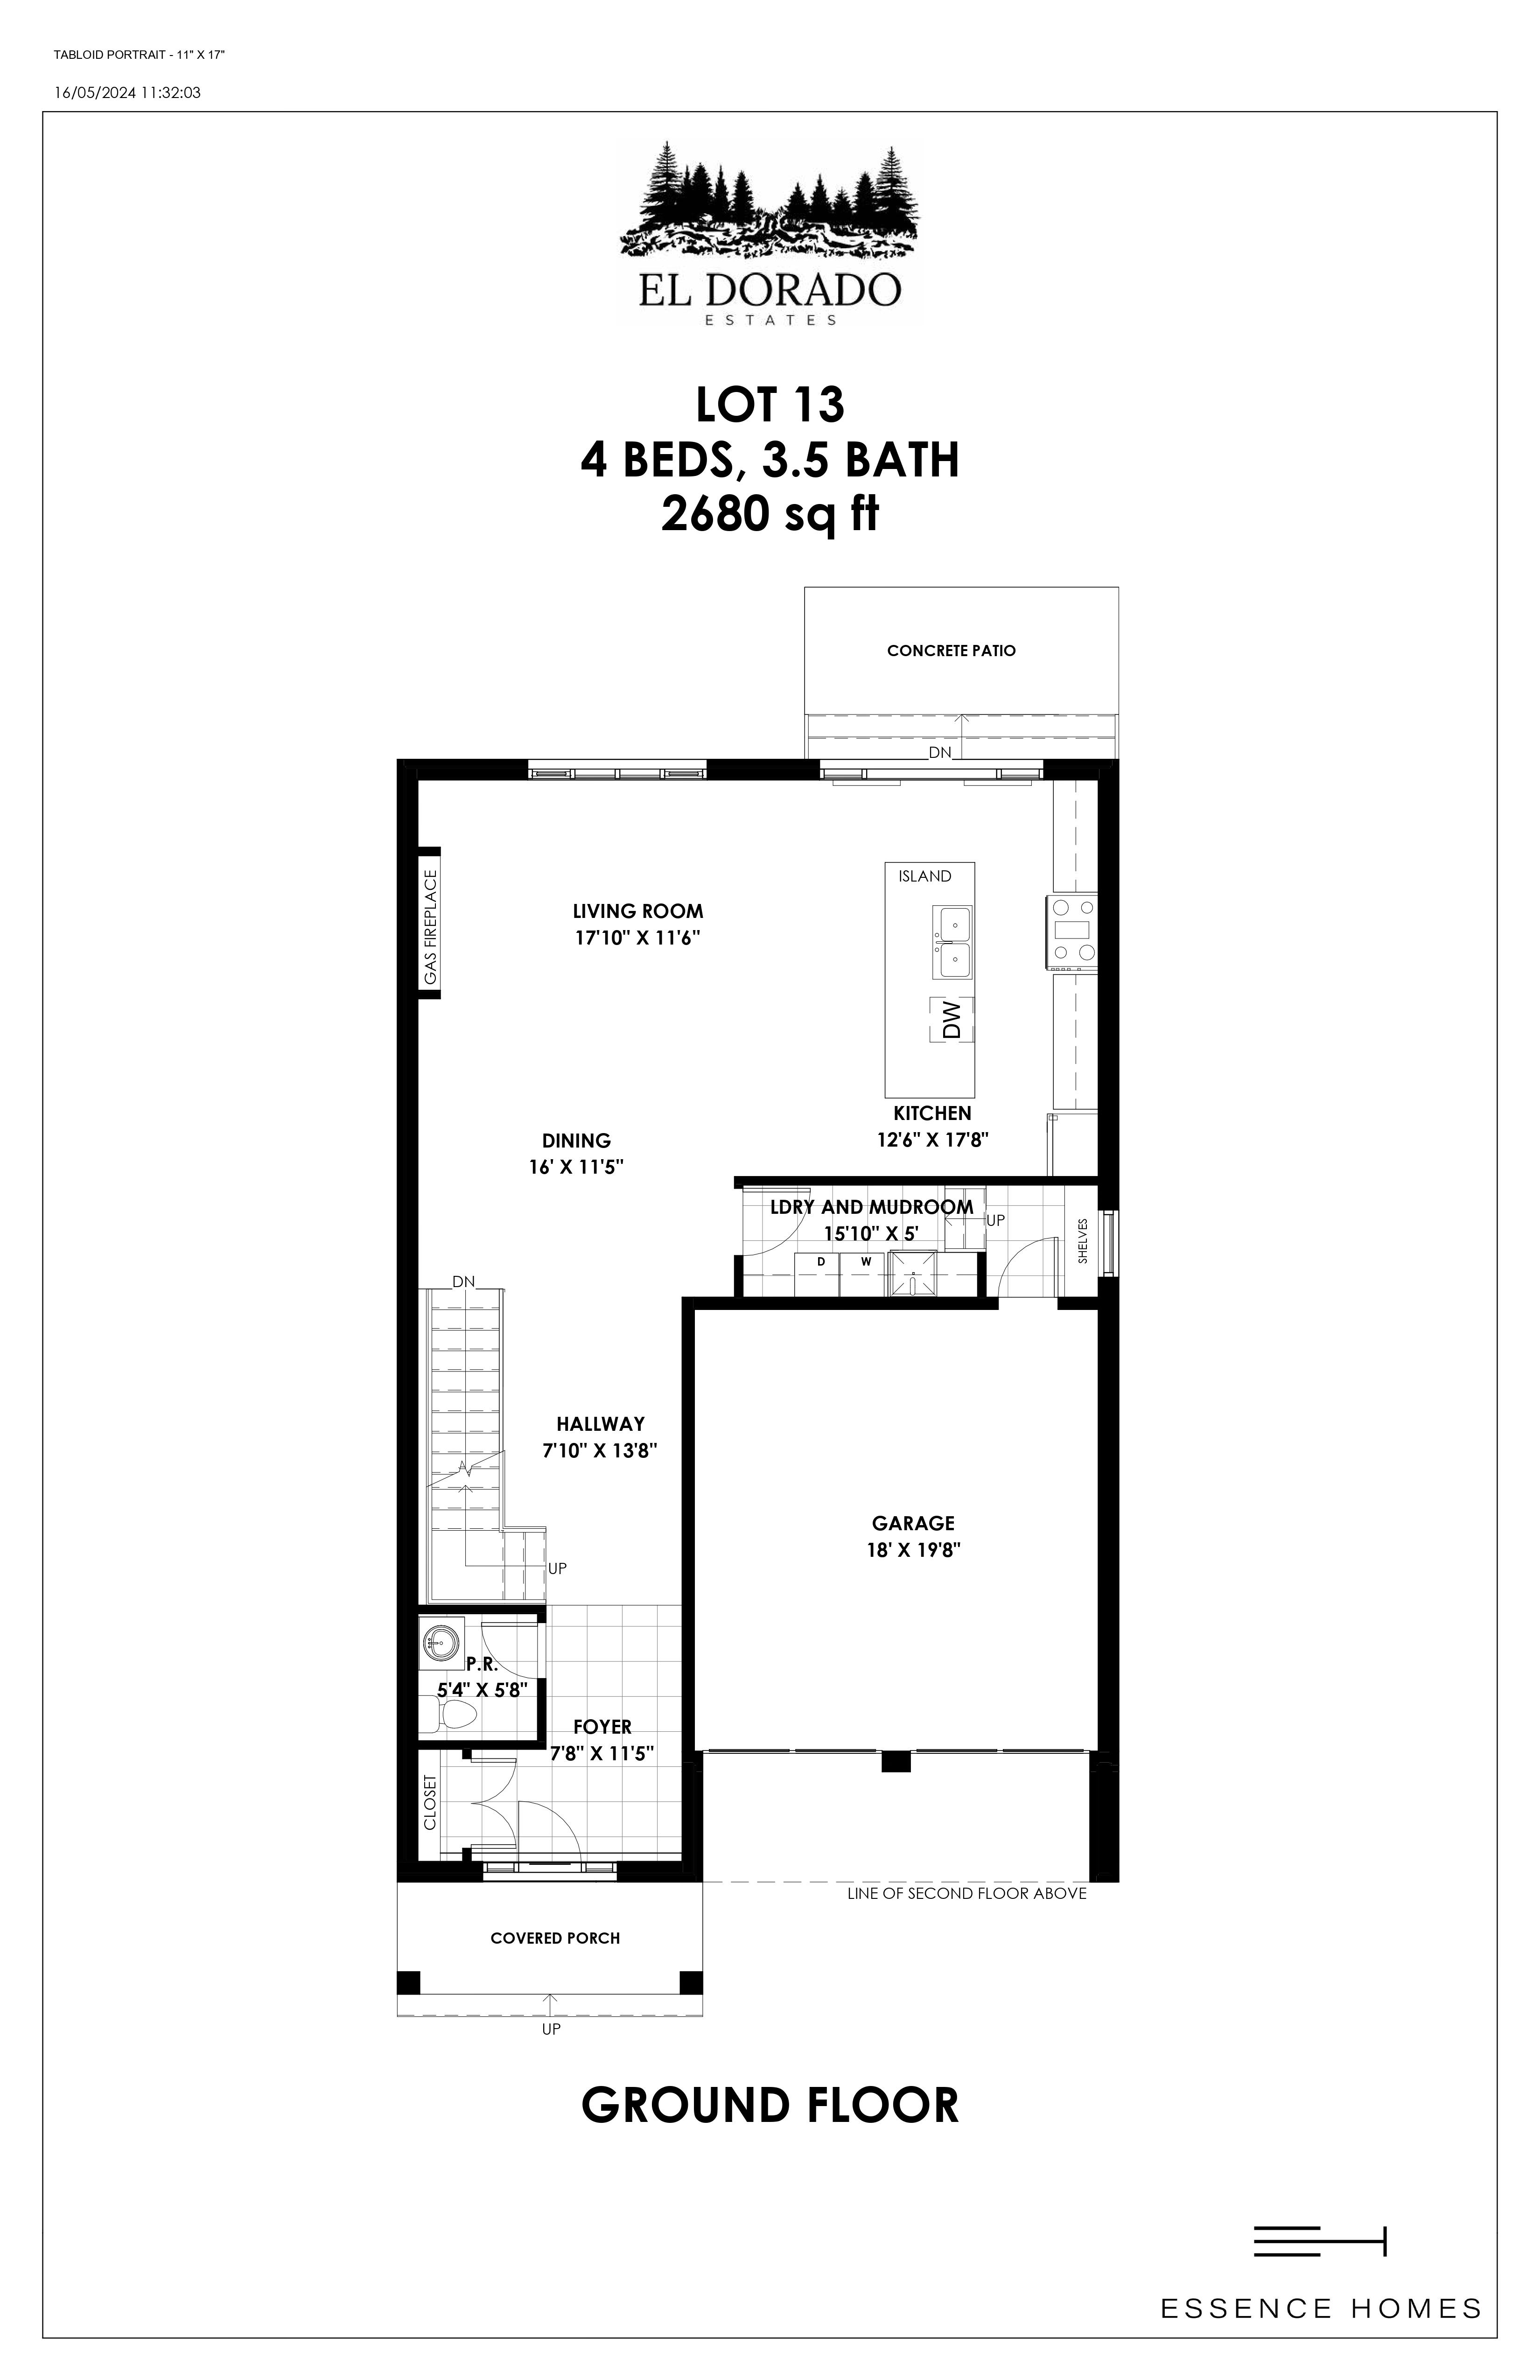
Lot 13
Coming soon4 bd · 4 ba · 2,680 ft²
Pricing on request
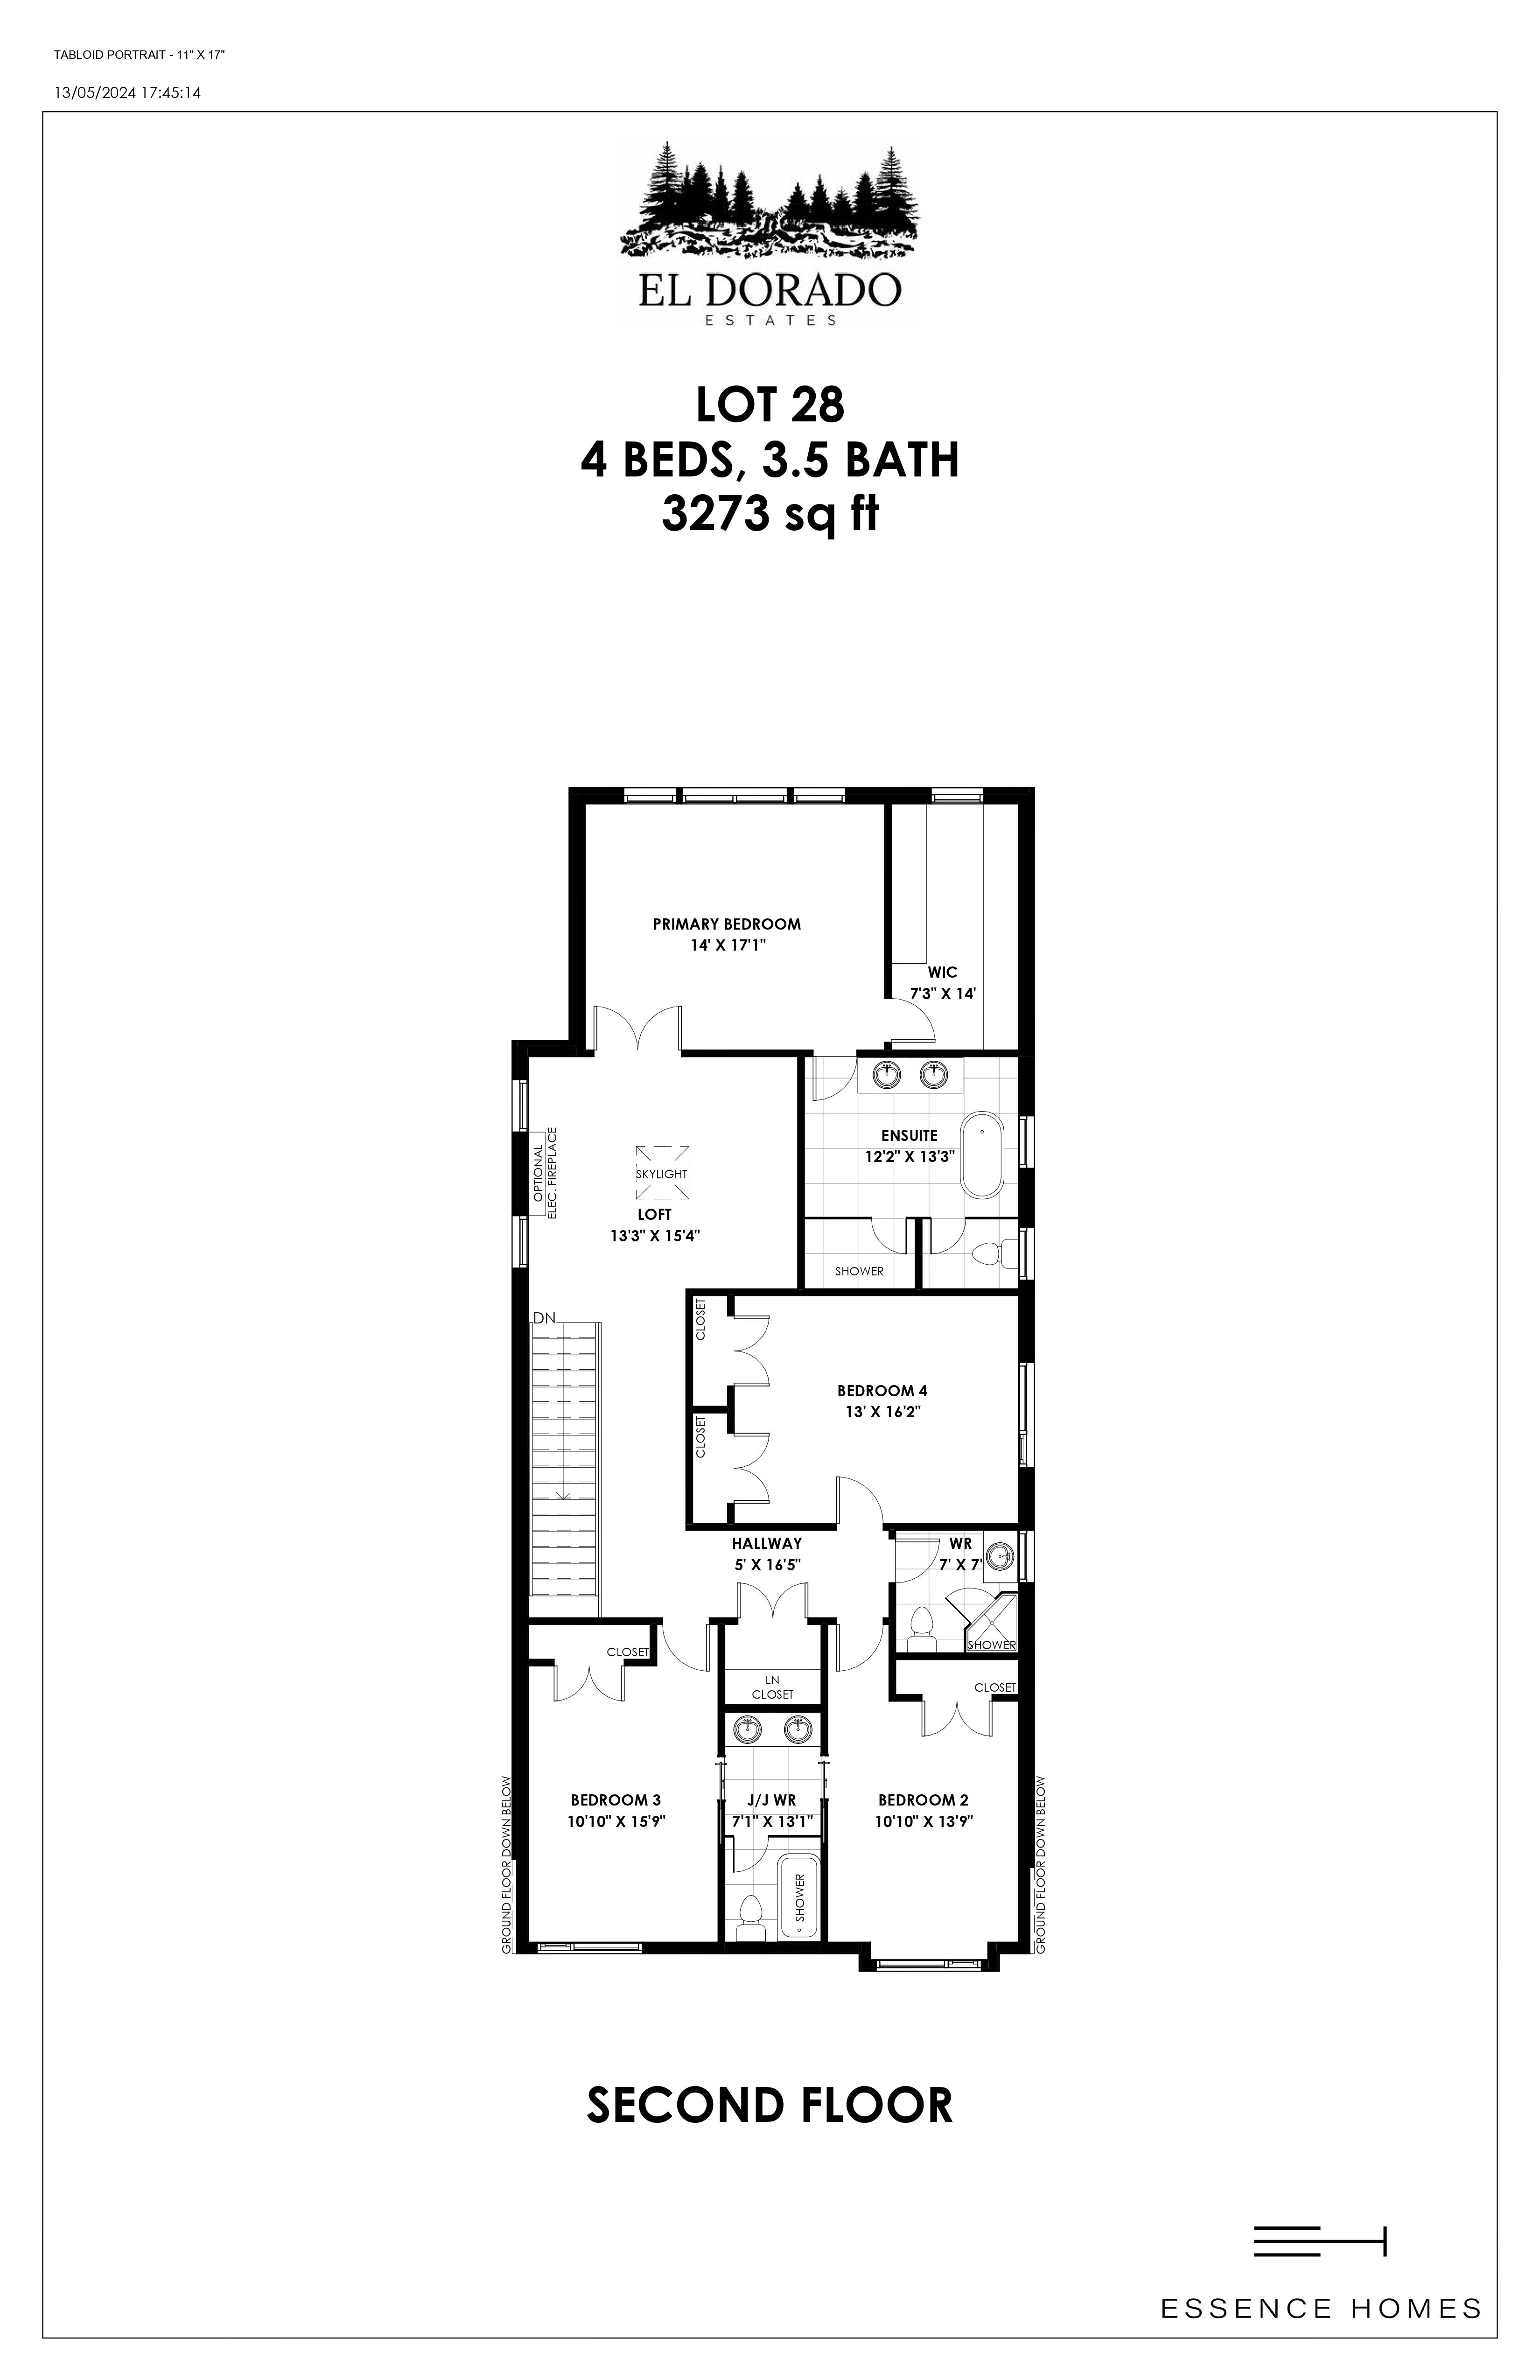
Lot 28
Coming soon4 bd · 4 ba · 3,273 ft²
Pricing on request
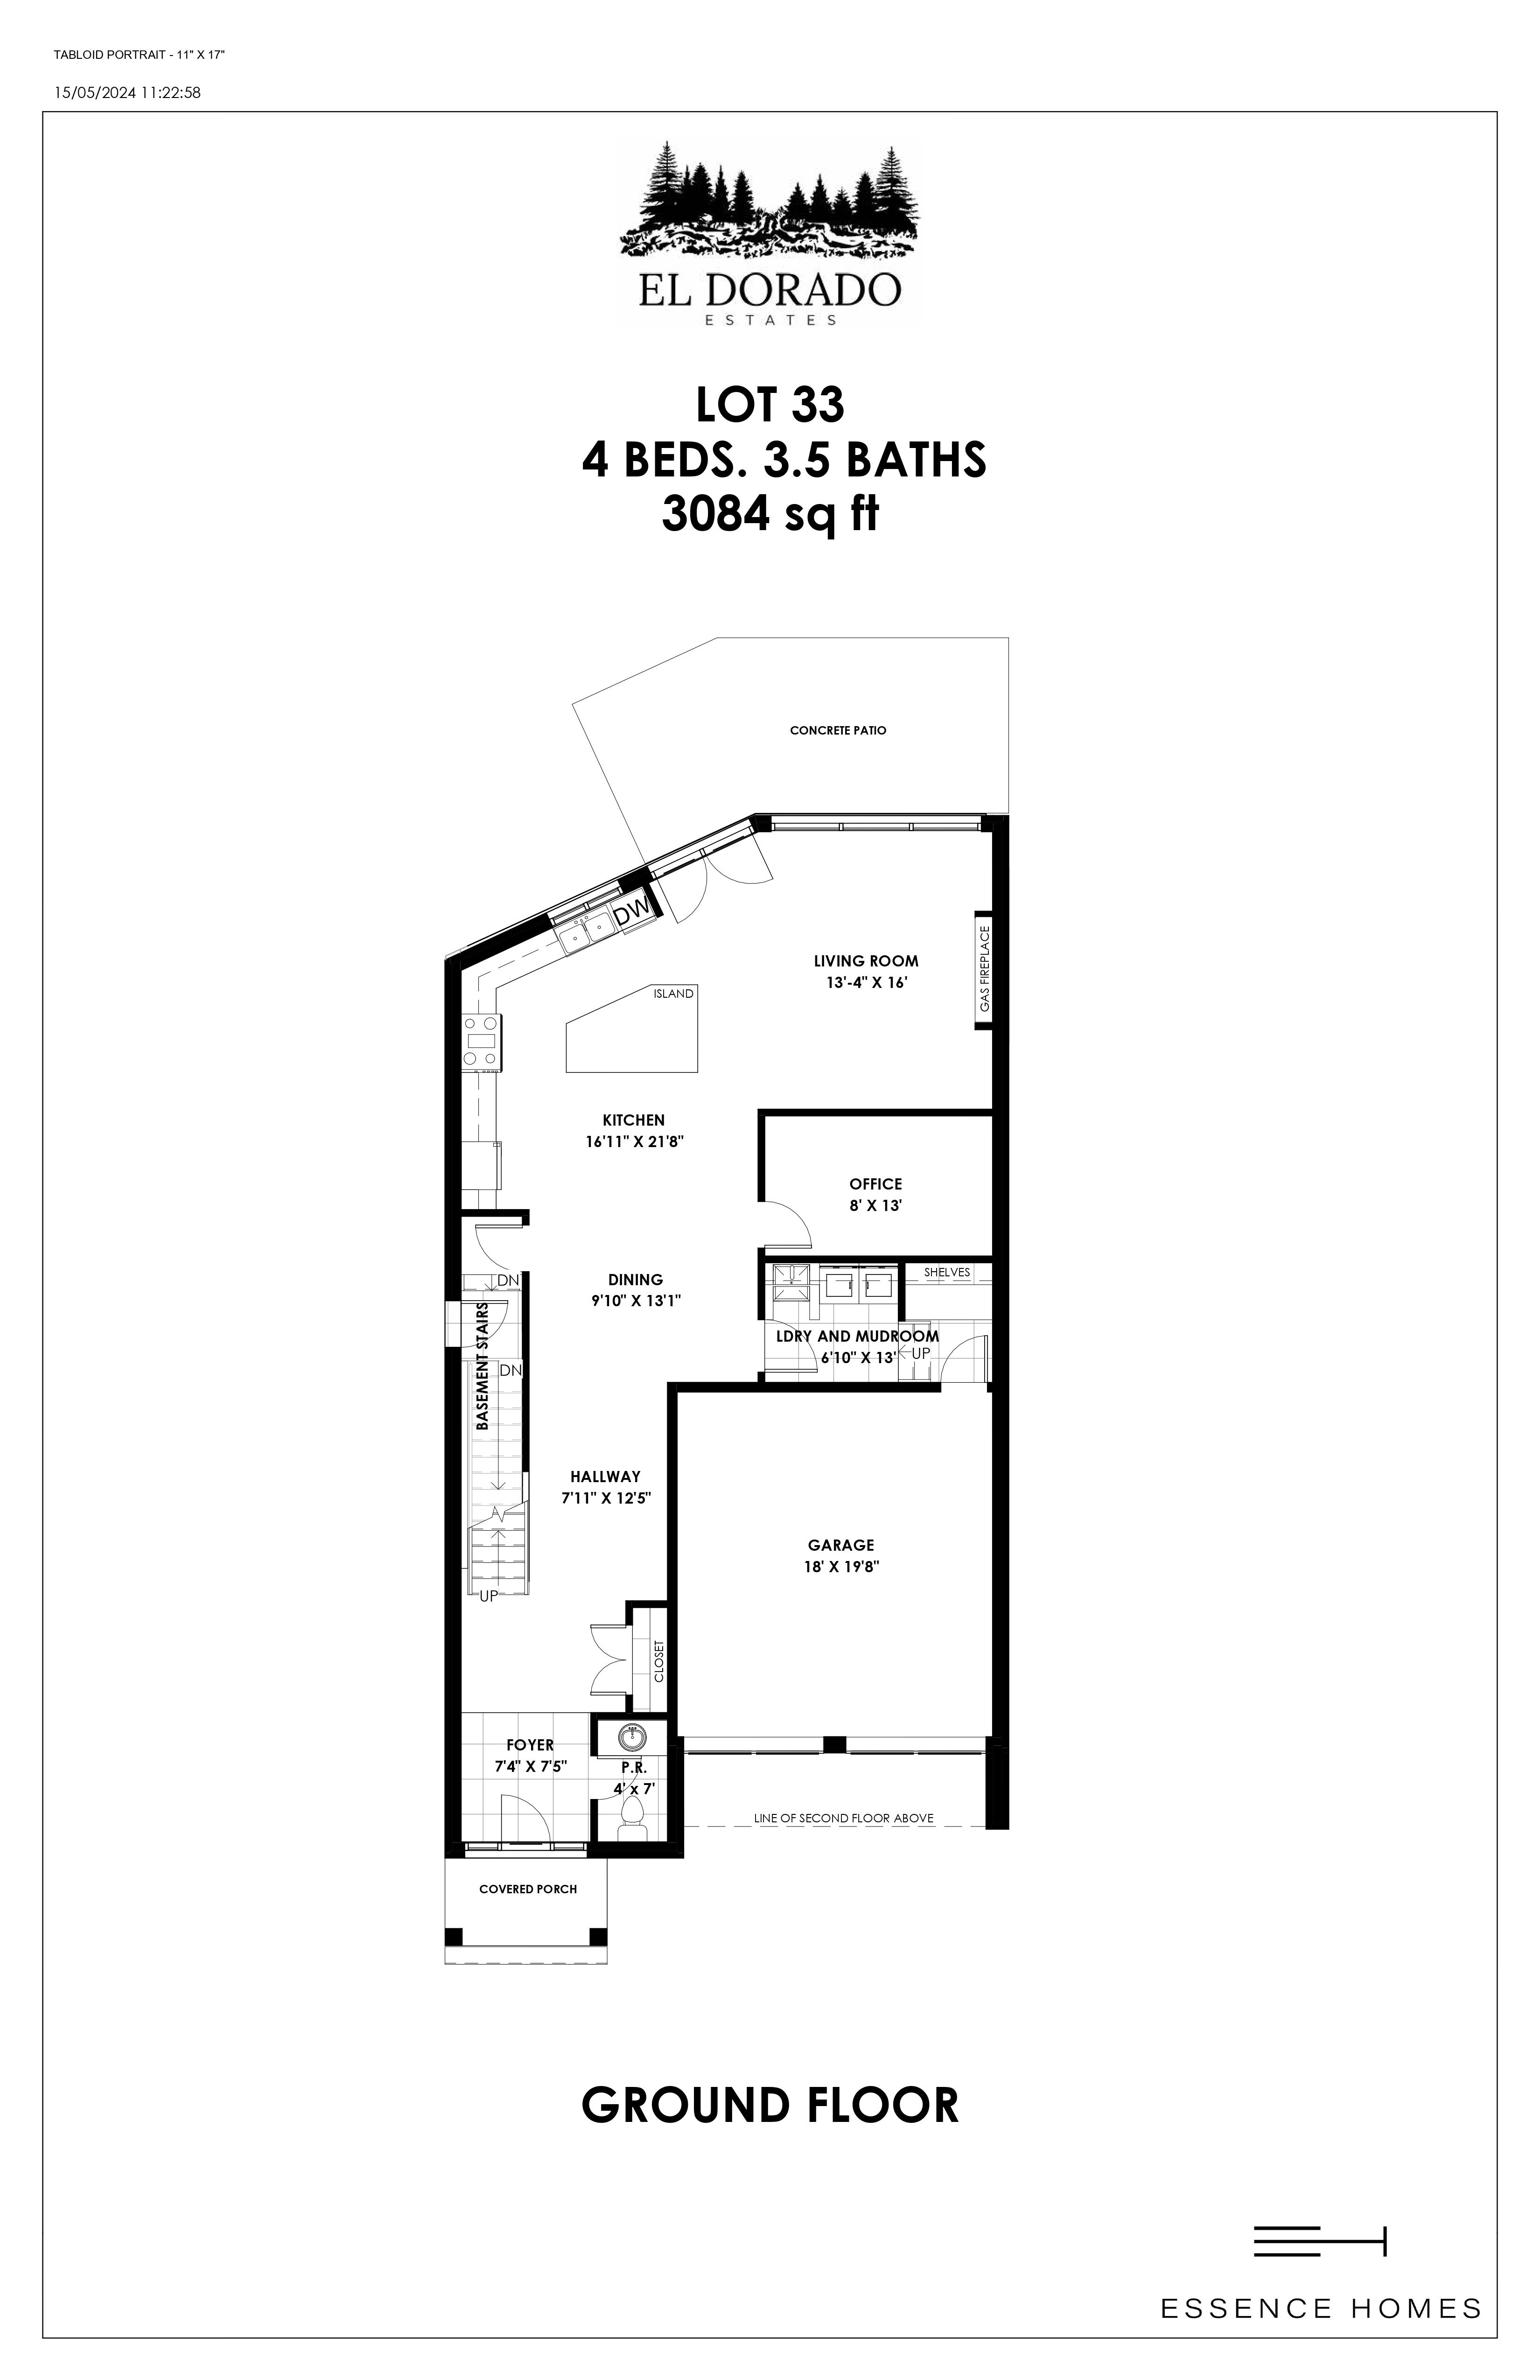
Lot 33
Coming soon4 bd · 4 ba · 3,084 ft²
Pricing on request
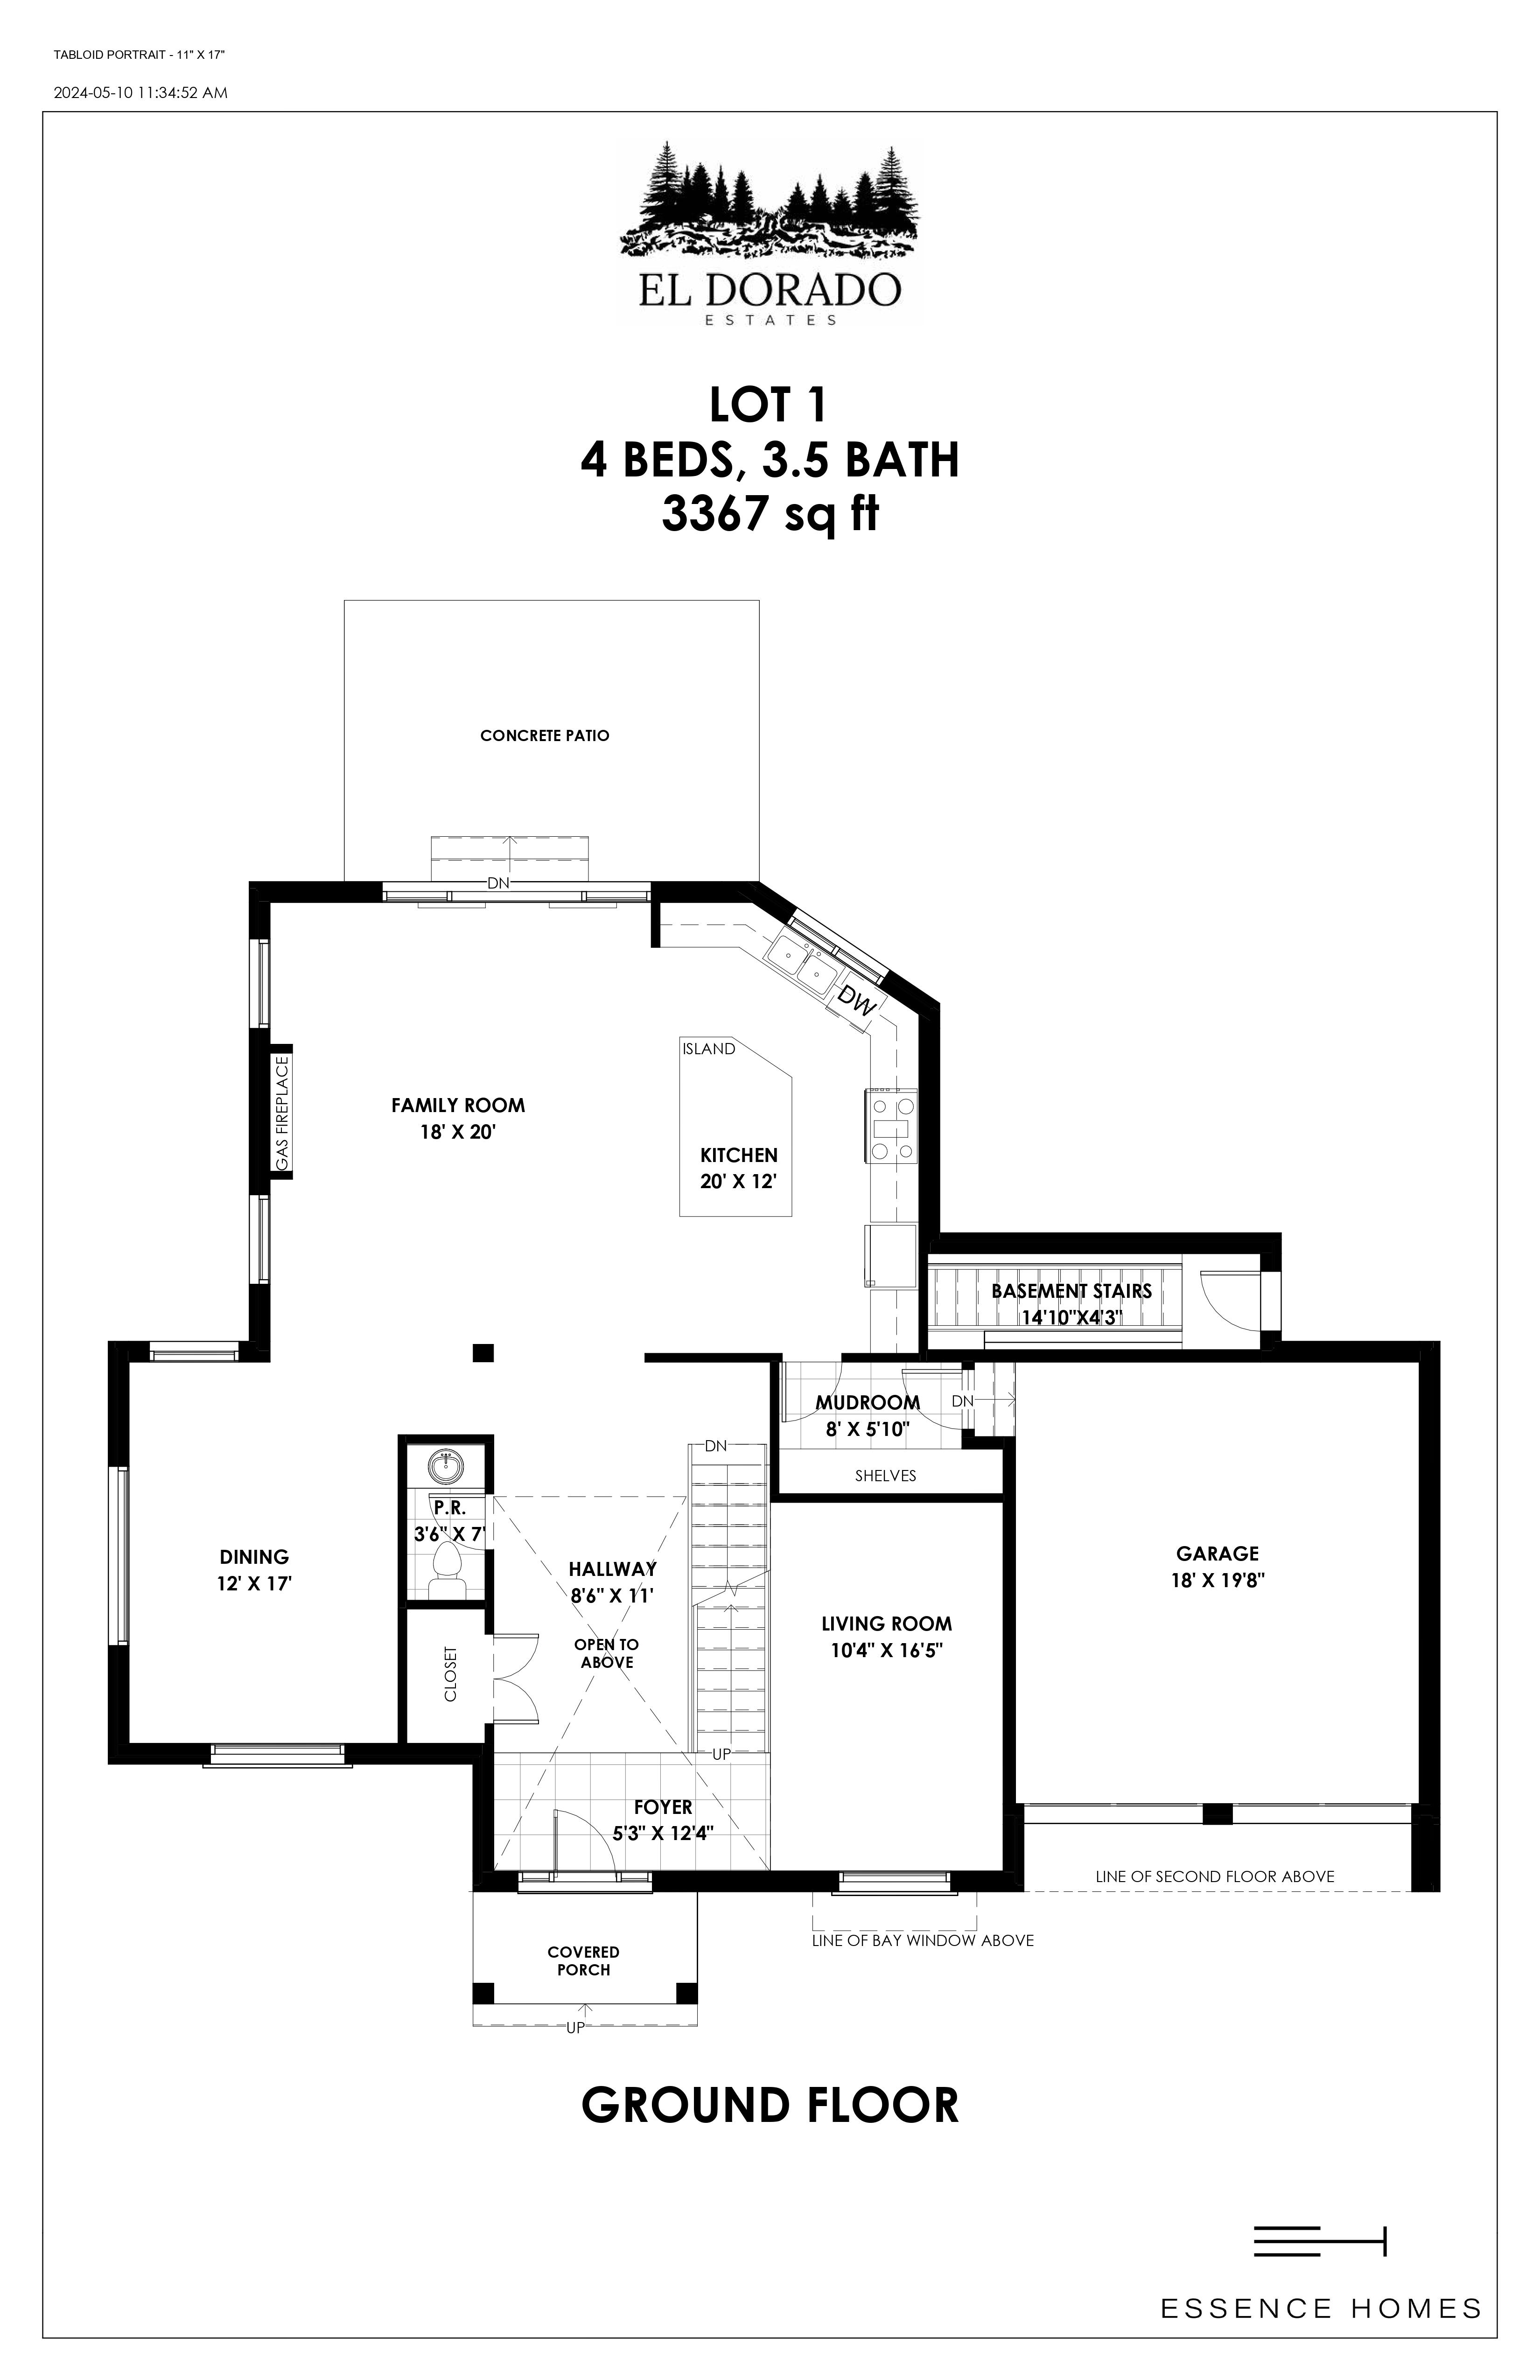
Lot 1
Coming soon4 bd · 4 ba · 3,367 ft²
Pricing on request
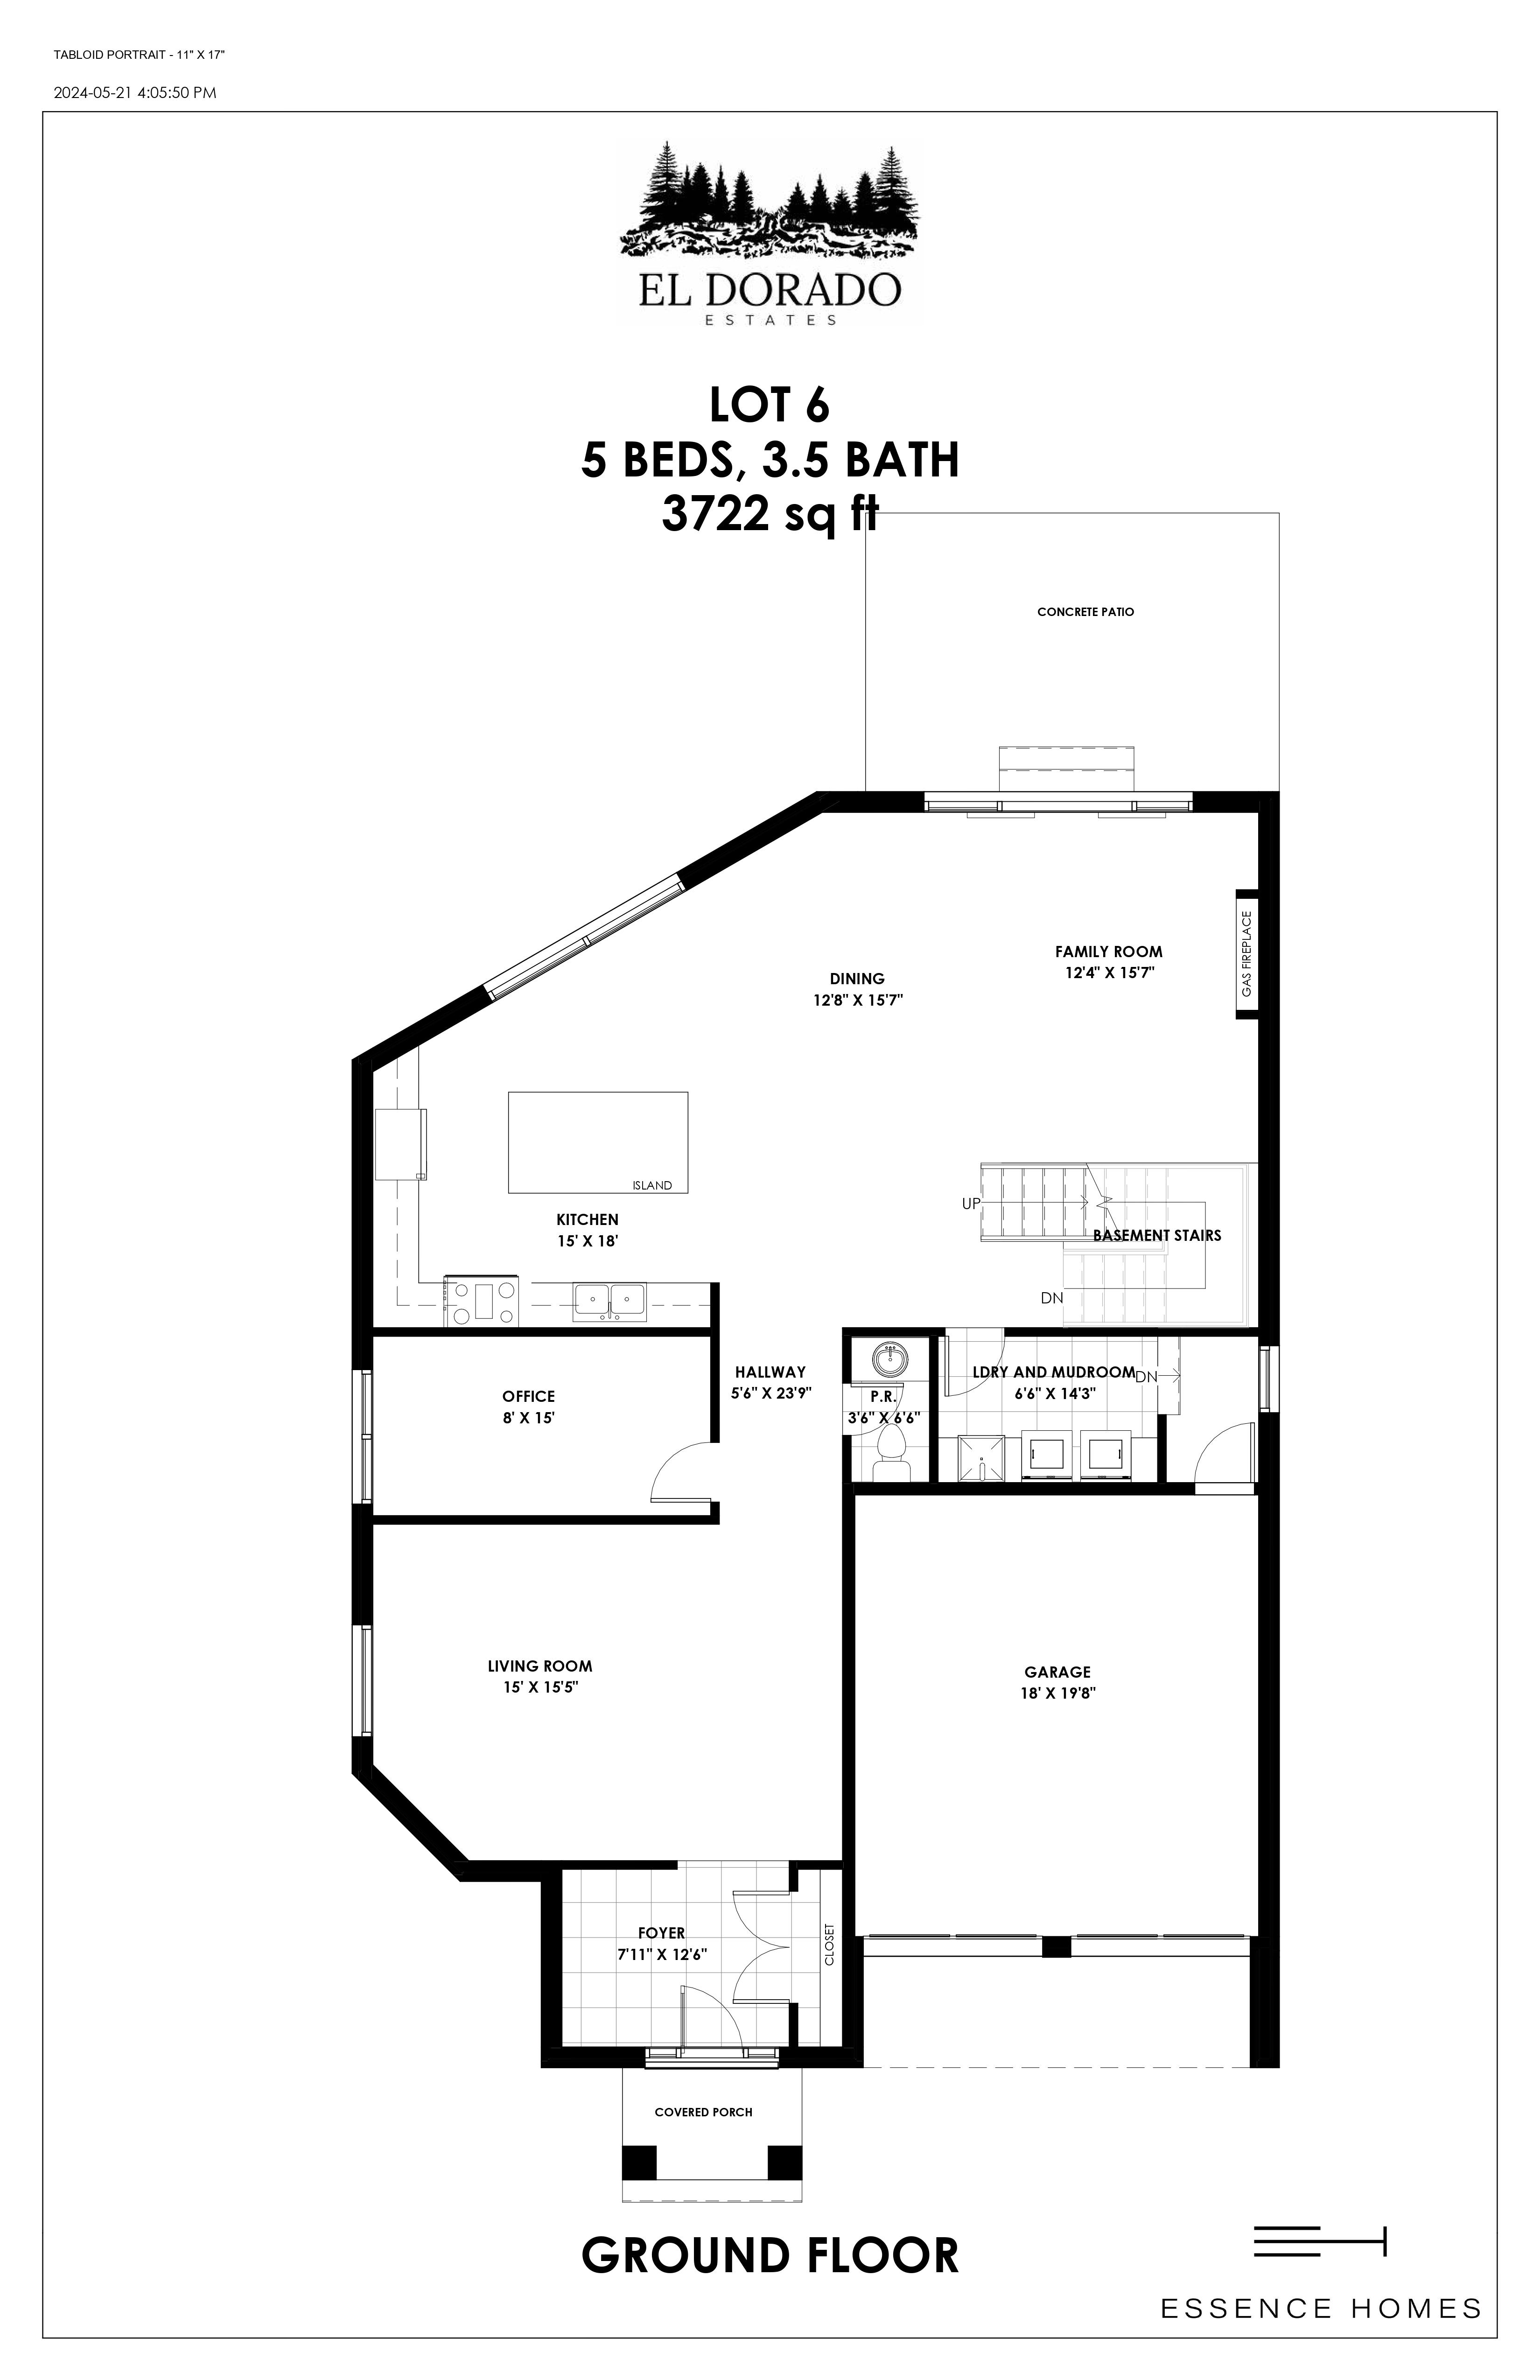
Lot 6
Coming soon5 bd · 4 ba · 3,722 ft²
Pricing on request
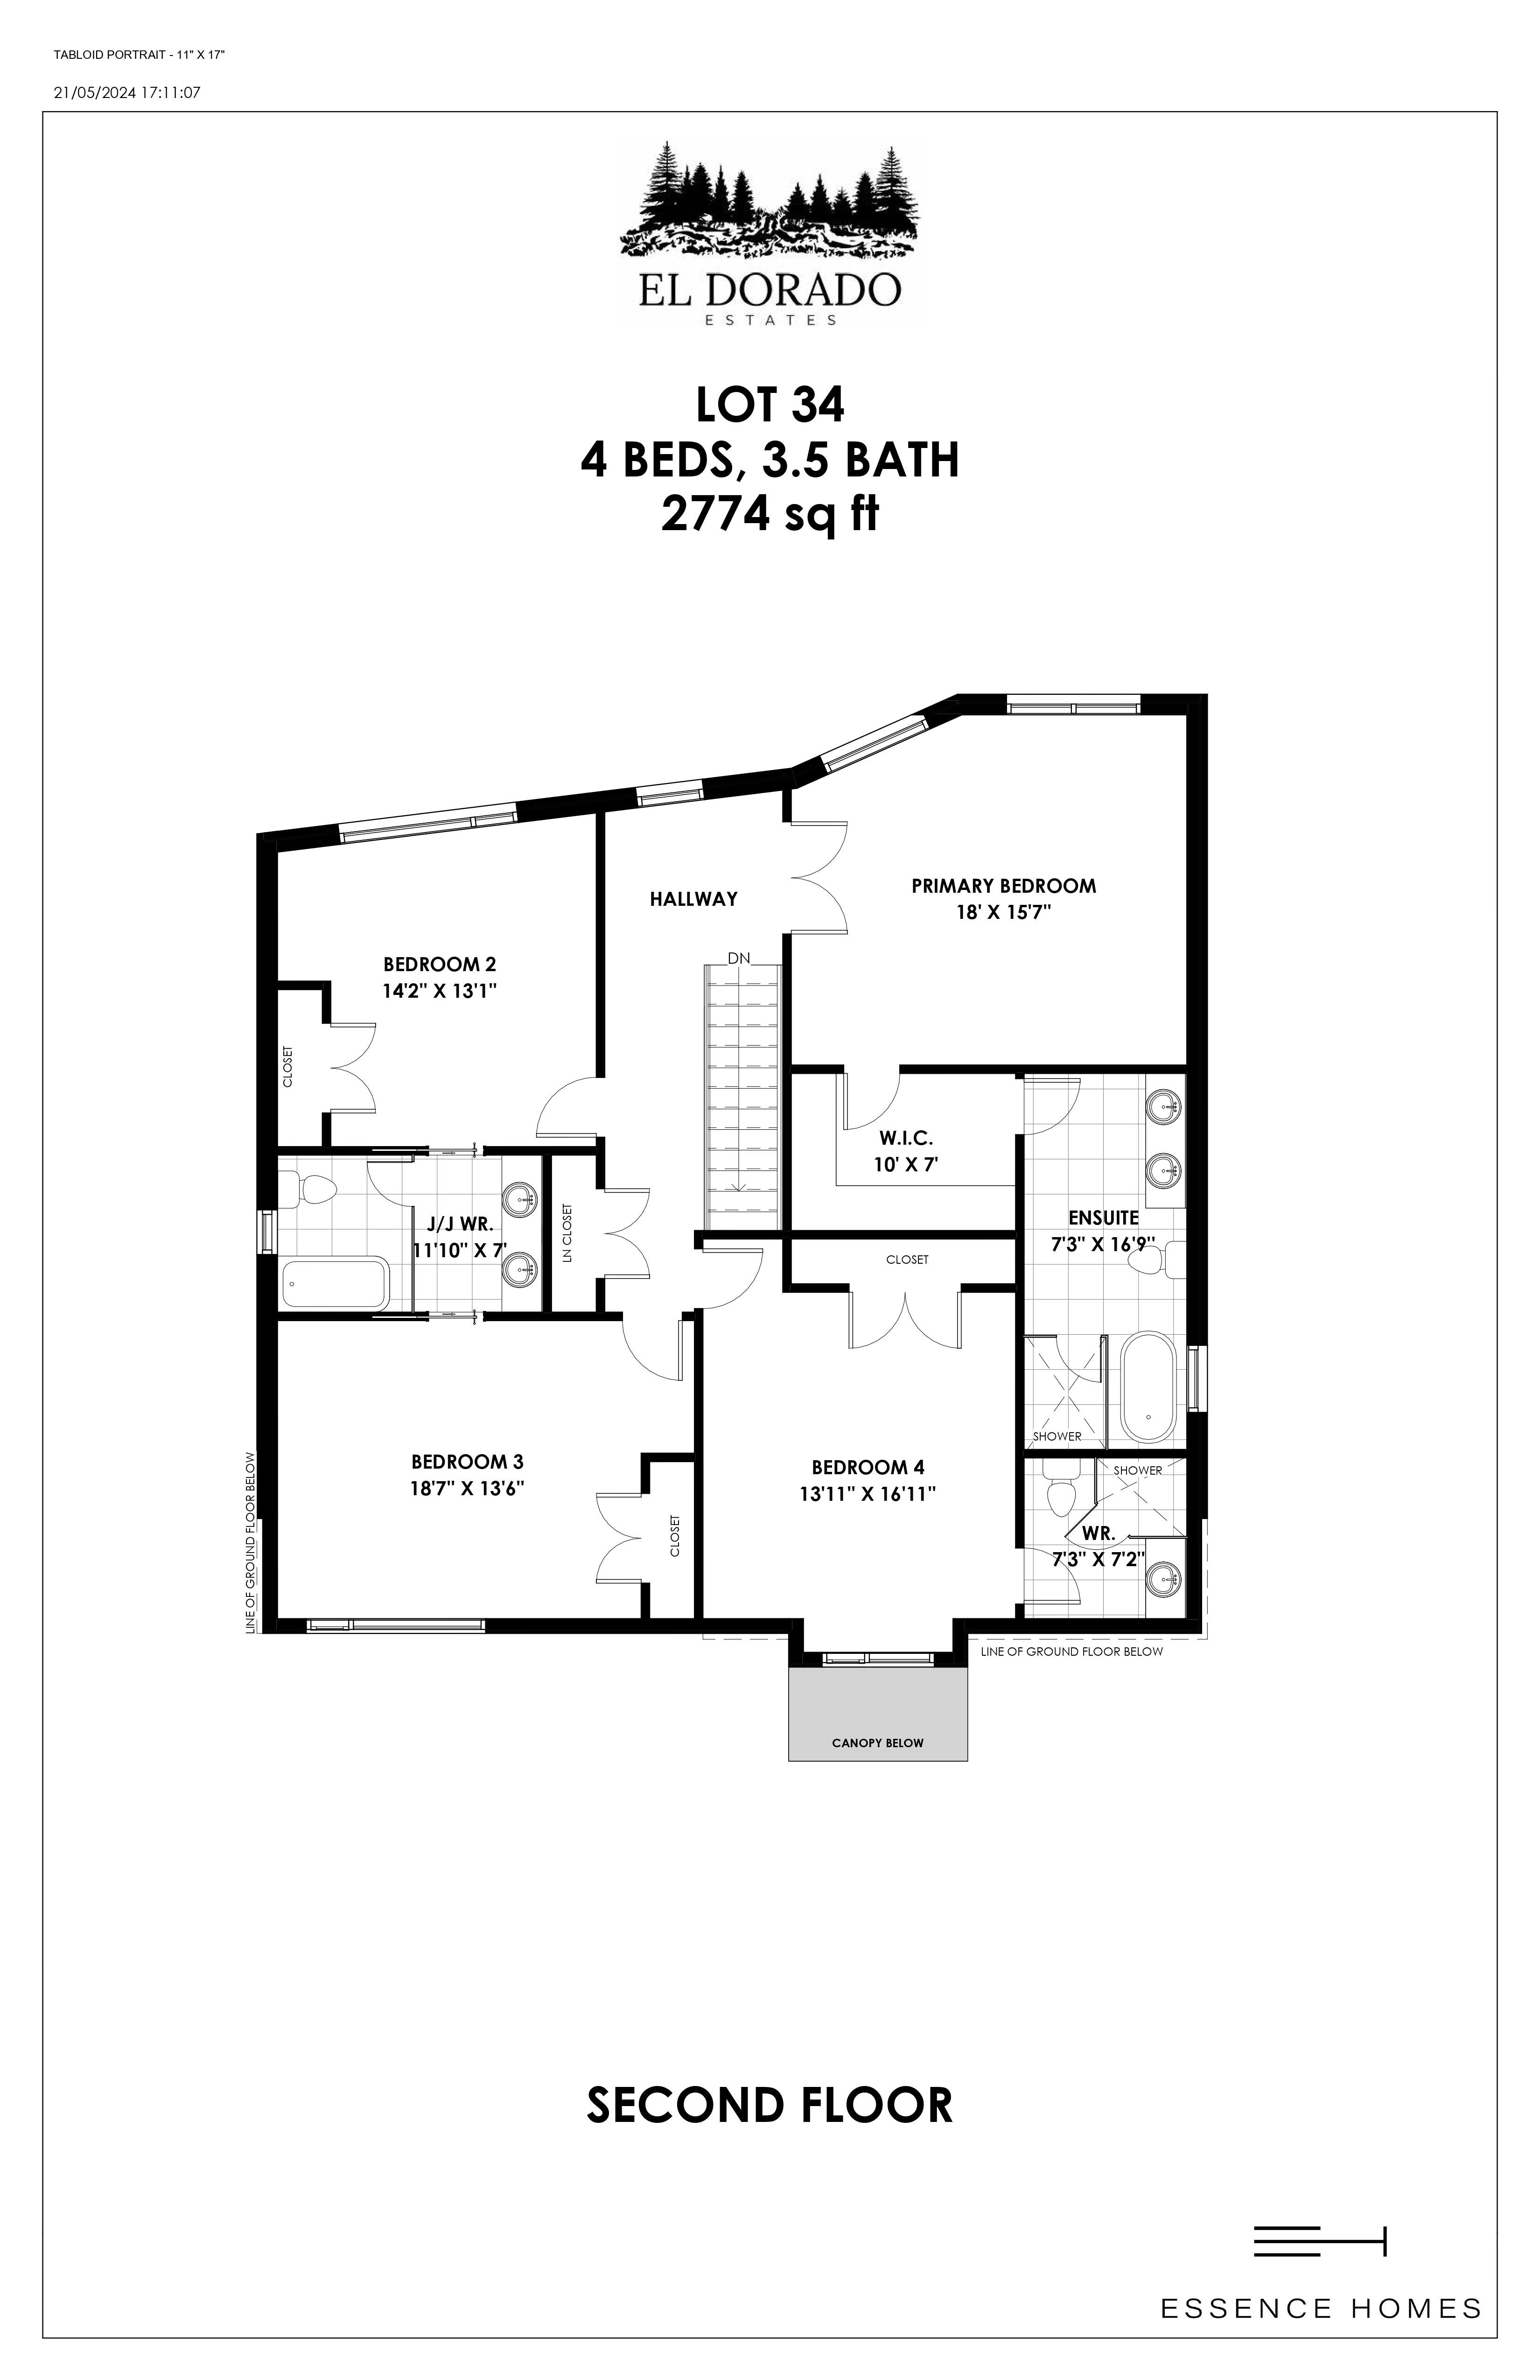
Lot 34
Coming soon4 bd · 4 ba · 2,774 ft²
Pricing on request
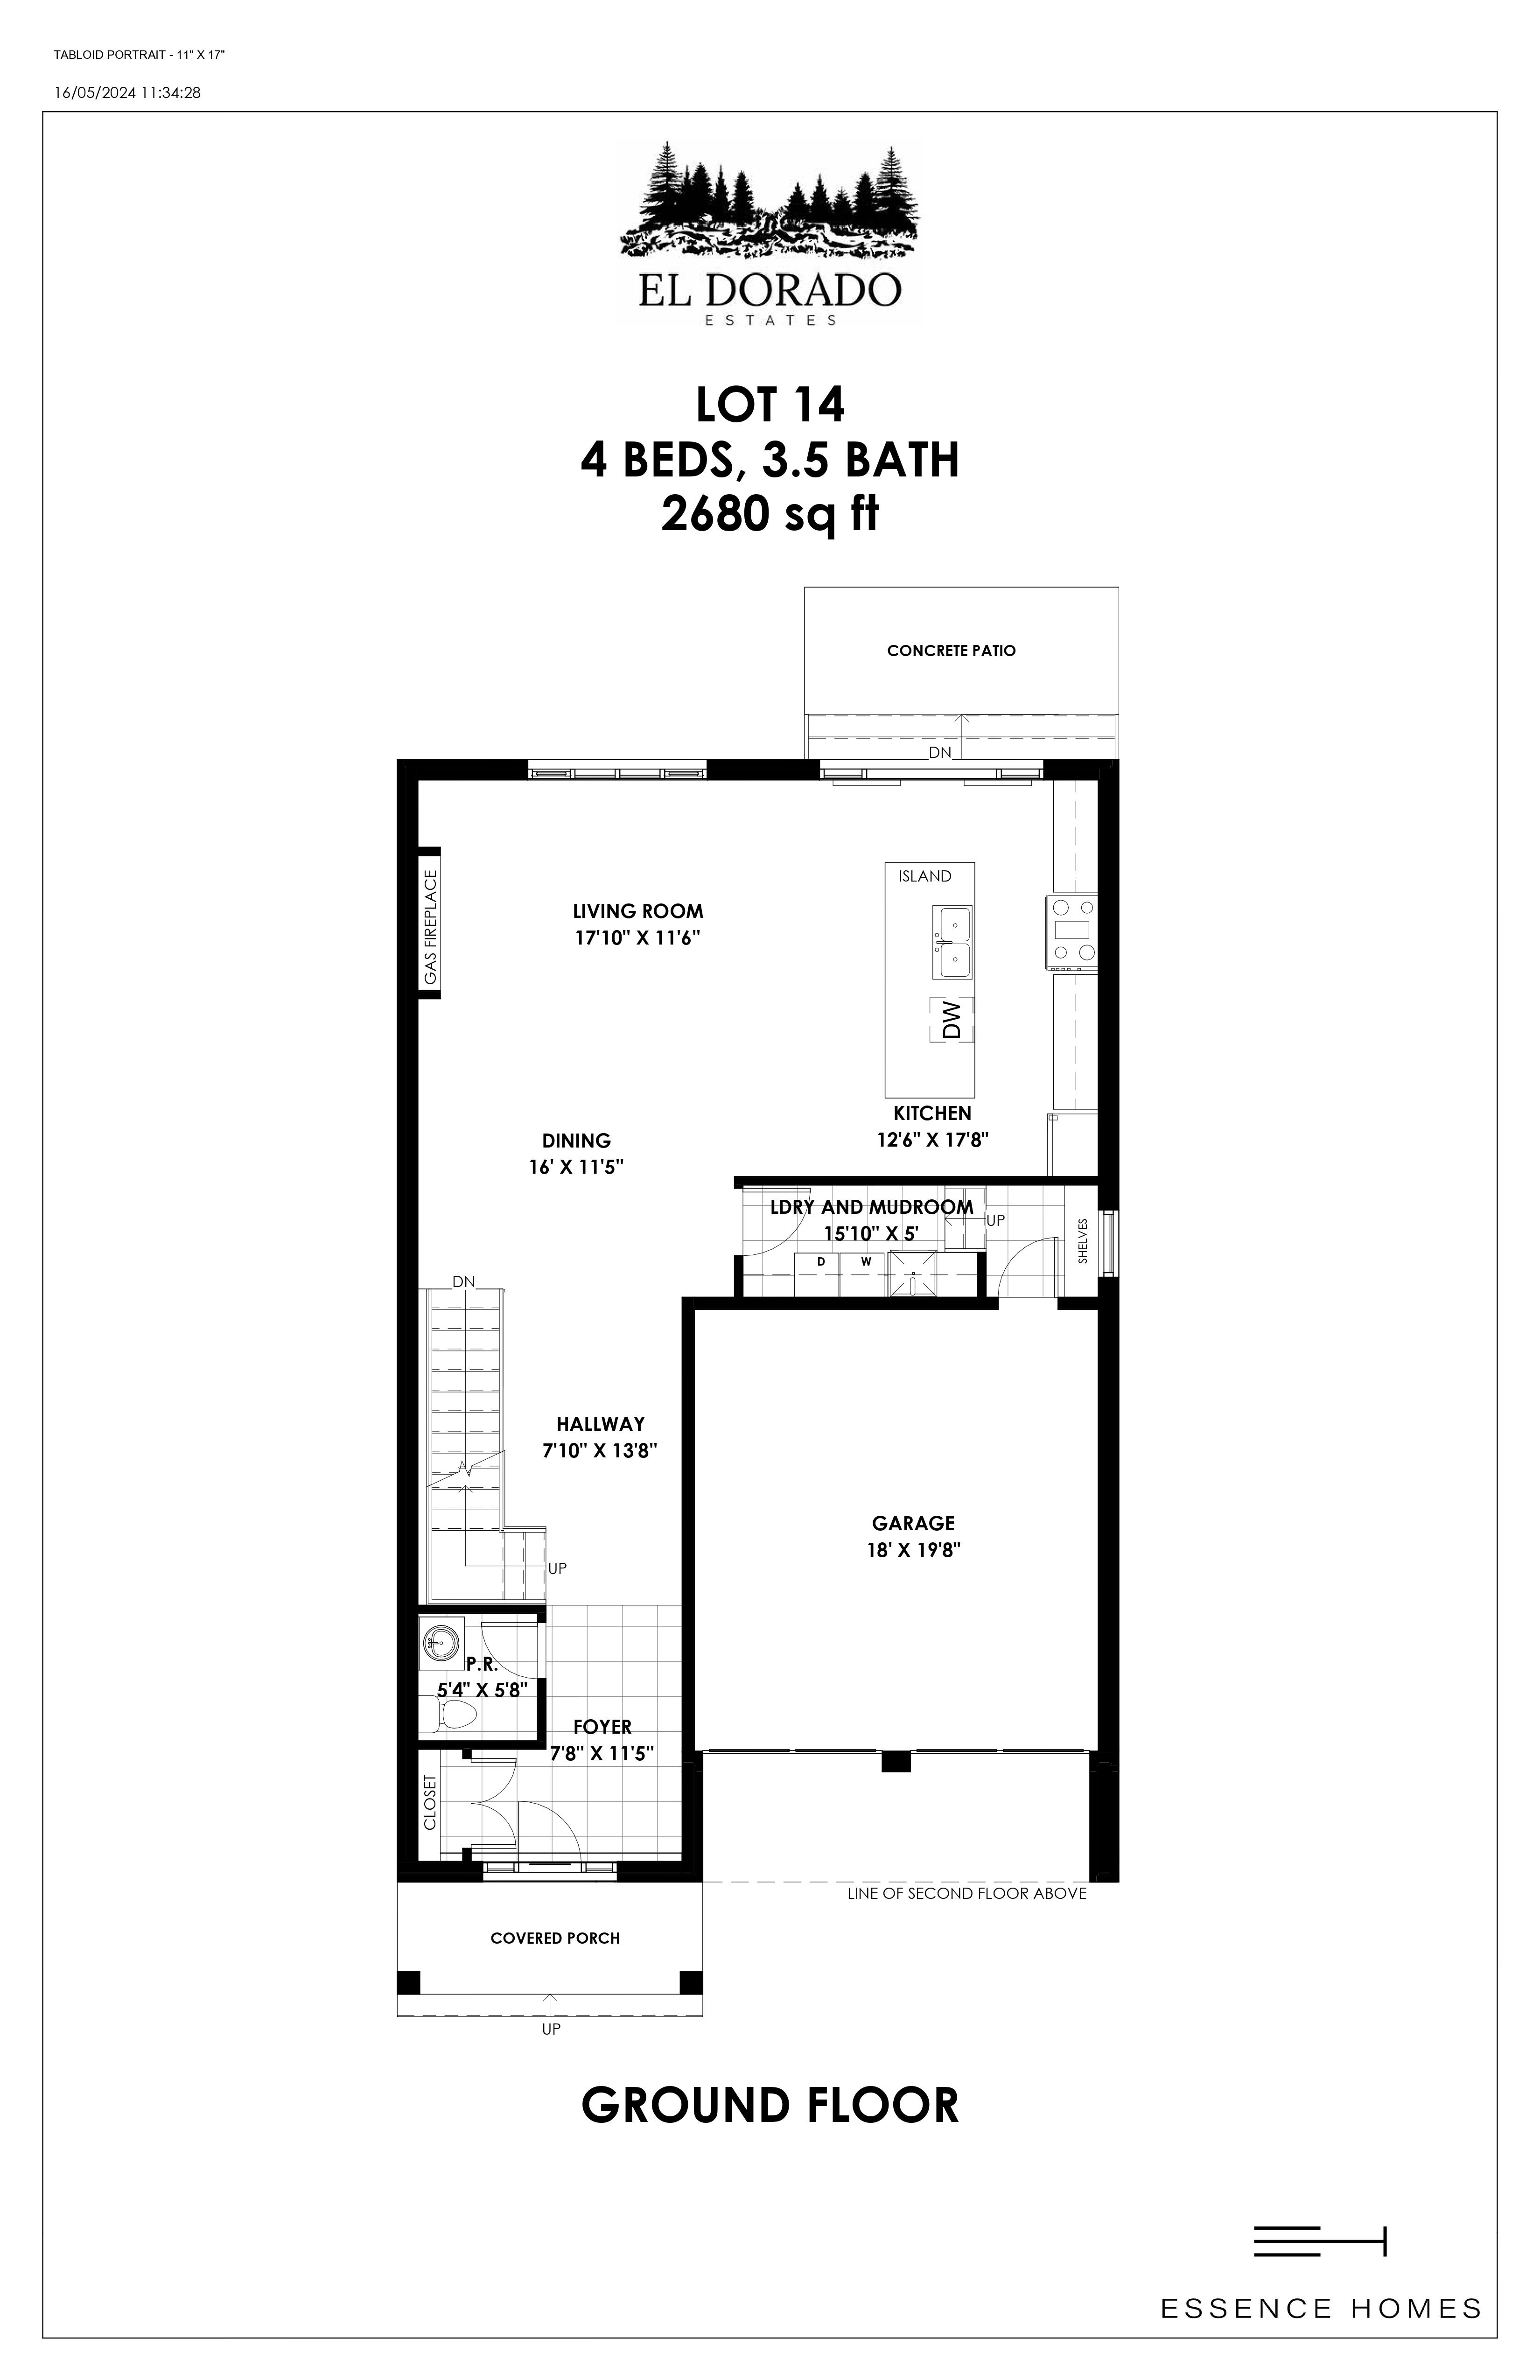
Lot 14
Coming soon4 bd · 4 ba · 2,680 ft²
Pricing on request
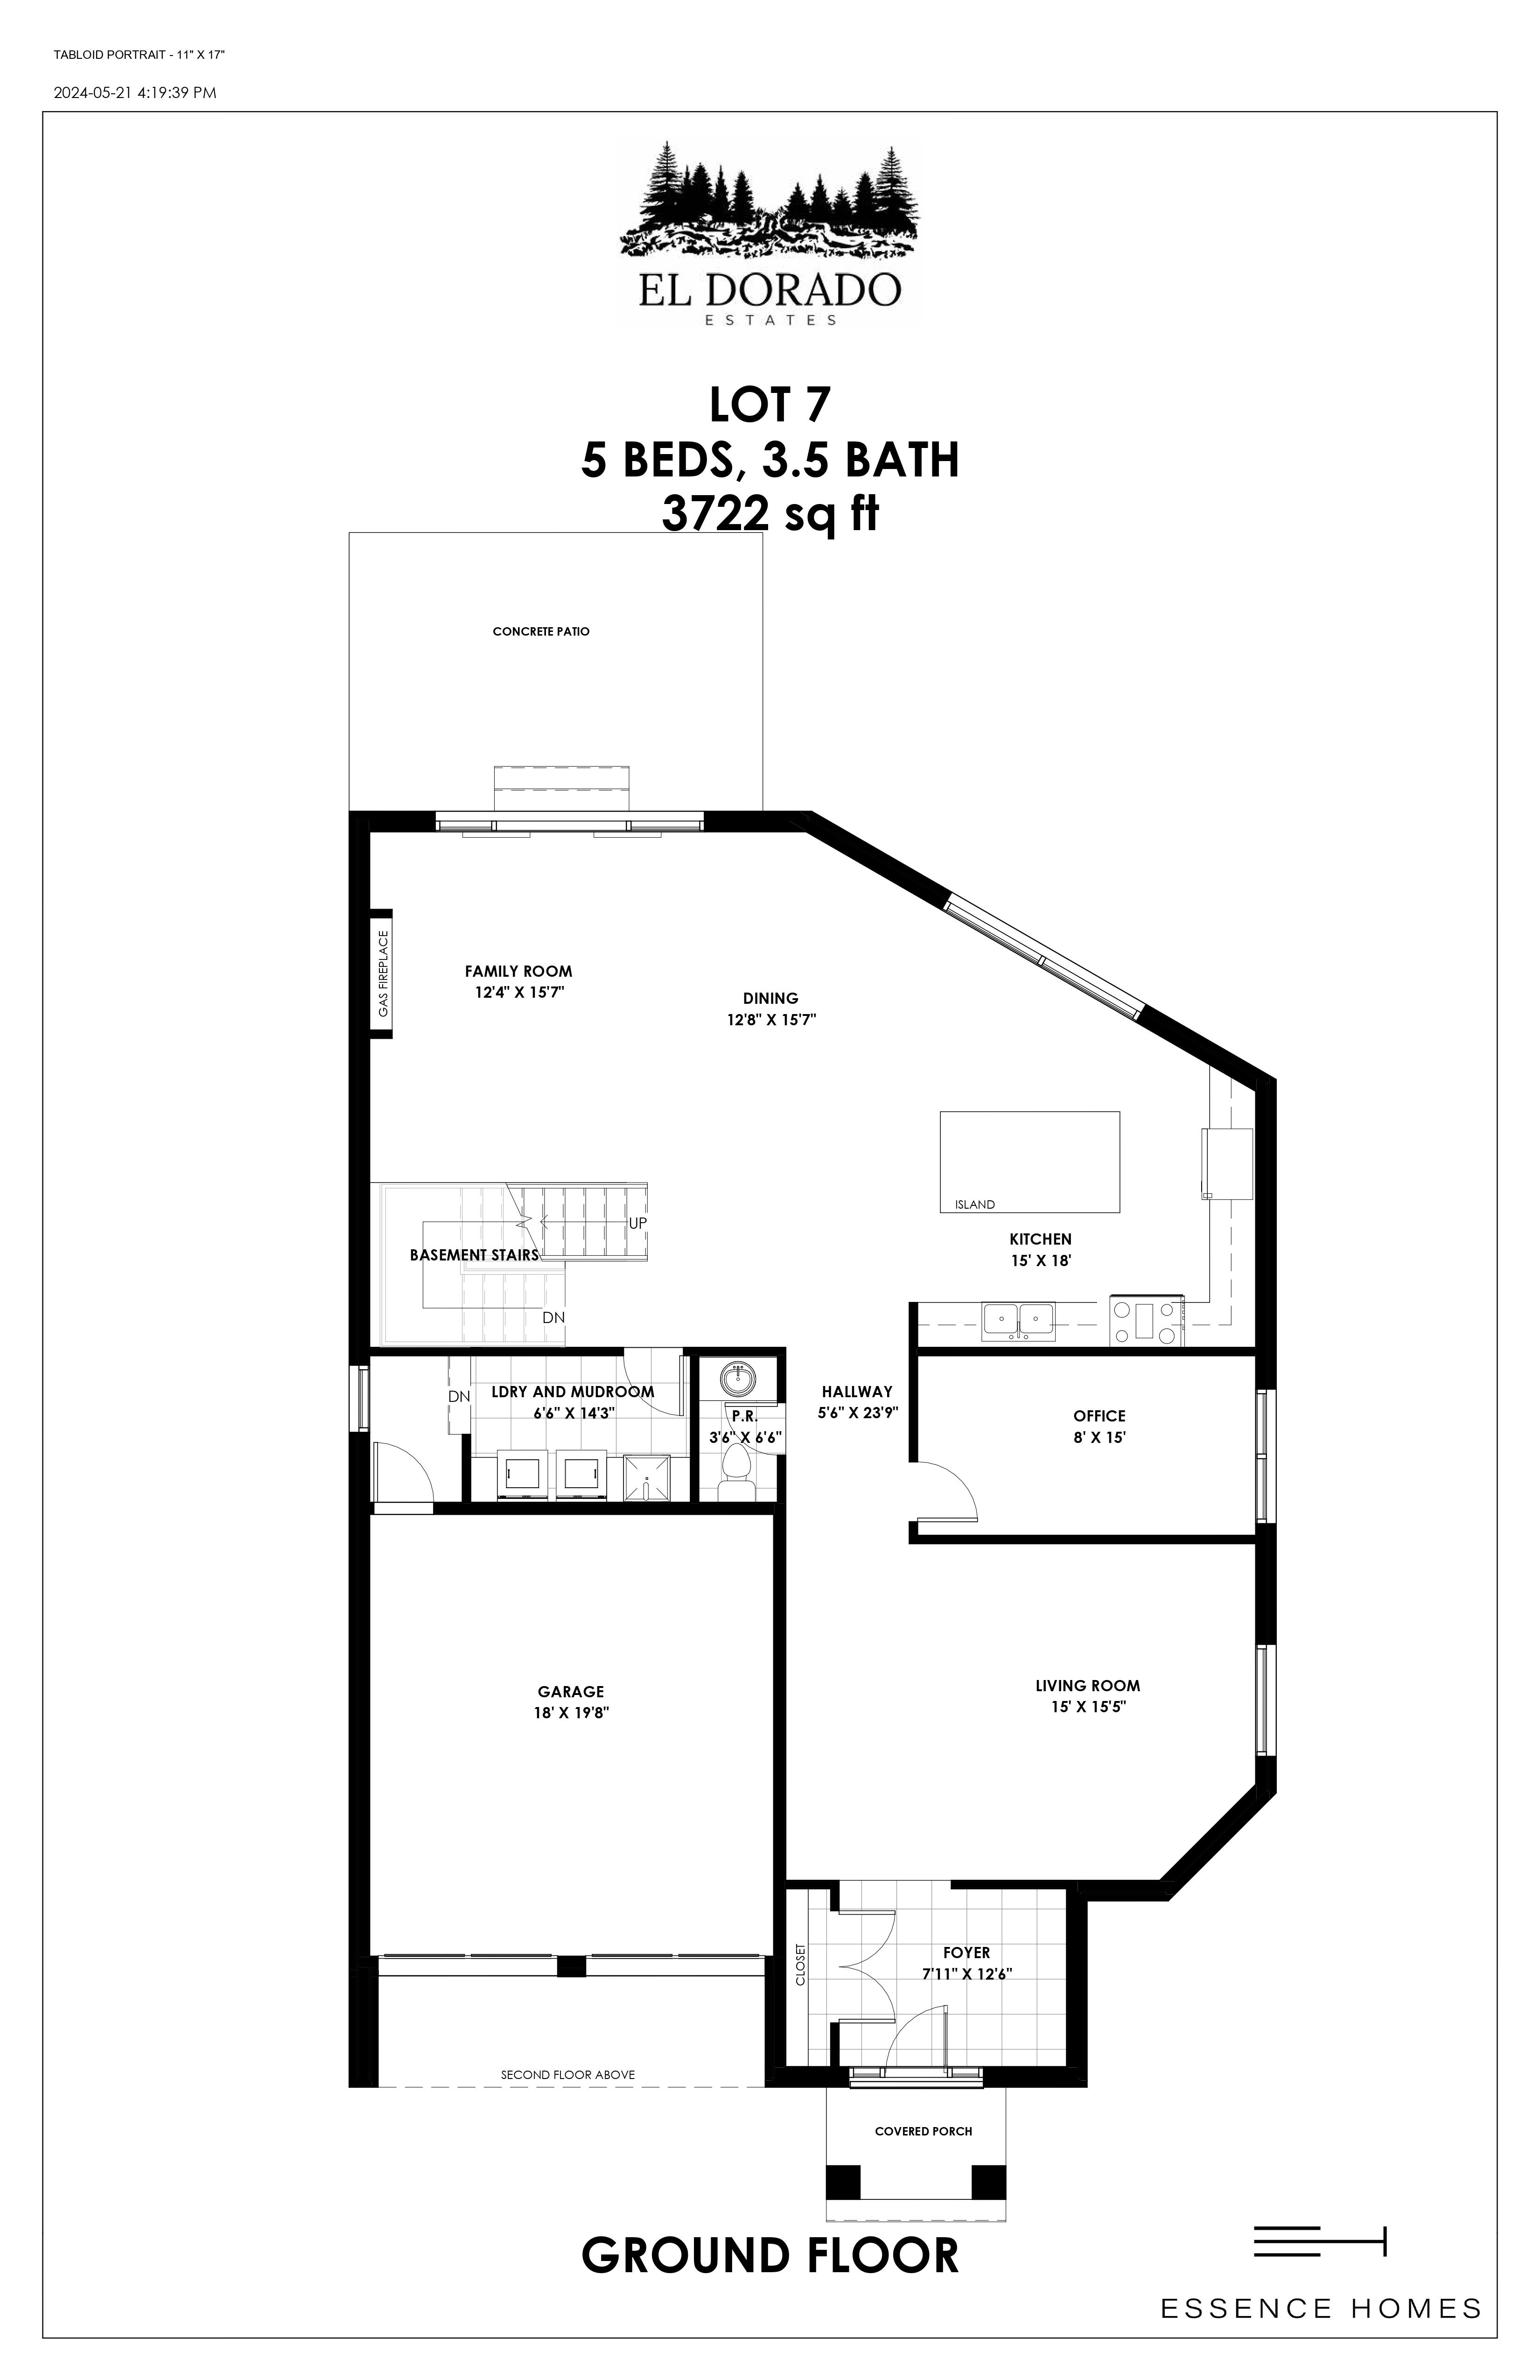
Lot 7
Coming soon5 bd · 4 ba · 3,722 ft²
Pricing on request
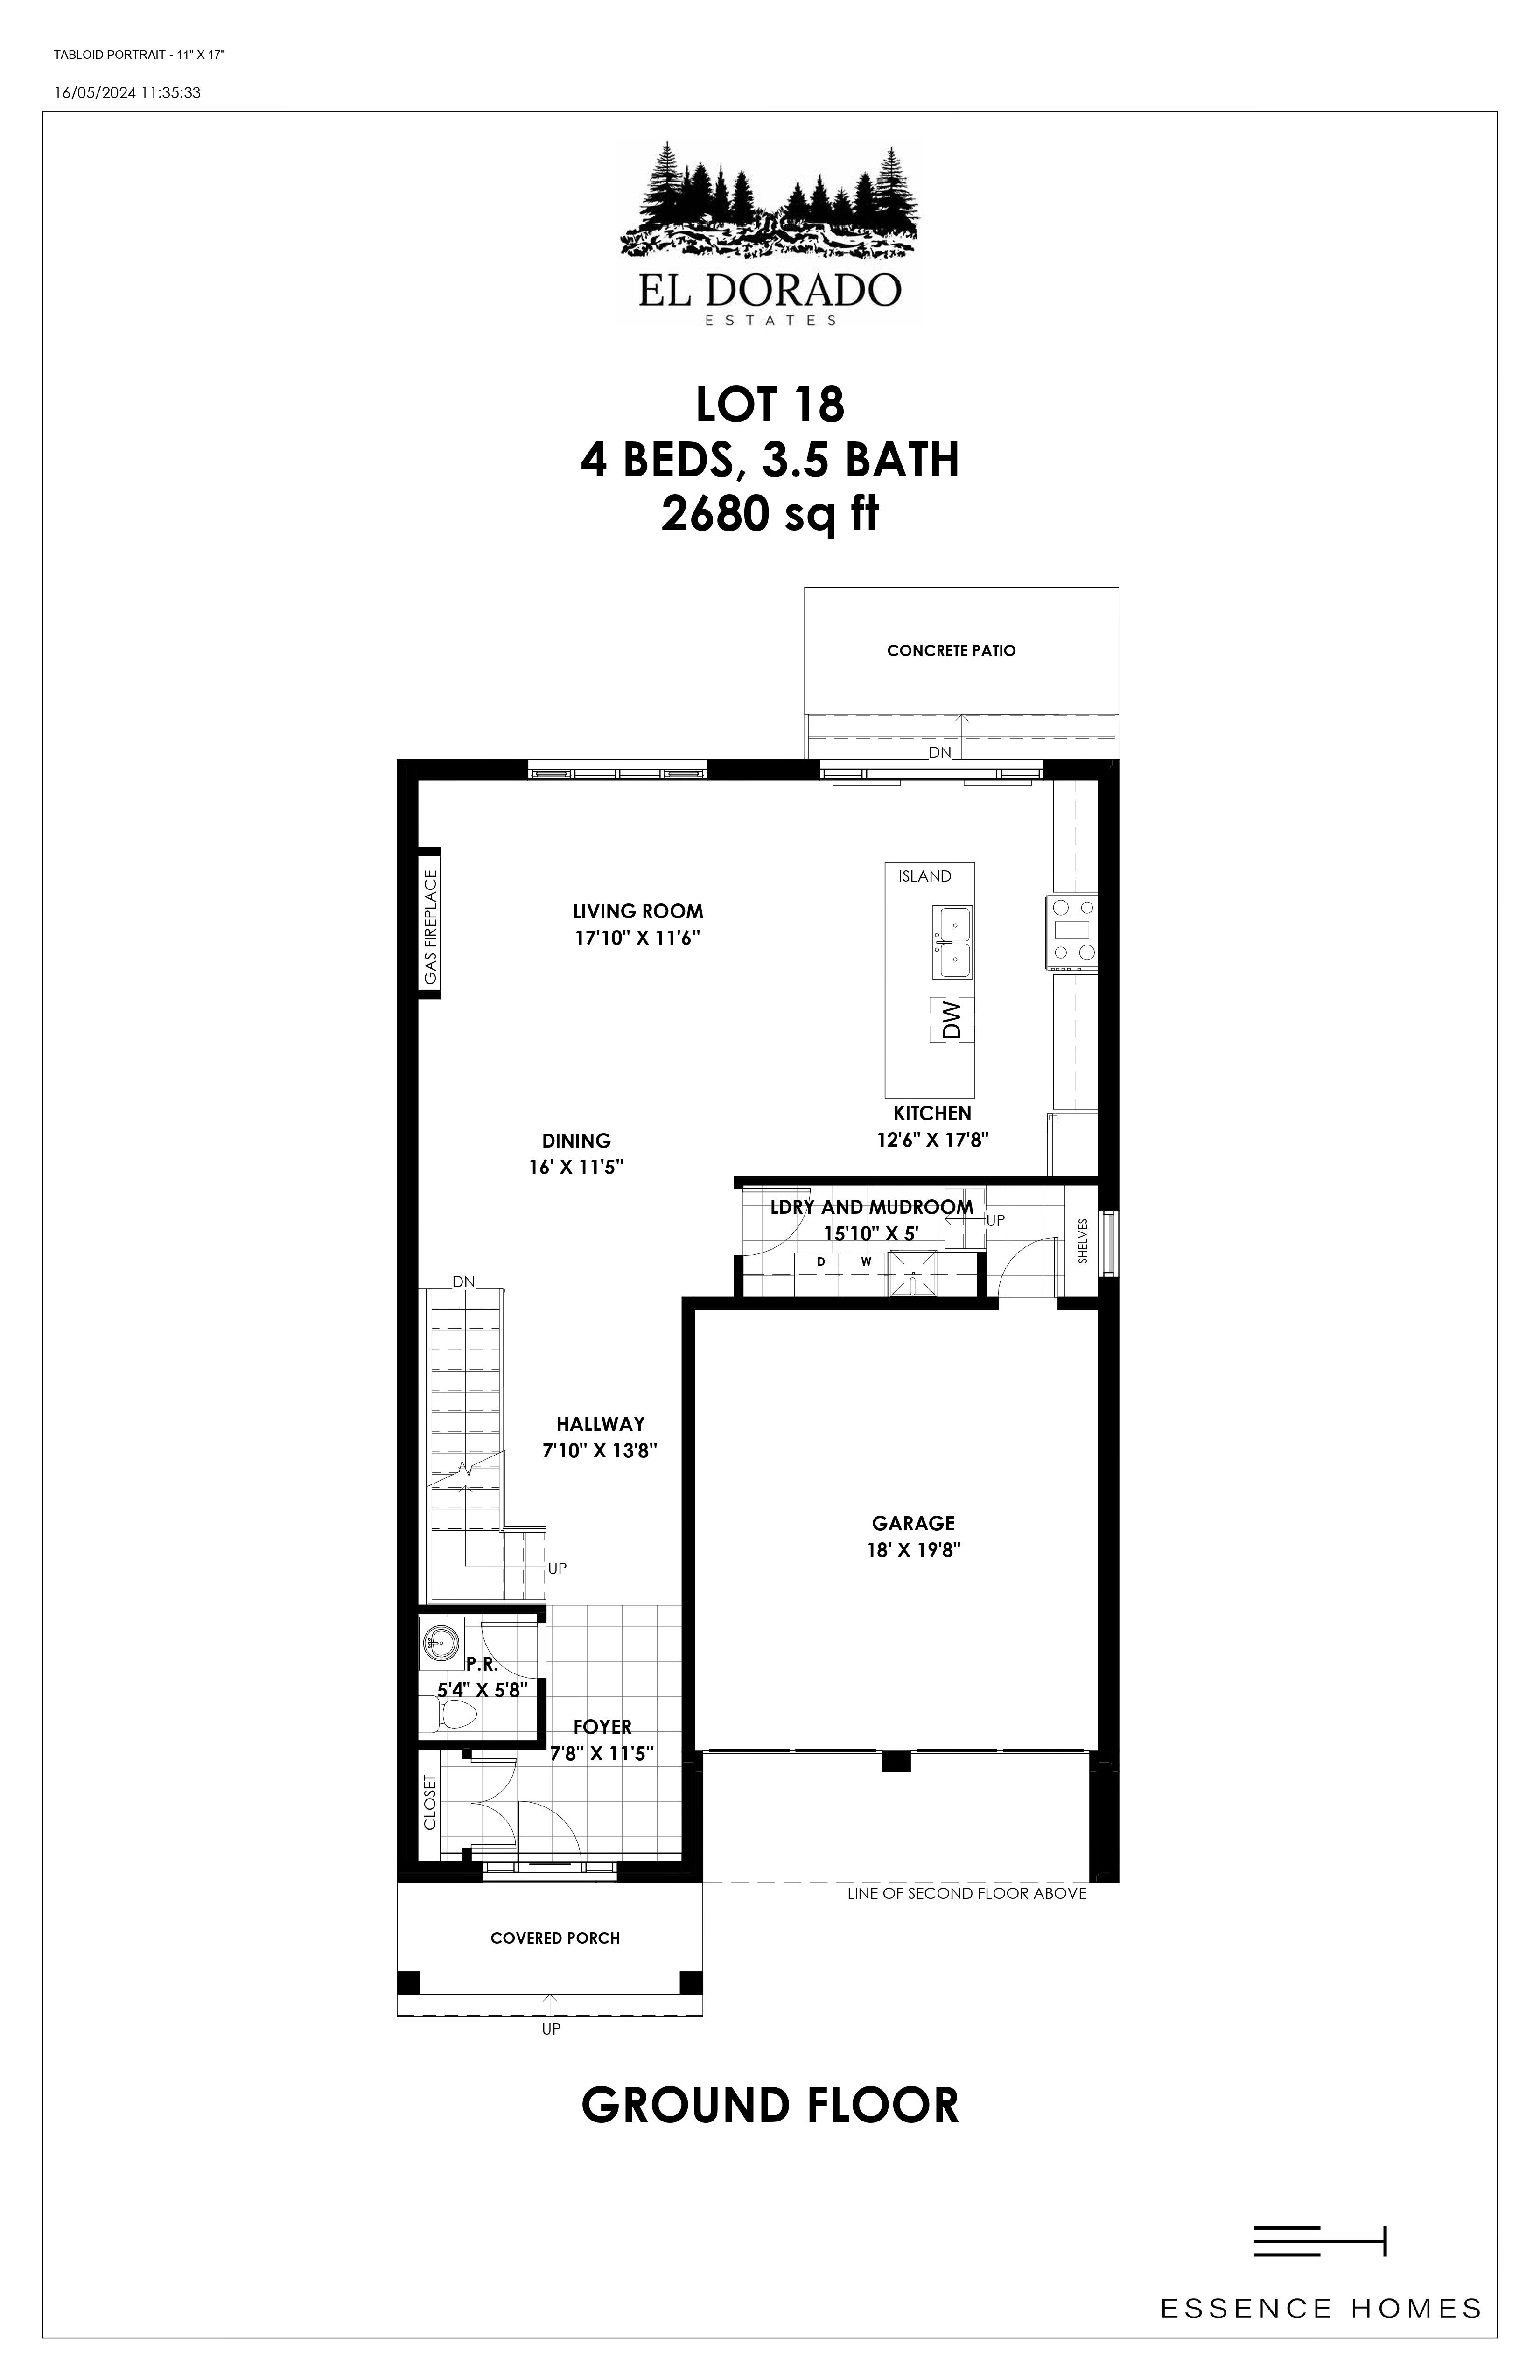
Lot 18
Coming soon4 bd · 4 ba · 2,680 ft²
Pricing on request
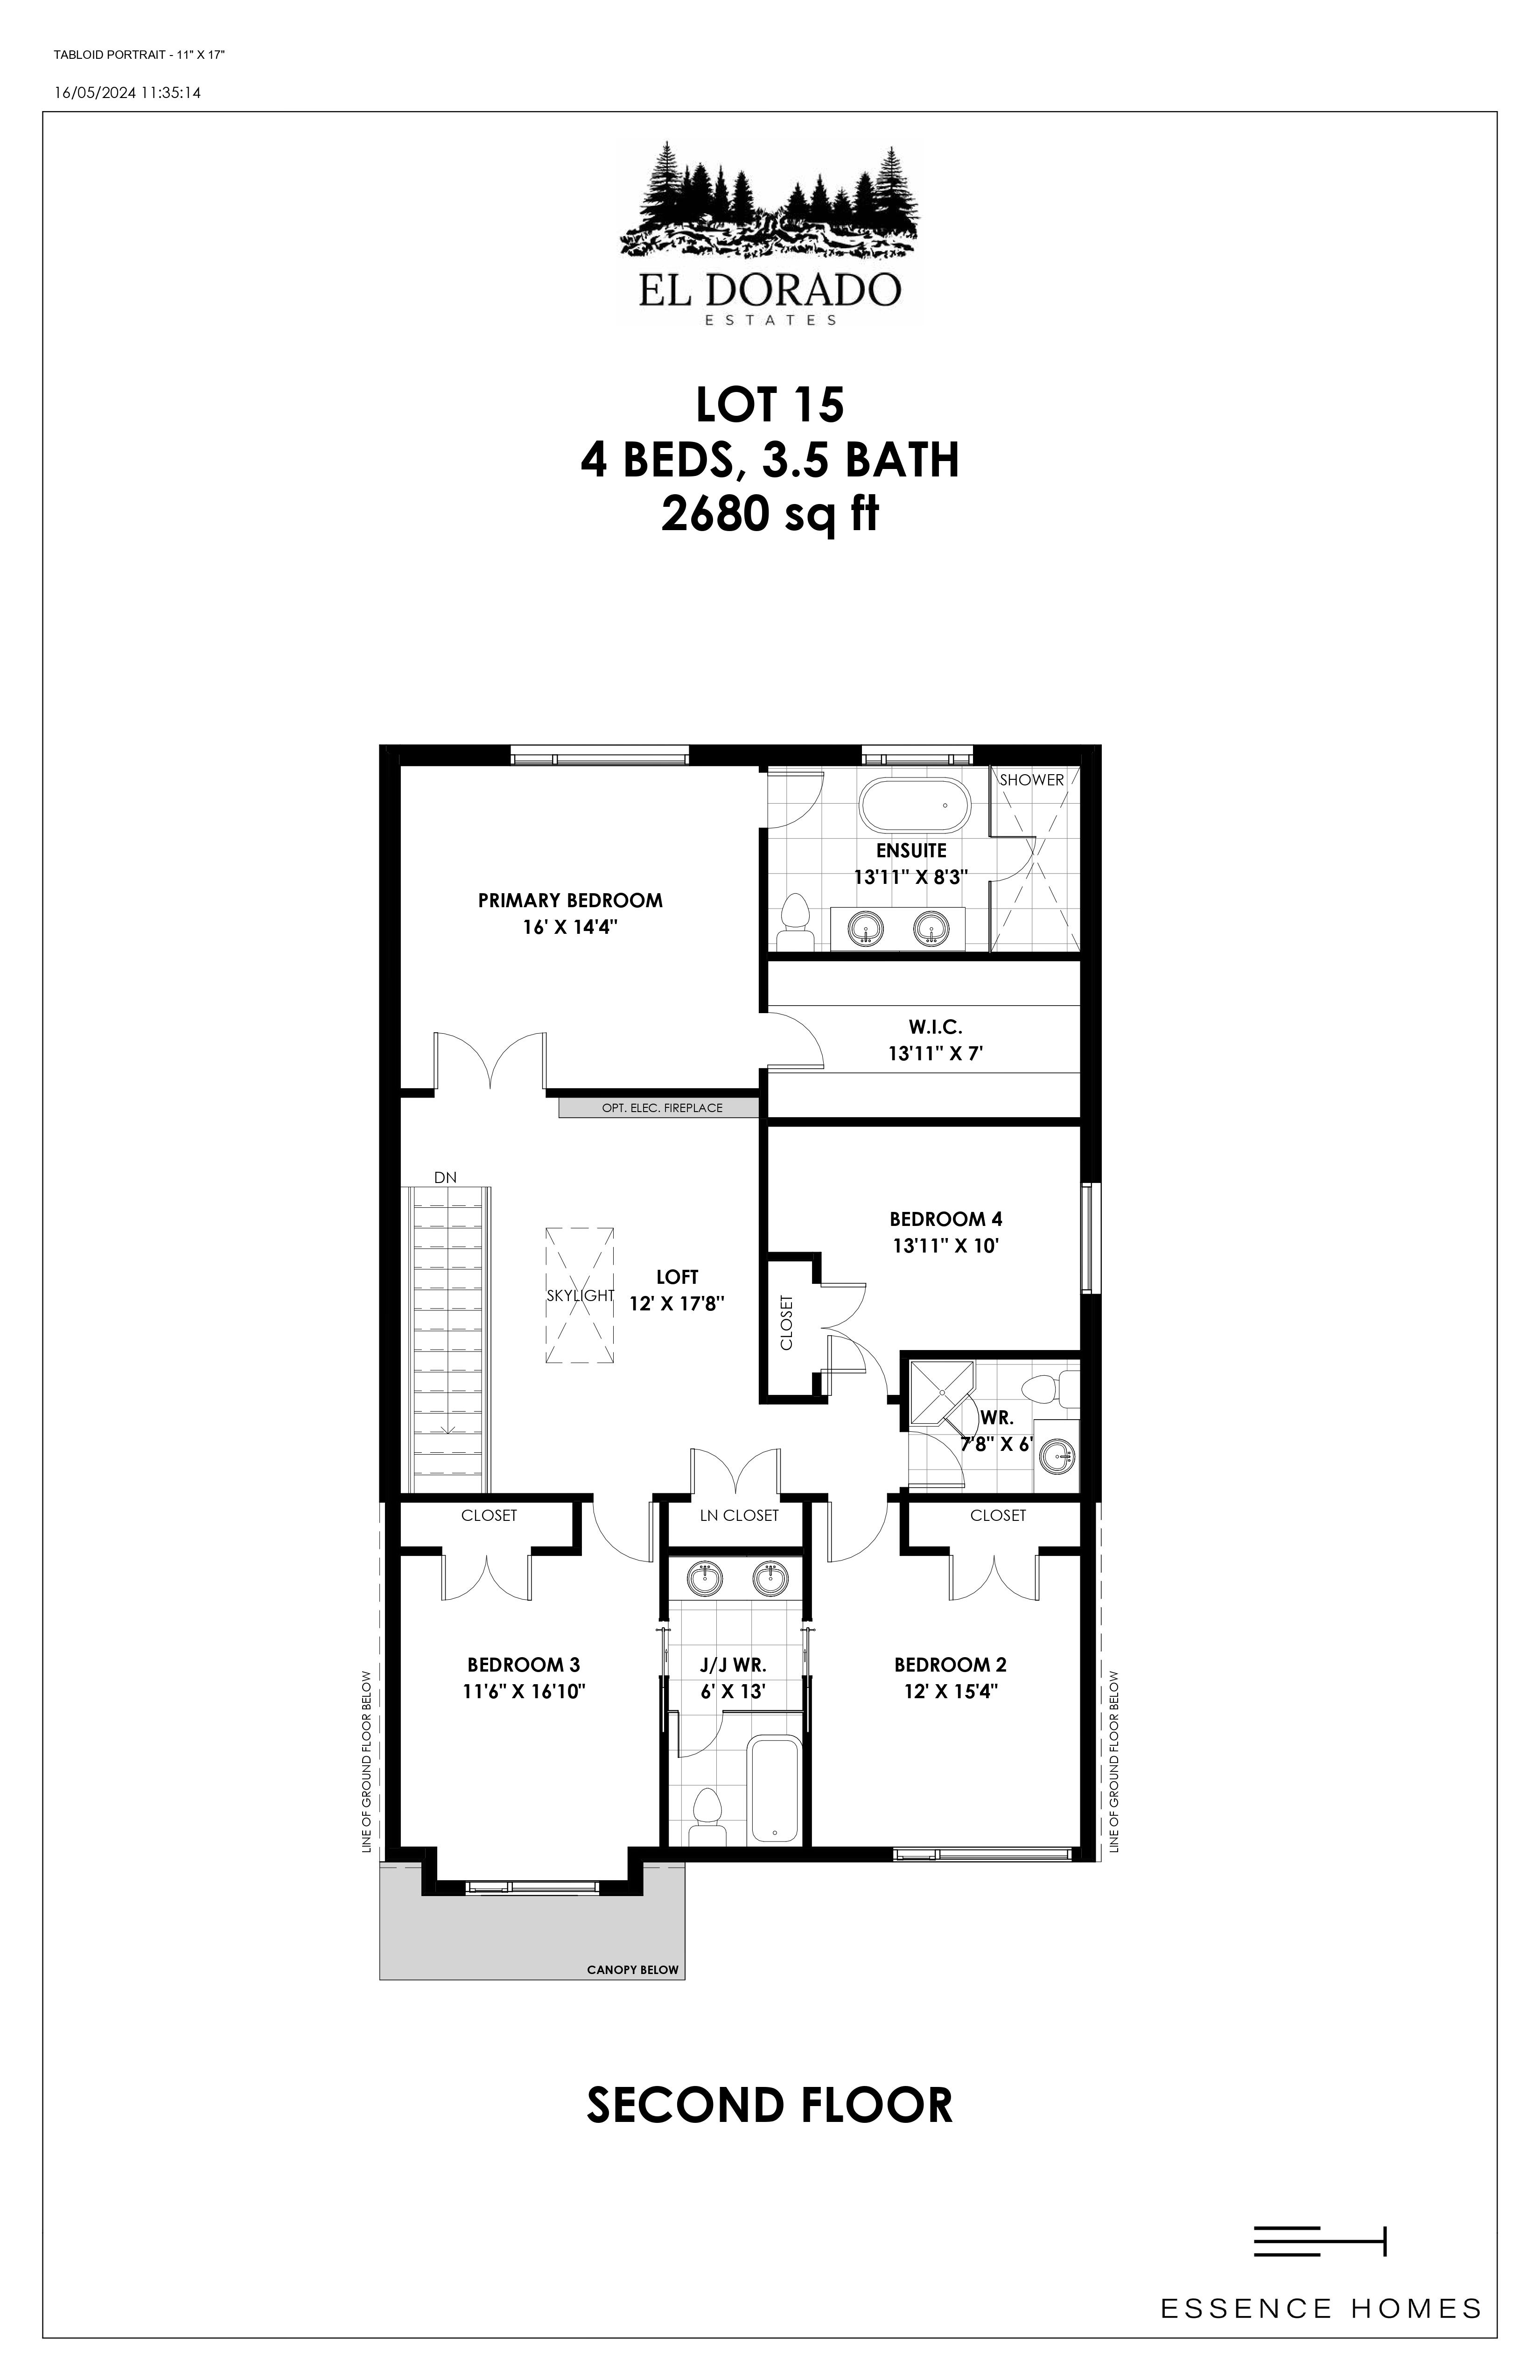
Lot 15
Coming soon4 bd · 4 ba · 2,680 ft²
Pricing on request
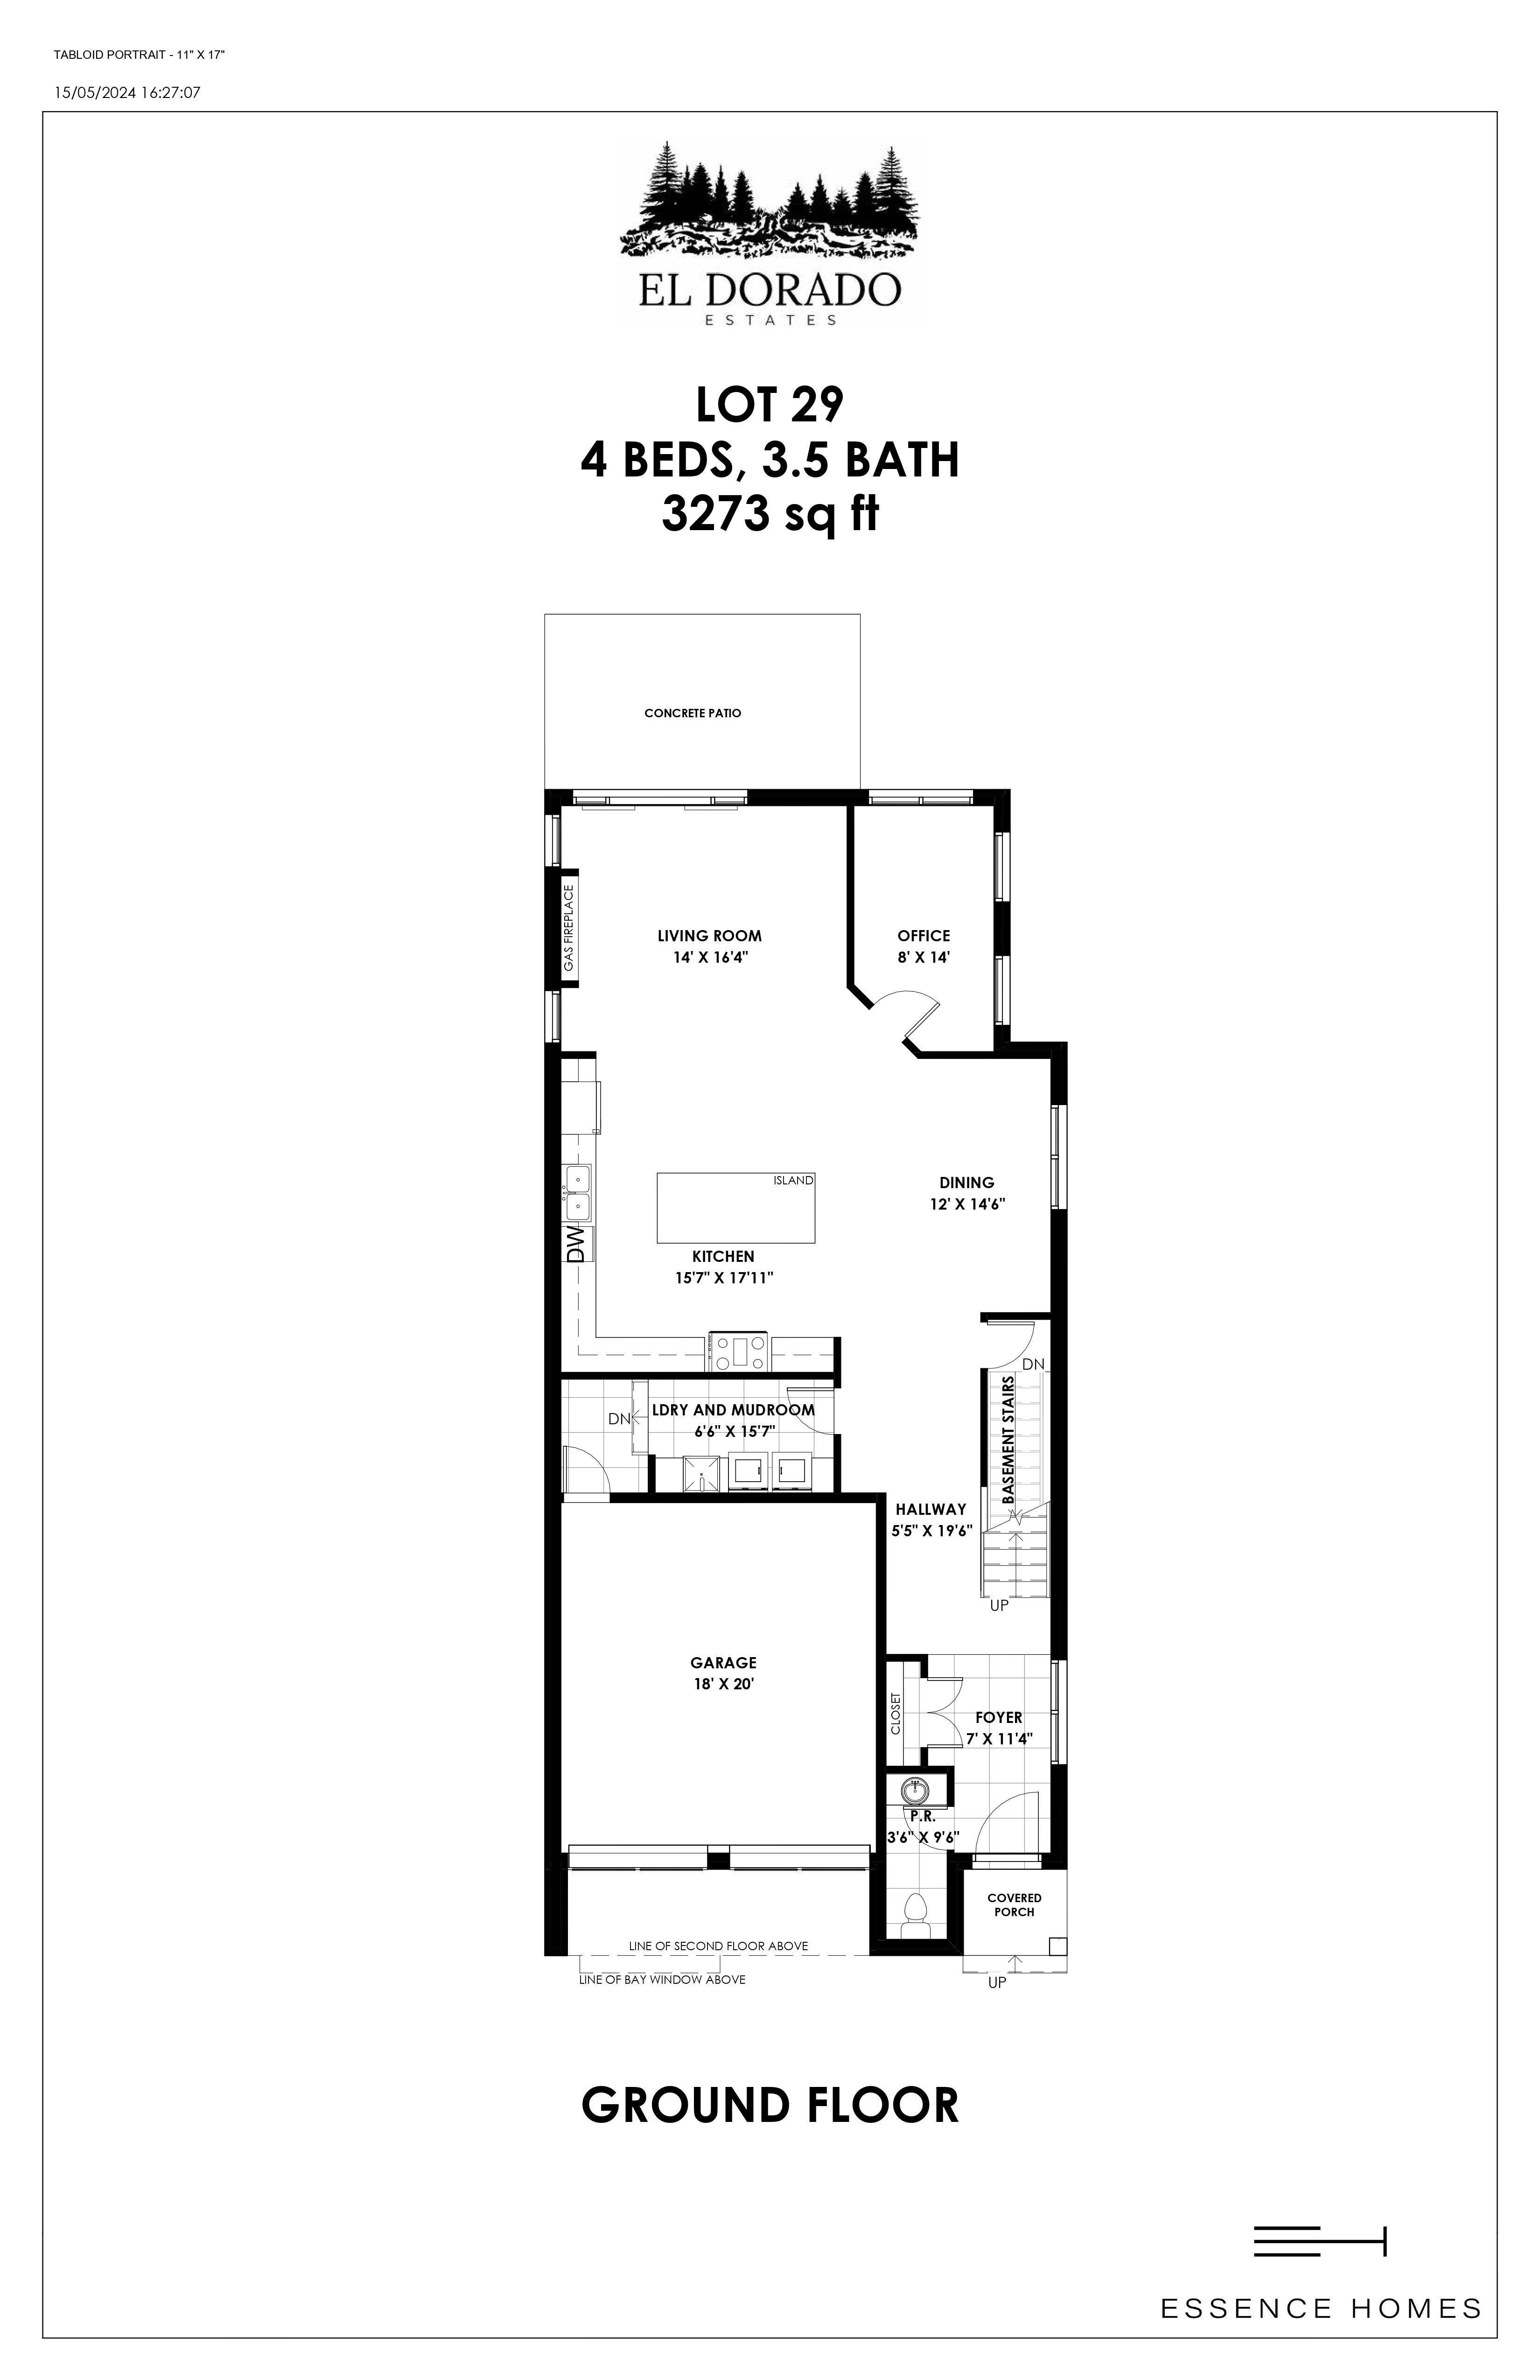
Lot 29
Coming soon4 bd · 4 ba · 3,273 ft²
Pricing on request
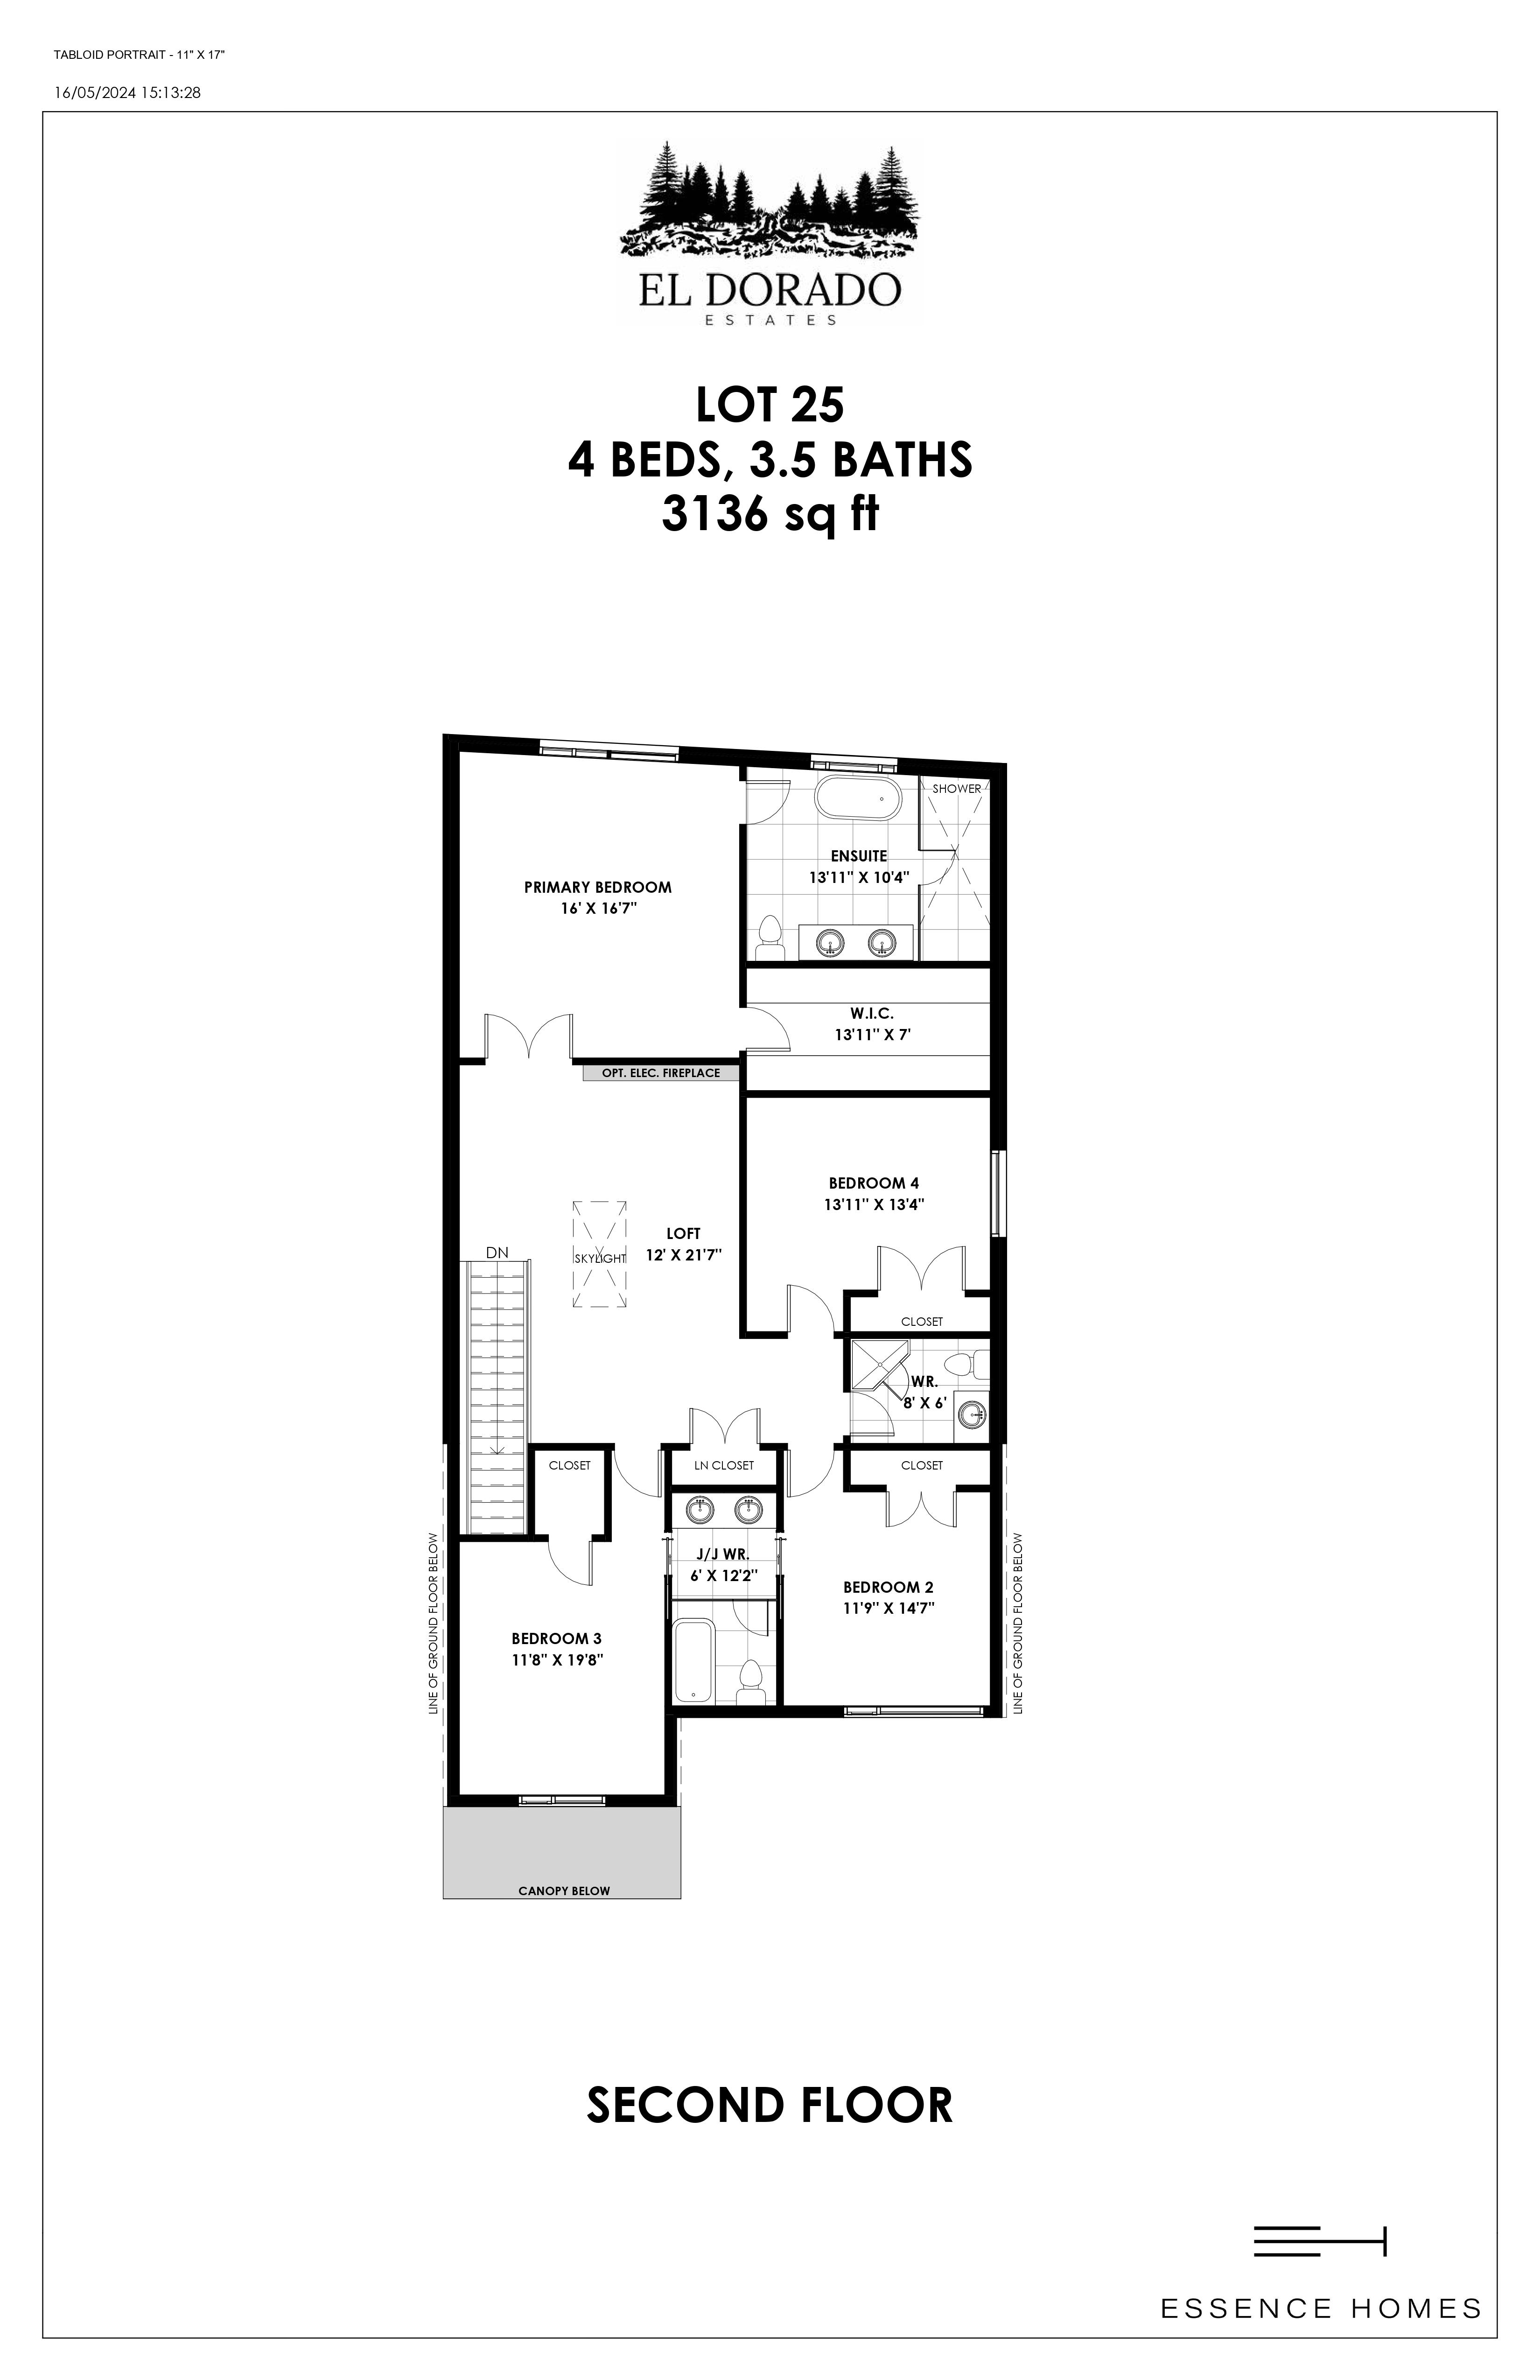
Lot 25
Coming soon4 bd · 4 ba · 3,136 ft²
Pricing on request
Coming soon
Pricing, deposit & incentives
Pricing and fees
- Available unit price
- Pricing coming soon
- Percent sold
- 0%
Amenities
- Park
- Green Space
Features & finishes
LIVE BEYOND LUXURY Premium Homes in Nature. A Very Limited Collection. The residences of El Dorado Estates were informed by beauty principles. An extraordinary amount of thought and time went into selecting the architectural styles, the modes of interior design and the materials. And it was entirely worth it. The collection of homes stands as a moving still life, a portrait and interplay of forms, colours and textures that bring the façade to life in new and novel ways. Set back in some places and projecting out in others, the exterior walls feel almost fluid, windows have been carved at precise points and the interiors have been oriented according to their geography, all so that each home receives the most sunlight and the best views. Premium features, such as 2-car garages, are common at El Dorado Estates. These residences have moved beyond conventional luxury to reach the rarified heights of subtlety, proportion, angles, accents and filigree.
Our team is here to help
Register to receive the latest updates on pricing, availability and incentives at El Dorado Estates — before they reach the public.
Personalized help
Dedicated pre-construction experts to guide you, answer questions and help you choose the right plan.
VIP pricing & incentives
First access to launch pricing, deposit structures and developer incentives.
Floor plans & brochures
Get the full plan set, pricing sheets and project brochure delivered to your inbox.
Location
Vaughan|Fogal Rd & Hwy 50, Vaughan, ON L4L 1A5, Canada
Project details
- Selling status
- Registration
- Construction status
- Preconstruction
- Ownership
- Freehold
- Homes
- 35
- Storeys
- 0
- Floor plans
- 0
Developed by
Essence Homes
Based in Mississauga, Ontario
Our pre-construction team works directly with the developer to give registered buyers first access to floor plans, pricing and incentives at El Dorado Estates.
Get VIP access


