
Elan · Beaumont, AB
Everest 26' floor plan.
Explore the recorded layout, price and features, then confirm the configuration with the builder.
For sale
3 bd · 2 ba · 2,327 ft² · Single family - Detached Two+ Story
Everest 26' at Elan, 5202 Parc Reunis Wy, Beaumont, AB T4X 2Z7, Canada
Call us at 416-910-8923Source floor plan. Confirm dimensions and available configurations.
Ascend the Everest, a 2,327 sq. ft. home designed for growing families and modern lifestyles. Featuring 3 bedrooms, 2.5 bathrooms, and a thoughtfully crafted layout, this home offers both comfort and flexibility. The main floor boasts an open-concept design, perfect for entertaining and everyday living. An optional spice kitchen upgrade adds convenience for home chefs, while the optional main floor bedroom provides extra space for guests or multigenerational living. Upstairs, the bonus room serves as a versatile retreat—ideal for a media space, playroom, or relaxation area. The primary suite is a private oasis with a luxurious 4-piece ensuite and walk-in closet, while the additional bedrooms offer ample space for family members. Source: Landmark Homes
Prices, dimensions and features may vary and are subject to change. Floor plans are for illustrative purposes only.
- Plan
- Everest 26'
- Type
- Single family - Detached Two+ Story
- Status
- For sale
- Bedrooms
- 3
- Bathrooms
- 2
- Size
- 2,327 ft²
- Project
- Elan
- Developer
- Landmark Homes
Location
Beaumont|Elan|5202 Parc Reunis Wy, Beaumont, AB T4X 2Z7, Canada
Interested in Everest 26' at Elan?
Everest 26' at
Elan
5202 Parc Reunis Wy, Beaumont, AB T4X 2Z7, Canada
Welcome to Elan, a vibrant community in the Beaumont area of Edmonton where everyday life feels a little more elevated. Designed for comfort, connection, and convenience, Elan offers a welcoming atmosphere that suits first-time buyers, grow…
Explore this project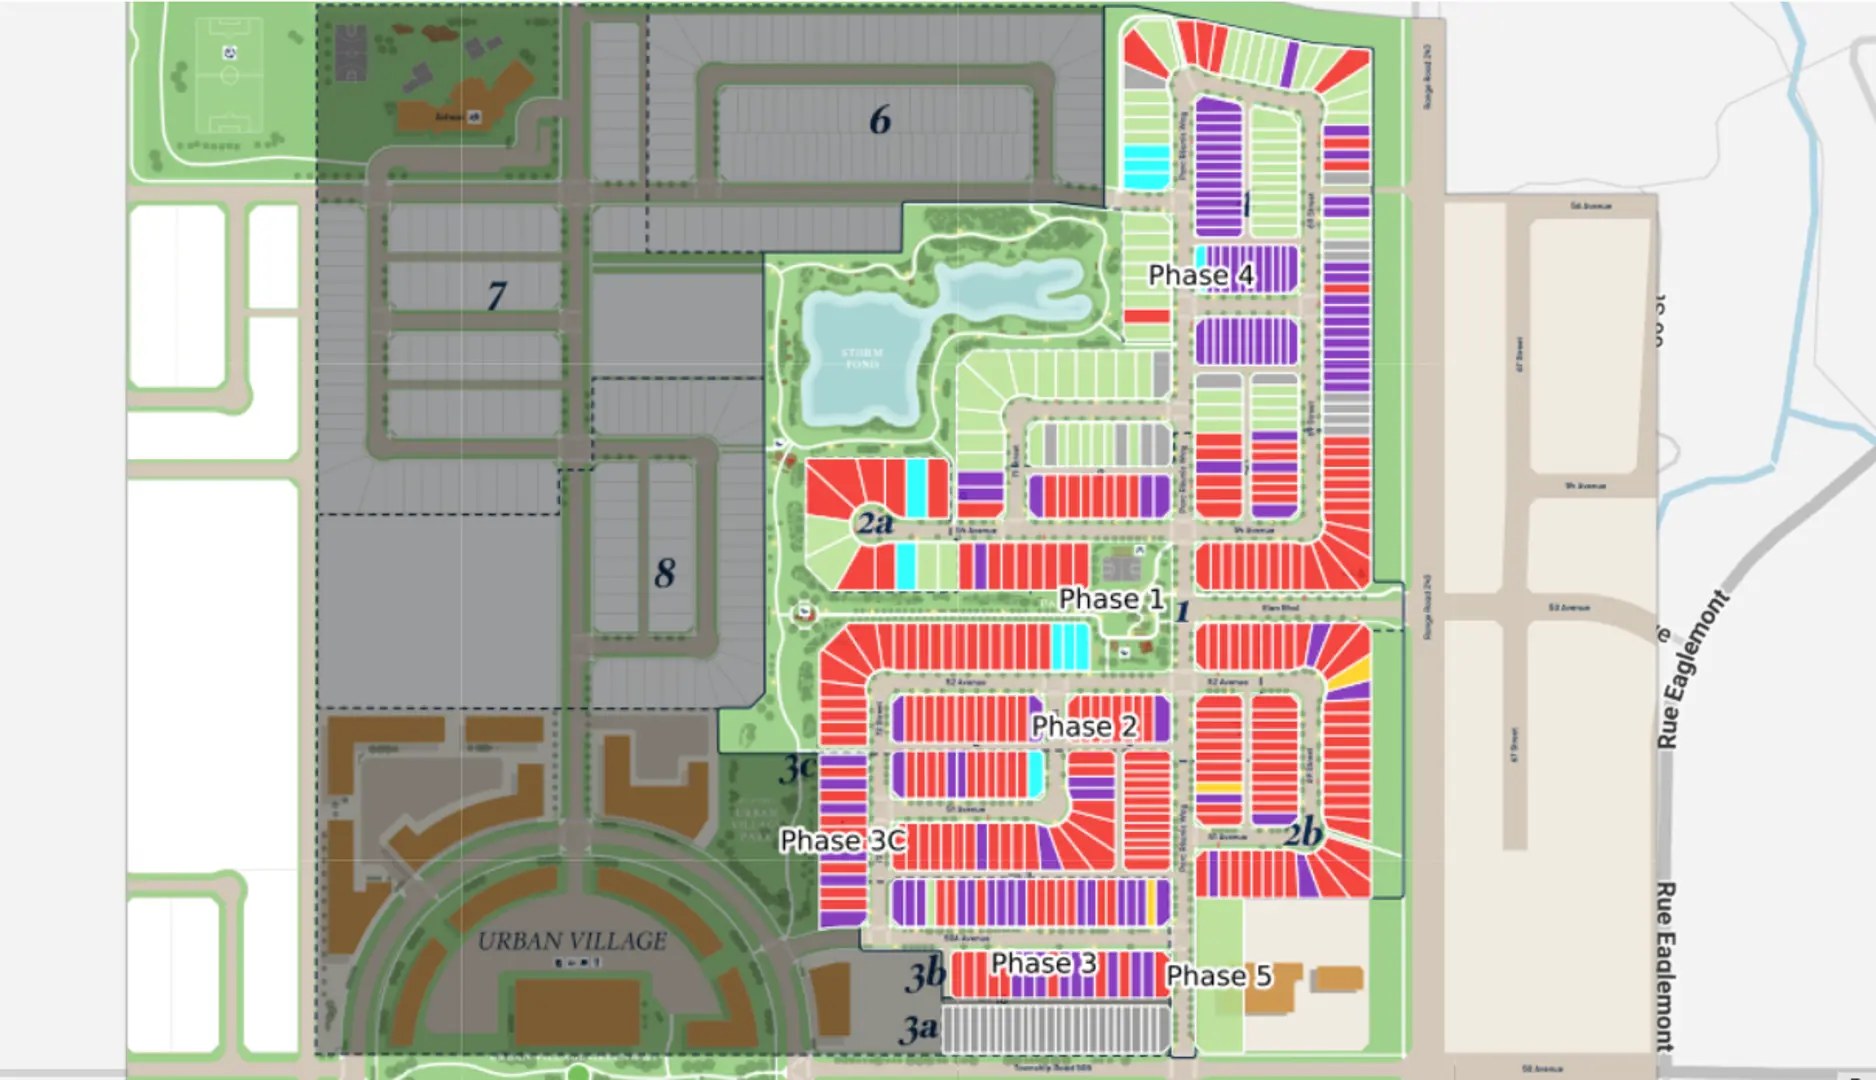
Other floor plans at Elan
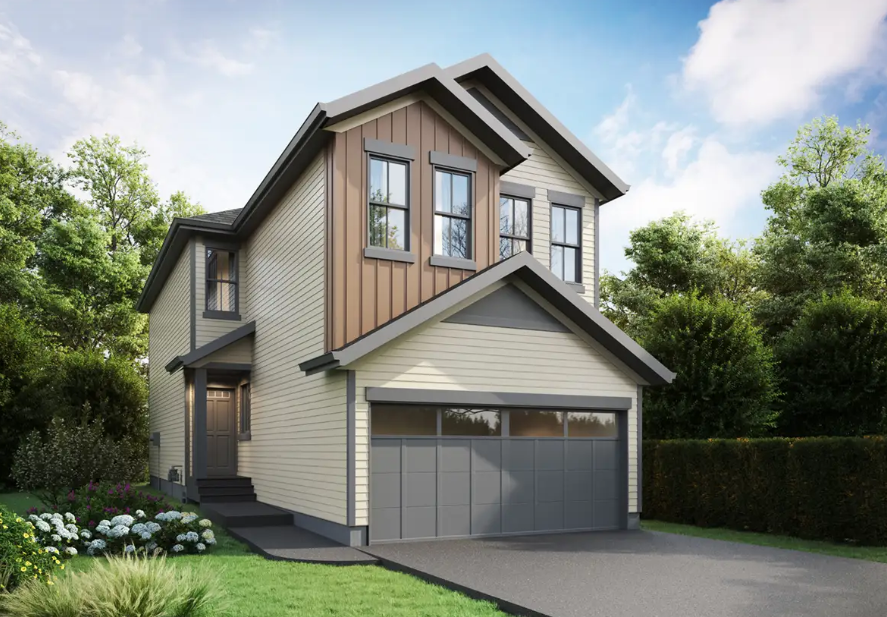
Terra
For sale- 3 beds
- 2 baths
- 1,824 ft²
From $592,000
View floor plan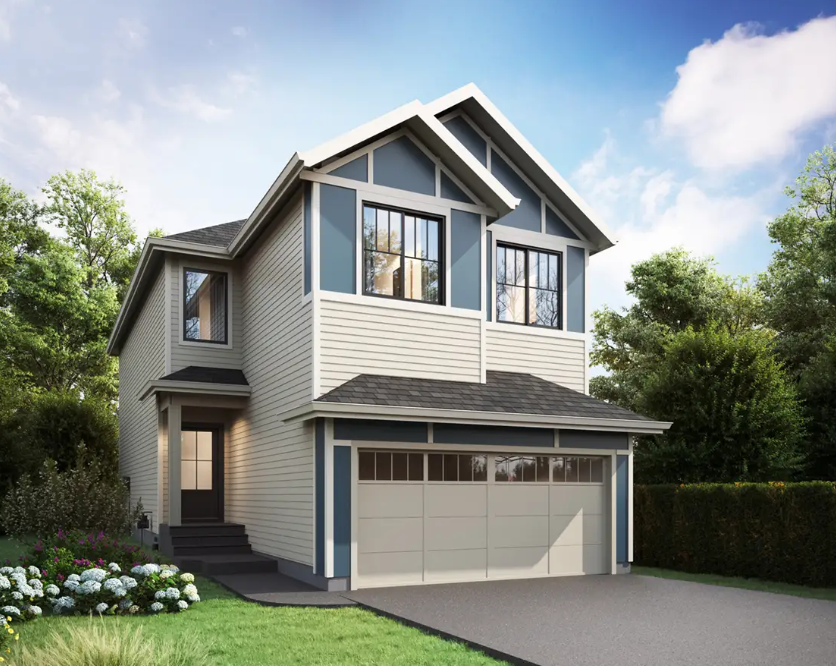
Petra
For sale- 3 beds
- 2 baths
- 2,016 ft²
From $605,000
View floor plan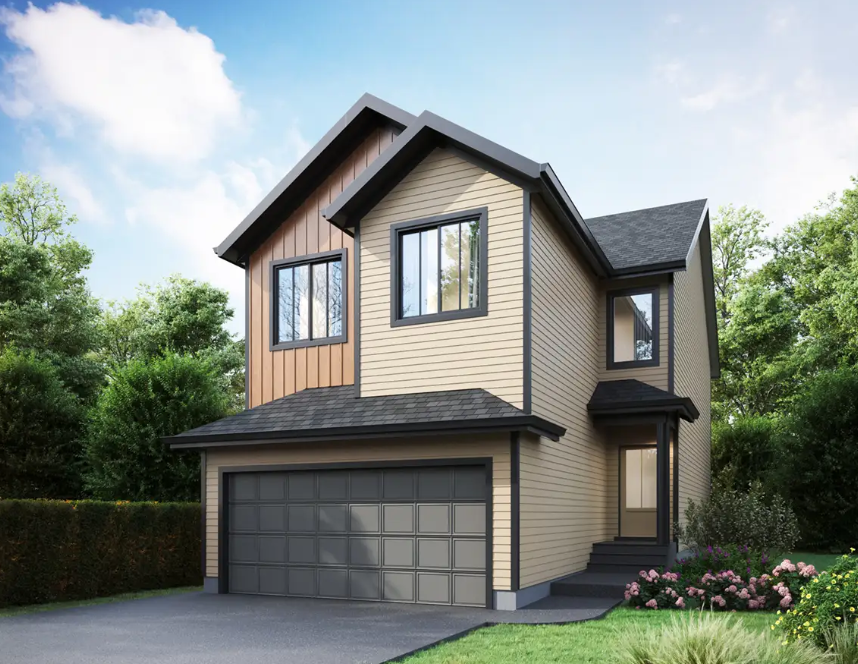
Pisa
For sale- 3 beds
- 2 baths
- 2,094 ft²
From $605,000
View floor plan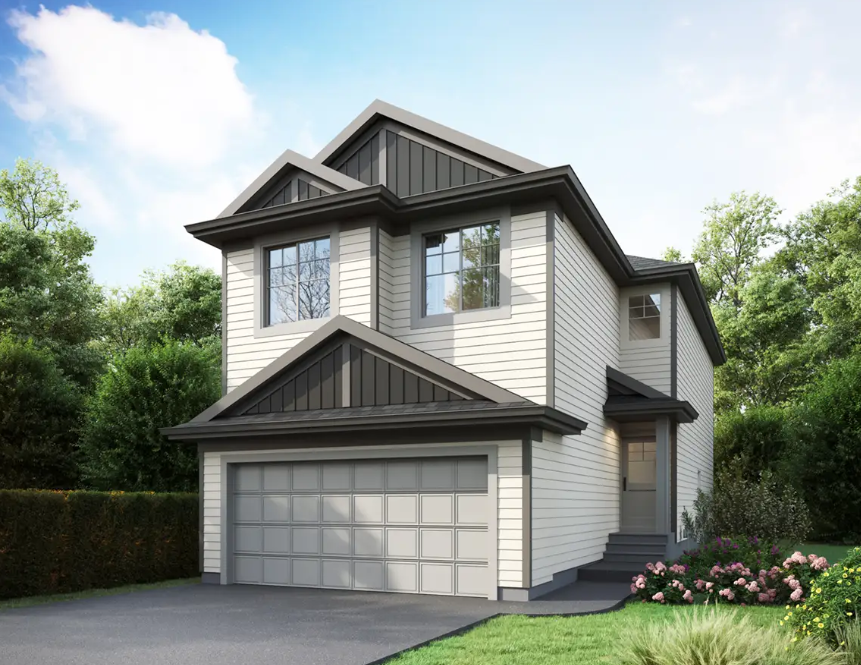
Nile
For sale- 3 beds
- 3 baths
- 2,003 ft²
Pricing coming soon
View floor plan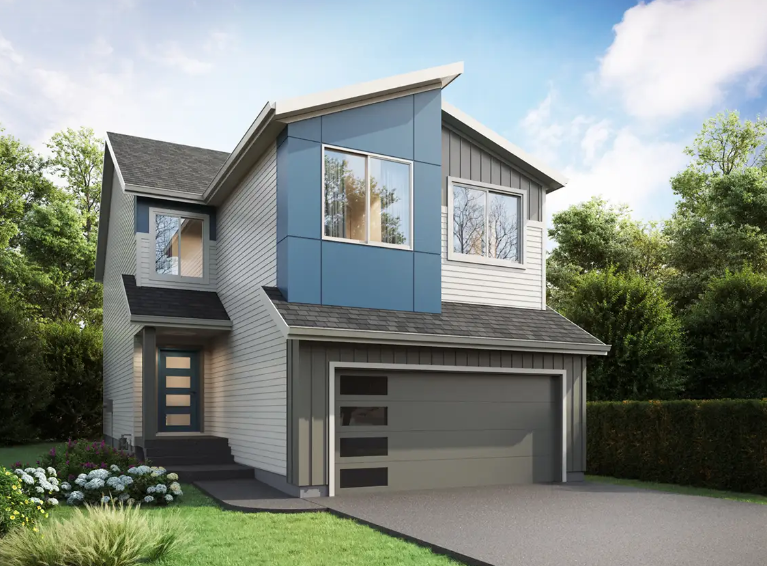
Fuji
For sale- 3 beds
- 2 baths
- 2,206 ft²
Pricing coming soon
View floor plan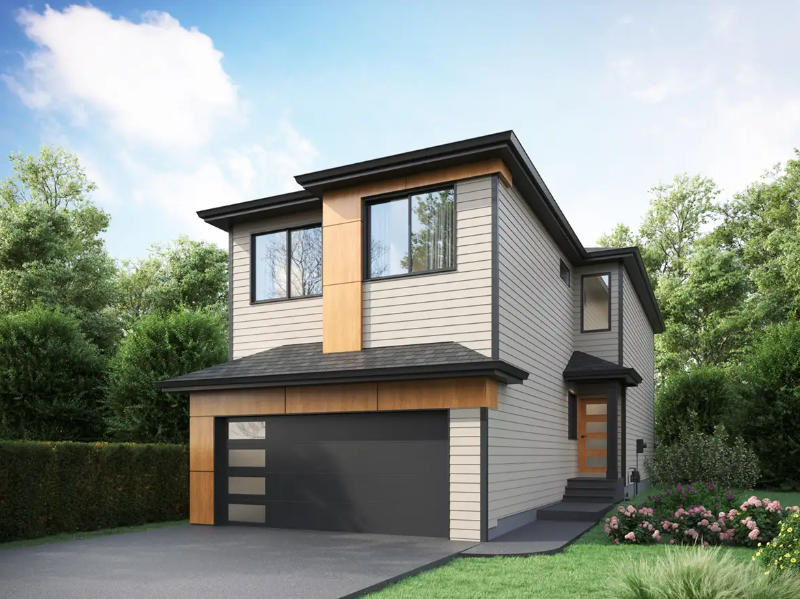
Eiffel 24'
For sale- 3 beds
- 2 baths
- 2,076 ft²
Pricing coming soon
View floor plan