Vaughan, ON · Condo

Elegance Luxury Residences

SellingFrom $1,180,000 to $5,889,900

Project information updated: Confirm current pricing and availability with the builder.

REQUEST PRICING & AVAILABILITY

Renderings and features may vary and are subject to change. Renderings are for illustrative purposes only.

A closer look at Elegance Luxury Residences.

Home type
Condo
Price range
From $1,180,000 to $5,889,900
Bedrooms
1 – 3
Bathrooms
1 – 3
Interior size
907 – 2,884 ft²
Estimated occupancy
2026

This new condo development will be just minutes from the Market Lane Shopping Centre, in the heart of downtown Woodbridge.

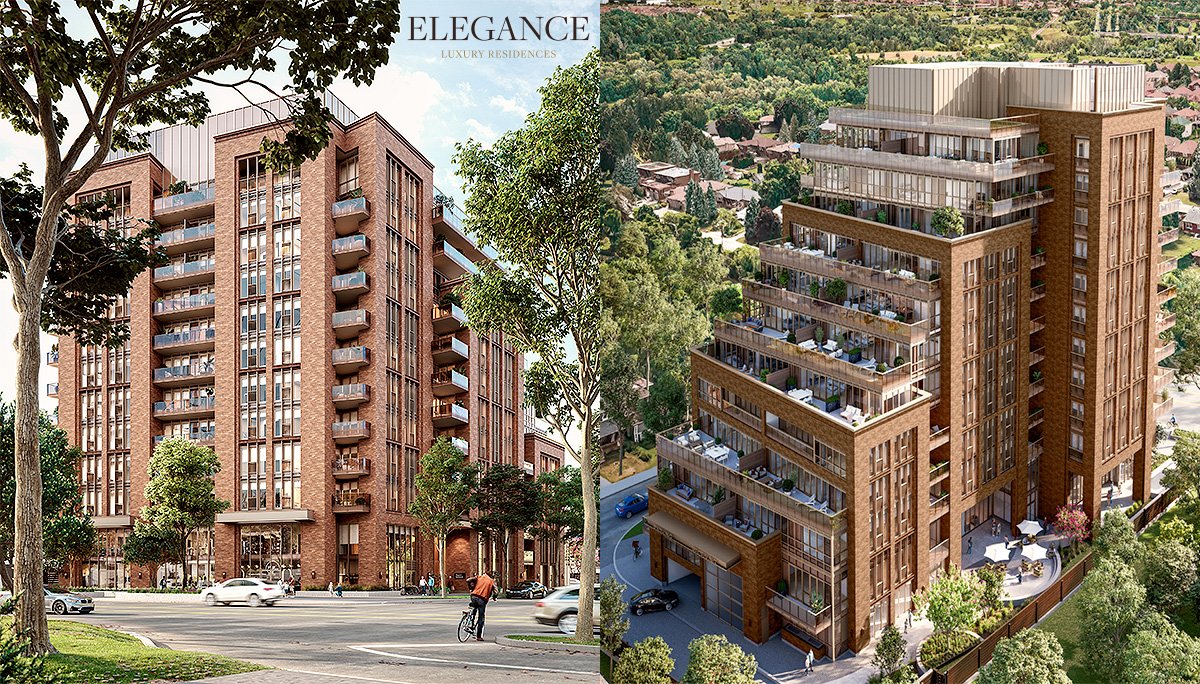
Elegance Luxury Residences is a new mid-rise boutique condominium development in Vaughan. This 12 storey pre-construction project with 72 units is located at 2 Lansdowne Avenue near the main intersection of Kipling Avenue and Highway 7 in the Woodbridge neighbourhood.

This development designed by Diamond Schmitt Architects will be an excellent place for the modern family to reside as it will be near many restaurants, shops, offices and schools.

Location & Neighbourhood

Elegance Luxury Residences will sit in Woodbridge, a desirable location in the City of Vaughan. Many people look to this area to raise a family because of its safe atmosphere and proximity to many local schools and amenities.

There will be many amenities just steps from this development, with Market Lane Shopping Centre just a 5-minute walk away. This shopping complex offers 80,000 square feet of boutique shops, restaurants, cafes, services and office space to cater to your daily needs.

Future residents will find many things to do in this area, including:

This family-friendly neighbourhood offers many schools nearby, including elementary, secondary, public, catholic and private schools. For post-secondary students, Humber College and the University of Guelph-Humber are just 10 minutes away, while York University and Seneca College are just 15 minutes away.

Although this area is a car-dependent neighbourhood, residents will find Vaughan Metropolitan Centre Station just 10 minutes away. This subway station is the first of its kind in Vaughan and will take commuters down the Yonge-University Line toward Downtown Toronto. Additionally, drivers will have quick access to many major road arteries, including Highway 407, Highway 400 and Highway 427.

With so much to offer its residents, it's no wonder this area is one of the most desirable places to live. Don't miss out on the opportunity to own at Elegance Luxury Residences.

Neighbourhood Highlights

  • Vaughan Grove Sports Park: A large recreation centre and sporting complex.
  • Boyd Conservation Park: Offers hiking trails, day camps, picnics and barbecues.
  • Vaughan Mills: A premier destination that offers retail stores, restaurants and entertainment.
  • Canada's Wonderland: Over 300-acre amusement park that offers rides, waterparks, shows and attractions.
  • Convenient big-box retailers such as IKEA, Costco, Walmart and Toys' R' Us are only minutes away, making your large-scale shopping excursions less of a hassle.

Highlights

Nearby highlights include Vaughan Grove Sports Park: A large recreation centre and sporting complex., Boyd Conservation Park: Offers hiking trails, day camps, picnics and barbecues., Vaughan Mills: A premier destination that offers retail stores, restaurants and entertainment., Canada's Wonderland: Over 300-acre amusement park that offers rides, waterparks, shows and attractions., Convenient big-box retailers such as IKEA, Costco, Walmart and Toys' R' Us are only minutes away, making your large-scale shopping excursions less of a hassle..

Project information

2 Lansdowne Ave, Vaughan, ON L4L 2A9Regional Municipality of York

2026

By Avalee Homes

Pricing, deposit & incentives

Pricing and fees

Available unit price
From $1,180,000 to $5,889,900
Average price / ft²
$1,301
Maintenance / ft²
$0.69 / sq.ft.

Deposit structure

Total deposit17.5%
Deposit payment schedule
WhenAmount
On Signing$10,000
In 30 daysBalance to 5%
In 120 days2.5%
In 370 days2.5%
In 540 days2.5%
On Occupancy5%
Total deposit17.5%

Total deposit: 12.5% + 5%

Amenities

24 recorded amenities

Fitness & wellness

  • Yoga Studio
  • Fitness Studio
  • Fitness Centre

Social & entertaining

  • Entertainment Lounge
  • Private Dining
  • Party Room
  • Lounge
  • Private Dining Room

Work & study

  • Library

Outdoor spaces & recreation

  • Garden Pathway
  • Landscaped Courtyard
  • BBQ in Exterior Courtyard
  • Private Balconies
  • Walking & Cycling Trails

Family & pets

  • Pet Wash
  • Pet Spa

Resident services

  • Storage
  • Concierge
  • Parcel Room
  • Lobby
  • Guest Suite
  • Guest Suites
  • Parcel Storage

More amenities

  • Community Recreation Access

Features & finishes

Explore the details by category. Features and inclusions vary by model; confirm the specifications for your selected home with the builder.

Overall refinements

12 items
  • 10 ft. ceilings
  • Smooth ceiling finish to all areas
  • Interior walls are primed and then painted with two coats of off-white, quality latex paint
  • Bathrooms and all woodwork and trim painted with durable white semi-gloss paint
  • Paints have low levels of volatile organic compounds (VOC’s)
  • Contemporary style (paint finish) interior doors with coordinated hardware:
  • 8 ft. solid doors to suite entry, 8 ft. hollow doors in suites (where permitting)
  • 5" contemporary paint finish baseboards in all areas except bathroom, laundry, and storage areas, with matching contemporary door casing
  • Interior sliding or “swing” doors for closets.
  • Pocket doors where shown (optional on drawings will be upgrades*)
  • Thermally isolated aluminum windows with double pane, sealed glazing units and operable awning windows or doors for added thermal comfort
  • Balconies to receive one duplex receptacle. Terrace to receive paving stones, one duplex receptacle, hose bib and gas line

Floor coverings

2 items
  • Beautiful floor coverings featuring engineered hardwood floor with acoustic underlay. Chevron and herringbone floors to be sold as upgrades where permitted
  • Elegant porcelain tile in laundry, storage and bathroom areas (master ensuite and powder rooms to be included)

Kitchens

4 items
  • Contemporary laminate and/or wood composite cabinetry**
  • Double square edge engineered quartz countertop with stainless steel undermount sink, and matching tile backsplash (seams may be present)
  • Single lever pull down faucets with spray head
  • Suites will feature MIELE appliances

Bathrooms

6 items
  • Designer Vanity Cabinetry** including polished square edge quartz countertop** with white basin
  • White soaker bathtub where shown on drawings
  • Chrome wide spread faucet in primary ensuite and powder room, single faucet in all other bathrooms and complimentary accessories
  • Temperature controlled and pressure balanced chrome shower faucet, and integrated chrome, and showerhead
  • White dual flush low flow high performance toilet(s)
  • Ceramic tile baseboard

Laundry

1 item
  • Stacked or side by side* front loading dryer and Energy Star, high efficiency, front loading washer sized per plan

Peace of mind

4 items
  • Concierge monitoring community access systems including two way communication from selected zones in underground garage and entry areas
  • Surveillance cameras in selected locations at points of access to the buildings and garage may be monitored by the concierge .
  • In-suite sprinkler system with hard wired smoke alarm(s) and fire alarm speaker (carbon monoxide if applicable)
  • Parking garage with programmable entry fob system

Comfort system

3 items
  • Heat pump heating and air conditioning system for year-round comfort
  • Individual metering of electricity, domestic cold and hot water
  • Separate metres for electricity and water

Electrical service and fixtures

4 items
  • Individual service panels with circuit breakers
  • Receptacles and switches throughout
  • Light fixtures in foyer, walk in closet(s)* bedroom(s) and den*
  • Lighting fixtures designed to be energy efficient

Communication

2 items
  • Communication cabling to each suite
  • Wi-Fi will be provided in common area amenities

Architecture & building design

23 items
  • Elegance Luxury Residences embodies European values through its meticulous craftsmanship and attention to detail.
  • The unit mix will include one-bedrooms, two-bedrooms, and three-bedrooms.
  • Clean, luxurious interiors with panoramic views result from thoughtful design and elegant architectural finishes.
  • The suites have Juliette balconies, adding to the romantic atmosphere, while extra-large terraces and balconies provide exterior areas to enjoy the views and natural light.
  • Each unit will have soaring 10 ft.
  • smooth ceilings.
  • The interior walls will be first primed and then painted with two coats of off-white, quality latex paint.
  • Plus, you have the option of upgrading to chevron and herringbone floors.
  • Classic detailing will seamlessly blend with modern elements.
  • Kitchens will also have a stainless steel under-mount sink with a single lever pull down faucet and a splendid tile backsplash.
  • As a bonus, high-end Miele appliances will be at your disposal.
  • This brand is known for delivering iconic designs and superior cooking performance.
  • You will get to select from a curated finishing palette of brilliant stone and zen-like colours that will give your unit a calm atmosphere.
  • Attractive bathrooms will have a charming heritage ambiance with design elements that will surprise and delight.
  • Bathrooms will be complete with a white dual flush low flow high-performance toilet, and ceramic tile baseboards.
  • Your unit will also have a stacked or side by side front loading dryer and an Energy Star, high efficiency, front loading washer.
  • Moreover, a heat pump heating and air conditioning system will provide year-round comfort.
  • The site is characterized by dynamic paving patterns in various finishes that reflect the importance of the Humber River to early settlement patterns and contrast with the building's rectilinear form.
  • These spaces provide both convenience and sophistication, ideal for a rich lifestyle.
  • Here, you will finally live the upscale lifestyle of your dreams.
  • This development is in its early planning stages, and thus, additional details about what this project has to offer are still coming to light.
  • All the latest information will be provided here.
  • This development designed by Diamond Schmitt Architects will be an excellent place for the modern family to reside as it will be near many restaurants, shops, offices and schools.

Interior layouts & suite specifications

11 items
  • The development team, Avalee Homes and architectural firm Diamond Schmitt Architects have collaborated to create this condo building which will offer individual suites designed to be genuine homes ranging from 907 to 2,884 square feet.
  • Living at this prime address means not only being a few minutes from the things that inspire you but also waking up surrounded by them too.
  • These remarkable residences will be the peak of contemporary living.
  • Large suites with phenomenal entry galleries, classic layouts, and expansive views through floor to ceiling windows will establish a sense of grandeur.
  • Exquisite kitchens will feature an impressive quartz countertop, modern composite cabinetry, and traditional planeling, creating a space that is as beautiful as it is functional.
  • The expertly sculpted kitchen island will be the optimal place for cooking or grabbing a bite to eat.
  • The living area will flow seamlessly from the kitchen, giving your home a sense of consistency.
  • There will be brass accents throughout as well as a chic vanity with a polished square edge quartz countertop and a white basin.
  • Take a satisfying bath in your white soaker bathtub.
  • The suites themselves will be large with 10 feet, floor-to-ceiling windows, providing an excellent environment for living and working from home.
  • Overnight guests can be accommodated beautifully in the Guest Suite, while a convenient Parcel Room and Service will ensure your packages are protected and safe.

Parking, storage & accessibility

2 items
  • Gorgeous 5” paint finish baseboards and matching door casing will be found in all areas except bathroom, laundry, and storage areas, with matching door casing.
  • Flooring will consist of beautiful porcelain tile in laundry, storage and bathroom areas and sophisticated engineered hardwood floors with acoustic underlay in all other rooms.

Community amenities & outdoor spaces

5 items
  • To complement the luxury suites, 9 indoor and outdoor amenities are proposed for this project offering enough space to accommodate each resident.
  • As you step inside the condo, you will be blown away by the grand lobby with opulent finishes.
  • For entertaining, a chic Party Room, BBQs in the garden, and an Entertainment Lounge with a catering kitchen.
  • Enjoy the Garden Pathway, landscaped Courtyard, a Library and Media Lounge, as well as a Yoga and Fitness Centre.
  • There's even a Pet Wash for your four-legged friends.

Location & neighbourhood

Explore the full location guide ↗

Vaughan|2 Lansdowne Ave, Vaughan, ON L4L 2A9

Loading the neighbourhood guide…

LOCAL MARKET INSIGHTS · SEP 2026

The market around Vaughan.

City-wide resale snapshot · CAD

Understand the existing-home market alongside your new-home search. These completed-month observations cover the provider’s Vaughan geography across all property types. Builder prices and availability need a separate, current quote.

Median sold price
$1,080,444
-5.4% year over year
Recorded sales
216
-16.0% year over year
Active listings
1,320
757 new sale listings that month
Listing days
44 days
Provider’s listing-days measure

Compare the home and ownership type

Use the matching resale category as context for size, location and ownership costs.

Sep 2026 · Vaughan · resale references for this project’s recorded categories
Property typeMedian soldAnnual changeSalesActive listingsMonthly rent
Condo apartments$510,000-15.0%63422$2,378329 recorded rentals

What this means for your search. Compare a similar home type first, then account for floor area, age, parking, maintenance fees and the future closing date. Changes in a monthly median also reflect which homes sold; they do not measure same-home appreciation. Recorded rents are historical resale observations, not projected rent for this development.

Explore price and rental history, sales activity, property-type filters and community comparisons in the full market report.

HouseSigma supplied aggregate export, captured 2026-10-24. Latest completed month: Sep 2026. Sale medians and annual price comparisons require at least 5 sales in each relevant month; rents require 5 rentals. Missing observations stay unavailable. These are resale figures, not project sales, appraisals or forecasts. Sources & methodology

Brochures, price lists & files

Project documents & portals

Access recorded brochures, floor plan packages, price lists, site maps and historical releases for Elegance Luxury Residences.

Project details

Building & property details

Selling status
Selling
Construction status
Preconstruction
Units
72
Storeys
12
Building height
47.68 m
Underground levels
3
Ceiling height
10 ft.
Total parking
165
Visitor parking
18
Bike parking
46
Parking ratio
229.2%

Launch & timeline information

Avg. price / ft²
$1,301/sq ft
Estimated completion
2026

Additional information & categories

Highlights
Nearby highlights include Vaughan Grove Sports Park: A large recreation centre and sporting complex., Boyd Conservation Park: Offers hiking trails, day camps, picnics and barbecues., Vaughan Mills: A premier destination that offers retail stores, restaurants and entertainment., Canada's Wonderland: Over 300-acre amusement park that offers rides, waterparks, shows and attractions., Convenient big-box retailers such as IKEA, Costco, Walmart and Toys' R' Us are only minutes away, making your large-scale shopping excursions less of a hassle..
Ownership types
Condominium
Master-planned community
Woodbridge
Region / district
Regional Municipality of York
Mobility scores
Walk Score 46 · Transit Score 49
Google Maps
View on Map ↗

Developed by

Avalee Homes

Explore the developers behind Elegance Luxury Residences. Team Arora provides independent guidance to help you compare home designs and confirm current pricing, availability and purchase details.

Request pricing & availability

Our team is here to help

Ask Team Arora about pricing, availability and incentives at Elegance Luxury Residences. We’ll help you compare the options and confirm the details with the builder.

  • Personalized help

    Dedicated pre-construction experts to guide you, answer questions and help you choose the right plan.

  • Pricing & incentives

    Understand recorded pricing, deposit schedules and the incentives to confirm with the builder.

  • Floor plans & brochures

    Request available layouts and project materials to help you choose your next home.

Let’s talk about Elegance Luxury Residences.

Tell Team Arora what you’re looking for. We’ll help you understand the options and what to confirm with the builder.

Other projects in Vaughan