Eleven Altamont · Toronto, ON
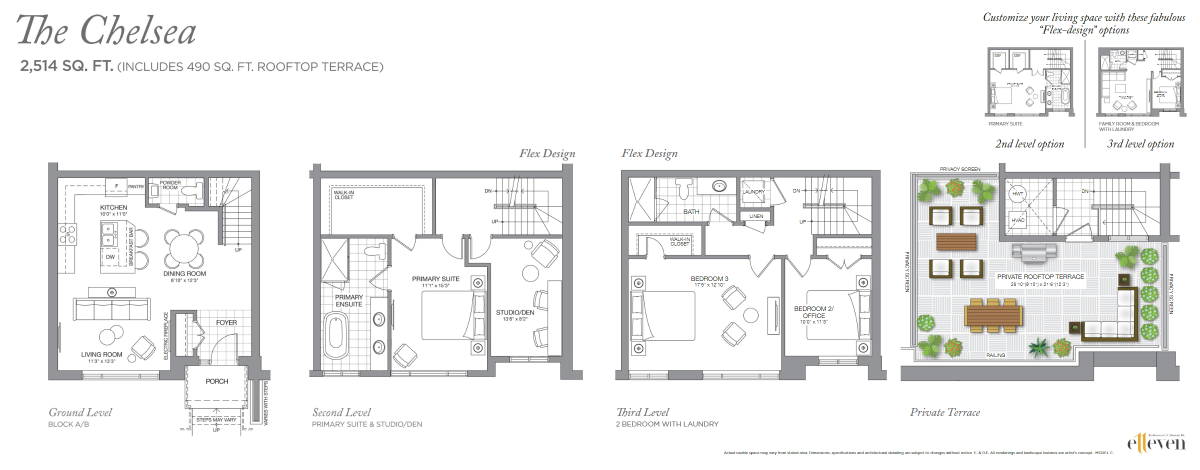
The Soho floor plan.
Explore the recorded layout, price and features, then confirm the configuration with the builder.
For sale
3 bd · 3 ba · 2,084 ft² · Townhouse - Two+ Story
The Soho at Eleven Altamont, 11 Altamont Rd, North York, ON M2M 1S5, Canada
Call us at 416-910-8923Source floor plan. Confirm dimensions and available configurations.
The Soho is a townhouse - two+ story home at Eleven Altamont in Toronto, ON. Register for details to receive the full floor plan, pricing and availability.
Prices, dimensions and features may vary and are subject to change. Floor plans are for illustrative purposes only.
- Plan
- The Soho
- Type
- Townhouse - Two+ Story
- Status
- For sale
- Size
- 2,084 ft²
- Project
- Eleven Altamont
- Developer
- Conder Developments
Location
Toronto|Eleven Altamont|11 Altamont Rd, North York, ON M2M 1S5, Canada
Interested in The Soho at Eleven Altamont?
The Soho at
Eleven Altamont
11 Altamont Rd, North York, ON M2M 1S5, Canada
Timeless. Elegant. Unique. Luxury Living Reimagined. Introducing Eleven Altamont, a rare collection of just 26 exquisite townhomes. A boutique enclave nestled within a leafy tree-lined neighbourhood in prestigious North Toronto. This is…
Explore this project