

Toronto, ON · Townhouse
Eleven Altamont
Renderings and features may vary and are subject to change. Renderings are for illustrative purposes only.
A closer look at Eleven Altamont.
Selling|From $1,399,584 to $1,698,136|Incentives available
- Home type
- Townhouse
- Price
- From $1,399,584 to $1,698,136
- Bedrooms
- 2 – 3
- Bathrooms
- 2 – 3
- Size
- 1,708 – 2,514 ft²
- Units
- 26
- Storeys
- 3
- Avg. price / ft²
- $772
Timeless. Elegant. Unique. Luxury Living Reimagined. Introducing Eleven Altamont, a rare collection of just 26 exquisite townhomes. A boutique enclave nestled within a leafy tree-lined neighbourhood in prestigious North Toronto. This is truly luxury living reimagined! Custom-crafted luxury living with curated designer appointments including gourmet chef kitchens, stunning fireplaces, private rooftop terraces, a home office, spacious family rooms and luxurious bedrooms. Simply put, Altamont is sophistication customized to your desires. This urban oasis welcomes you with a spacious courtyard, an outdoor yoga retreat and children’s play area, all just steps from Yonge Street with great shopping, dining and both the subway and GO. Source: Eleven Altamont
Project information
11 Altamont Rd, North York, ON M2M 1S5, Canada
Move in 2027
By Conder Developments, Trolleybus Urban Development
Request informationPricing, deposit & incentives
Pricing and fees
- Available unit price
- From $1,399,584 to $1,698,136
- Average price / ft²
- $772
- Co-op agent commission
- 4%
Deposit structure
First deposit: 5%, Second deposit: 5%, Third deposit: 5%
Current incentives
Incentive 1
$$20,000 decor dollars
Incentive 2
No assignment fees
Incentive 3
Extended deposit structure
Incentive 4
One parking and storage locker included
Incentive 5
Electric vehicle and charging station included (Phase 2)
Incentive 6
(Q1-2026)
Features & finishes
Contemporary Urban Architectural Features A grand entrance with an oversized 8 ft. high front door Your own personal Private Terrace space Gourmet Chef Kitchen Features Premium Designer MIELE Kitchen Appliances ** Expansive luxury granite or quartz kitchen countertops with breakfast bar and a designer selected square edge ** Chic single-lever kitchen faucet ** Modern backsplash in a selection of tiles Upgraded stainless steel canopy hood fan ** Spa Inspired Luxurious Bathroom Features Soak up the bubbles in the freestanding bathtub in the Primary Ensuite Frameless glass shower including a glass door in all bathrooms with separate showers* Spa inspired wall mounted Rainhead fixture with a handheld shower attachment in the Primary Ensuite.** Beautiful vanity cabinetry with exquisite granite or quarts countertops and 4" counter backsplash, as well as under-mount sinks in all bathrooms. ** Double under-mount sinks in each spacious Primary Ensuite* Superior Interior Features A stylish electric fireplace as the center feature of the Living Room* Walk on quality 3 1/2” hardwood flooring throughout each level in your choice of colour** Elegant oak stairs will take you from the main level to the 3rd level, featuring upgraded metal pickets and oak handrail** 9 ft. ceilings on all levels (except for mechanical boxing and washrooms) Modern 5” baseboards and casings throughout Classic smooth ceilings on each level* Stylish 2 panel “safe and sound” swing doors* Trendy black finish lever passage and privacy sets The Laundry room will showcase a stackable front-loading washer and dryer State-of-the-Art Electrical & Home Automation Features You select the location of the 10 LED pot lights on main or second level Convenient USB outlets in kitchen, and all bedrooms 100-amp electrical service Cleaning is a breeze with the fully installed central vacuum system Conder Developments Smart Home Package including Video Doorbell, Smart Thermostat and Smart Door Lock + Much, Much More!
Our team is here to help
Register to receive the latest updates on pricing, availability and incentives at Eleven Altamont — before they reach the public.
Personalized help
Dedicated pre-construction experts to guide you, answer questions and help you choose the right plan.
VIP pricing & incentives
First access to launch pricing, deposit structures and developer incentives.
Floor plans & brochures
Get the full plan set, pricing sheets and project brochure delivered to your inbox.
Floor plans (6)
Plans available at Eleven Altamont. Register for the full plan set with current pricing.
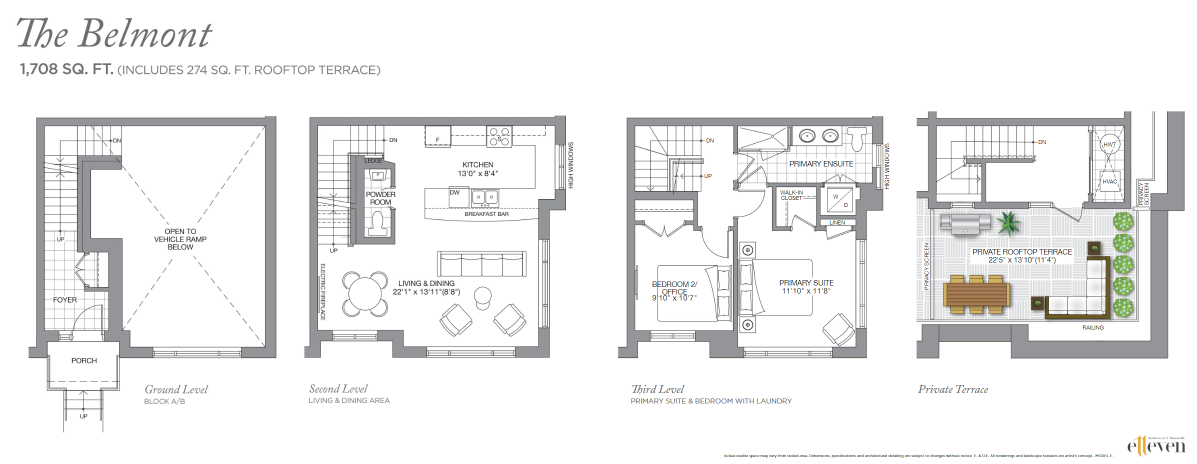
The Belmont
For sale2 bd · 2 ba · 1,708 ft²
From $1,399,584
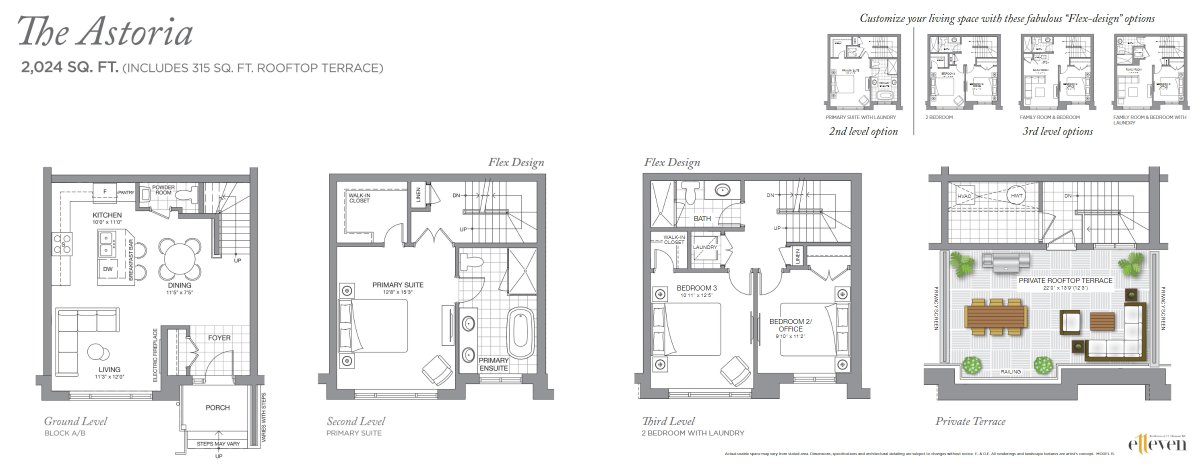
The Astoria
For sale3 bd · 3 ba · 2,024 ft²
From $1,563,735
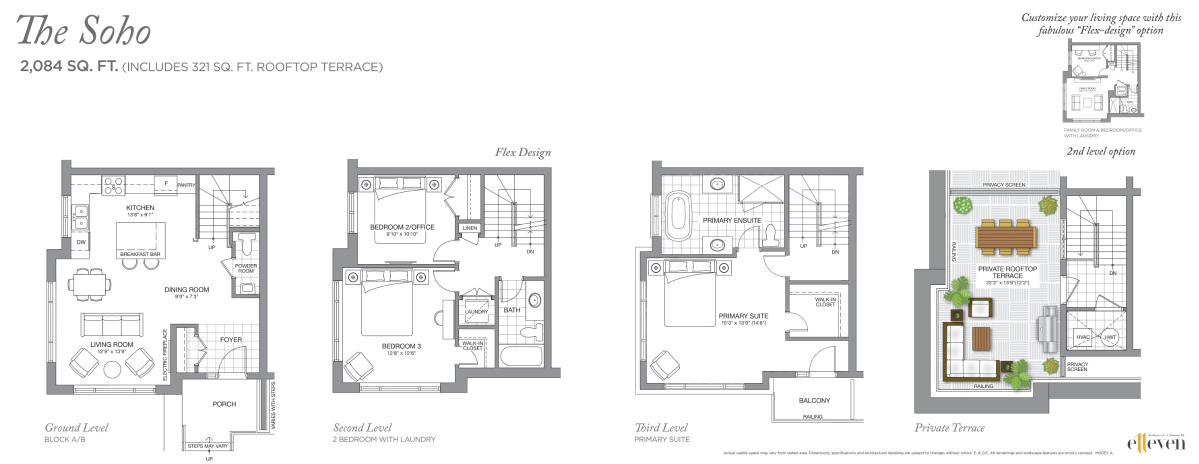
The Soho
For sale3 bd · 3 ba · 2,084 ft²
From $1,621,960
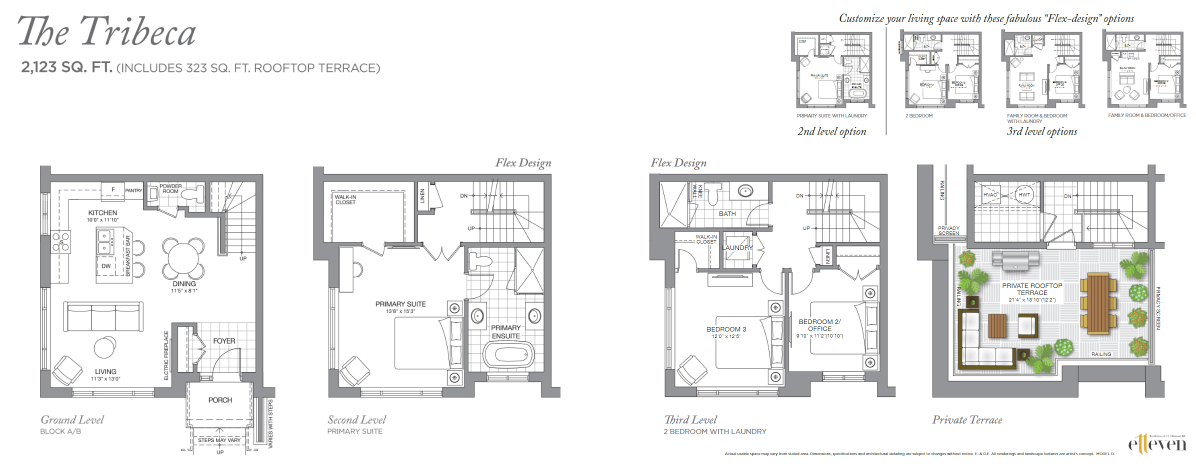
The Tribeca
For sale3 bd · 3 ba · 2,123 ft²
From $1,638,000
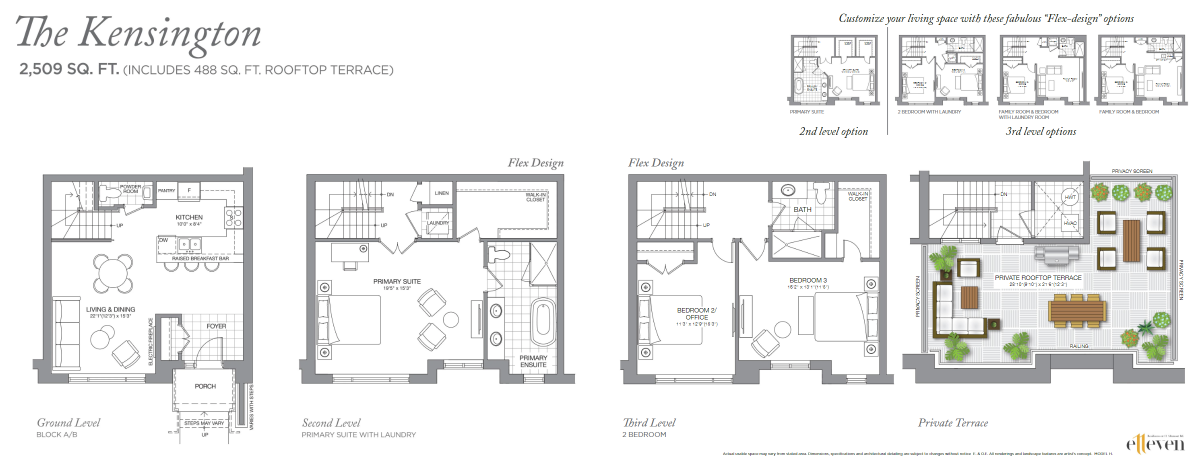
The Kensington
For sale3 bd · 3 ba · 2,509 ft²
From $1,695,619
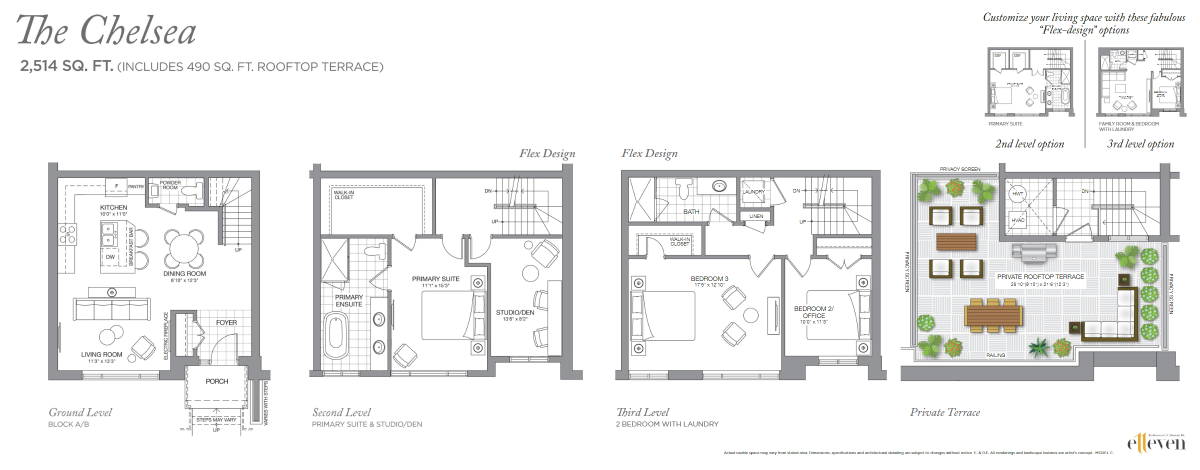
The Chelsea
For sale3 bd · 3 ba · 2,514 ft²
From $1,698,136
Floor plans and pricing are set by the developer and subject to change without notice.
Location & neighbourhood
Explore the full location guide ↗Toronto|11 Altamont Rd, North York, ON M2M 1S5, Canada
Loading the neighbourhood guide…
Project details
- Selling status
- Selling
- Construction status
- Preconstruction
- Sales started
- Oct 19 2023
- Estimated completion
- Jun 2027
- Ownership
- Condominium; Freehold
- Homes
- 26
- Storeys
- 3
- Floor plans
- 6
- Ceiling height
- From 9'0"
- Avg. price / ft²
- $772
Developed by
Conder Developments · Trolleybus Urban Development
Based in Markham, Ontario
Our pre-construction team works directly with the developer to give registered buyers first access to floor plans, pricing and incentives at Eleven Altamont.
Get VIP access
Other projects in Toronto


Toronto, ON
The Winston
From $1,543,900
3 bedsTownhouse / Single Family HomeMove in 2028
By Insoho Developments
