
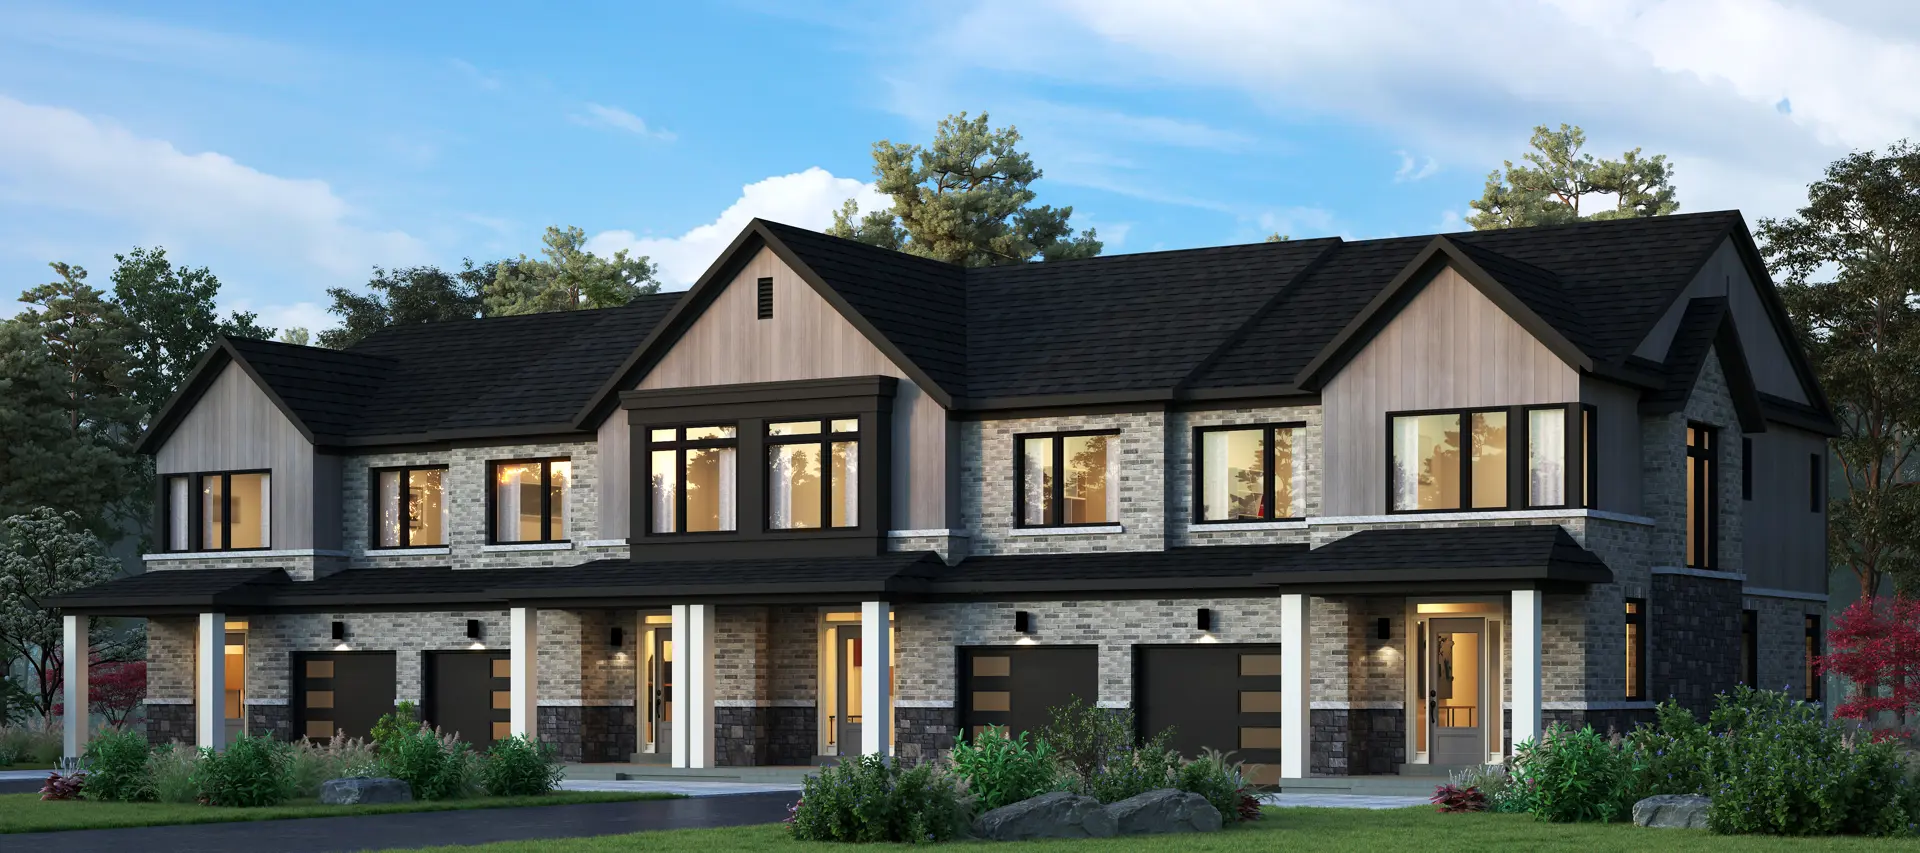
Thorold, ON
West Community by Lancaster Homes
From $543,990
3 bedsTownhouseMove in 2027
By Mountainview Building Group
Thorold, ON · Townhouse / Single Family Home
Renderings and features may vary and are subject to change. Renderings are for illustrative purposes only.
Selling|From $899,900 to $899,900
PHASE 5 – NOW RELEASED! Quality, local craftsmanship, intelligent design and unique features make this already-established neighbourhood the ideal place to start your family tree. 50' Detach Homes Available Source: Kettlebeck.
1 home available at Brick & Oak
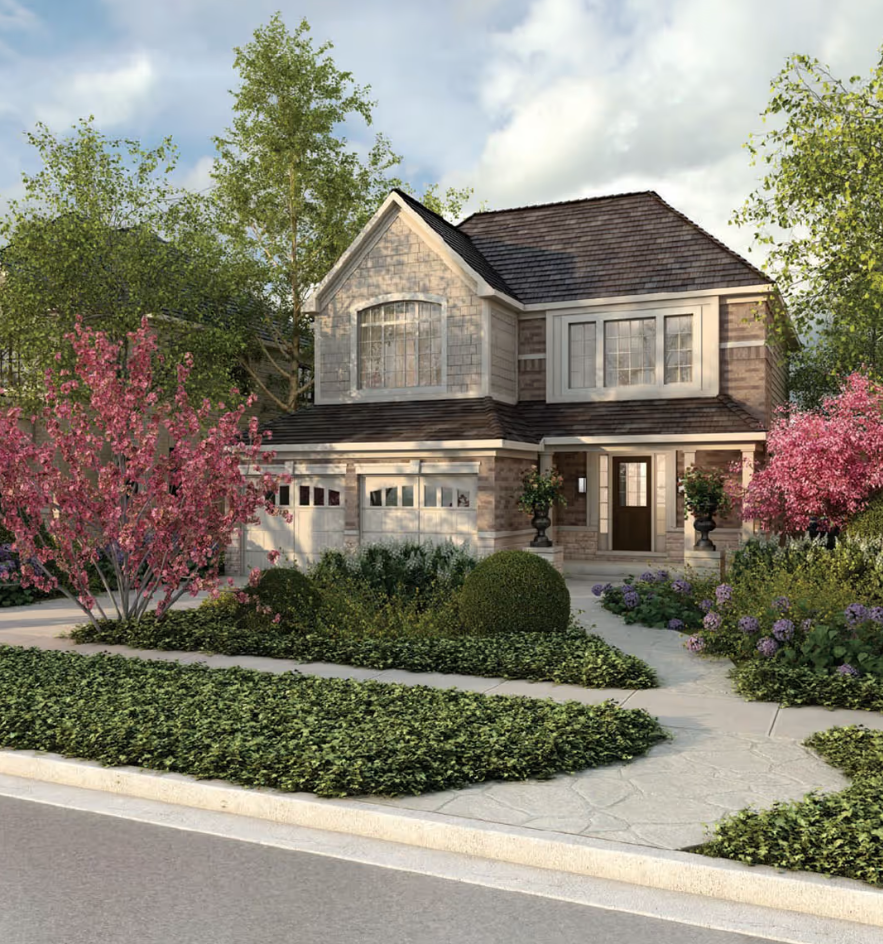
3 bd · 3 ba · 1,880 ft²
$899,900
Design Philosophy Driven by an emphasis on design, superior craftsmanship, and our own experiences, we’re committed to building the best homes for our families. We partner with the finest planners, architects, engineers and trades to ensure we don’t just build houses but build homes. Construction 1. All homes are principally brick construction on the front elevations with vinyl cladding principally on the side and rear elevations. 2. Soldier coursing, brick arches, keystones and other masonry detailing as per elevation. 3. Elevations are aesthetically-driven to maintain a unique streetscape, balance and tone in the existing site and with neighbouring units. 4. Long-life, prefinished, maintenance-free soffit, eaves trough and downspout in aluminum as per builder samples. 5. Quality self-sealing, 50-year asphalt shingles. 6. Weather-stripping on all exterior doors, except the garage doors. 7. Steel, dent-resistant, insulated front entry door with glass inserts, as per plan. 8. Steel, pre-painted sectional garage doors as per builder colours. 9. All sliding patio doors to be double-glazed, PVC, with Low-E glass. 10.All windows are to be double-glazed, PVC, with Low-E glass. All operating windows are to be screened. All operable windows on the first and second floors will be casement throughout, with decorative bars on the front elevation as per plan. 11. All basement windows to be double-glazed, PVC sliders with Low-E glass (Egress windows for basement units). 12. Corrugated galvanized steel window wells may be required on rear and side windows in basement, as per grading conditions at builder discretion. 13. All garage walls to be completed with drywall and gas proofed to code. 14. Entire lot graded and sodded as per plan. 15. Precast concrete slab walkway to front entry. 16. Exterior water tap installed in attached garage and at rear of house, as per applicable plan. 17. Some rear yards may have access from house via a small deck with stairs, depending on the grade and as per builder discretion. 18. Basement to be poured concrete with drainage layer and weeping tiles, where applicable. 19. Paved driveways at home-owner cost of $3,500 + HST on closing, within 18 months of closing. 20. Optional rough-in three-piece plumbing in basement for future bathroom (drains only; no water lines). Interiors 21. Soaring 9’ ceilings throughout the main floor. 22. Kettlebeck will work with home-owners to upgrade their homes in their individual preferences and options for a unique layout and colours. 23. Ceilings finished in California-texture-style plaster throughout the home. 24. Master bedroom complete with ensuite and closet, as per design. 25. Quality textured wood doors on all closets and bedrooms in two-panel modern lines. Kitchen 26. Choice of custom quality finished cabinets and counter tops from vendor’s samples. 27. Breakfast bar on island. 28. Standard 40” upper cabinets in kitchens, as per vendor’s samples. 29. Full depth upper cabinet above fridge. 30. Vented exhaust fan over stove. 31. Double stainless steel undermount sink. 32. Rough-in plumbing and electrical for future dishwasher. 33. Heavy-duty wiring and receptacle for electrical stove. 34. Electrical outlets are conveniently located for fridge and counter level for small appliances. 35. Single-lever faucet in chrome. 36. Microwave cabinets over stove available as an option. 37. Quartz kitchen countertops on main floor only. Baths & Plumbing 38. Choice of vanity cabinets and counter tops in all bathrooms from vendor’s samples. 39. Master ensuite bath to contain standard acrylic bathtub with ceramic tiles on walls. 40.Optional frameless glass shower stall in master ensuite comes equipped with an overhead waterproof light on a separate switch and a tiled bench, if purchased. 41.Additional bathroom(s) to have an acrylic bathtub with ceramic tiled bathtub enclosure walls, up to ceiling with the shower fixture, as per design. 42. Fixtures in master ensuite and additional bathroom(s) are to be white. 43. Choice of ceramic wall tile for main bathtub enclosure walls and shower walls (as per applicable model) from our wide selection of colours and styles. 44. All bathtubs to be acrylic, as per applicable plan. 45. Exhaust fans installed in all bathrooms. 46. Privacy locks on all bathroom doors and the master bedroom entrance door only. 47. Single lever faucet on all vanities. 48. Temperature control valves in all showers. 49. Standard white towel bar and toilet paper dispenser in all bathrooms. 50. Shower areas to have a soap dish installed on the tiled wall. 51. Mirrors in all bathrooms. 52. Main floor powder room to contain a toilet and a pedestal sink in white. Option of vanity cabinet and laminate countertop available from vendor’s samples, as an upgrade. 53. Shut-off valves installed on all sinks. 54. All water lines to be polyethylene tubing throughout. 55. Sump pump may be required, as per municipal requirements. Laundry Facilities 56. Laundry on main floor, second floor or basement, as per plan and designs. 57. Laundry on main floor and second floor to have finished tiles on floor with single plastic laundry tub. 58. Plumbing for automatic washer roughed-in. 59. Dryer vent and heavy-duty wiring and outlet provided as standard. Finishing Details/Interior Trim 60. Natural finish oak stairs, railing and pickets, as per models and floor plans. 61. Interior passage doors and trims painted white. 62. 5” or higher baseboards with door stop on hard surface area. 63. 2-3/4” casings on all windows and doors. 64. Two-storey model types to have approximately 9’ ceiling heights on the main floor and 8’ on the second floor, except where precluded by bulkheads. 65. All closets to have shelving and hanging provisions. 66. Optional fireplaces shown in floor plans shall be direct-vented gas fireplace (without marble surround). 67. Premium satin-finish hardware on all interior and exterior doors. Dead bolt on side door entry, garage door and main entry door, where applicable. Side and garage man doors are optional. 68. Exterior satin-finish grip set with dead bolt on main entry door. 69. Corner lots have special treatment in accordance with architectural control provisions and purchaser accepts the same. Electrical 70. Circuit breaker panel with 200 Amp service. 71. All wiring in accordance with Ontario Hydro Standards and approved by ESA. 72. Light fixtures provided in all rooms except the living room. 73. Exterior lights on garages and front porch on front elevation, as per electrical plan. 74. Two exterior waterproof electrical outlets: one (1) at the rear of the house and one (1) in the porch area with covered box and on a breaker circuit. 75. Mechanical exhaust fan in all washrooms as per plan. 76. Decora switches throughout the house. 77. Electrical outlet for future garage door opener in the garage ceiling. 78. Optional electric car charging plug in garage. 79. Standard CO and smoke detector on all floors as per the new OBC and safety by-laws. 80. Combination smoke detector/carbon monoxide detector in upper hallway and bedrooms as per the plan. 81. Rough-in central vacuum outlets dropped to garages and basement ceilings. 82. Electrical door chimes. 83. One (1) rough-in cable T.V. outlet each in the family room and master bedroom. 84. Prewired for one (1) telephone jack each in the family room and master bedroom. Heating/Air Conditioning/Insulation 85. High-efficiency forced air gas furnace. 86. Hot water tank-gas rental unit. 87. Ducts sized for future air conditioning. 88. (HRV) Heat Recovery Ventilator. 89. Exterior walls to be 2” x 6” with R22 as per OBC. 90. Attic insulation to be R60 or better. 91. R20 or better insulation to be installed within approximately 4” above the basement slab in the unfinished basement area, with a vapour barrier nailed into the walls, as per HVAC energy package for each house, as per OBC. Painting 92. Interior walls painted in builder’s off-white colour in a flat texture. 93. All trim and interior doors painted in white with semi-gloss finish. 94. All ceilings to be California-texture-style plaster in white. Flooring 95. OSB tongue and groove sub floor glued, nailed and then sanded at drywall stage, as per vendor’s specifications. 96. All floor joints are sanded, glued, and screwed into place to minimize squeaks and floor movement. 97. High-performance engineered flooring system “I”- joists and 2’ x 10’ joists construction as per the architect’s structural plans. 98. High-quality vinyl flooring is being offered as a standard in family room, dining room, living room and den with high-quality carpet and under pad in bedrooms and upstairs hallways. Planks come in a variety of colours in 5-inch widths and 48-inch lengths. Flooring carries a 35-year manufacturer’s warranty. See sample floor and bounce test in the model home. 99. Choose from a selection of imported ceramic tile (approximately 12” x 12” or larger) in kitchen, main floor laundry area and all bathrooms, as per plan. Warranty Kettlebeck Developments is a registered builder with the Tarion Warranty Corporation Standard. Tarion 1-year, 2-year, 5-year and 7-year warranties apply to each house as they come enrolled with Tarion. PDI and a 30-day inspection and warranty will ensure that you get settled into your new home in a quick and stress-free manner.
Register to receive the latest updates on pricing, availability and incentives at Brick & Oak — before they reach the public.
Personalized help
Dedicated pre-construction experts to guide you, answer questions and help you choose the right plan.
VIP pricing & incentives
First access to launch pricing, deposit structures and developer incentives.
Floor plans & brochures
Get the full plan set, pricing sheets and project brochure delivered to your inbox.
Plans available at Brick & Oak. Register for the full plan set with current pricing.
3 bd · 3 ba · 1,880 ft²
Last listed from $696,500
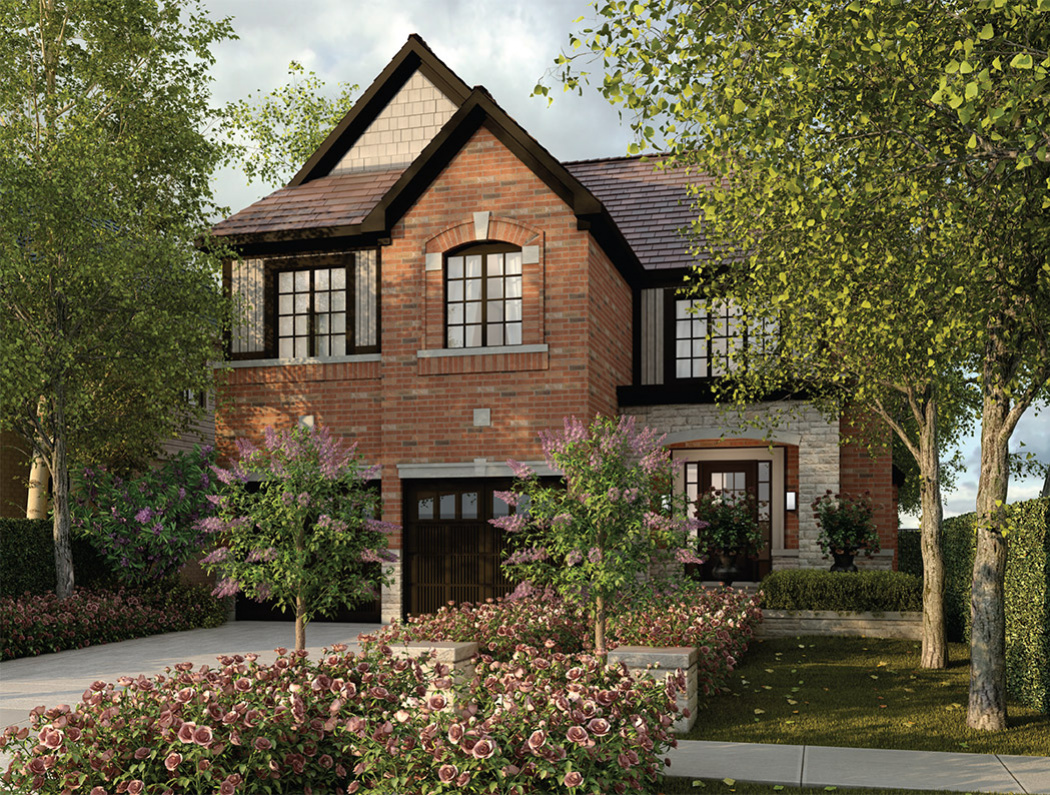
4 bd · 3 ba · 2,015 ft²
Last listed from $759,990
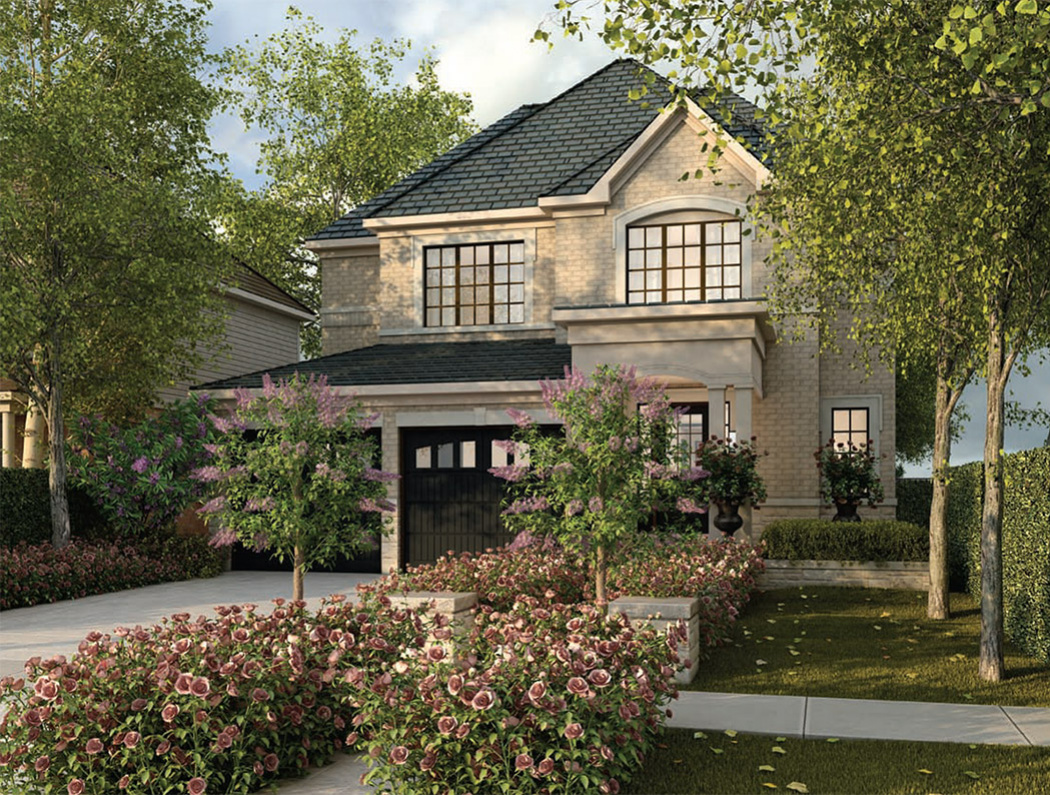
4 bd · 3 ba · 2,170 ft²
Last listed from $1,039,999
Floor plans and pricing are set by the developer and subject to change without notice.
Thorold|1 Sunset Way, Allanburg, ON L0S 1A0, Canada
Loading the neighbourhood guide…
Developed by
Based in Aurora, Ontario
Our pre-construction team works directly with the developer to give registered buyers first access to floor plans, pricing and incentives at Brick & Oak.
Get VIP access
Thorold, ON
From $543,990
By Mountainview Building Group
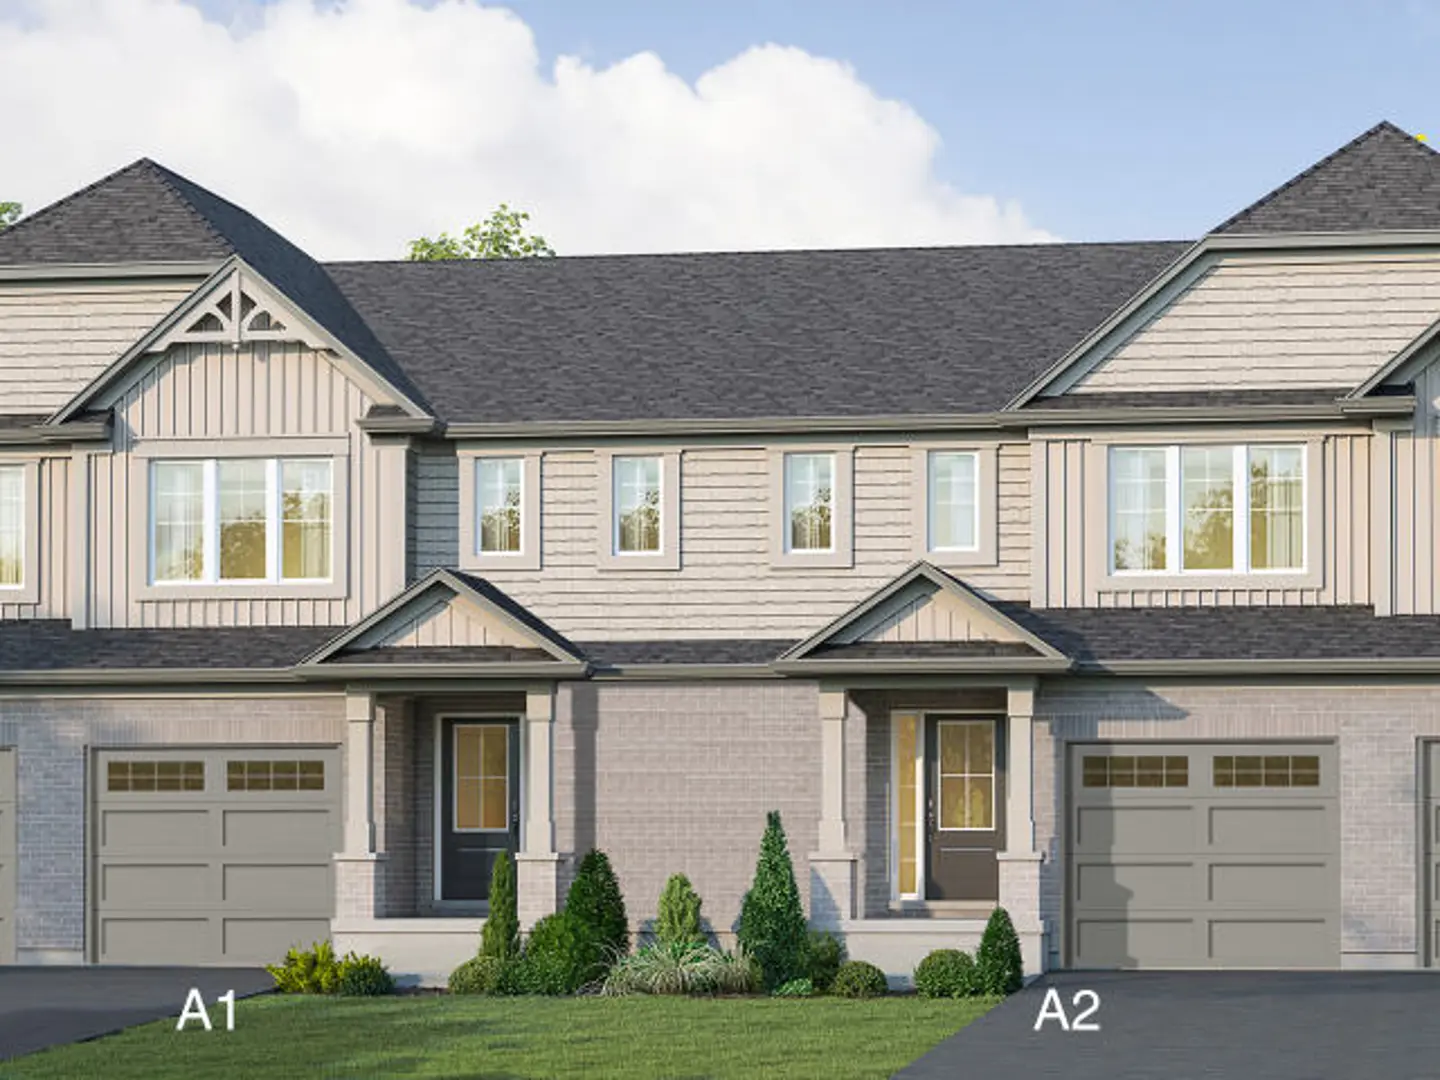
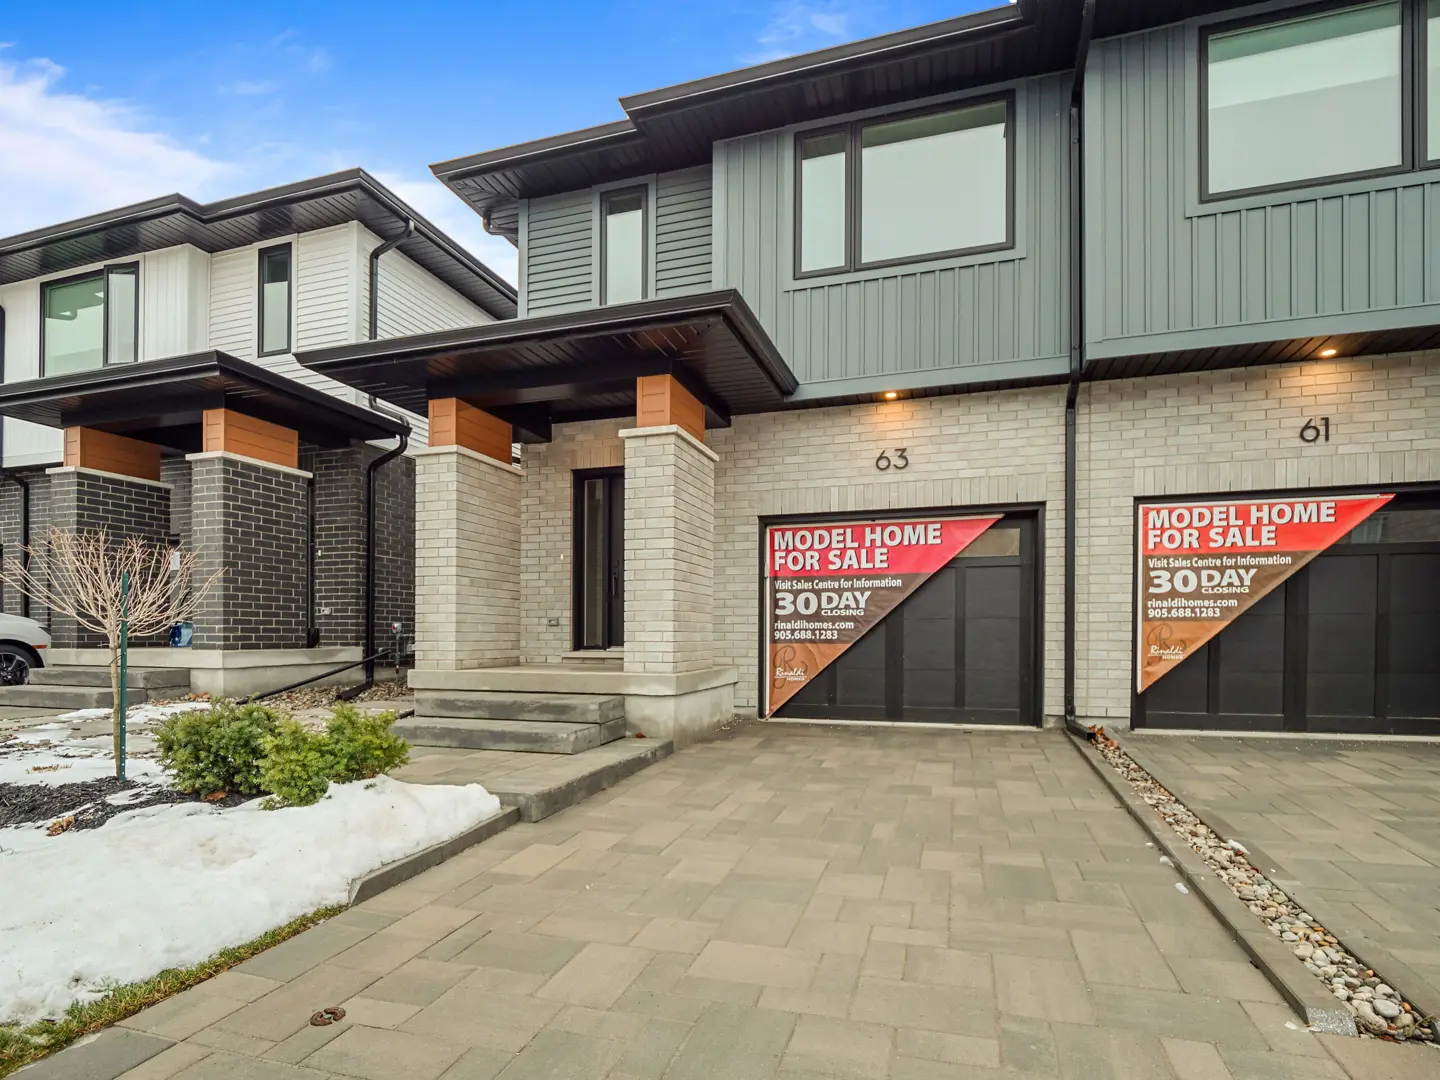

Thorold, ON
From $789,900
By Marken Homes & Construction
THE NEIGHBOURHOOD · Thorold South - Allanburg - Port Robinson East
Explore the setting, everyday essentials and surrounding community before choosing your next home.
The neighbourhood of Thorold South - Allanburg - Port Robinson East is part of the city of Thorold, Ontario, which is located in the St. Catharines - Niagara metropolitan area.
Provider geography: Thorold South - Allanburg - Port Robinson East (neighbourhood) · Thorold (city) · L2V (postal code) · Niagara Region (regional municipality) · St. Catharines - Niagara (metropolitan area)
A SENSE OF PLACE
WHAT MATTERS TO YOU
Local Logic scores describe access and local character on a scale of 0 to 5. Consider each measure against your own priorities.
Closest high school further than a 30-minute walk
At least one elementary school within a 30-minute walk
Infrequent or no transit options nearby
Some groceries within a short drive
Some restaurants within a short drive
Very few or no pedestrian-oriented shops within walking distance. Meeting daily needs on foot is almost never practical or pleasant
Somewhat suitable for bicycle commuting and/or recreational cycling
Exceptional access to freeways and/or major arteries, with almost no chance of parking problems
Calm atmosphere at all hours
Few or no shops within a short drive
Closest daycare is a long drive away
Few or no bars within a short drive
Few or no cafés within a short drive
Virtually no sources of noise nearby
EXPLORE NEARBY
Distances are straight-line measurements from the project reference, rather than walking or driving routes.
550 Allanburg Rd
JK-8 · regular · District School Board of Niagara
153 Richmond St
JK-8 · regular · District School Board of Niagara
40 Pine St S
JK-8 · regular · District School Board of Niagara
41 Collier Rd S
JK-8 · catholic · Niagara Catholic District School Board
25 Whyte Ave
K-8 · catholic · Niagara Catholic District School Board
73 Ann St
JK-8 · regular · District School Board of Niagara
THE SURROUNDING COMMUNITY
These statistics describe existing residents in the provider’s 400-metre study area, rather than future residents of Brick & Oak.
Scores, neighbourhood descriptions, places and demographics are supplied by Local Logic. Requests are cached for up to 24 hours; underlying source periods may be older. Coverage varies. Missing data is unavailable, rather than zero.
Maps use recorded project coordinates, which may differ from the final entrance, individual lots or sales centre. Amenity searches use a 2.5 km radius. School results retain the provider’s school-search coverage. Lists are limited to returned results and are not exhaustive. Confirm hours and routes. Nearby schools do not establish attendance boundaries, eligibility or available spaces; check with the local board. Provider neighbourhood labels may differ from builder descriptions. Census reference years are not supplied in this view; demographic figures are historical context.
8406 Forestview Blvd
JK-8 · regular · District School Board of Niagara
8120 Beaverdams Rd
JK-8 · catholic · Niagara Catholic District School Board
3900 Kalar Rd
JK-8 · catholic · Niagara Catholic District School Board
6855 Kalar Rd
JK-8 · regular · District School Board of Niagara
25 Whyte Ave
9-12 · catholic, alternative · Niagara Catholic District School Board
50 Ormond St N
9-12 · regular · District School Board of Niagara
8699 McLeod Rd
9-12 · catholic · Niagara Catholic District School Board
5960 Pitton Rd
9-12 · regular · District School Board of Niagara