
Surrey, BC · Townhouse
Elwynn Green
Renderings and features may vary and are subject to change. Renderings are for illustrative purposes only.
A closer look at Elwynn Green.
Selling|From $899,999 to $1,069,999
- Home type
- Townhouse
- Price
- From $899,999 to $1,069,999
- Bedrooms
- 3
- Bathrooms
- 3 – 4
- Size
- 1,422 – 1,983 ft²
- Homes
- 172
- Storeys
- 3
- Avg. price / ft²
- $653
Where connections are made in the serenity of nature, Welcome to Elwynn Green, an exclusive residential community of 172 three and four bedroom townhomes and duplexes surrounded by Fleetwood's prime greenspace. Where your everyday feels like a walk in the park, and life is characterized by beautiful parks, conifer forests, friendly neighbourhoods and agricultural lowlands. Covering a total of 10 acres, Elwynn Green is situated on a lush and scenic site, with 3 of the acres exclusively dedicated to green space. The architectural landscape and masterplan complement the natural setting and will bring a renewed perspective to the relationship between people, nature, and habitat – A place where you will have a close connection with the land, your neighbours and more importantly, yourself and your family. Designed for active families seeking the ultimate combination of luxury living in an urban oasis, Elwynn Green is a place where natural beauty blends seamlessly with home life. Designed for families who value contemporary, stylish living enhanced by the serenity of exquisite green spaces.
Project information
7895 162 St, Surrey, BC V4N 6X9, Canada
Move in 2026
By Elegant Development Inc.
Request informationFind the home that's right for you
6 homes available at Elwynn Green
Plan image coming soon
95
For sale3 bd · 3 ba · 1,479 ft²
$899,999
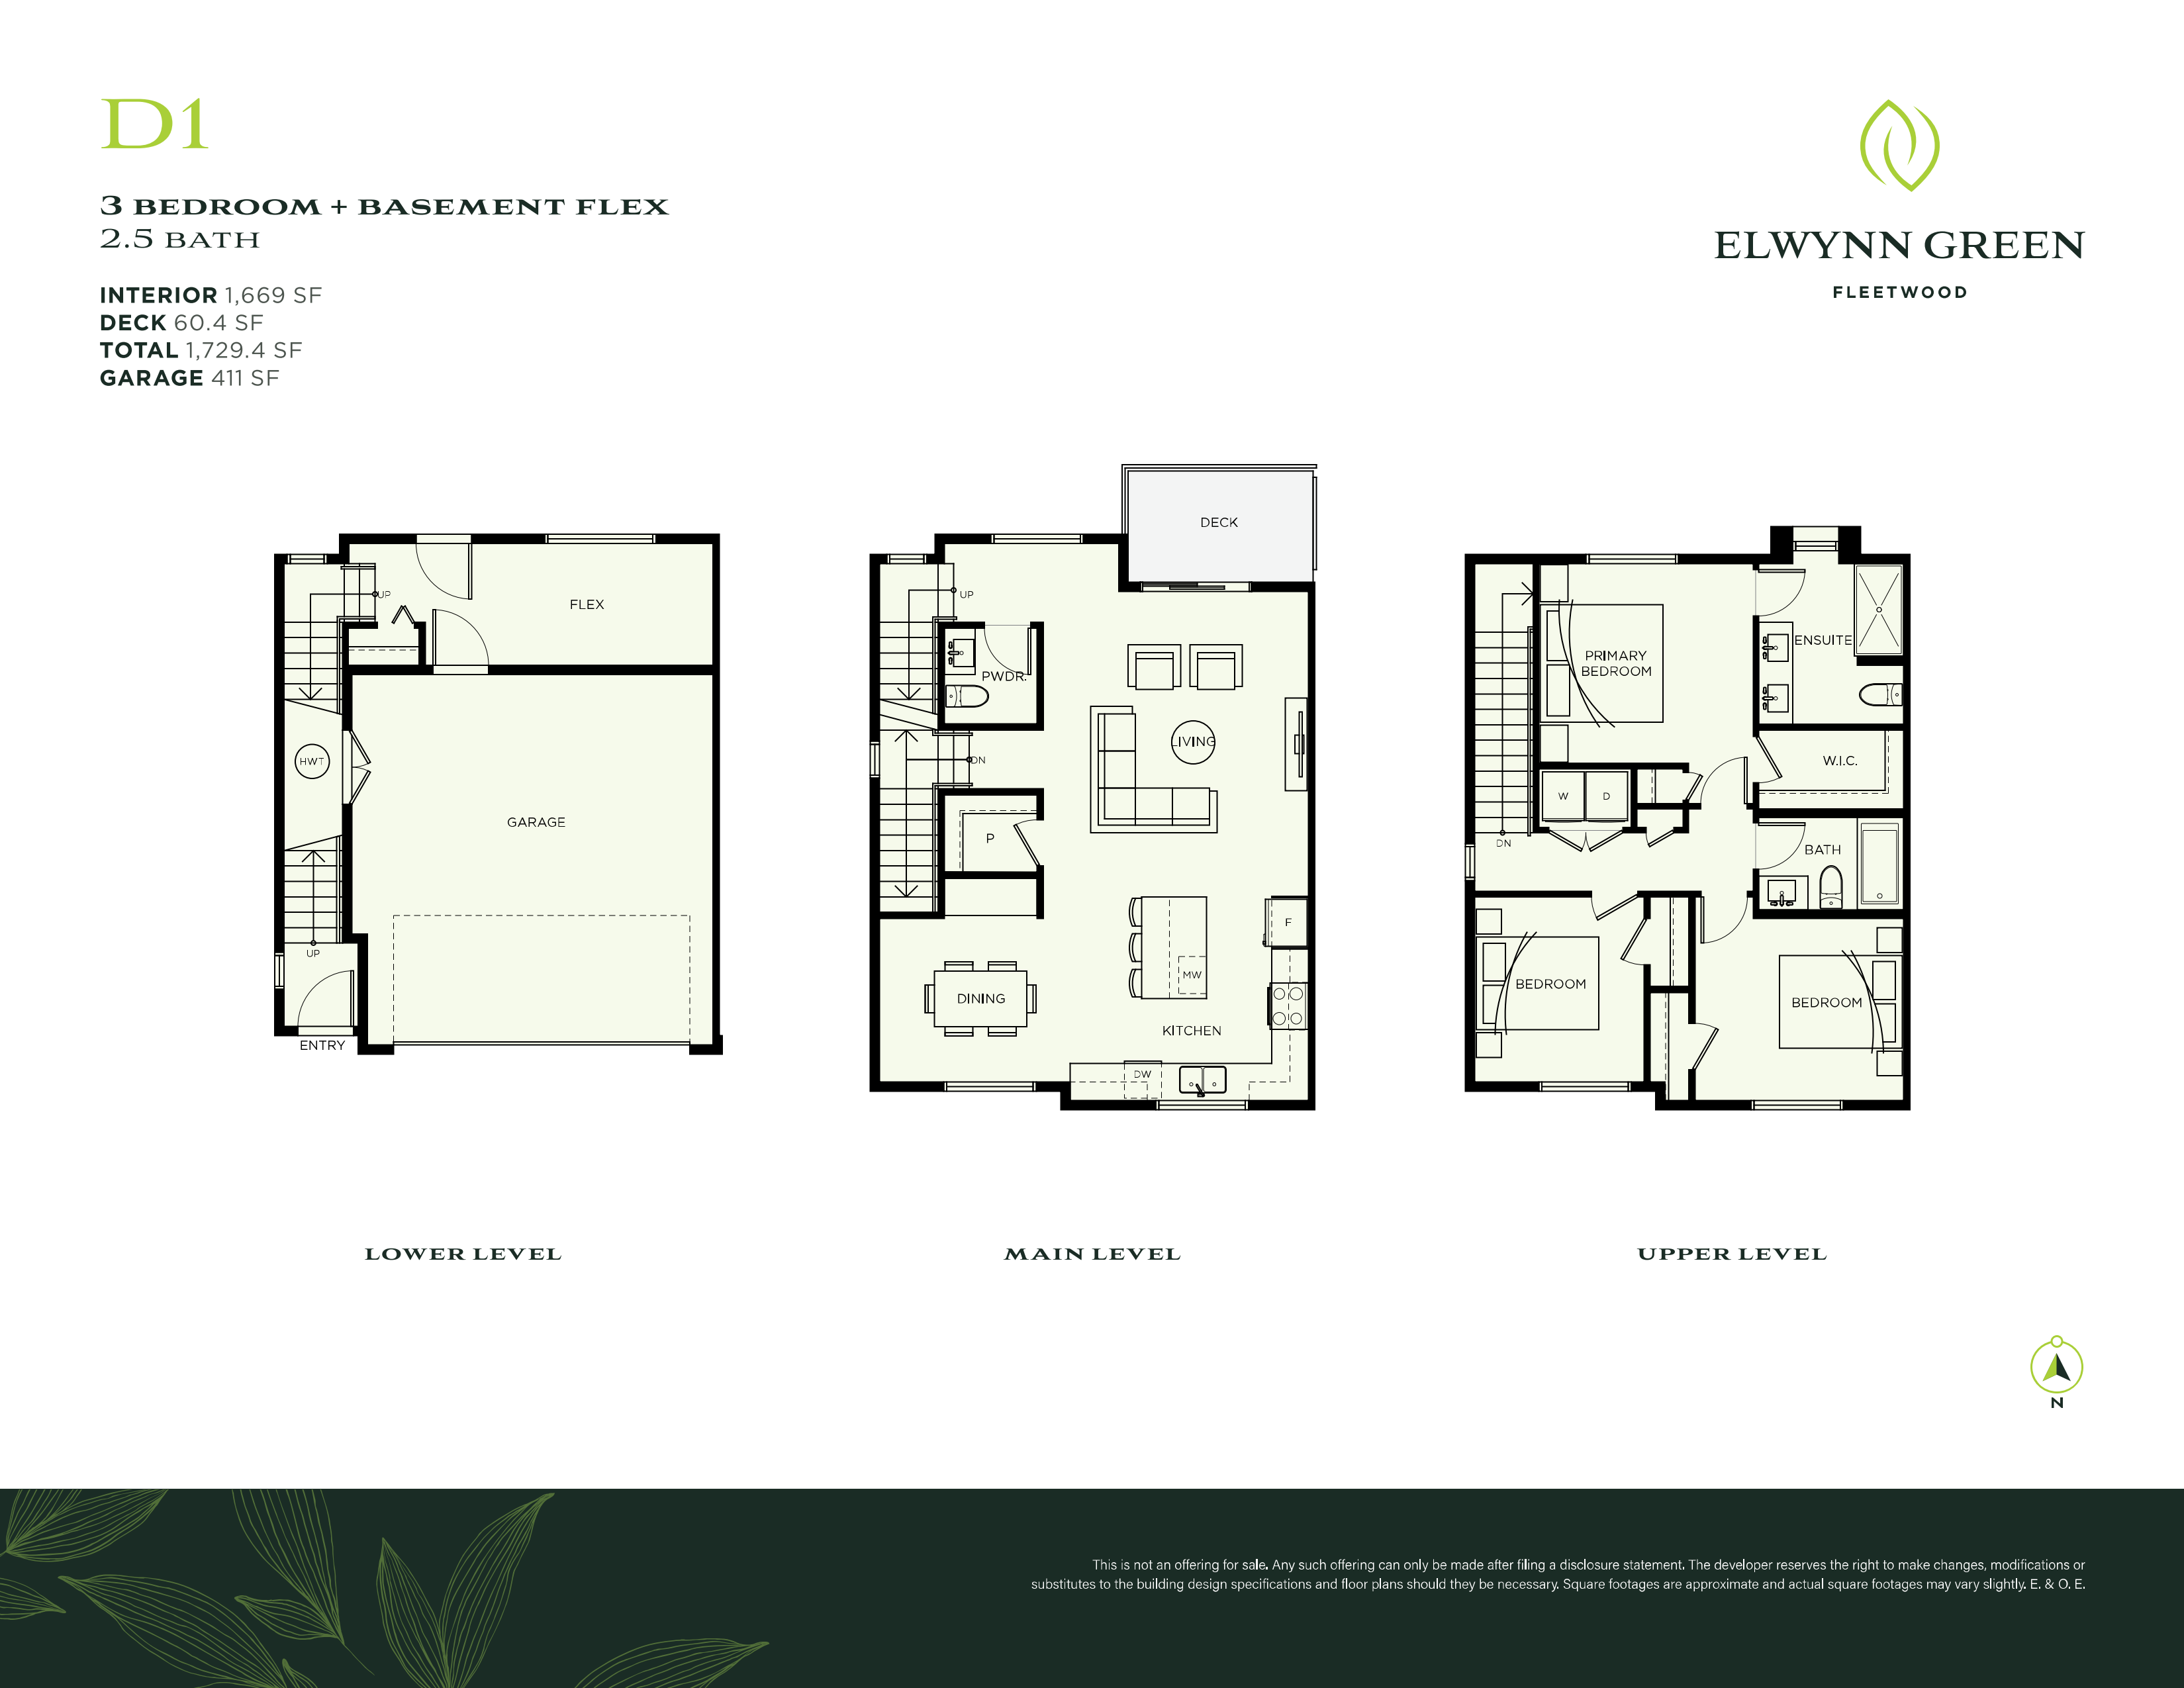
41
For sale3 bd · 3 ba · 1,669 ft²
$969,900
Plan image coming soon
108
For sale3 bd · 3 ba · 1,477 ft²
$969,999
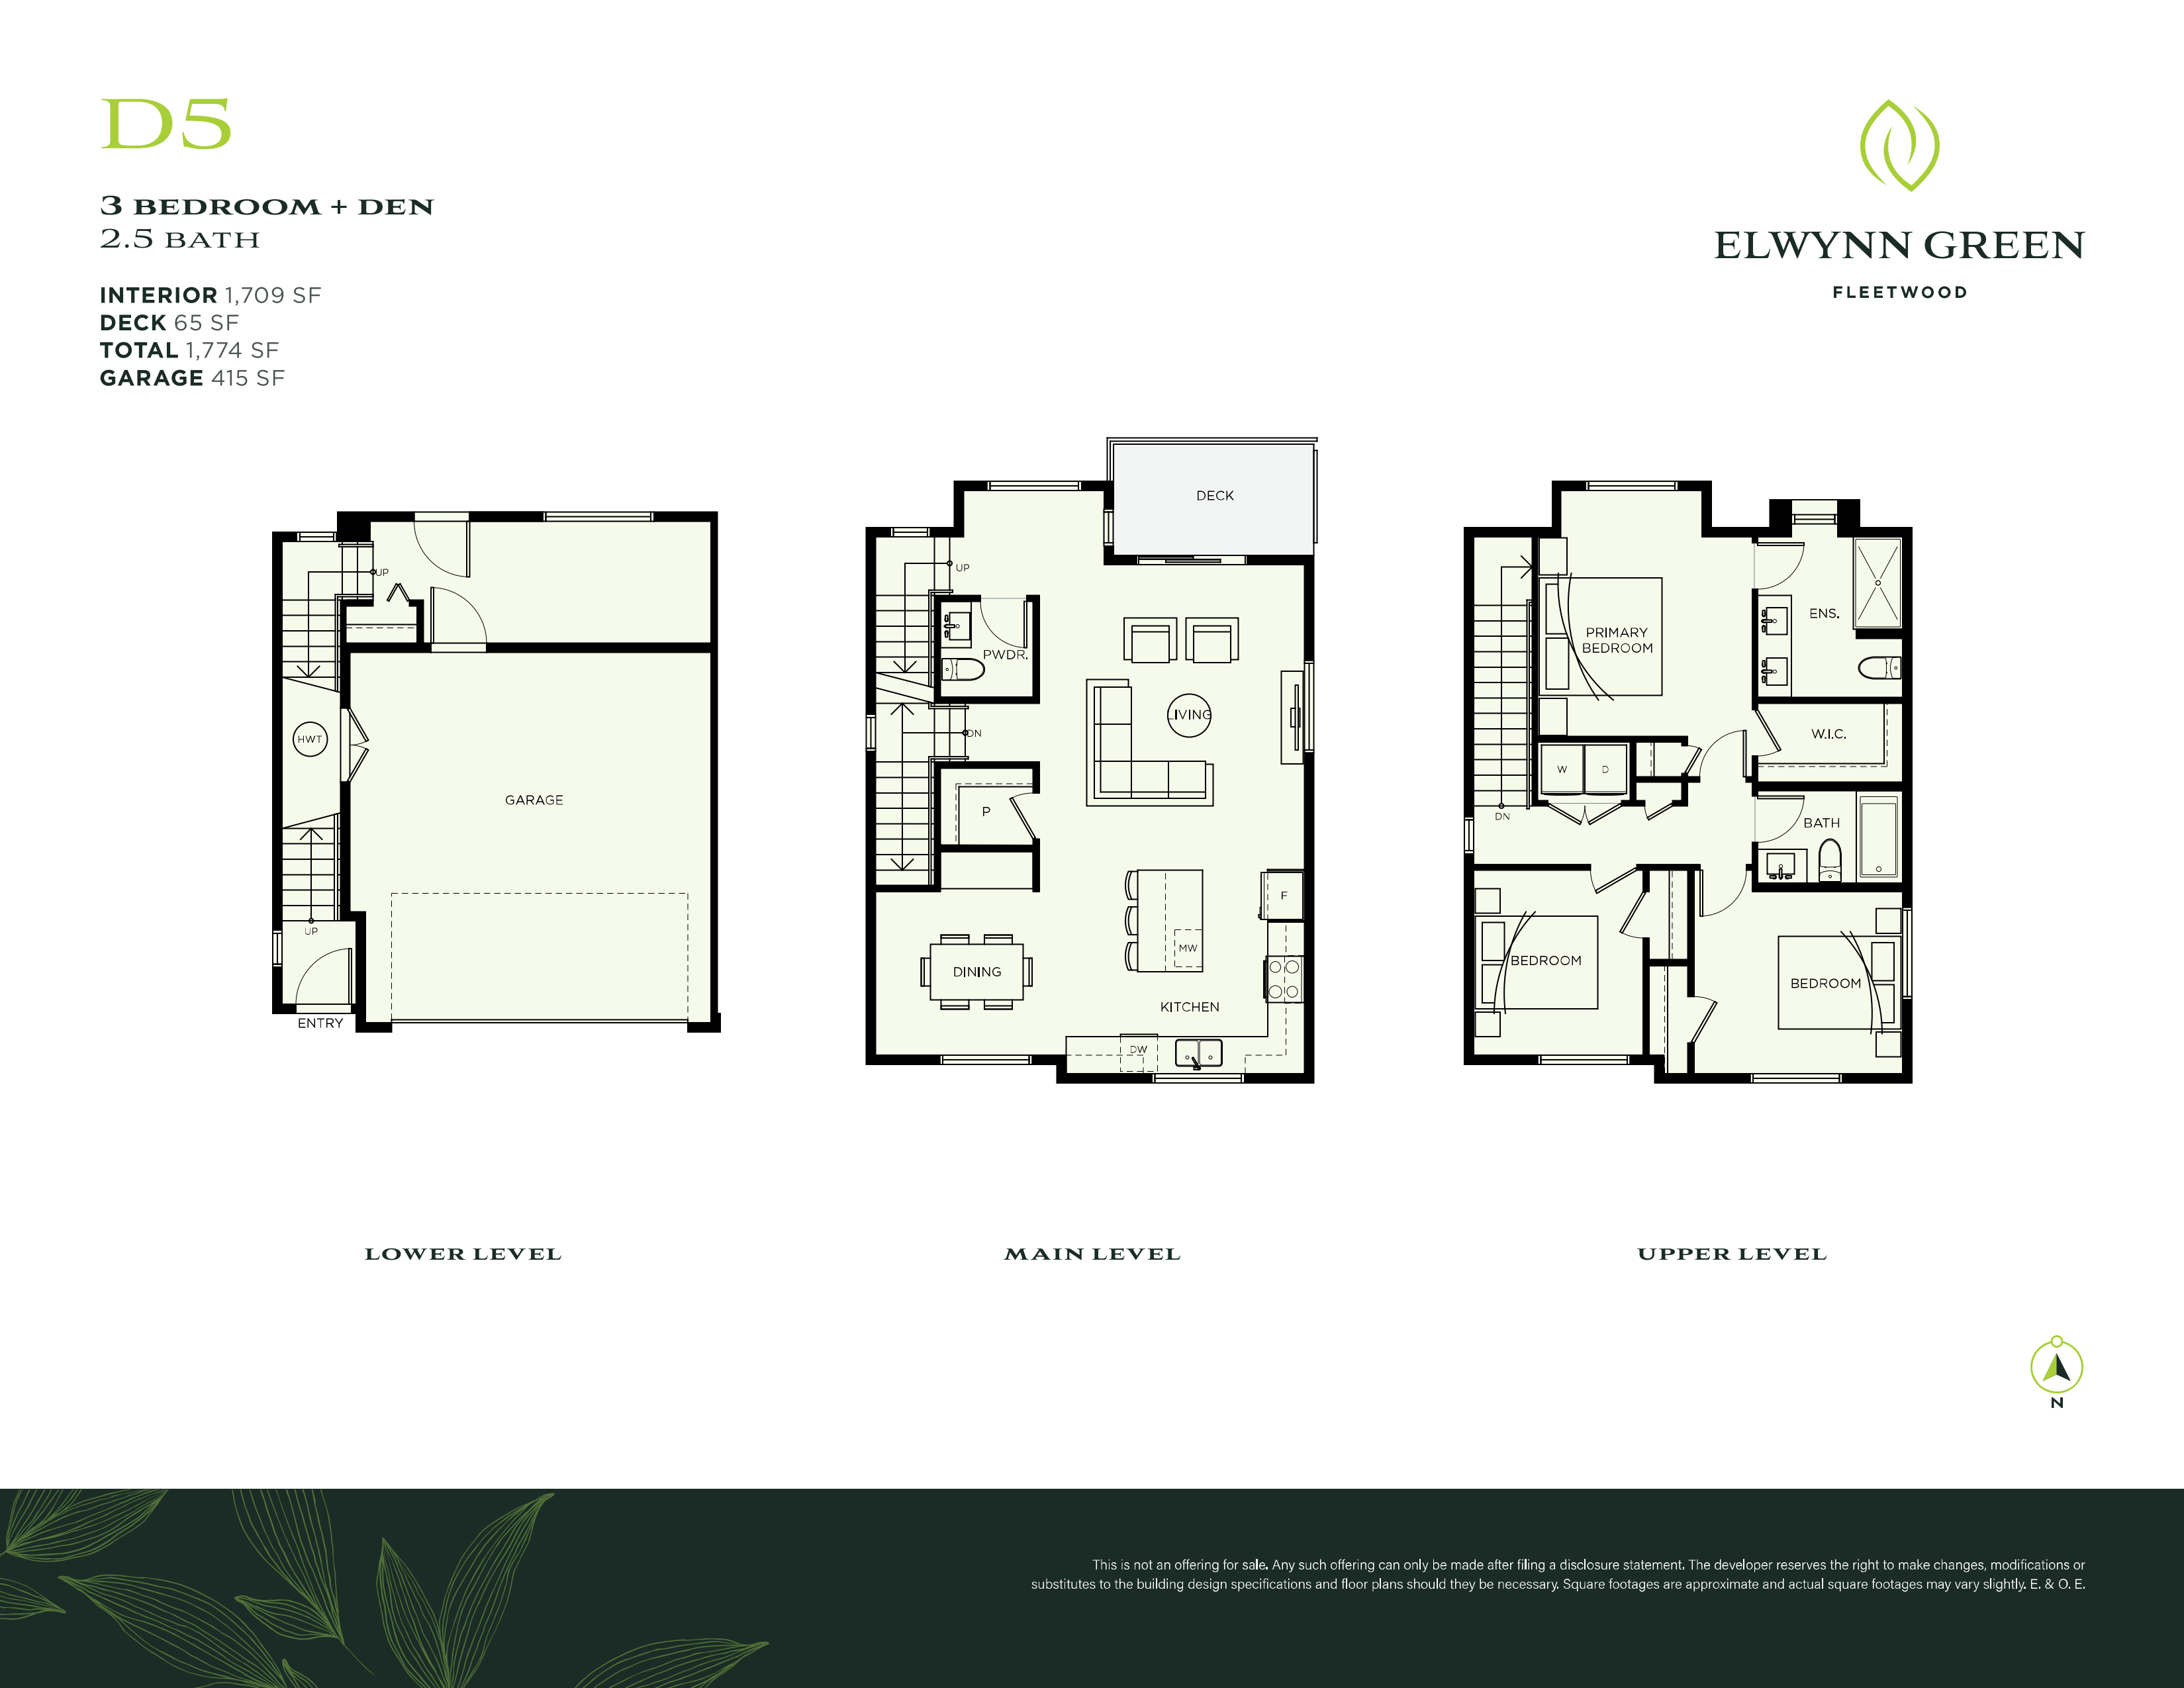
42
For sale3 bd · 3 ba · 1,709 ft²
$999,999
Plan image coming soon
105
For sale3 bd · 3 ba · 1,487 ft²
$999,999
Plan image coming soon
31
For sale3 bd · 3 ba · 1,671 ft²
$1,069,999
For sale
Pricing, deposit & incentives
Pricing and fees
- Available unit price
- From $899,999 to $1,069,999
- Average price / ft²
- $653
- Maintenance / ft²
- $0.18
Deposit structure
10,000$ Upon Signing 5% Minus 10,000 after 7 days 5% 120 days after Initial deposit.
Amenities
- Lounge & Party Room
- Gym
- Outdoor spaces
- Playgrounds
- Workspaces
Features & finishes
At Elwynn Green homes are filled with thoughtful features and practical spaces that accommodate all life's precious moments. Gather family and friends as you prepare a meal in the kitchen, an elegant space with marble tile backsplashes, stainless steel appliances and gas ranges. Carefully curated, flat panel cabinetry includes generous pantries and under-cabinet storage, delivering plentiful space to store your kitchen essentials. Pull up a barstool for morning coffee at the expansive kitchen island or share an intimate, late-night glass of wine before the heat of the gas fireplace. Our large floor plans include living rooms with dens ideal for a home office, oversize bedrooms with built-in closets and balconies that expand your living space. Warm your feet on heated tile floors in luxurious bathrooms, perfect for those wintry, dark days. And enjoy summer barbeques on your rooftop deck, an outdoor space
Our team is here to help
Register to receive the latest updates on pricing, availability and incentives at Elwynn Green — before they reach the public.
Personalized help
Dedicated pre-construction experts to guide you, answer questions and help you choose the right plan.
VIP pricing & incentives
First access to launch pricing, deposit structures and developer incentives.
Floor plans & brochures
Get the full plan set, pricing sheets and project brochure delivered to your inbox.
Floor plans (20)
Plans available at Elwynn Green. Register for the full plan set with current pricing.
B1
For sale3 bd · 3 ba · 1,424 ft²
Last listed from $949,999
Plan image coming soon
A, A3, A6, A7
For sale3 bd · 3 ba · 1,477 ft²
From $969,999
A2
For sale3 bd · 3 ba · 1,487 ft²
From $999,999
G
For sale3 bd · 3 ba · 1,531 ft²
From $999,999
D
For sale3 bd · 3 ba · 1,624 ft²
Pricing coming soon
E1
Coming soon3 bd · 4 ba · 1,983 ft²
Pricing coming soon
Floor plans and pricing are set by the developer and subject to change without notice.
Location
Surrey|7895 162 St, Surrey, BC V4N 6X9, Canada
Project details
- Selling status
- Selling
- Construction status
- Construction
- Sales started
- Spring 2025
- Construction started
- Fall/Winter 2024
- Estimated completion
- Oct 2026
- Ownership
- Freehold
- Homes
- 172
- Storeys
- 3
- Floor plans
- 20
- Ceiling height
- From 9'0" to 10'0"
- Avg. price / ft²
- $653
Developed by
Elegant Development Inc.
Based in Richmond, British Columbia
Our pre-construction team works directly with the developer to give registered buyers first access to floor plans, pricing and incentives at Elwynn Green.
Get VIP access


