
Surrey, BC · Condo
Guilden
Renderings and features may vary and are subject to change. Renderings are for illustrative purposes only.
A closer look at Guilden.
Selling|From $394,900 to $599,900
- Home type
- Condo
- Price
- From $394,900 to $599,900
- Bedrooms
- 1 – 2
- Bathrooms
- 1 – 2
- Size
- 392 – 815 ft²
- Units
- 187
- Storeys
- 6
- Avg. price / ft²
- $770
EVERYTHING IS HERE IN GUILDFORD The Vibrancy of Guildford Living Invest in the future of Surrey with a vibrant selection of 1, 2 and ?3-bedroom condominiums located in the coveted neighbourhood of Guildford. We know you are going to love living here because Guilden promises that you will discover an unparalleled lifestyle experience of a highly connected location and a home that is as dynamic as you. Source: Guilden Living
Project information
10405 147 Street, Surrey, BC V3R 1Y7, Canada
Move in 2026
By RDG Development LTD
Request informationFind the home that's right for you
3 homes available at Guilden
Plan image coming soon
504
For sale1 bd · 1 ba · 493 ft²
$394,900
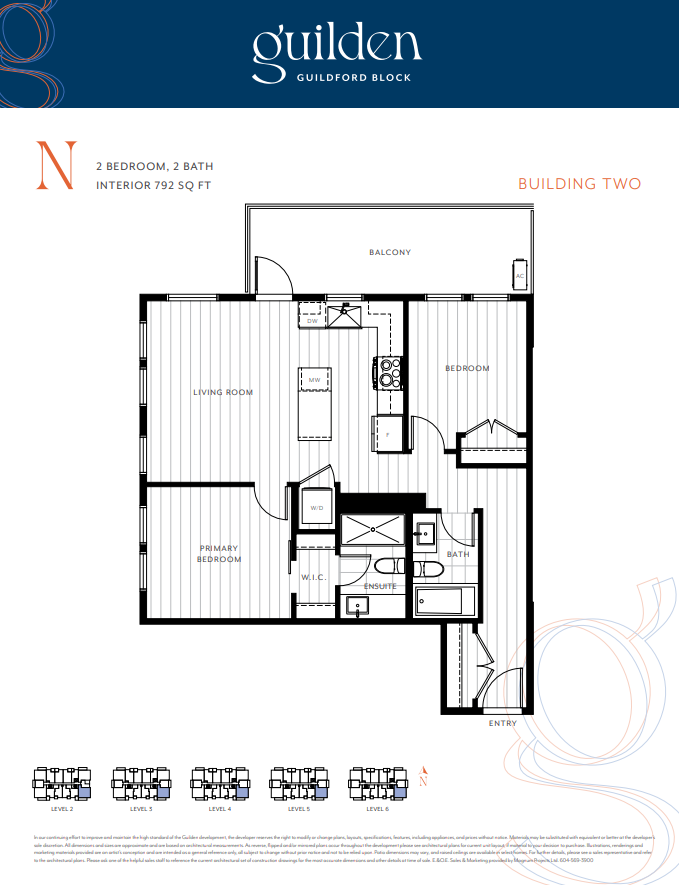
401
For sale2 bd · 2 ba · 792 ft²
$589,900
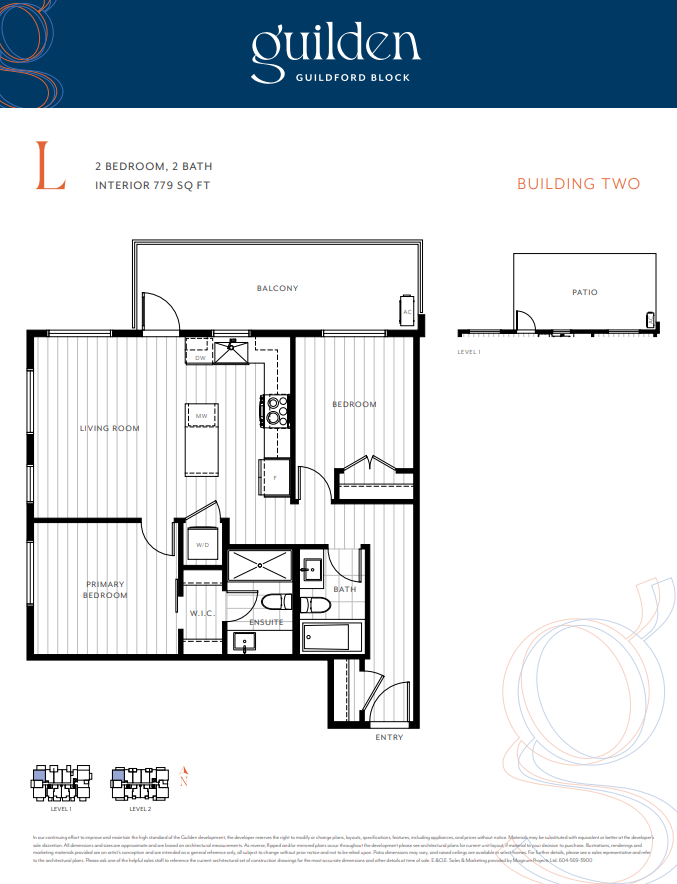
313
For sale2 bd · 2 ba · 779 ft²
$599,900
For sale
Pricing, deposit & incentives
Pricing and fees
- Available unit price
- From $394,900 to $599,900
- Average price / ft²
- $770
- Maintenance / ft²
- $0.55
Amenities
- Billiards Room
- Outdoor Kitchen
- Kitchen
- Bocce Court
- Lounge with Fireplace
- Lounge Chairs
- Work Area
- Lawn Area
- Social Seating
- Indoor Dining Room
- Guest Suite
- Library
- Courtyard
- Lobby
- Patio
- Garden
- Gym
- Parking
- Storage Lockers
- Yoga Studio
- Yoga and Exercise Area
- Work Station
Features & finishes
TIMELESS LIVING - Choose from two designer curated finishing colour schemes: City (Dark) and Park (Light) - Airy 9' ceiling heights throughout main living areas - Warm 9” wide plank vinyl laminate flooring flows throughout main living spaces and bedrooms - Modern roller blinds throughout, with blackout shades in the bedrooms - Closets feature efficient white wire shelving for maximizing storage space - Elegant black door handles and closet pulls add a contemporary feel to your home - Relax and unwind on a private patio - Front loading dryer and washer with self cleaning capability* - Stay comfortable all year with air conditioning in the main living area and primary bedroom, ensuring optimal cooling and heating* - Substantial baseboards and door casings throughout to complete the design - Modern interior doors with matte black hardware - All parking stalls are equipped for EV charging** - Secure storage lockers for each home REFINED KITCHENS - Contemporary two-tone flat-panel cabinetry with modern matte black pulls - Premium quartz countertops complemented by a timeless large format porcelain tile backsplash, creating a gourmet inspired space - Spacious kitchen islands with pendant lights to add ambiance to the kitchen* - Kitchens accented with open wood shelving* - Sleek under-cabinet task lighting enhances functionality and adds ambiance and hood fan - Premium stainless steel appliance package includes a Samsung electric range with convection and Wi-Fi capabilities, dishwasher, counter depth refrigerator, under the counter microwave* - Contemporary black faucet accompanies a black stainless front apron sink providing exceptional resistance to heat, stains, scratches and acids RELAXING BATHROOMS - Modern flat-panel cabinetry with sleek and contemporary black hardware and refined quartz countertops - Spa-inspired frameless glass shower with large black showerhead in ensuite - Floating metal frame mirror with integrated backlighting for enhanced lighting and ambiance - The main bathroom offers the luxury of a deep soaker tub - Stunning oversized floor-to-ceiling porcelain tiles - Additional pot lights providing extra comfort and brightness - Convenient black robe and towel hooks PEACE OF MIND & CONVENIENCE - A dedicated Homeowner Customer Care team that’s there when you need them - Energy-saving double-glazed windows - Hardwired smoke and CO2 detectors in all homes and common areas - Ample visitor parking for your guests - Comprehensive warranty coverage is provided by Travelers: - 2 years for workmanship and materials - 5 years for water penetration - 10 years long-term protection for structural defects OPTIONAL UPGRADES - Melamine closet organizers in primary bedroom
Our team is here to help
Register to receive the latest updates on pricing, availability and incentives at Guilden — before they reach the public.
Personalized help
Dedicated pre-construction experts to guide you, answer questions and help you choose the right plan.
VIP pricing & incentives
First access to launch pricing, deposit structures and developer incentives.
Floor plans & brochures
Get the full plan set, pricing sheets and project brochure delivered to your inbox.
Floor plans (21)
Plans available at Guilden. Register for the full plan set with current pricing.
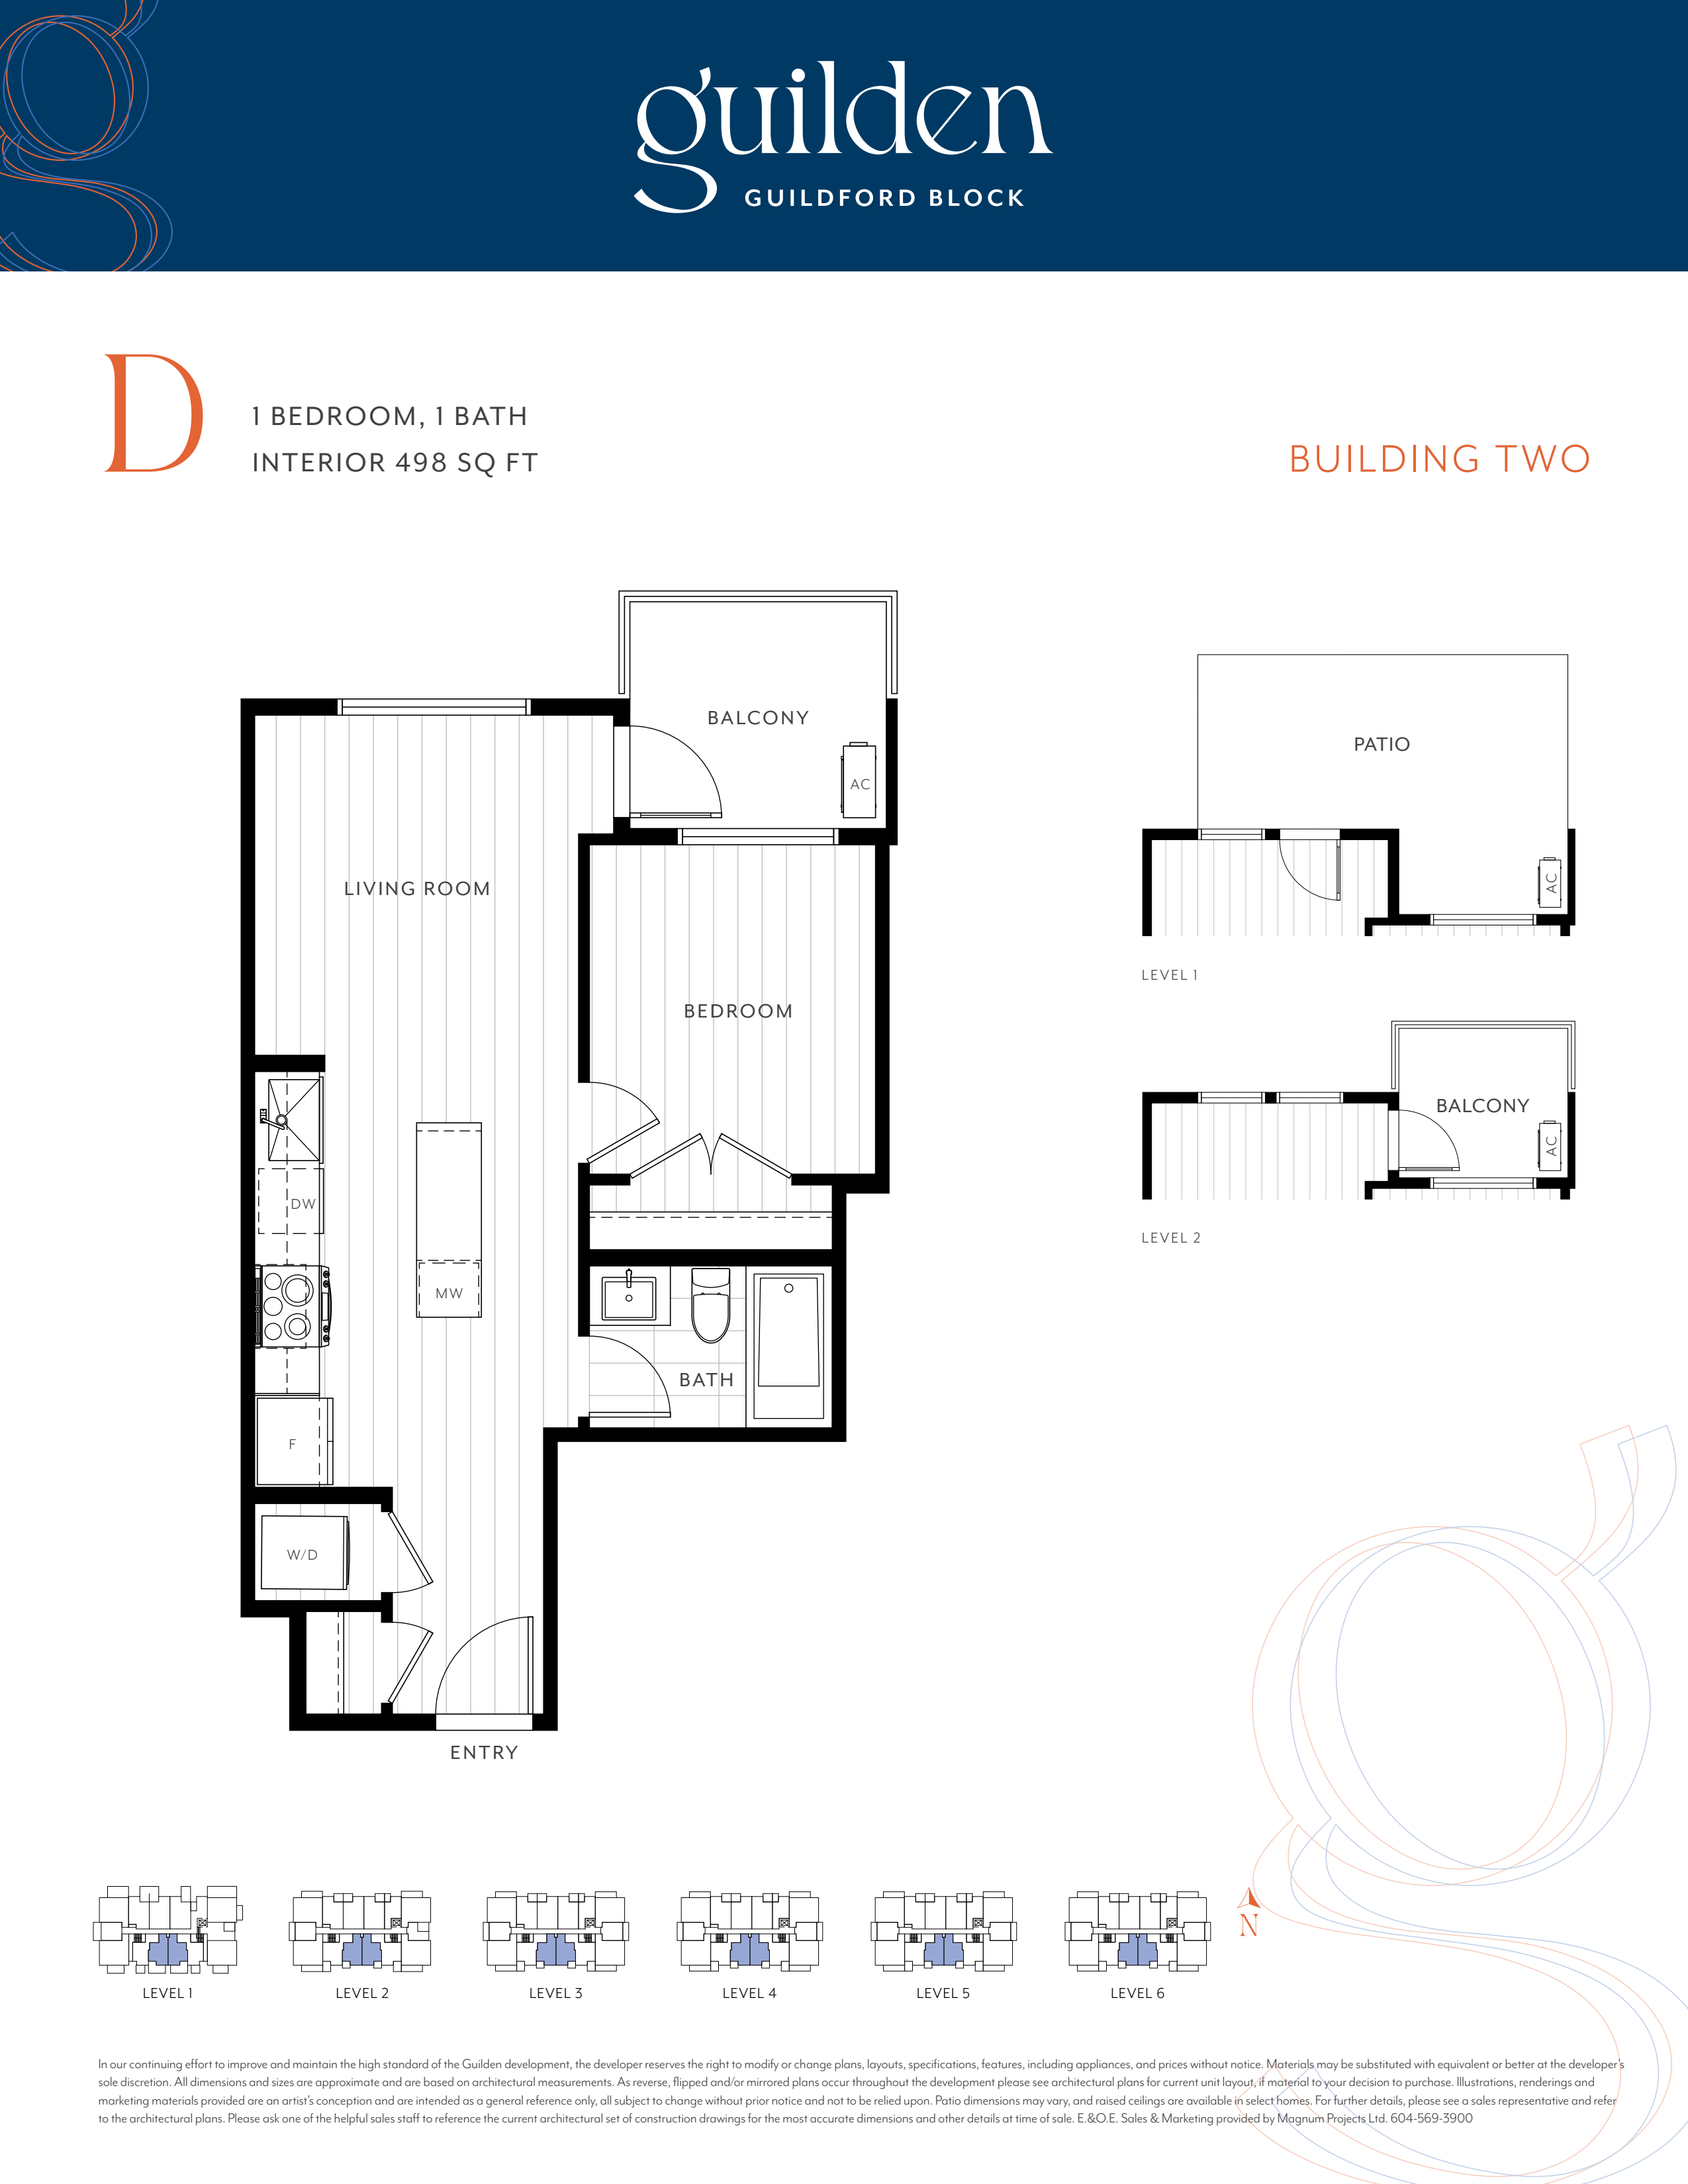
Plan D - Building 2
For sale1 bd · 1 ba · 498 ft²
Last listed from $428,280
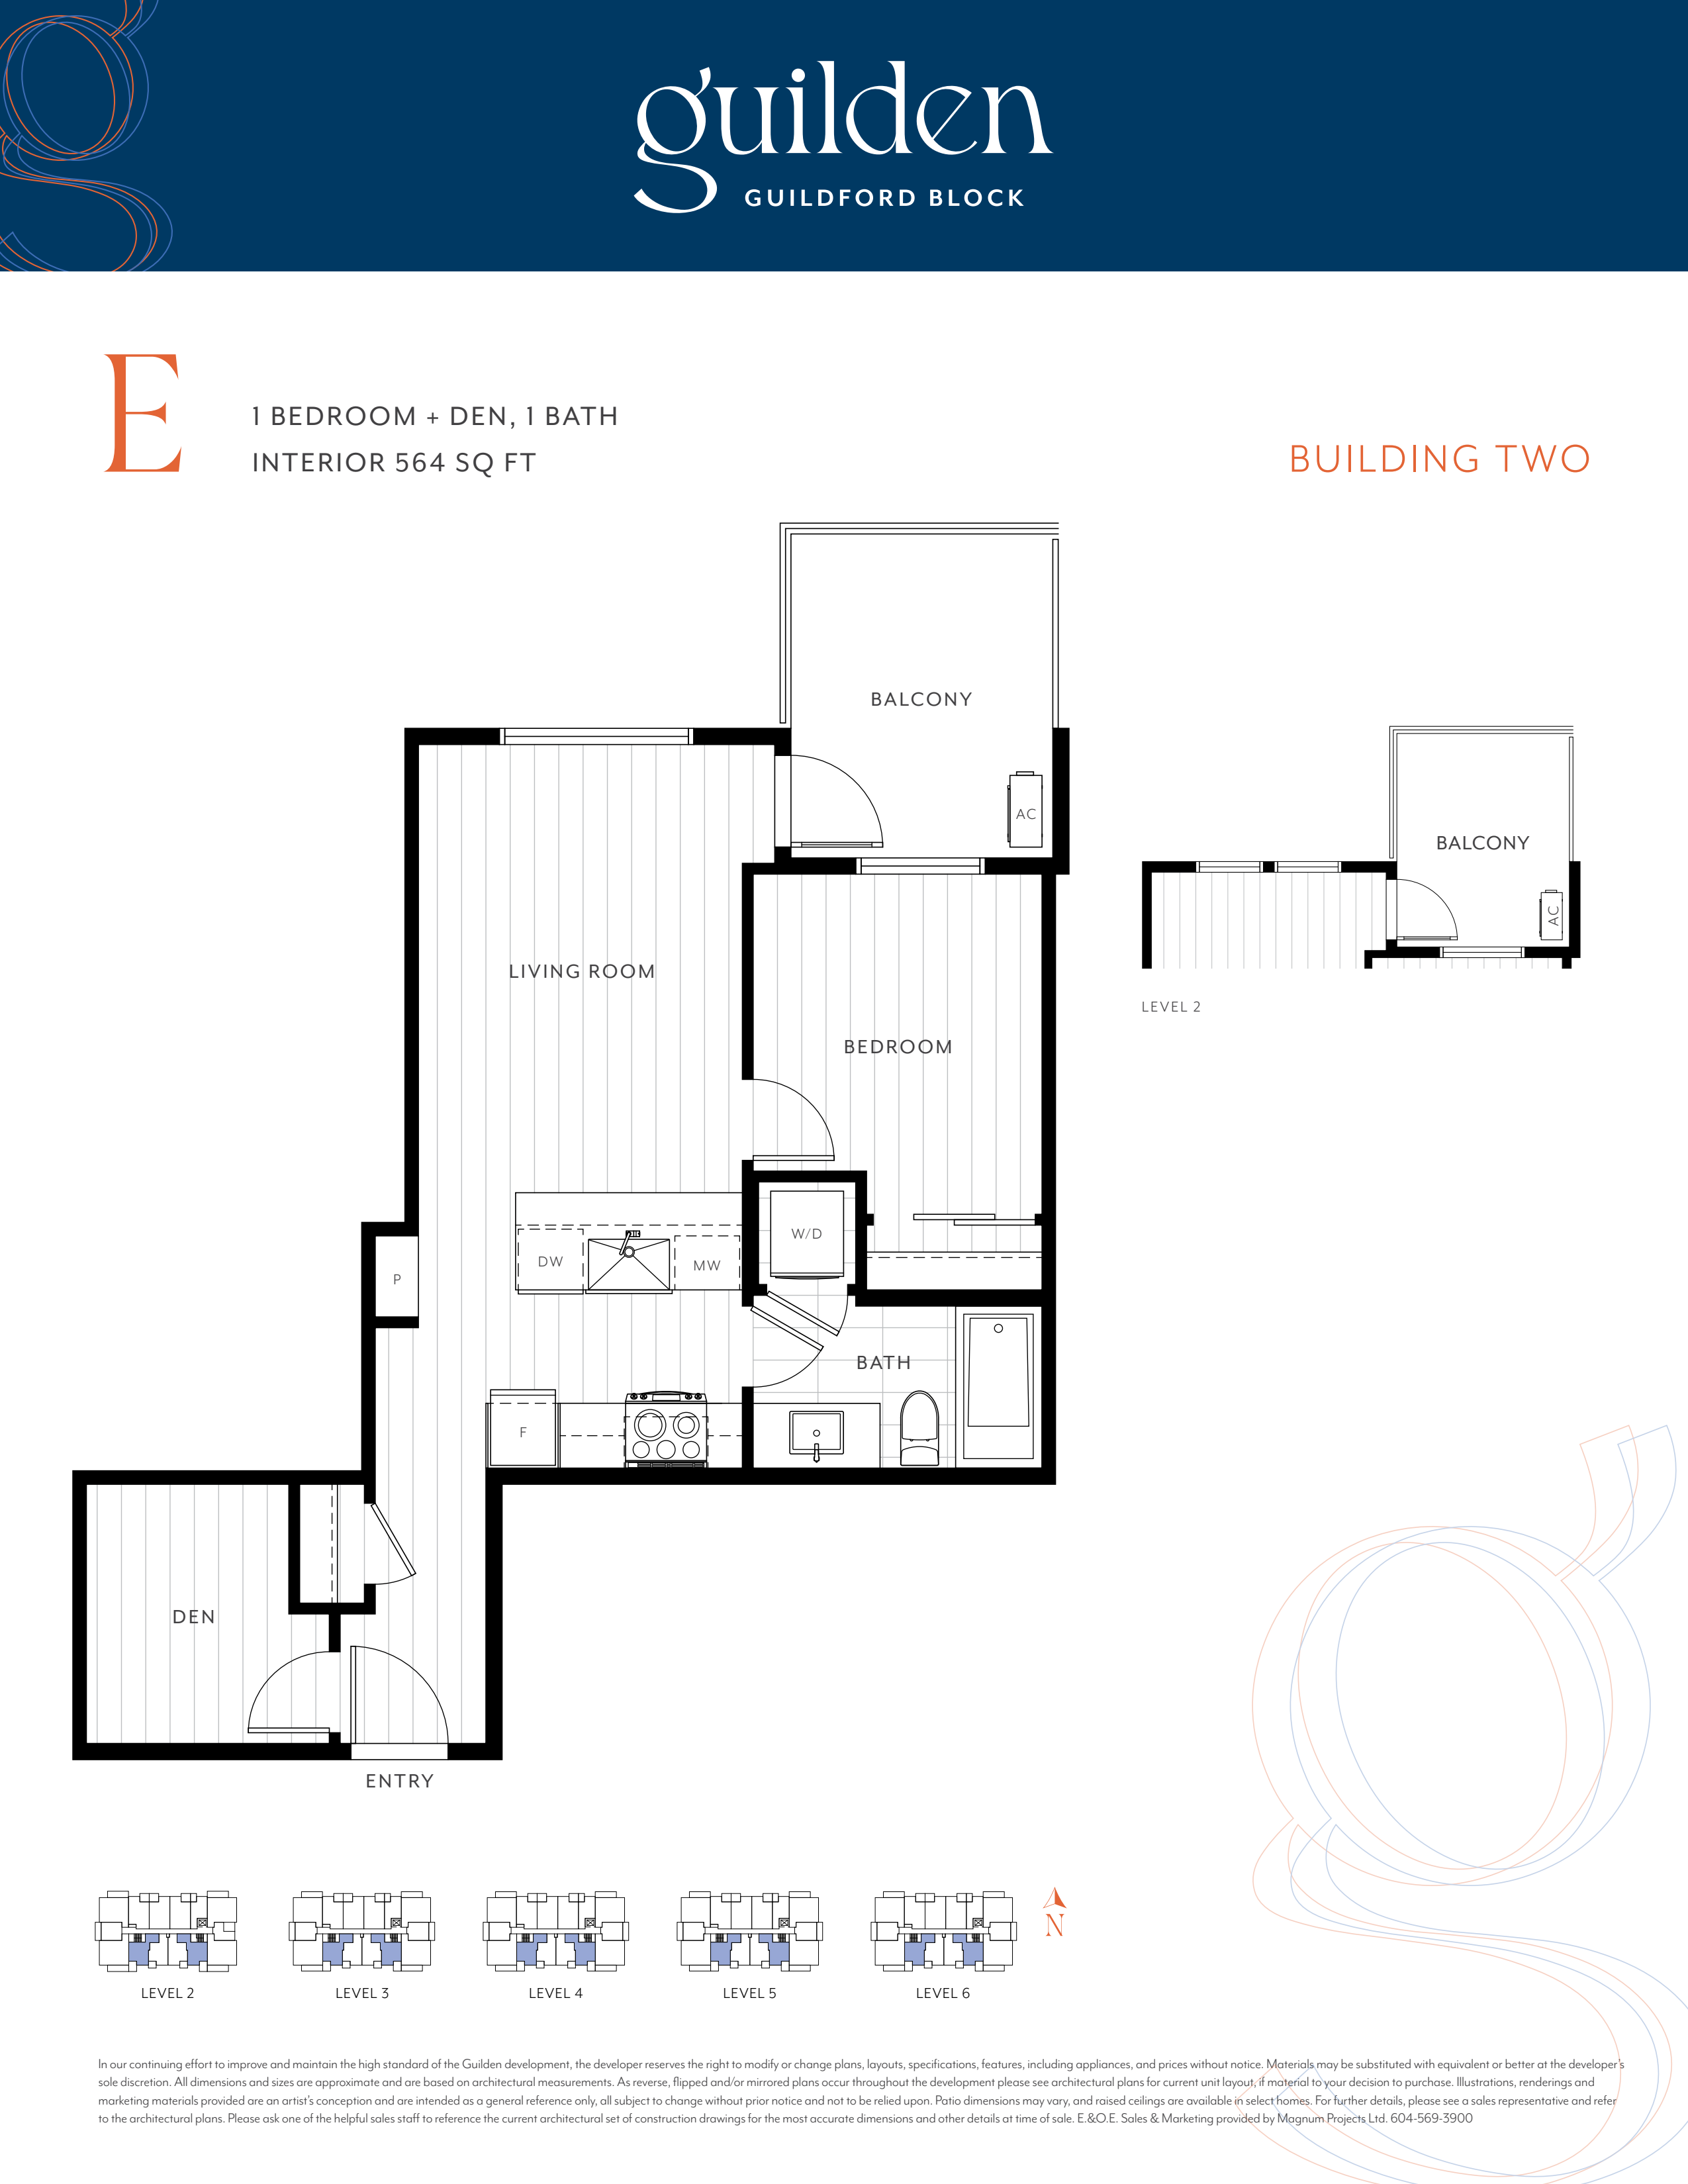
Plan E - Building 2
For sale1 bd · 1 ba · 564 ft²
Last listed from $485,040
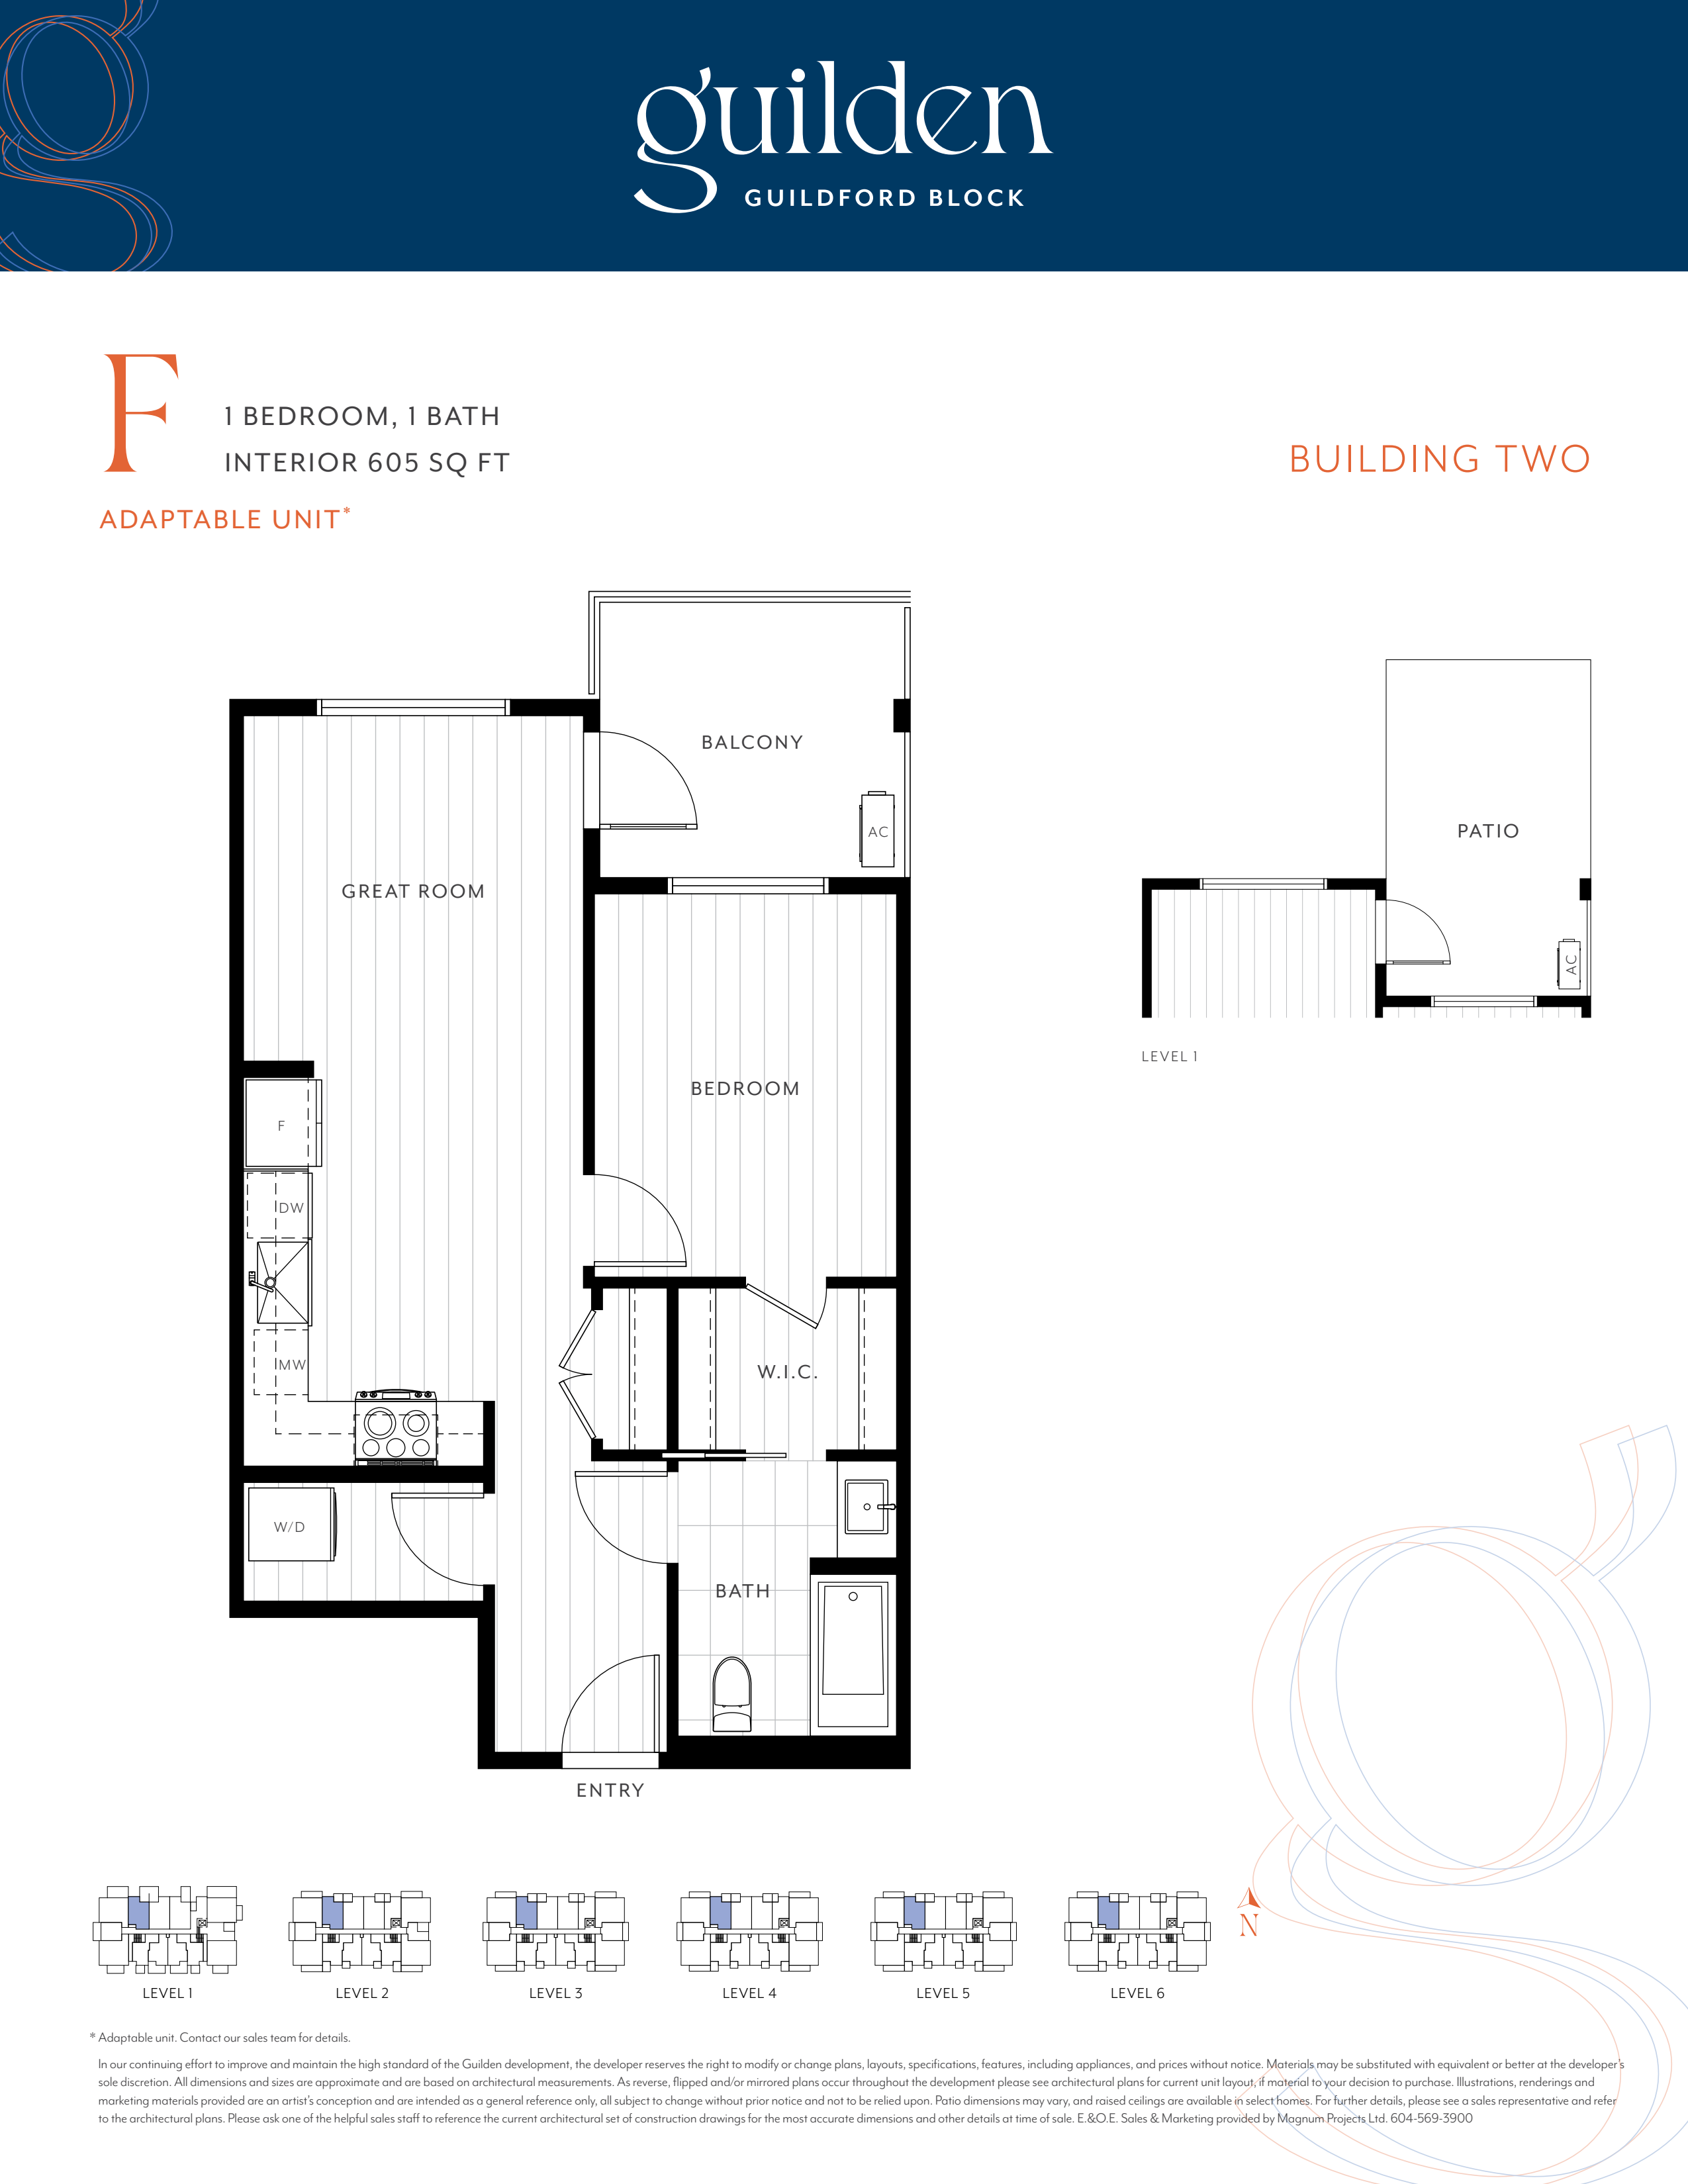
Plan F - Building 2
For sale1 bd · 1 ba · 605 ft²
Last listed from $520,300
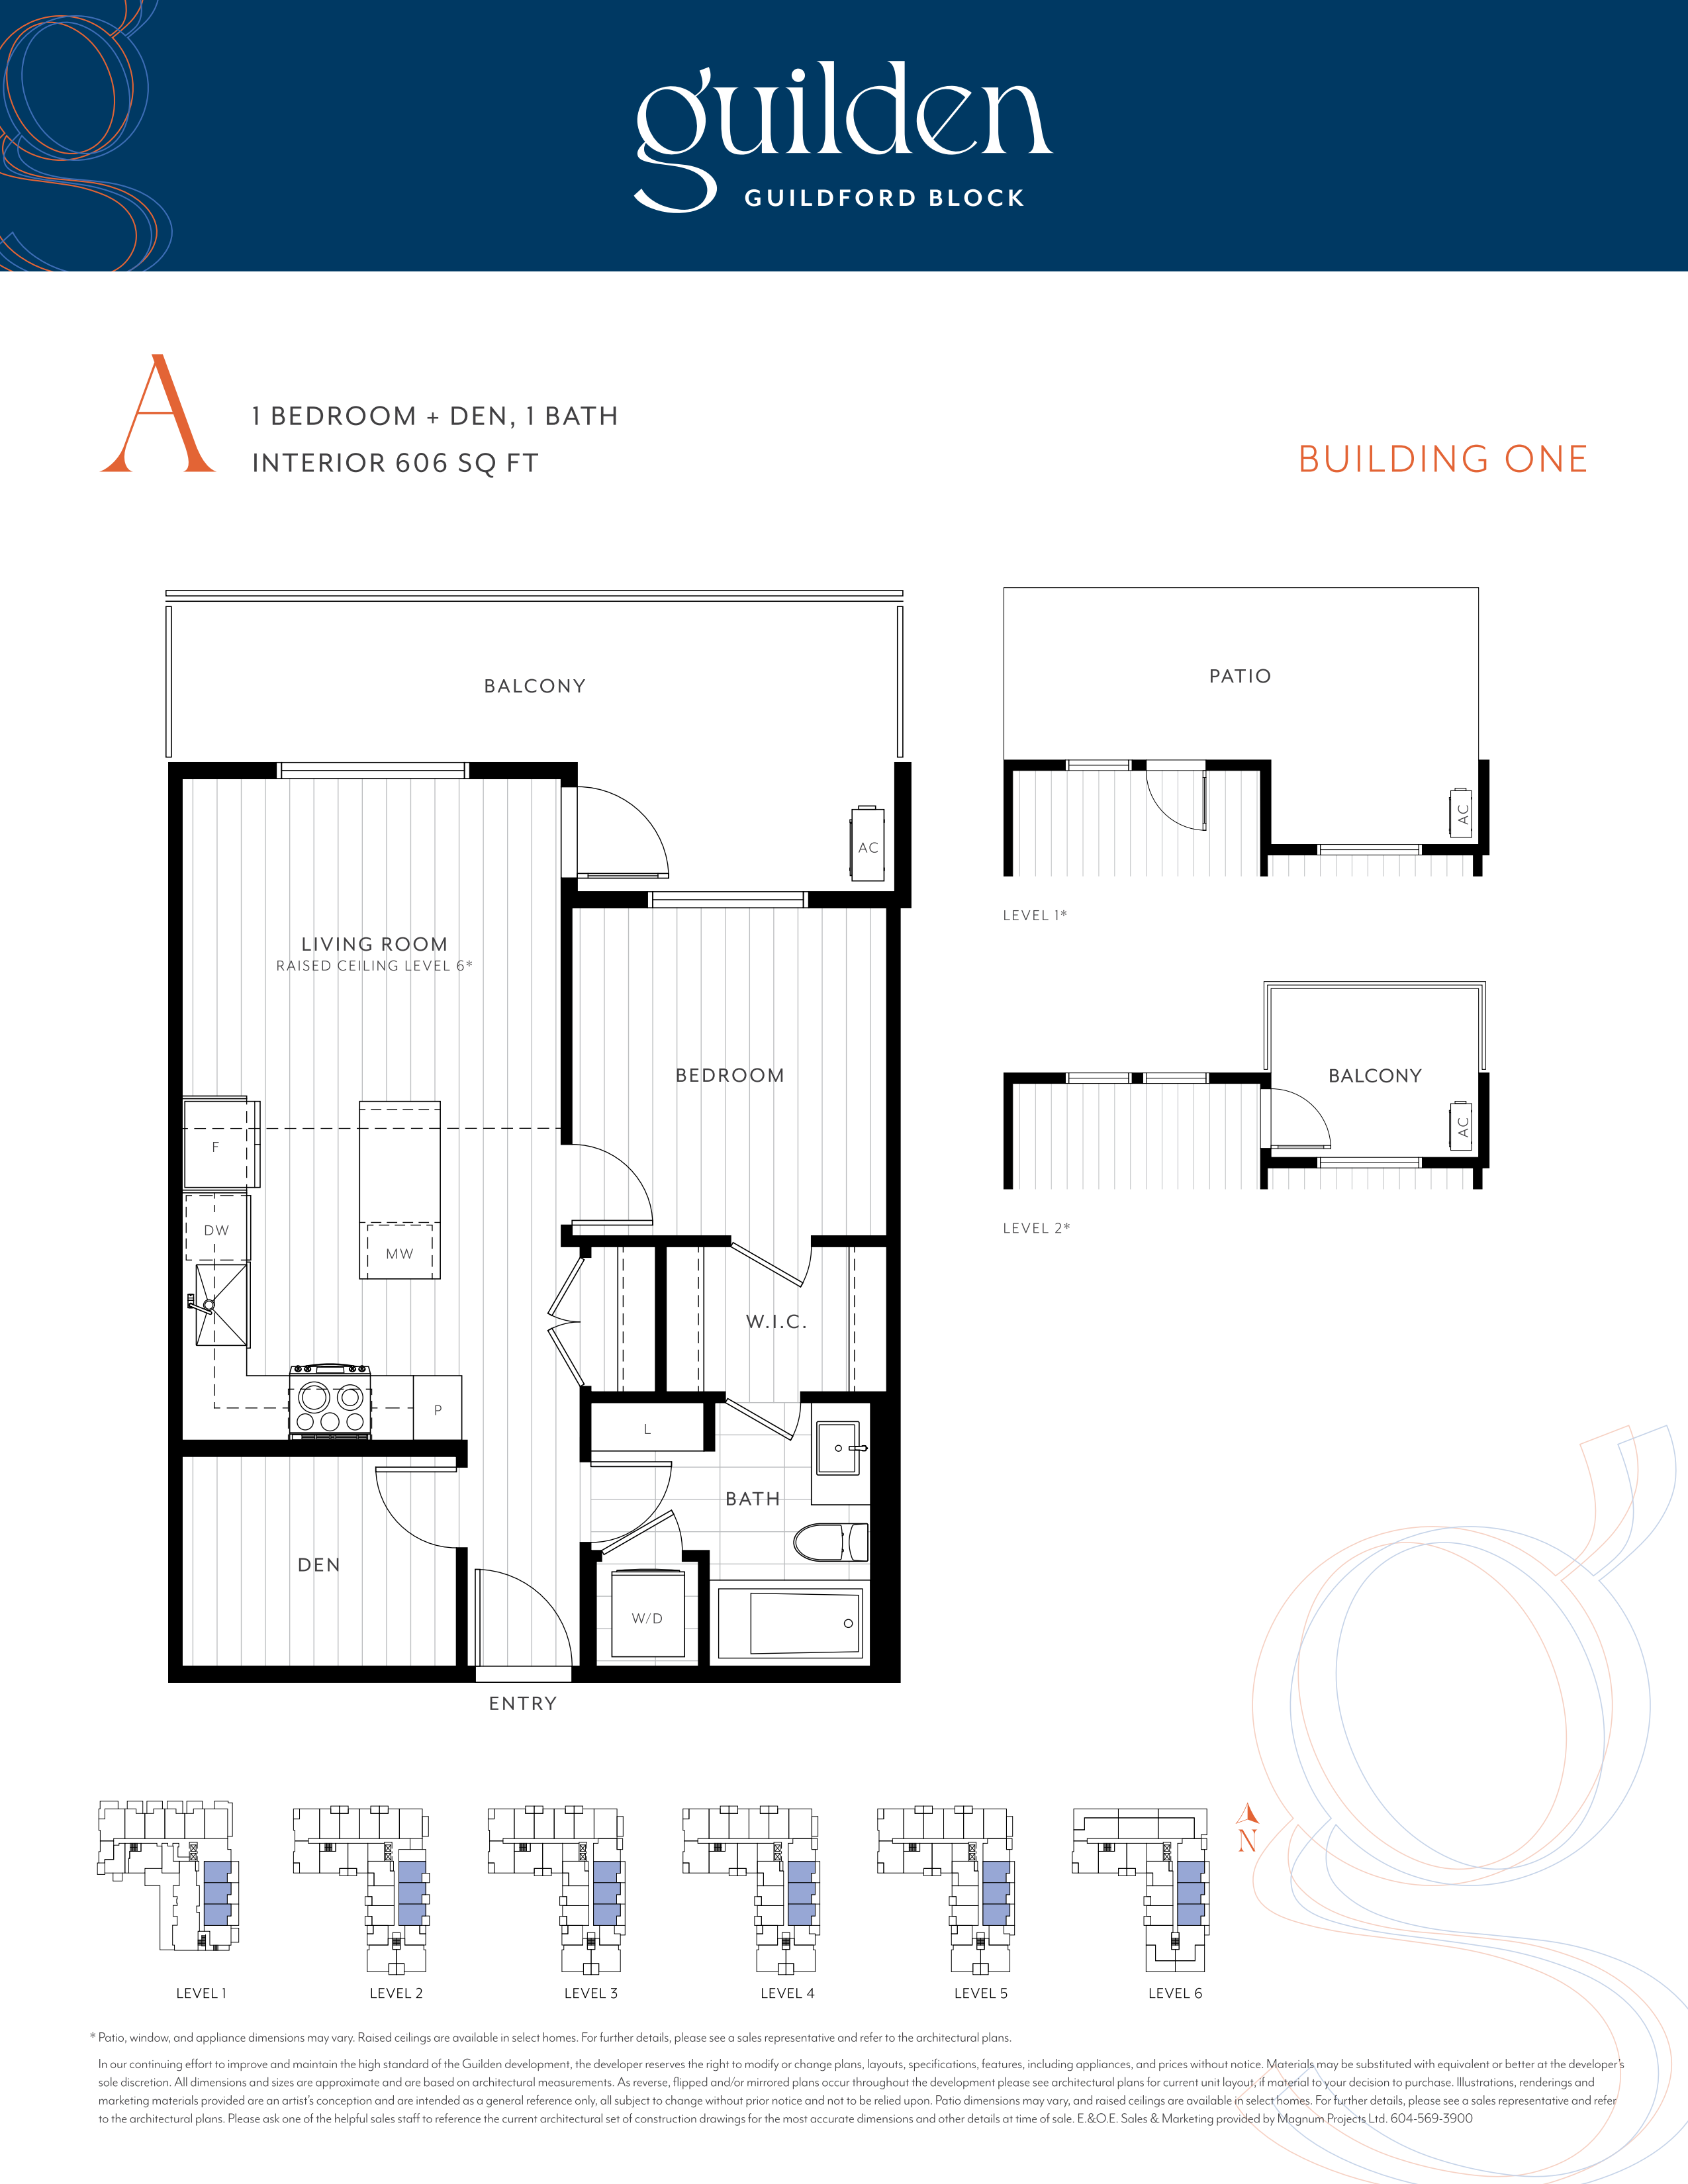
Plan A - Building 1
For sale1 bd · 1 ba · 606 ft²
Last listed from $521,160
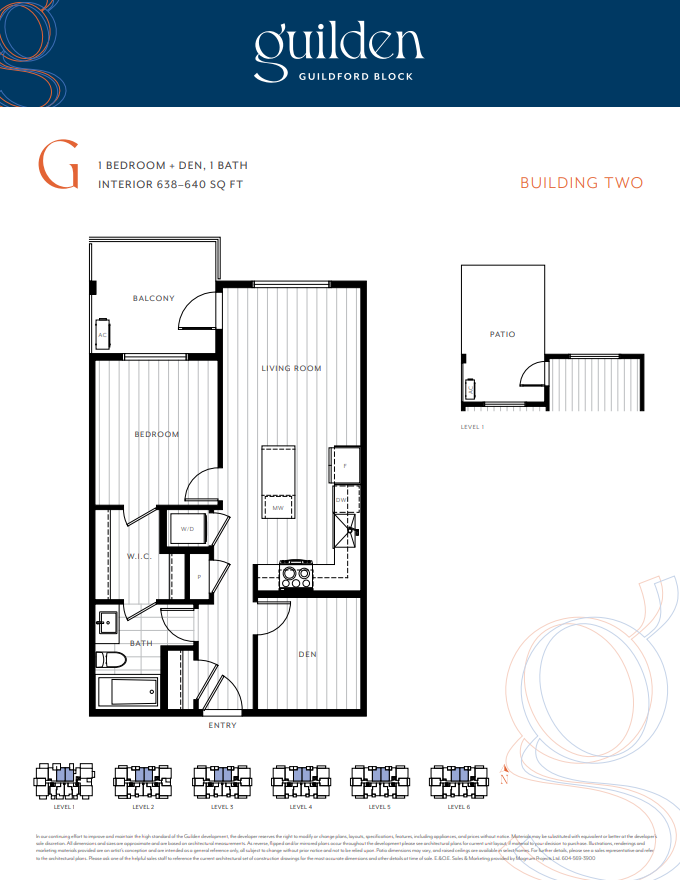
Plan G - Building 2
For sale1 bd · 1 ba · 638 ft²
Last listed from $548,680
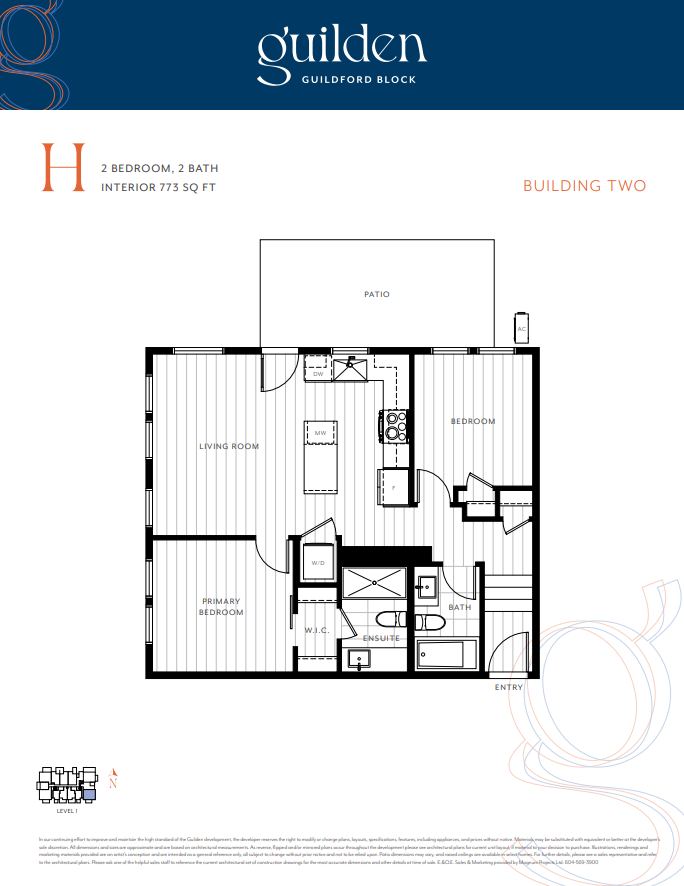
Plan H - Building 2
For sale2 bd · 2 ba · 773 ft²
Pricing coming soon
Floor plans and pricing are set by the developer and subject to change without notice.
Location
Surrey|10405 147 Street, Surrey, BC V3R 1Y7, Canada
Project details
- Selling status
- Selling
- Construction status
- Construction
- Sales started
- Winter/Spring 2024
- Construction started
- Spring 2024
- Estimated completion
- Fall 2026
- Ownership
- Condominium
- Units
- 187
- Storeys
- 6
- Floor plans
- 21
- Ceiling height
- Up to 9'0"
- Avg. price / ft²
- $770
Developed by
RDG Development LTD
Our pre-construction team works directly with the developer to give registered buyers first access to floor plans, pricing and incentives at Guilden.
Get VIP access

