
Surrey, BC · Condo / Townhouse
Interchange
Renderings and features may vary and are subject to change. Renderings are for illustrative purposes only.
A closer look at Interchange.
Registration — launching soon|From $374,900 to $799,900|Incentives available
- Home type
- Condo · Townhouse
- Price
- From $374,900 to $799,900
- Bedrooms
- 1 – 3
- Bathrooms
- 1 – 2
- Size
- 494 – 967 ft²
- Units
- 133
- Storeys
- 5
In this rising City Crossing location, Interchange makes a clear statement, with sharp and modern exteriors, smart integrated features, and flowing floor plans in every home. There’s a strong mix of homes, too: something for every kind of crosstown living. Amenities are crisp and perfect – just what you need for this connected location. And with Apcon in control of every detail of construction, you know this is a quality home.
Project information
10488 140b St, Surrey, BC V3T 4P1, Canada
Move in 2028
By Apcon Group
Request informationPricing, deposit & incentives
Pricing and fees
- Available unit price
- From $374,900 to $799,900
Deposit structure
First deposit: 5%, Second deposit: 5%
Current incentives
5% Guaranteed Interest on Deposits
$25K Credit (Q3-2026)
Amenities
- Business Centre
- Games Room
- Landscaped Common Area
- Fitness Centre
- Outdoor Seating
- Outdoor Children's Play Area
- Community Gardens
- Outdoor Ping Pong
- Indoor social lounge with kitchen
Features & finishes
All levels of schools are nearby, including Forsyth Road Elementary, Lena Shaw Elementary, and Guildford Park Secondary, with post-secondary options like Simon Fraser University’s Surrey campus just minutes away. Interchange is surrounded by lush green spaces such as Hawthorne Rotary Park and the Quibble Creek Greenway - perfect for walking, cycling, and outdoor recreation. Everyday essentials are easily within reach, with Guildford Town Centre and Central City Shopping Centre both just a short drive away, offering a wide range of shopping, dining, and entertainment options. For commuters, Highway 1 and King George Boulevard provide seamless access across Metro Vancouver, while the RapidBus stop less than a 5-minute walk away connects directly to SkyTrain and other key routes. Interchange offers the ideal blend of parkside tranquility and urban convenience in one of Surrey’s most connected neighbourhoods. , Kitchen Floor: Laminate, Kitchen Counter: Quartz, Entry Floor: Laminate, Living Area Floor: Laminate, Bedroom Floor: Carpet, Main Bathroom Floor: Tile, Main Bathroom Counter: Quartz, Ensuite Bathroom Floor: Tile, Ensuite Bathroom Counter: Quartz, Cabinets: Laminate, Appliance Finish: Stainless, Fridge: Bottom Freezer, Stove: Gas Five Plus Burner, Brands: Samsung, Heating Source: Electric, AC: Option
Our team is here to help
Register to receive the latest updates on pricing, availability and incentives at Interchange — before they reach the public.
Personalized help
Dedicated pre-construction experts to guide you, answer questions and help you choose the right plan.
VIP pricing & incentives
First access to launch pricing, deposit structures and developer incentives.
Floor plans & brochures
Get the full plan set, pricing sheets and project brochure delivered to your inbox.
Floor plans (7)
Plans available at Interchange. Register for the full plan set with current pricing.
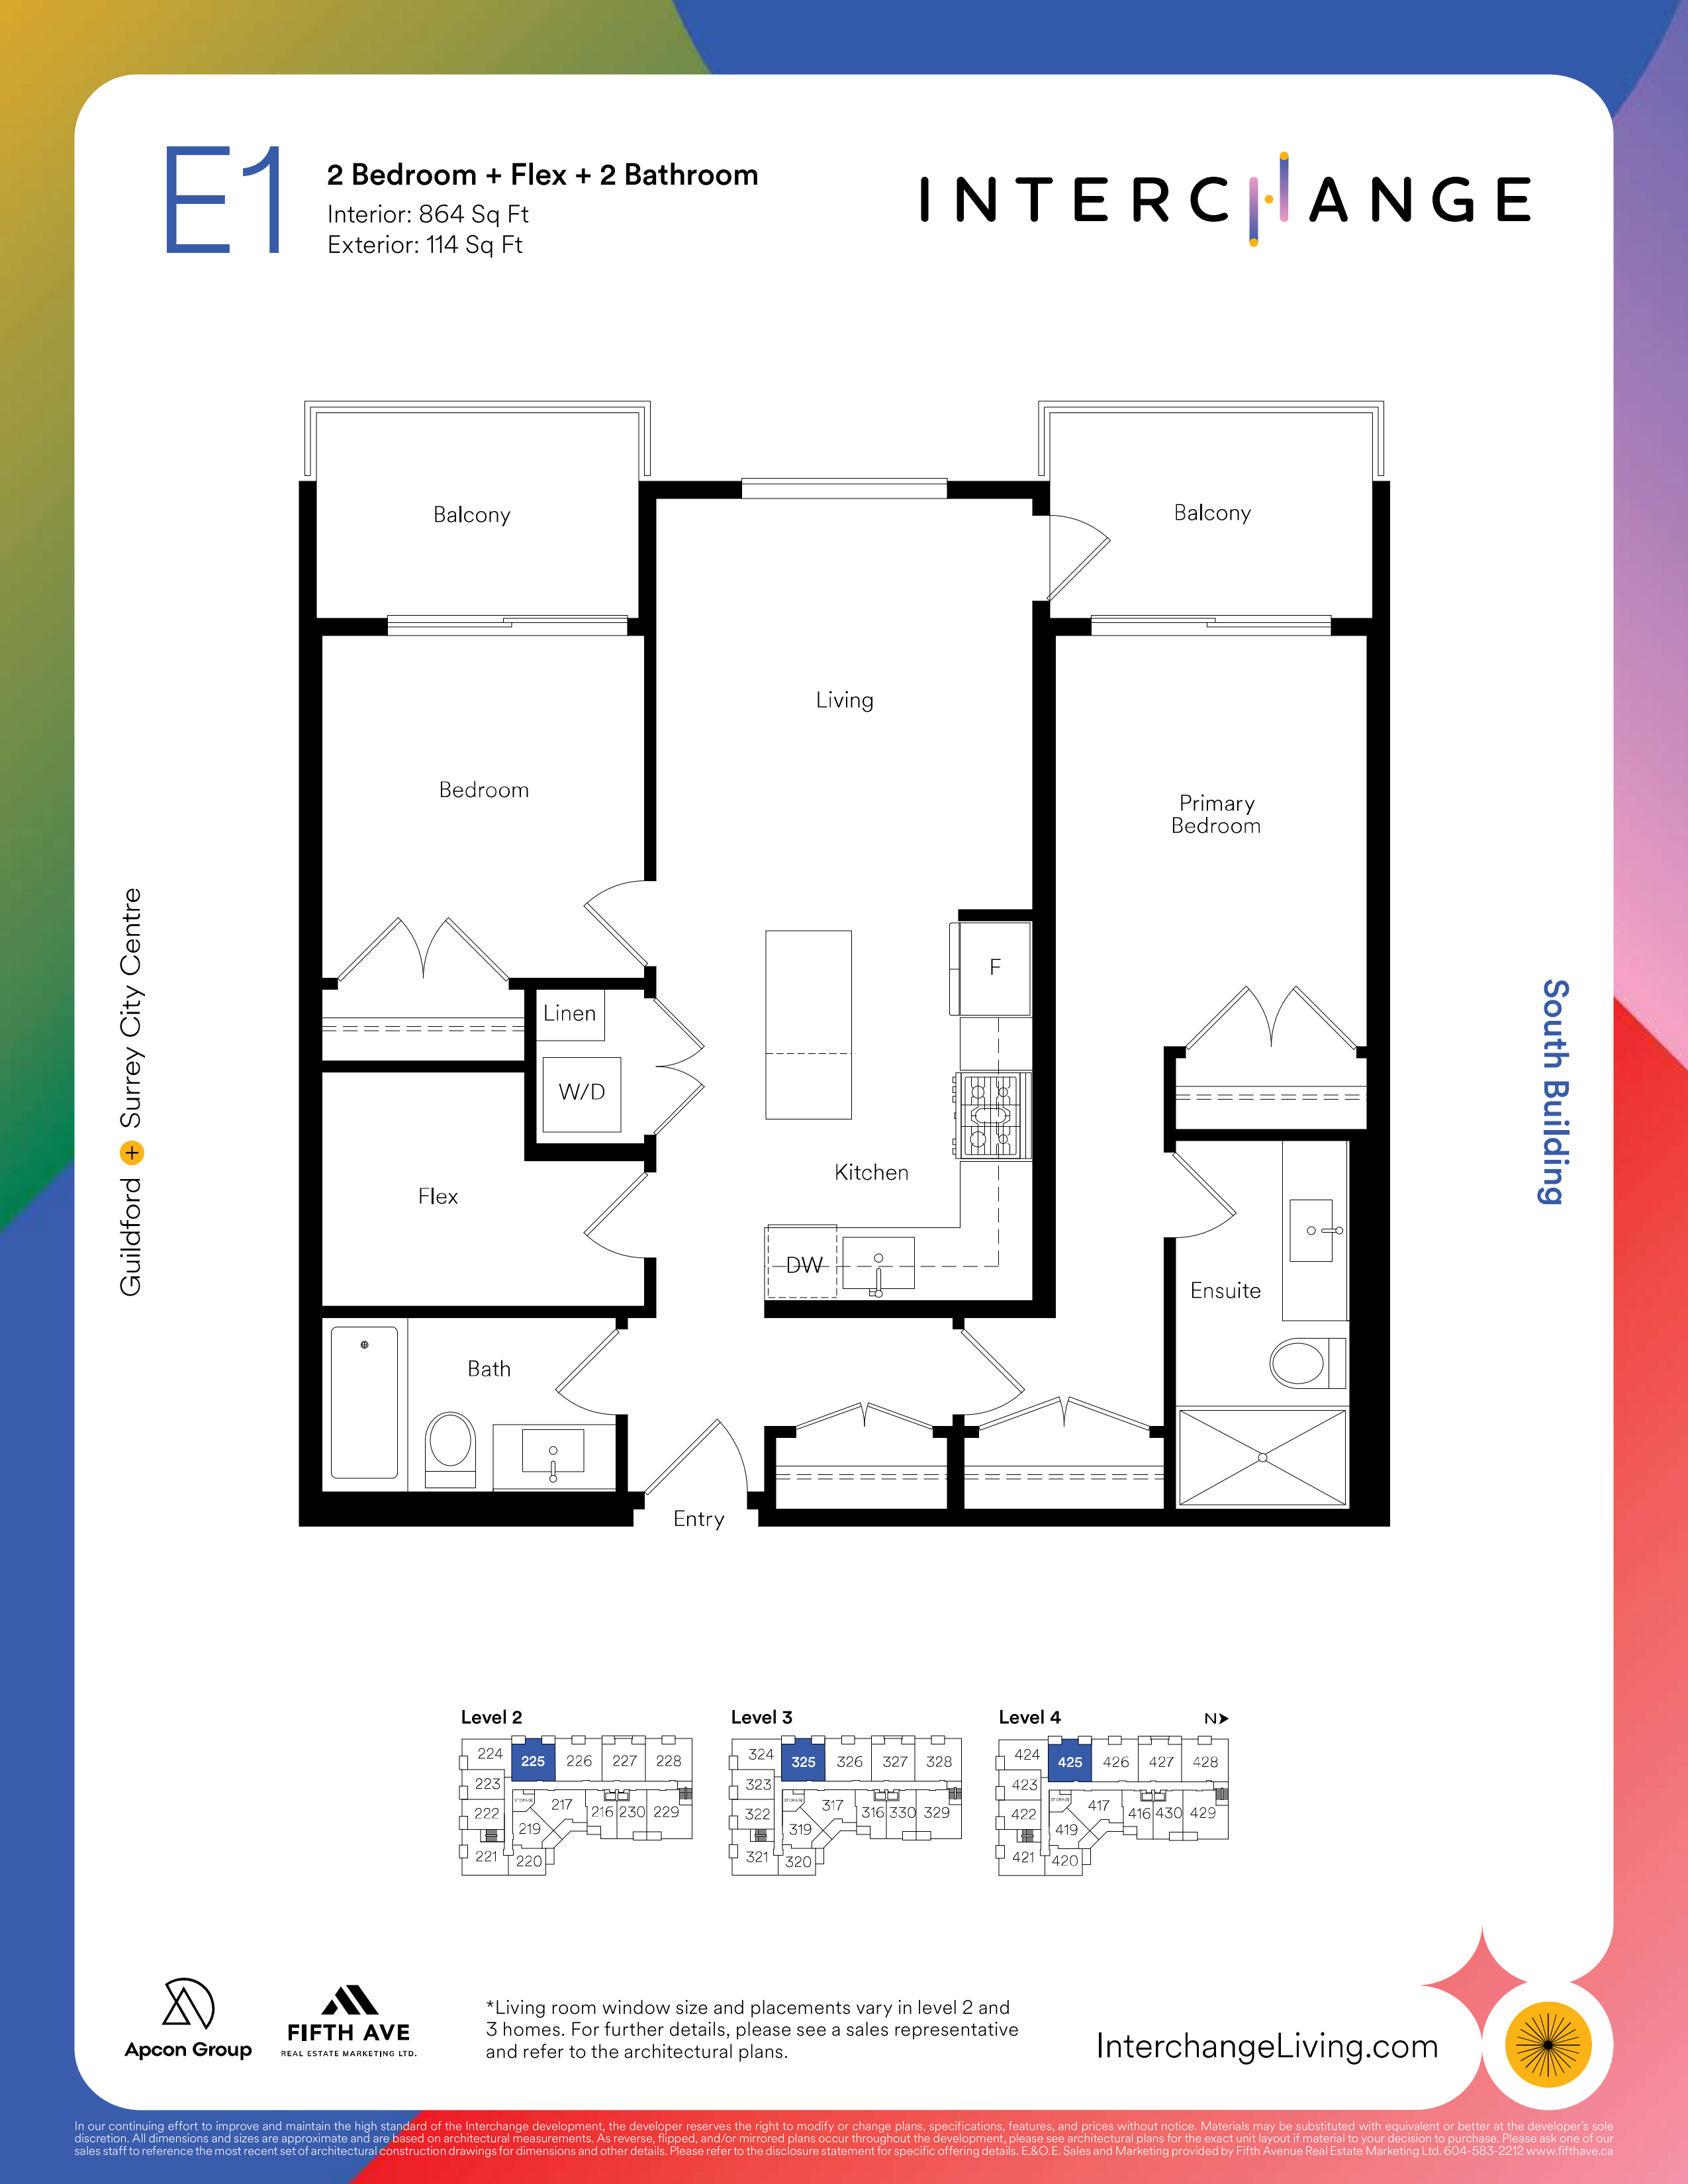
E1
For sale2 bd · 2 ba · 864 ft²
Pricing on request
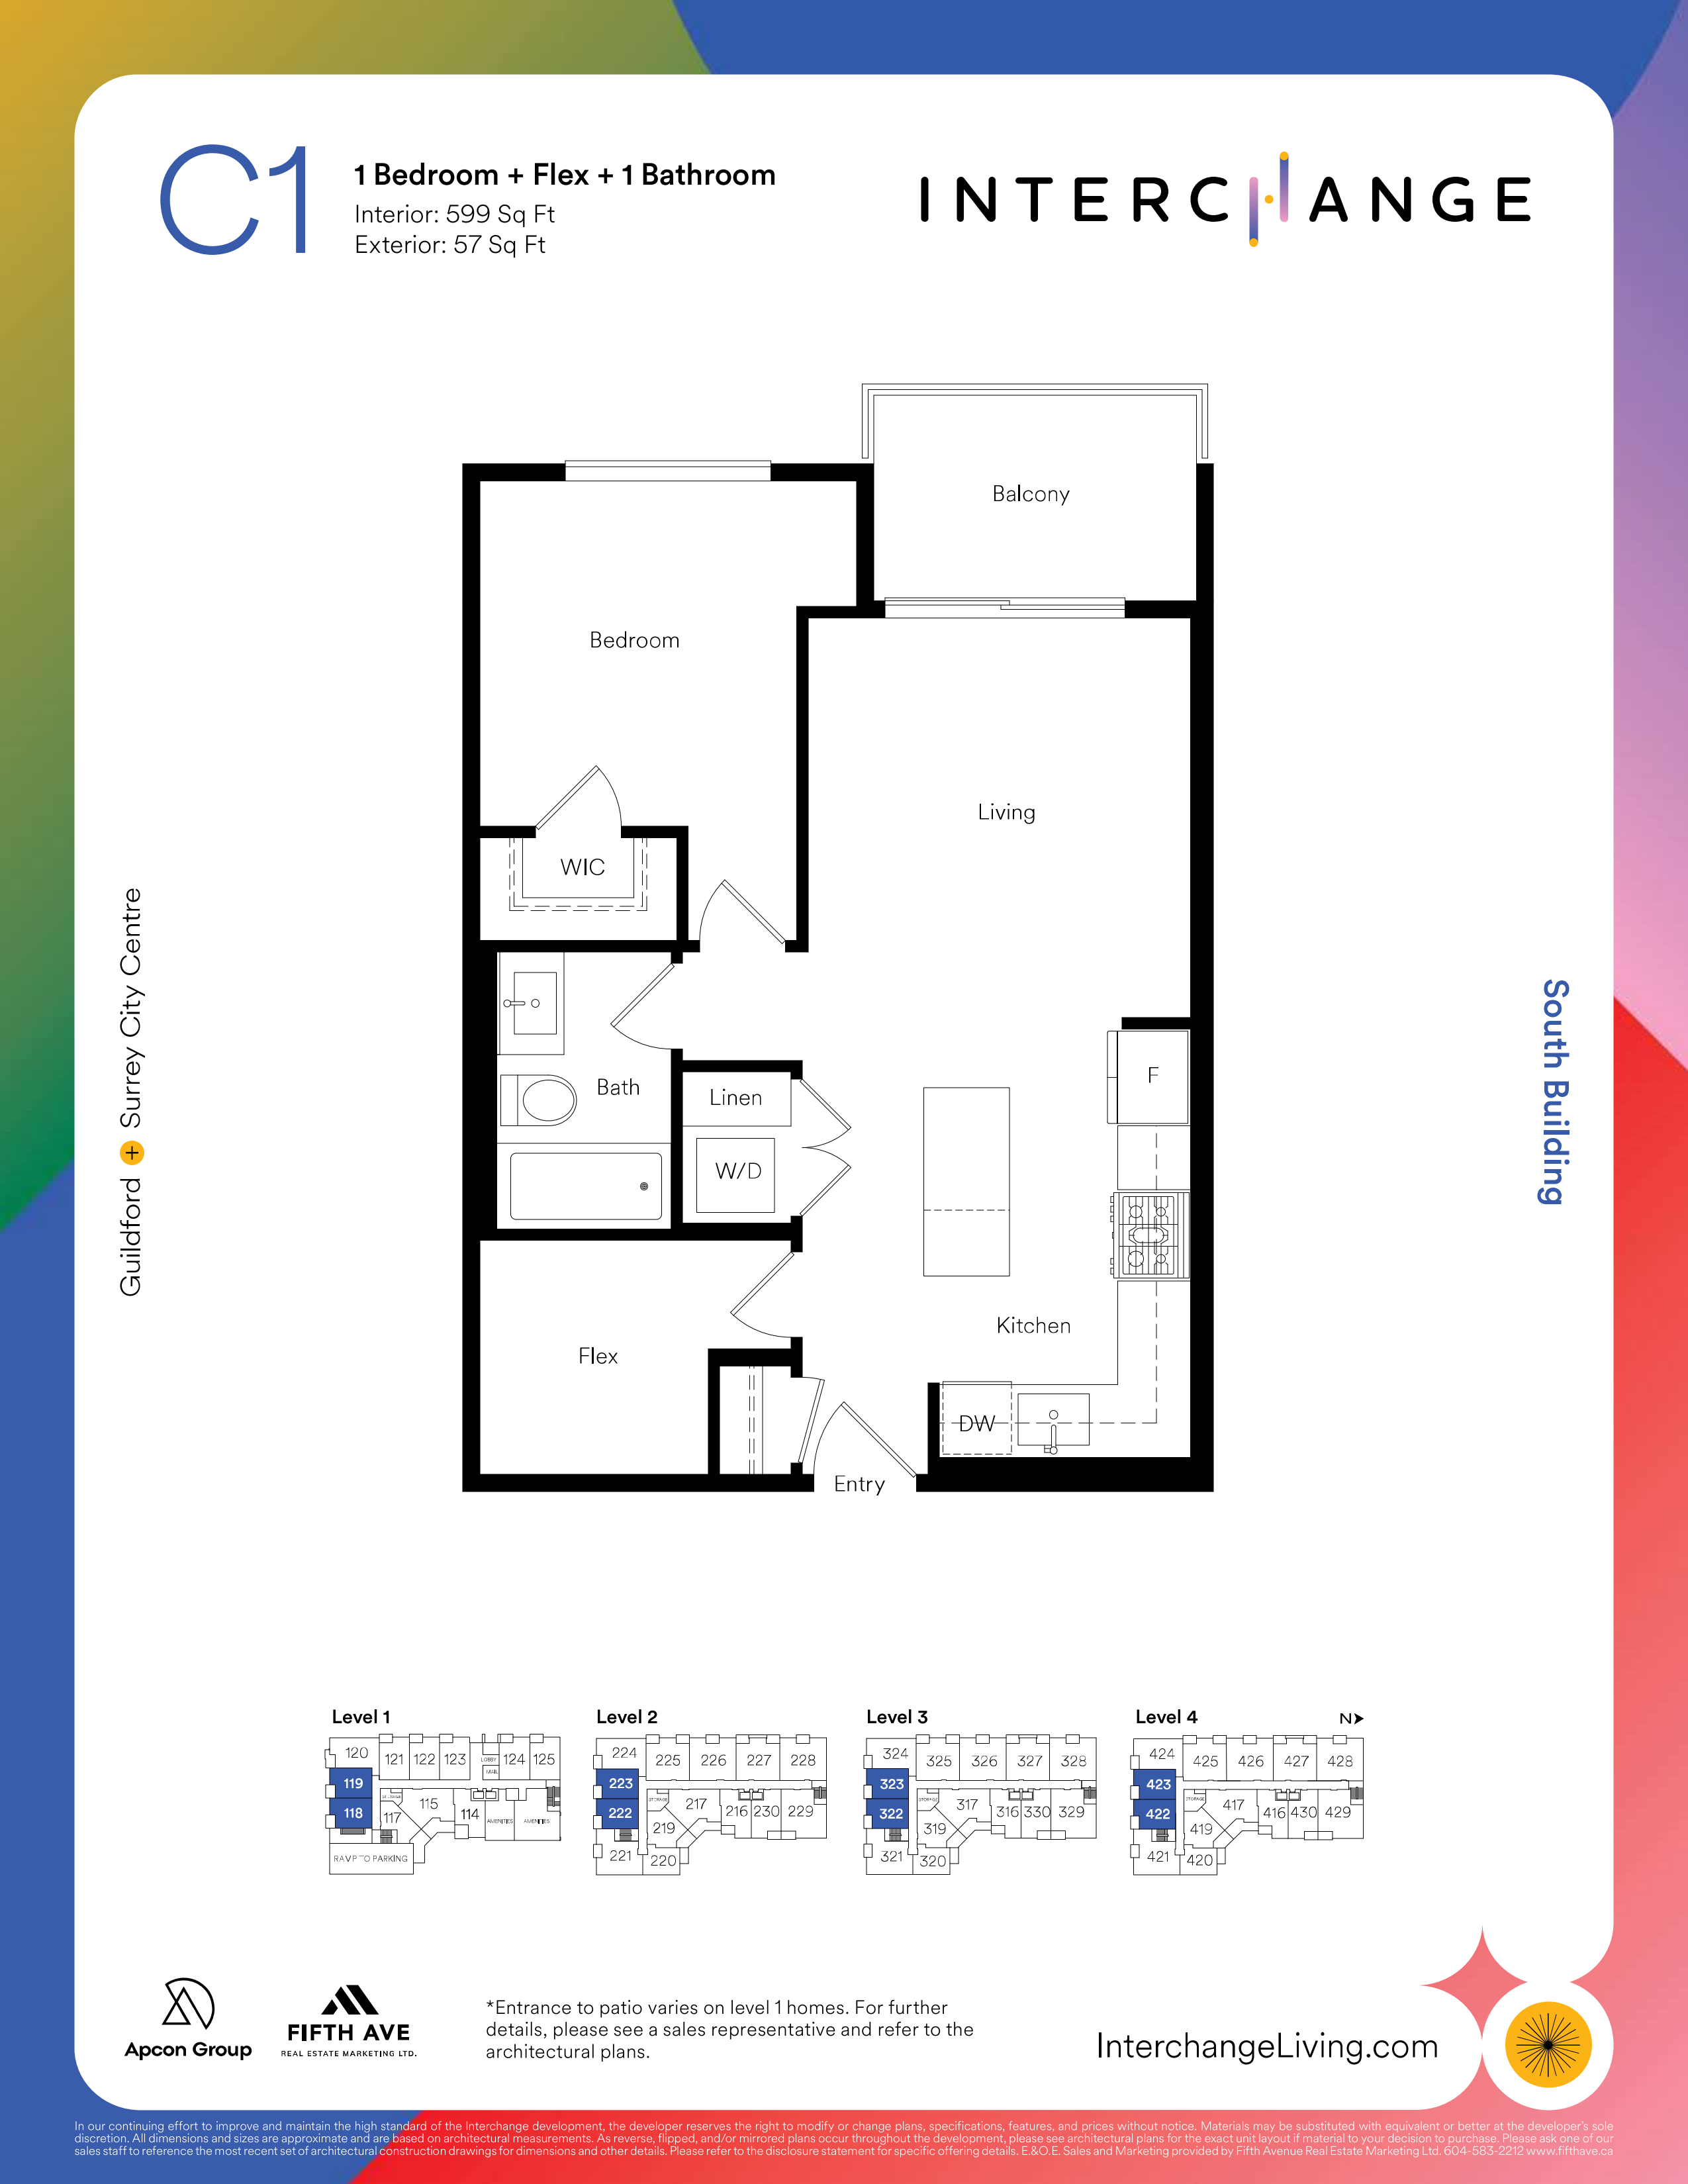
C1
For sale1 bd · 1 ba · 599 ft²
Pricing on request
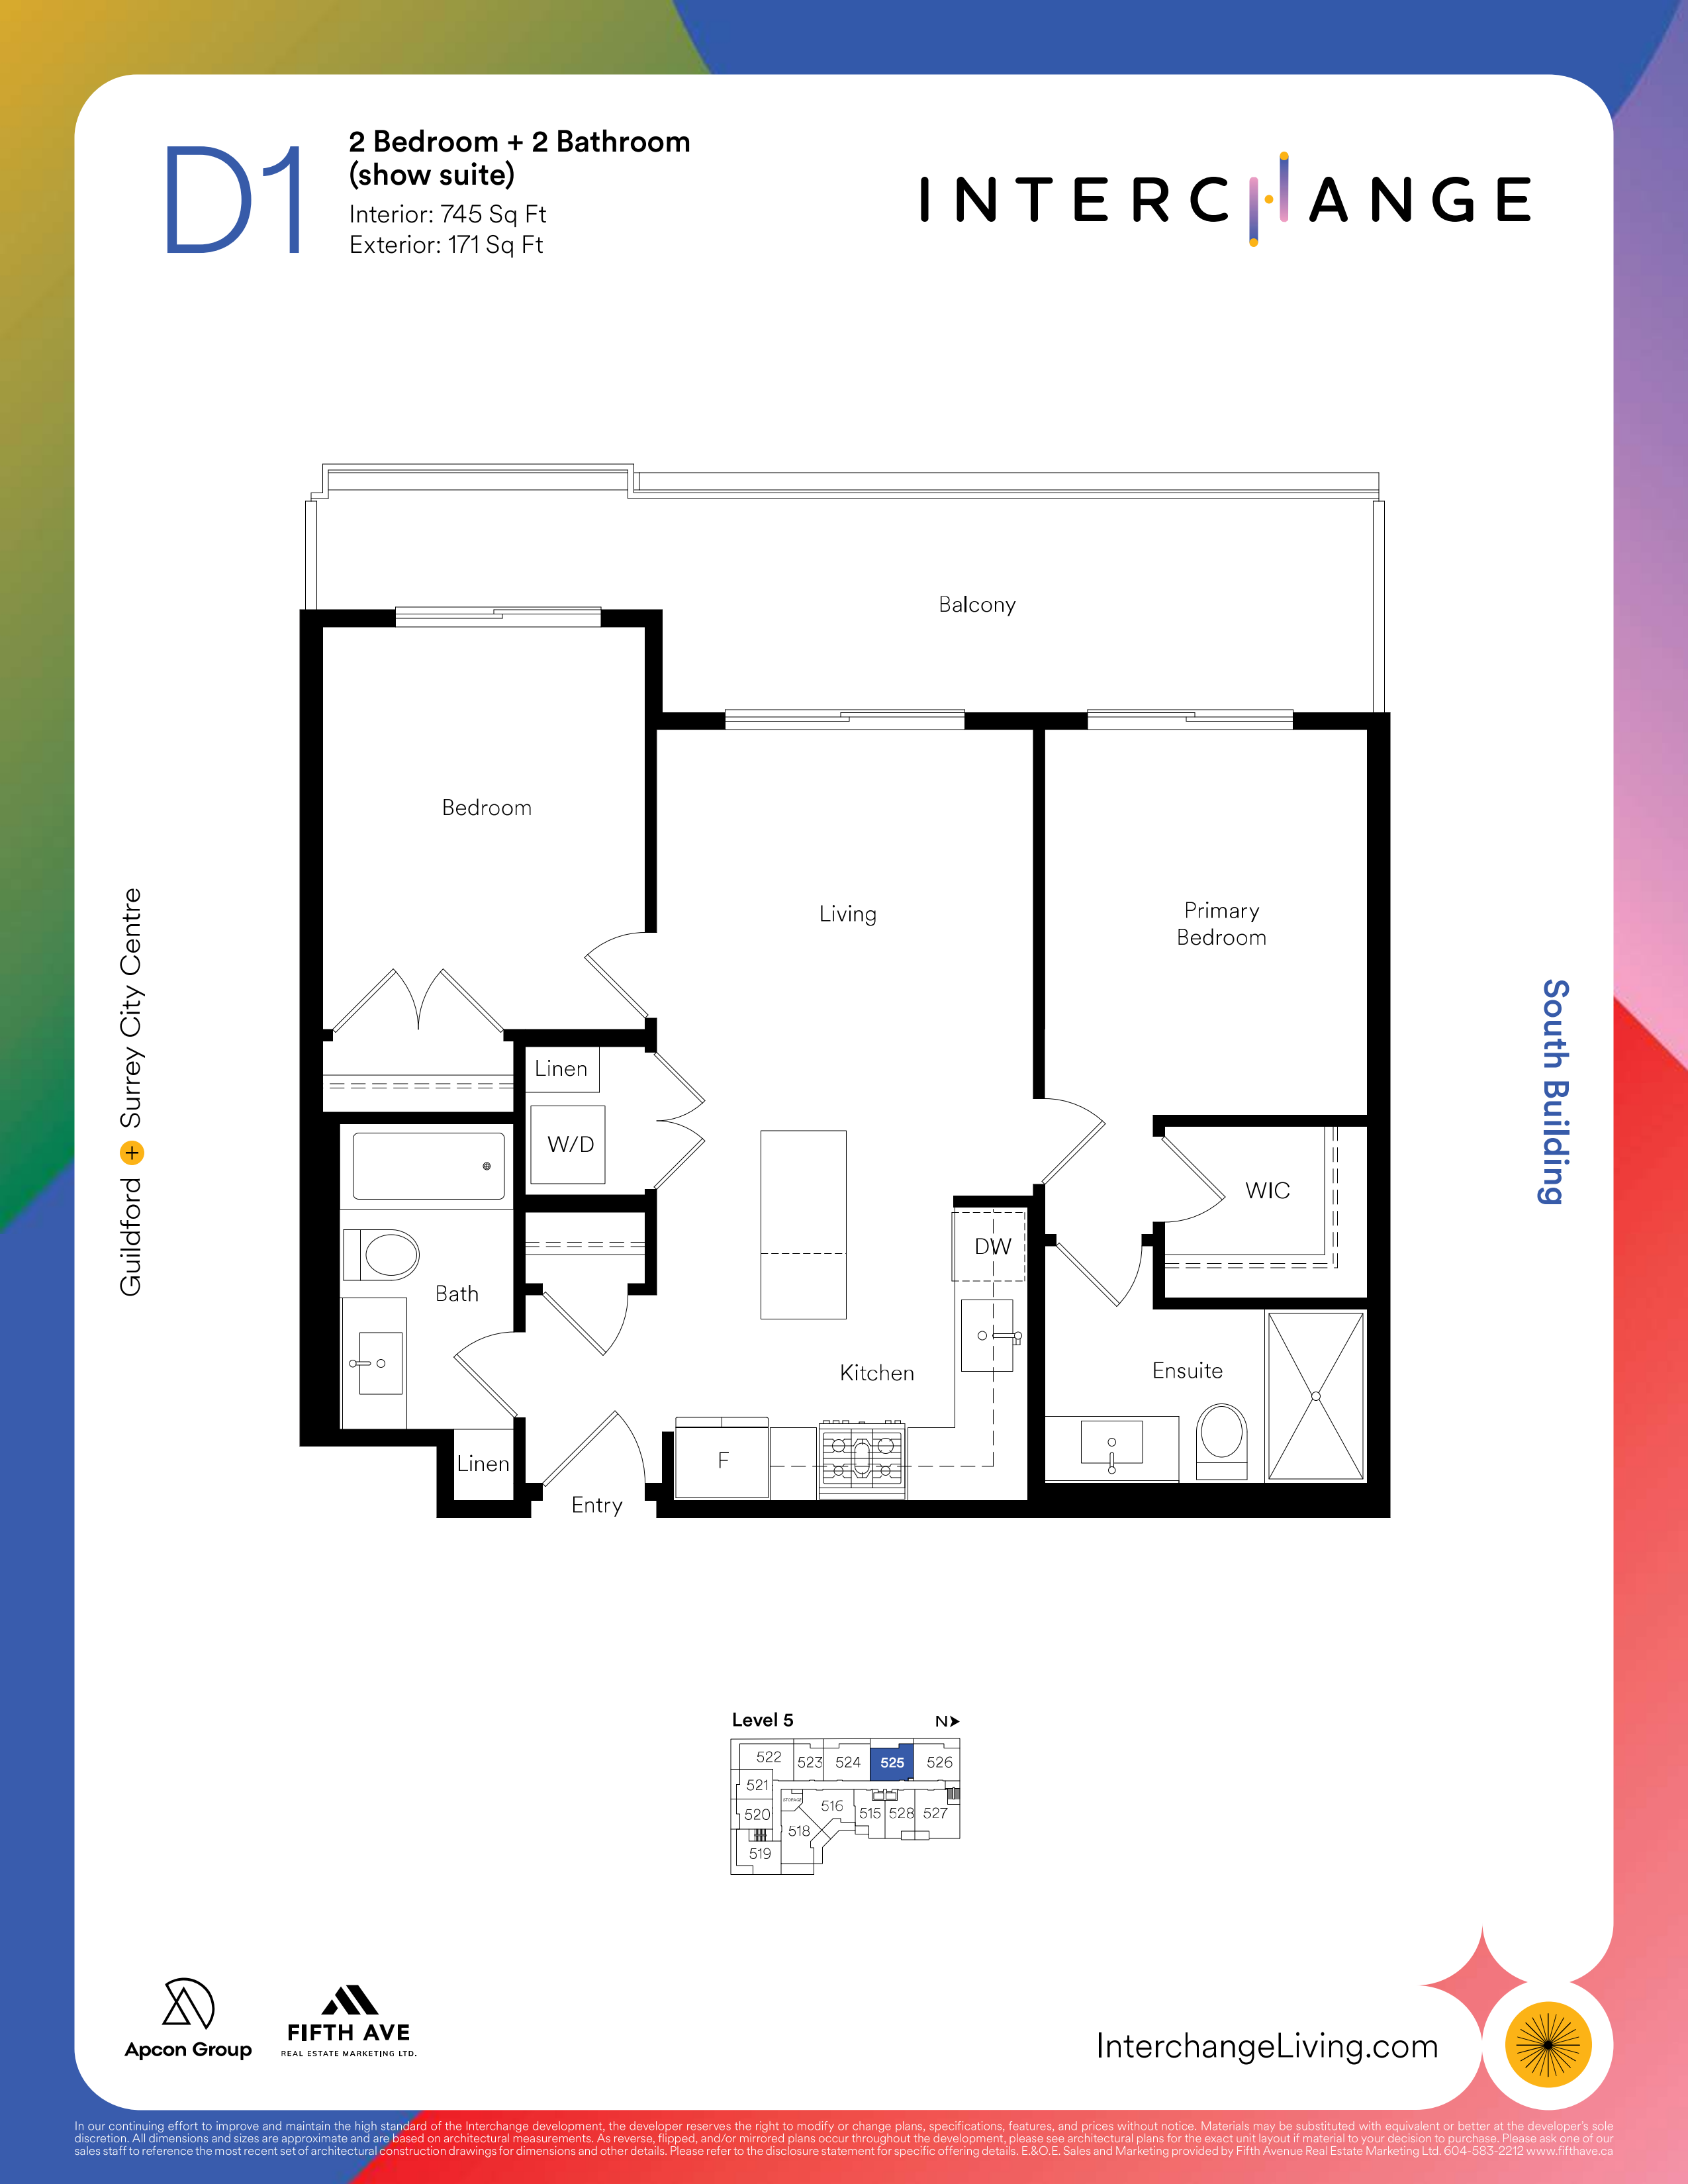
D1
For sale2 bd · 2 ba · 745 ft²
Pricing on request
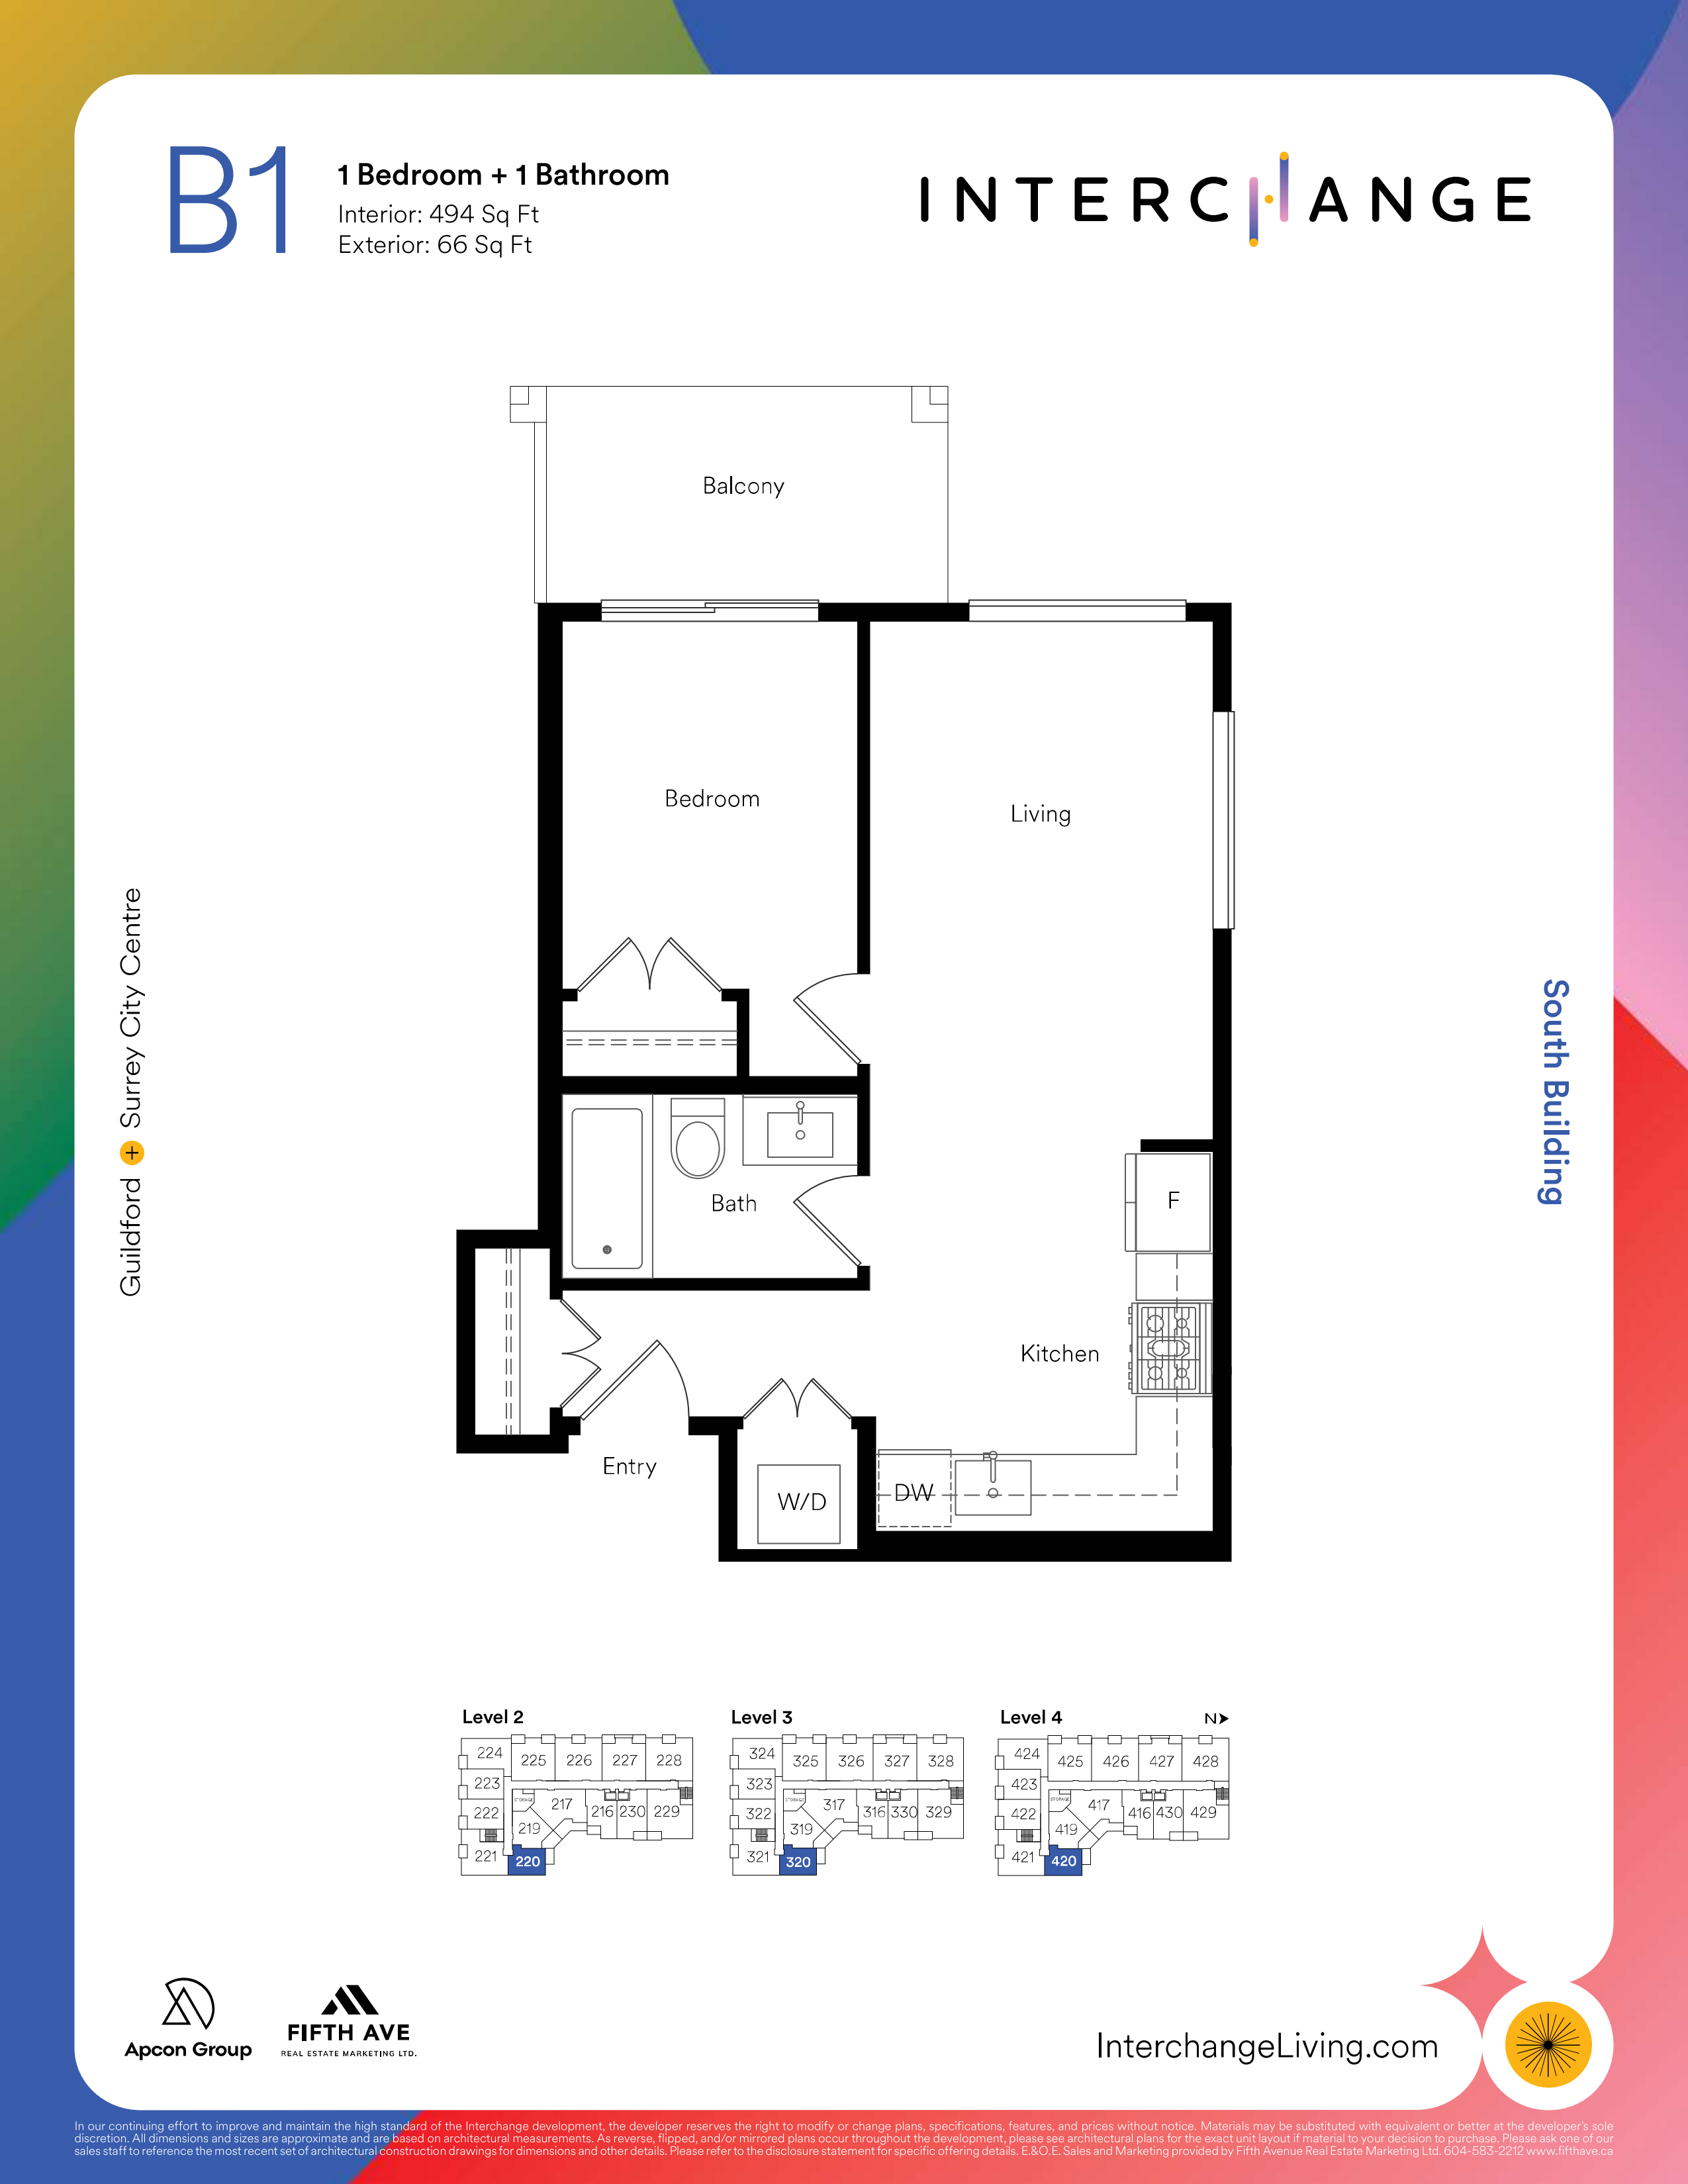
B1
For sale1 bd · 1 ba · 494 ft²
Pricing on request
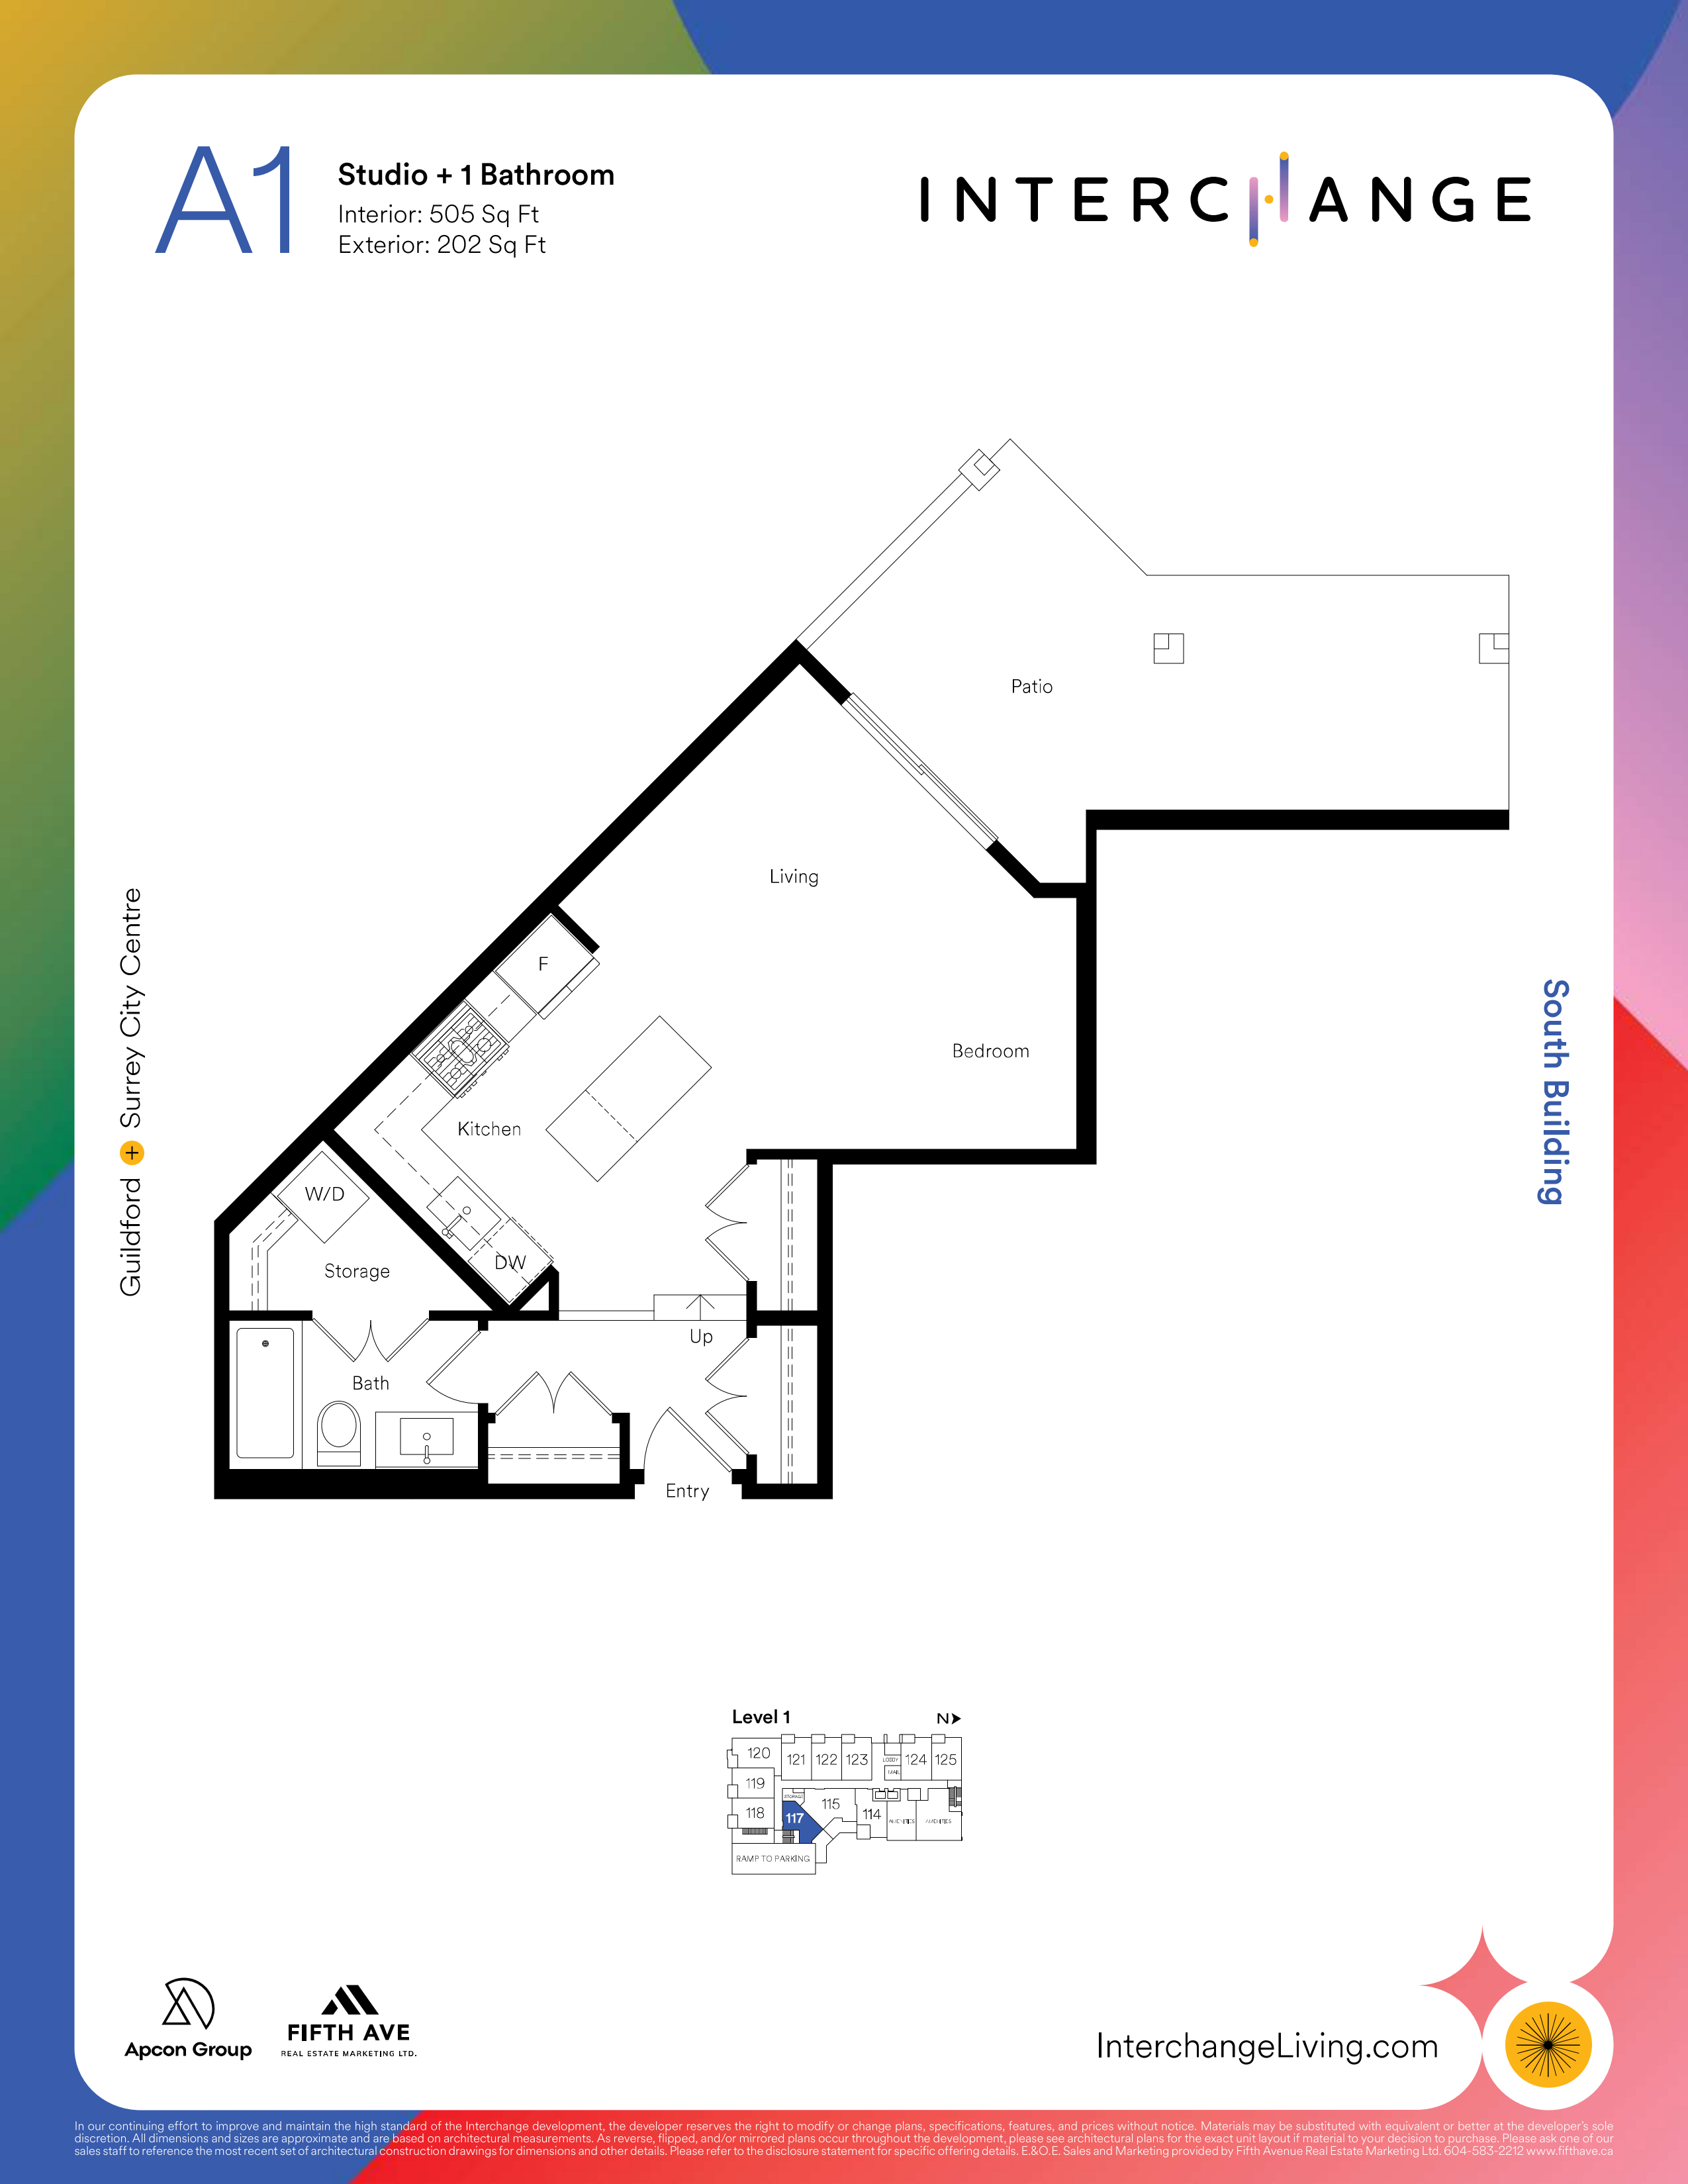
A1
For sale0 bd · 1 ba · 505 ft²
Pricing on request
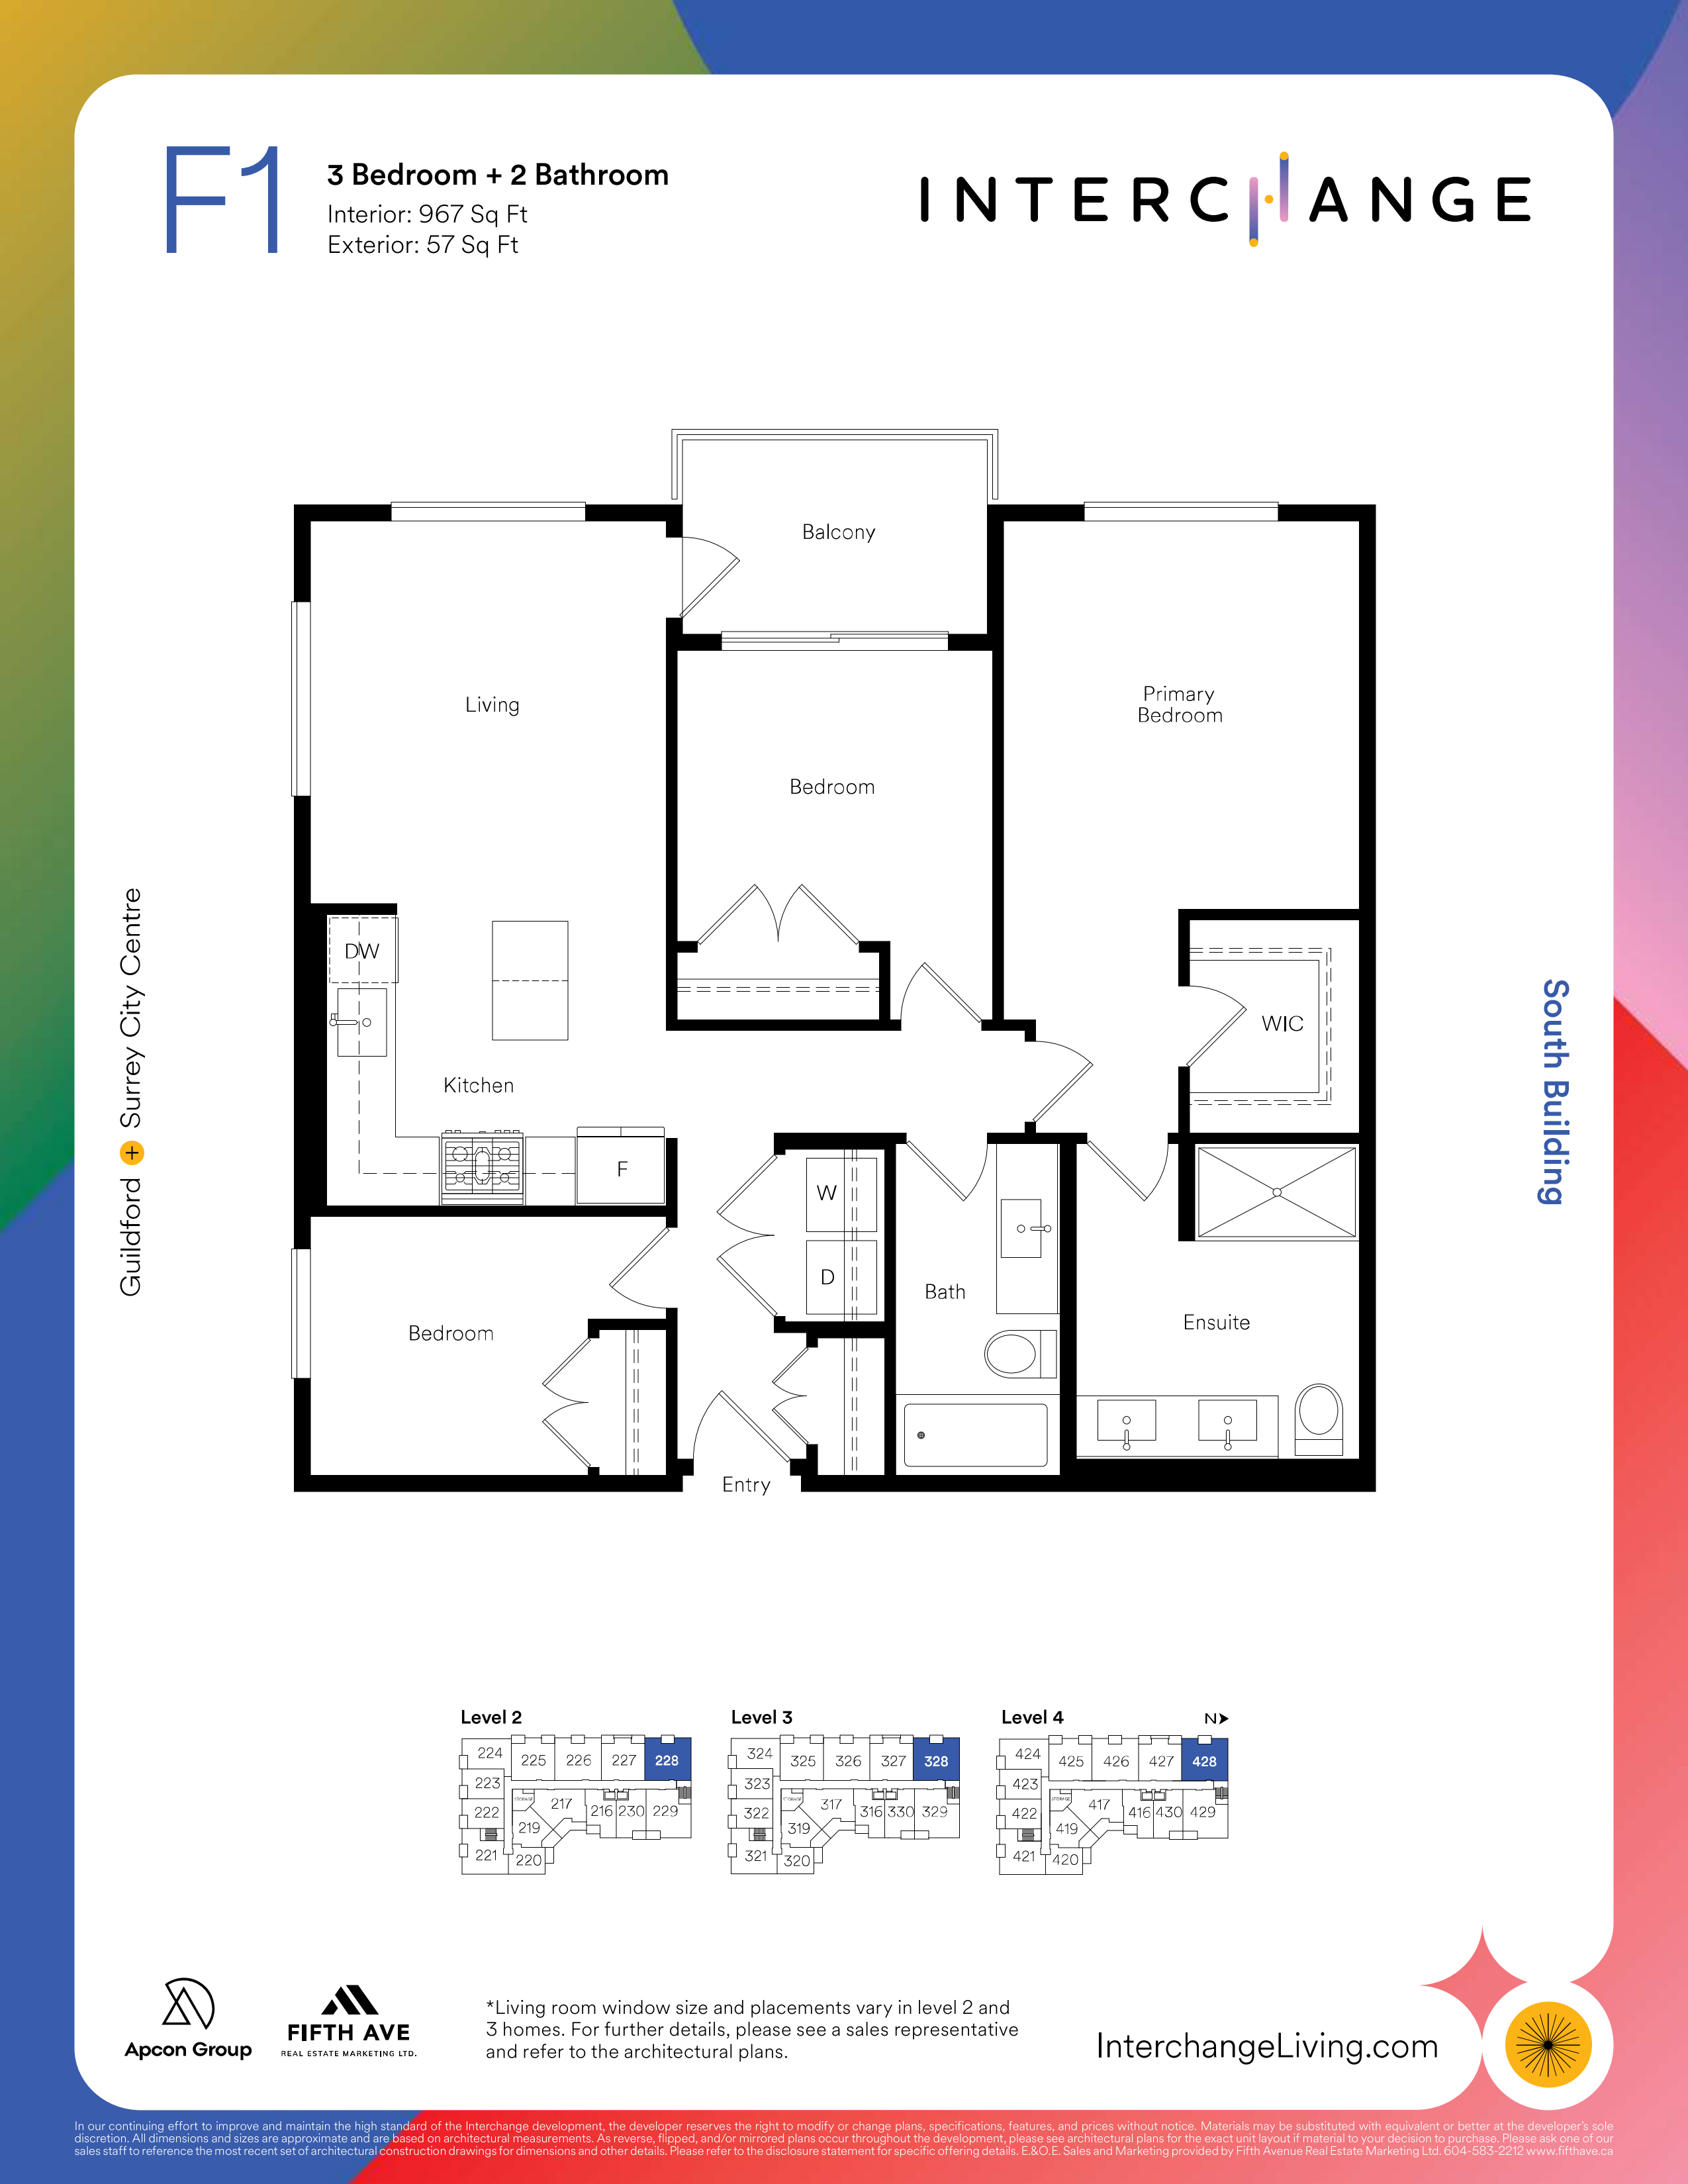
F1
For sale3 bd · 2 ba · 967 ft²
Pricing on request
Floor plans and pricing are set by the developer and subject to change without notice.
Location
Surrey|10488 140b St, Surrey, BC V3T 4P1, Canada
Project details
- Selling status
- Registration
- Construction status
- Preconstruction
- Estimated completion
- Dec 2028
- Ownership
- Condominium
- Units
- 133
- Storeys
- 5
- Floor plans
- 7
- Ceiling height
- From 9'0"
Developed by
Apcon Group
Based in Surrey, British Columbia
Our pre-construction team works directly with the developer to give registered buyers first access to floor plans, pricing and incentives at Interchange.
Get VIP access


