
Elwynn Green · Surrey, BC
A1 floor plan.
Explore the recorded layout, price and features, then confirm the configuration with the builder.
For sale
3 bd · 3 ba · 1,485 ft² · Townhouse - Two+ Story
A1 at Elwynn Green, 7895 162 St, Surrey, BC V4N 6X9, Canada
Call us at 416-910-8923Source floor plan. Confirm dimensions and available configurations.
A1 is a 3-bedroom, 3-bathroom, townhouse - two+ story floor plan (1,485 sq ft) at Elwynn Green in Surrey, BC. Register for details to receive the full floor plan package, current pricing and availability.
Prices, dimensions and features may vary and are subject to change. Floor plans are for illustrative purposes only.
- Plan
- A1
- Type
- Townhouse - Two+ Story
- Status
- For sale
- Bedrooms
- 3
- Bathrooms
- 3
- Size
- 1,485 ft²
- Project
- Elwynn Green
- Developer
- Elegant Development Inc.
Location
Surrey|Elwynn Green|7895 162 St, Surrey, BC V4N 6X9, Canada
Interested in A1 at Elwynn Green?
A1 at
Elwynn Green
7895 162 St, Surrey, BC V4N 6X9, Canada
Where connections are made in the serenity of nature, Welcome to Elwynn Green, an exclusive residential community of 172 three and four bedroom townhomes and duplexes surrounded by Fleetwood's prime greenspace. Where your everyday feels li…
Explore this project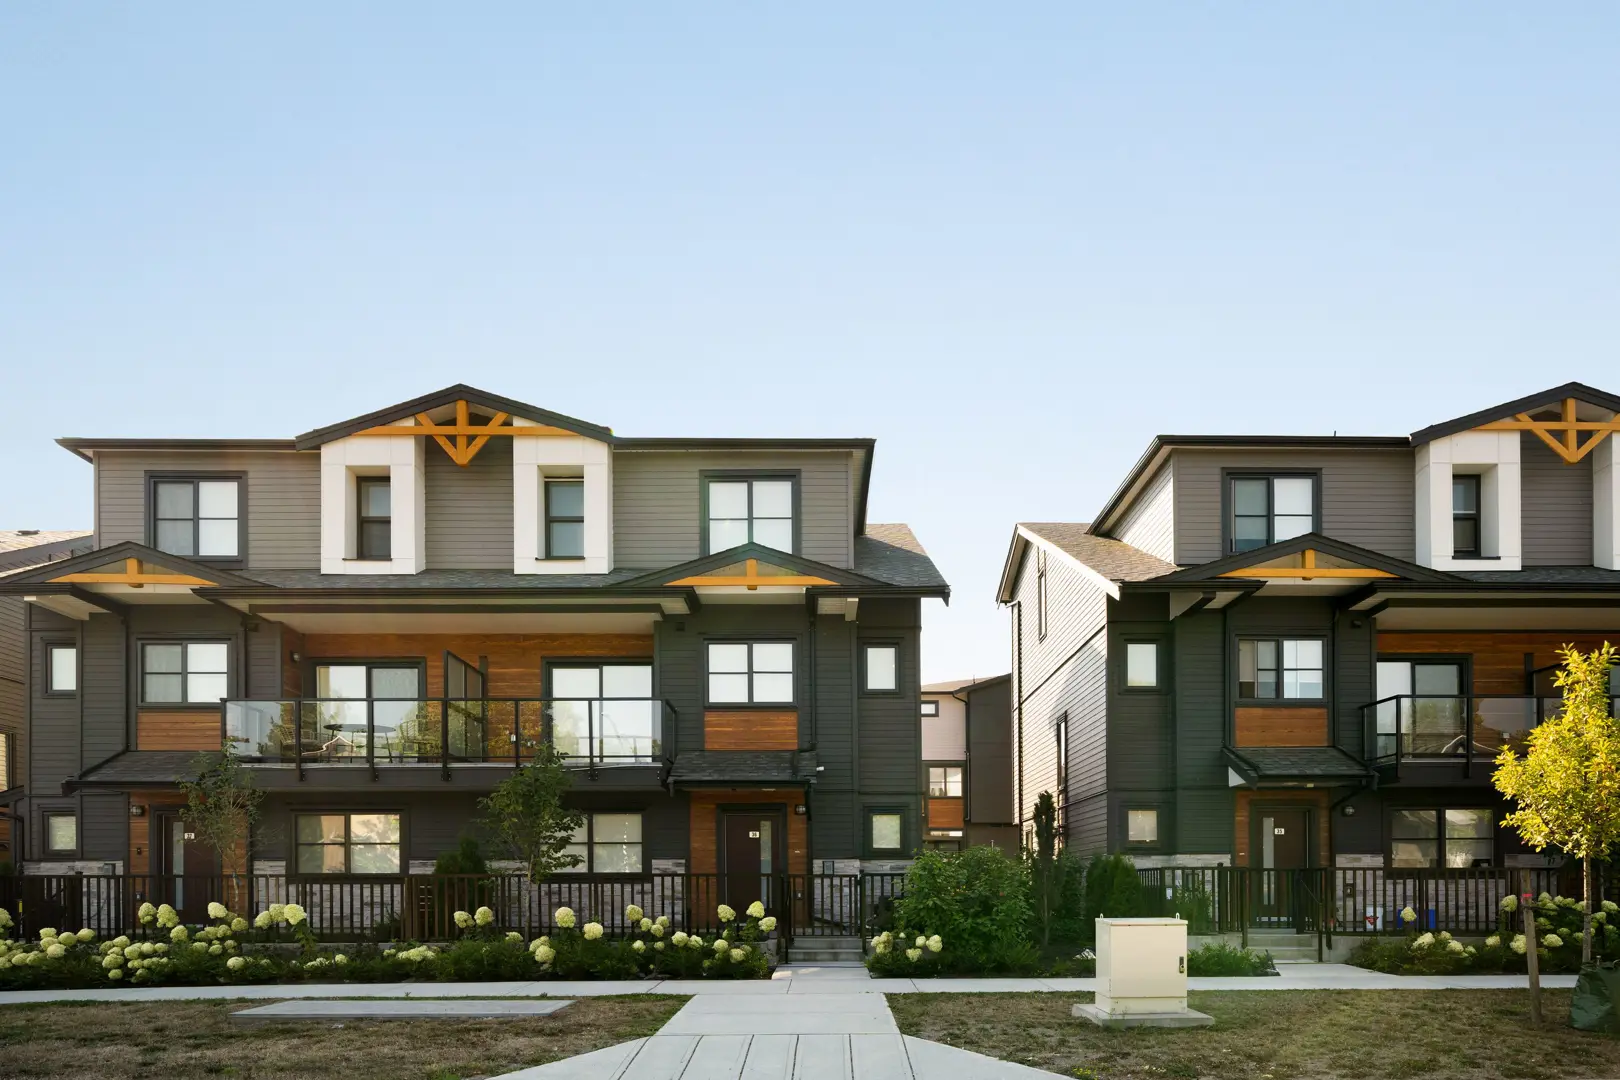
Other floor plans at Elwynn Green
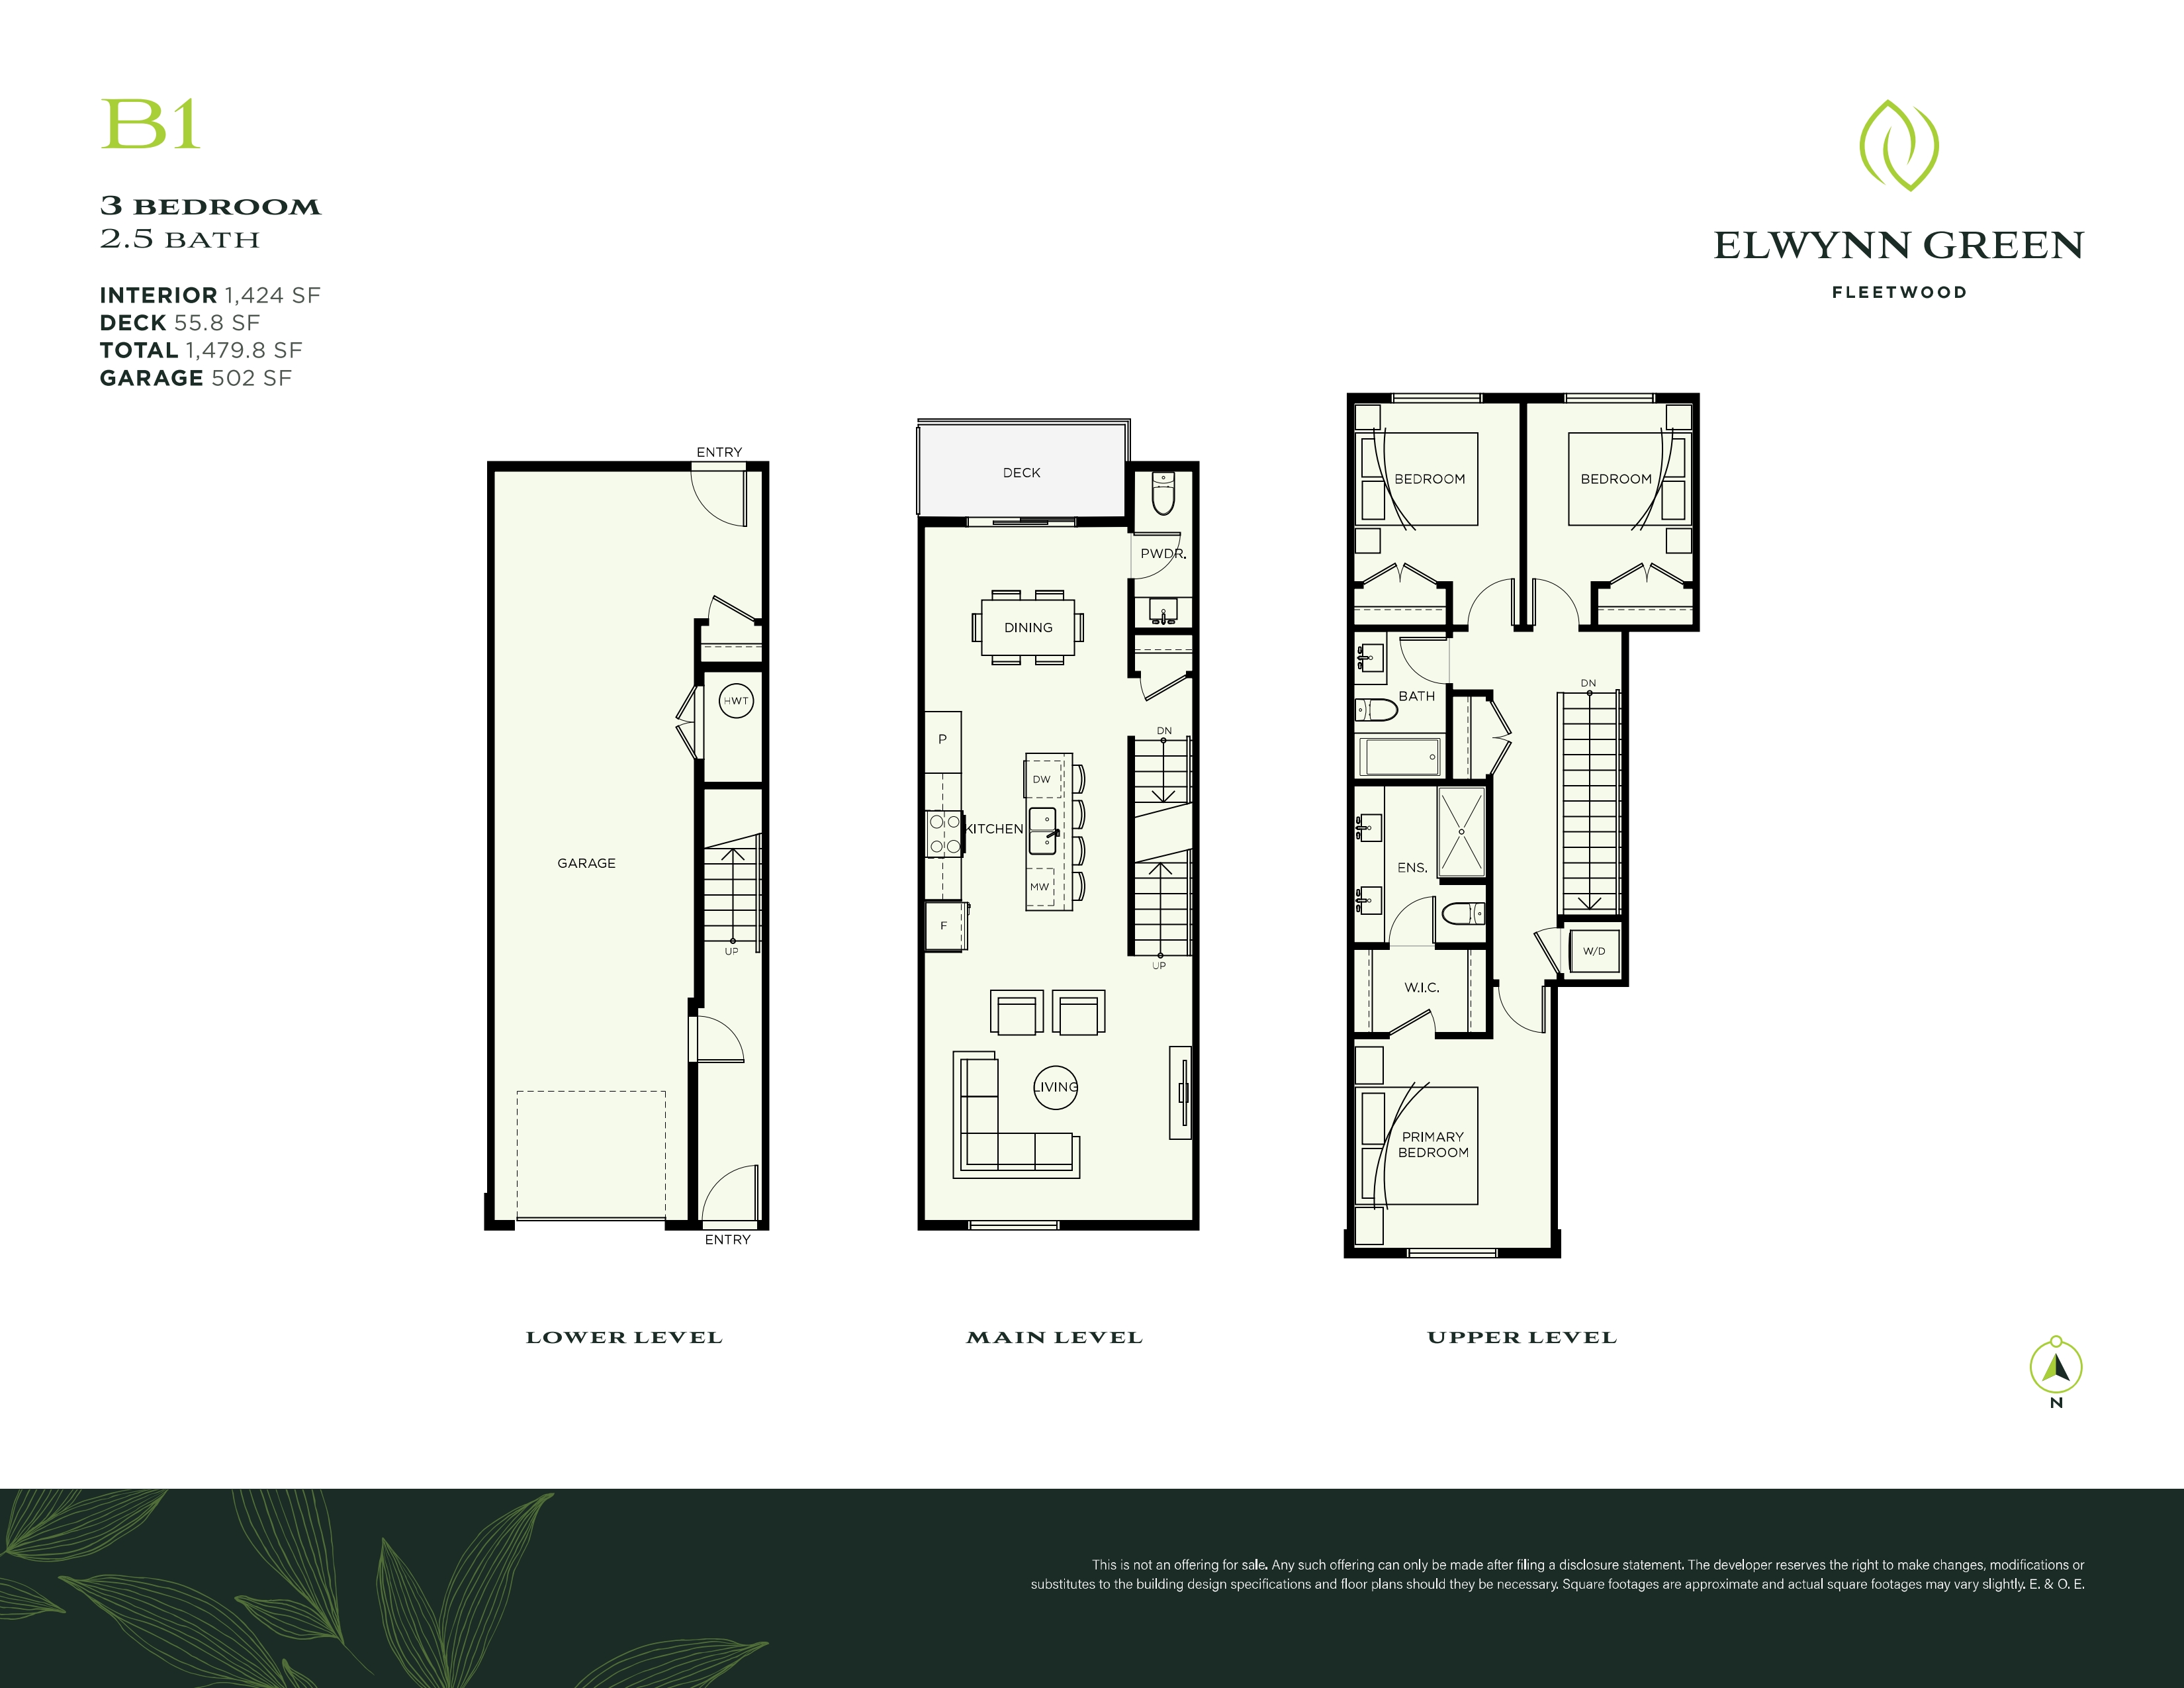
B1
For sale- 3 beds
- 3 baths
- 1,424 ft²
Last listed from $949,999
View floor planA, A3, A6, A7
For sale- 3 beds
- 3 baths
- 1,477 ft²
From $969,999
View floor plan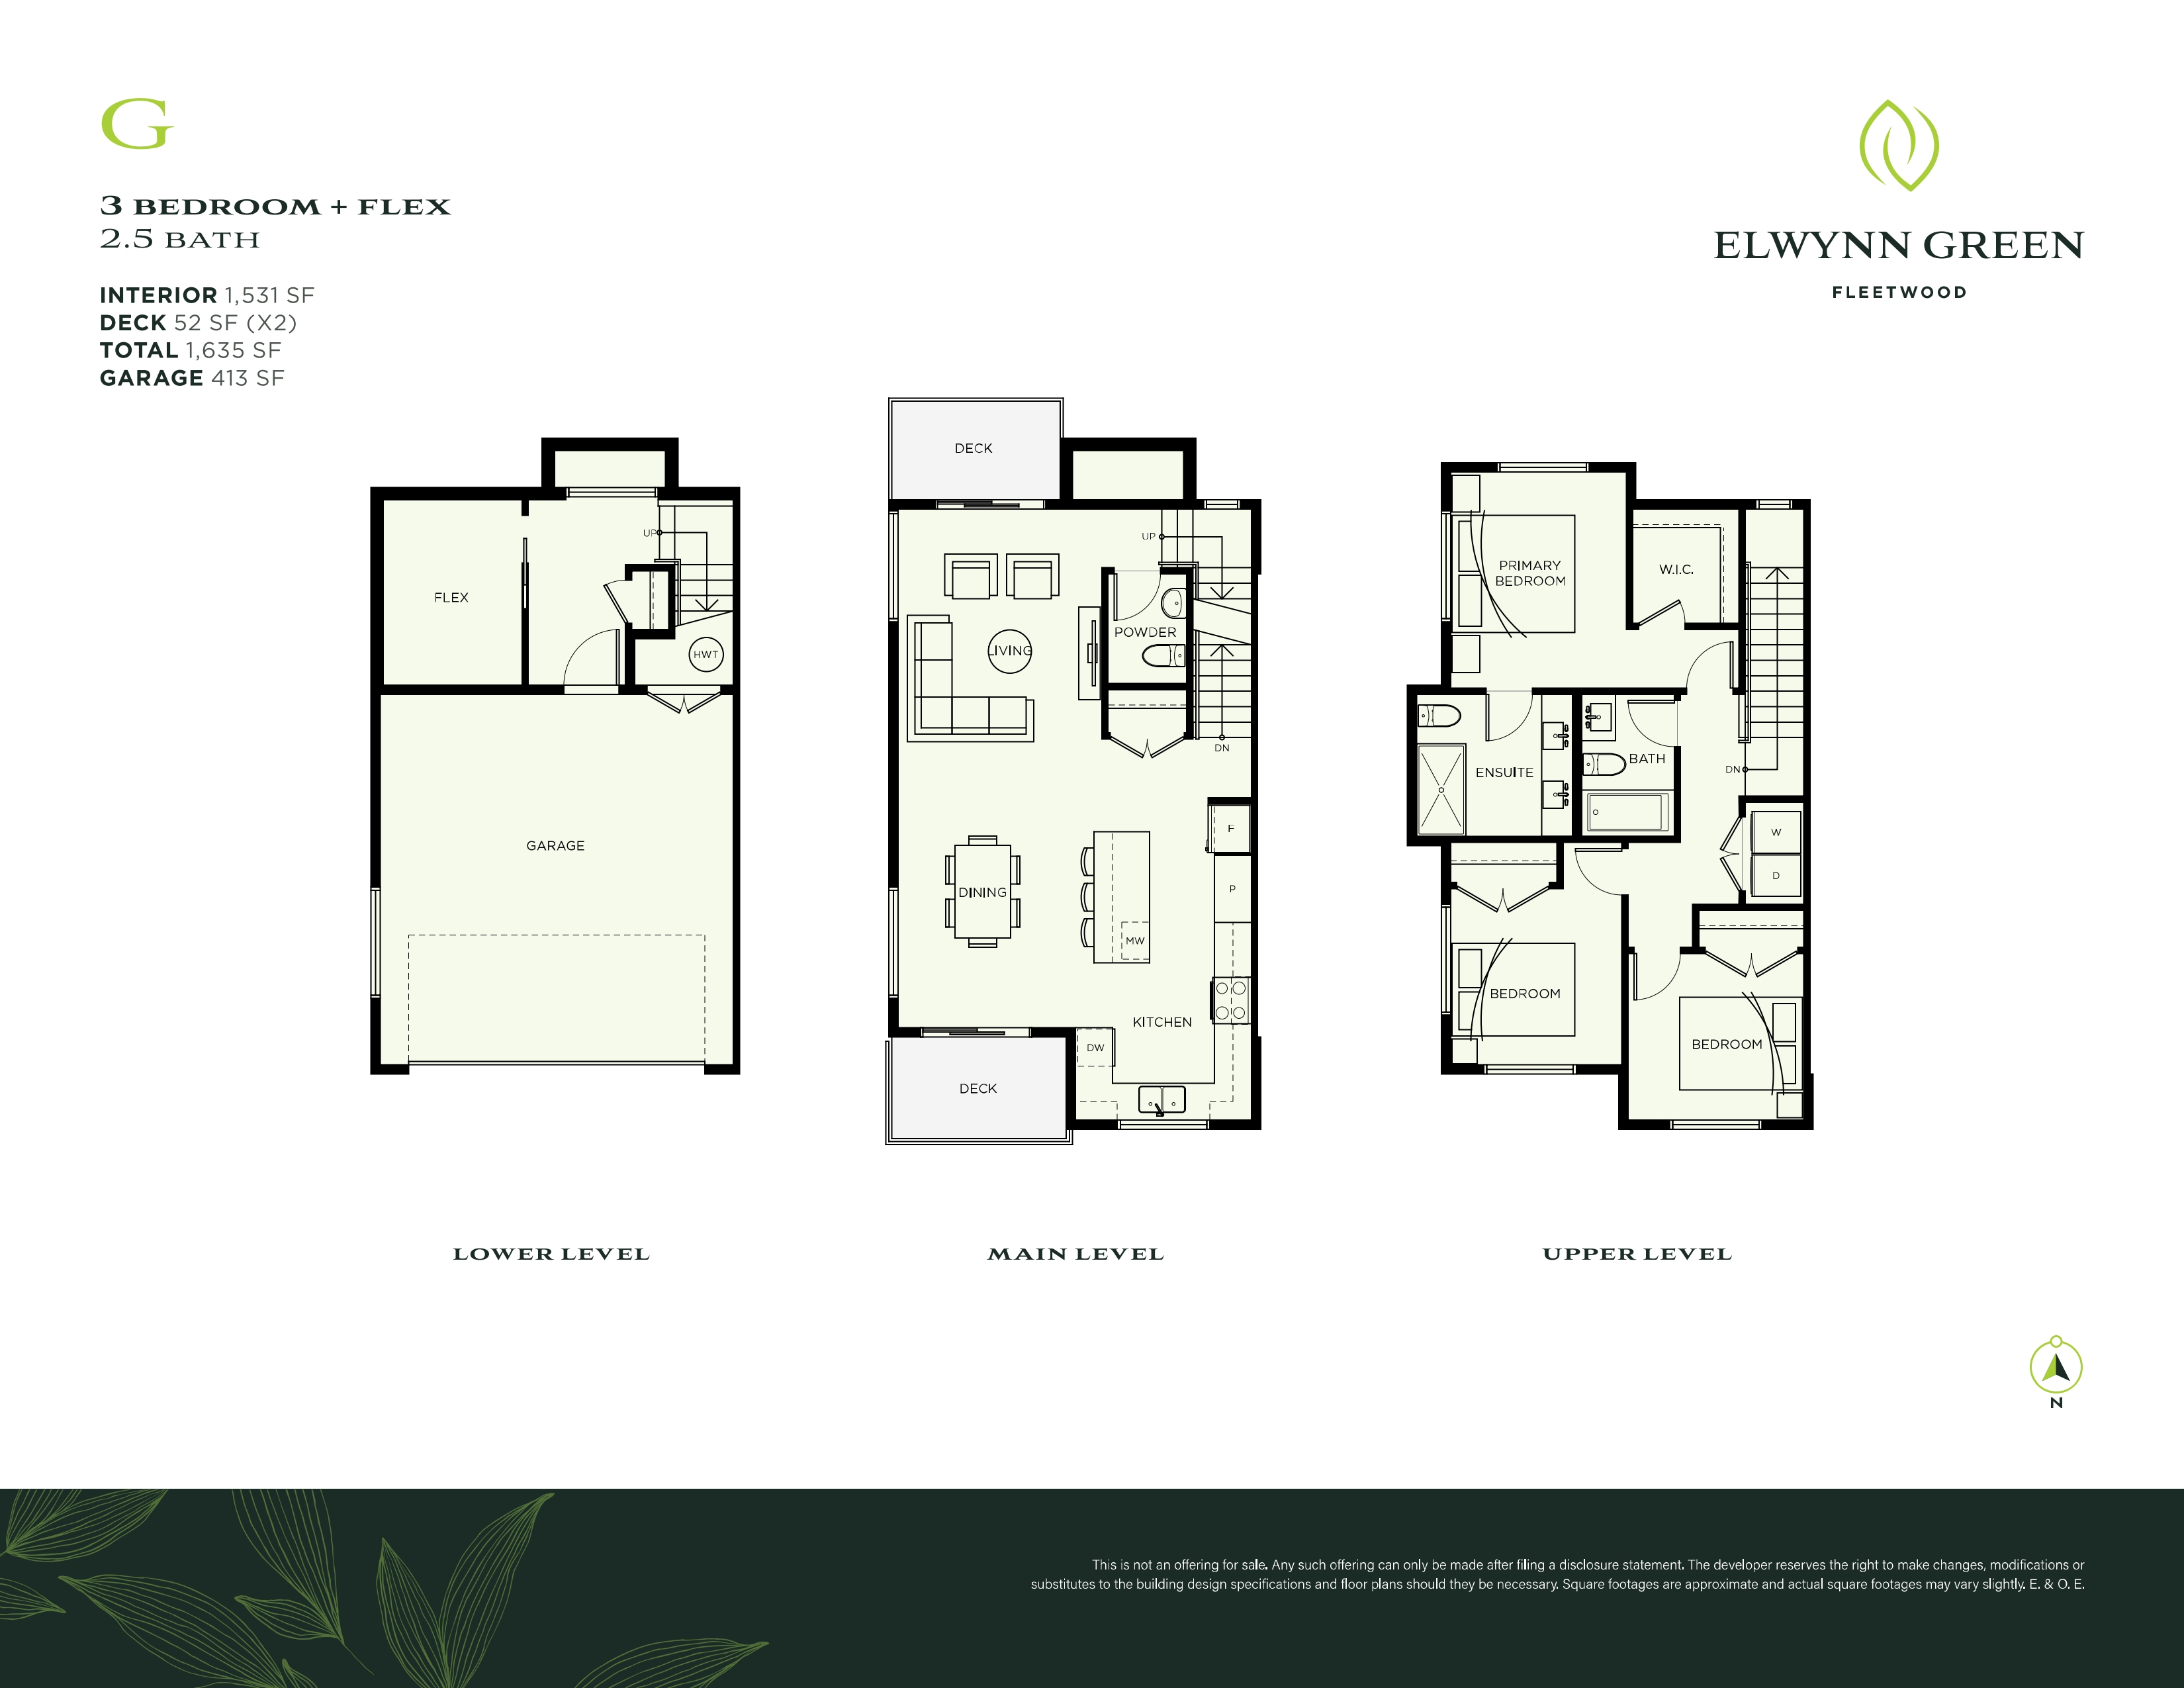
G
For sale- 3 beds
- 3 baths
- 1,531 ft²
From $999,999
View floor plan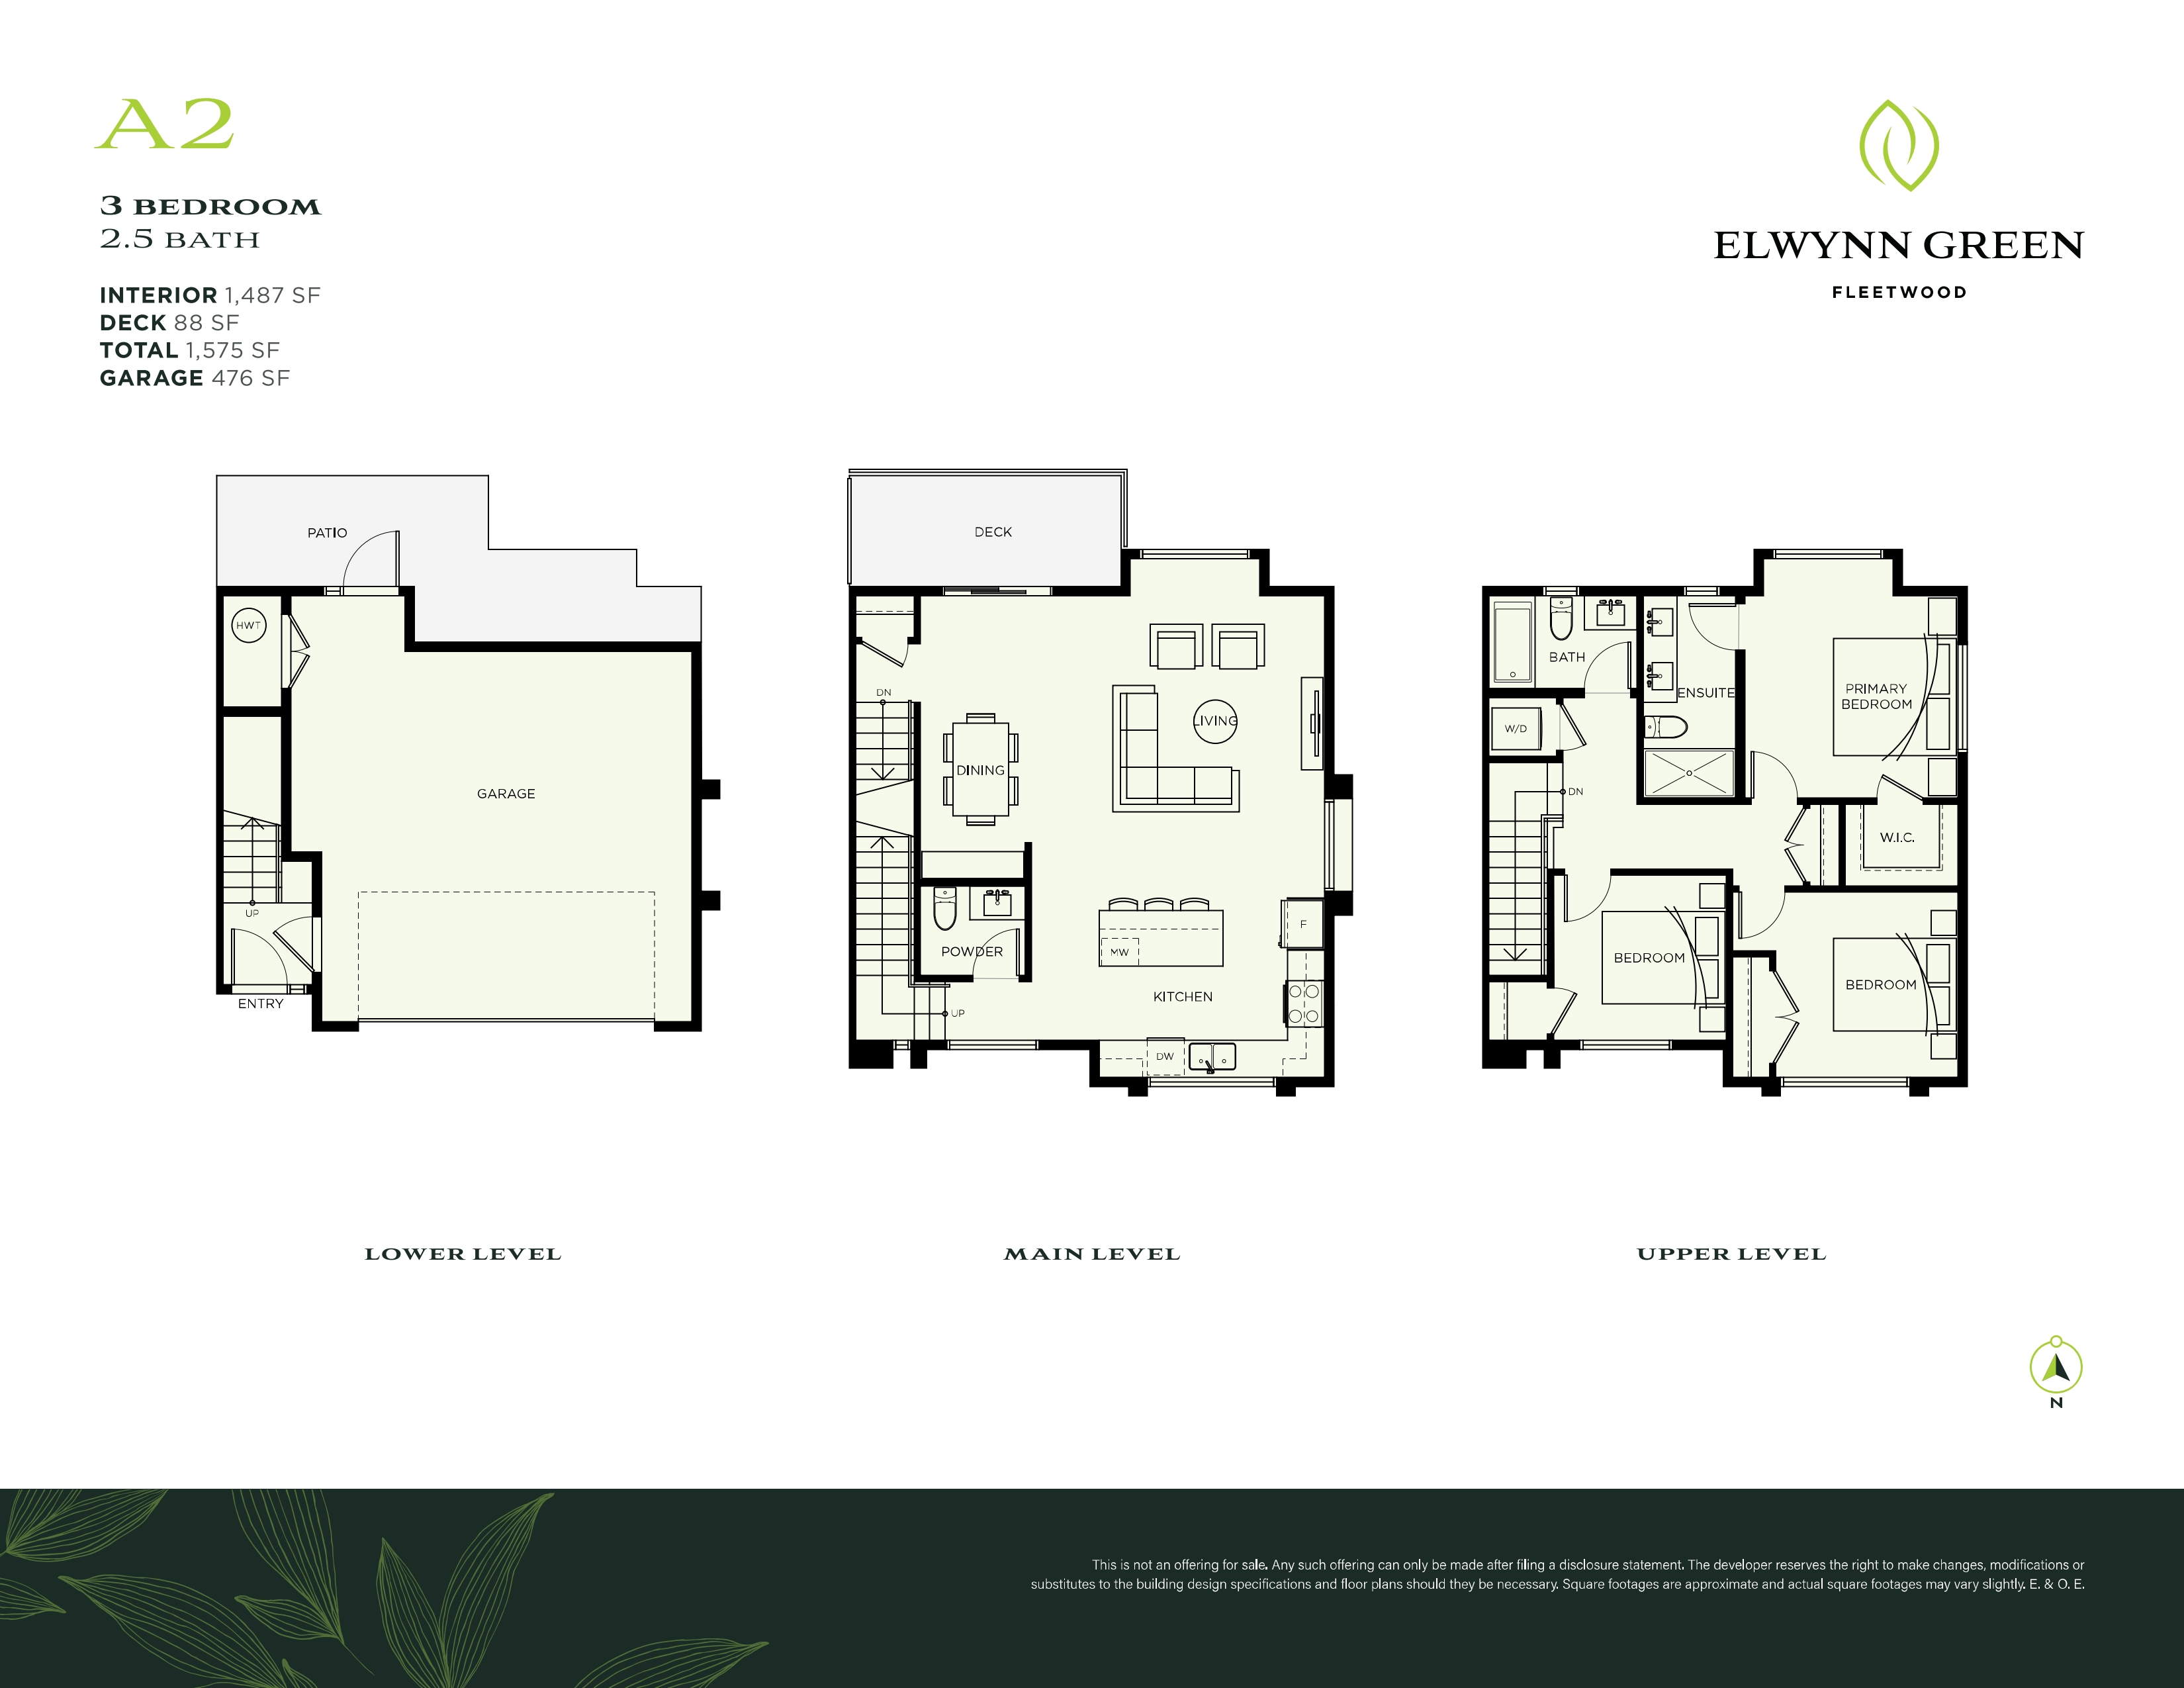
A2
For sale- 3 beds
- 3 baths
- 1,487 ft²
From $999,999
View floor plan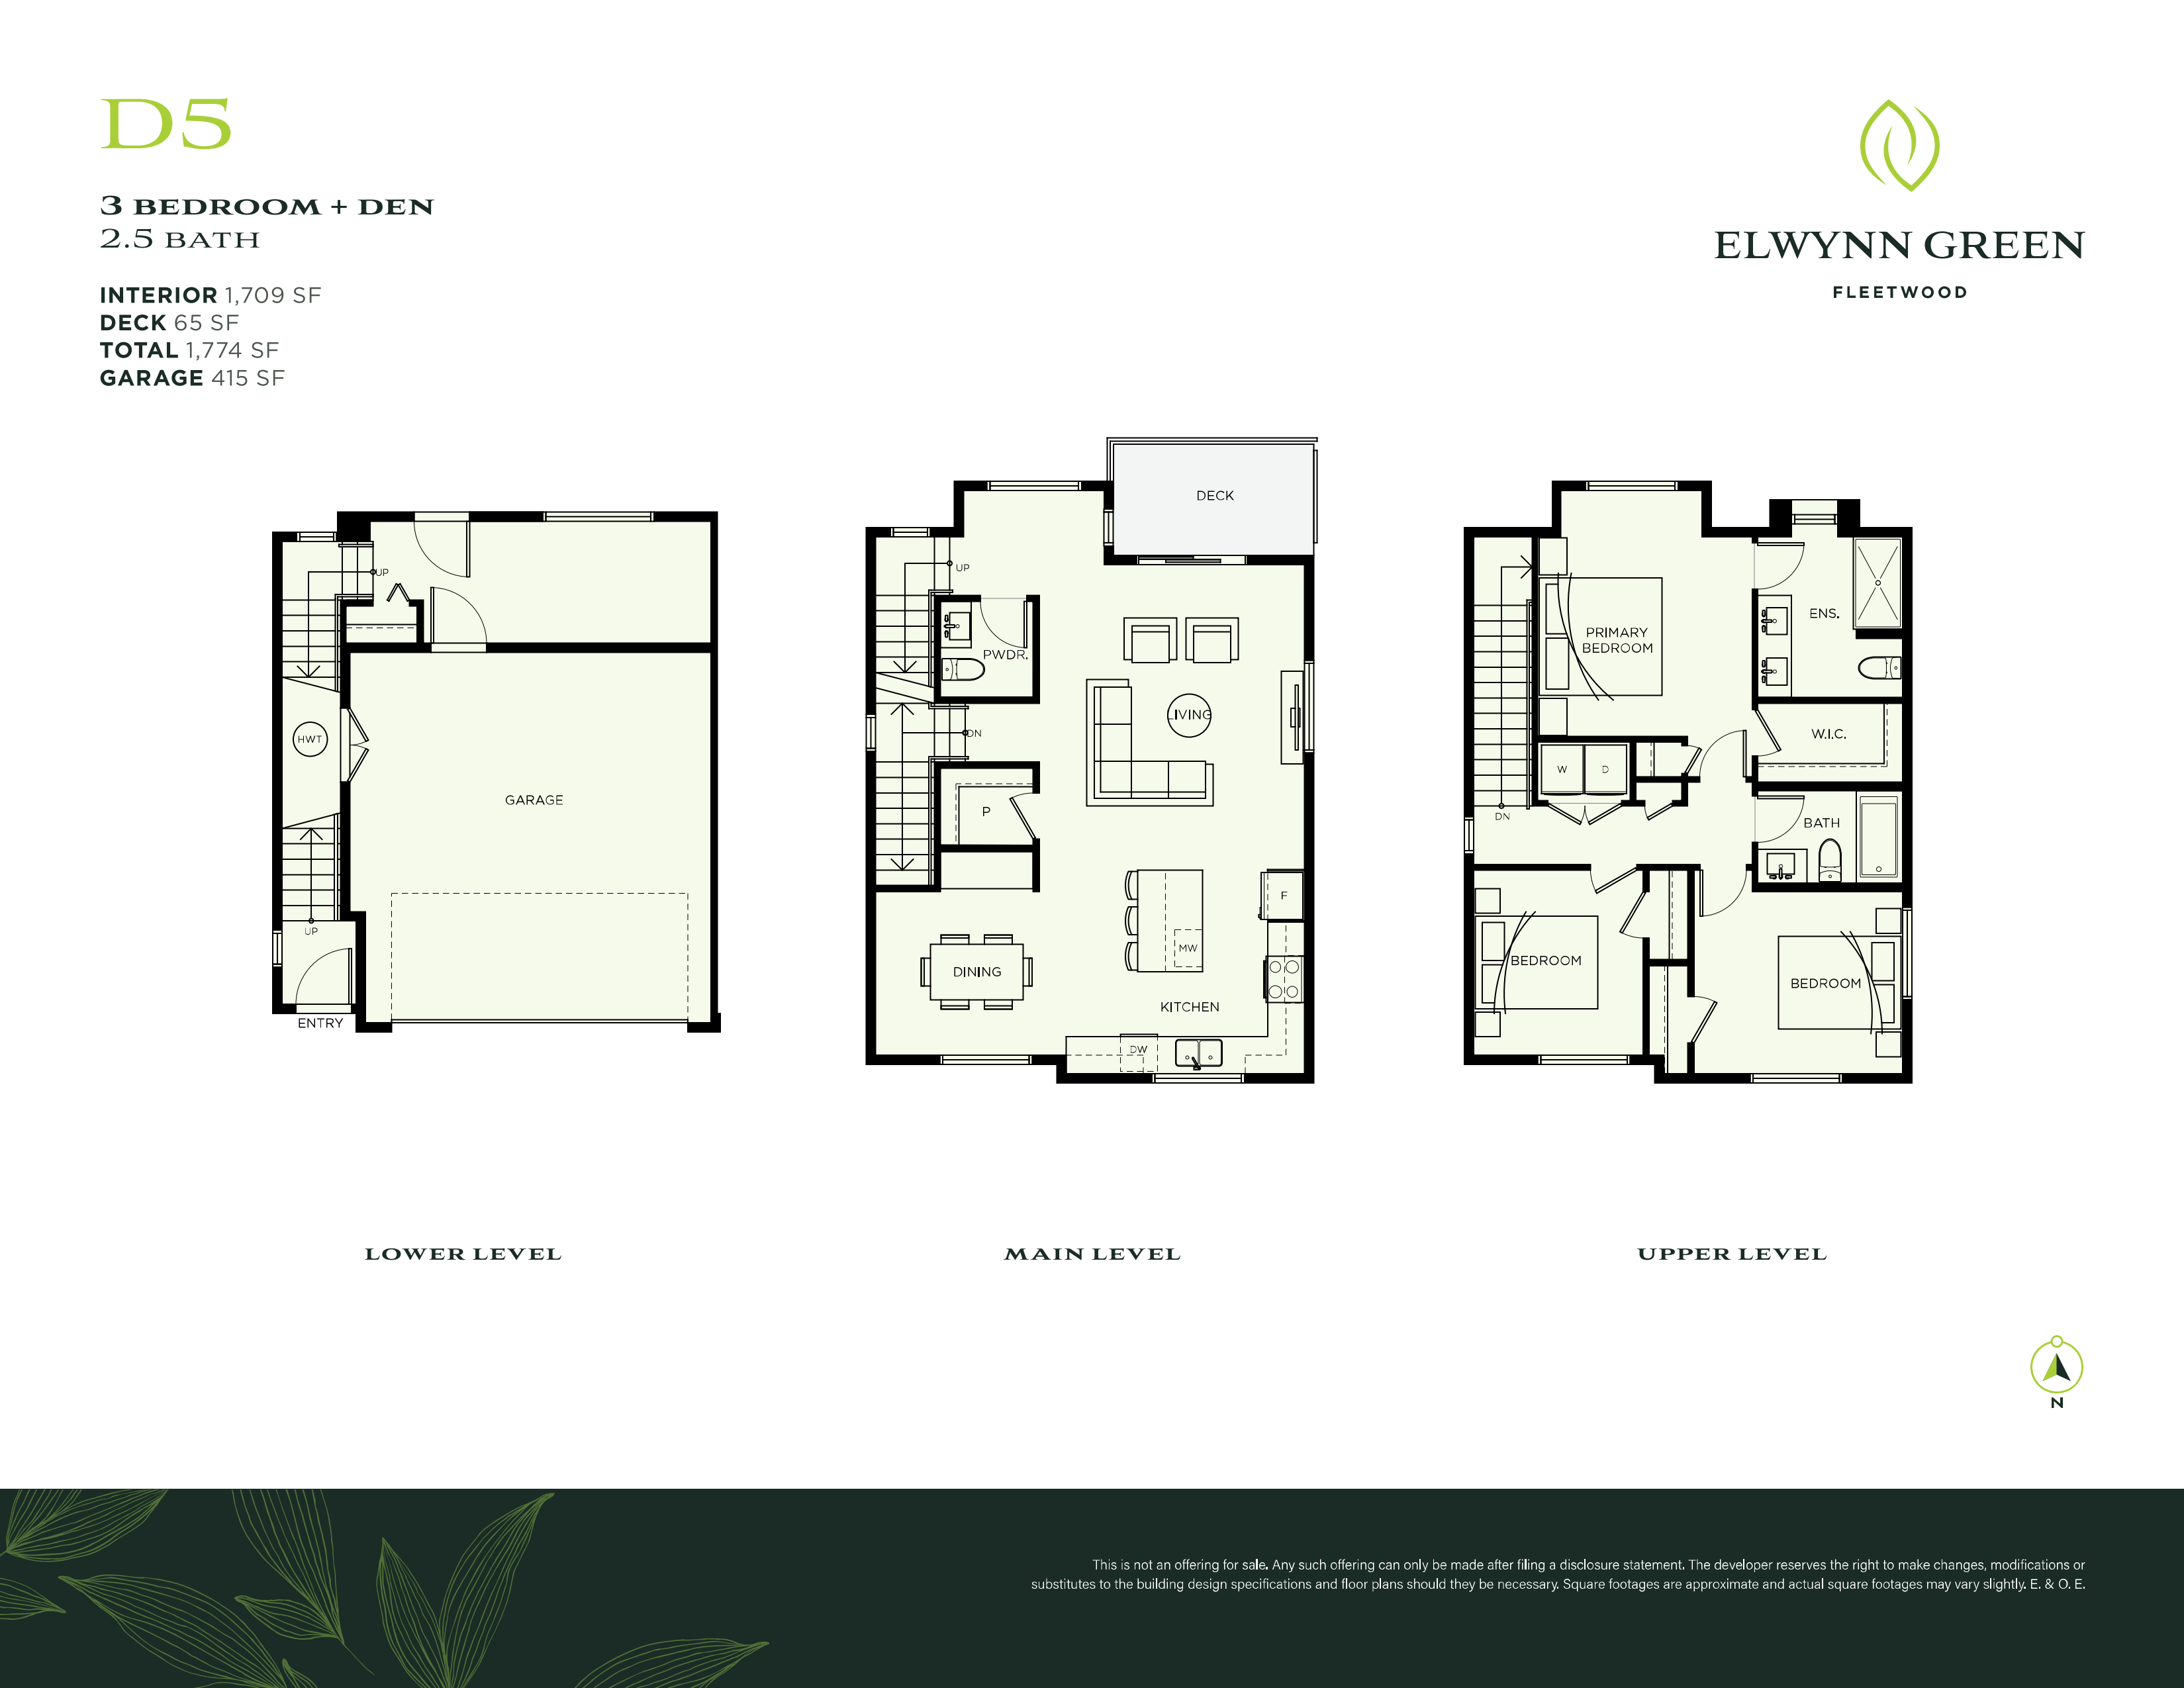
D5
Coming soon- 3 beds
- 3 baths
- 1,709 ft²
Pricing coming soon
View floor plan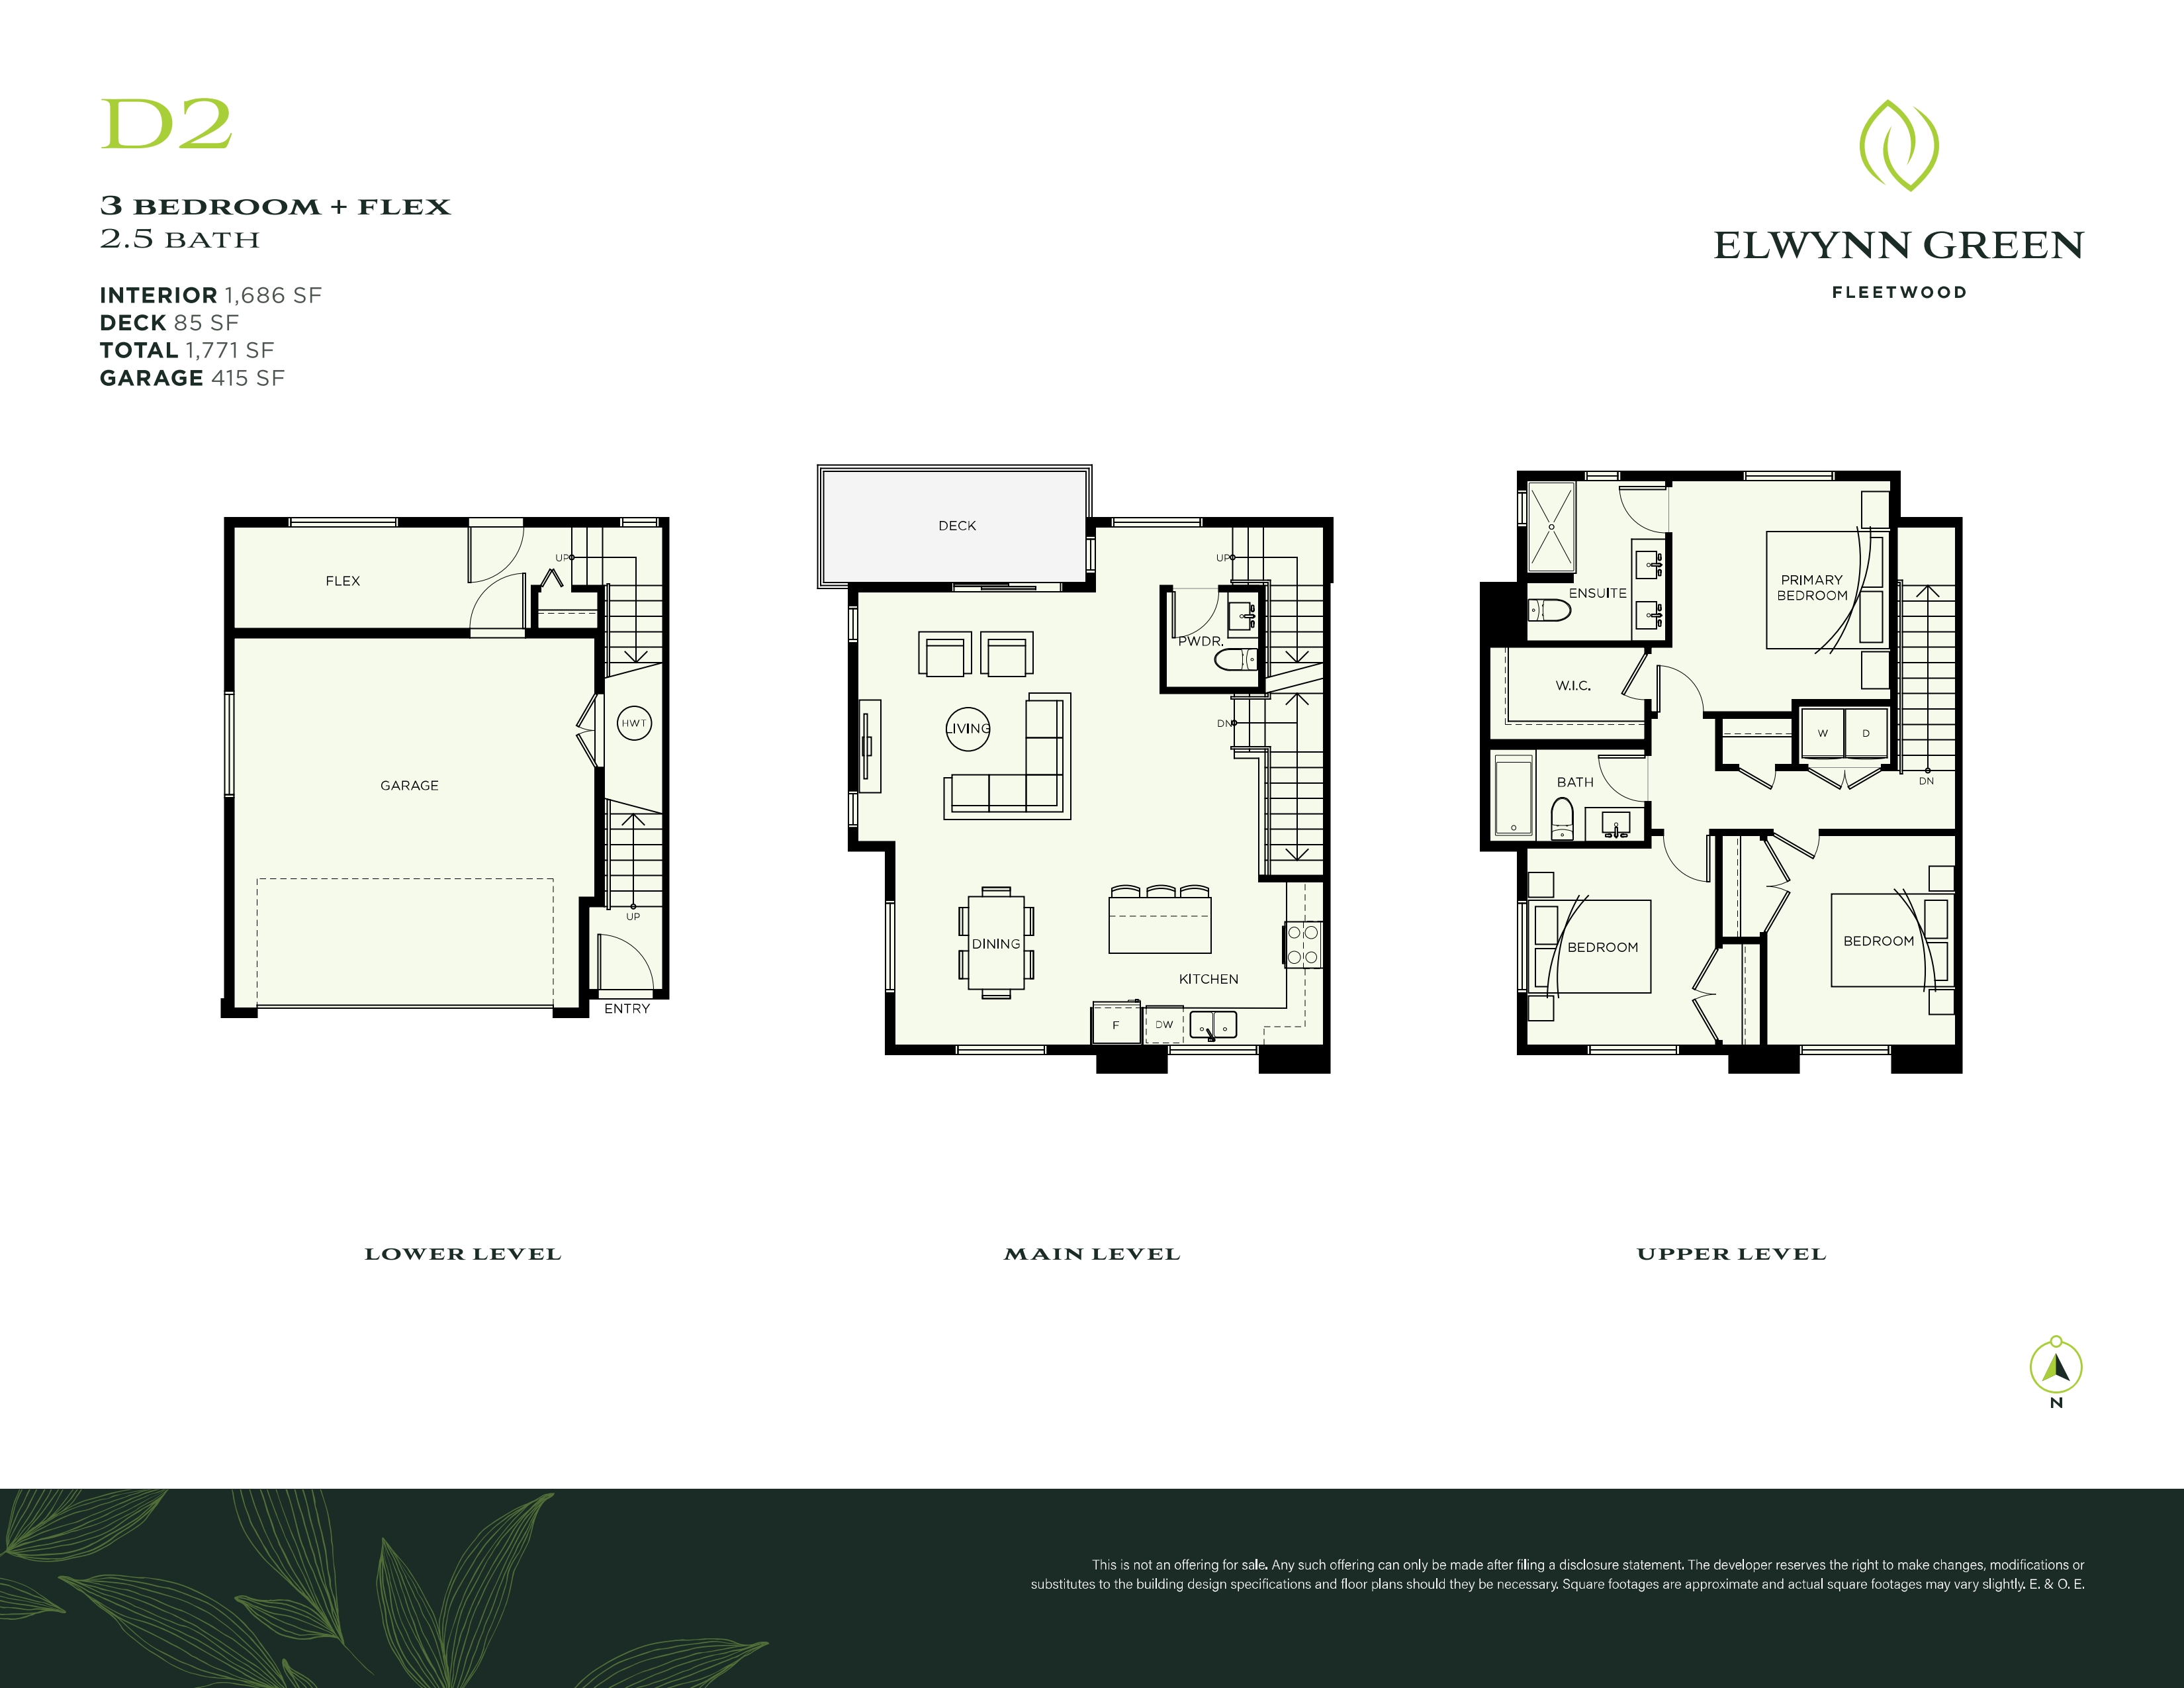
D2
For sale- 3 beds
- 3 baths
- 1,686 ft²
Pricing coming soon
View floor plan