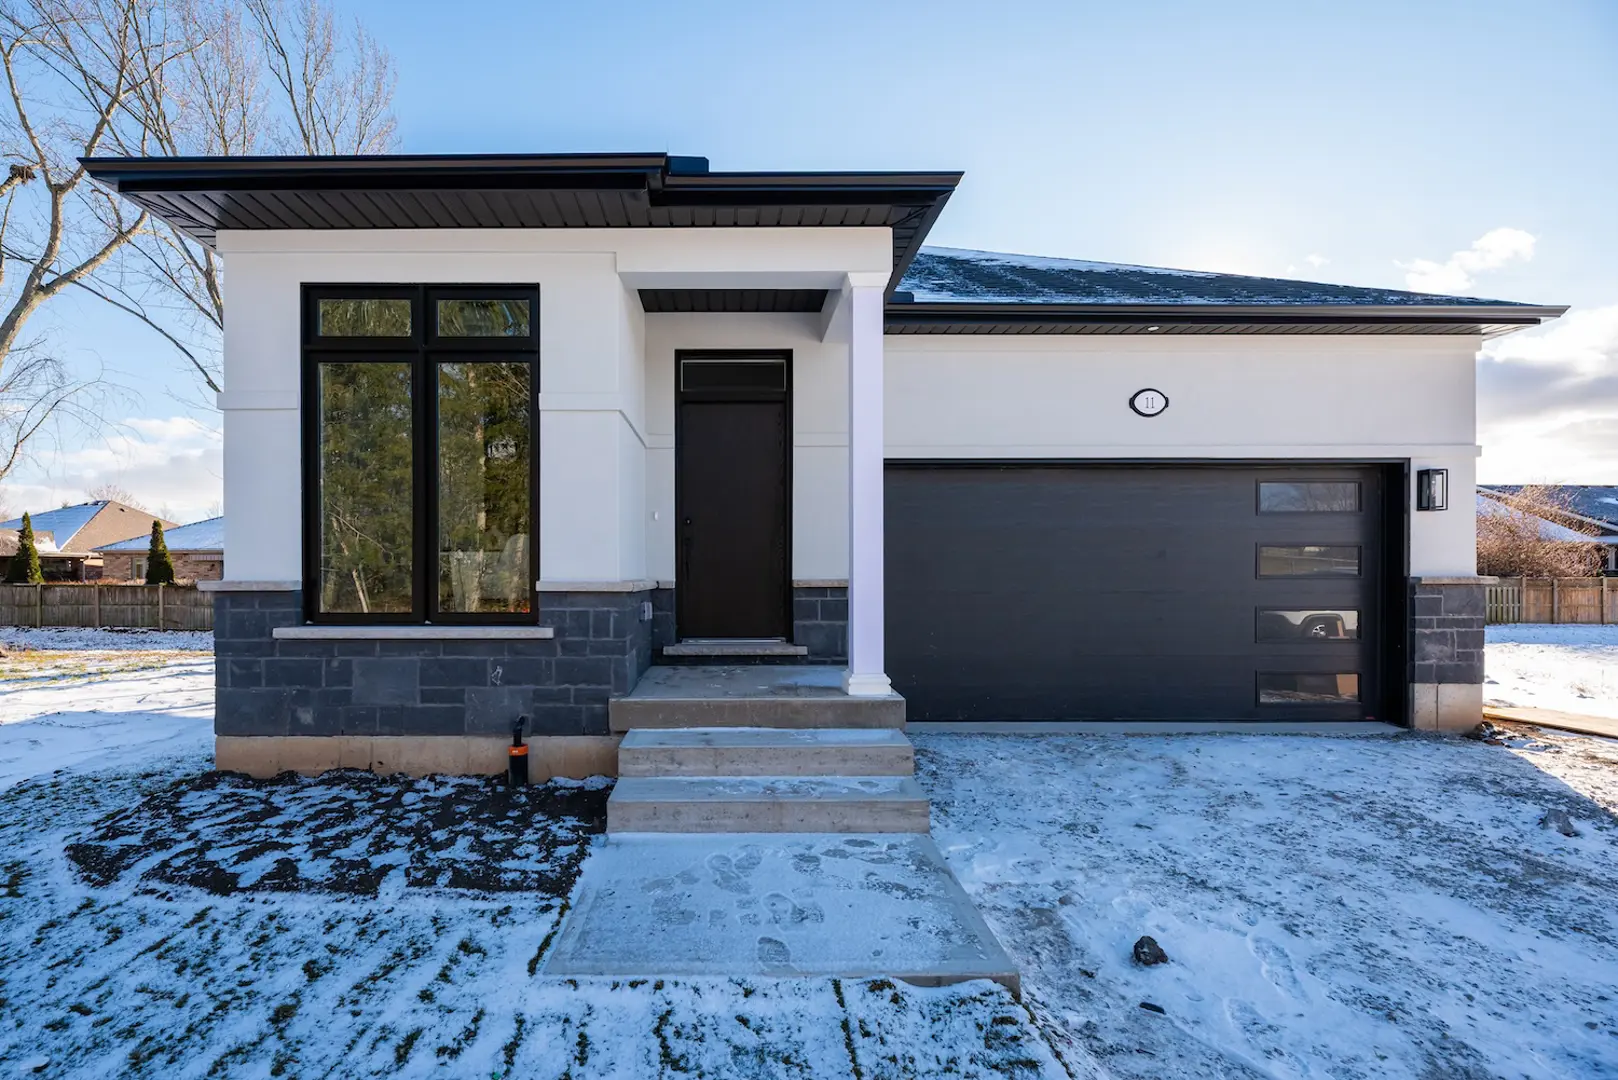
Pelham, ON · Townhouse / Single Family Home
Emerald Trails
A closer look at Emerald Trails.
Selling|From $799,900 to $799,900
- Home type
- Townhouse · Single Family Home
- Price
- From $799,900 to $799,900
- Bedrooms
- 2
- Bathrooms
- 2
- Size
- 1,100 ft²
- Homes
- 1
- Avg. price / ft²
- $727
Centennial Homes is elated to announce our new subdivision; Emerald Trails, consisting of 7 single-family homes and 16 townhomes in the coveted Fonthill community. The new development will be located at 1114 Haist Street – in the heart of Fonthill, a friendly and welcoming community. These dwellings will feature big-city luxuries – with small-town vibes. Perfect for couples, families and those enjoying their retirement – parents will appreciate the nearby lush, green parks, and the short commute to schools. All residents will enjoy the biking & hiking trails – and you’ll be only a short walk away from beloved Pelham Street. Ranging from 2,090 to 2,130 square feet, they feature nine-foot ceilings throughout the main floor, a spacious open-concept kitchen and living space, and a formal dining room creating the ultimate entertainment hub. With endless upgraded selections to choose from such as quartz countertops, upgraded wide plank hardwood floors, and the 12”x 24” tile flooring; creating your dream home has never been so simple. Picture your family entertaining on your front porch or covered back patio... The spacious two-car garage, interlock stone driveway, and fully sodded front and rear yard complete the design. The 16 townhomes will range from 1,450 to 1,561 square feet. Each unit features an open-concept kitchen, dining, and living area. Your townhome will contain the same luxurious features as your detached neighbours. In addition, you’ll be able to enjoy your view from the front porch, since parking is tucked away in a rear entry garage. Source: Centennial Homes
Find the home that's right for you
1 home available at Emerald Trails
Quick move-in
Plan image coming soon
16 ACCURSI CRESCENT
For sale2 bd · 2 ba · 1,100 ft²
$799,900
For sale
Pricing, deposit & incentives
Pricing and fees
- Available unit price
- From $799,900 to $799,900
- Average price / ft²
- $727
Features & finishes
EXTERIOR: • Front exterior to match rendering with materials chosen from vendor samples. • Side walls and back wall to be brick skirt with vinyl siding with materials chosen from vendor samples. • Main door height to be 8 feet. • Fully sodded front and rear yards. • Interlock driveway, at no additional cost. • 30-year warranted roof shingles applied to home • 20 MPa concrete footings and foundation • 8 inch poured concrete foundation walls with exterior foundation waterproofing system. • 32 MPa exterior front porch with additional upgrades available. • Garage door as per floorplans with additional upgrades available. • Garage man door to side of the house where applicable. • Garage door to interior door included and is to be painted white. • (2) GFI exterior waterproof outlets. • Exterior pot lights where applicable. • Pre-finished aluminum soffit, fascia, eavestroughs and downspouts. • Complete exterior caulking. • Rear patio with sliding door, leading to backyard (where applicable). • Basement windows with screens. INTERIOR: • 12” x 24” tiles standard throughout kitchen, bathrooms and laundry room with additional upgrades available. • Nine-foot-high smooth ceilings throughout the ground floor (some ceiling areas may be lower due to mechanical, structural, or decorative elements including dropped ceiling areas). • Eight foot ceilings throughout basement. • Hardwood and tile flooring from vendor samples throughout main floor. • 3/4 inch premium engineers OSB subfloor that is nailed, screwed and glued. • Upgraded 7¼ inch baseboards throughout main floor • (2) paint colours included from vendor samples, with additional upgrades available. • Ceilings to be painted white throughout main floor. • Baseboards and trim work to be painted white throughout main floor, with additional upgrade colours available. • Stained oak stairs and handrails with wrought iron spindles, chosen from vendor samples, with additional upgrades available. • Cold room air vents where applicable. • High end door hardware from vendor samples, with privacy locks in bathroom. • All interior doors to be painted white, with additional upgrade colours available. • Drywall construction in the garage. • Master bedrooms include walk-in closet and ensuites. ELECTRICAL & TECHNOLOGY: • Lighting fixtures chosen by vendor, with additional upgrades available. • 10 pot lights included throughout home, locations chosen by vendor, with additional upgrades available. • Electrical outlets included in every room. • Home security system included. • Central vacuum included. • High powered bathroom exhaust fans with a separate switch for lighting. • Interconnected smoke and carbon monoxide detectors as per Ontario Building Code. • Ceiling electrical outlet in garage for future automated garage door system. • 200 AMP service. HEATING & AIR: • Programmable thermostat and hot water heater rental, with additional upgrades available. • High efficiency furnace and air conditioning systems. • Qualified Heat Recovery Ventilator. • Ceiling and wall insulation as per Ontario Building Code. CUSTOM KITCHENS: • Upgraded kitchen cabinetry, with eat in island included (from Centennial approved vendor). • Soft closing pots and pans drawer included in kitchen. • Quartz countertops chosen from vendor samples throughout kitchen, with additional upgrades available. • Chrome faucet and undermount stainless-steel steel included, with additional upgrades available. • Tiled backsplash in the kitchen included and chosen from vendor samples with additional upgrades available. • Standard appliance package in kitchen supplied by Leon’s Furniture including refrigerator, dishwasher, stove with rangetop and hoodfan. • Several additional upgrades available including undercabinet lighting, customized cabinetry, etc. WASHROOMS & LAUNDRY: • Upgraded bath and laundry vanities from Centennial approved manufacturer. • Quartz countertops throughout bathrooms and laminate countertops featured in laundry room • Undermount rectangular sinks and chrome faucets included in all bathrooms • Chrome bathroom fixtures included, with additional upgrades available. • Laundry room to include drop-in sink and chrome faucet from vendor samples, with additional upgrades available. • Master ensuite shower to be tiled to the ceiling with glass enclosure
Our team is here to help
Register to receive the latest updates on pricing, availability and incentives at Emerald Trails — before they reach the public.
Personalized help
Dedicated pre-construction experts to guide you, answer questions and help you choose the right plan.
VIP pricing & incentives
First access to launch pricing, deposit structures and developer incentives.
Floor plans & brochures
Get the full plan set, pricing sheets and project brochure delivered to your inbox.
Location & neighbourhood
Explore the full location guide ↗Pelham|1114 Haist St, Pelham, ON L0S 1E2, Canada
Loading the neighbourhood guide…
Project details
- Selling status
- Selling
- Construction status
- Construction
- Ownership
- Freehold
- Homes
- 1
- Floor plans
- 0
- Ceiling height
- Up to 9'0"
- Avg. price / ft²
- $727
Developed by
Centennial Homes
Based in Niagara-on-the-Lake, Ontario
Our pre-construction team works directly with the developer to give registered buyers first access to floor plans, pricing and incentives at Emerald Trails.
Get VIP access