

Edmonton, AB
Chappelle Gardens
From $380,000
1–7 bedsTownhouse / Single Family Home
By Brookfield Residential
Edmonton, AB · Townhouse
Renderings and features may vary and are subject to change. Renderings are for illustrative purposes only.
Selling|From $564,700 to $730,500
Townhomes With Amenities Emerge offers spacious, move-in ready luxury homes that feature access to adjacent building amenities that not only extend your living space, but also support a balanced, active lifestyle. Explore Quick Possession homes today! Source: Carrington
7491 May Common NW, Edmonton, AB T6R 0H2, Canada
By Carrington Communities
Request information11 homes available at Emerge Townhomes
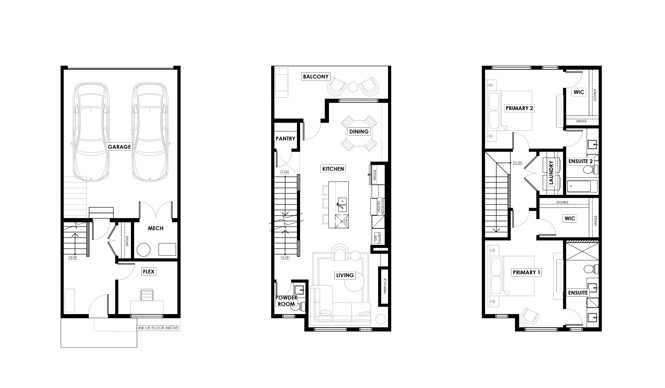
2 bd · 3 ba · 1,517 ft²
$564,700
2 bd · 3 ba · 1,517 ft²
$569,500
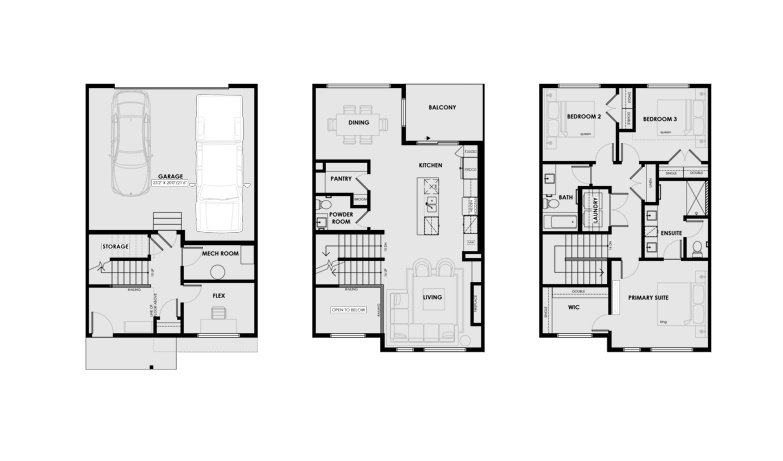
3 bd · 3 ba · 1,847 ft²
$643,400
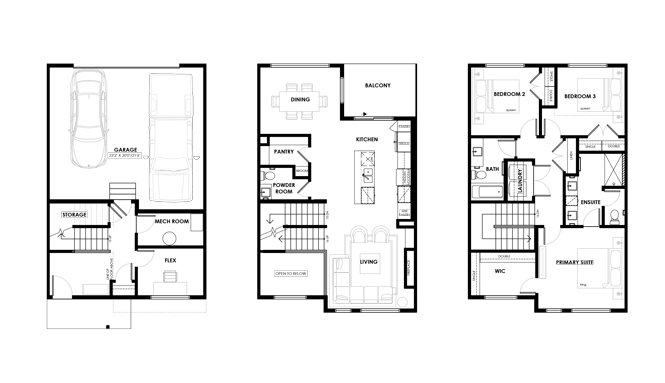
3 bd · 3 ba · 1,838 ft²
$643,900
3 bd · 3 ba · 1,838 ft²
$644,000
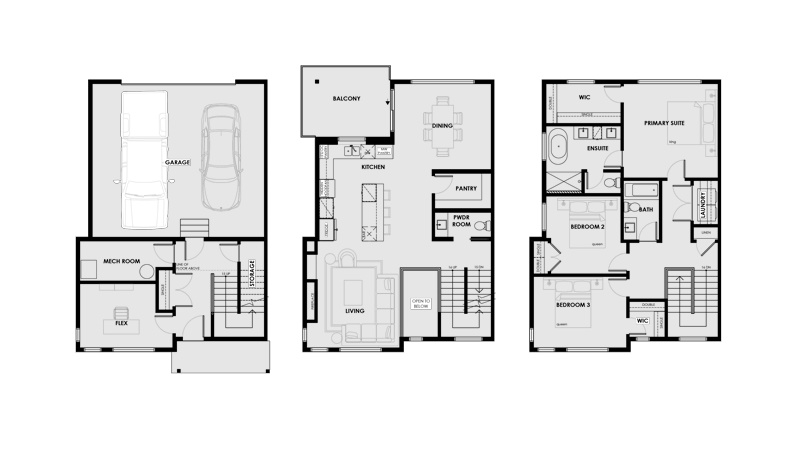
3 bd · 3 ba · 2,049 ft²
$699,900
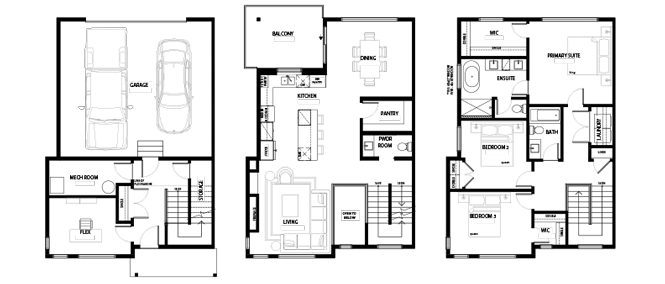
3 bd · 3 ba · 2,049 ft²
$707,300
3 bd · 3 ba · 2,049 ft²
$707,700
3 bd · 3 ba · 2,049 ft²
$708,700
3 bd · 3 ba · 2,049 ft²
$716,800
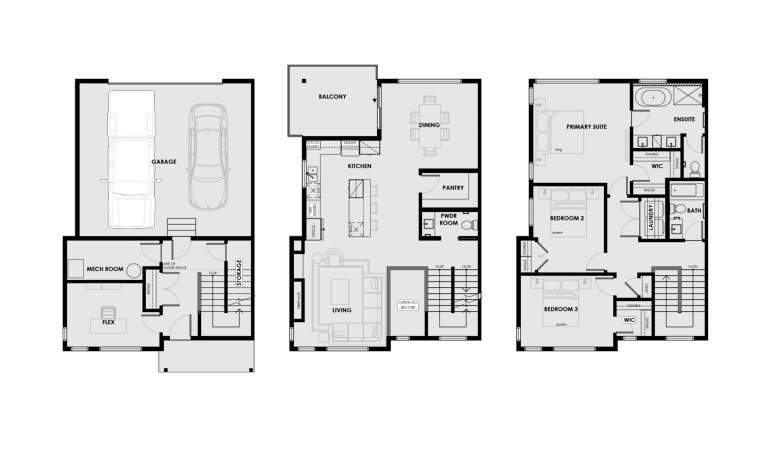
3 bd · 3 ba · 2,049 ft²
$730,500
LUXURY FEATURES & FINISHES Emerge Townhomes fuse luxury, nature, and convenience elegantly nestled in a prestigious location. WELCOME HOME • 18 luxurious townhomes located in southwest Edmonton • Three-storey homes feature 3 bedrooms + flex room, 2.5 bathrooms, double car garages, and covered balconies • Exterior features a combination of stucco, woodgrain-inspired siding, brick accents, and enhanced glazing • Professionally maintained front and rear yard landscaping blends seamlessly with the development • Located close to neighbourhood amenities and major roads • Steps from Larch Sanctuary, a 59-acre protected nature reserve, offering access to Edmonton’s river valley trail system • Elevate your home with the choice of professionally designed interior finishing packages, carefully curated to offer distinct features and top-of-the-line materials and products INSPIRED LIVING SPACES • Enter through the garage level to the open-to-above foyer, flex room, and storage closet • The open-concept kitchen and living room is on the second level and also features over-height ceilings, a powder room, and an outdoor covered balcony • Potlights and trendy designer lights illuminate throughout the home including above the island, dining room, bathrooms and stairwell • Focal fireplace adorned with tile surround and a stylish built-in bookshelf and wall sconce • Durable and modern Luxury Vinyl Plank flooring throughout the kitchen, living areas and powder room • Bedrooms feature carpet with an 8lb underlay • Ceramic tile flooring included in the ensuite, main bathroom, and laundry room • Sleek Matte Black interior door hardware and faucets • Bright stairwells with a modern wood railing with black metal spindles • Laundry room on the bedroom level has a side-by-side washer/dryer with a quartz folding counter SOPHISTICATED KITCHENS • Premier wood or MDF cabinets enhanced with complementing hardware • Extended upper cabinets • Stunning quartz countertops and a full height tile backsplash or quartz return • Sleek Stainless Steel, energy efficient appliances: – French Door Refrigerator with a water dispenser – Slide-In Gas Range – Dishwasher – Built-In Microwave – Hidden hood fan – Beverage Centre* • Convenient walk-in pantry and pots & pans drawers for extra cabinet space • Island with counter height seating and an extended eating bar • Pot lights and designer pendant lights illuminate the space • Double under-mount granite sink with a high-arc faucet and pull-down spray LUXURIOUS BATHROOMS • Premier wood or MDF cabinets enhanced with complementing hardware • Stunning quartz countertops • Full width mirror • Ceramic tile flooring • Enhanced storage with a functional bank of drawers are included in your vanity • On trend lighting • Main bathroom features an acrylic tub/shower combination with a quartz surround • Spa-inspired ensuite includes: – Dual vanity with a quartz return – Shower with a full height tile surround, convenient tiled ledge, and glass door – Freestanding tub against a tiled wall – Walk-in closets – Private water closet ELEVATED LIFESTYLE • Sliding glass patio doors and expansive windows • Solid Core Full-lite Entry Door • Homeowners have access to state-of-the-art Building Amenities, including: – Air-conditioned Fitness Centre – Furnished Lounge with soft seating, bars, television, and billiards – Fully equipped commercial grade Chef’s Kitchen – Rooftop Patio – Craft Room – Meeting Room – Communal gas firepit with built in seating – Pet off-leash area – Guest Suites for overnight guests OUTDOOR LIVING • Natural Gas BBQ Outlet on private patios • Access to shared pathway to a multi-use trail along Larch Sanctuary • Oversize patios with a glass railing • Outdoor amenity communal gas fire pit and dog park SUSTAINABLE LIVING • Eco-landscaping using Xeriscape practices conserve water and reduce maintenance while preserving a natural native landscaping • Minimal hard surfaces throughout the development allow groundwater to flow naturally • Triple Pane Low-E, Argon filled windows • Energy efficient appliances • Superior construction practices combined with 50 years experience reduce waste COMFORT & SECURITY • Air-conditioning included in all homes • High Velocity Combi-System with HRV creates a healthy indoor living environment • Fire Retardant sprayed on all wood components and non-combustible exterior cladding adds protection to your investment • Enhanced acoustic treatment reduces noise transfer
Register to receive the latest updates on pricing, availability and incentives at Emerge Townhomes — before they reach the public.
Personalized help
Dedicated pre-construction experts to guide you, answer questions and help you choose the right plan.
VIP pricing & incentives
First access to launch pricing, deposit structures and developer incentives.
Floor plans & brochures
Get the full plan set, pricing sheets and project brochure delivered to your inbox.
Plans available at Emerge Townhomes. Register for the full plan set with current pricing.
3 bd · 3 ba · 1,838 ft²
Pricing coming soon
2 bd · 3 ba · 1,517 ft²
Pricing coming soon
3 bd · 3 ba · 1,847 ft²
Pricing coming soon
3 bd · 3 ba · 2,049 ft²
Pricing coming soon
3 bd · 3 ba · 2,049 ft²
Pricing coming soon
3 bd · 3 ba · 2,049 ft²
Pricing coming soon
Floor plans and pricing are set by the developer and subject to change without notice.
Edmonton|7491 May Common NW, Edmonton, AB T6R 0H2, Canada
Loading the neighbourhood guide…
Developed by
Based in Edmonton, Alberta
Our pre-construction team works directly with the developer to give registered buyers first access to floor plans, pricing and incentives at Emerge Townhomes.
Get VIP access
Edmonton, AB
From $380,000
By Brookfield Residential


Edmonton, AB
From $448,100
By Brookfield Residential

Edmonton, AB
From $450,031
By Brookfield Residential

A NEIGHBOURHOOD IN CONTEXT
Emerge Townhomes is recorded at 7491 May Common NW, Edmonton, AB T6R 0H2, Canada.
The neighbourhood of Magrath Heights can be found in the city of Edmonton, Alberta, which is located in the Greater Edmonton metropolitan area.
Schools · Nearby places · Scores · Demographics
Local Logic data, where available. Sources and notes in the full guide.