
Caledonia, ON
Empire Avalon Phase 3
From $564,990
3 bedsTownhouse / Single Family Home
By Empire Communities
Caledonia, ON · Townhouse / Single Family Home
Renderings and features may vary and are subject to change. Renderings are for illustrative purposes only.
Empire Avalon Phase 9 Towns is a pre-construction home community by Empire Communities at Richard William Drive. The home collection includes detached homes and townhomes. Ownership is listed as freehold. Recorded home designs include two-storey layouts, lots measuring 20, 27, 33, and 38 feet wide, and one-car and two-car garages.
Townhome designs include freehold townhomes, with end units, corner units, and interior units represented. The recorded plans include unfinished basement configurations. Current inventory includes 12 available floor plans ranging from 1,473 to 2,817 sq. ft. Current prices range from $702,990 to $865,990. The location has a Walk Score of 3.
<p>Builder incentive note (October 10, 2026 Quick Move-In and Soon to be Completed price sheets): Advertised $0 closing costs are valued at $8,000 and subject to the builder's offer conditions. The advertised CIBC three-year fixed mortgage rate is 1.99% (2.01% APR), subject to lender credit approval, an agreement dated April 11, 2026 or later and closing by December 31, 2028.
Alternative cash-credit offers are listed separately; confirm the applicable offer and any combination restrictions with the builder and lender. Prices, availability and promotional terms are subject to change without notice.</p><p>Builder price and rebate qualification for Iris 38': The displayed amounts use the applicable printed after-rebate column and include the enhanced HST rebate.
The printed net figures assume the $60,000 closing-credit option plus the enhanced rebate. The alternative mortgage offer and $10,000 credit must not be stacked with that $60,000 option; eligibility, legal/administrative fees and applicable premiums remain as printed.
Inclusion describes the printed figure; it does not establish that every purchaser qualifies. Confirm the applicable model, lot, purchaser qualifications and complete Agreement of Purchase and Sale terms with the builder.</p><p>Deposit program note (August 21, 2026 base 27' and 33' Single Detached price lists): $15,000 on signing; $2,500 in 30 days; $2,500 in 60 days; $2,500 in 90 days; balance of 6% due 60 days prior to the 1st tentative closing date.
The final payment is relative to the first tentative closing date. The September 5, 2026 Move-In Soon/Ready Towns and October 10, 2026 Move-In Ready Detached offers are separate programs: $10,000 on signing and balance of 5% due 30 days after signing, applied only to the selected floorplans.
Historical schedules for sold-out plans are shown separately and do not represent current offers.</p><p>Separate Townhomes offer (September 28, 2026 Move-In Soon sheet): The builder lists Spruce End C1 (1,488 sq. ft.) and Trillium Corner C1 (1,563 sq. ft.) with Starting Prices of $702,990 and $738,990 respectively; the separate after-credit and after-rebate columns describe different amounts. The offer advertises up to $20,000 credit on closing, included A/C, $0 closing costs valued at $8,000 and $0 development charges.
Its deposit remains $10,000 on signing and balance of 5% due 30 days after signing, payable to McClung Estates Ltd. The Announced Rebate is the enhanced GST/HST New Housing Rebate, subject to purchaser eligibility and applicable requirements.
Lot/elevation premiums, legal and administrative fees plus HST and other Agreement of Purchase and Sale conditions may apply. Confirm availability and the applicable offer with the builder.</p>
Richard William Drive
By Empire Communities
| When | Amount |
|---|---|
| On Signing | $15,000 |
| In 30 days | $2,500 |
| In 60 days | $2,500 |
| In 90 days | $2,500 |
| In 60 days before Closing | Balance to 6% |
| Total deposit | 6% |
(6%)
Special Incentives & Bonuses
Historical pricing trajectory
Launch PSF
$530/ft²
Nov 29, 2023
Latest PSF
$300/ft²
As of Oct 17, 2026
Net change
$-230/ft²
-43.4% overall
| Recorded date | Avg. $/ft² | Change |
|---|---|---|
| Oct 17, 2026 | $300/ft² | $-110 (-26.8%) |
| Sep 8, 2026 | $410/ft² | +$35 (+9.3%) |
| Aug 23, 2026 | $375/ft² | $-66 (-15%) |
| Jul 2, 2026 | $441/ft² | — |
| Apr 4, 2026 | $441/ft² | +$33 (+8.1%) |
| Jan 21, 2026 | $408/ft² | $-28 (-6.4%) |
| Dec 13, 2025 | $436/ft² | +$7 (+1.6%) |
| Dec 1, 2025 | $429/ft² | $-7 (-1.6%) |
| Nov 14, 2025 | $436/ft² | +$4 (+0.9%) |
| Nov 1, 2025 | $432/ft² | $-4 (-0.9%) |
| Sep 30, 2025 | $436/ft² | +$6 (+1.4%) |
| Sep 26, 2025 | $430/ft² | +$22 (+5.4%) |
| Aug 12, 2025 | $408/ft² | $-1 (-0.2%) |
| Jul 22, 2025 | $409/ft² | +$1 (+0.2%) |
| Jun 17, 2025 | $408/ft² | $-20 (-4.7%) |
| Jun 13, 2025 | $428/ft² | +$16 (+3.9%) |
| Jun 1, 2025 | $412/ft² | $-15 (-3.5%) |
| May 1, 2025 | $427/ft² | — |
| Apr 21, 2025 | $427/ft² | +$1 (+0.2%) |
| Apr 4, 2025 | $426/ft² | +$3 (+0.7%) |
| Mar 22, 2025 | $423/ft² | $-47 (-10%) |
| Nov 9, 2024 | $470/ft² | $-44 (-8.6%) |
| Oct 17, 2024 | $514/ft² | $-17 (-3.2%) |
| Sep 13, 2024 | $531/ft² | — |
| Aug 22, 2024 | $531/ft² | +$17 (+3.3%) |
| Aug 10, 2024 | $514/ft² | $-17 (-3.2%) |
| Aug 4, 2024 | $531/ft² | +$17 (+3.3%) |
| Aug 1, 2024 | $514/ft² | $-16 (-3%) |
| Mar 27, 2024 | $530/ft² | +$5 (+1%) |
| Mar 5, 2024 | $525/ft² | $-9 (-1.7%) |
| Feb 9, 2024 | $534/ft² | +$4 (+0.8%) |
| Nov 29, 2023 | $530/ft² | — |
Recorded unit mix
| Suite type | Plans | Size (ft²) | Price range | Avg. $/ft² |
|---|---|---|---|---|
| 3 Bed(50%) | 6 | 1,473–1,746 | $703K–$776K | $472 |
| 4 Bed(50%) | 6 | 1,863–2,817 | $772K–$866K | $300 |
Compare home designs at Empire Avalon Phase 9 Towns. Open a plan to explore its layout, dimensions and recorded pricing.
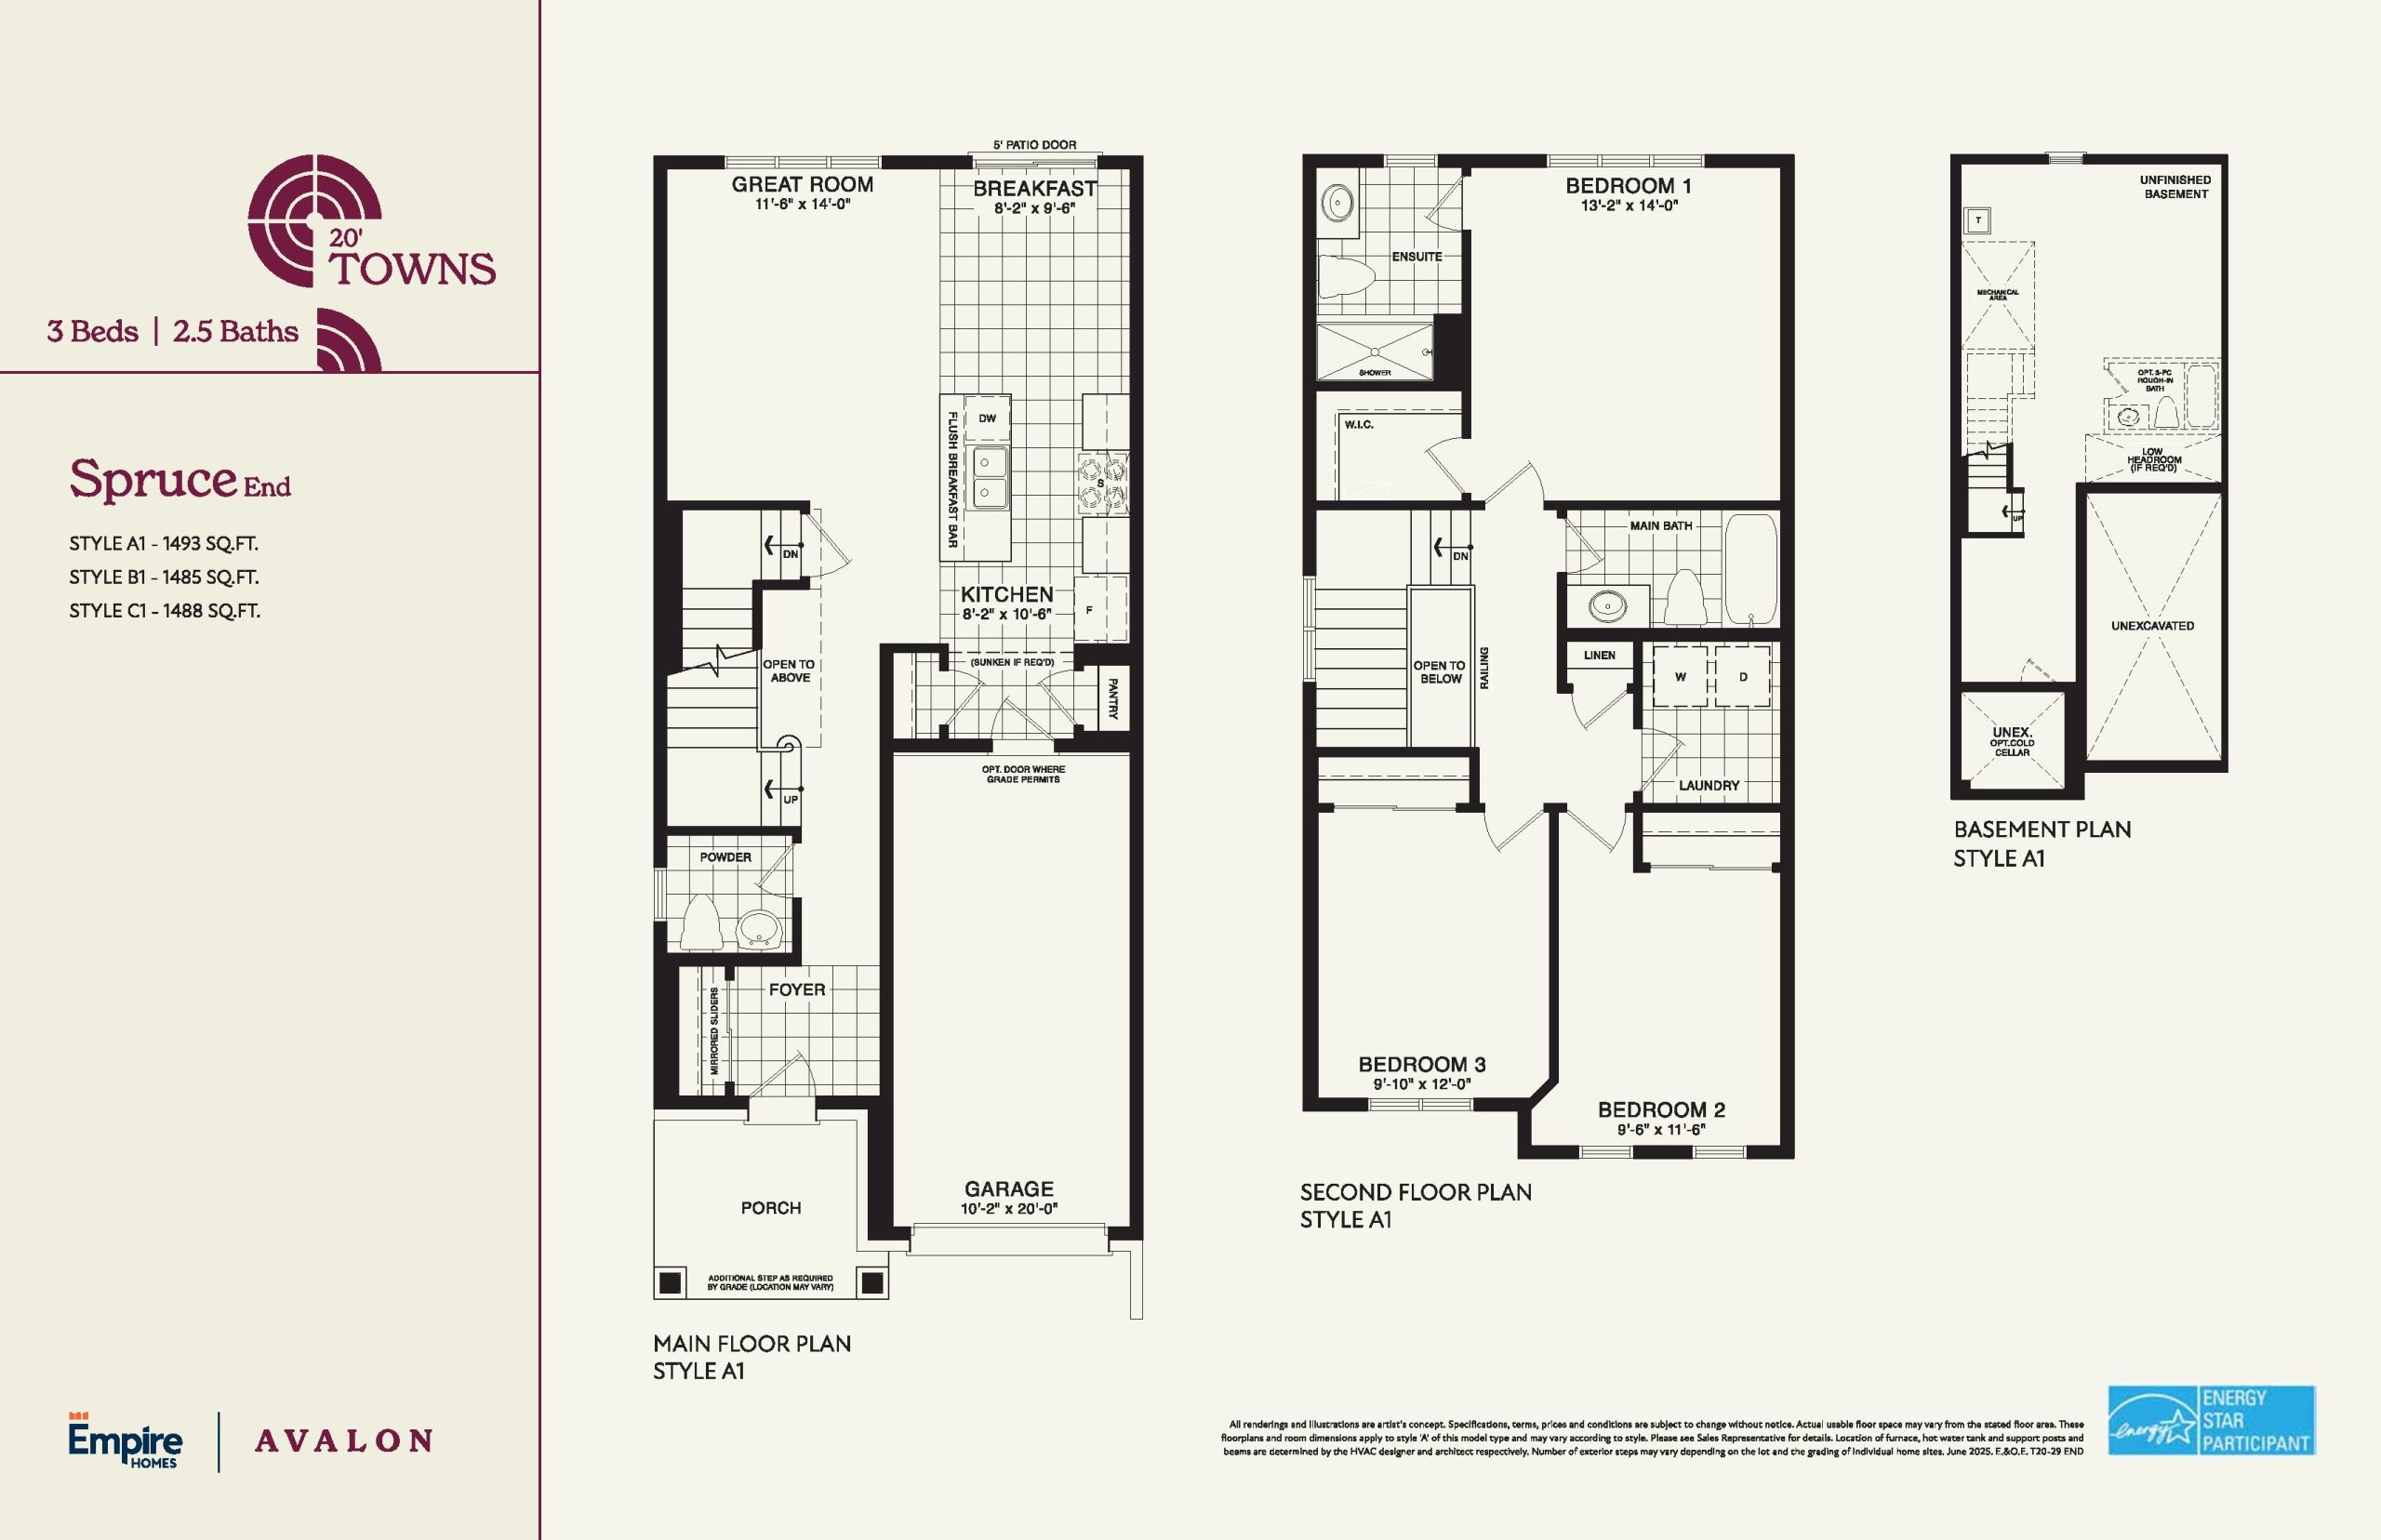
$702,990
View floor plan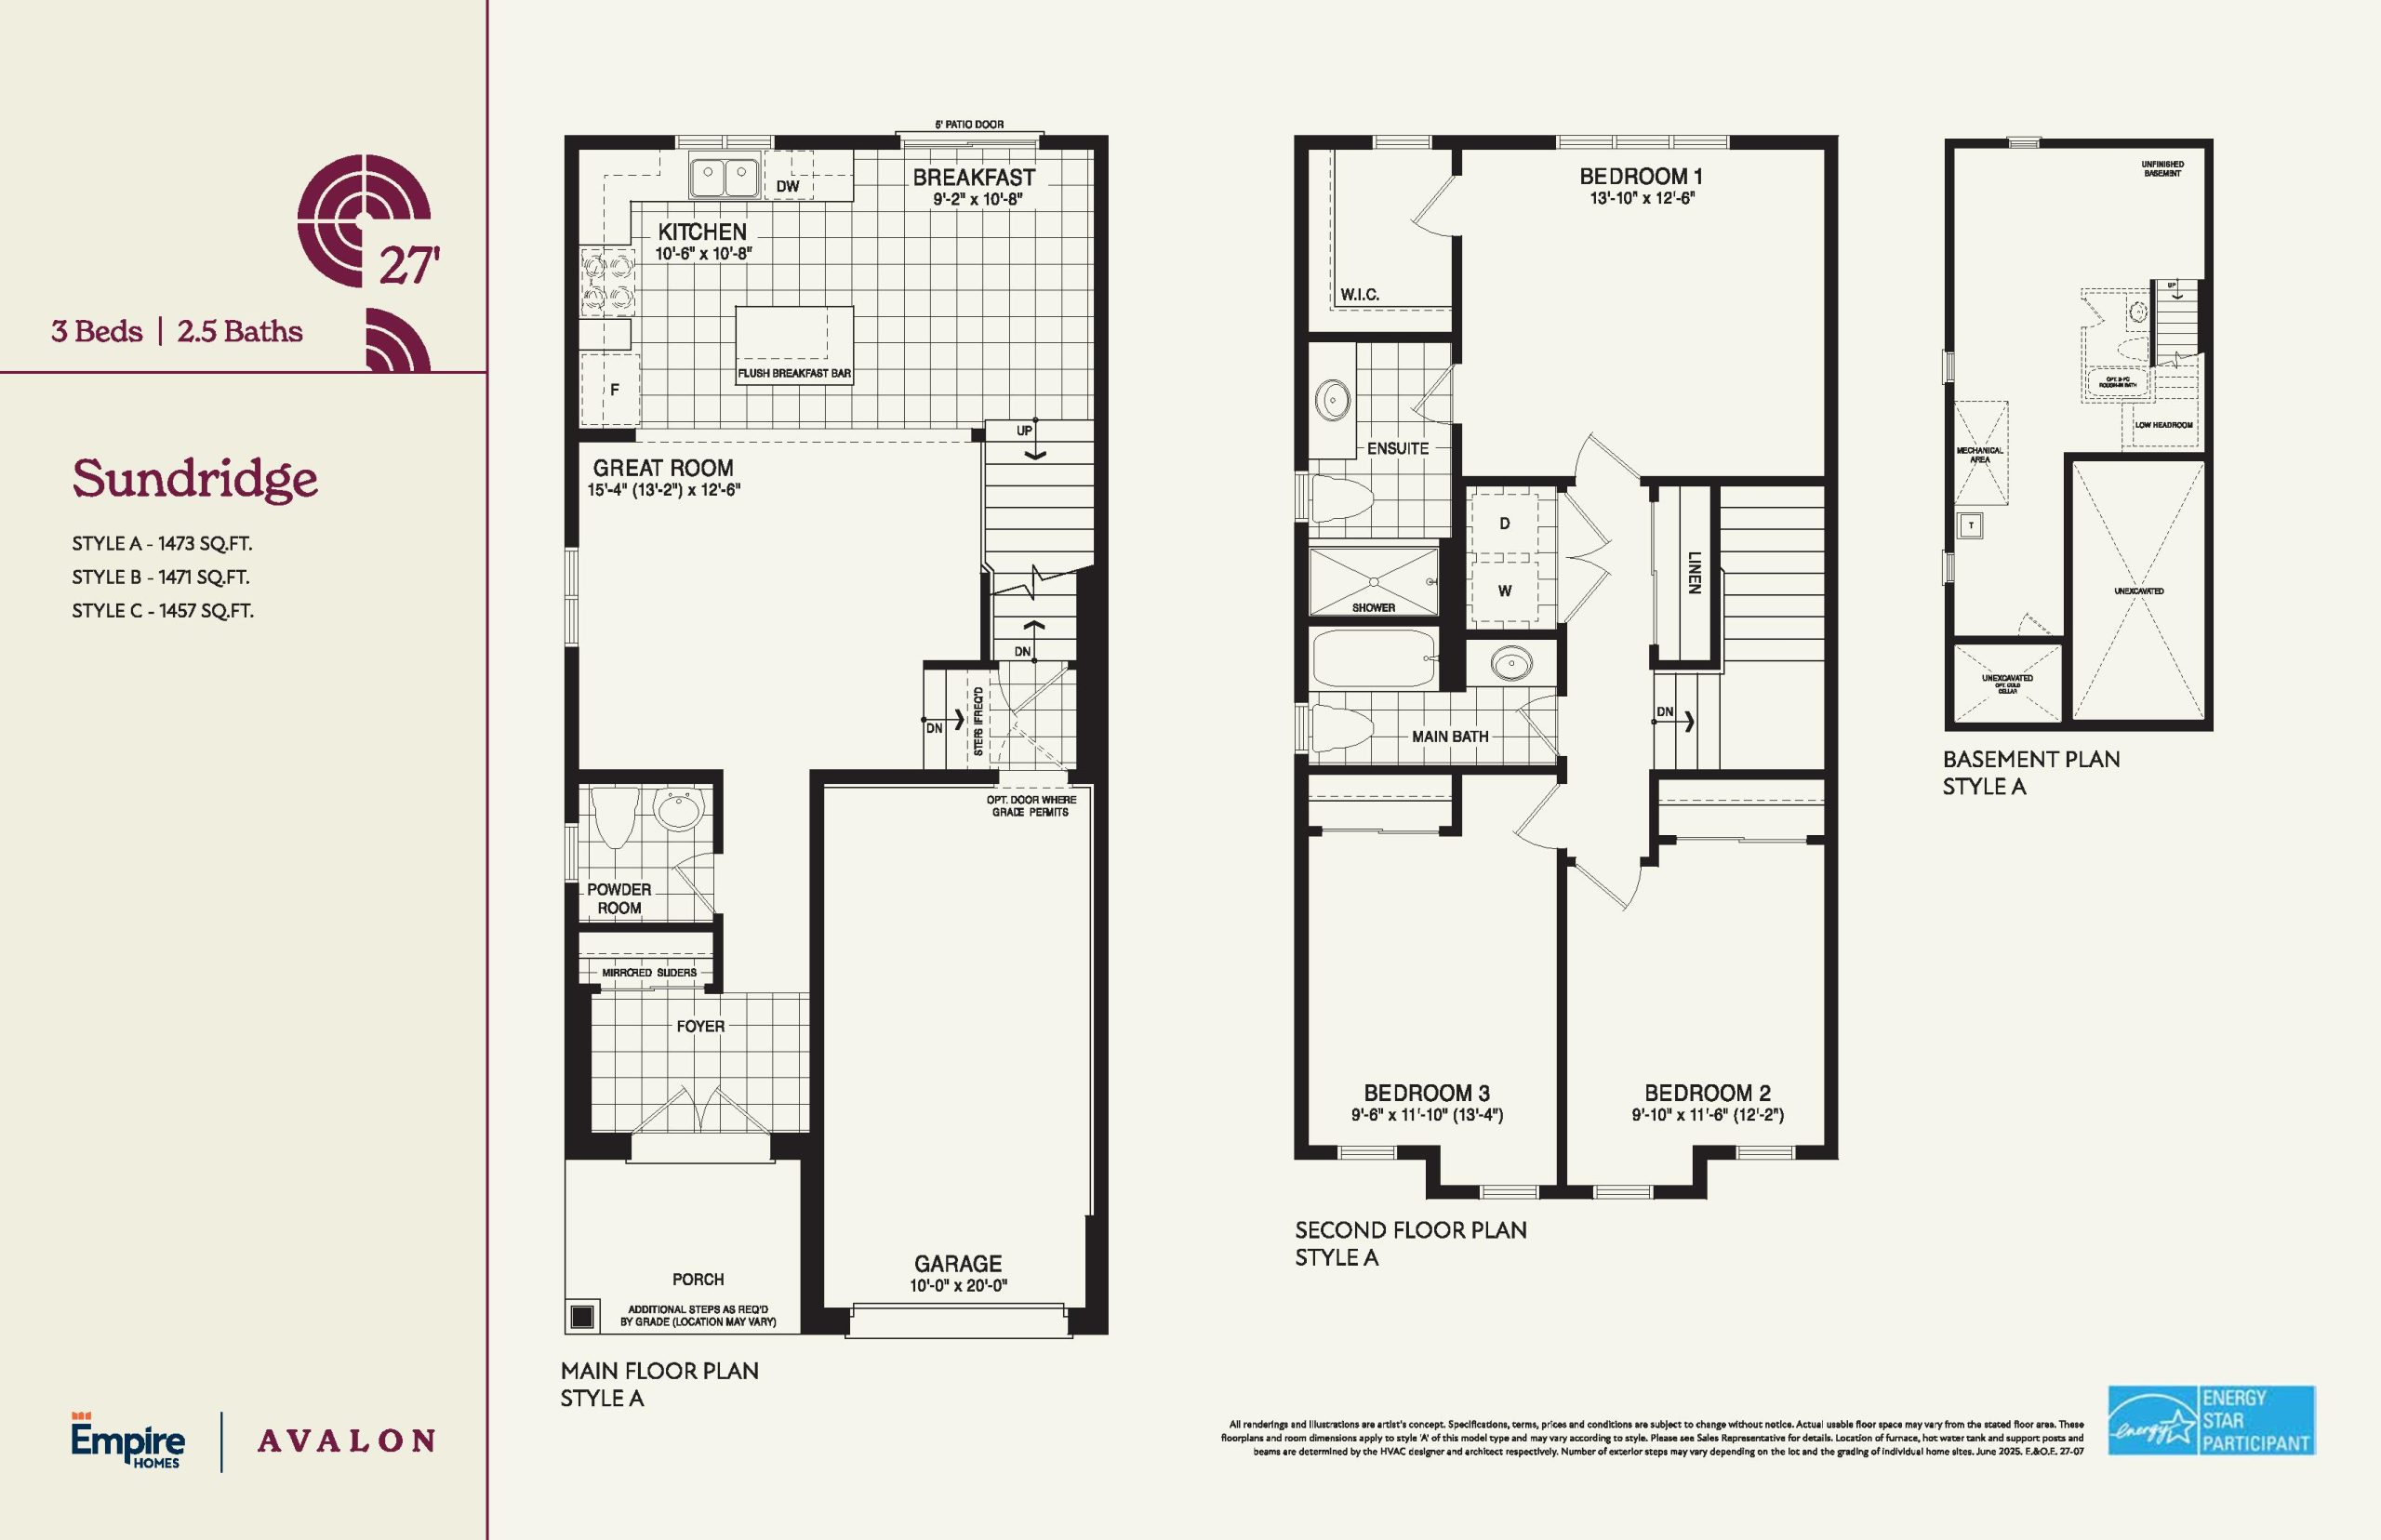
$711,990
View floor plan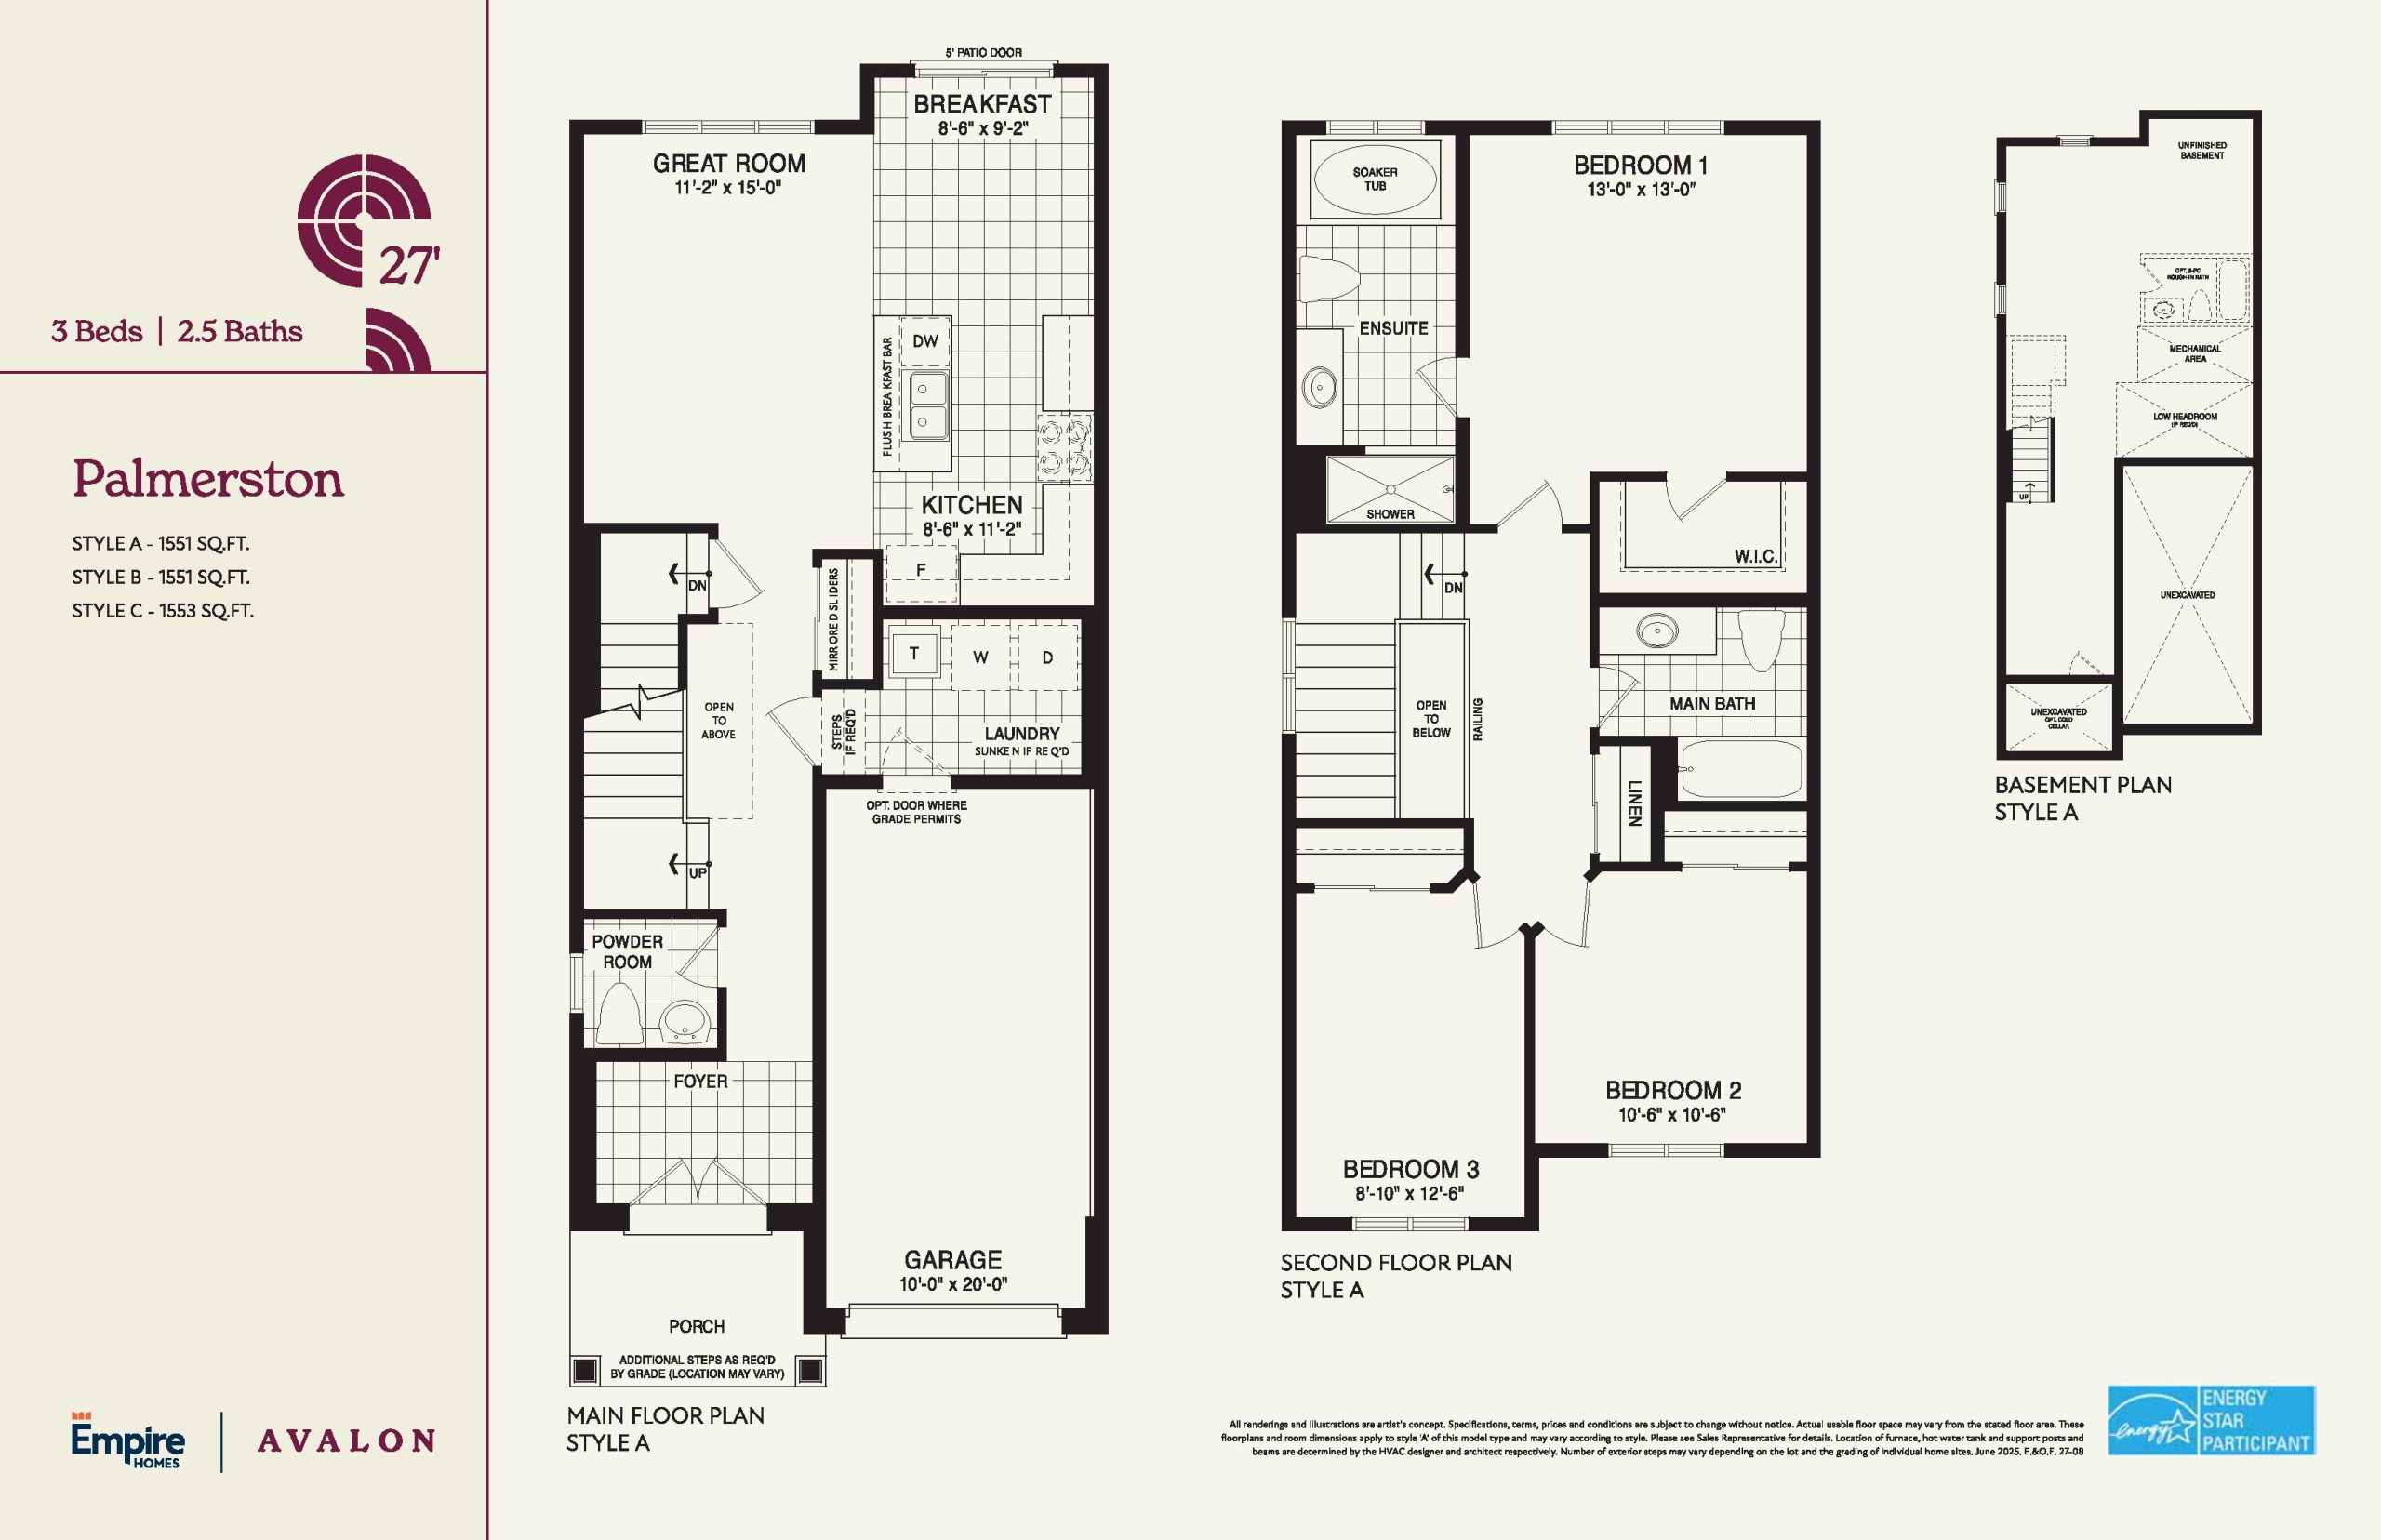
$721,990
View floor plan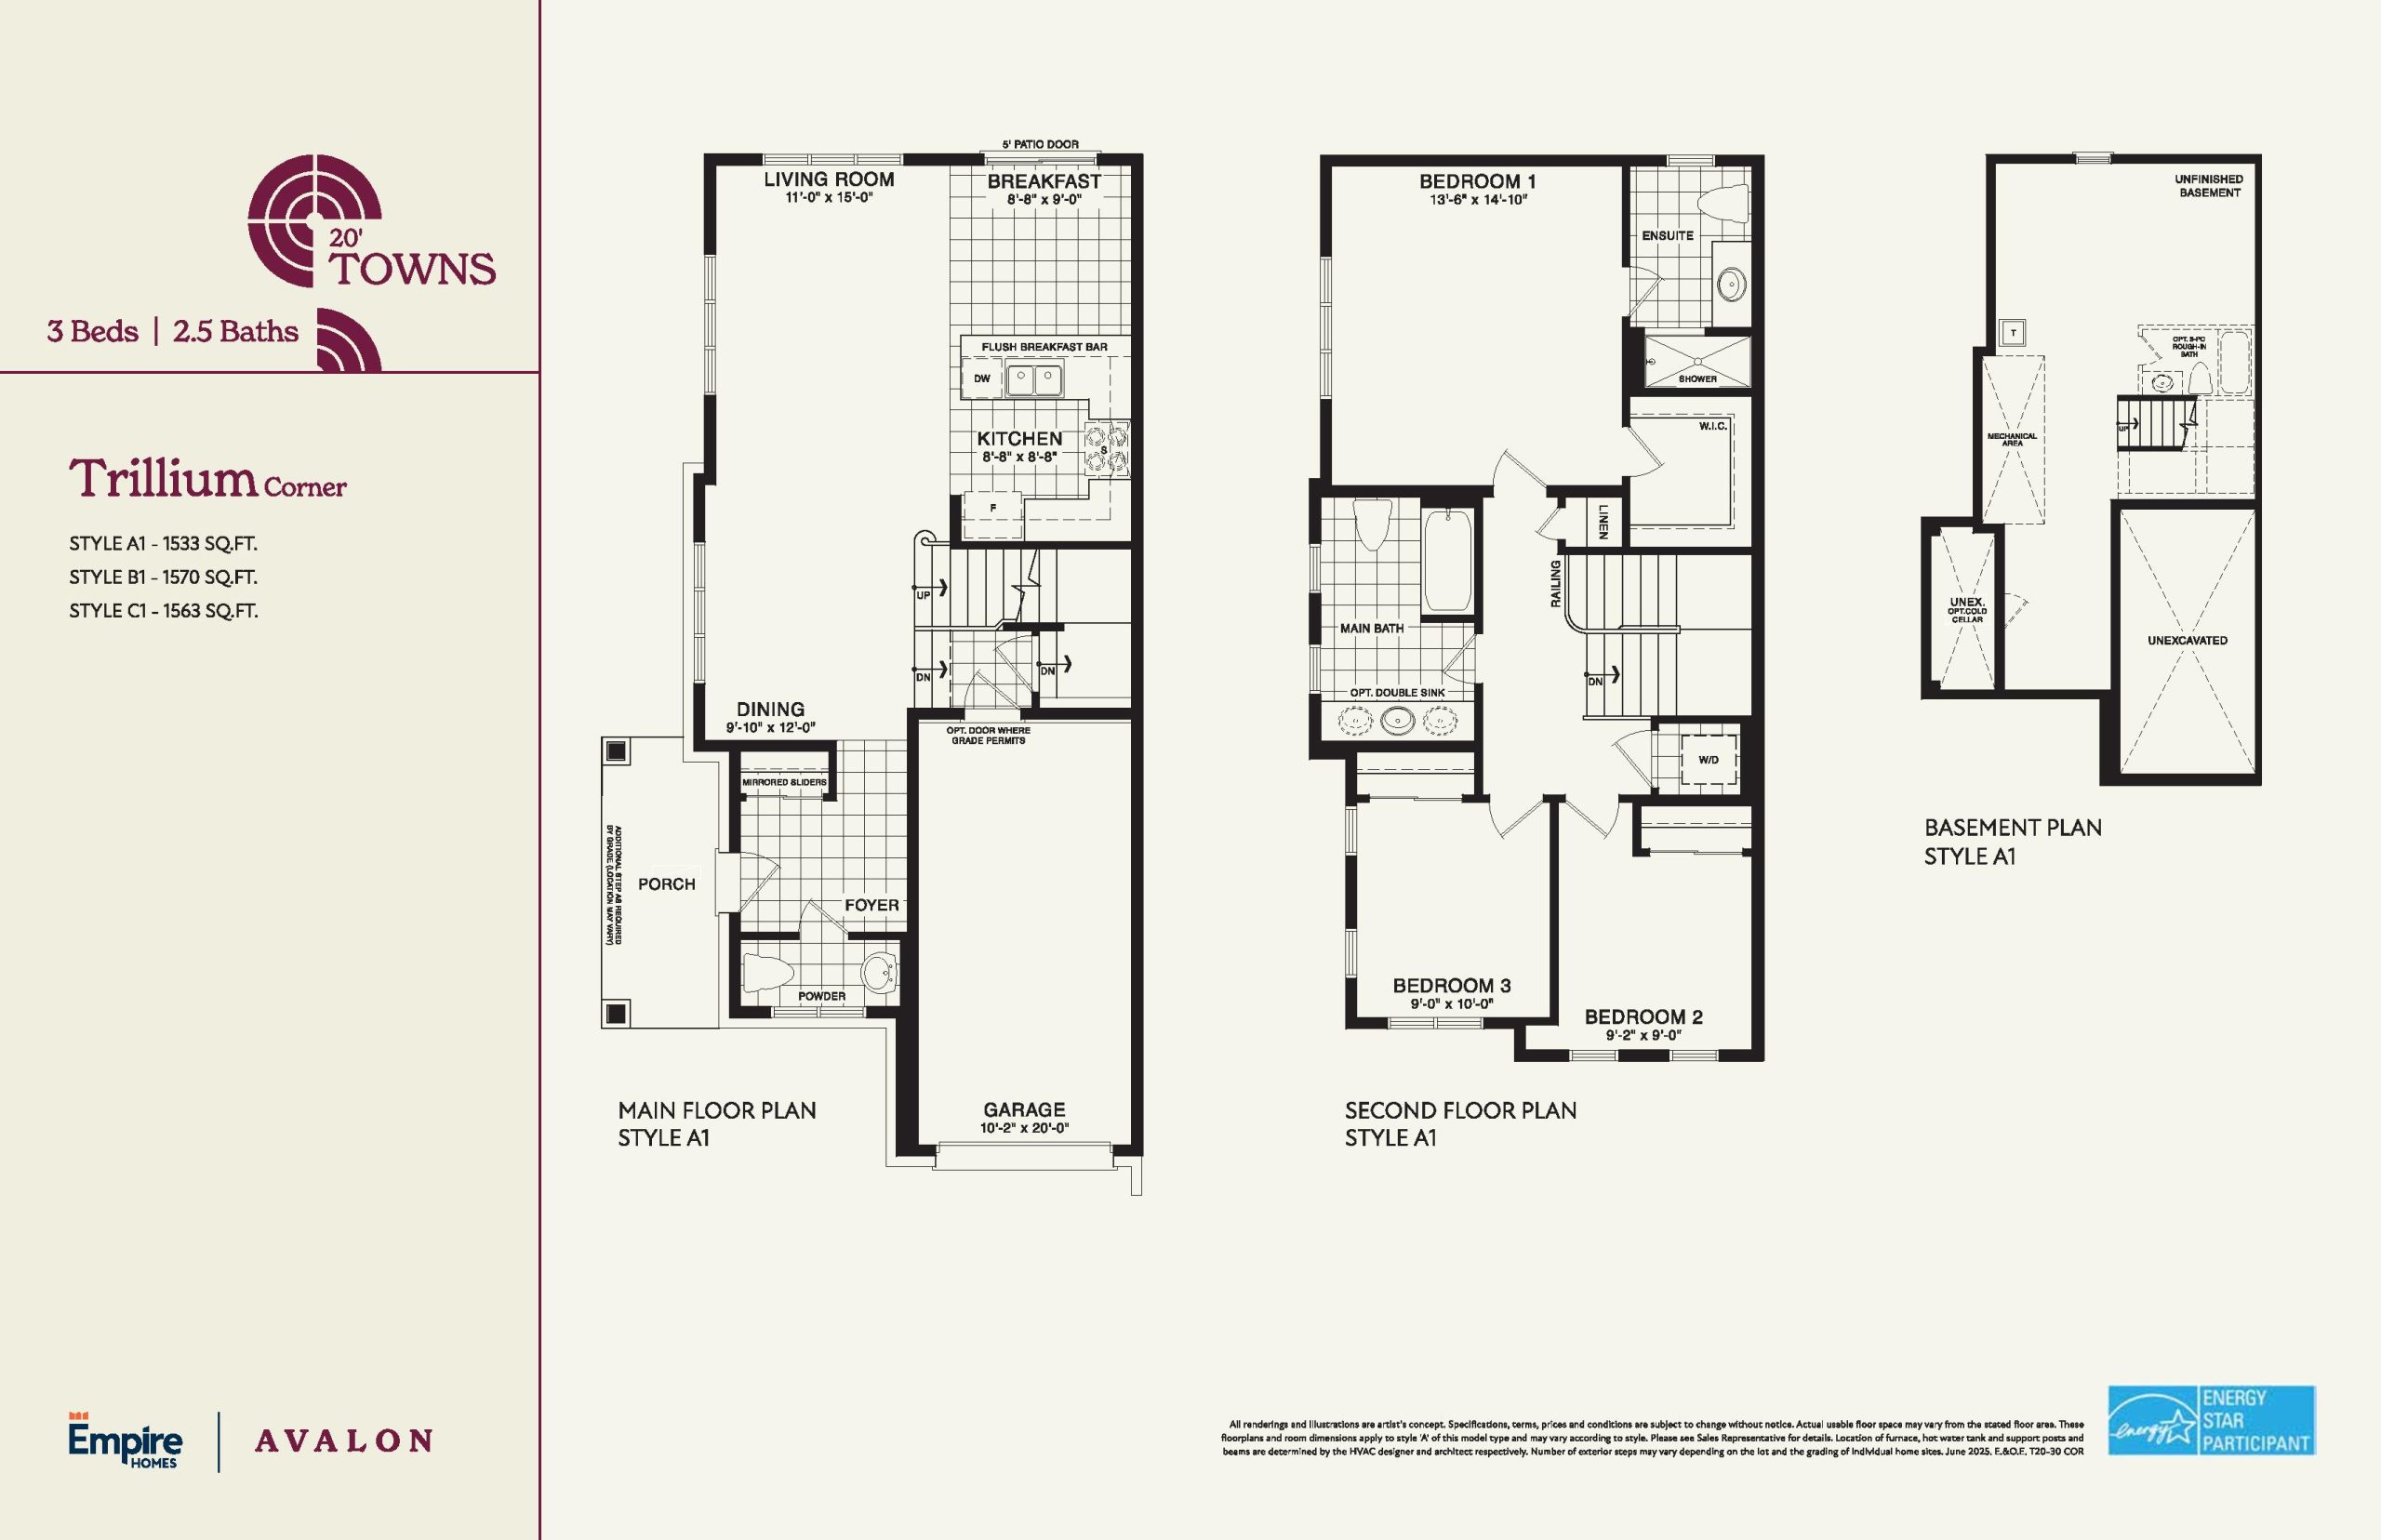
$738,990
View floor plan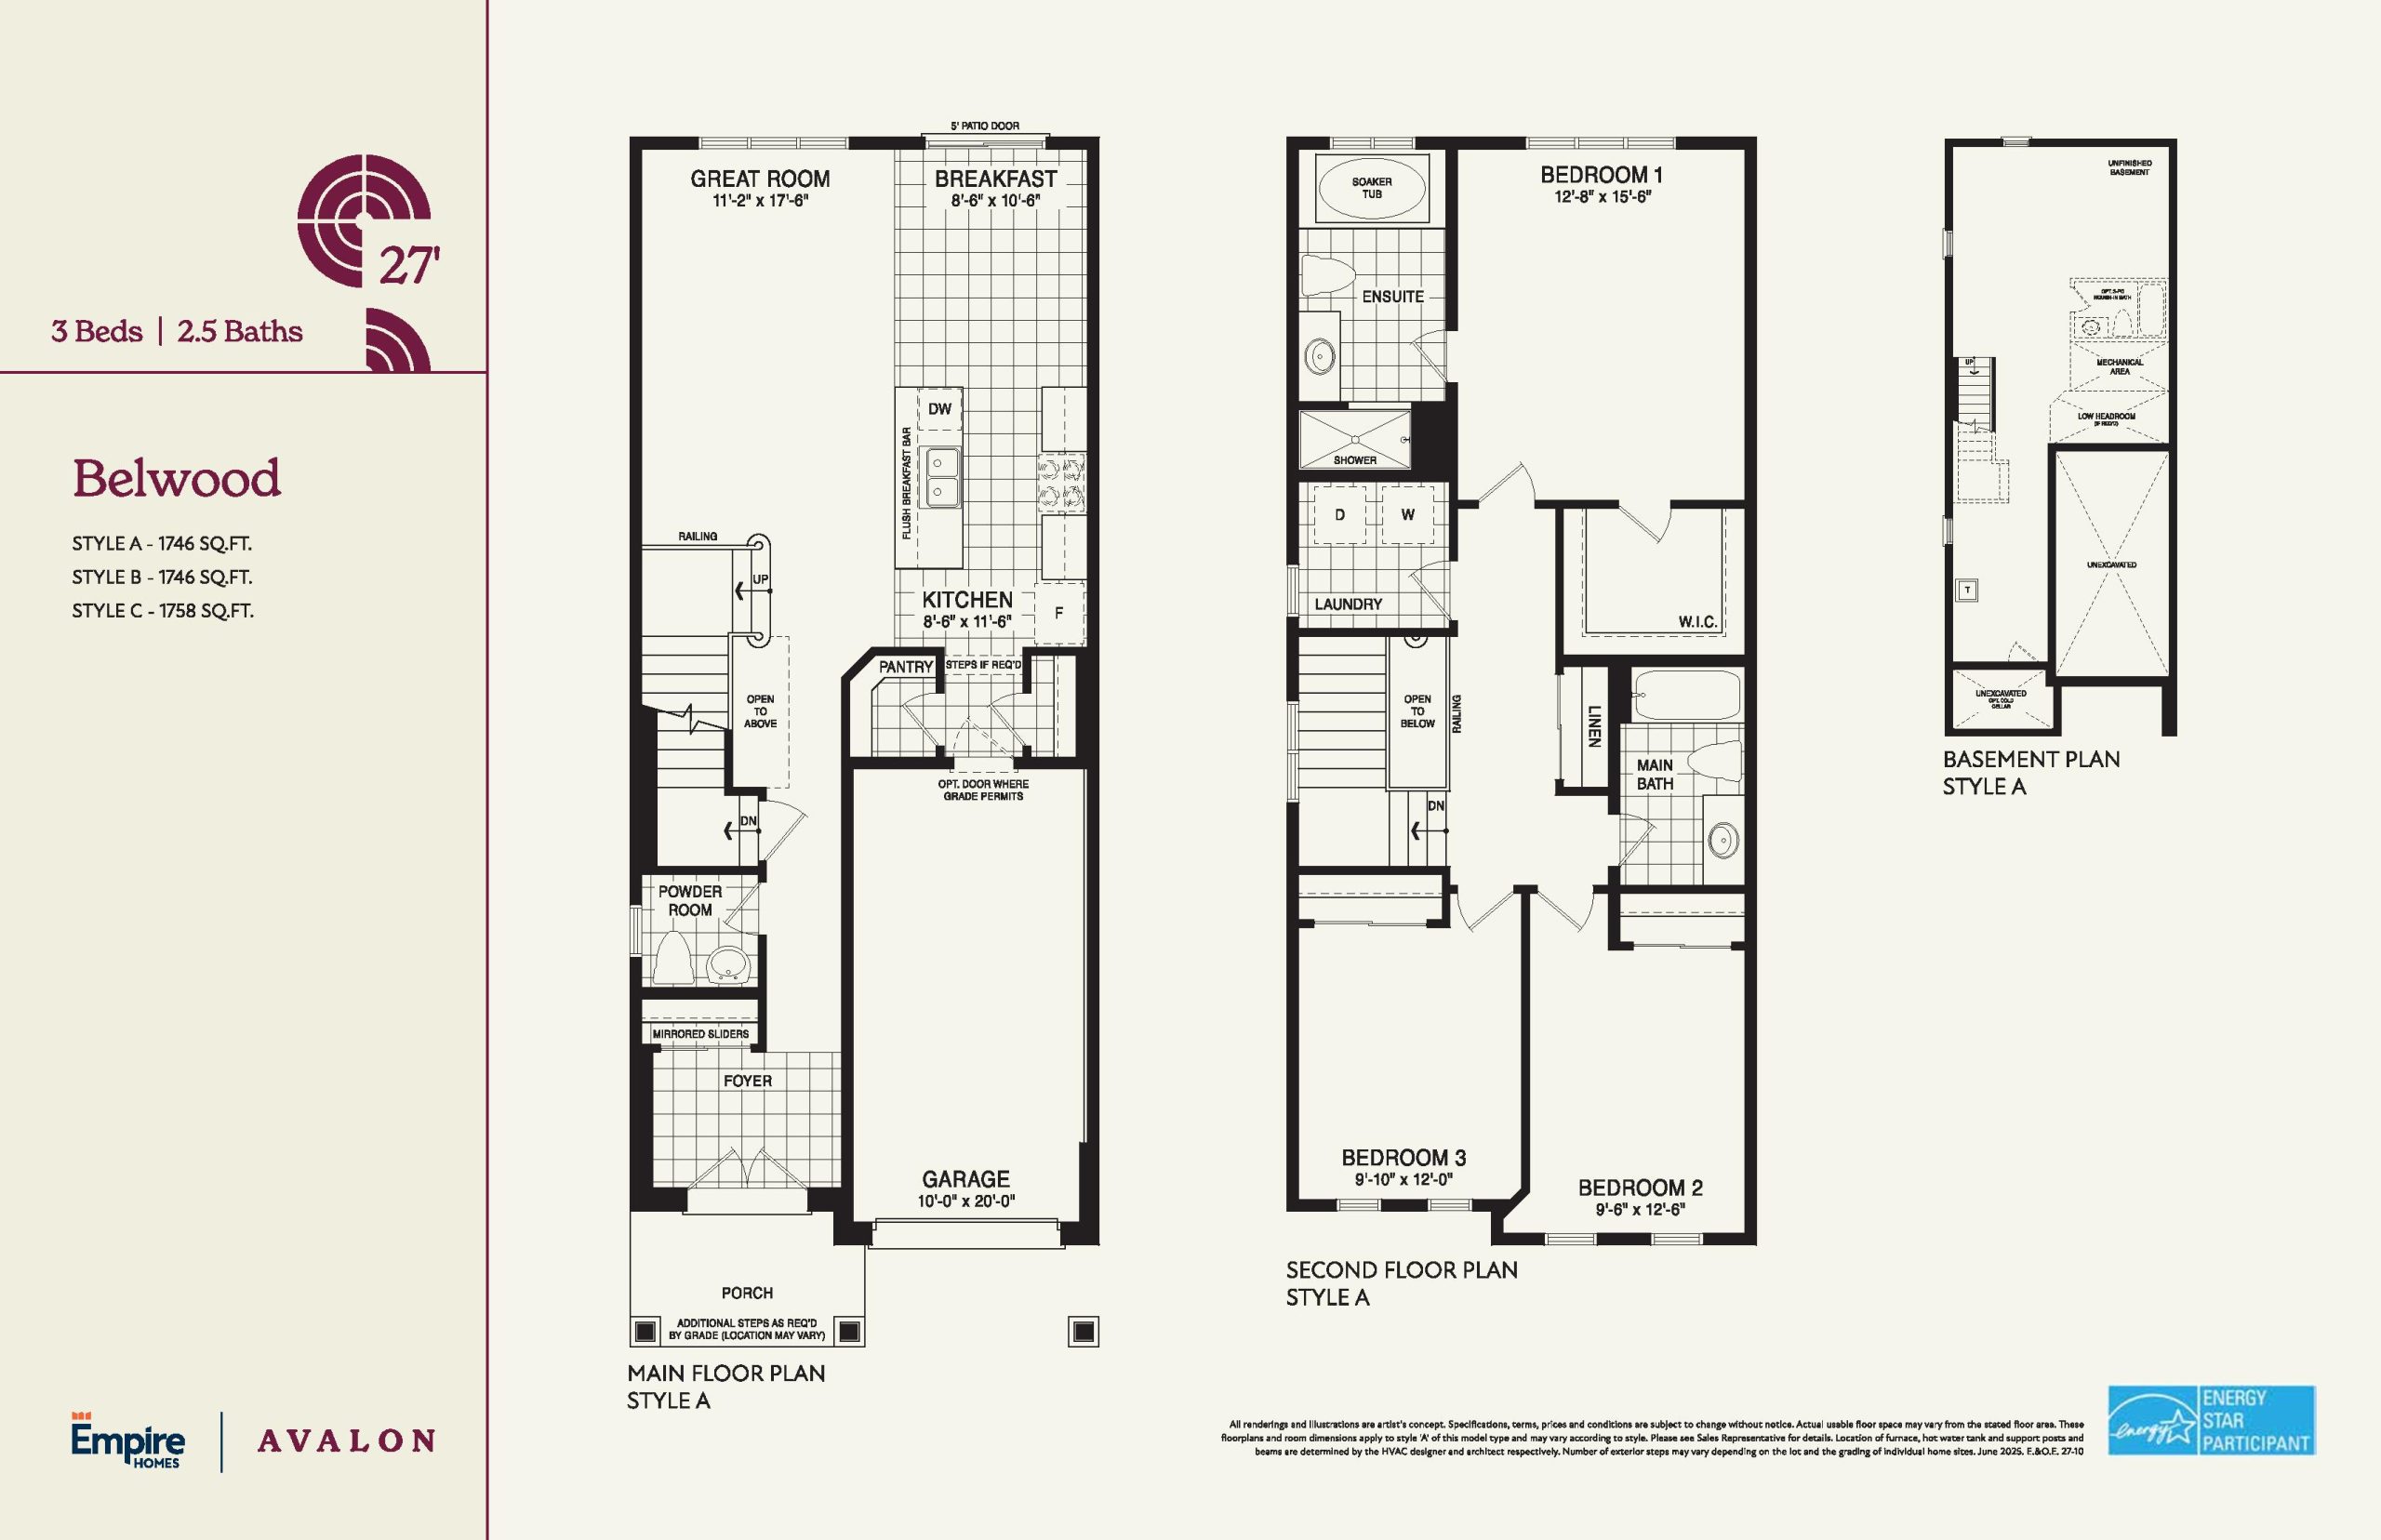
$746,990
View floor plan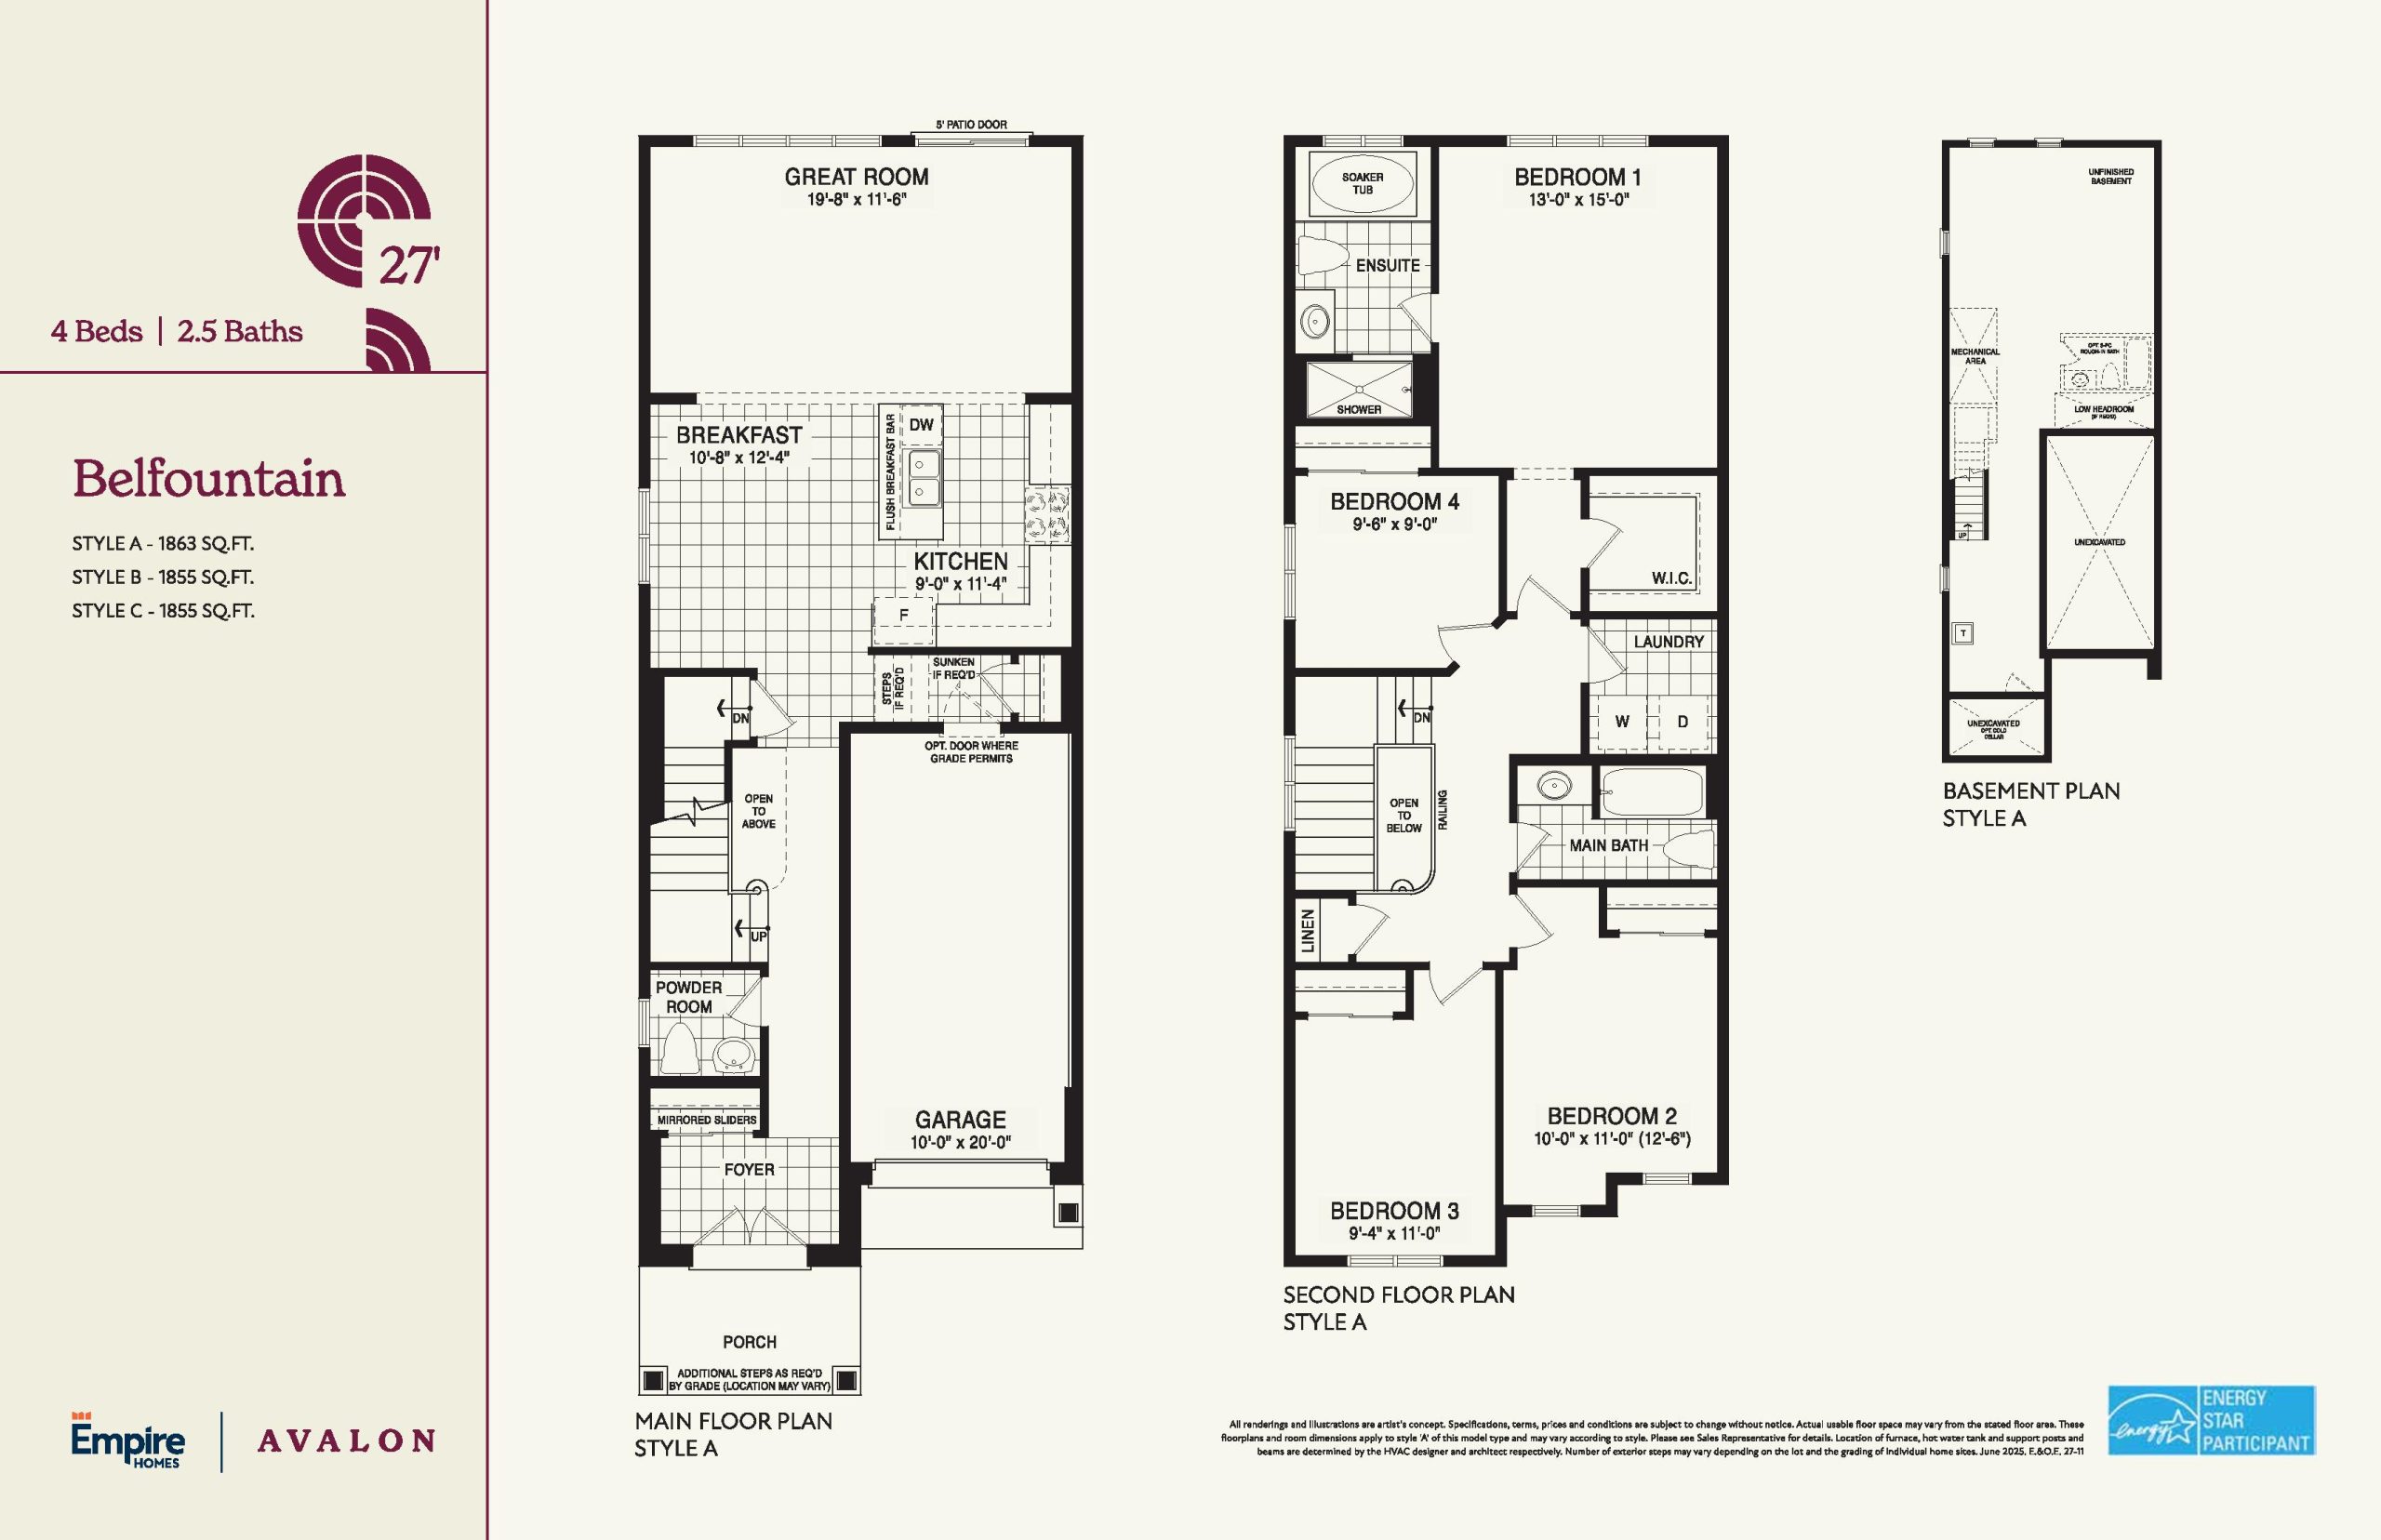
$771,990
View floor planFloor plans and pricing are set by the developer and subject to change without notice.
Caledonia|Richard William Drive
Loading the neighbourhood guide…
Brochures, price lists & files
Access recorded brochures, floor plan packages, price lists, site maps and historical releases for Empire Avalon Phase 9 Towns.
Floor Plans (Towns)
PDFUpdated Jan 23, 2026
Site Plan
PDFUpdated Jan 23, 2026
Features & Finishes (Detached)
PDFUpdated Jan 23, 2026
Features & Finishes (Towns)
PDFUpdated Jan 23, 2026
Floor Plans (20' Freehold Towns)
PDFUpdated Jan 23, 2026
Floor Plans (27' Detached)
PDFUpdated Jan 23, 2026
Floor Plans (33' Detached)
PDFUpdated Jan 23, 2026
Floor Plans (38' Detached)
PDFUpdated Jan 23, 2026
Floor Plans (Home Selects)
PDFUpdated Jan 23, 2026
Hot List (Move — In Soon) — July 2026
PDFUpdated Aug 16, 2026
Price List (27' Detached) — August 21, 2026
PDFUpdated Aug 23, 2026
Price List (33' Detached) — August 21, 2026
PDFUpdated Aug 23, 2026
Price List (Move — In Soon Towns) — September 2026
PDFUpdated Sep 8, 2026
Price List (Move — In Ready Detached) — October 10, 2026
PDFUpdated Oct 17, 2026
Price List (Move — In Soon Detached) — October 10, 2026
PDFUpdated Oct 17, 2026
Price List (Move — In Soon Townhomes) — September 28, 2026
PDFUpdated Oct 18, 2026
Hot List (20’ Towns) — June 2025
Archived Jan 23, 2026
Hot List (Detached) — June 2025
Archived Jan 23, 2026
Price List (20’ Towns) — June 2025
Archived Jan 23, 2026
Price List (Single Detached) — June 2025
Archived Jan 23, 2026
Floor Plans (27' Single Detached) — June 2025
Archived Jan 23, 2026
Floor Plans (33' Single Detached) — June 2025
Archived Jan 23, 2026
Floor Plans (38' Single Detached) — June 2025
Archived Jan 23, 2026
Floor Plans (Towns) — April 2025
Archived Jan 23, 2026
Hot List — April 2024
Archived Jan 23, 2026
Hot List — April 2025
Archived Jan 23, 2026
Hot List — August 21, 2024
Archived Jan 23, 2026
Hot List — August 2024
Archived Jan 23, 2026
Hot List — March 2024
Archived Jan 23, 2026
Hot List — May 2025
Archived Jan 23, 2026
Hot List — October 2024
Archived Jan 23, 2026
Hot List — September 2024
Archived Jan 23, 2026
Price List — April 2024
Archived Jan 23, 2026
Price List — April 2025
Archived Jan 23, 2026
Price List — August 14, 2024
Archived Jan 23, 2026
Price List — August 2024
Archived Jan 23, 2026
Price List — December 2023
Archived Jan 23, 2026
Price List — March 2024
Archived Jan 23, 2026
Price List — May 2025
Archived Jan 23, 2026
Price List — October 2024
Archived Jan 23, 2026
Price List — September 2024
Archived Jan 23, 2026
Price List (20’ Towns) — June 16, 2025
Archived Jan 23, 2026
Price List (Detached) — October 2023
Archived Jan 23, 2026
Price List (Single Detached) — June 16, 2025
Archived Jan 23, 2026
Price List (Single Detached) — October 2023
Archived Jan 23, 2026
Price List (Towns) — October 2023
Archived Jan 23, 2026
Site Plan — April 2025
Archived Jan 23, 2026
Site Plan — June 2025
Archived Jan 23, 2026
Site Plan — March 2024
Archived Jan 23, 2026
Hot List (20’ Towns) — December 2025
Archived Apr 23, 2026
Hot List (Detached) — December 2025
Archived Apr 23, 2026
Price List (20' Freehold Towns) — January 2026
Archived Apr 23, 2026
Price List (Detached) — January 2026
Archived Apr 23, 2026
Price List (Home Selects) — January 2026
Archived Apr 23, 2026
Floor Plans (27' Single Detached) — January 2026
Archived Jan 23, 2026
Floor Plans (33' Single Detached) — January 2026
Archived Jan 23, 2026
Floor Plans (38' Single Detached) — January 2026
Archived Jan 23, 2026
Hot List (20’ Towns) — August 2025
Archived Jan 23, 2026
Hot List (20’ Towns) — July 2025
Archived Jan 23, 2026
Hot List (20’ Towns) — November 2025
Archived Jan 23, 2026
Hot List (20’ Towns) — September 2025
Archived Jan 23, 2026
Hot List (Detached) — August 2025
Archived Jan 23, 2026
Hot List (Detached) — July 2025
Archived Jan 23, 2026
Hot List (Detached) — November 2025
Archived Jan 23, 2026
Hot List (Detached) — September 2025
Archived Jan 23, 2026
Price List (20’ Towns) — August 2025
Archived Jan 23, 2026
Price List (20’ Towns) — July 2025
Archived Jan 23, 2026
Price List (20’ Towns) — October 2025
Archived Jan 23, 2026
Price List (20’ Towns) — September 2025
Archived Jan 23, 2026
Price List (Move in Soon) — December 2025
Archived Jan 23, 2026
Price List (Move in Soon) — November 2025
Archived Jan 23, 2026
Price List (Single Detached) — August 2025
Archived Jan 23, 2026
Price List (Single Detached) — July 2025
Archived Jan 23, 2026
Price List (Single Detached) — September 2025
Archived Jan 23, 2026
Site Plan — January 2026
Archived Jan 23, 2026
Price List (Home Selects) — April 2026
Archived Jul 2, 2026
Hot List — July 2026
Archived Aug 16, 2026
Price List (Home Selects) — July 2026
Archived Aug 16, 2026
Site Plan — July 2026
Archived Jul 2, 2026
Price List (27' Detached) — July 2026
Archived Aug 18, 2026
Price List (33' Detached) — July 2026
Archived Aug 18, 2026
Price List — August 2026
Archived Sep 8, 2026
Site Plan — August 2026
Archived Aug 18, 2026
Price List (Move — In Soon and Ready Detached) — September 5, 2026
Archived Oct 17, 2026
Developed by
Explore the developers behind Empire Avalon Phase 9 Towns. Team Arora provides independent guidance to help you compare home designs and confirm current pricing, availability and purchase details.
Request pricing & availability
Ask Team Arora about pricing, availability and incentives at Empire Avalon Phase 9 Towns. We’ll help you compare the options and confirm the details with the builder.
Personalized help
Dedicated pre-construction experts to guide you, answer questions and help you choose the right plan.
Pricing & incentives
Understand recorded pricing, deposit schedules and the incentives to confirm with the builder.
Floor plans & brochures
Request available layouts and project materials to help you choose your next home.
Caledonia, ON
From $564,990
By Empire Communities
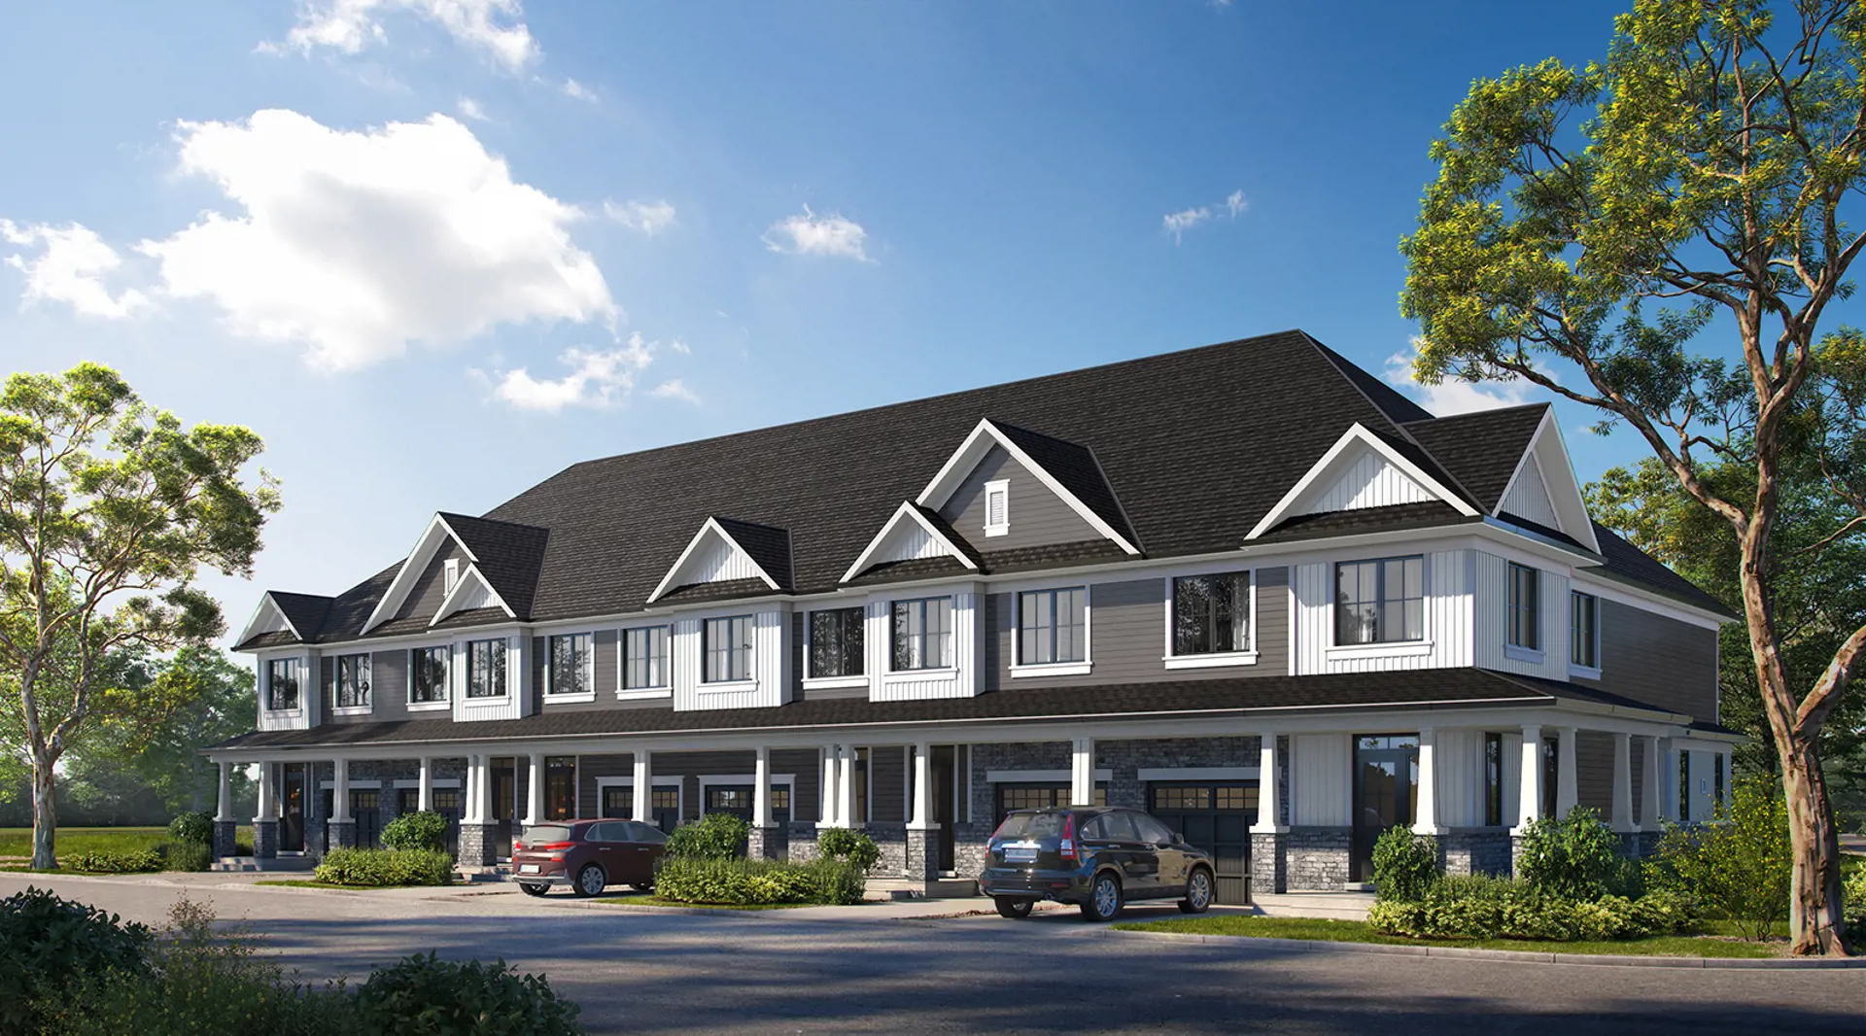
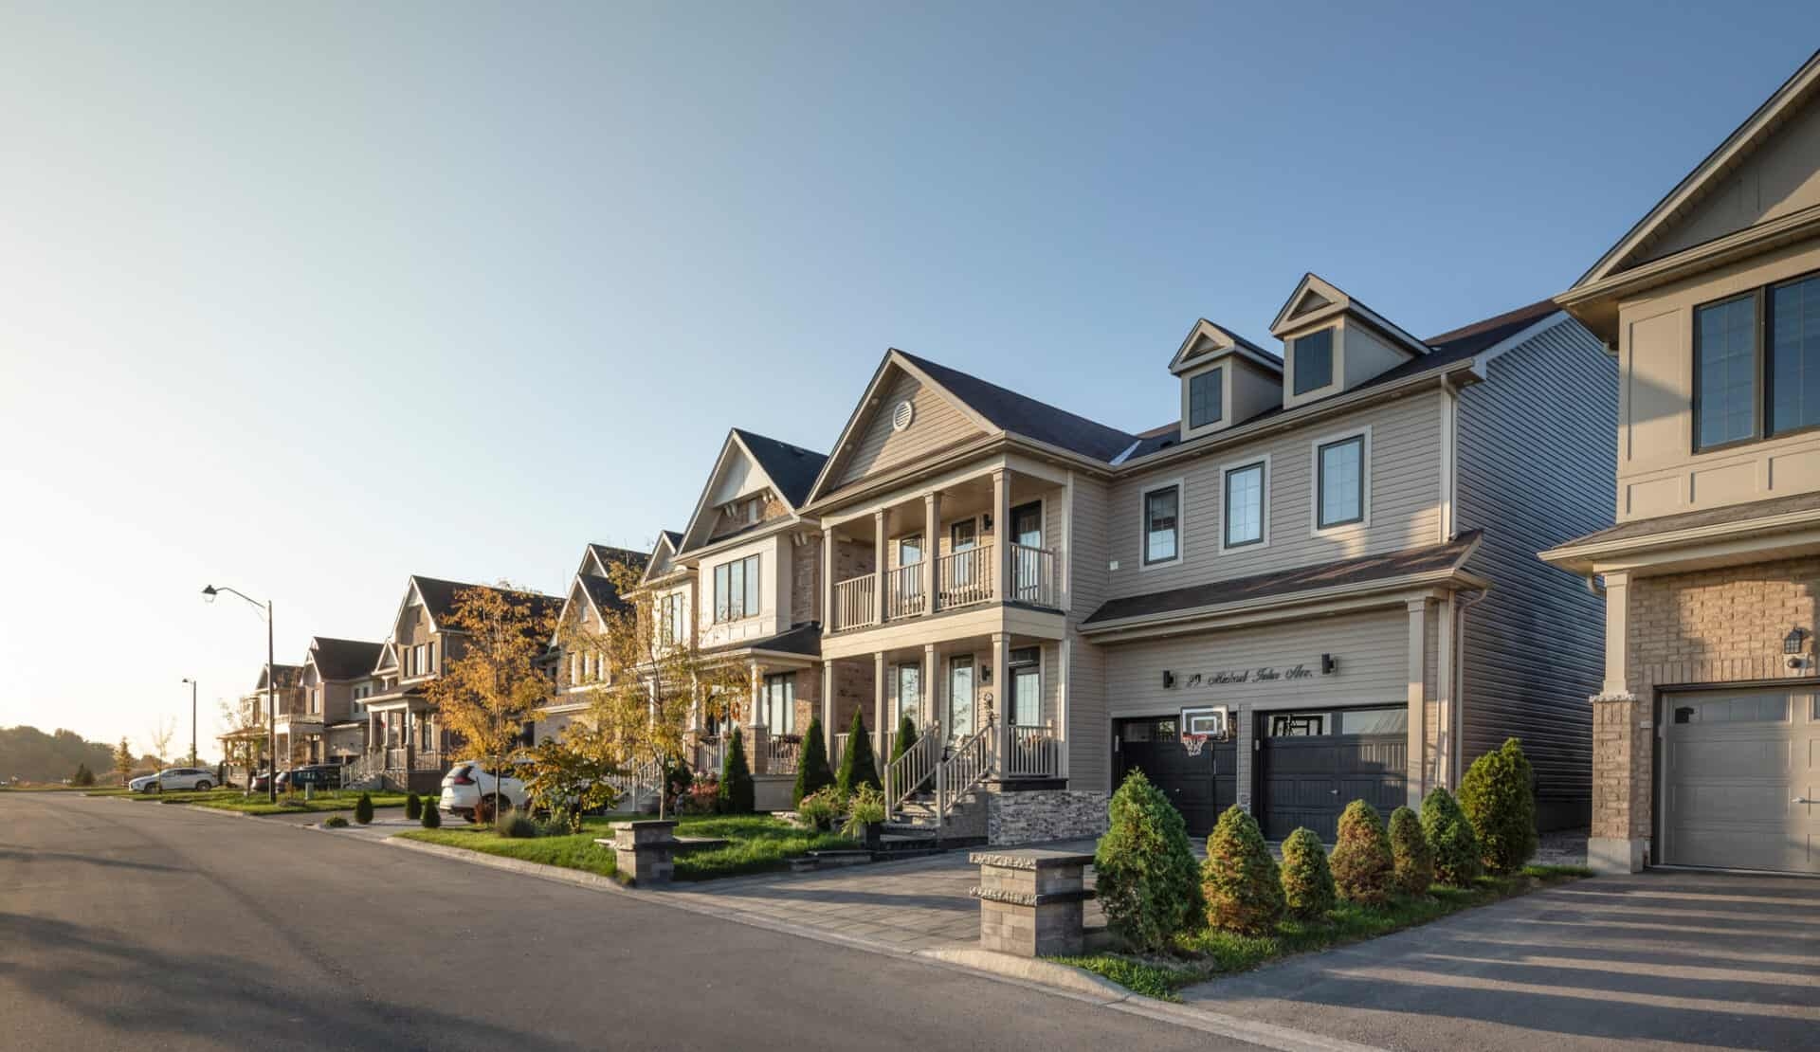
A NEIGHBOURHOOD IN CONTEXT
Empire Avalon Phase 9 Towns is recorded at Richard William Drive.
Explore the schools, parks and everyday connections around Empire Avalon Phase 9 Towns. The full location guide brings together available local scores, nearby places and demographic context.
Schools · Nearby places · Scores · Demographics
Local Logic data, where available. Sources and notes in the full guide.