
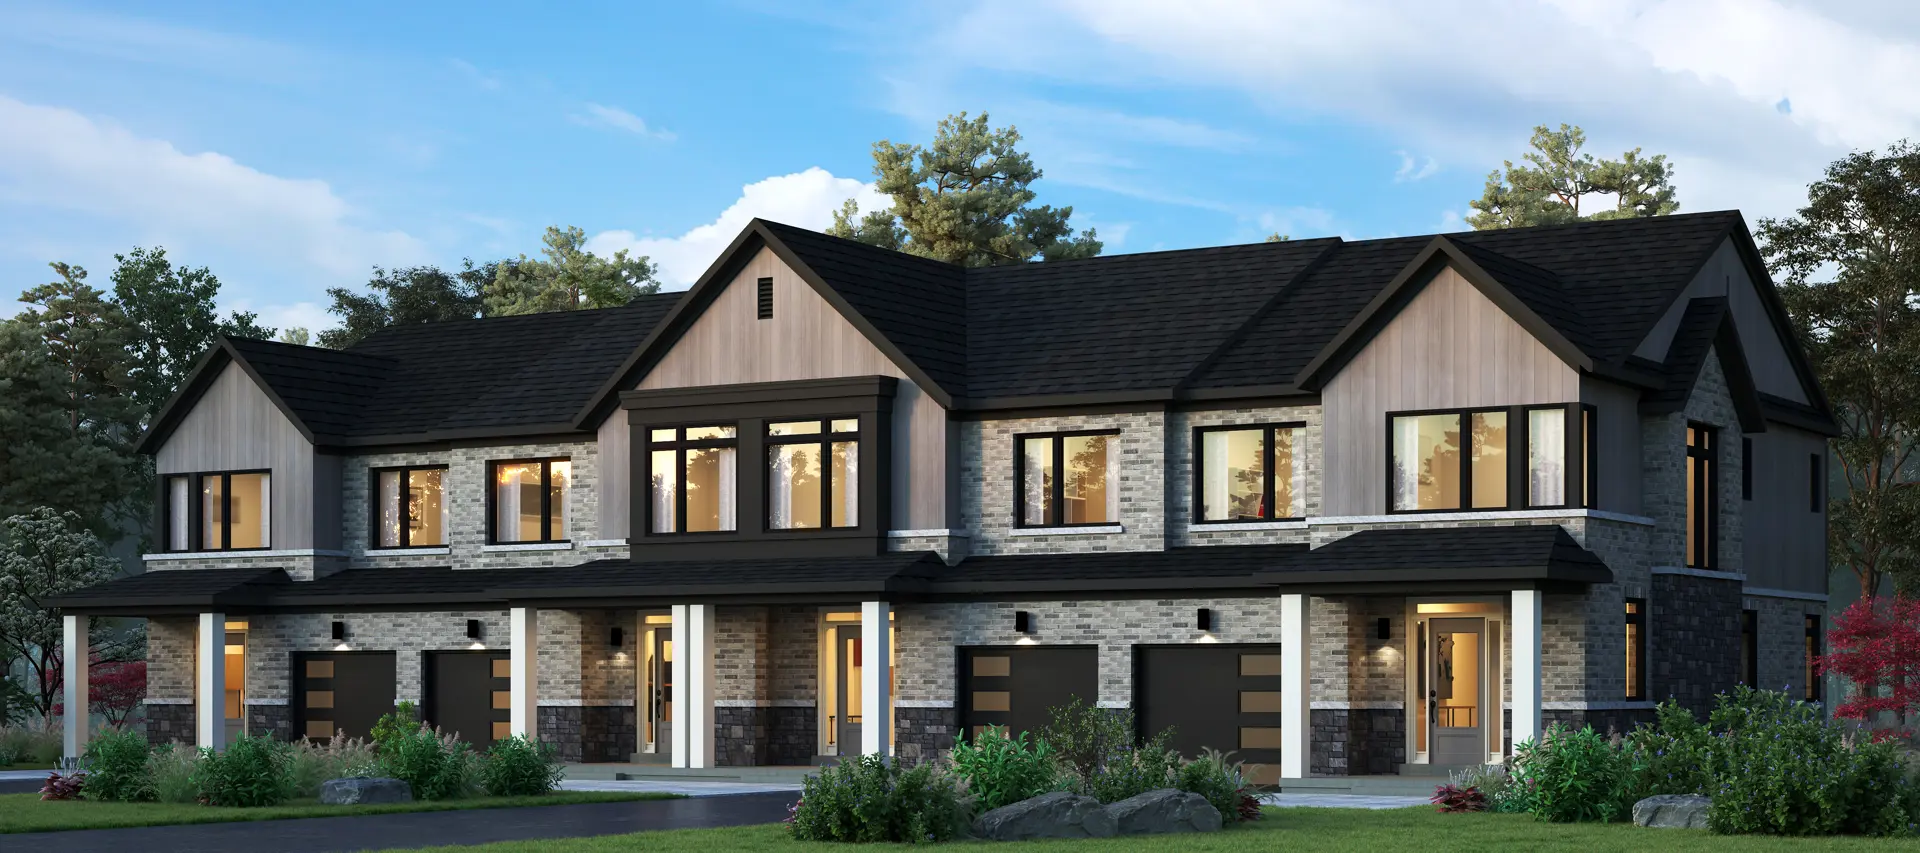
Thorold, ON
West Community by Lancaster Homes
From $543,990
3 bedsTownhouseMove in 2027
By Mountainview Building Group
Thorold, ON · Single Family Home
Empire Calderwood Phase 2 Towns is a pre-construction home community by Empire Communities at 54 Sunset Way in Thorold. Current inventory includes 3 available floor plans ranging from 1,453 to 2,139 sq. ft. Current prices range from $506,990 to $876,990. The location has a Walk Score of 1 and a Transit Score of 20.
54 Sunset WayRegional Municipality of Niagara
By Empire Communities
| When | Amount |
|---|---|
| On Signing | $10,000 |
| In 60 days before Closing | Balance to 5% |
| Total deposit | 5% |
(5%)
Special Incentives & Bonuses
Historical pricing trajectory
Launch PSF
$458/ft²
Jan 24, 2023
Latest PSF
$391/ft²
As of Mar 12, 2026
Net change
$-67/ft²
-14.6% overall
| Recorded date | Avg. $/ft² | Change |
|---|---|---|
| Mar 12, 2026 | $391/ft² | $-35 (-8.2%) |
| Dec 13, 2025 | $426/ft² | — |
| Sep 26, 2025 | $426/ft² | — |
| Sep 1, 2025 | $426/ft² | — |
| Aug 12, 2025 | $426/ft² | +$3 (+0.7%) |
| Jun 4, 2025 | $423/ft² | — |
| Jun 1, 2025 | $423/ft² | $-36 (-7.8%) |
| Mar 3, 2024 | $459/ft² | $-23 (-4.8%) |
| Nov 16, 2023 | $482/ft² | — |
| Oct 5, 2023 | $482/ft² | $-10 (-2%) |
| Jul 20, 2023 | $492/ft² | +$14 (+2.9%) |
| Jul 14, 2023 | $478/ft² | +$11 (+2.4%) |
| May 22, 2023 | $467/ft² | $-1 (-0.2%) |
| Feb 21, 2023 | $468/ft² | +$10 (+2.2%) |
| Jan 24, 2023 | $458/ft² | — |
Recorded unit mix
| Suite type | Plans | Size (ft²) | Price range | Avg. $/ft² |
|---|---|---|---|---|
| 3 Bed(33%) | 1 | 1,453 | $507K | $380 |
| 3 Bed + Den(33%) | 1 | 2,139 | $877K | $380 |
| 4 Bed(33%) | 1 | 1,863 | $769K | $413 |
Compare home designs at Empire Calderwood Phase 2 Towns. Open a plan to explore its layout, dimensions and recorded pricing.
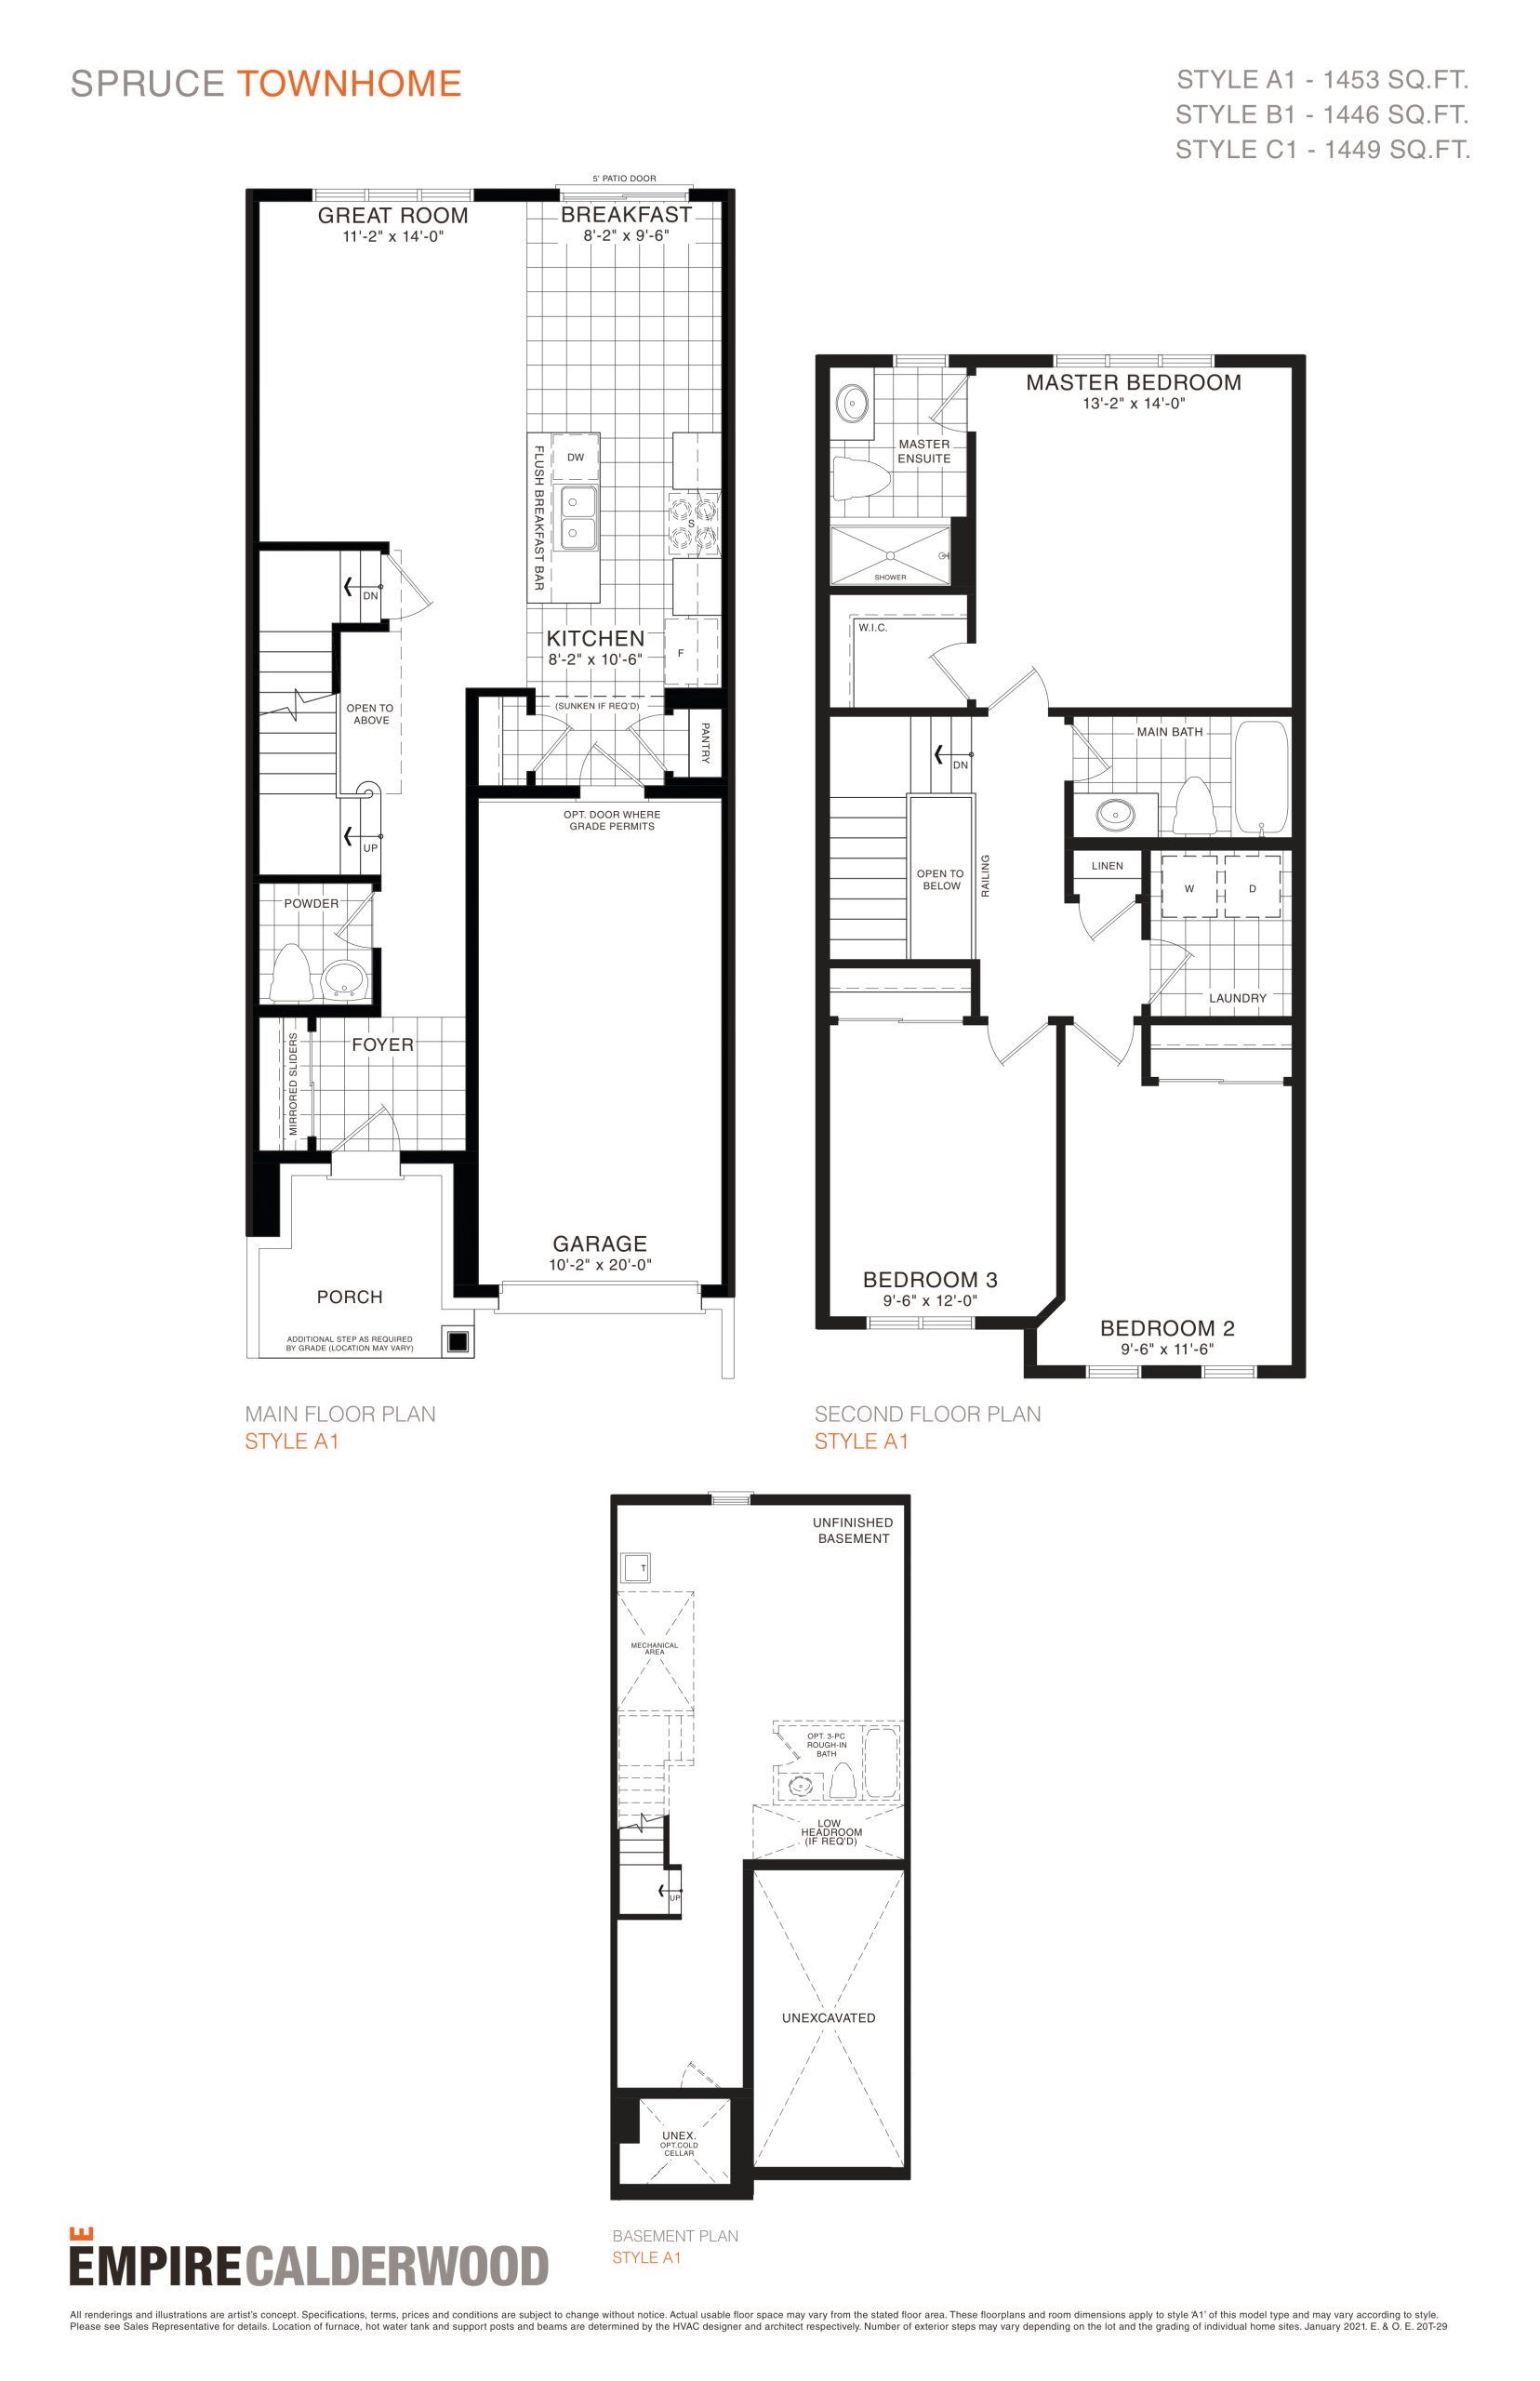
$506,990
View floor plan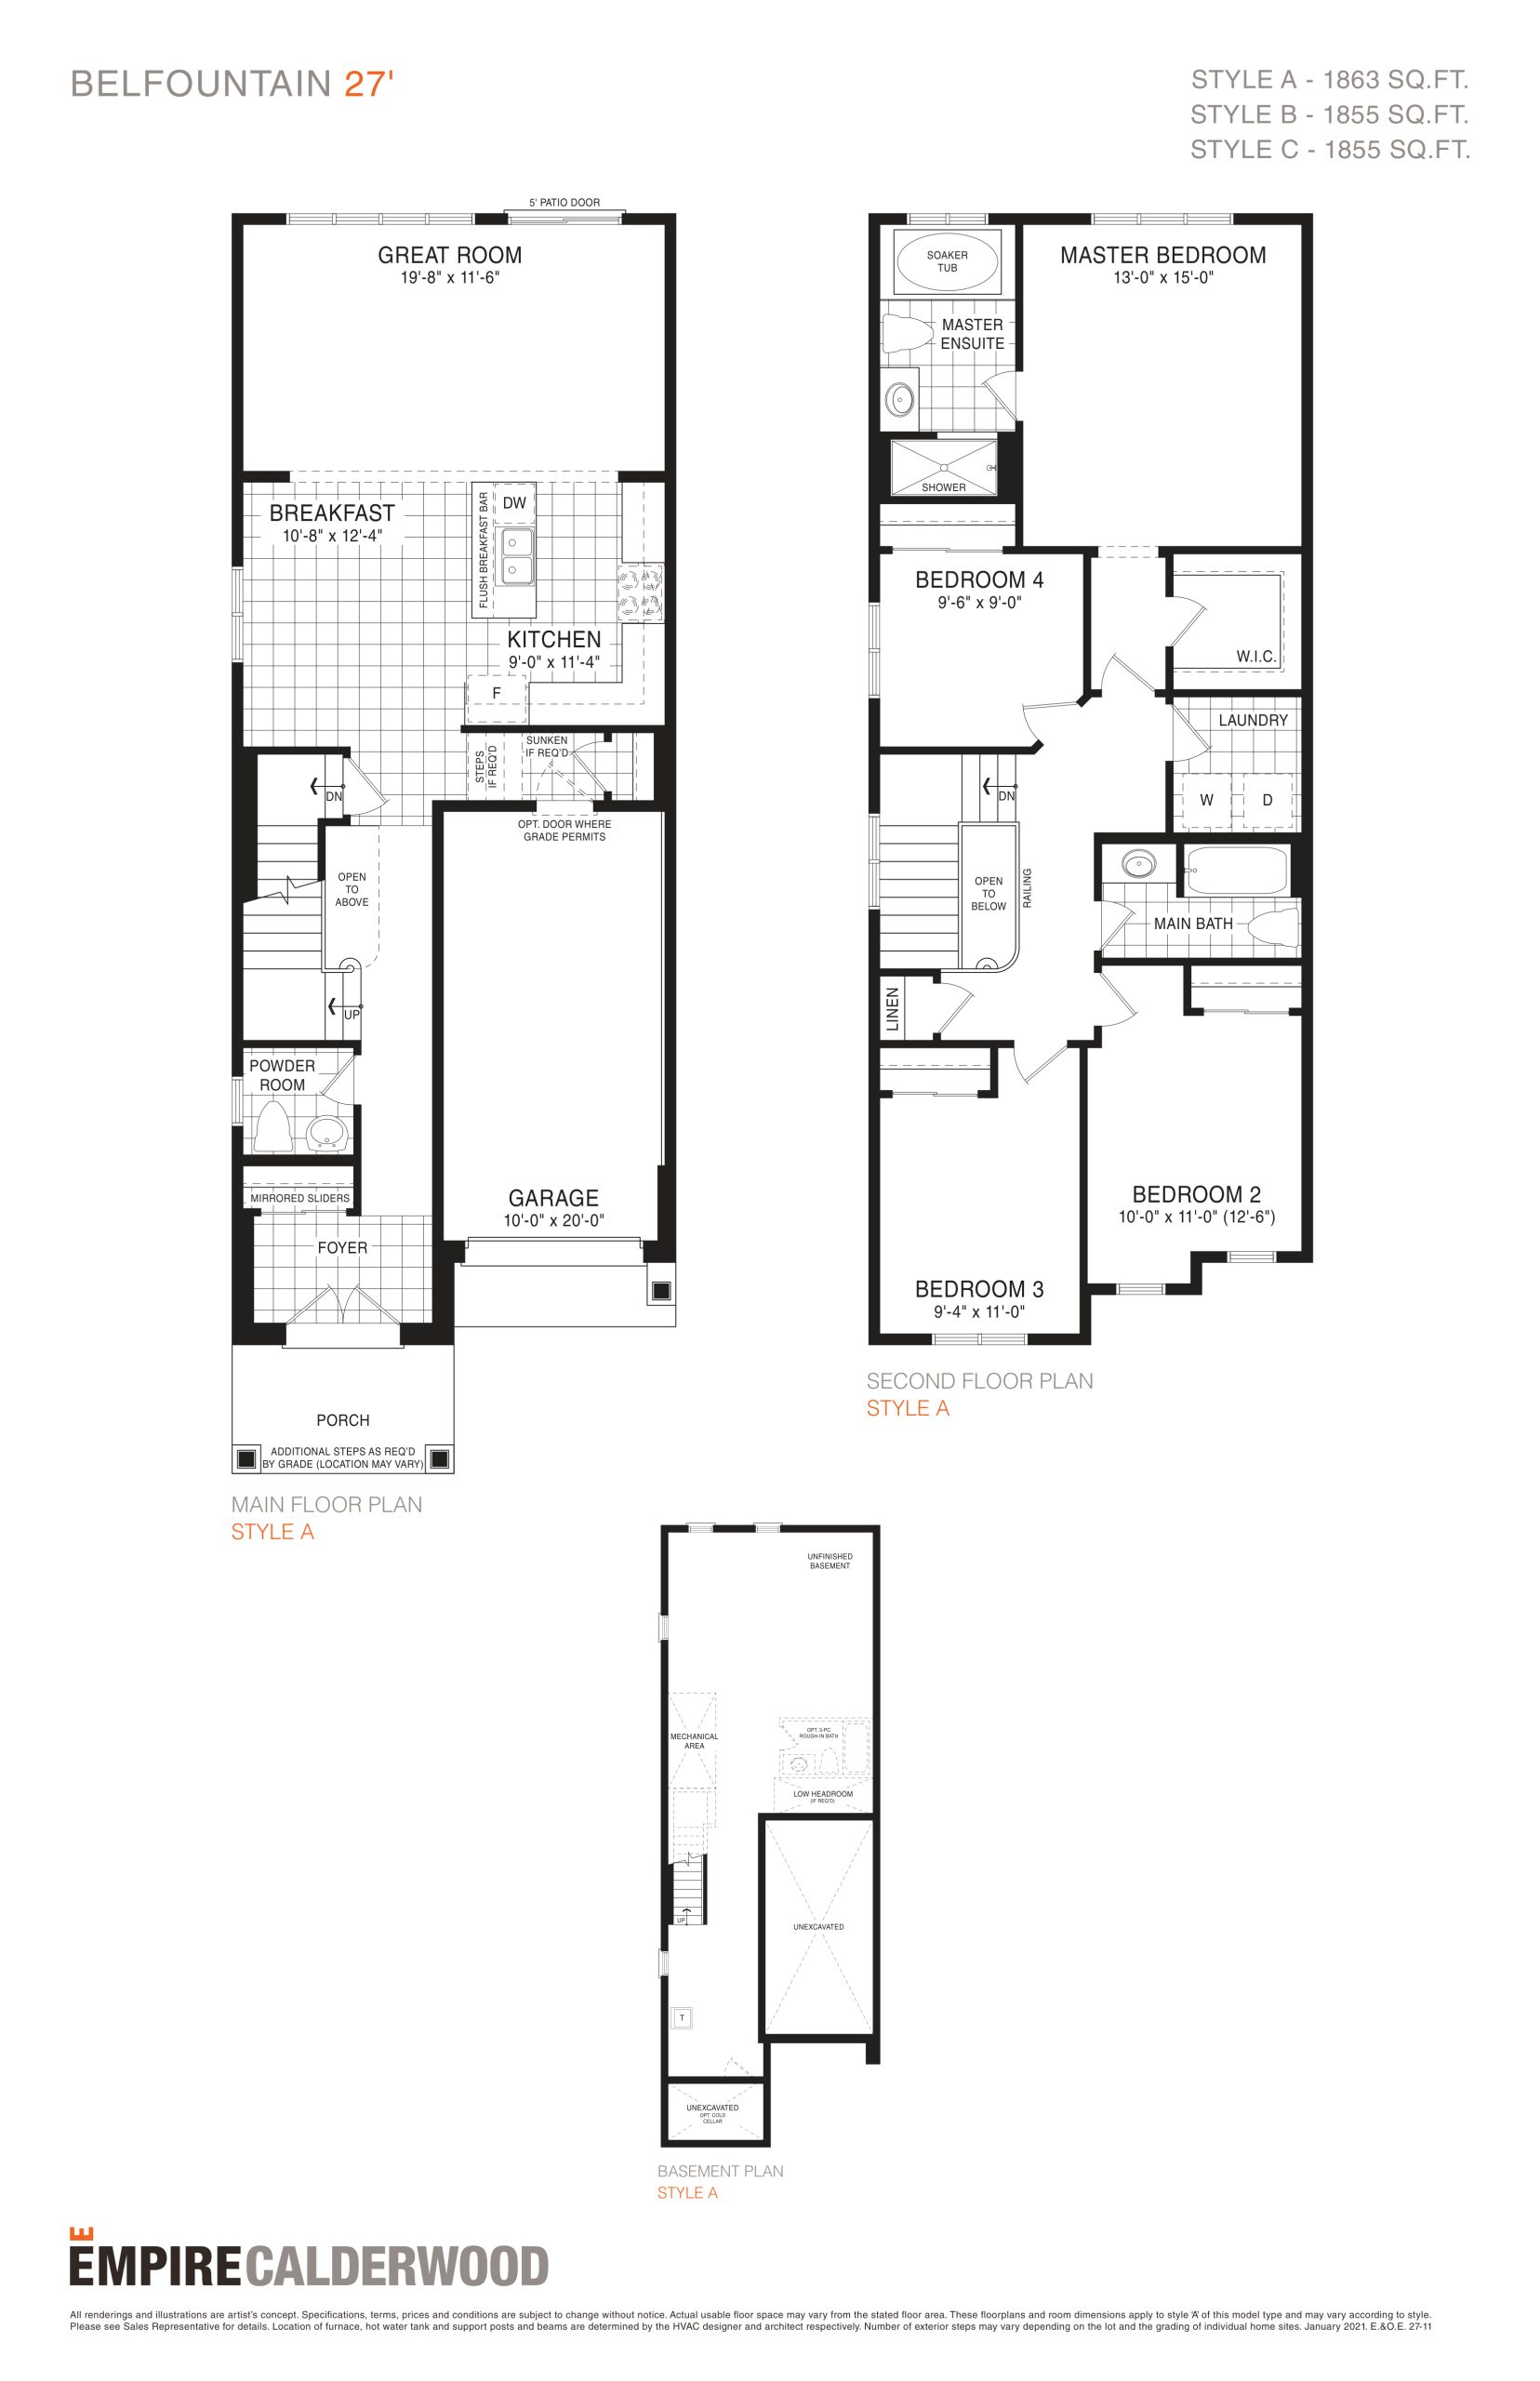
$768,990
View floor plan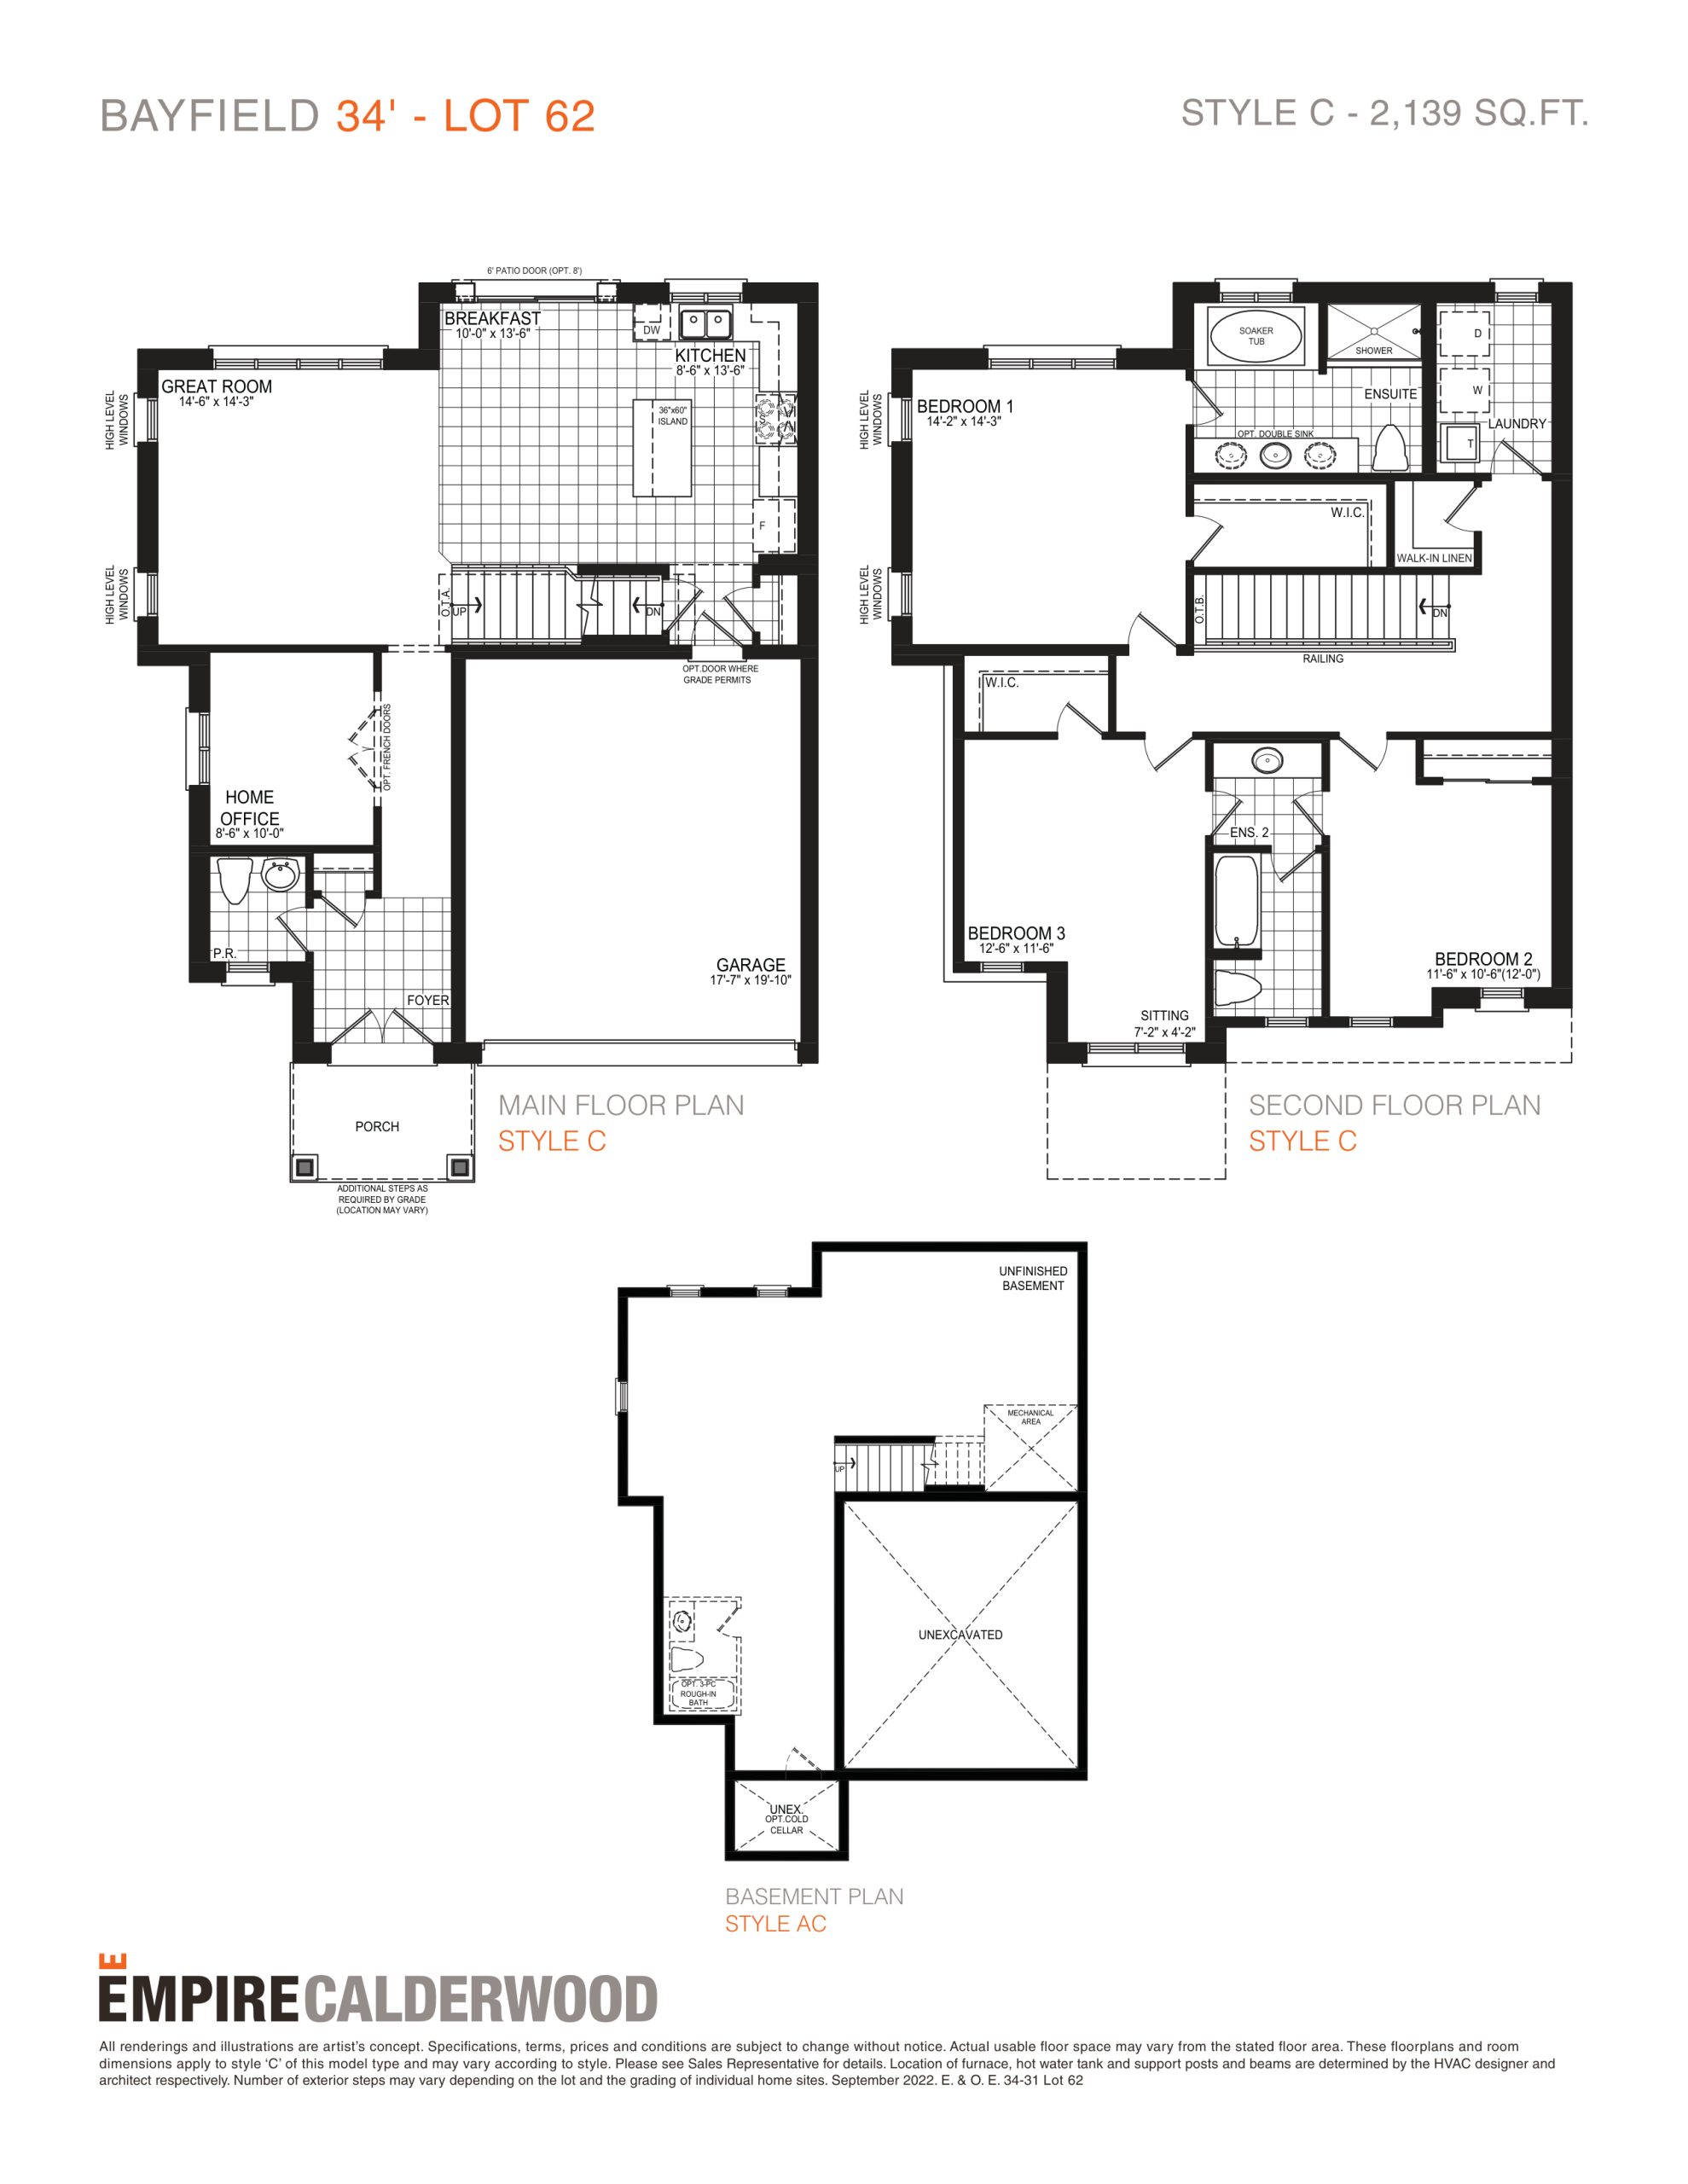
$876,990
View floor planFloor plans and pricing are set by the developer and subject to change without notice.
Thorold|54 Sunset Way
Loading the neighbourhood guide…
LOCAL MARKET INSIGHTS · SEP 2026
Understand the existing-home market alongside your new-home search. These completed-month observations cover the provider’s Thorold geography across all property types. Builder prices and availability need a separate, current quote.
Single-family is a broad catalogue category. Detached and semi-detached figures are shown separately as references; confirm the project’s exact home type.
| Property type | Median sold | Annual change | Sales | Active listings | Monthly rent |
|---|---|---|---|---|---|
| Detached homes | $570,000 | -16.8% | 23 | 154 | $2,75015 recorded rentals |
| Semi-detached homes | UnavailableFewer than five sales | Unavailable | 0 | 9 | Unavailable2 recorded rentals |
What this means for your search. Compare a similar home type first, then account for floor area, age, parking, maintenance fees and the future closing date. Changes in a monthly median also reflect which homes sold; they do not measure same-home appreciation. Recorded rents are historical resale observations, not projected rent for this development.
Explore price and rental history, sales activity, property-type filters and community comparisons in the full market report.
HouseSigma supplied aggregate export, captured 2026-10-24. Latest completed month: Sep 2026. Sale medians and annual price comparisons require at least 5 sales in each relevant month; rents require 5 rentals. Missing observations stay unavailable. These are resale figures, not project sales, appraisals or forecasts. Sources & methodology
Brochures, price lists & files
Access recorded brochures, floor plan packages, price lists, site maps and historical releases for Empire Calderwood Phase 2 Towns.
Features & Finishes
PDFUpdated Aug 6, 2025
Floor Plans
PDFUpdated Aug 6, 2025
Site Plan
PDFUpdated Aug 6, 2025
Worksheet
PDFUpdated Aug 6, 2025
Price List — April 2026
PDFUpdated Apr 23, 2026
Hot List (Detached) — June 2025
Archived Apr 23, 2026
Price List — June 2025
Archived Apr 23, 2026
Floor Plans — March 2024
Archived Aug 4, 2025
Floor Plans — November 2023
Archived Aug 4, 2025
Hot List — February 2023
Archived Aug 4, 2025
Hot List — July 20, 2023
Archived Aug 4, 2025
Hot List — July 2023
Archived Aug 4, 2025
Hot List — March 2024
Archived Aug 4, 2025
Hot List — May 2023
Archived Aug 4, 2025
Hot List — November 2023
Archived Aug 4, 2025
Hot List — October 2023
Archived Aug 4, 2025
Price List — February 2023
Archived Aug 4, 2025
Price List — July 2022
Archived Aug 4, 2025
Hot List — December 2025
Archived Apr 23, 2026
Hot List — September 2025
Archived Apr 23, 2026
Hot List (Detached) — August 2025
Archived Apr 23, 2026
Price List — September 2025
Archived Apr 23, 2026
Developed by
Explore the developers behind Empire Calderwood Phase 2 Towns. Team Arora provides independent guidance to help you compare home designs and confirm current pricing, availability and purchase details.
Request pricing & availability
Ask Team Arora about pricing, availability and incentives at Empire Calderwood Phase 2 Towns. We’ll help you compare the options and confirm the details with the builder.
Personalized help
Dedicated pre-construction experts to guide you, answer questions and help you choose the right plan.
Pricing & incentives
Understand recorded pricing, deposit schedules and the incentives to confirm with the builder.
Floor plans & brochures
Request available layouts and project materials to help you choose your next home.
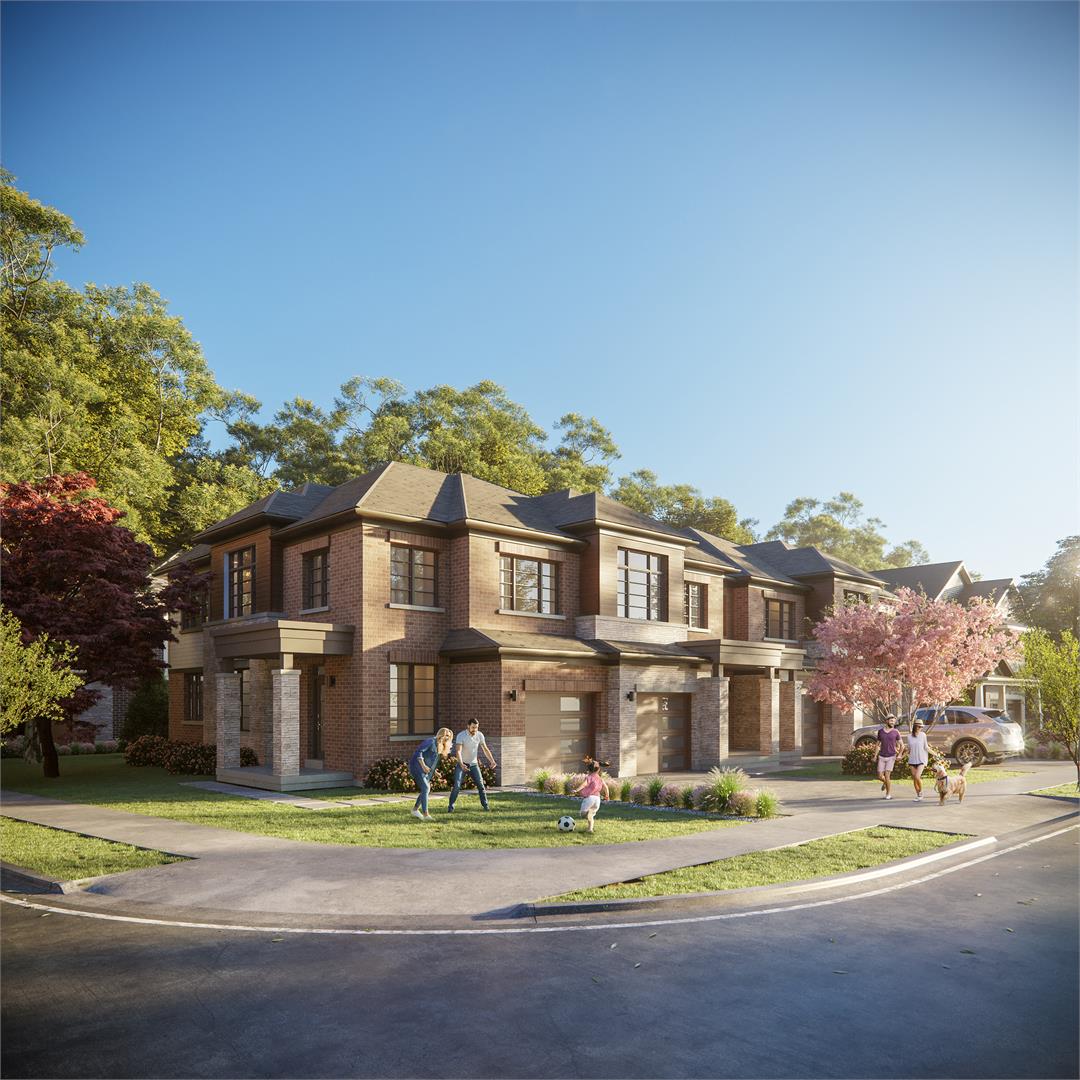
Thorold, ON
From $543,990
By Mountainview Building Group
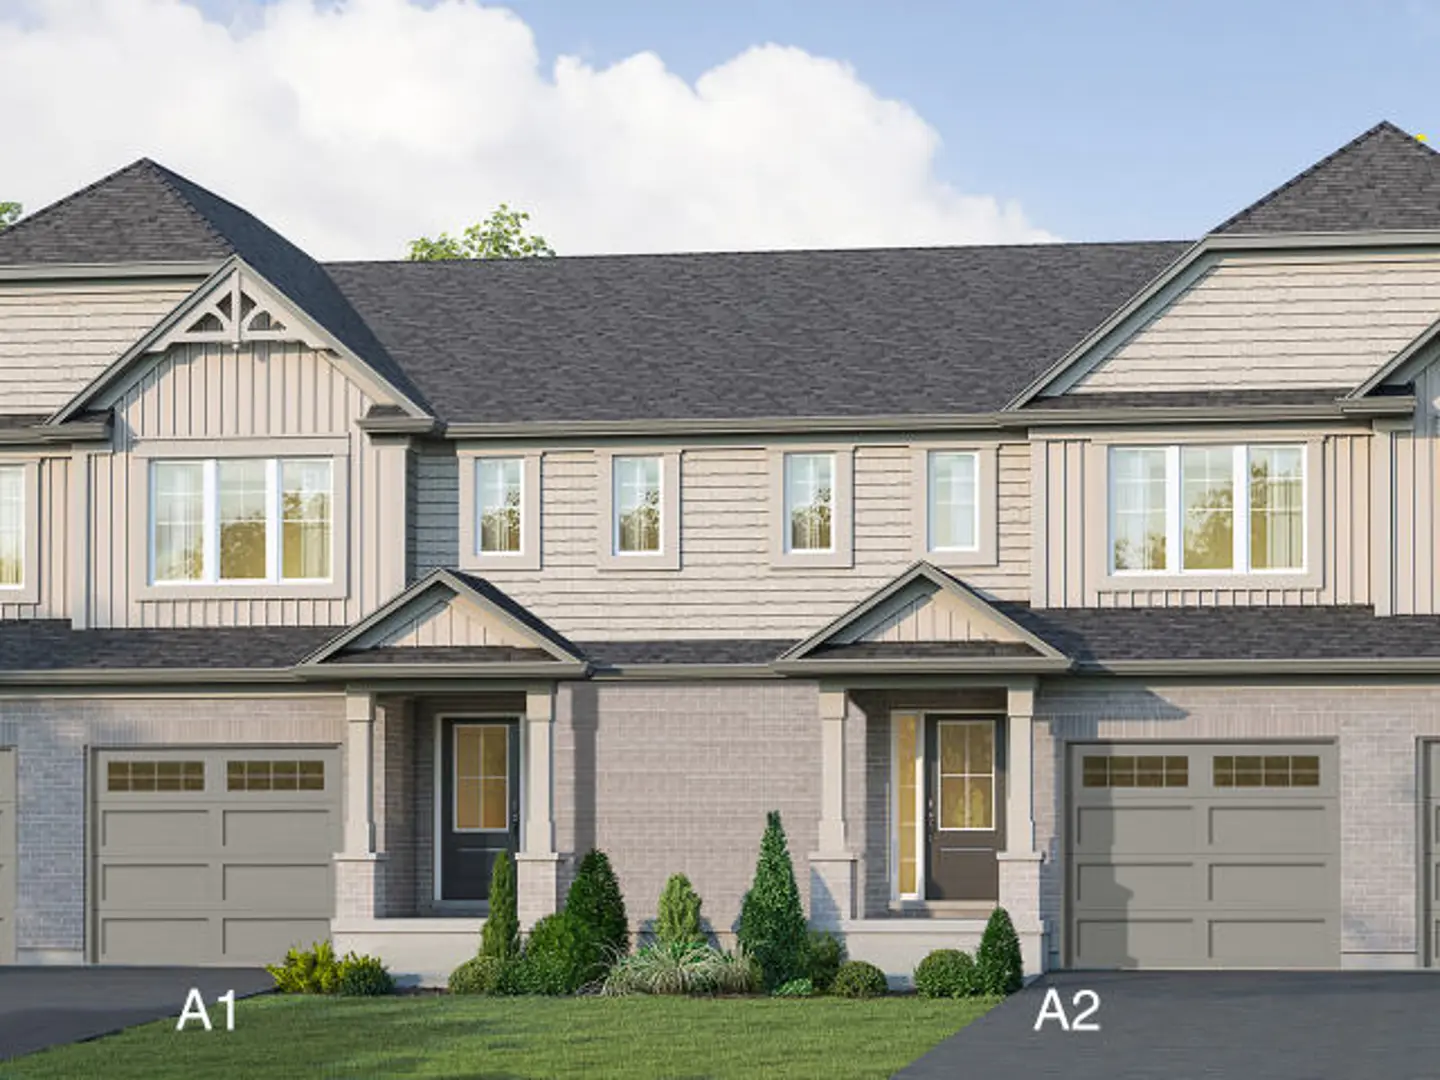
Thorold, ON
From $573,990
By Figure3
A NEIGHBOURHOOD IN CONTEXT
Empire Calderwood Phase 2 Towns is recorded at 54 Sunset Way.
The neighbourhood of Thorold South - Allanburg - Port Robinson East is part of the city of Thorold, Ontario, which is located in the St. Catharines - Niagara metropolitan area.
Schools · Nearby places · Scores · Demographics
Local Logic data, where available. Sources and notes in the full guide.