

Winnipeg, MB
Sienna Condominiums
From $297,383
2–3 bedsCondoMove in 2027
By StreetSide Developments (Winnipeg)
Winnipeg, MB · Condo / Townhouse
Renderings and features may vary and are subject to change. Renderings are for illustrative purposes only.
Selling|From $379,900 to $384,900
Modern Living Continues at Esprit North Introducing Esprit North by StreetSide Developments — a new phase of contemporary three-storey townhomes in the heart of Bison Run. Ideally located at 65 Frontier Trail, just steps from Bison Run School & Pembina Trails Collegiate, this community is designed for connected, convenient living. Thoughtfully designed with smart, functional layouts and stylish finishes, Esprit North offers attainable condominium living in one of Southwest Winnipeg’s most sought-after neighbourhoods. Source: StreetSide Development Corporation
Frontier Trail & Bracken Gate, Winnipeg, MB R3Y 2L1, Canada
Move in 2026
By StreetSide Developments (Winnipeg)
Request information8 homes available at Espirit North
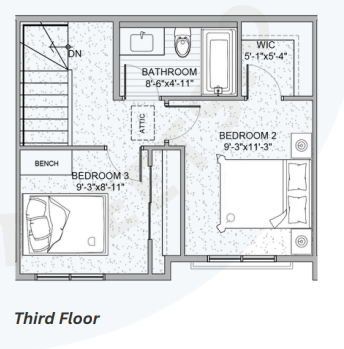
3 bd · 3 ba · 1,218 ft²
$379,900
3 bd · 3 ba · 1,218 ft²
$379,900
3 bd · 3 ba · 1,218 ft²
$379,900
3 bd · 3 ba · 1,218 ft²
$379,900
3 bd · 3 ba · 1,218 ft²
$379,900
3 bd · 3 ba · 1,218 ft²
$384,900
3 bd · 3 ba · 1,218 ft²
$384,900
3 bd · 3 ba · 1,218 ft²
$384,900
First deposit: 5%
Introducing Esprit North by StreetSide Developments — a new phase of contemporary three-storey townhomes in the heart of Bison Run. Ideally located at 65 Frontier Trail, just steps from Bison Run School & Pembina Trails Collegiate, this community is designed for connected, convenient living. Sales are currently run out of the presentation center for the overall "Bison Run" community, display home is anticipated to complete in late 2026., Kitchen Floor: Vinyl, Kitchen Counter: Quartz, Entry Floor: Vinyl, Living Area Floor: Vinyl, Bedroom Floor: Carpet, Main Bathroom Floor: Vinyl, Main Bathroom Counter: Quartz, Ensuite Bathroom Floor: Vinyl, Ensuite Bathroom Counter: Quartz, Cabinets: Laminate, Appliance Finish: Stainless, Fridge: Bottom Freezer, Stove: Elec Ceran Top, Brands: LG, Heating Source: Electric, AC: Central
Register to receive the latest updates on pricing, availability and incentives at Espirit North — before they reach the public.
Personalized help
Dedicated pre-construction experts to guide you, answer questions and help you choose the right plan.
VIP pricing & incentives
First access to launch pricing, deposit structures and developer incentives.
Floor plans & brochures
Get the full plan set, pricing sheets and project brochure delivered to your inbox.
Plans available at Espirit North. Register for the full plan set with current pricing.

3 bd · 2 ba · 1,218 ft²
From $379,900
3 bd · 3 ba · 1,218 ft²
Pricing coming soon
Floor plans and pricing are set by the developer and subject to change without notice.
Winnipeg|Frontier Trail & Bracken Gate, Winnipeg, MB R3Y 2L1, Canada
Loading the neighbourhood guide…
Developed by
Based in Winnipeg, Manitoba
Our pre-construction team works directly with the developer to give registered buyers first access to floor plans, pricing and incentives at Espirit North.
Get VIP access
Winnipeg, MB
From $297,383
By StreetSide Developments (Winnipeg)


Winnipeg, MB
From $377,900
By StreetSide Developments (Winnipeg)
THE NEIGHBOURHOOD · Waverley West B
Explore the setting, everyday essentials and surrounding community before choosing your next home.
The neighbourhood of Waverley West B can be found in the city of Winnipeg, Manitoba, which is situated in the Greater Winnipeg metropolitan area.
Provider geography: Waverley West B (neighbourhood) · Winnipeg (city) · R3Y (postal code) · Division No. 11 (census division) · Greater Winnipeg (metropolitan area)
A SENSE OF PLACE
WHAT MATTERS TO YOU
Local Logic scores describe access and local character on a scale of 0 to 5. Consider each measure against your own priorities.
Closest high school further than a 30-minute walk
Closest elementary school further than a 30-minute walk
Transit is available for some trips
Variety of groceries within a short drive
Some amenities promoting health and activity within walking distance
Variety of restaurants within a short drive
Very few or no pedestrian-oriented shops within walking distance. Meeting daily needs on foot is almost never practical or pleasant
Suitable for bicycle commuting and/or recreational cycling
Exceptional access to freeways and/or major arteries, with almost no chance of parking problems
Calm atmosphere at all hours
Variety of shops within a short drive
At least one daycare within a short drive
Some bars within a short drive
Variety of cafés within a short drive
Some sources of noise nearby
Exceptionally large amount of park space within a few minutes' walk
EXPLORE NEARBY
Distances are straight-line measurements from the project reference, rather than walking or driving routes.
1269 Lee Bl
10-12 · First Nations Schools
1827 Chance
5-9 · Pembina Trails School Division
130 Henlow
11-12
99 Killarne
10-12 · re-entry · Pembina Trails School Division
175 Killarn
7-9 · Pembina Trails School Division
250-100 Inn
9-12 · Pembina Trails School Division
960 Scurfie
5-9 · intensive basic french · Pembina Trails School Division
THE SURROUNDING COMMUNITY
These statistics describe existing residents in the provider’s 400-metre study area, rather than future residents of Espirit North.
Scores, neighbourhood descriptions, places and demographics are supplied by Local Logic. Requests are cached for up to 24 hours; underlying source periods may be older. Coverage varies. Missing data is unavailable, rather than zero.
Maps use recorded project coordinates, which may differ from the final entrance, individual lots or sales centre. Amenity searches use a 2.5 km radius. School results retain the provider’s school-search coverage. Lists are limited to returned results and are not exhaustive. Confirm hours and routes. Nearby schools do not establish attendance boundaries, eligibility or available spaces; check with the local board. Provider neighbourhood labels may differ from builder descriptions. Census reference years are not supplied in this view; demographic figures are historical context.
315 Chancel
11-12 · Pembina Trails School Division
245 Lemaire
5-8 · english · Seine River School Division
440 River R
K-12
1520 Chance
K-6 · early start french · Pembina Trails School Division
1827 Chance
5-9 · Pembina Trails School Division
1100 Chance
K-4 · french immersion · Pembina Trails School Division
615 Kirkbri
K-8 · french immersion · Pembina Trails School Division
700 Bairdmo
K-6 · early start french · Pembina Trails School Division
400 Scurfie
K-4 · early start french · Pembina Trails School Division
175 Killarn
7-9 · Pembina Trails School Division
262 Dalhous
K-6 · early start french · Pembina Trails School Division
960 Scurfie
5-9 · intensive basic french · Pembina Trails School Division
10 Ryerson
K-6 · early start french · Pembina Trails School Division
335 North Town Rd
350 North Town Rd
345 North Town Rd
355 North Town Rd
400 North Town Rd
400 North Town Rd
400 North Town Rd
2589 Pembina Hwy
2589 Pembina Hwy
2589 Pembina Hwy
2589 Pembina Hwy
2615 Pembina Hwy
2583 Pembina Hwy
2677 Pembina Hwy
2677 Pembina Hwy
2729 Pembina Hwy
2425 Pembina Hwy
2425 Pembina Hwy
2425 Pembina Hwy
2425 Pembina Hwy
2696 Pembina Hwy
2795 Pembina Hwy
2795 Pembina Hwy
2740 Pembina Hwy
2401 Pembina Hwy
C-2750 Pembina Hwy
2829 Pembina Hwy
2835 Pembina Hwy
2790 Pembina Hwy
2855 Pembina Hwy
350 North Town Rd
350 North Town Rd
350 North Town Rd
400 North Town Rd
100 South Town Rd
2425 Pembina Hwy
2401 Pembina Hwy
9 Killarney Ave
2850 Pembina Hwy
2155 Pembina Hwy
80 Bison Dr
10 Kendale Dr
2800 Pembina Hwy
35 Scurfield Blvd
59 Scurfield Blvd
59 Scurfield Blvd
2195 Pembina Hwy
2195 Pembina Hwy
1765 Kenaston Blvd J
80 Bison Dr
400 North Town Rd
2795 Pembina Hwy
2855 Pembina Hwy
2850 Pembina Hwy
2995 Pembina Hwy
2247 Pembina Hwy
G-230G Dalhousie Dr
2155 Pembina Hwy
1765 Kenaston Blvd