Espirit North · Winnipeg, MB
The Amber floor plan.
Explore the recorded layout, price and features, then confirm the configuration with the builder.
For sale
3 bd · 3 ba · 1,218 ft² · Townhouse - Two+ Story
The Amber at Espirit North, Frontier Trail & Bracken Gate, Winnipeg, MB R3Y 2L1, Canada
Call us at 416-910-8923Source floor plan. Confirm dimensions and available configurations.
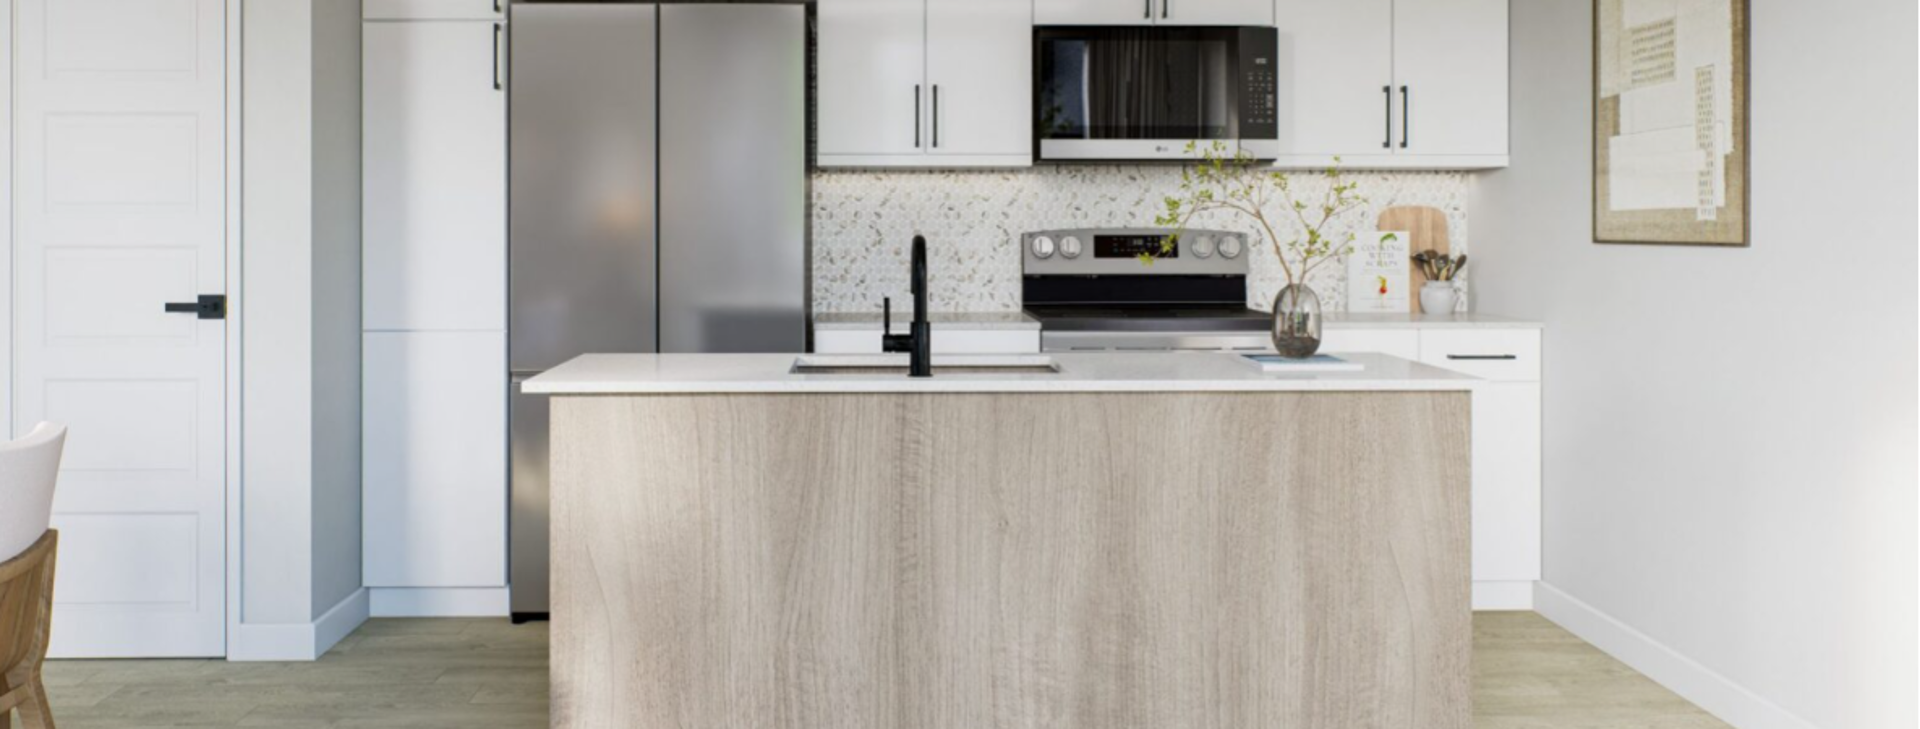
Open concept kitchen, living & dining area with convenient powder room all on the main floor Spacious primary bedroom with ensuite bathroom and walk-in closet on the second floor. Also conveniently located on this floor is your laundry. Two additional bedrooms with full bathroom are located on the third floor. 1 - 2 - 5 - 10 New Home Warranty Source: StreetSide Development Corporation
Prices, dimensions and features may vary and are subject to change. Floor plans are for illustrative purposes only.
- Plan
- The Amber
- Type
- Townhouse - Two+ Story
- Status
- For sale
- Size
- 1,218 ft²
- Project
- Espirit North
- Developer
- StreetSide Developments (Winnipeg)
Location
Winnipeg|Espirit North|Frontier Trail & Bracken Gate, Winnipeg, MB R3Y 2L1, Canada
Interested in The Amber at Espirit North?
The Amber at
Espirit North
Frontier Trail & Bracken Gate, Winnipeg, MB R3Y 2L1, Canada
Modern Living Continues at Esprit North Introducing Esprit North by StreetSide Developments — a new phase of contemporary three-storey townhomes in the heart of Bison Run. Ideally located at 65 Frontier Trail, just steps from Bison Run Scho…
Explore this project