Montréal, QC · Condo
Esplanade Cartier – Phase 2 Condos
Renderings and features may vary and are subject to change. Renderings are for illustrative purposes only.
A closer look at Esplanade Cartier – Phase 2 Condos.
- Home type
- Condo
- Estimated occupancy
- 2023
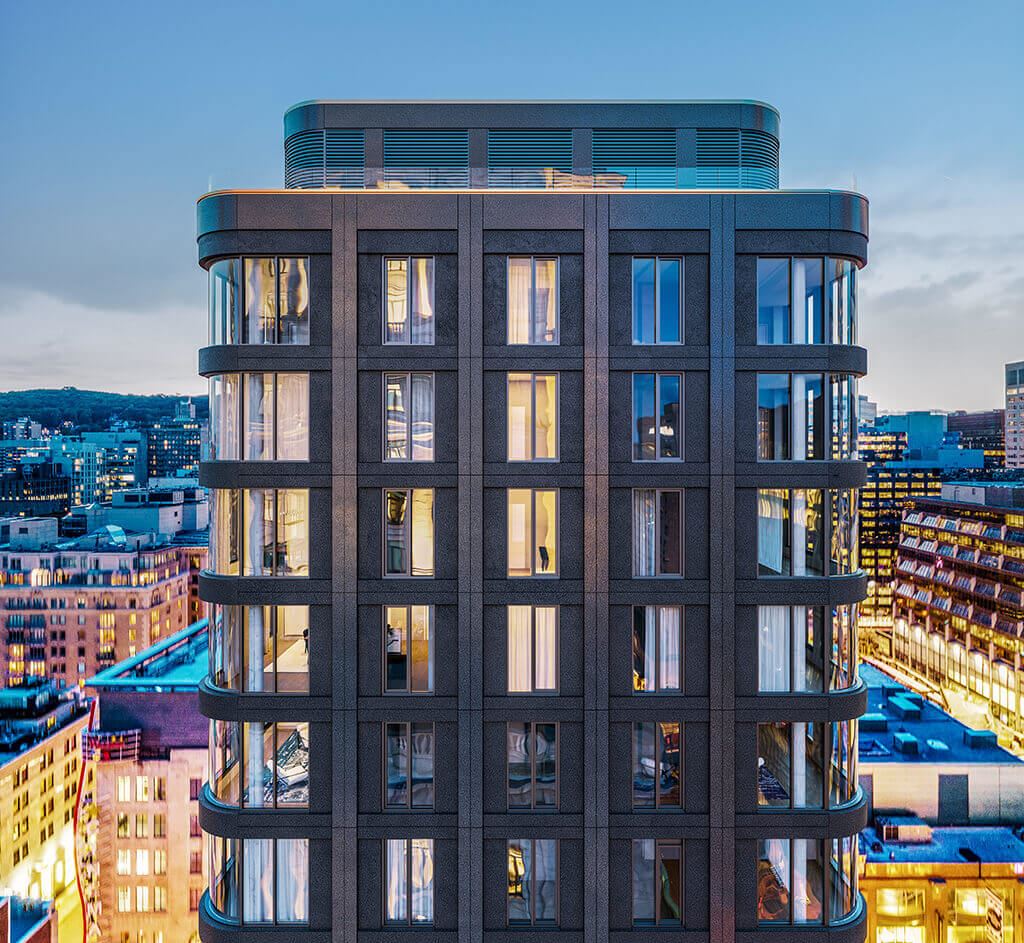
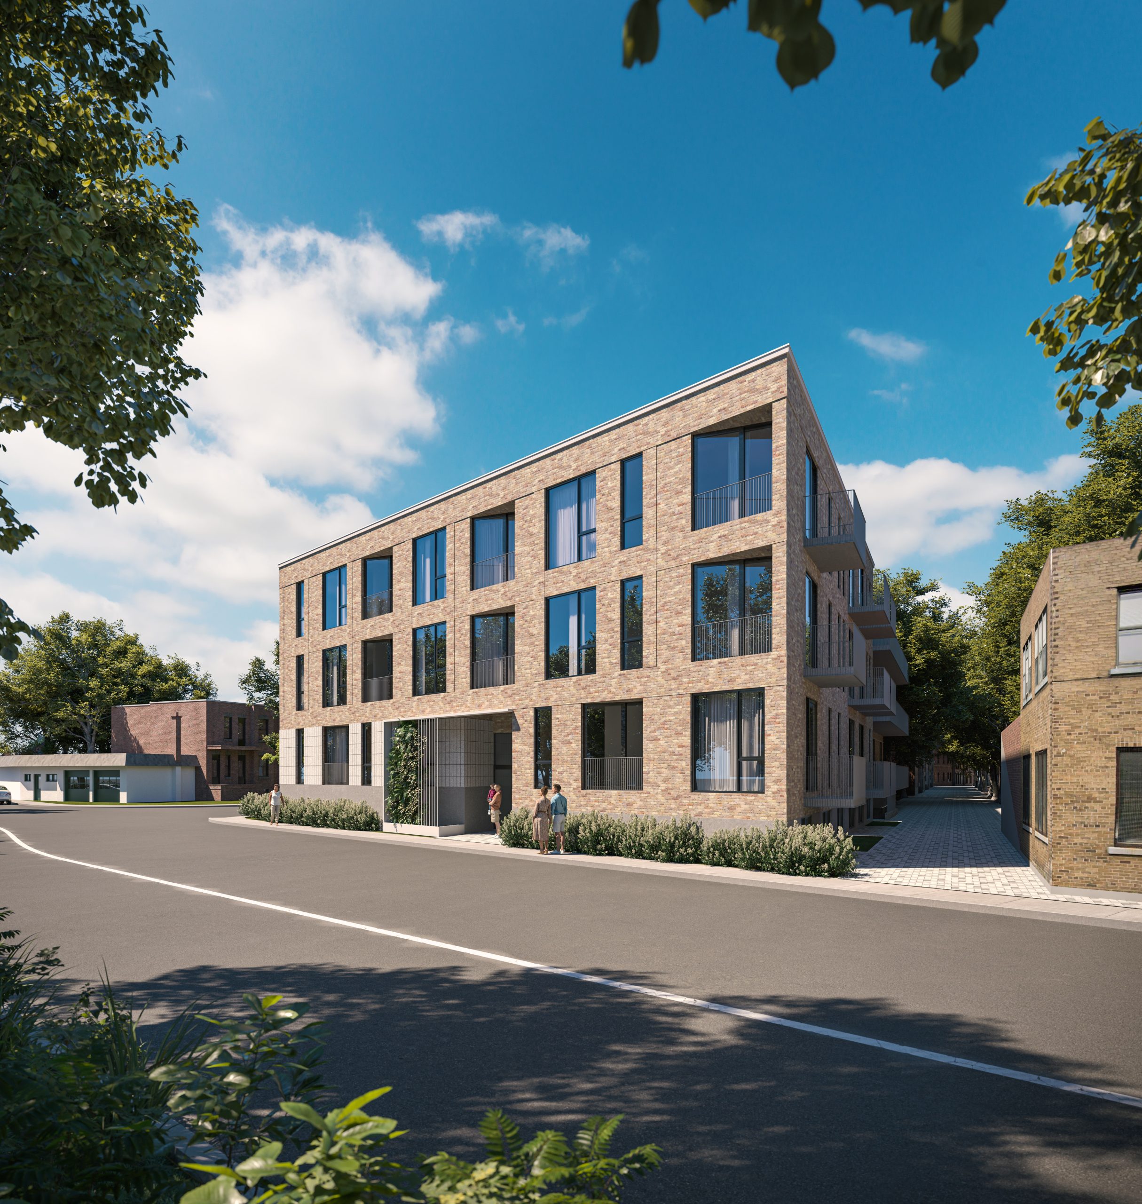
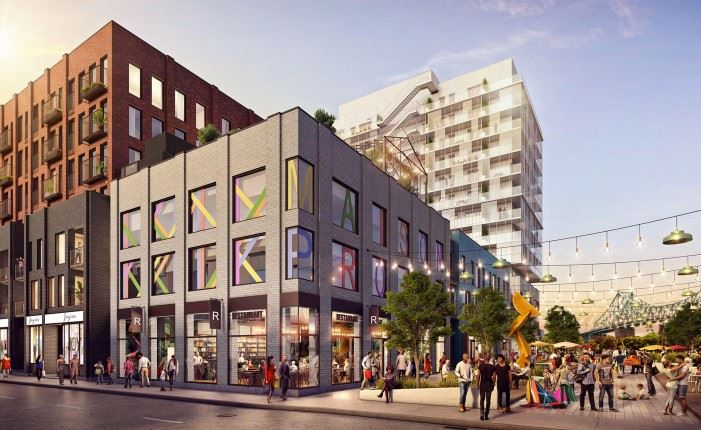
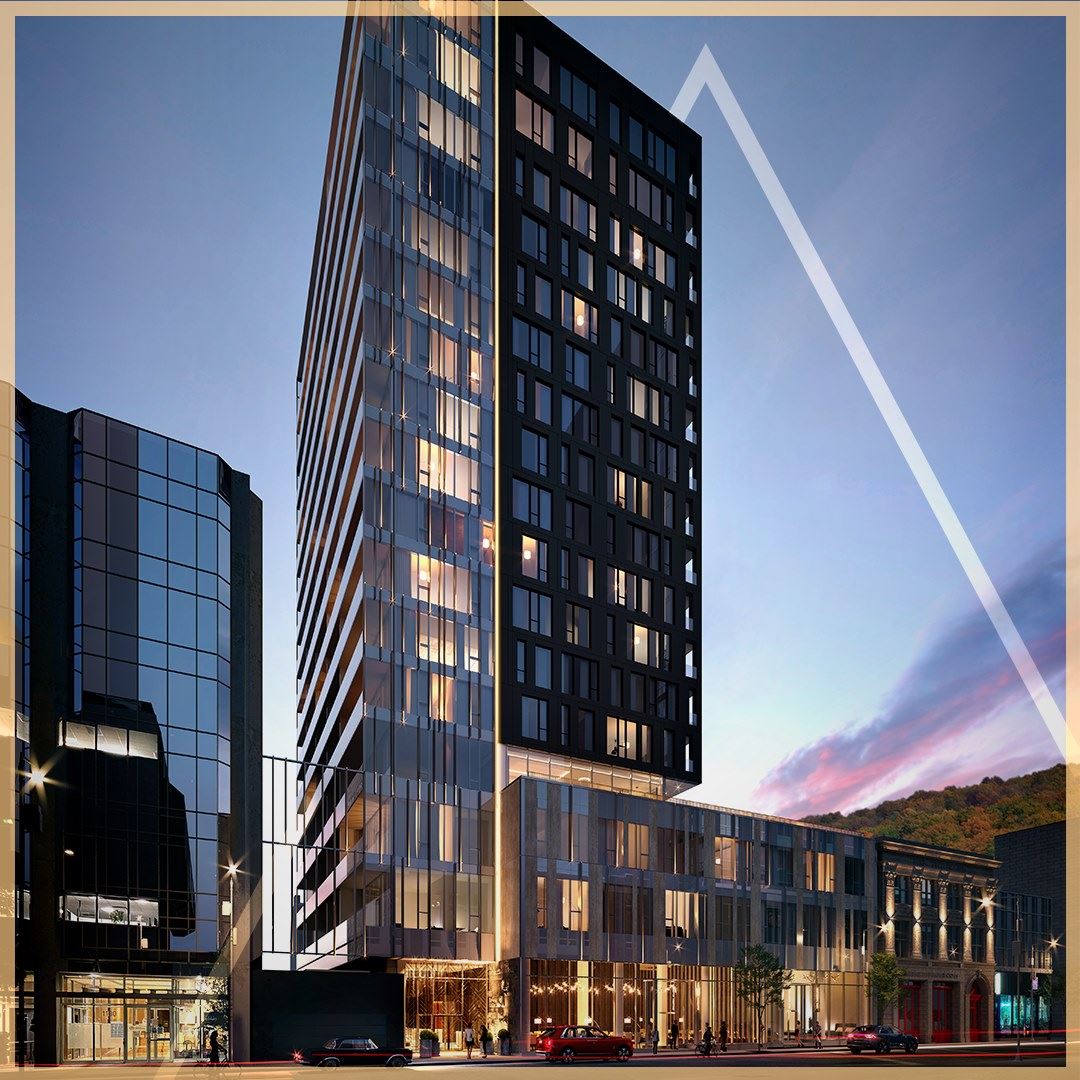
Esplanade Cartier – Phase 2 Condos is a condominium development under construction by Prével at 2180 Rue Sainte-Catherine Est in Montréal. The project is 7 storeys tall and contains 162 suites. Architecture is by Nos Architectes, with interiors by Gauvreau Design. The location has a Walk Score of 85.
Project information
2180 Rue Sainte-Catherine EstCommunauté-Urbaine-de-Montréal
2023
By Nos Architectes, Gauvreau Design, Prével
Amenities
18 recorded amenities
Fitness & wellness
- Interior Swimming Pool
- Fitness Centre
Social & entertaining
- Multifunctional Lounge
Outdoor spaces & recreation
- Community Garden
- Pergolas
- Outdoor Lounge Areas
- Rooftop Terraces
- Landscaped Courtyards
Resident services
- Lobby
- Bicycle Storage
- Storage Lockers
- Locker Rooms
- Parking Spots
- Elevators
- Electric Vehicle Charging Station
More amenities
- Teleworking Space
- Communal Tables
- Barbecues
Features & finishes
Explore the details by category. Features and inclusions vary by model; confirm the specifications for your selected home with the builder.
Exterior and building features
3 items
- Brick and metal panel cladding
- Interior green courtyard with outdoor furniture
- Concrete structure
Unit features
4 items
- Slab-to-slab ceiling height of about 9’ (except on the ground floor)
- Exposed concrete ceiling with sealer (except on the last floor)
- Choice of pre-varnished engineered wood floors
- Living room wall reinforcement for television
Kitchen
9 items
- Choice of cabinet colours and finishes
- Choice of quartz countertops
- Choice of ceramic tile backsplash
- Stainless steel single sink with lever faucet
- Included appliances (varies by unit):
- Built-in hood or microwave hood
- Panel-ready Blomberg refrigerator 24” or stainless steel Fisher & Paykel refrigerator 31”
- Fulgor 24” or 30” built-in range and cooktop
- Bloomberg 18” or 24” panel-ready dishwasher
Bathroom
5 items
- Choice of ceramic tiles
- Black or chrome fixtures
- Drop-in bathtub with ceramic tile podium
- Choice of colours and finishes for the vanity and medicine cabinet
- Choice of quartz counters
Electrical and technical features
8 items
- Electric baseboard heaters with digital thermostats
- Air exchanger
- Central air conditioner or with compressor (depending on unit)
- Pre-wired Ethernet CAT6
- Pre-wired to the unit for fibre optics
- White or black track lighting in the kitchen and LED lighting under part of the cabinets
- Two recessed ceiling lights in the bathroom and integrated LED lighting in the medicine cabinet
- Lighting outlet in the bedroom ceiling, in the wall at the entrance, and in the dining room
Common spaces and amenities
6 items
- Two elevators
- Access to the temporary fitness centre in Lot 2
- Permanent fitness centre on a future lot
- Furnished lobby
- Furnished coworking space
- Rooftop terrace with pool, barbecues, and outdoor furniture
Other amenities
3 items
- Secure access for residents with key fob entry, security camera system, and intercom
- Centralized hot water
- Registered with the Guarantee of Construction Quality (GHMB) by Master Builders
Location & neighbourhood
Explore the full location guide ↗Montréal|2180 Rue Sainte-Catherine Est
Loading the neighbourhood guide…
Project details
Building & property details
- Selling status
- Selling
- Construction status
- Construction
- Units
- 162
- Storeys
- 7
Launch & timeline information
- Estimated completion
- 2023
Additional information & categories
- Ownership types
- Condominium
- Region / district
- Communauté-Urbaine-de-Montréal
- Mobility scores
- Walk Score 85
- Google Maps
- View on Map ↗
Developed by
Nos Architectes · Gauvreau Design · Prével
Explore the developers behind Esplanade Cartier – Phase 2 Condos. Team Arora provides independent guidance to help you compare home designs and confirm current pricing, availability and purchase details.
Request pricing & availabilityOur team is here to help
Ask Team Arora about pricing, availability and incentives at Esplanade Cartier – Phase 2 Condos. We’ll help you compare the options and confirm the details with the builder.
Personalized help
Dedicated pre-construction experts to guide you, answer questions and help you choose the right plan.
Pricing & incentives
Understand recorded pricing, deposit schedules and the incentives to confirm with the builder.
Floor plans & brochures
Request available layouts and project materials to help you choose your next home.