
Markham, ON · Condo
EverHome Markham - North and South Buildings
Renderings and features may vary and are subject to change. Renderings are for illustrative purposes only.
A closer look at EverHome Markham - North and South Buildings.
Selling|From $769,900 to over $1,235,900|Incentives available
- Home type
- Condo
- Price
- From $769,900 to over $1,235,900
- Bedrooms
- 1 – 3
- Bathrooms
- 2 – 4
- Size
- 566 – 988 ft²
- Units
- 46
- Storeys
- 5
- Avg. price / ft²
- $1,300
You want a home that’s good for you and your family – and for the planet. A place you feel great about living in. That’s everHOME. Airy, light-filled layouts give you lots of room to breathe (and live, work and play). Geothermal heat and a green roof give the environment a little breathing room too, reducing your carbon footprint. And it’s a place that lets you live sustainably in other ways, too: the walkable neighbourhood is close to bike paths and green spaces that’ll have you going car-free more often. You’ll want to live here forever. Source: EverHome Markham
Project information
9704 McCowan Rd, Markham, ON L3P 3J3, Canada
Move in 2027
By The Sher Corporation
Request informationPricing, deposit & incentives
Pricing and fees
- Available unit price
- From $769,900 to over $1,235,900
- Average price / ft²
- $1,300
- Maintenance / ft²
- $0.58
- Parking
- $75,000
- Locker
- $7,500
- Co-op agent commission
- 3.5%
Deposit structure
LOCAL DEPOSIT STRUCTURE $5,000 on signing Balance to 5% in 30 days 5% in 90 days 5% in 180 days INTERNATIONAL DEPOSIT STRUCTURE $10,000 on signing Balance to 10% in 30 days 10% in 60 days 10% in 120 days 10% in 180 days
Current incentives
Incentive 1
No confirmed incentives (Q3-2026)
Features & finishes
YOUR HOME • Single level suites of the East Block offer 9ft†*C or 10ft high ceilings.†*C • Two-storey Lofthouses offer 9ft 6" high ceilings.†*C • Choice of European wide-plank luxury wood-inspired laminate flooring.V • Square profile baseboard with coordinating door casings.V • Solid core suite entry door with deadbolt lock and security viewer. • Contemporary “slab style” interior doors. • Spacious balconies or terraces are accessible using sliding or swing doors.† • Brushed chrome contemporary hardware†. • Wire shelving in all closets. • Flat white paint throughout all areas with the exception of semi-gloss paint in laundry and bathrooms. • Gas bib connections for Penthouse units and Garden Patios. SUSTAINABILITY • Geothermal bore-field is used as the primary source of energy for the EverHome Markham Community.† • The Central Courtyard is the focal point to the community, providing a connection to nature and improving the quality of air for all.† • Occupancy sensors in selected common areas to reduce hydro consumption.† • Electric Car Charging Station rough-ins on each of the parking levels, P1 and P2.† • Ensuite light fixtures to fit long-lasting energy saving lamps. • Low VOC paints and finishes. • Water efficient fixtures and energy saving appliances to reduce consumption. • Architecturally designed aluminum window frames with double pane sealed glazing. • Building recycling systems in place. • Energy Recovery Ventilation (ERV). • Green roofs complete the roof assembly for the buildings within EverHome Markham to reduce the ‘heat island effect’. CONTEMPORARY KITCHENS • Two-tone Italian galley kitchen integrating open cubbies and closed shelves in a range of colours.†V. • Moveable kitchen island.†V • Choice of quartz surface countertop.†V • EverHome Markham signature backsplash.†V • One large single bowl undermount stainless steel sink, with single-lever faucet and vegetable spray.† APPLIANCES • 30" stainless steel refrigerator/freezer • 30" slide-in stainless steel range • Slim line hoodfan • 24" integrated dishwasher • Stainless Steel microwave with trim kit • Stacked front-loading washer and dryer MECHANICAL AND ELECTRICAL SYSTEMS • Thermostat controlled heating and cooling. • Pre-wired high-speed internet and cable outlet. • Separate suite metering for hydro and water. • Individual electrical panel with circuit breakers. • White decora style switches and receptacles. REJUVENATING BATHS • Italian cabinetry with drawers in a range of designer colours.†V • Selection of quartz surface countertop.†V • Square vessel sink with contemporary single-lever faucet.† • Full-height vanity mirror and side light.† • Rectangular design, deep soaker tub.† • Oversized rainhead shower.† • Glass partition for shower.† • Selection of porcelain floor tile.†V • Contemporary dual flush water-efficient toilet. • Pressure balanced valves in all bathtubs and showers. • Privacy lock on bathroom doors. * - Ceiling heights are approximate † - As per plan V - From vendor’s samples C - Ceiling heights are subject to bulkheads, dropped ceilings and structural beams and all bathrooms, washer-dryer closets and suite foyers will have smooth drywall ceilings.
Our team is here to help
Register to receive the latest updates on pricing, availability and incentives at EverHome Markham - North and South Buildings — before they reach the public.
Personalized help
Dedicated pre-construction experts to guide you, answer questions and help you choose the right plan.
VIP pricing & incentives
First access to launch pricing, deposit structures and developer incentives.
Floor plans & brochures
Get the full plan set, pricing sheets and project brochure delivered to your inbox.
Floor plans (8)
Plans available at EverHome Markham - North and South Buildings. Register for the full plan set with current pricing.
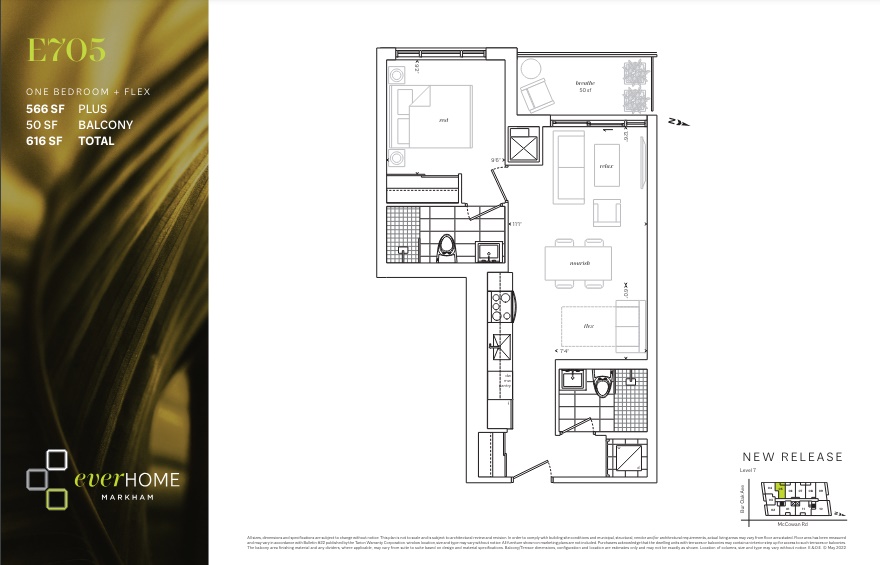
E705
For sale2 bd · 2 ba · 566 ft²
From $769,900
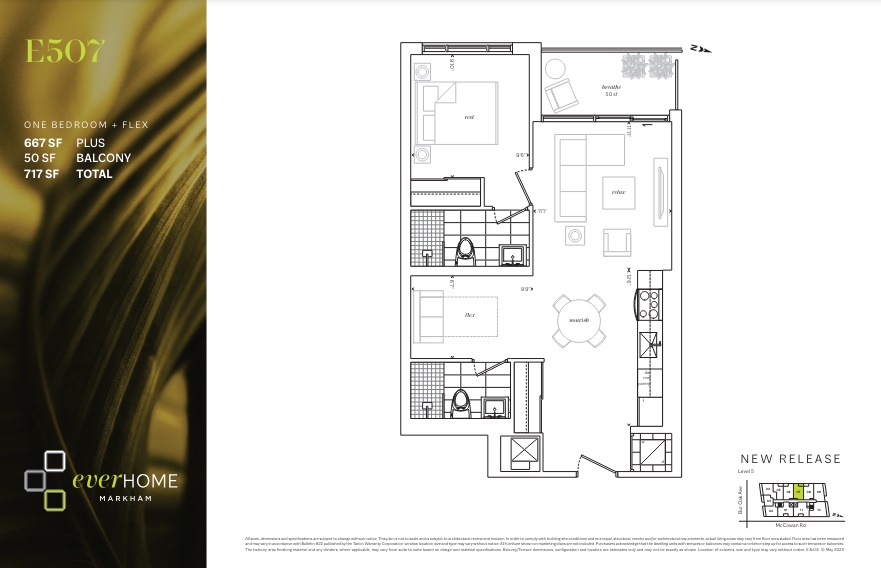
E507
For sale1 bd · 2 ba · 667 ft²
From $899,900
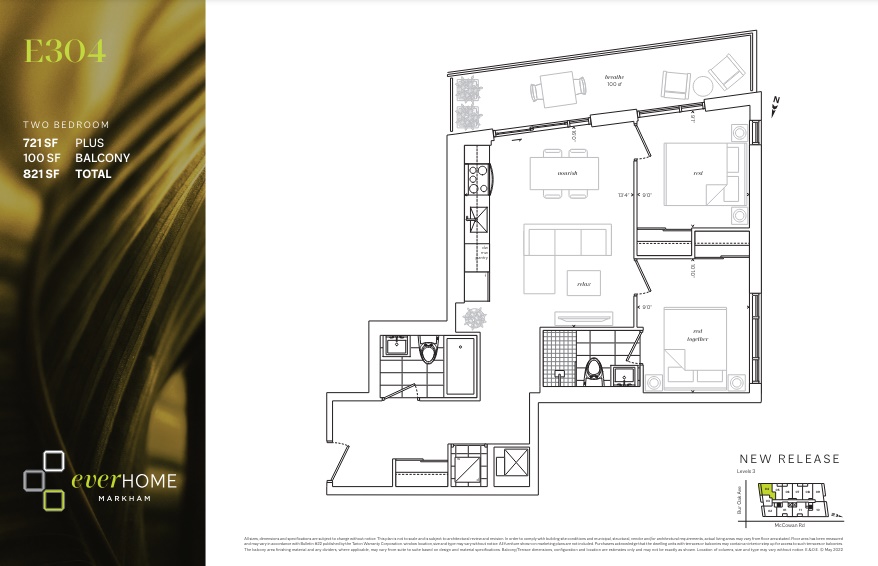
E304
For sale2 bd · 2 ba · 721 ft²
From $939,900
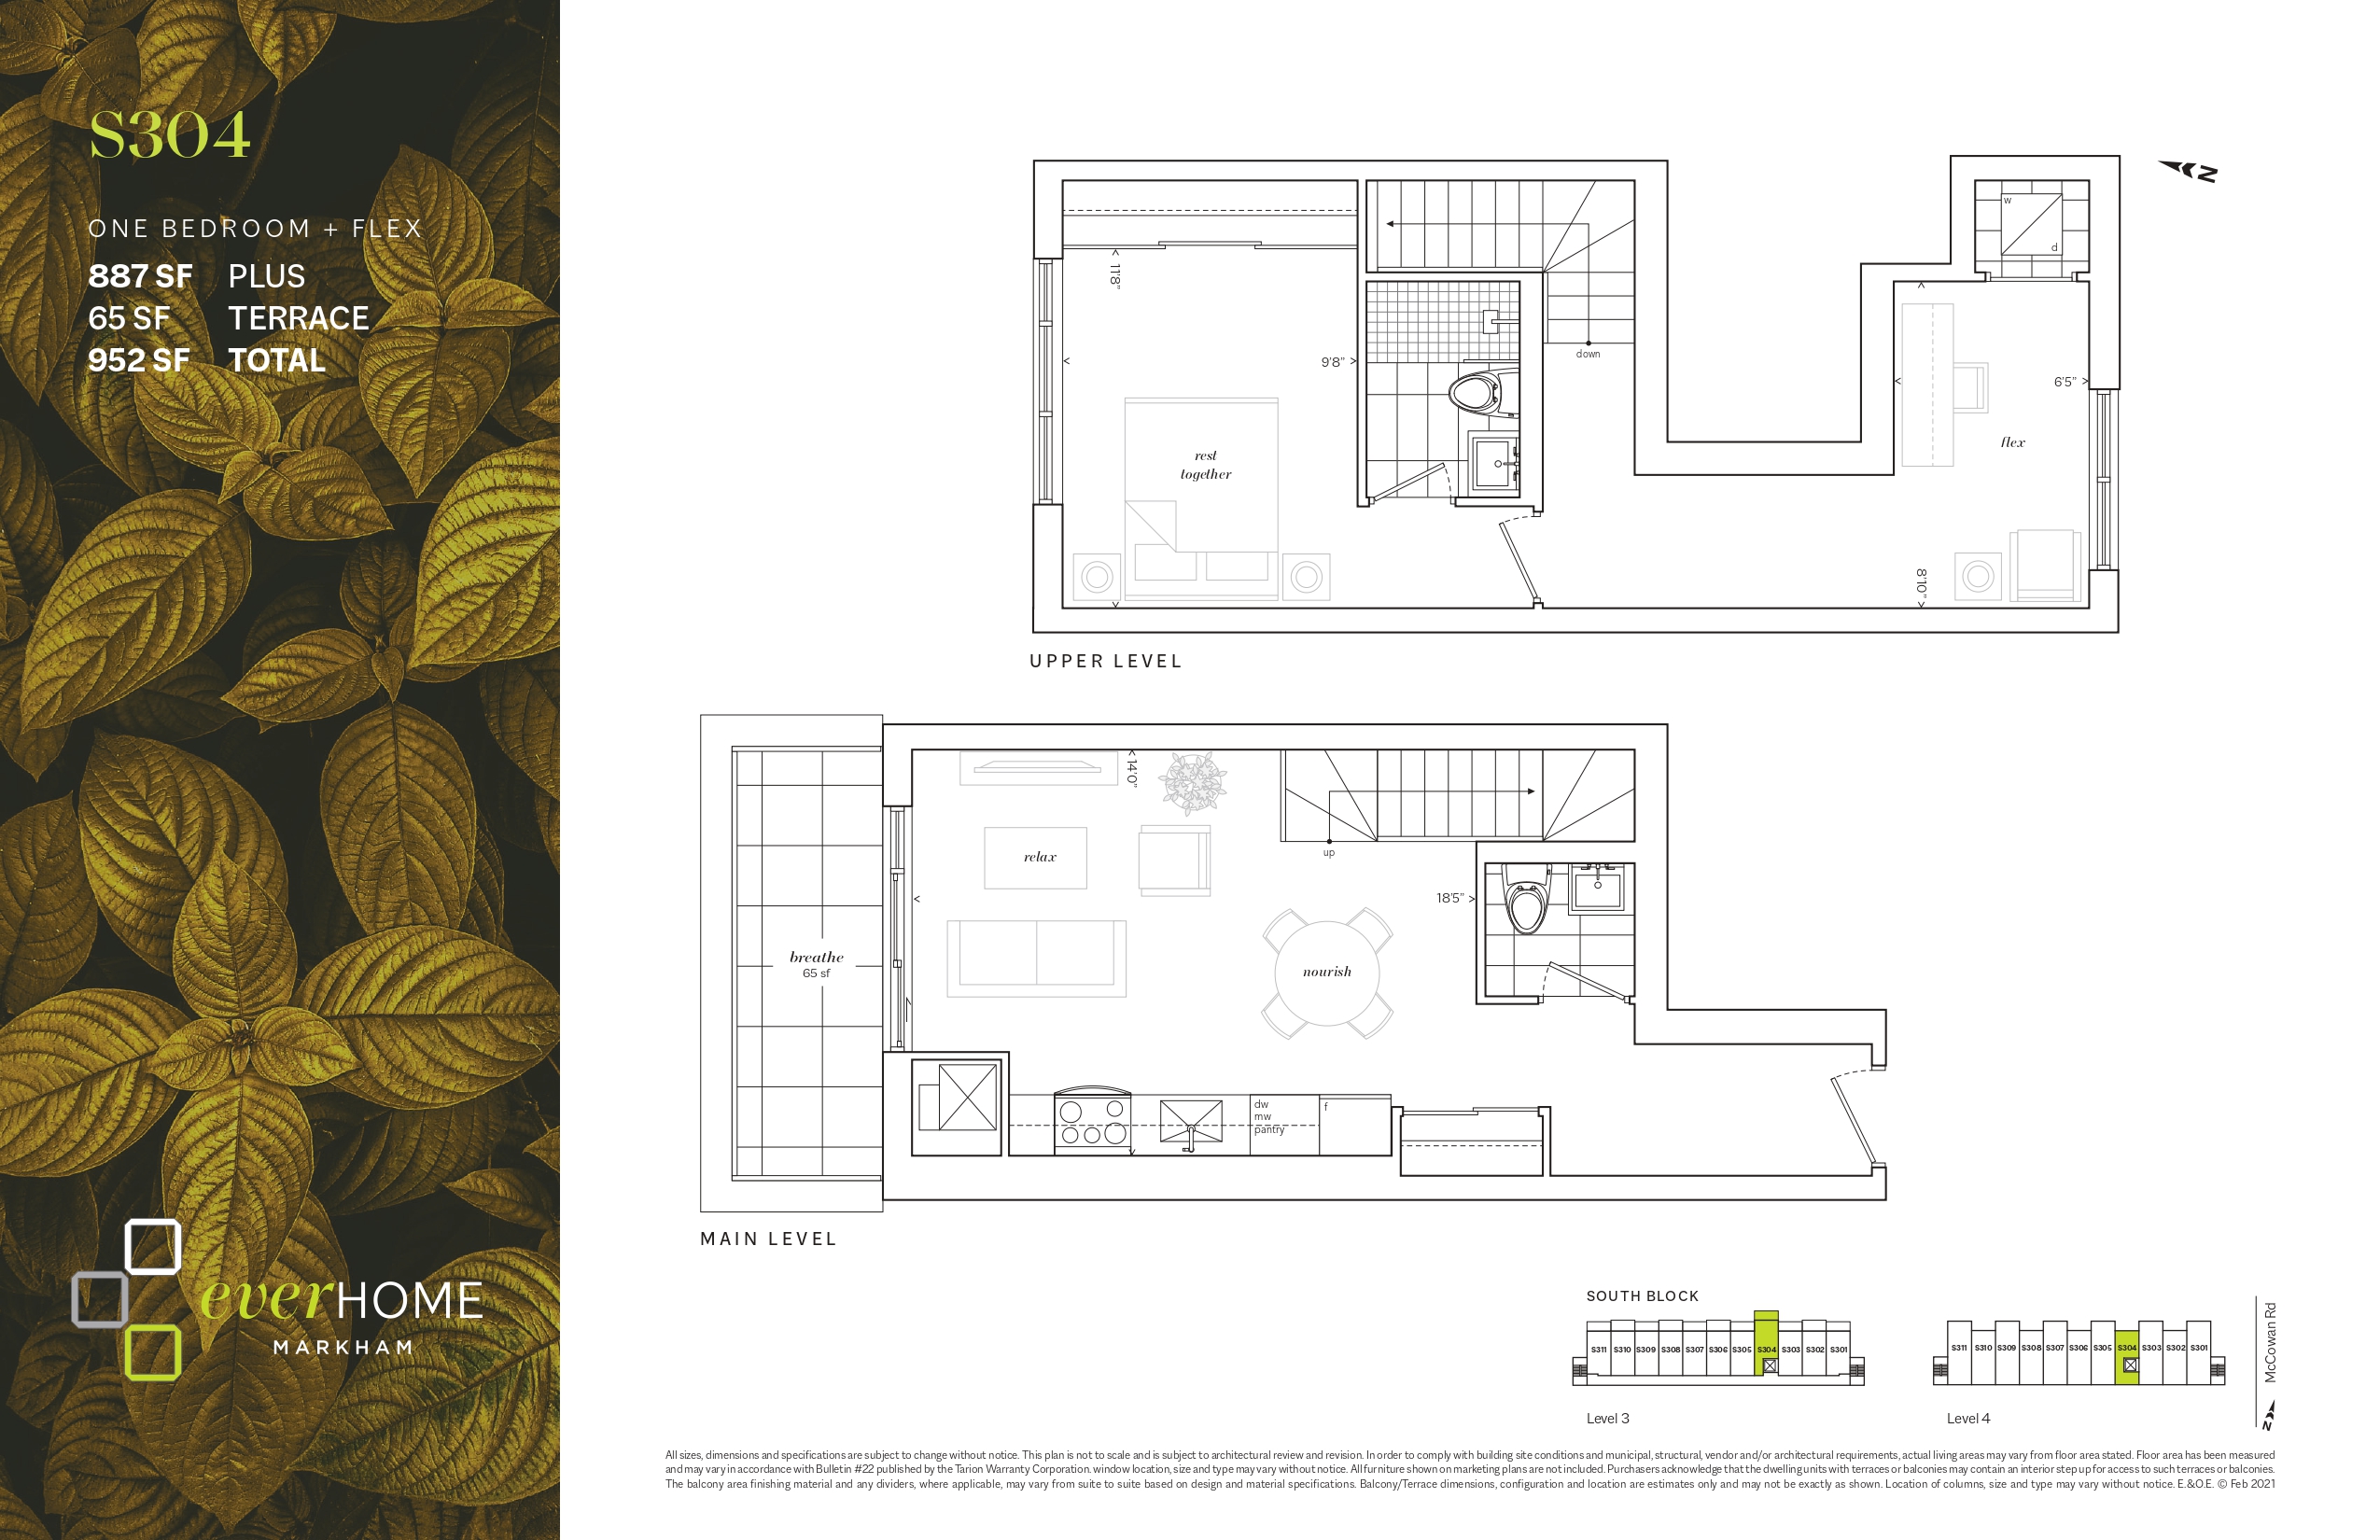
S304
For sale1 bd · 2 ba · 887 ft²
From $989,900
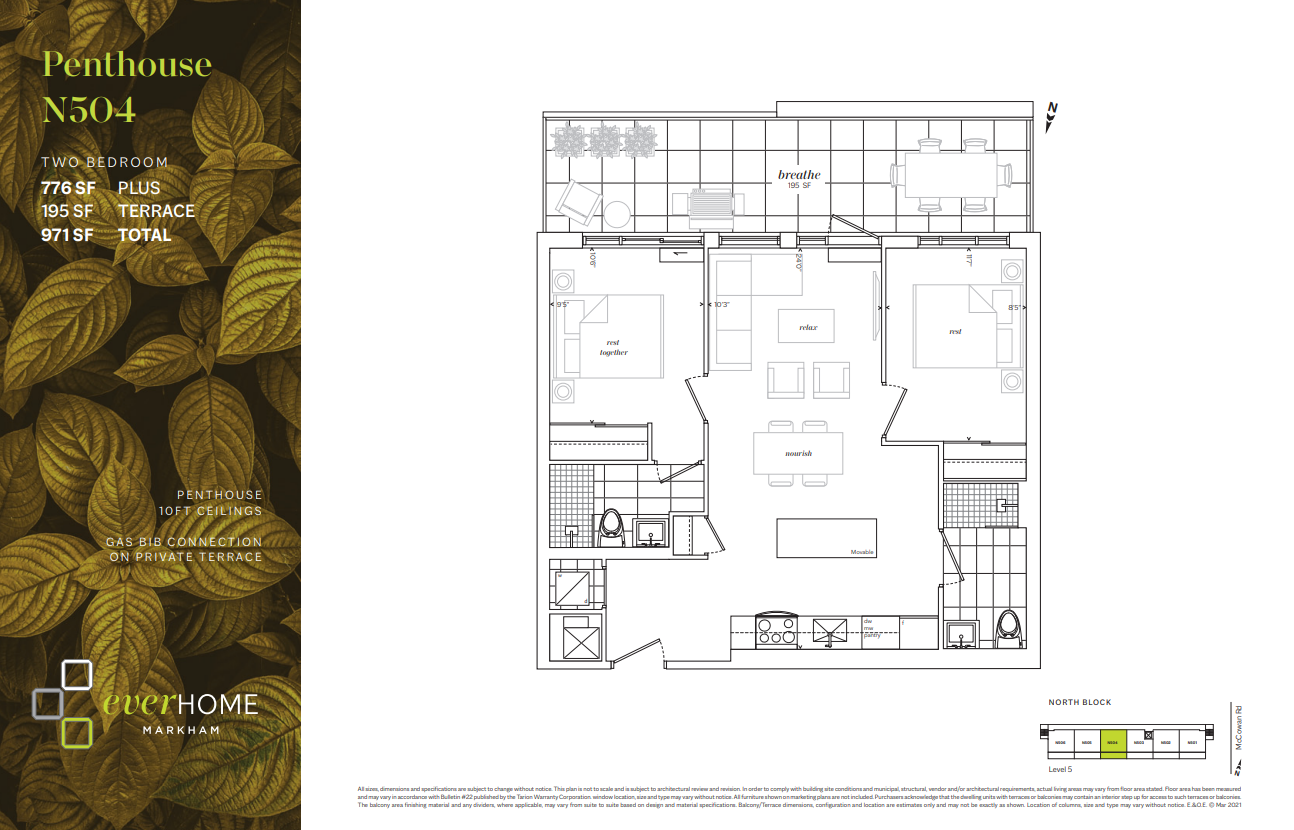
N504
For sale2 bd · 2 ba · 776 ft²
From $1,048,900
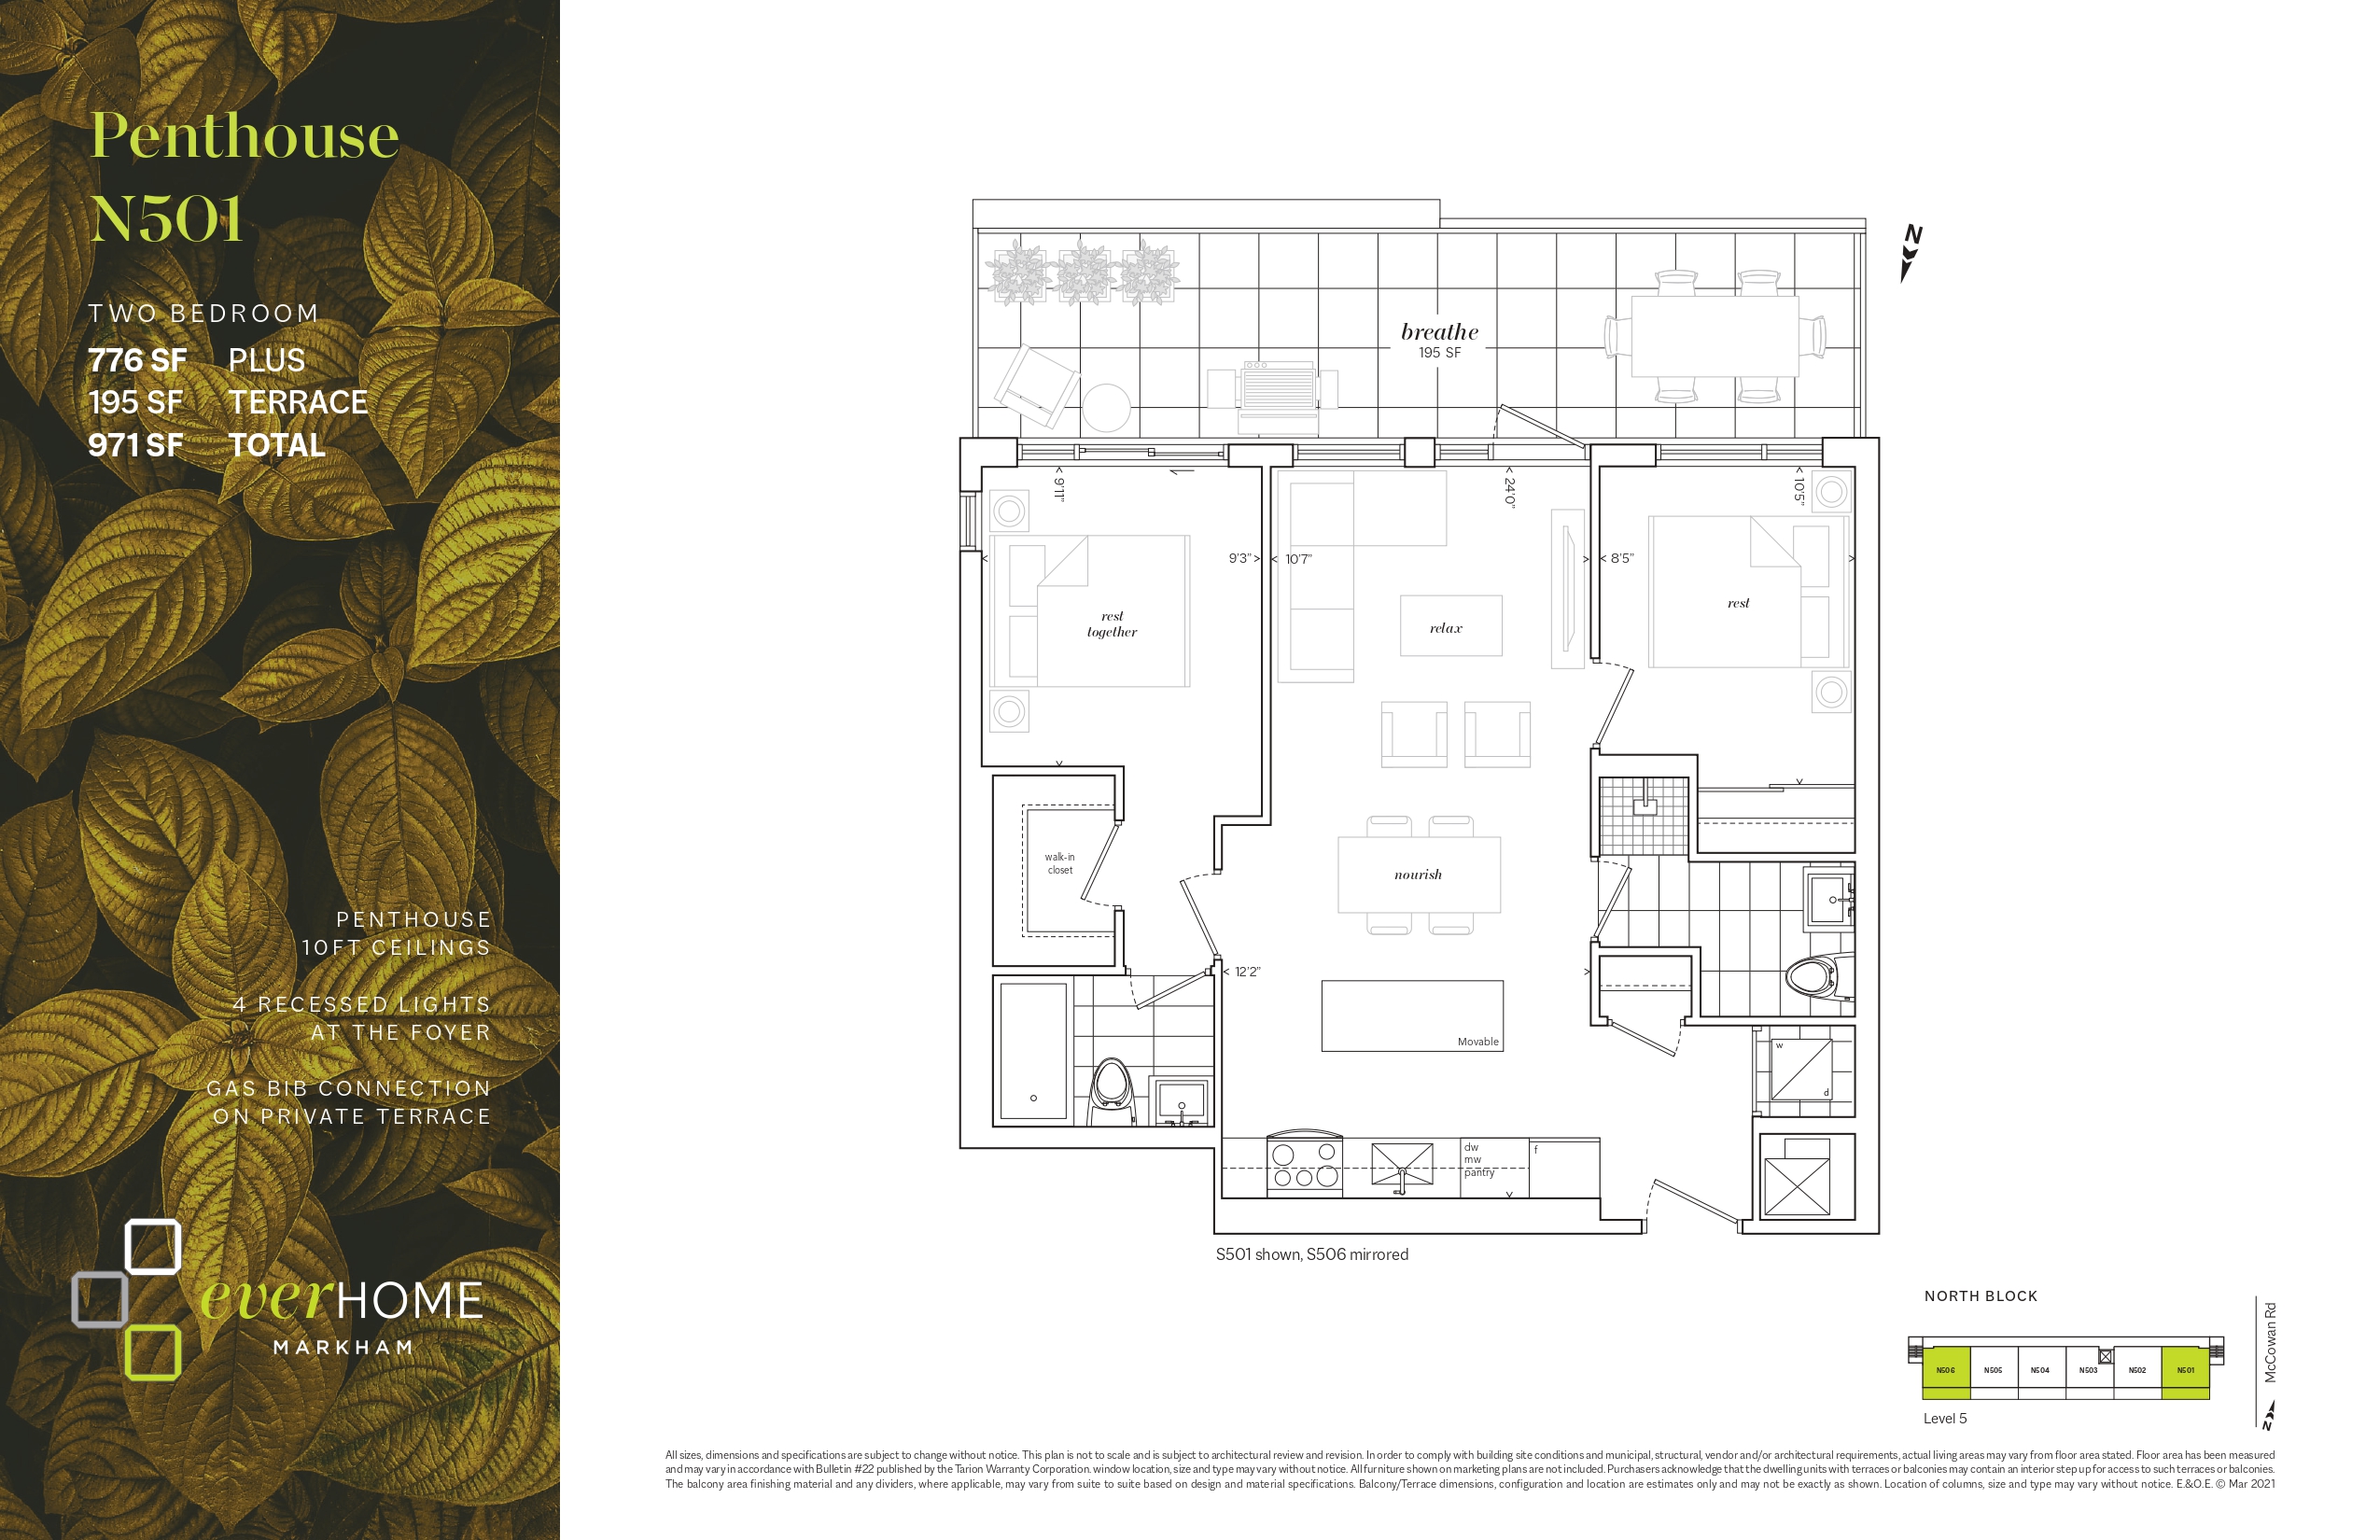
N501*
For sale2 bd · 2 ba · 776 ft²
From $1,048,900
Floor plans and pricing are set by the developer and subject to change without notice.
Location
Markham|9704 McCowan Rd, Markham, ON L3P 3J3, Canada
Project details
- Selling status
- Selling
- Construction status
- Construction
- Sales started
- Feb 19 2021
- Construction started
- Jan 2022
- Estimated completion
- Mar 2027
- Ownership
- Condominium
- Units
- 46
- Storeys
- 5
- Floor plans
- 8
- Ceiling height
- From 9'0"
- Avg. price / ft²
- $1,300
Developed by
The Sher Corporation
Based in Toronto, Ontario
Our pre-construction team works directly with the developer to give registered buyers first access to floor plans, pricing and incentives at EverHome Markham - North and South Buildings.
Get VIP access


