
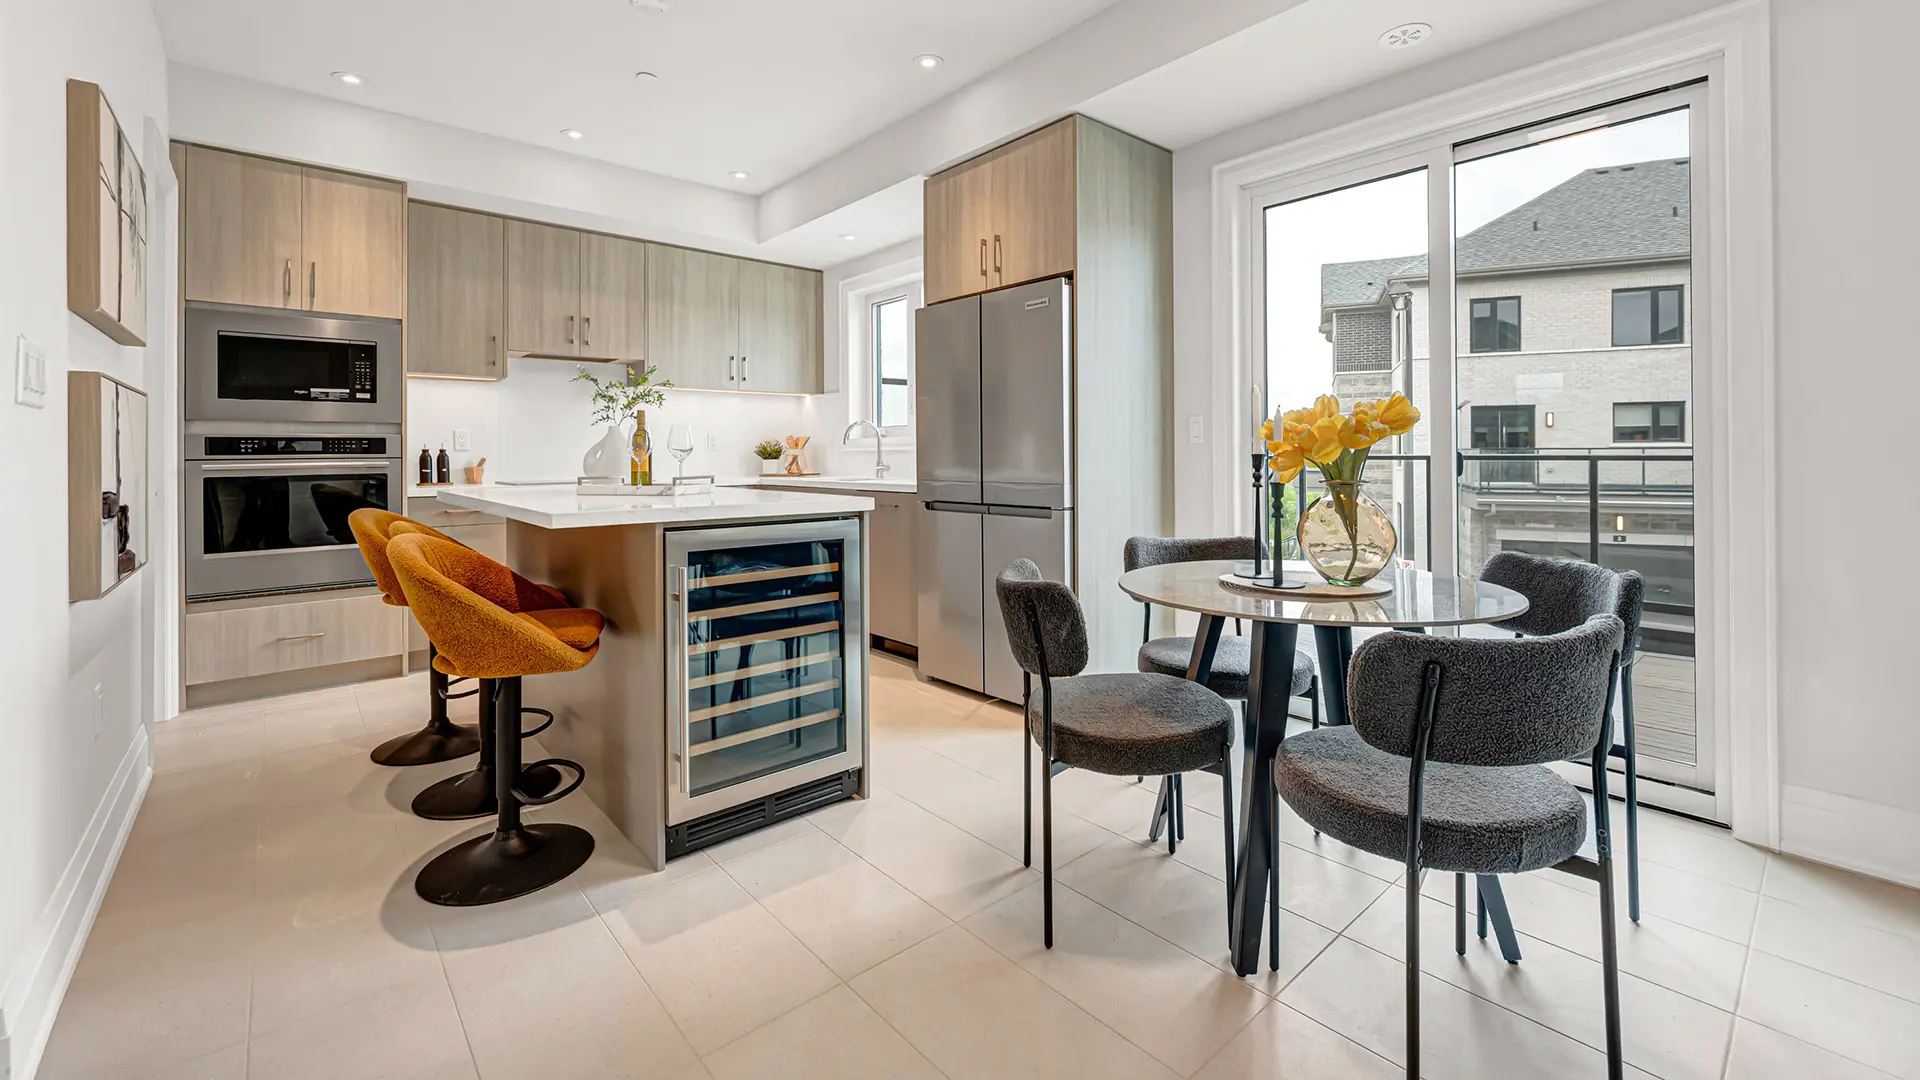
Richmond Hill, ON
Skylands - Phase 1
From $850,000
3–4 bedsTownhouseMove in 2026
By Times Group Corporation
Richmond Hill, ON · Townhouse
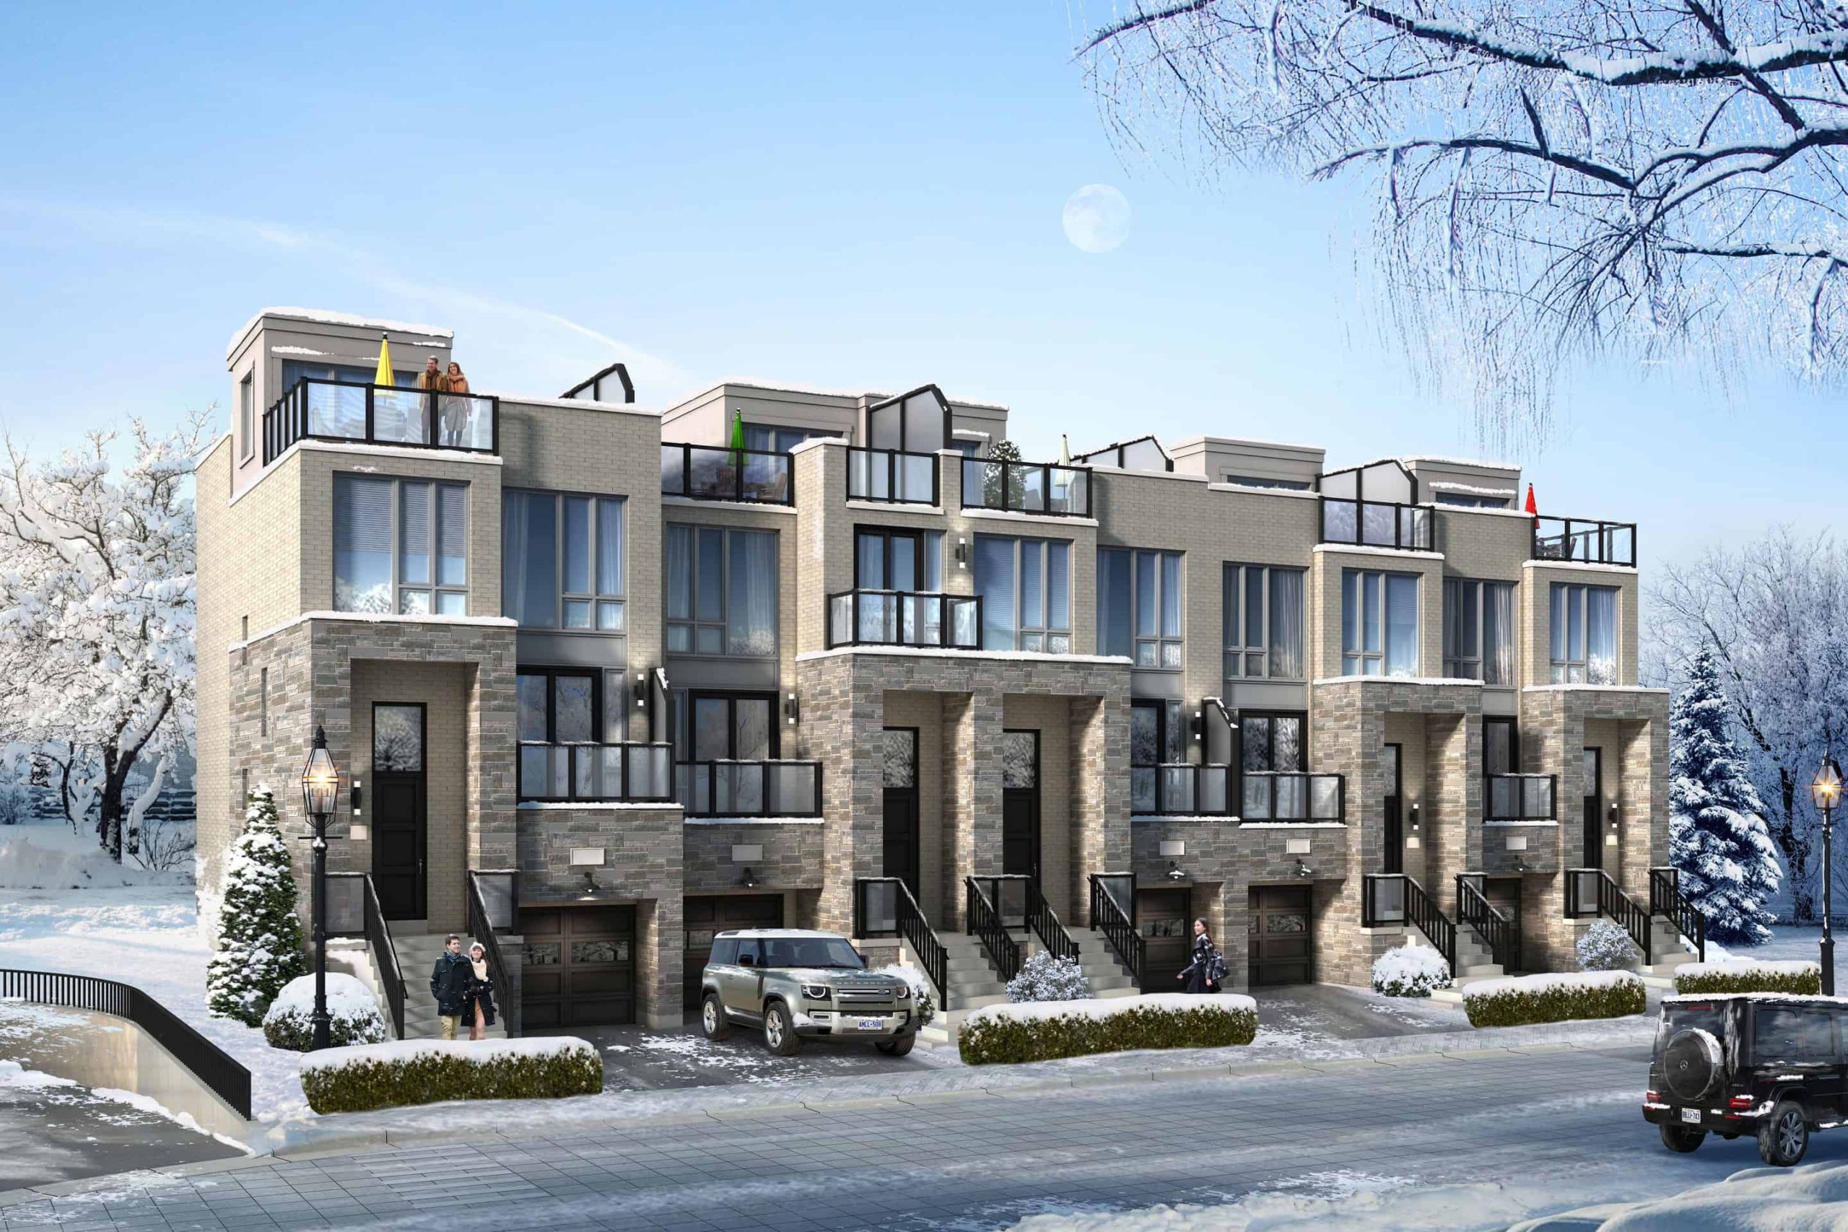
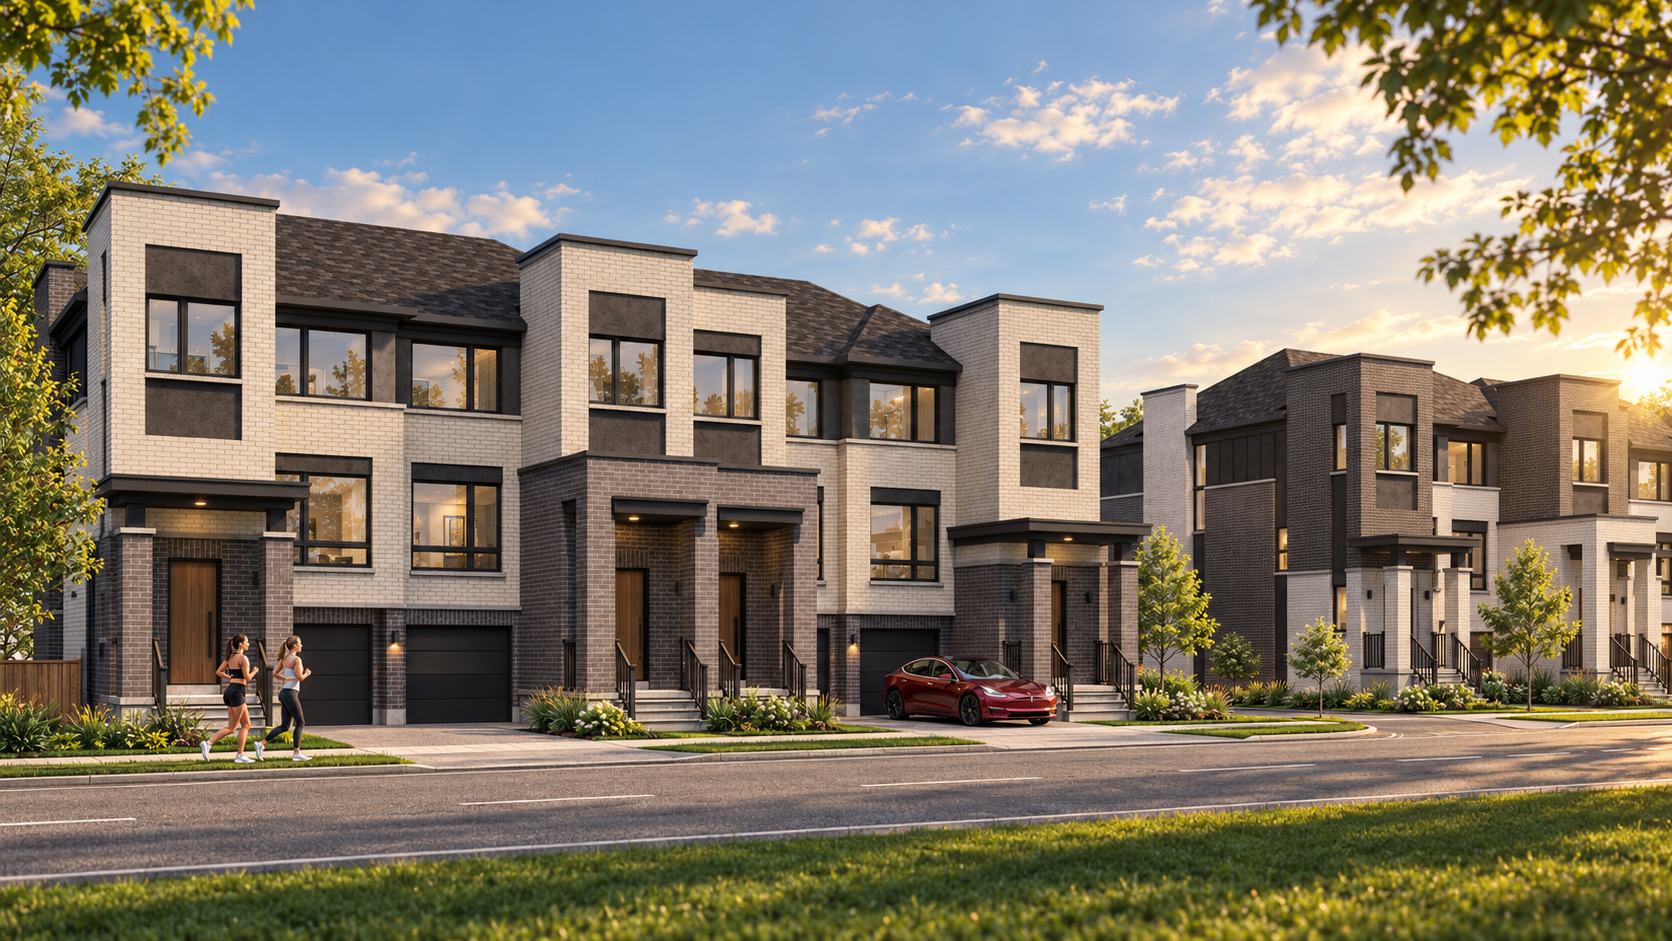
Renderings and features may vary and are subject to change. Renderings are for illustrative purposes only.
Everpine Towns by Arkfield is a pre-construction home community at 25, 45 & 61 Harris Avenue in the Jefferson neighbourhood of Richmond Hill. The project is 3 storeys tall and contains 44 homes. The home collection includes townhomes.
Ownership is listed as freehold. Townhome designs include traditional townhomes and freehold townhomes. Current inventory includes 3 available floor plans ranging from 2,020 to 2,039 sq. ft. Current prices range from $899,990 to $979,990. The location has a Walk Score of 53 and a Transit Score of 40.
Everpine by Arkfield is a collection of 44 contemporary townhomes at 25, 45 & 61 Harris Avenue, off Yonge Street in Richmond Hill's Jefferson neighbourhood. The October 15, 2026 launch package includes Oakview traditional townhomes, Maplecrest double-car garage townhomes and Pinewood freehold townhomes.
Native base plans show three bedrooms, two full bathrooms and a powder room across ground, main and upper floors, with optional four-bedroom layouts as per plan. Oakview and Pinewood have single-car garages; Maplecrest has a double-car garage.
Builder-advertised areas include outdoor space. Listed areas net of outdoor space are arithmetic calculations from the native plans: Oakview and Pinewood each 2,116 minus 77 = 2,039 sq. ft.; Maplecrest 2,201 minus 181 = 2,020 sq. ft.
These are calculated figures, not separately printed builder interior measurements. Deposits total $90,000 for traditional and double-car garage townhomes or $100,000 for freehold townhomes, payable over 300 days. POTL is stated at $125 per month for snow removal, landscaping and common utilities.
Launch incentives include development charges capped at $10,000 and free assignment plus legal fees, together with the included features stated in the October 15 incentive sheet. The price sheet expressly excludes applicable taxes and conditions the advertised pricing on purchaser qualification for, and assignment of, the 2026 Enhanced HST rebate; it states that pricing increases by HST if the rebate is unavailable.
Refer to the current builder price list and purchase agreement for exact terms. Richmond Hill planning records list applications D03-17004, D05-17002 and D06-17039 for 44 townhouse dwelling units.
25, 45 & 61 Harris Avenue
By Arkfield
| When | Amount |
|---|---|
| On Signing | $20,000 |
| In 60 days | $15,000 |
| In 120 days | $15,000 |
| In 180 days | $15,000 |
| In 240 days | $15,000 |
| In 300 days | $10,000 |
Special Incentives & Bonuses
Historical pricing trajectory
Launch PSF
$461/ft²
Oct 15, 2026
Latest PSF
$461/ft²
As of Oct 15, 2026
Net change
$0/ft²
0% overall
| Recorded date | Avg. $/ft² | Change |
|---|---|---|
| Oct 15, 2026 | $461/ft² | — |
Recorded unit mix
| Suite type | Plans | Size (ft²) | Price range | Avg. $/ft² |
|---|---|---|---|---|
| 3 Bed(100%) | 3 | 2,020–2,039 | $900K–$980K | $461 |
Compare home designs at Everpine Towns by Arkfield. Open a plan to explore its layout, dimensions and recorded pricing.
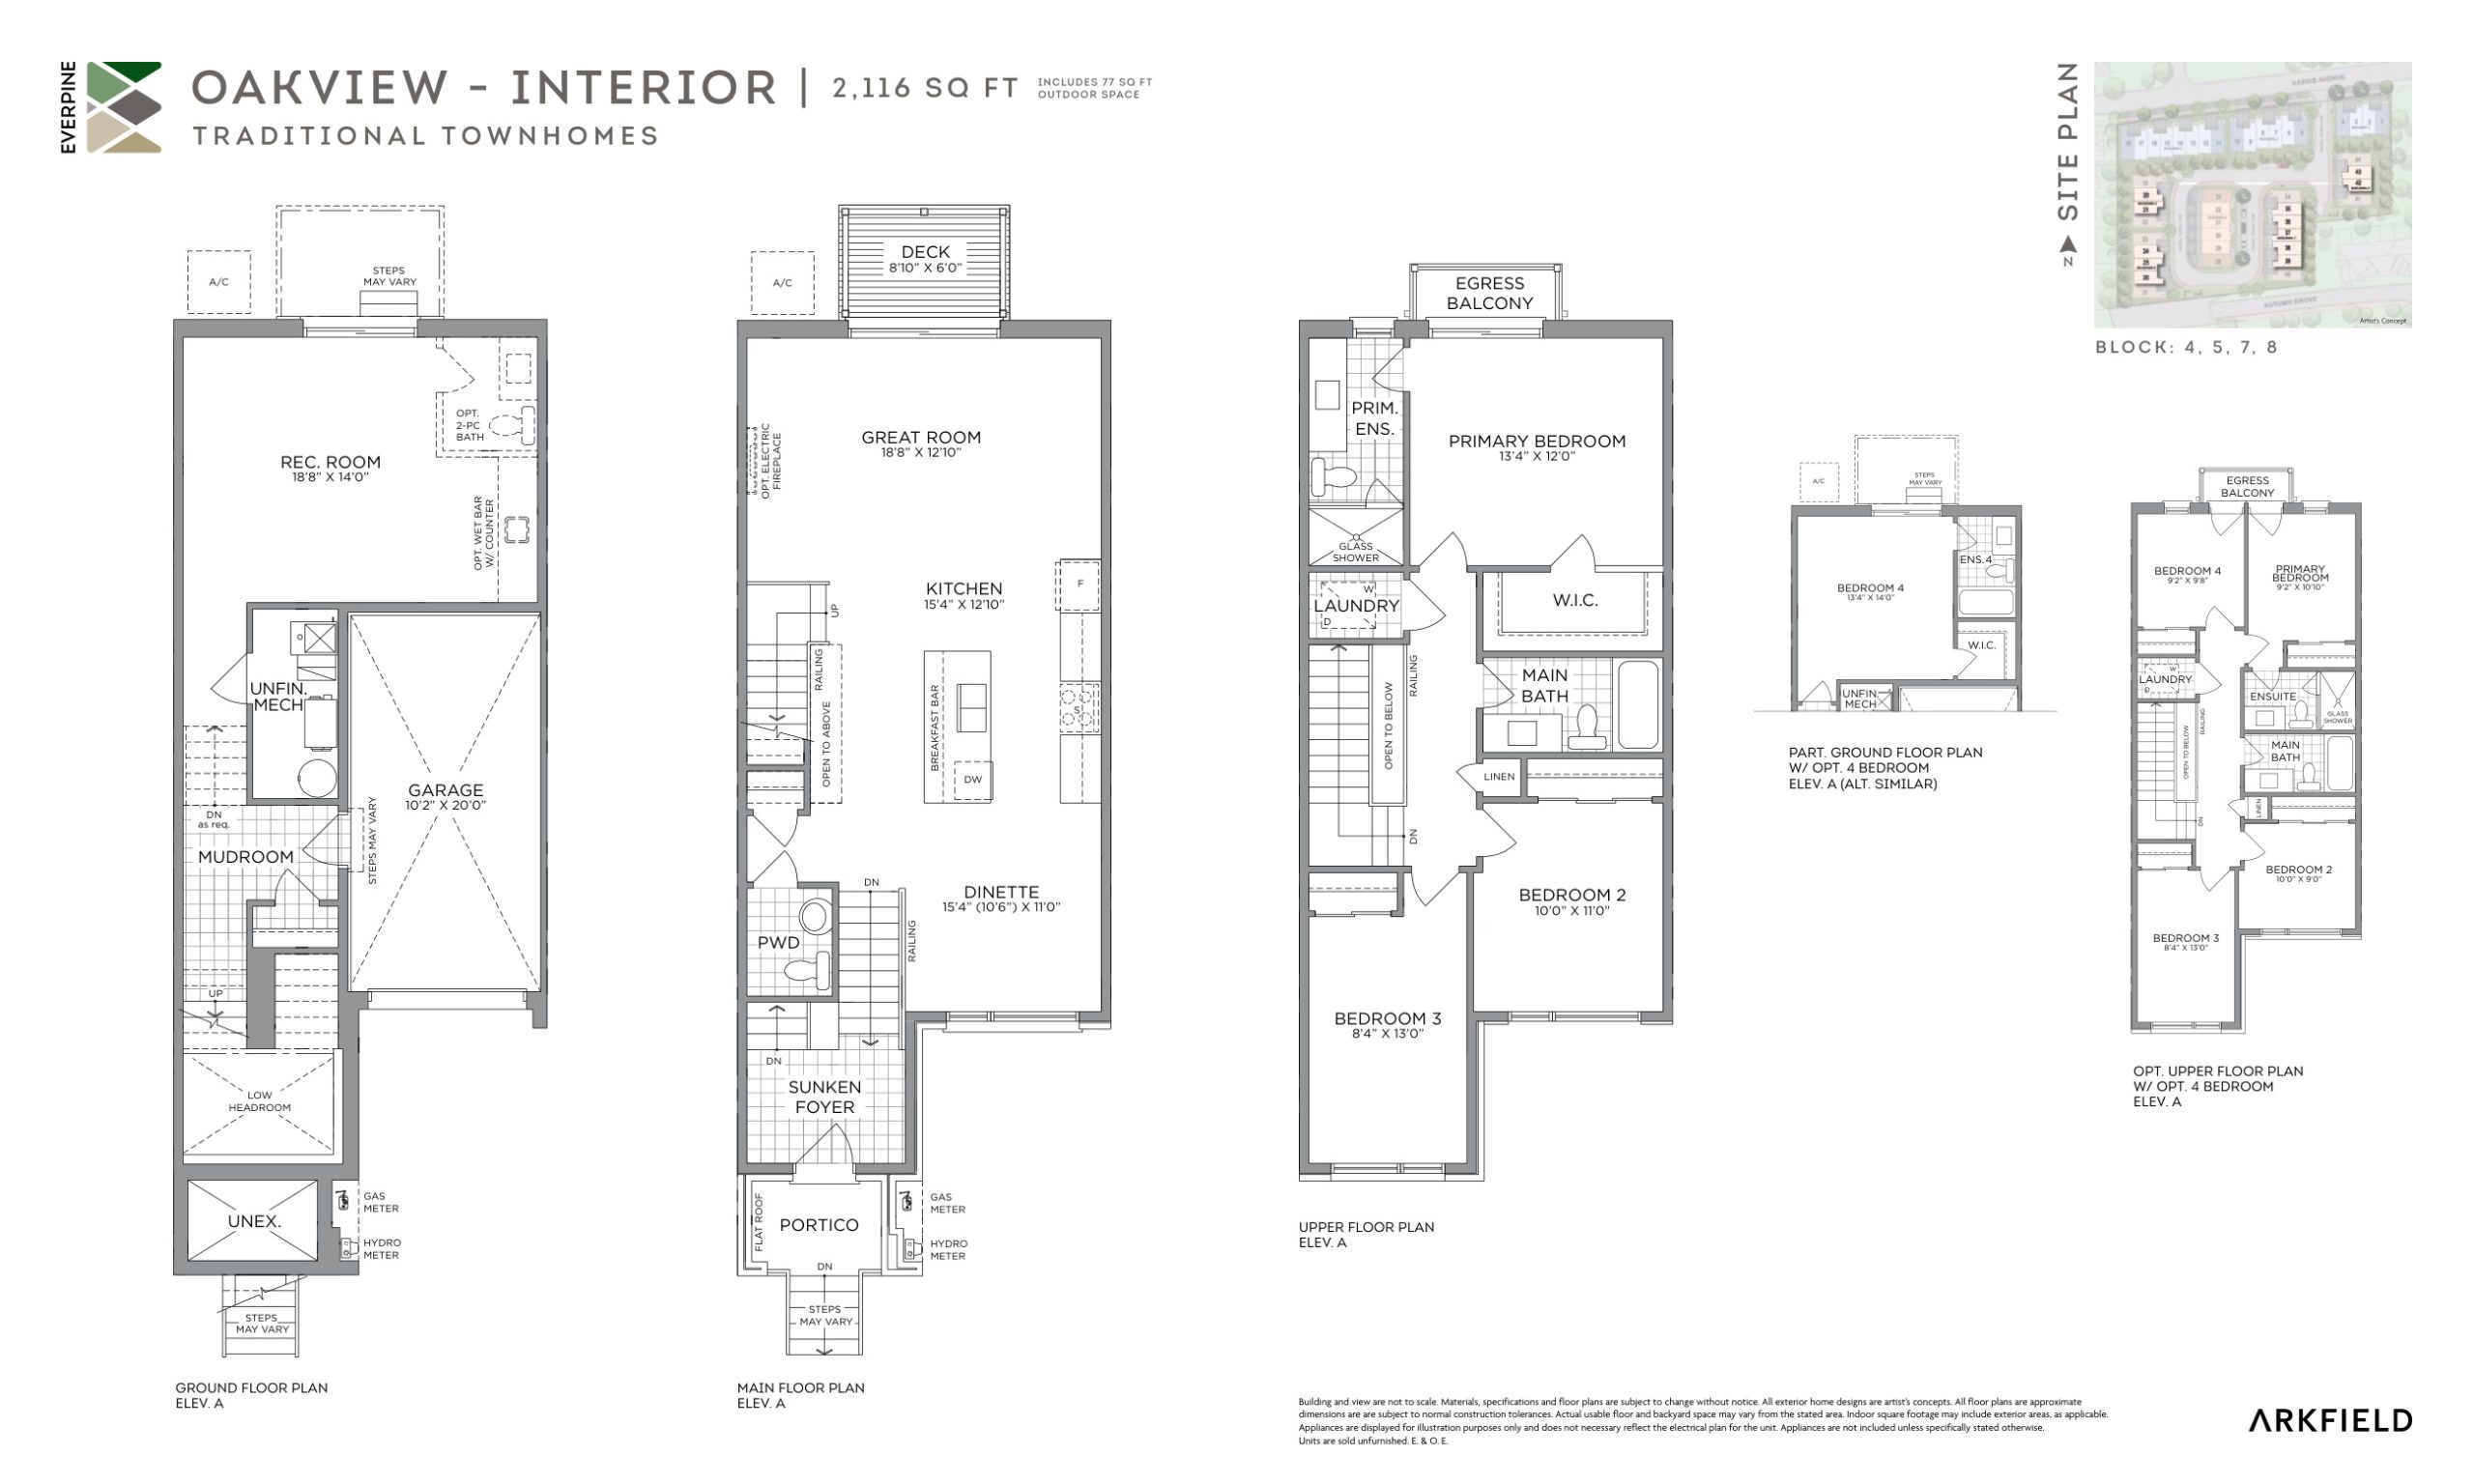
$899,990
View floor plan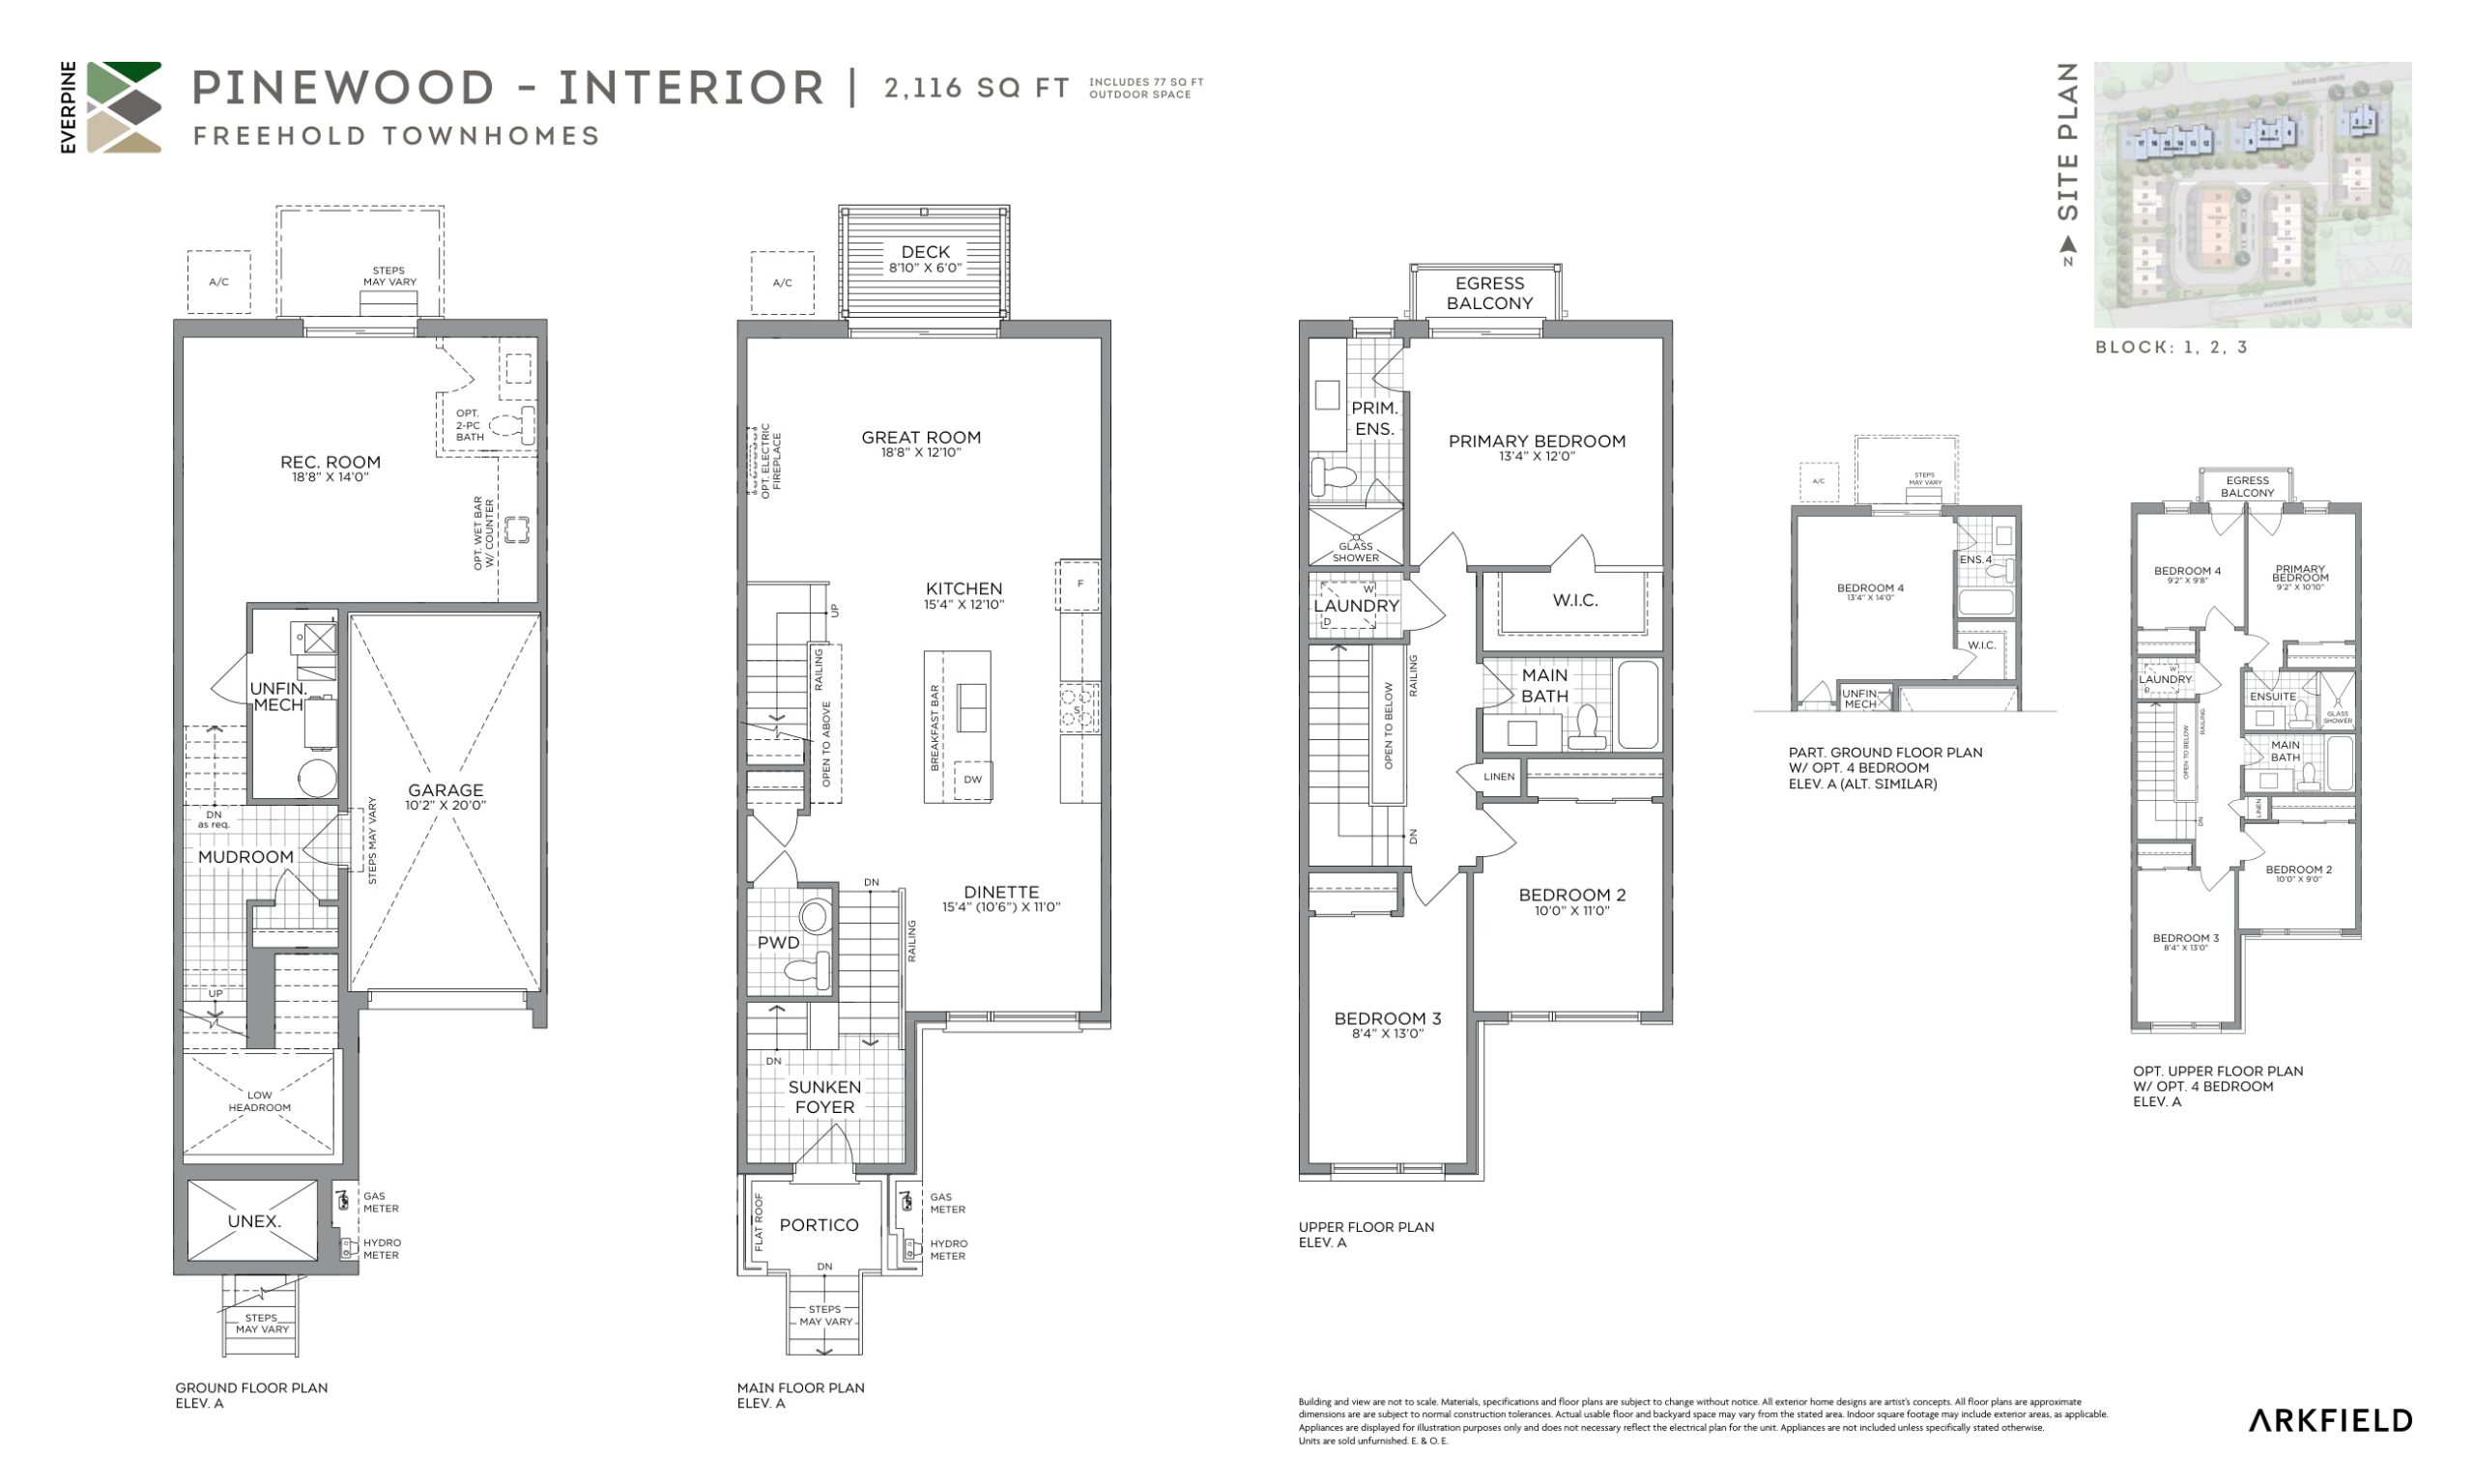
$979,990
View floor plan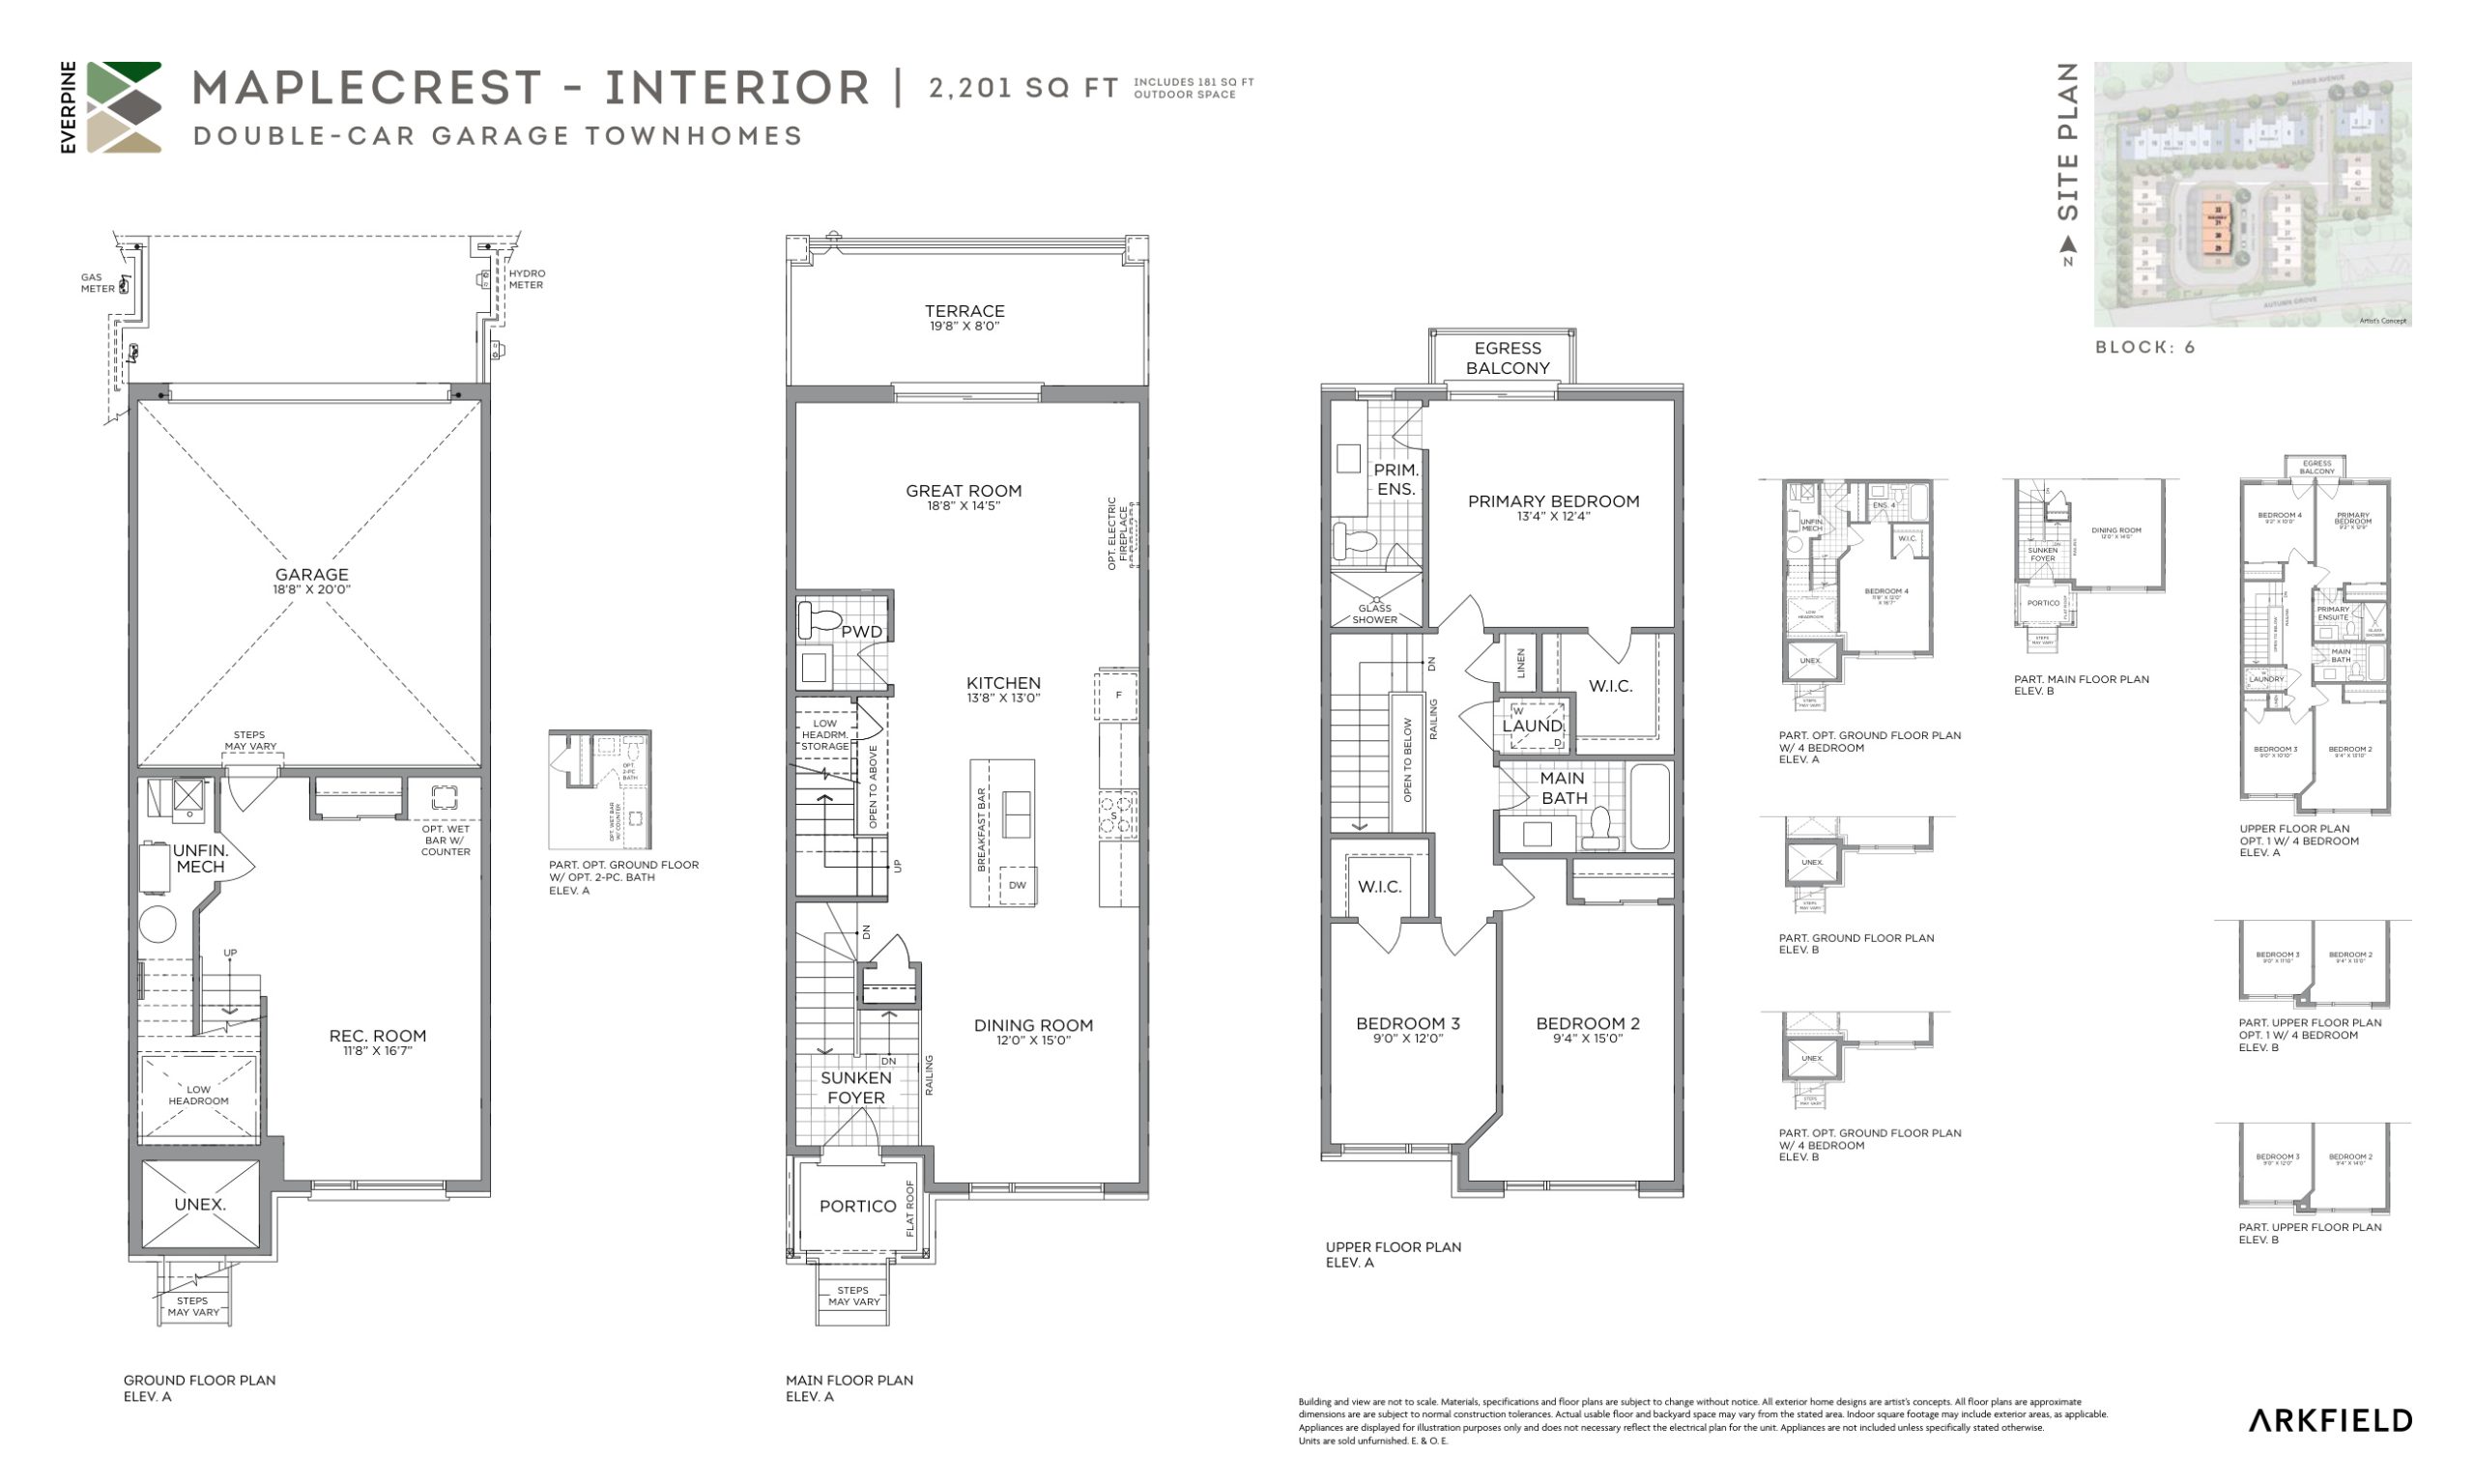
Pricing on request
View floor planFloor plans and pricing are set by the developer and subject to change without notice.
Explore the details by category. Features and inclusions vary by model; confirm the specifications for your selected home with the builder.
Five appliances and air conditioning included; EV charger rough-in. Nine-foot ceilings on ground, main and upper floors, subject to bulkheads and as per plan. Smooth ceilings throughout and vinyl flooring in finished areas as per plan. Sodded rear yards up to 540 sq. ft. where applicable, as per plan. Brochure decor selections: LIVE standard colour package; DREAM and INSPIRE upgrade packages. See builder schedules for complete specifications.
Richmond Hill|25, 45 & 61 Harris Avenue
Loading the neighbourhood guide…
LOCAL MARKET INSIGHTS · SEP 2026
Understand the existing-home market alongside your new-home search. These completed-month observations cover the provider’s Richmond Hill geography across all property types. Builder prices and availability need a separate, current quote.
Use the matching resale category as context for size, location and ownership costs.
| Property type | Median sold | Annual change | Sales | Active listings | Monthly rent |
|---|---|---|---|---|---|
| Freehold townhomes | $1,020,000 | -4.3% | 30 | 117 | $3,45049 recorded rentals |
What this means for your search. Compare a similar home type first, then account for floor area, age, parking, maintenance fees and the future closing date. Changes in a monthly median also reflect which homes sold; they do not measure same-home appreciation. Recorded rents are historical resale observations, not projected rent for this development.
Explore price and rental history, sales activity, property-type filters and community comparisons in the full market report.
HouseSigma supplied aggregate export, captured 2026-10-24. Latest completed month: Sep 2026. Sale medians and annual price comparisons require at least 5 sales in each relevant month; rents require 5 rentals. Missing observations stay unavailable. These are resale figures, not project sales, appraisals or forecasts. Sources & methodology
Brochures, price lists & files
Access recorded brochures, floor plan packages, price lists, site maps and historical releases for Everpine Towns by Arkfield.
Presentation — Client Copy
PDFUpdated Sep 30, 2026
Brochure
PDFUpdated Oct 15, 2026
Floor Plans
PDFUpdated Oct 15, 2026
Incentives — October 15, 2026
PDFUpdated Oct 15, 2026
Price List — October 15, 2026
PDFUpdated Oct 15, 2026
Site Plan — Everpine Towns by Arkfield.jpg
PDFUpdated Oct 16, 2026
Renderings
Drive FolderUpdated Oct 16, 2026
Developed by
Based in Toronto, Ontario
Explore the developers behind Everpine Towns by Arkfield. Team Arora provides independent guidance to help you compare home designs and confirm current pricing, availability and purchase details.
Request pricing & availability
Ask Team Arora about pricing, availability and incentives at Everpine Towns by Arkfield. We’ll help you compare the options and confirm the details with the builder.
Personalized help
Dedicated pre-construction experts to guide you, answer questions and help you choose the right plan.
Pricing & incentives
Understand recorded pricing, deposit schedules and the incentives to confirm with the builder.
Floor plans & brochures
Request available layouts and project materials to help you choose your next home.
Richmond Hill, ON
From $850,000
By Times Group Corporation
Richmond Hill, ON
From $329,000
By Dream Maker Developments Inc
A NEIGHBOURHOOD IN CONTEXT
Everpine Towns by Arkfield is recorded at 25, 45 & 61 Harris Avenue.
The neighbourhood of Jefferson can be found in the town of Richmond Hill, Ontario, which is situated in the Greater Toronto Area metropolitan area.
Schools · Nearby places · Scores · Demographics
Local Logic data, where available. Sources and notes in the full guide.
The location provider identifies Jefferson. The market provider uses the same community label within Richmond Hill; their boundaries can differ.