
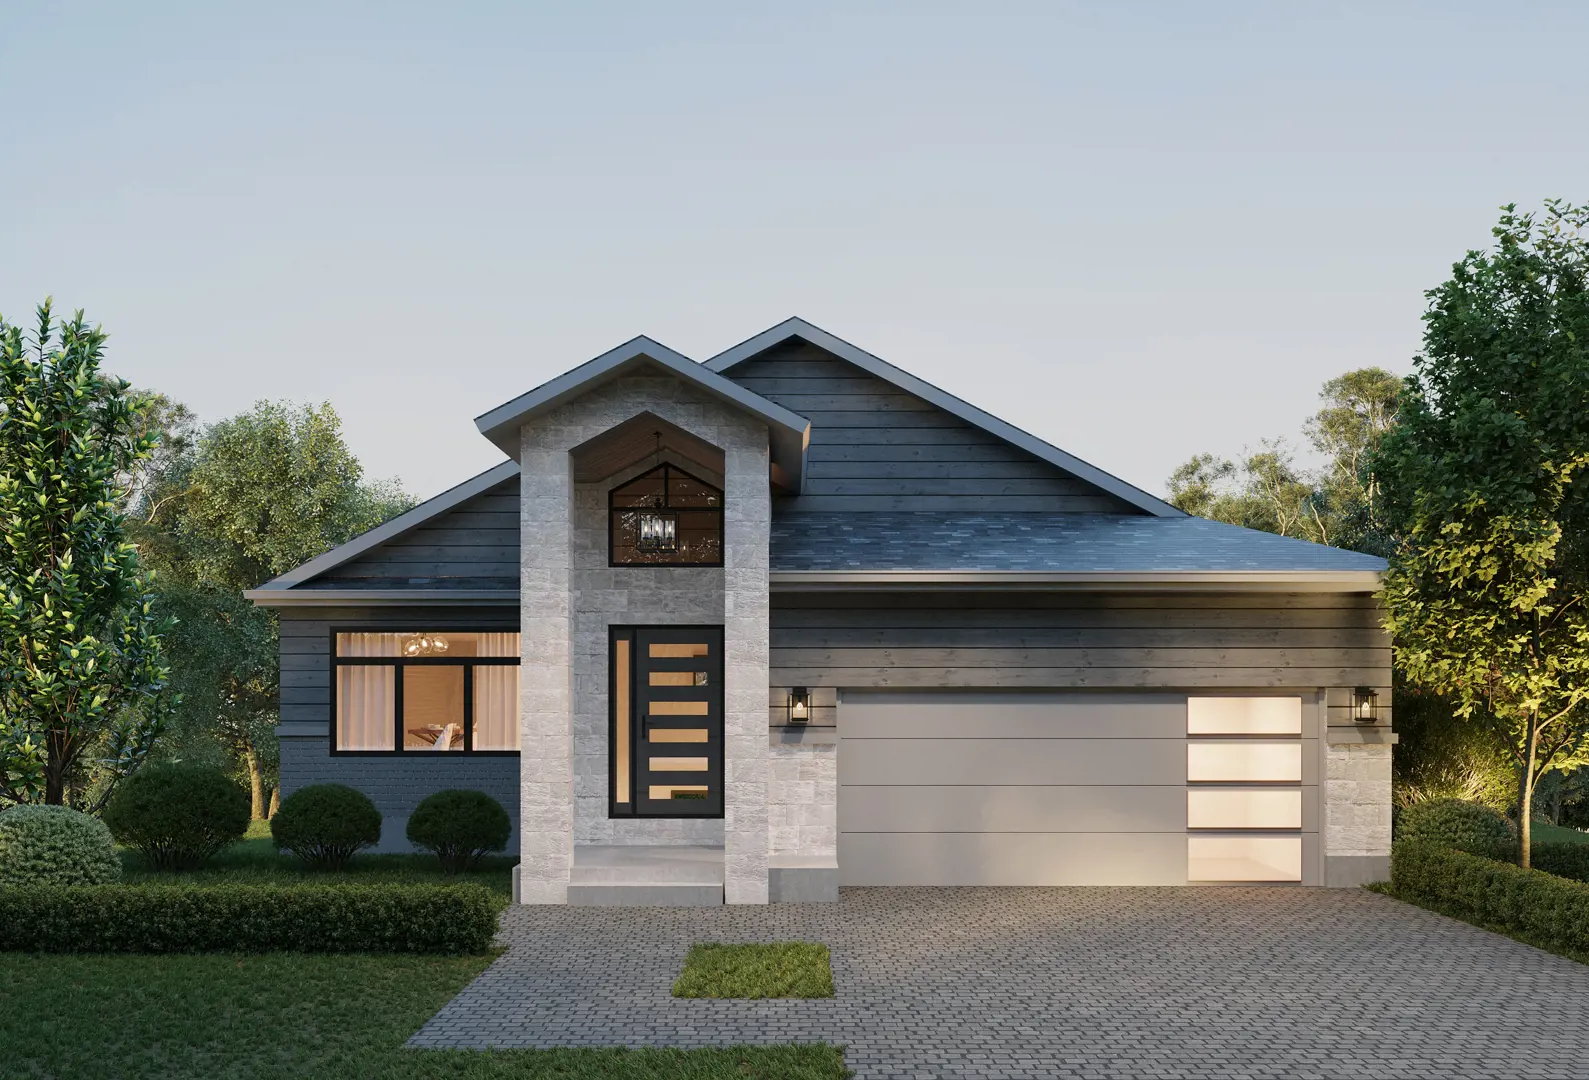
Elora, ON
Granwood Gate
From $784,900
2–5 bedsTownhouse / Single Family Home
By WrightHaven Homes Limited
Elora, ON · Townhouse / Single Family Home
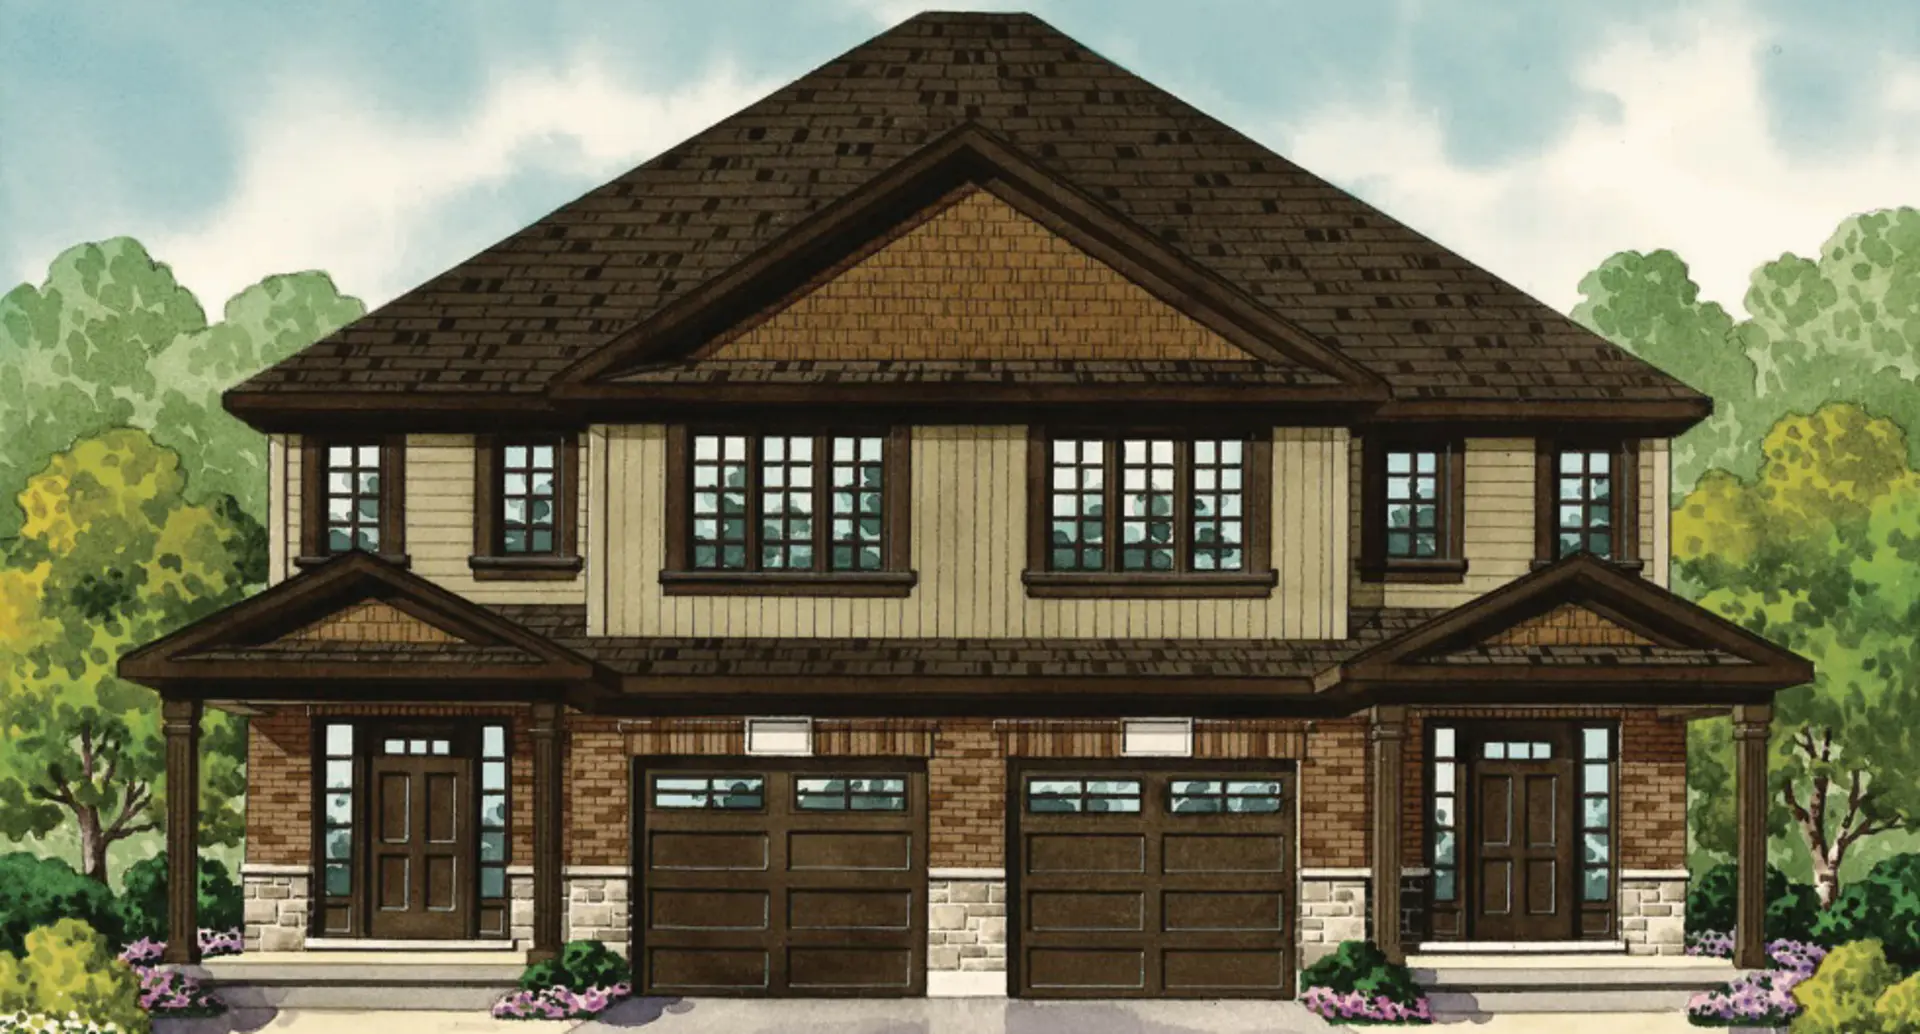
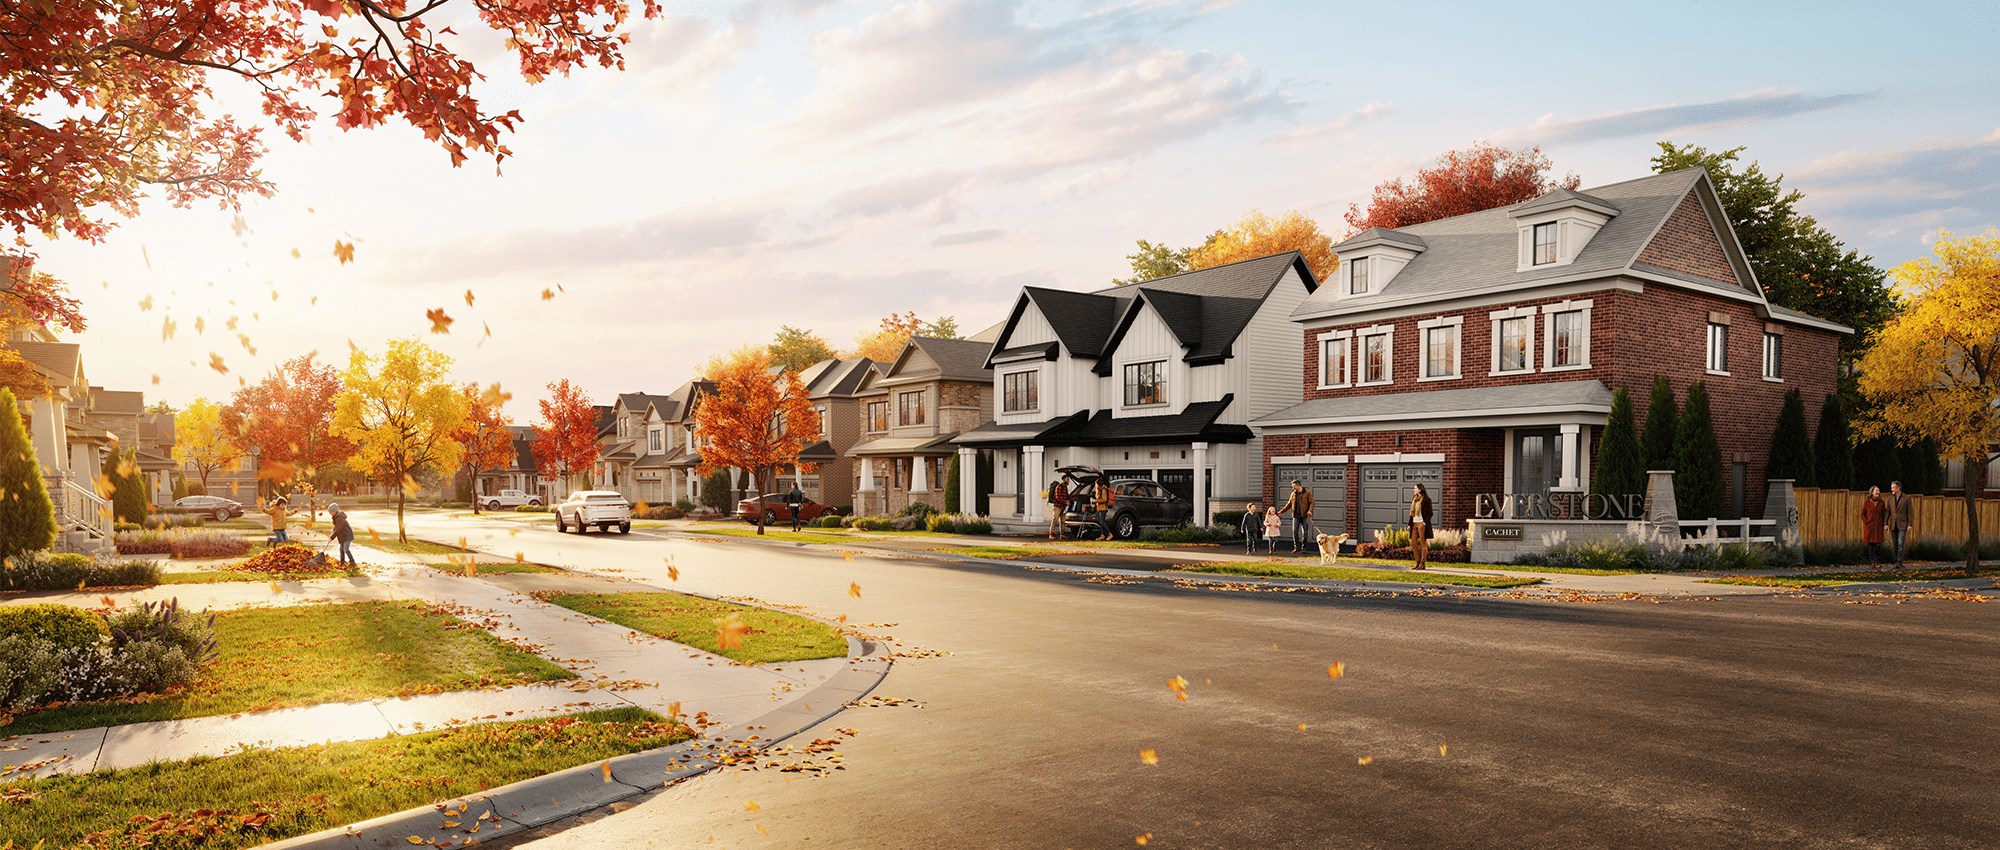
Renderings and features may vary and are subject to change. Renderings are for illustrative purposes only.
Everstone by Cachet Homes is a pre-construction home community at Woolwich Street East & Irvine Street in Elora. Occupancy is scheduled for 2028. The home collection includes detached homes and townhomes. Ownership is listed as freehold.
Recorded home designs include bungalow and two-storey layouts, lots measuring 20, 27, 36, and 42 feet wide, and one-car and two-car garages. Townhome designs include freehold townhomes, with end units and interior units represented.
The recorded plans include unfinished basement configurations. Current inventory includes 30 available floor plans ranging from 1,264 to 3,685 sq. ft. Current prices range from $549,990 to $1,059,990. The location has a Walk Score of 9.
20-foot freehold townhomes, 27-foot detached links, and 36- and 42-foot detached homes. Builder Golden Ticket prices are quoted net of HST and for principal residents only; lot and elevation premiums may apply. Closings commence Spring 2028.
Current builder incentives include $5,000 design-studio credits for 20-foot towns and 27-foot links, or $10,000 for 36- and 42-foot detached homes, free air conditioning, and the stated zero-closing-cost/no-development-charge-increases offer, subject to the builder's conditions.
Woolwich Street East & Irvine Street
2028
By Cachet Homes
| When | Amount |
|---|---|
| On Signing | $5,000 |
| In 30 days | $15,000 |
| In 60 days | $15,000 |
| In 90 days | $15,000 |
| In 120 days | $15,000 |
| In 150 days | $10,000 |
| In 180 days | $10,000 |
Special Incentives & Bonuses
Historical pricing trajectory
Launch PSF
$348/ft²
Oct 12, 2026
Latest PSF
$348/ft²
As of Oct 12, 2026
Net change
$0/ft²
0% overall
| Recorded date | Avg. $/ft² | Change |
|---|---|---|
| Oct 12, 2026 | $348/ft² | — |
Recorded unit mix
| Suite type | Plans | Size (ft²) | Price range | Avg. $/ft² |
|---|---|---|---|---|
| 2 Bed(3%) | 1 | 1,604 | $820K | $511 |
| 3 Bed(40%) | 12 | 1,264–2,549 | $550K–$900K | $376 |
| 4 Bed(50%) | 15 | 1,891–3,490 | $650K–$1,060K | $324 |
| 5 Bed(7%) | 2 | 3,241–3,685 | $950K–$1,000K | $282 |
Compare home designs at Everstone by Cachet Homes. Open a plan to explore its layout, dimensions and recorded pricing.
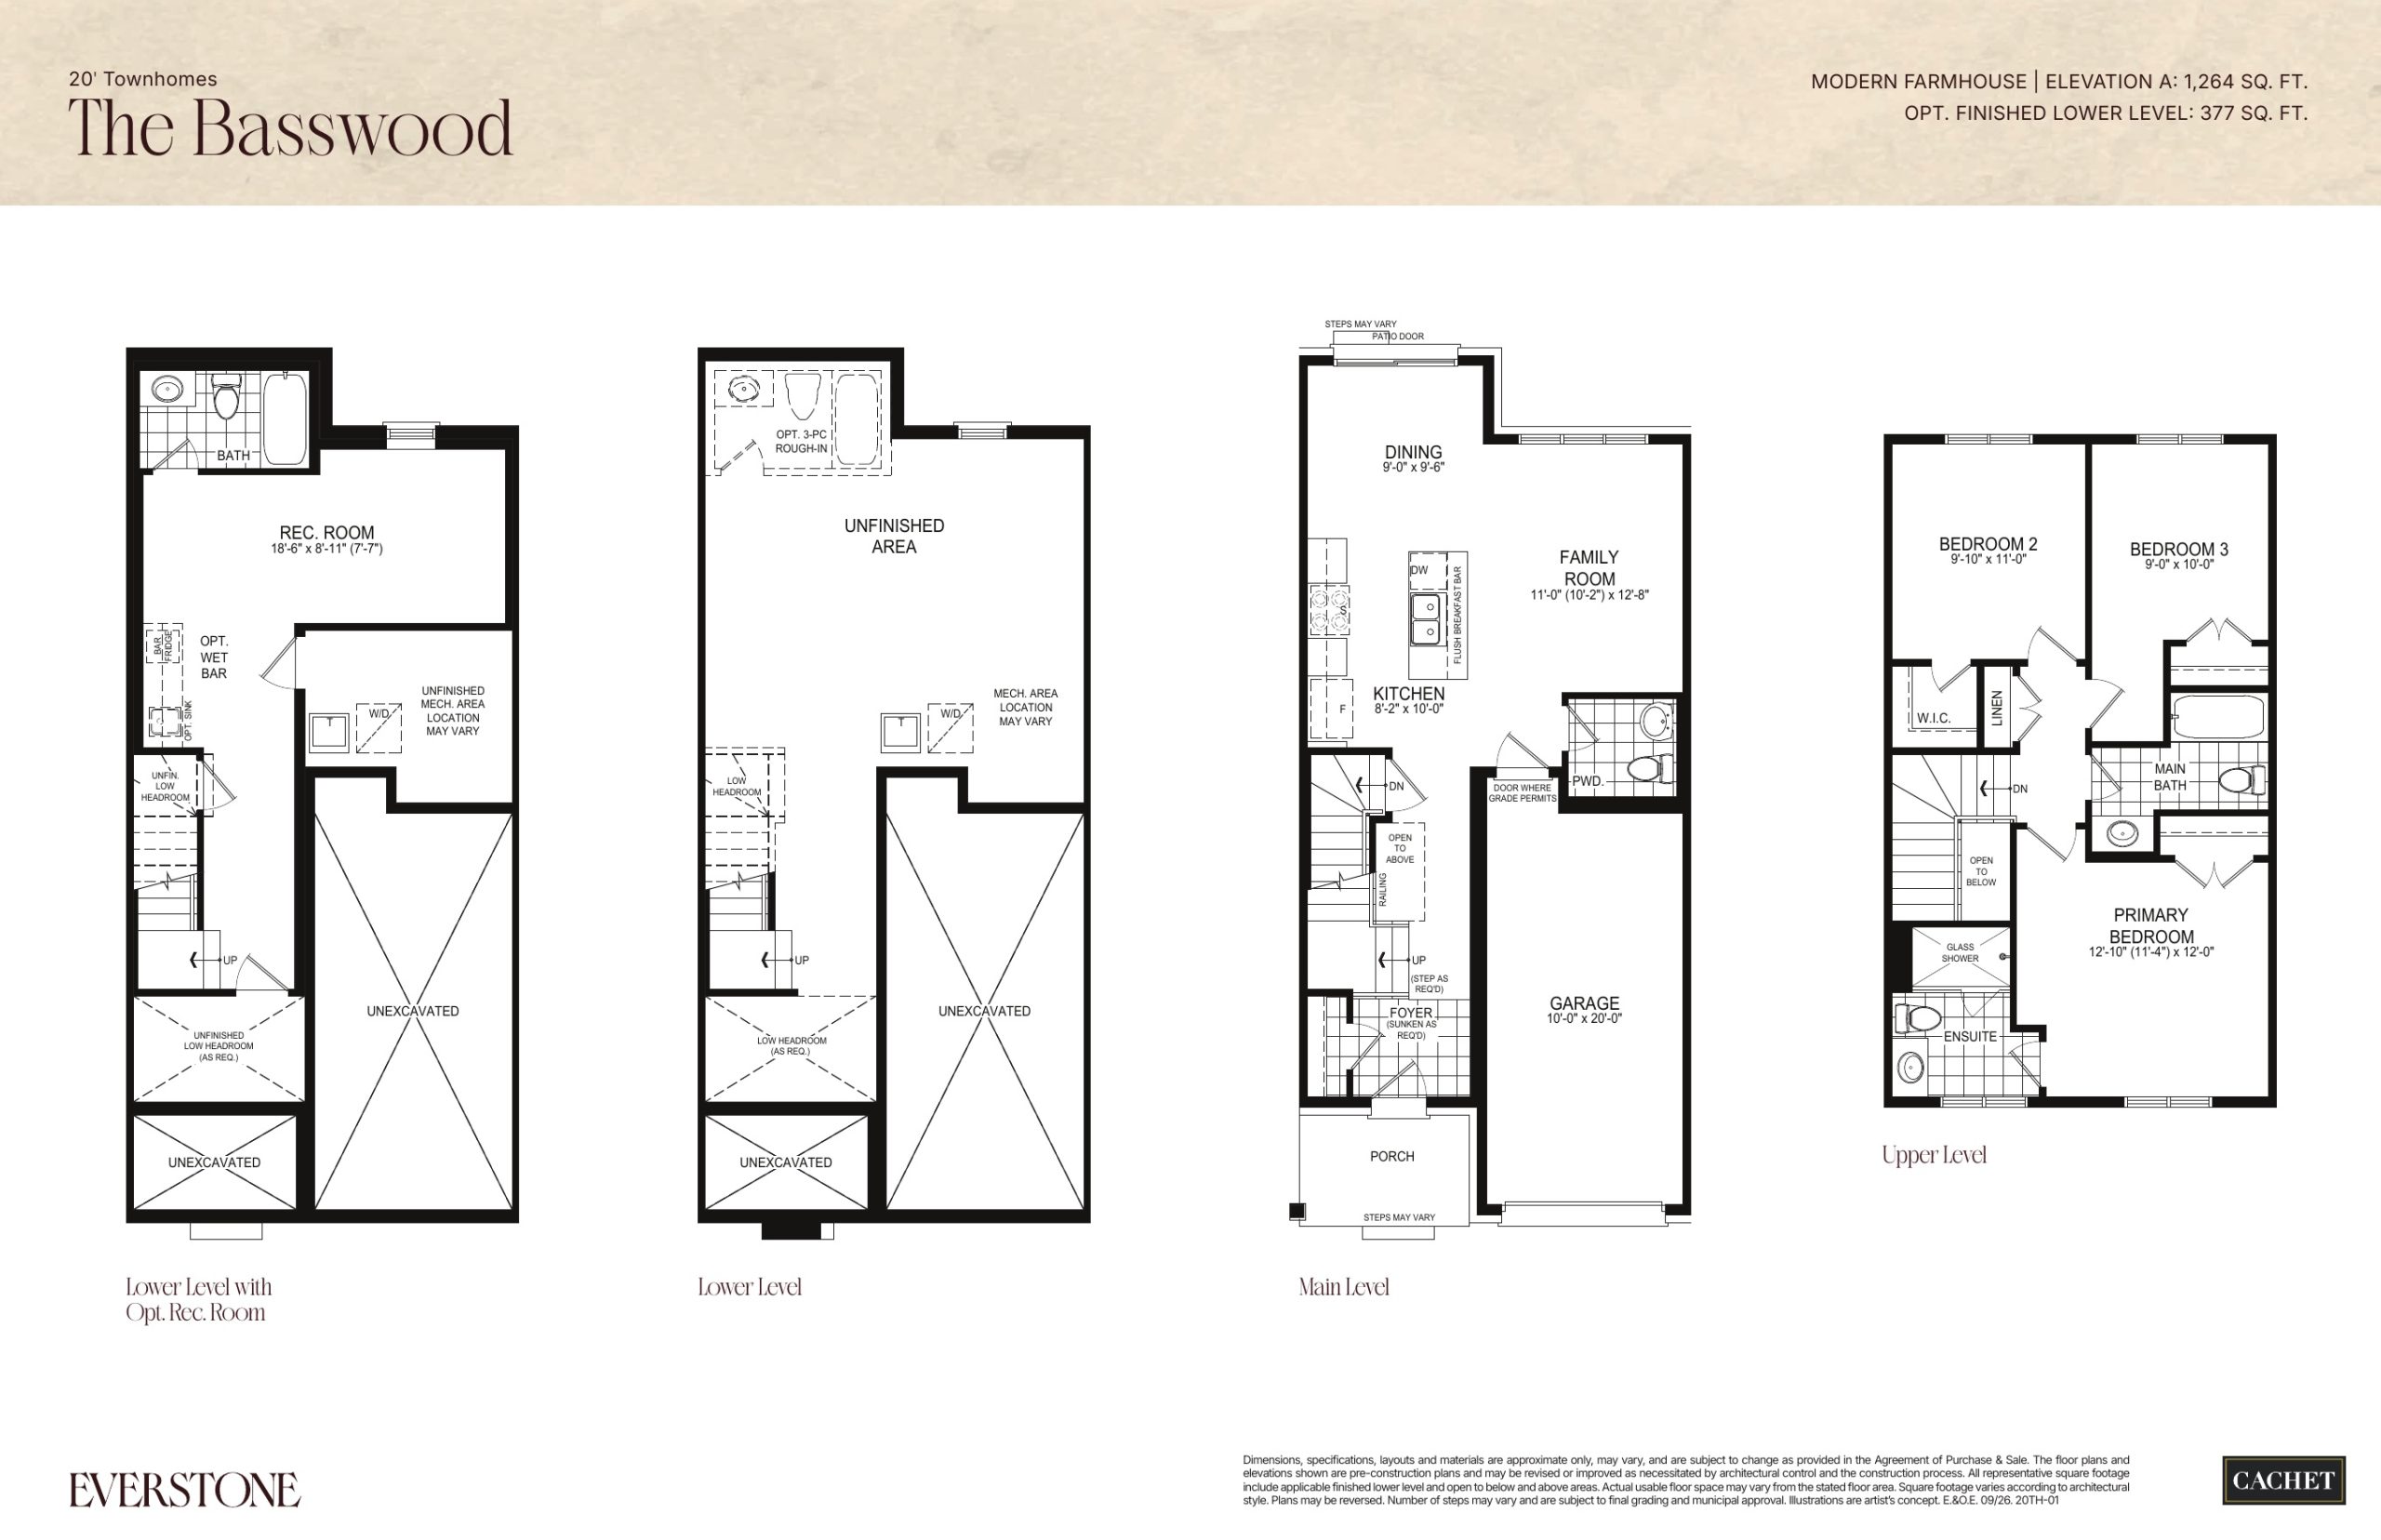
$549,990
View floor plan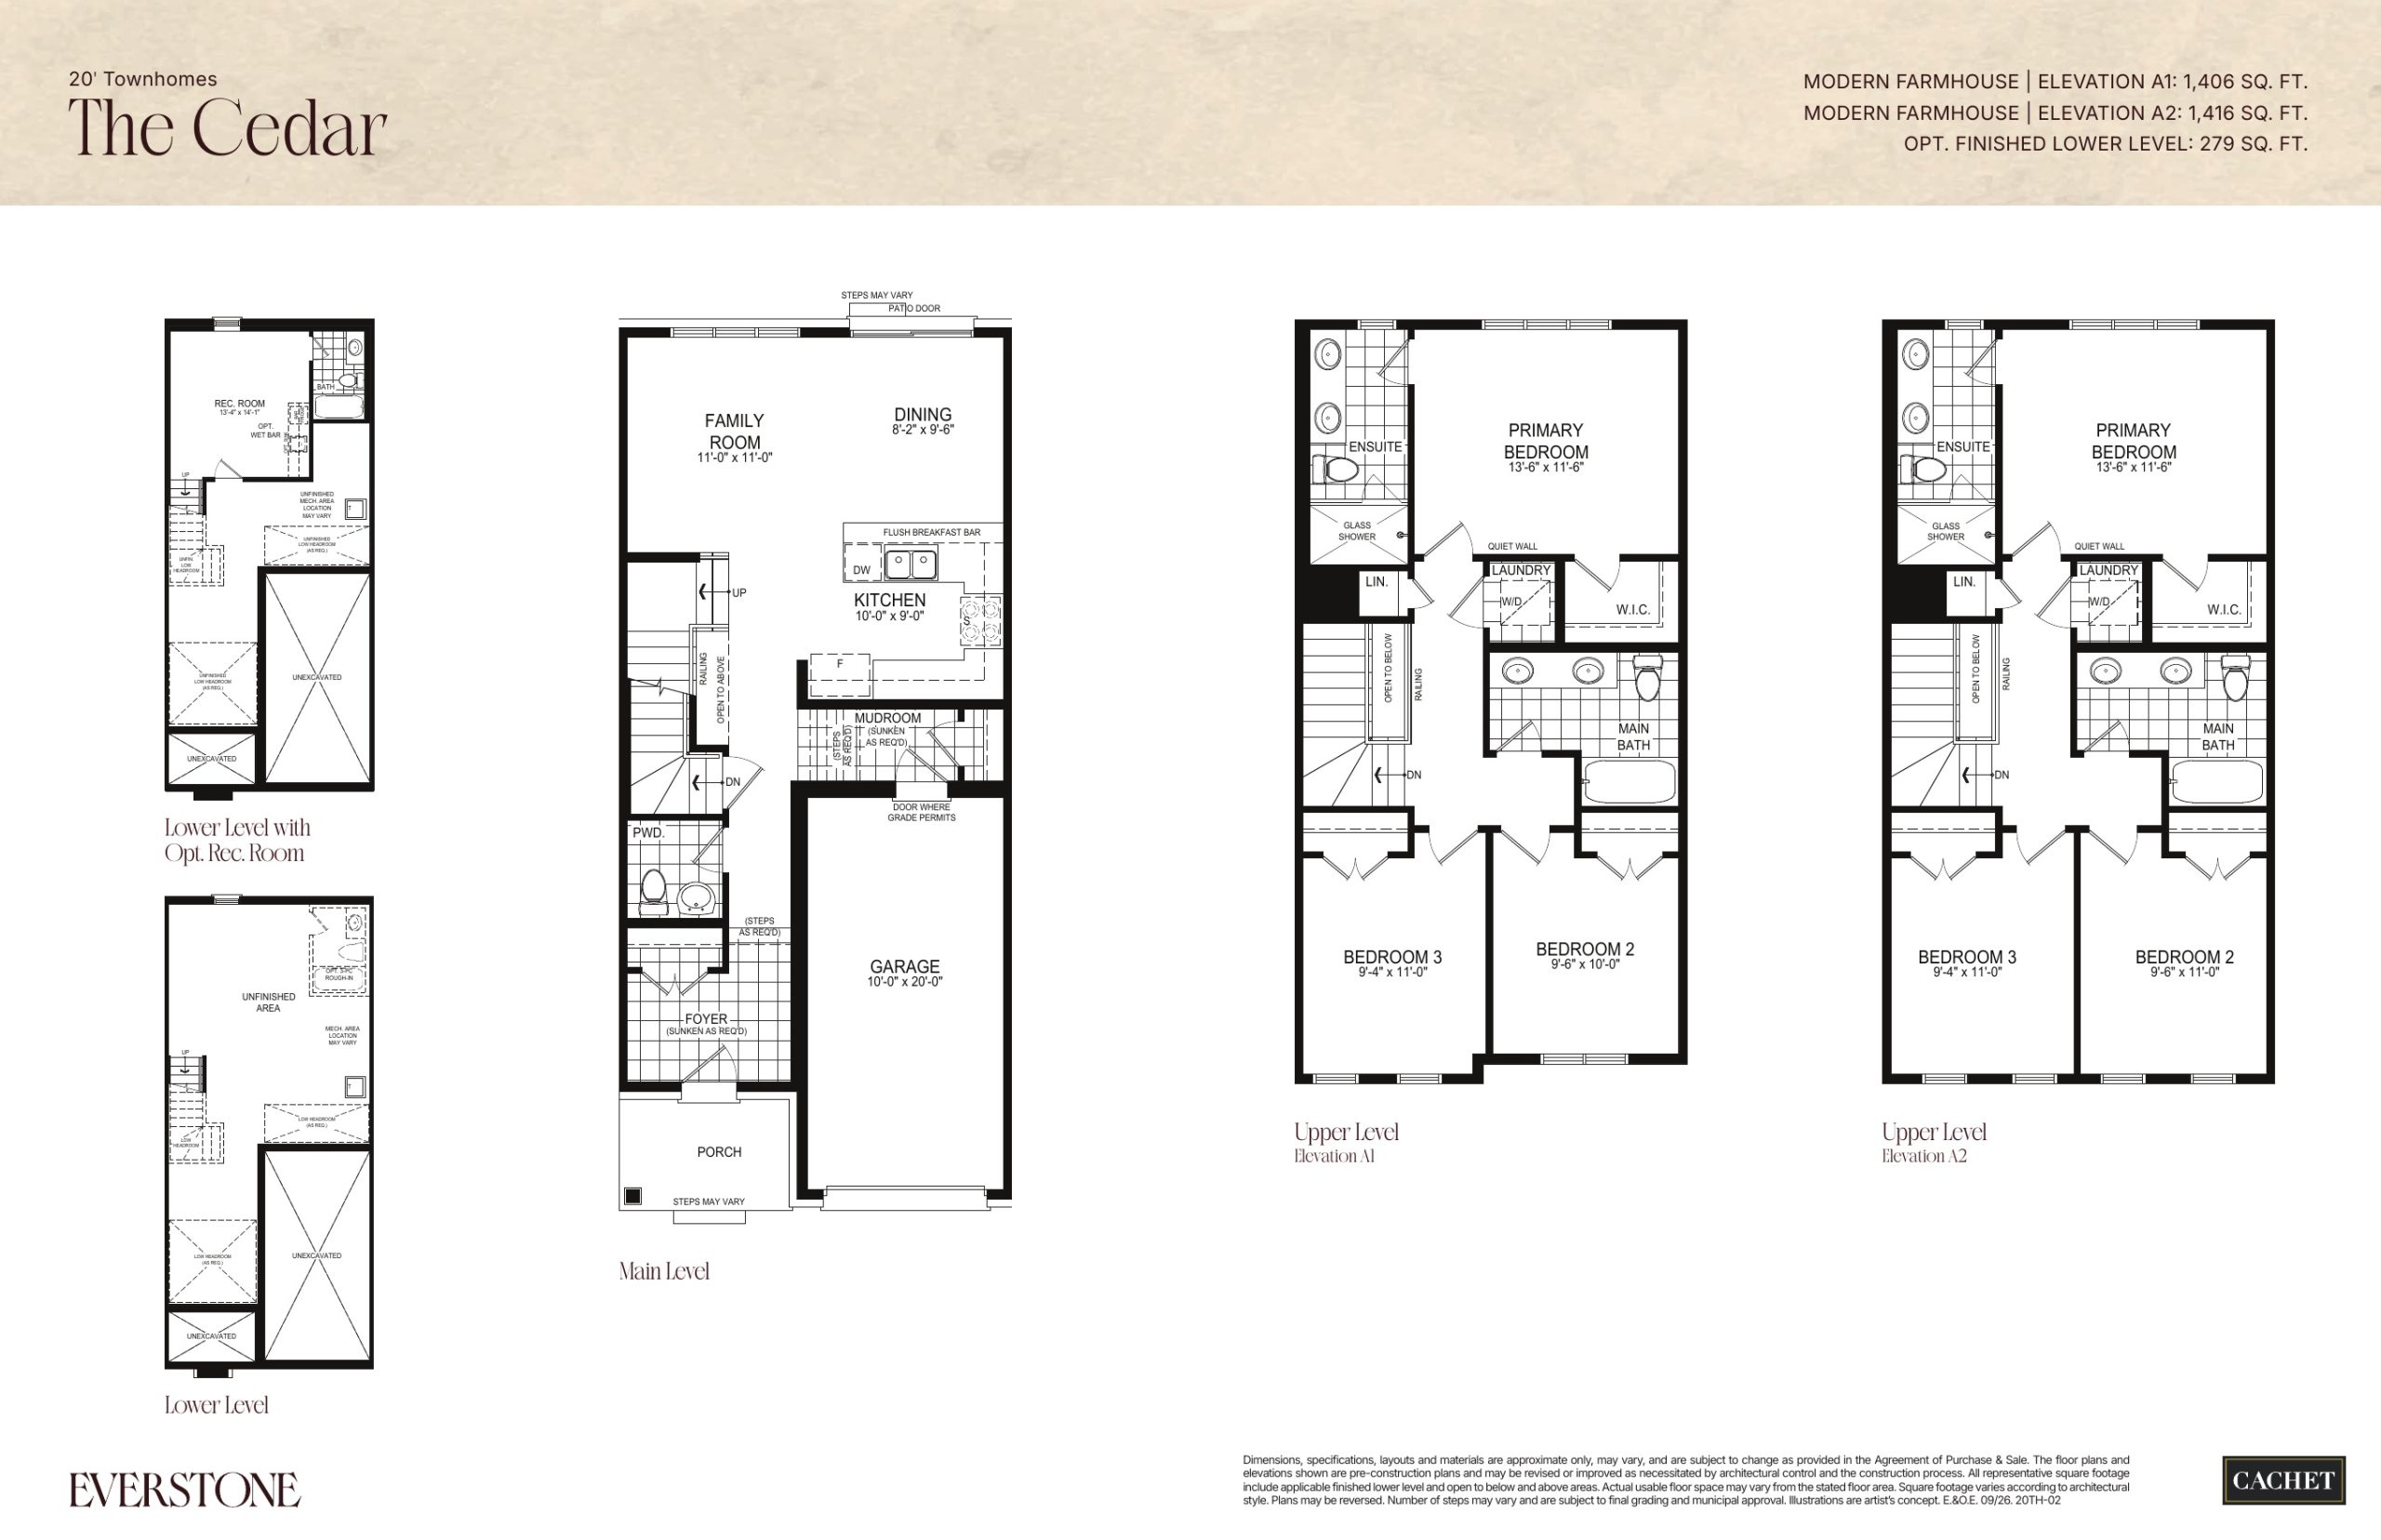
$569,990
View floor plan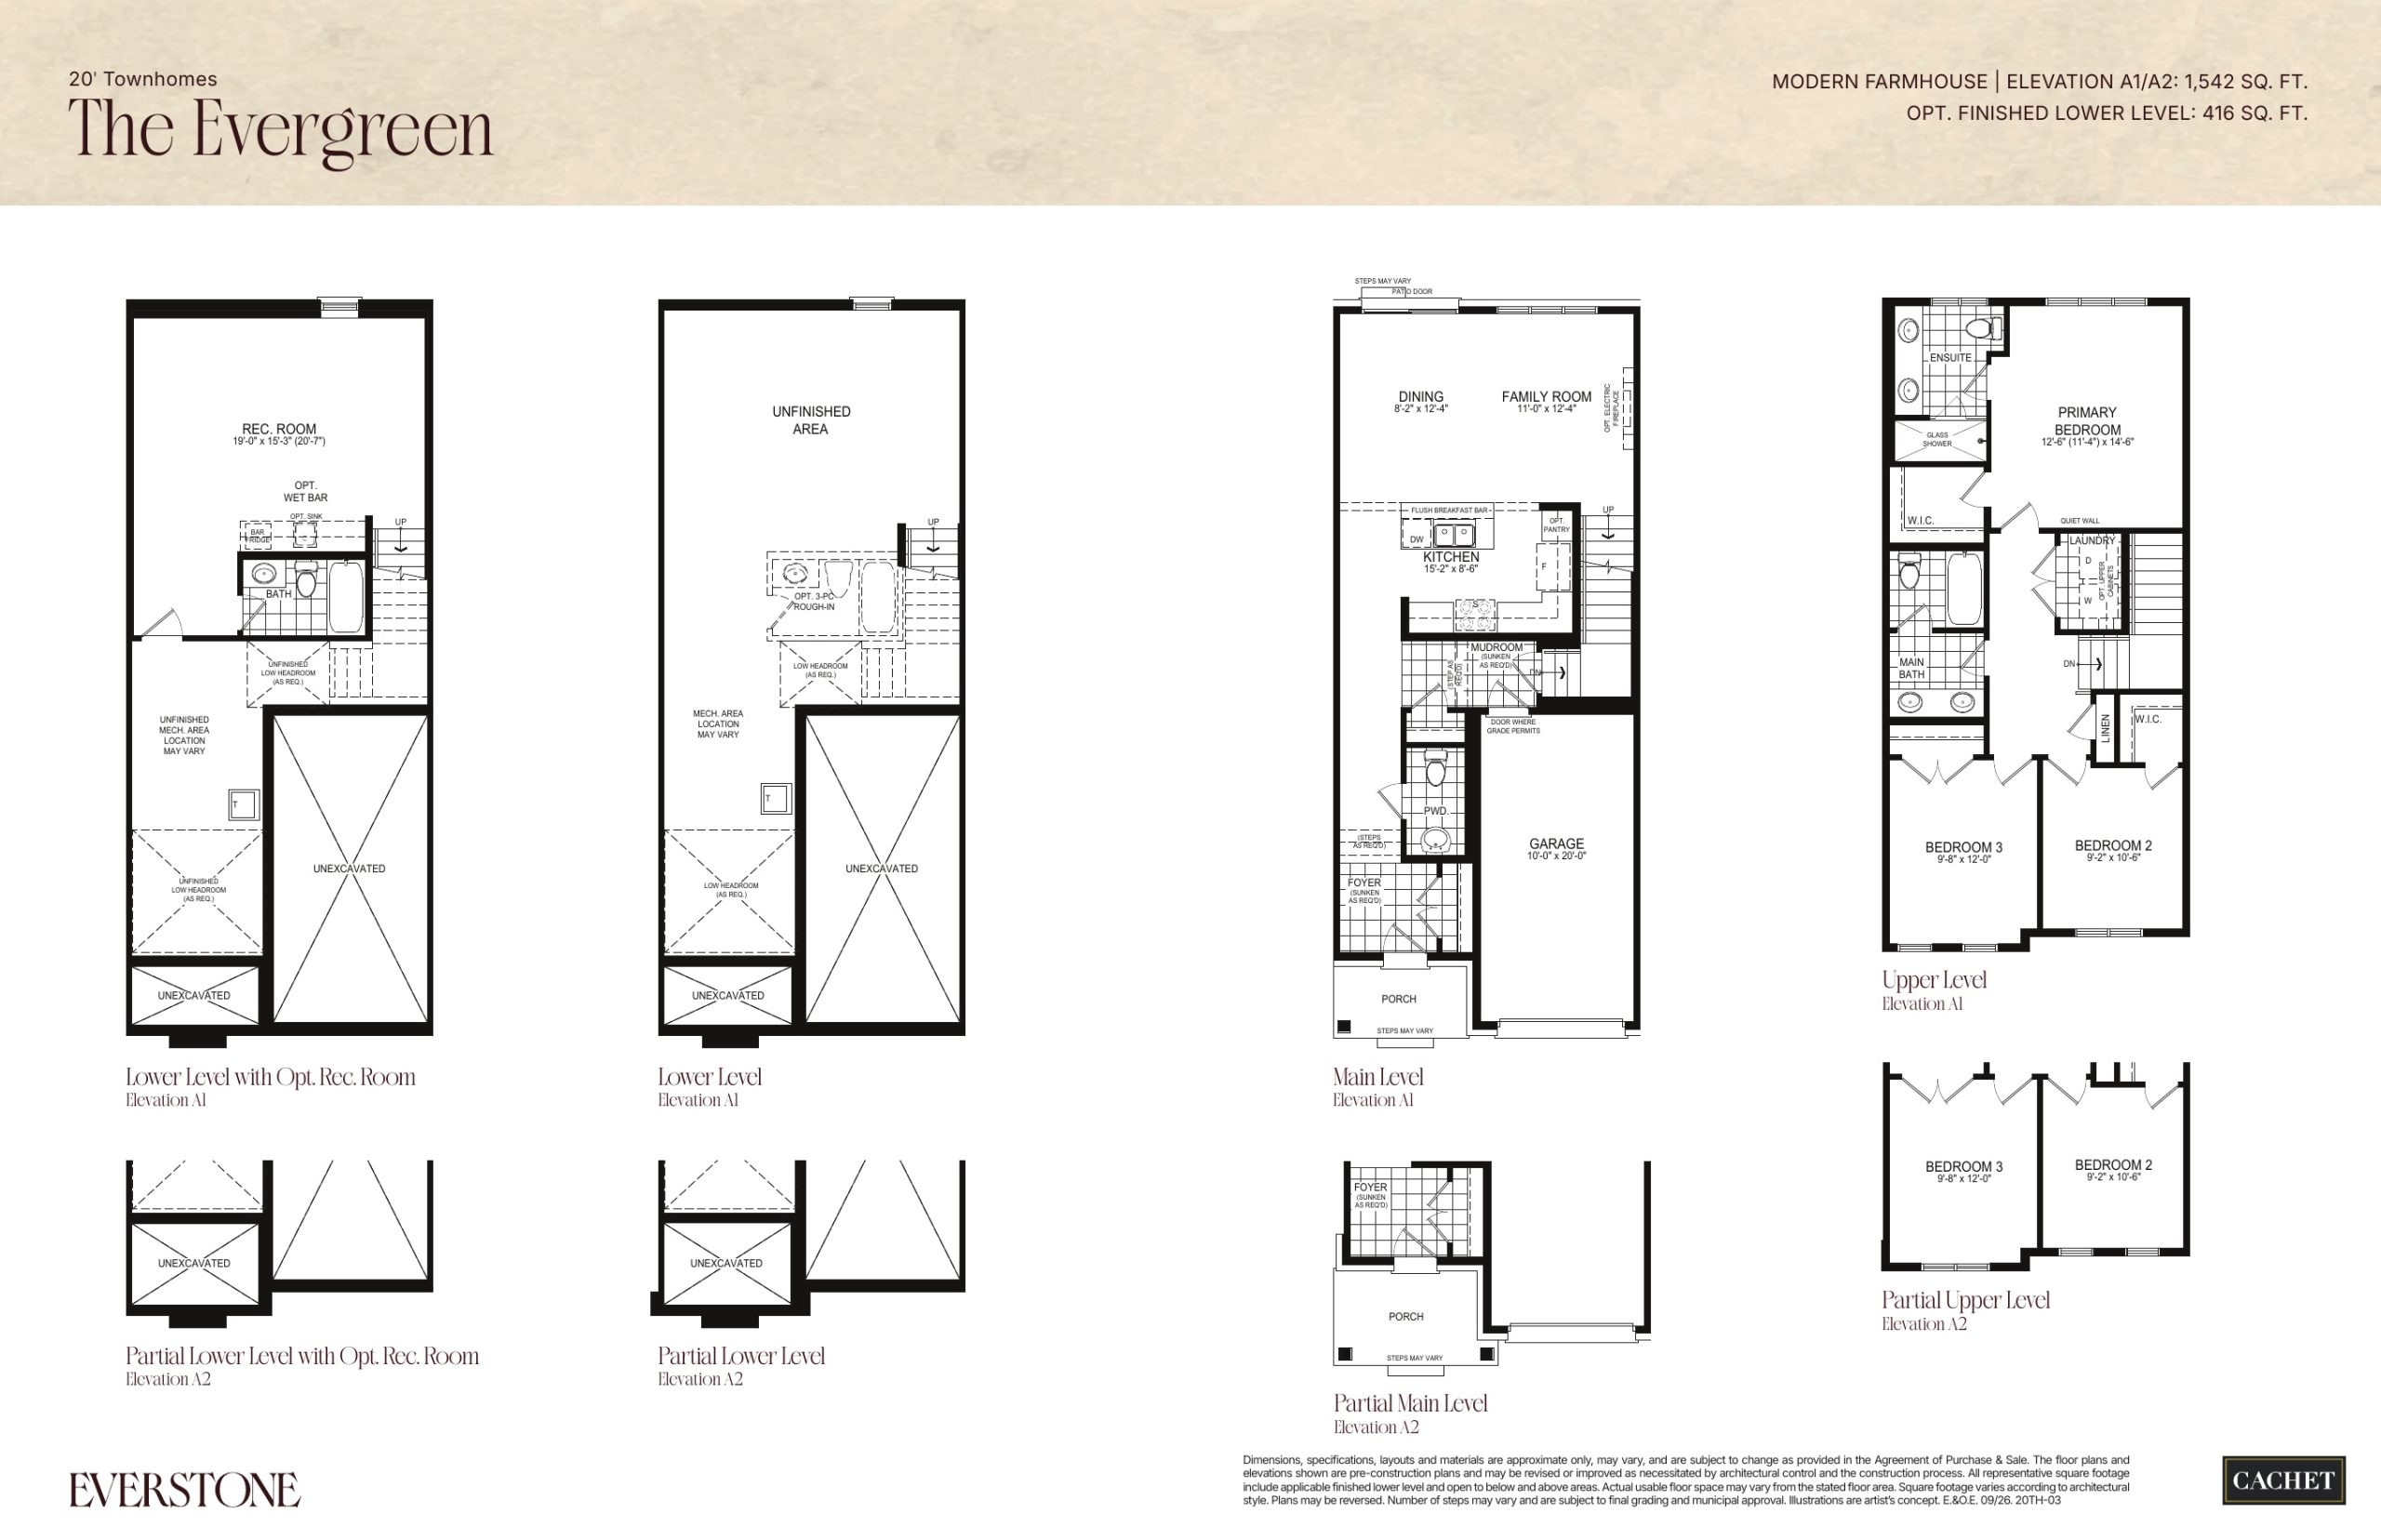
$584,990
View floor plan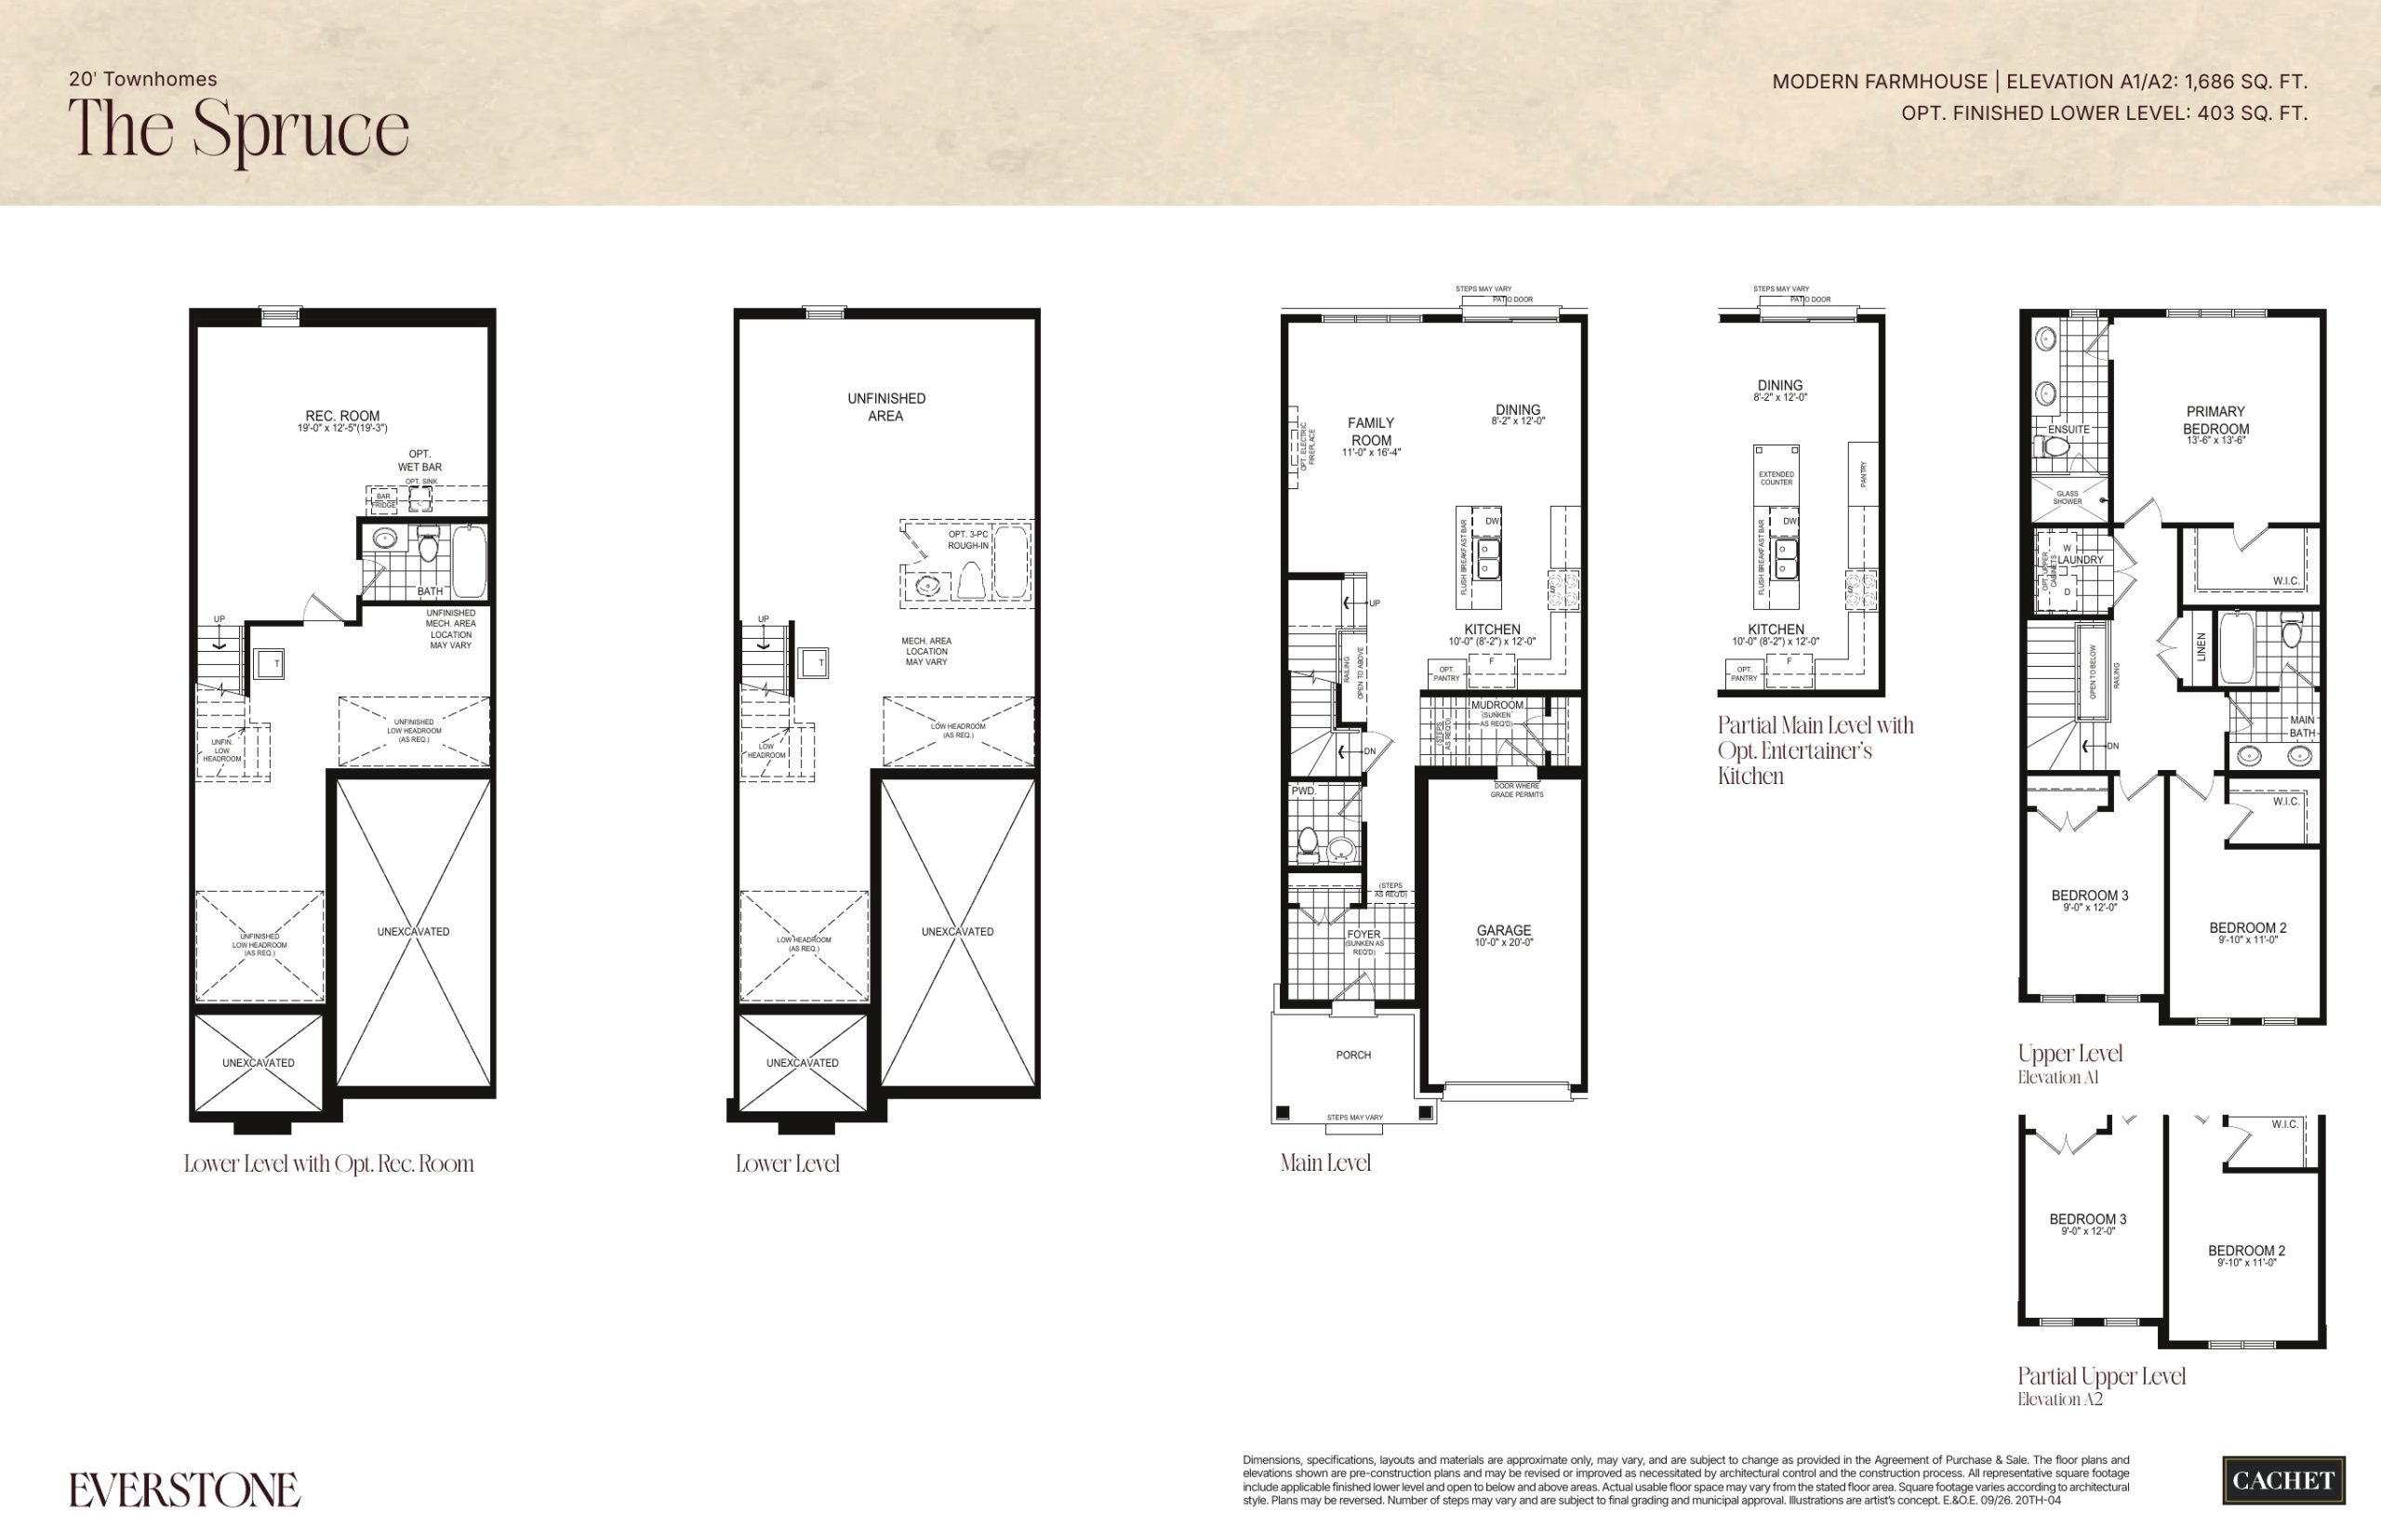
$609,990
View floor plan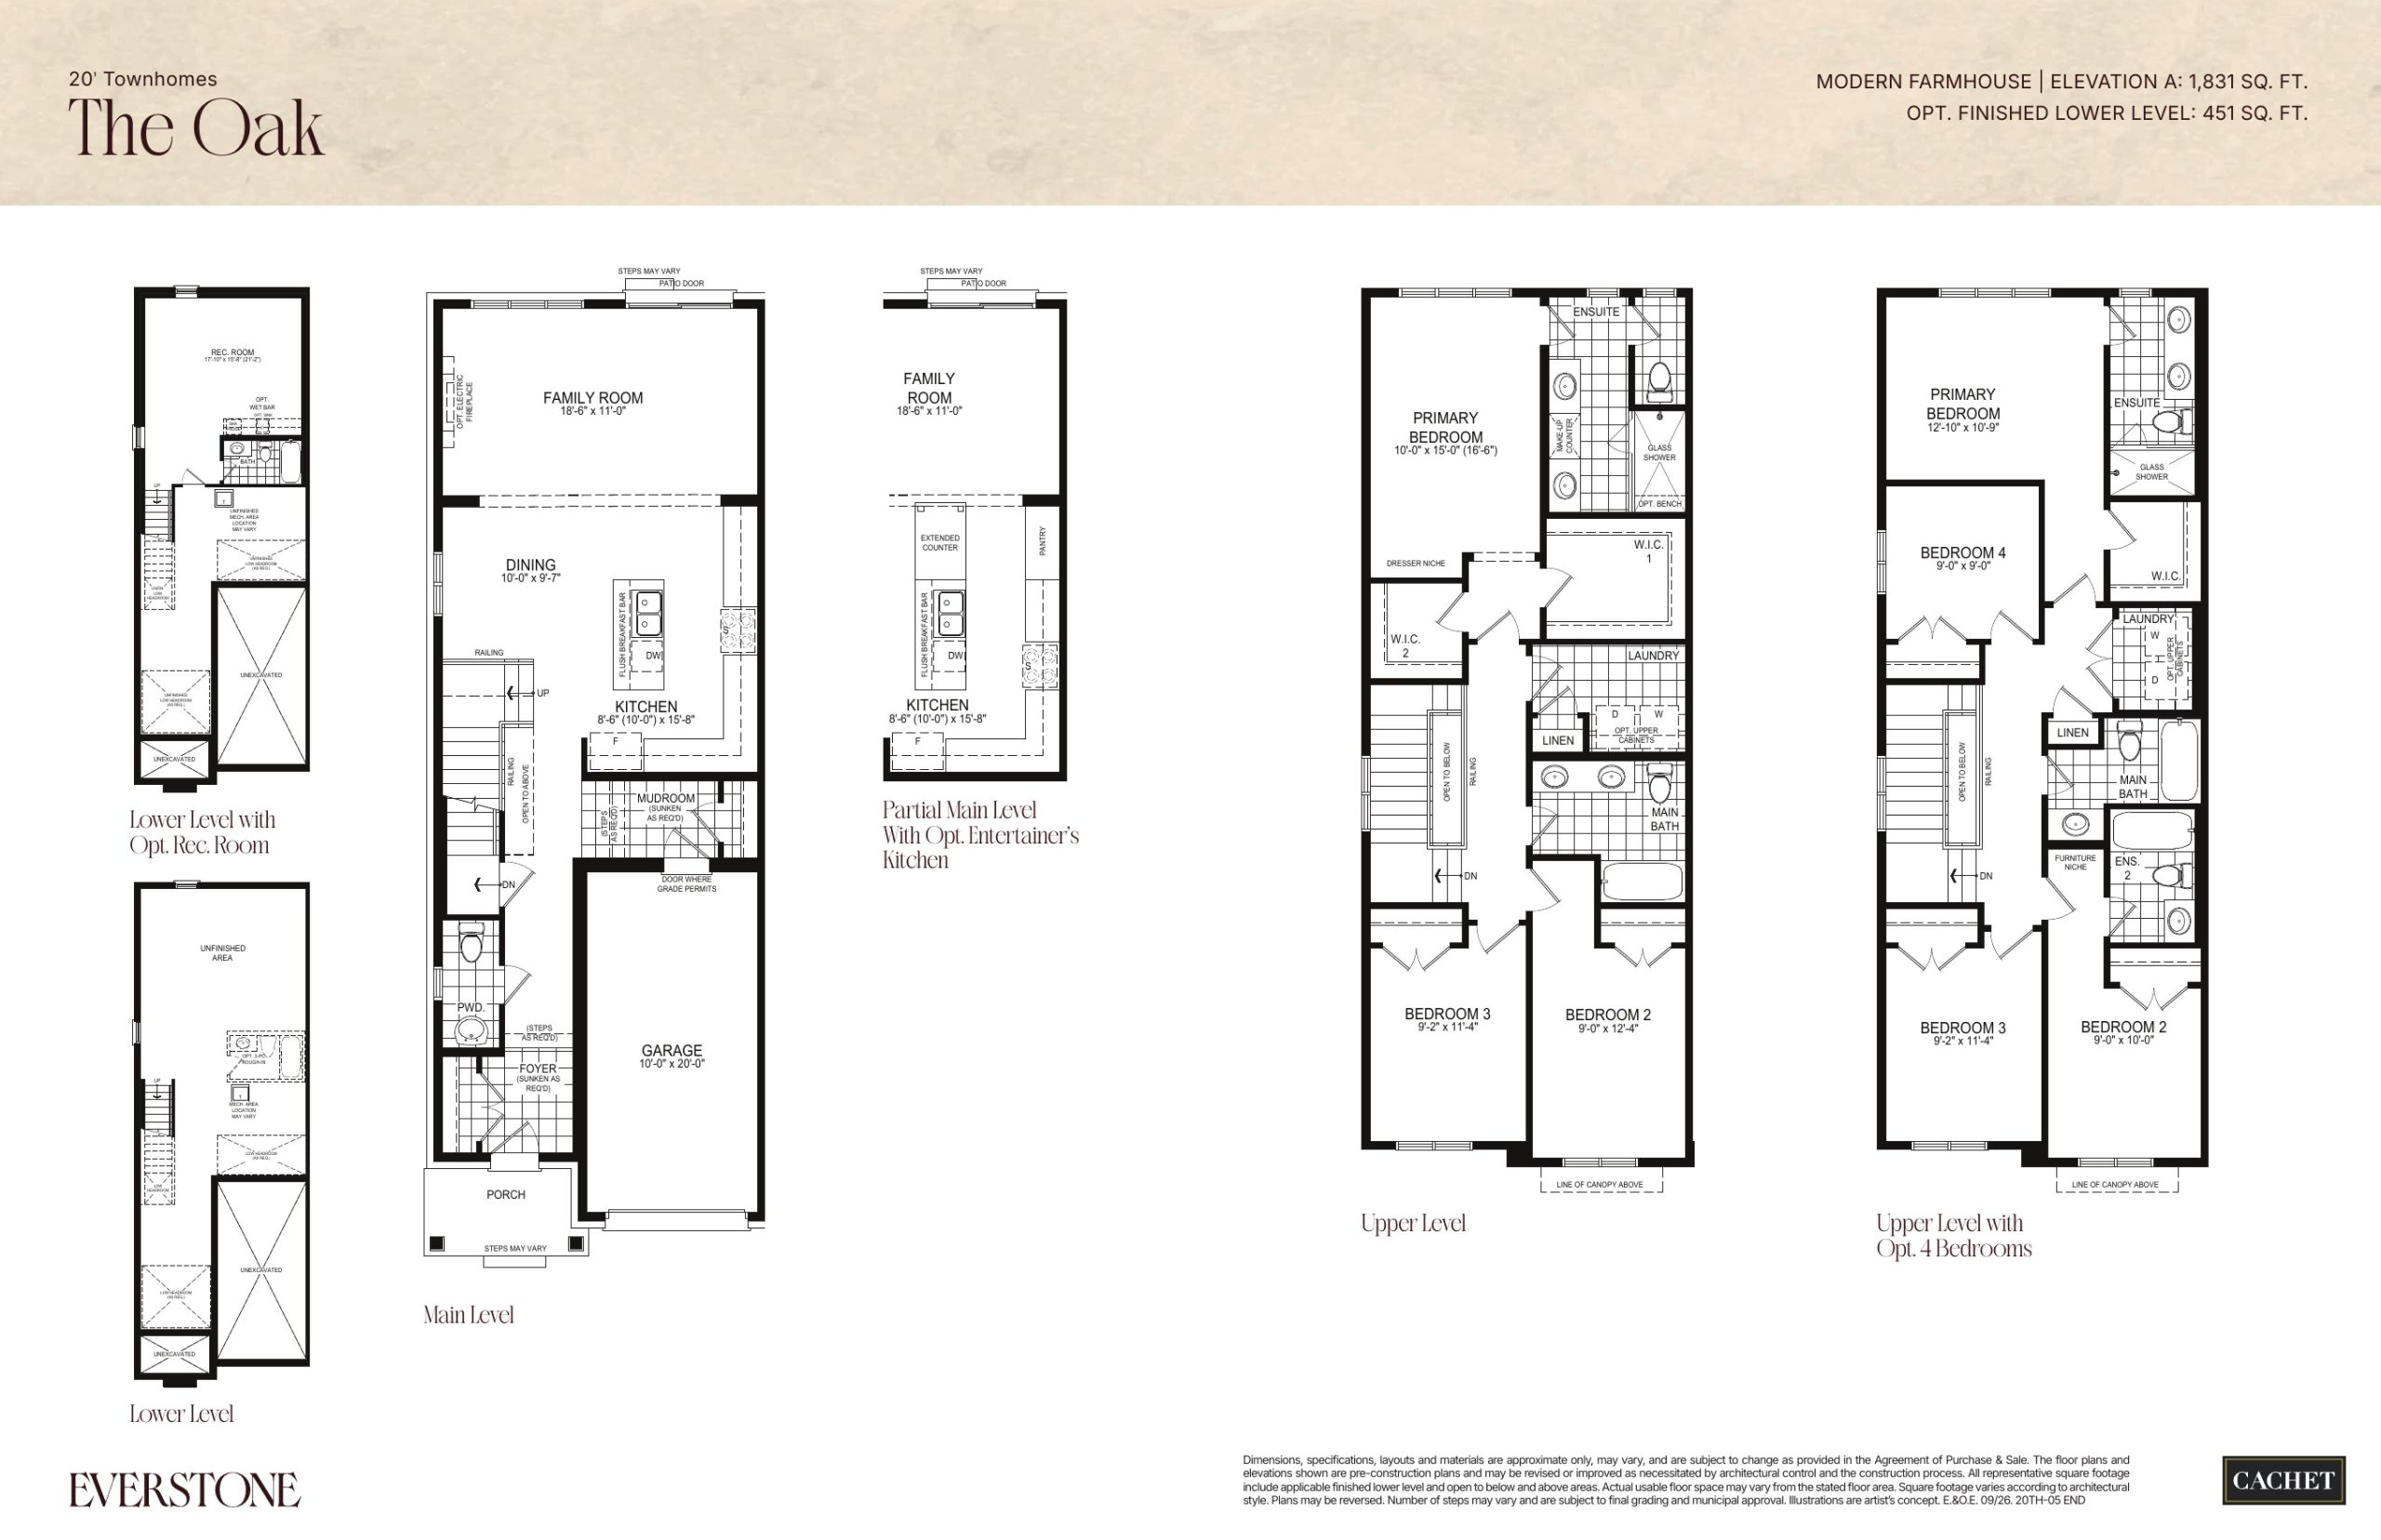
$639,990
View floor plan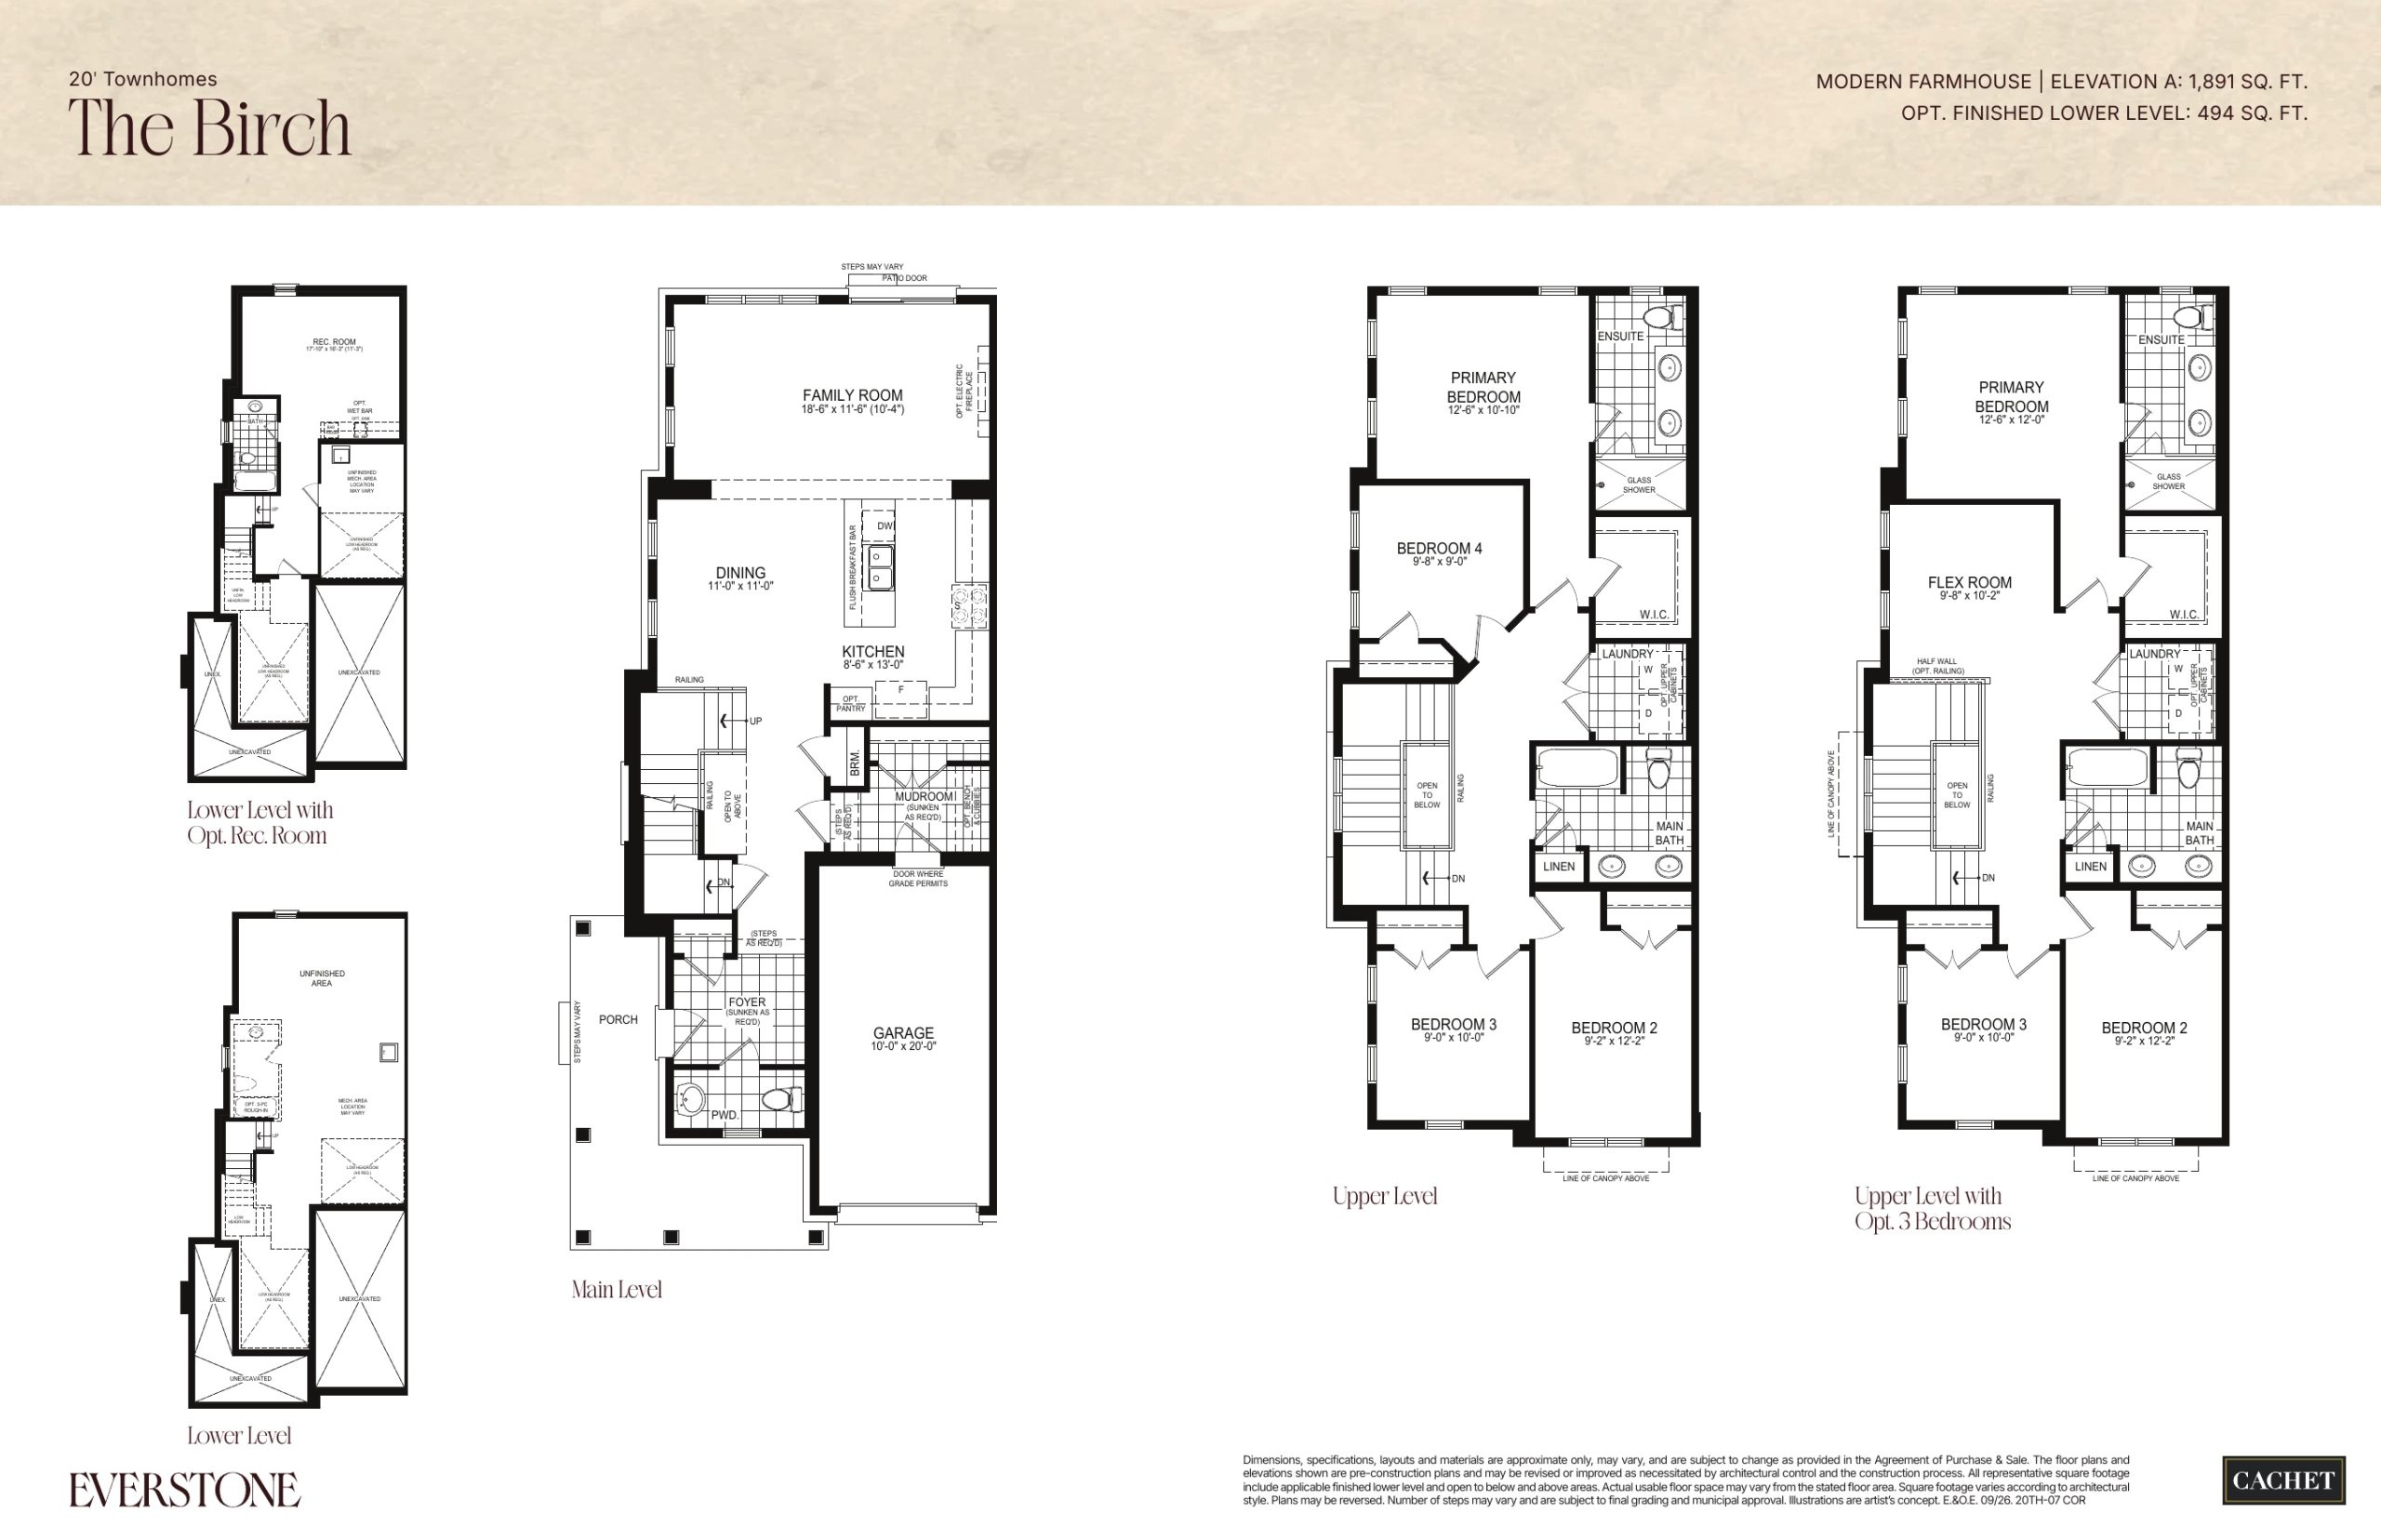
$649,990
View floor planFloor plans and pricing are set by the developer and subject to change without notice.
Explore the details by category. Features and inclusions vary by model; confirm the specifications for your selected home with the builder.
<ul><li>Architecturally coordinated brick, stone and siding exteriors, as applicable to the selected elevation.</li><li>9-foot main-level and 8-foot upper-level ceilings, subject to plan and bulkhead conditions.</li><li>Engineered wood flooring in main-level non-tiled areas.</li><li>Quartz kitchen countertops and extended-height upper cabinets from the builder's standard selections.</li><li>Central cooling and 200-amp electrical service.</li><li>Garage conduit for a future electric-vehicle charger.</li><li>Smart thermostat, video doorbell, electronic door lock and selected smart switches/outlets through the Cachet Home Comfort Program.</li><li>Features, locations and finishes remain subject to the applicable model, elevation and purchase agreement.</li></ul>
Elora|Woolwich Street East & Irvine Street
Loading the neighbourhood guide…
Brochures, price lists & files
Access recorded brochures, floor plan packages, price lists, site maps and historical releases for Everstone by Cachet Homes.
APS Sample — Everstone by Cachet Homes
PDFUpdated Oct 13, 2026
Brochure — Everstone by Cachet Homes
PDFUpdated Oct 13, 2026
Features & Finishes — Everstone by Cachet Homes
PDFUpdated Oct 13, 2026
Floor Plans (20’ Towns) — Everstone by Cachet Homes
PDFUpdated Oct 13, 2026
Floor Plans (27’ Detached) — Everstone by Cachet Homes
PDFUpdated Oct 13, 2026
Floor Plans (36’ Detached) — Everstone by Cachet Homes
PDFUpdated Oct 13, 2026
Floor Plans (42’ Detached) — Everstone by Cachet Homes
PDFUpdated Oct 13, 2026
Incentives & Deposits — Everstone by Cachet Homes — October 2026.pdf
PDFUpdated Oct 13, 2026
Presentation — Everstone by Cachet Homes
PDFUpdated Oct 13, 2026
Price List (Detached) — Everstone by Cachet Homes — October 2026
PDFUpdated Oct 13, 2026
Price List (Towns) — Everstone by Cachet Homes — October 2026
PDFUpdated Oct 13, 2026
Renderings
Drive FolderUpdated Oct 13, 2026
Site Plan — Everstone by Cachet Homes
PDFUpdated Oct 13, 2026
Developed by
Based in Mississauga, Ontario
Explore the developers behind Everstone by Cachet Homes. Team Arora provides independent guidance to help you compare home designs and confirm current pricing, availability and purchase details.
Request pricing & availability
Ask Team Arora about pricing, availability and incentives at Everstone by Cachet Homes. We’ll help you compare the options and confirm the details with the builder.
Personalized help
Dedicated pre-construction experts to guide you, answer questions and help you choose the right plan.
Pricing & incentives
Understand recorded pricing, deposit schedules and the incentives to confirm with the builder.
Floor plans & brochures
Request available layouts and project materials to help you choose your next home.
Elora, ON
From $784,900
By WrightHaven Homes Limited
A NEIGHBOURHOOD IN CONTEXT
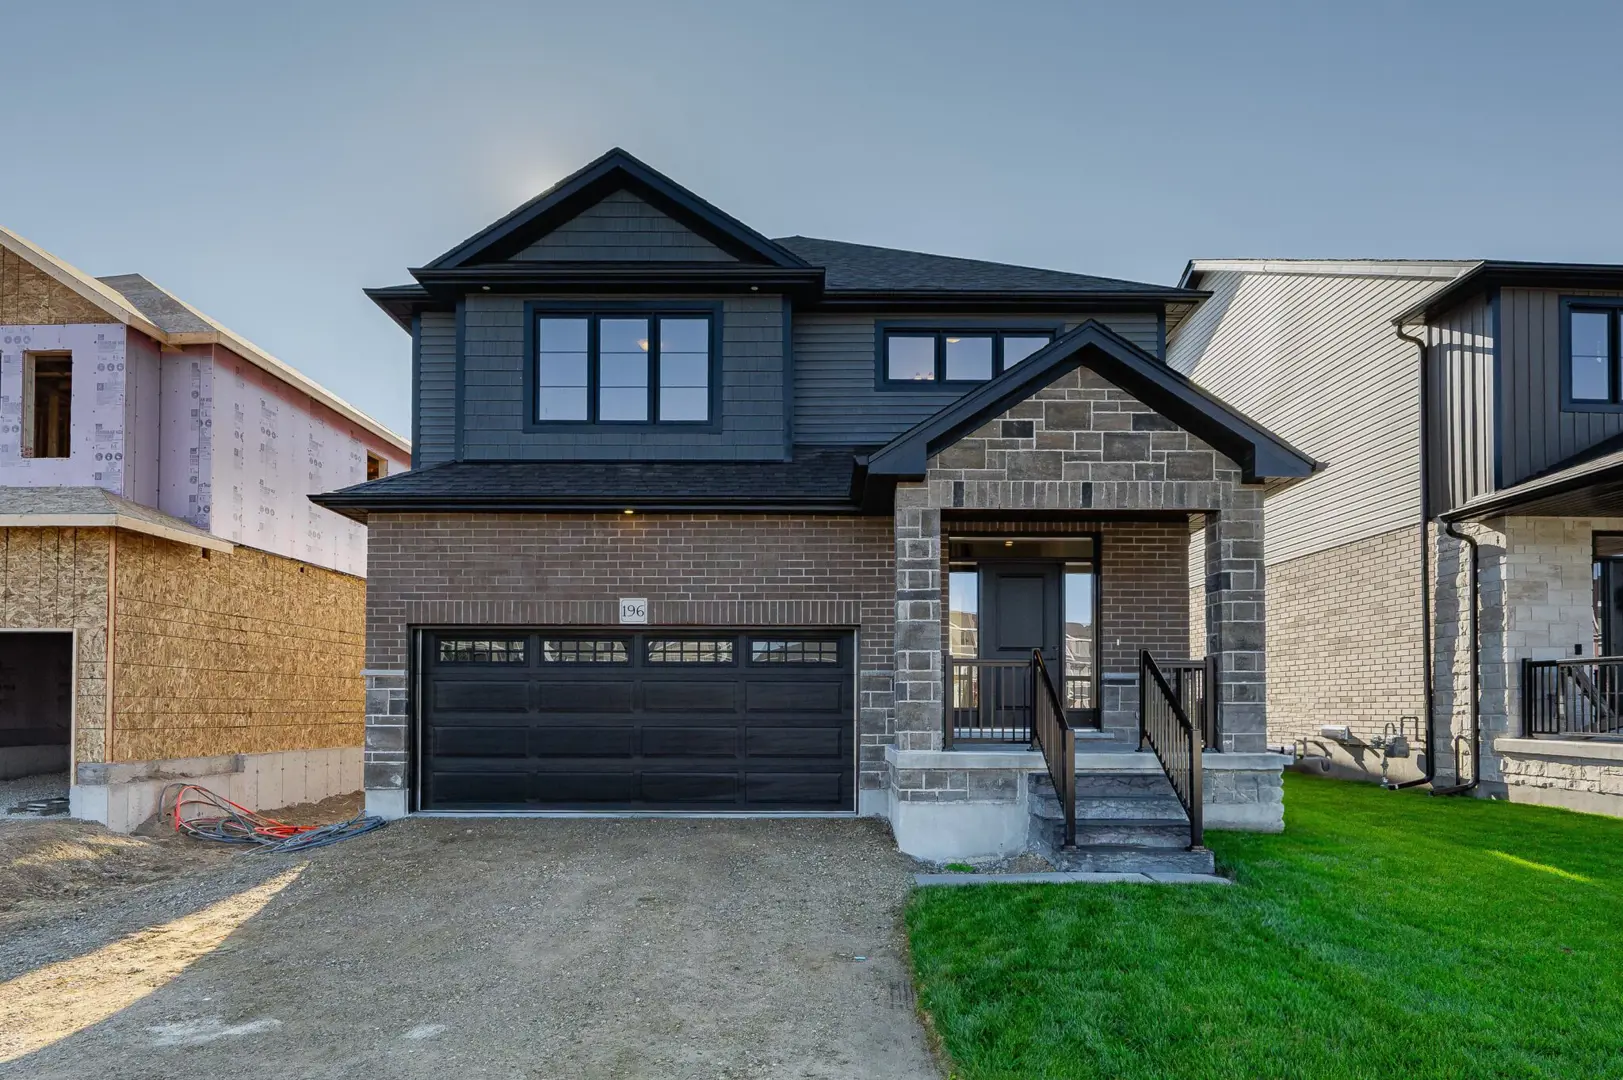
Everstone by Cachet Homes is recorded at Woolwich Street East & Irvine Street.
Explore the schools, parks and everyday connections around Everstone by Cachet Homes. The full location guide brings together available local scores, nearby places and demographic context.
Schools · Nearby places · Scores · Demographics
Local Logic data, where available. Sources and notes in the full guide.