Everwood · Maple Ridge, BC
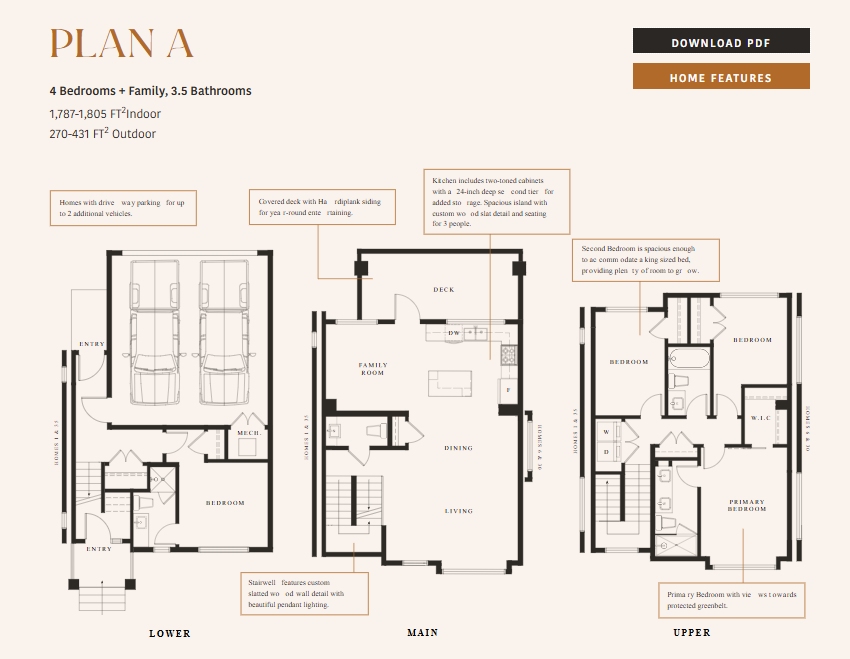
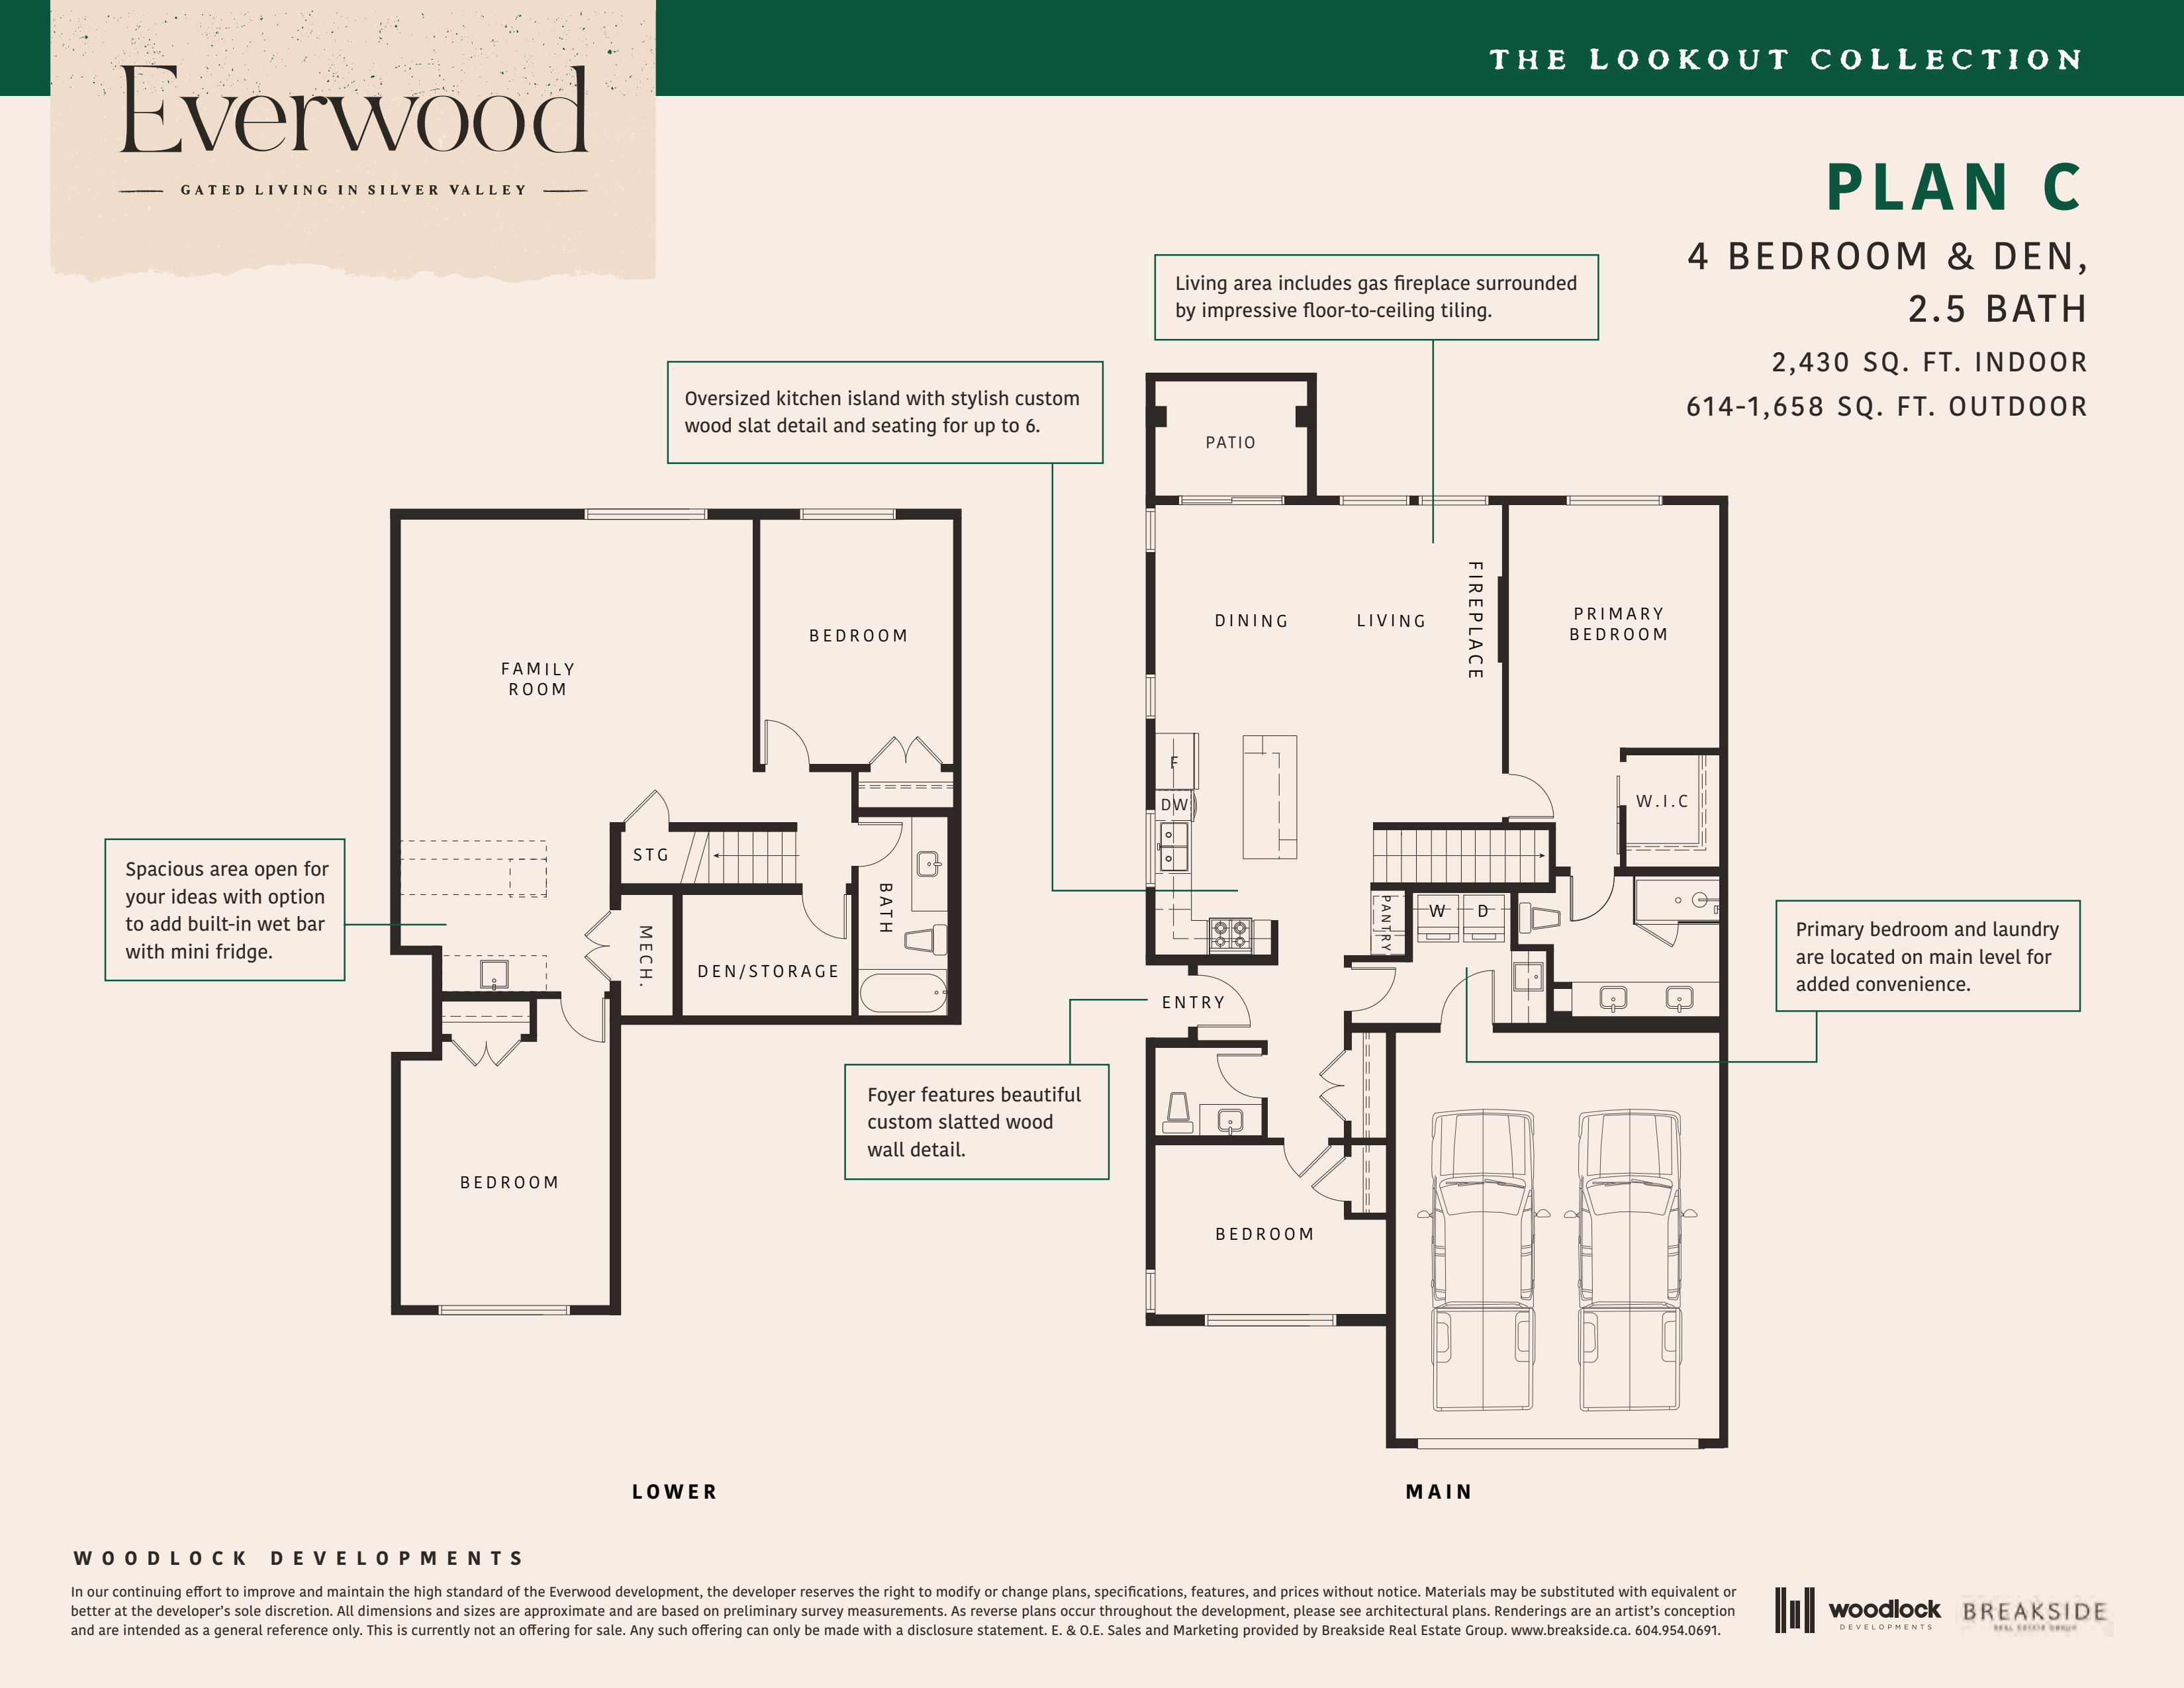
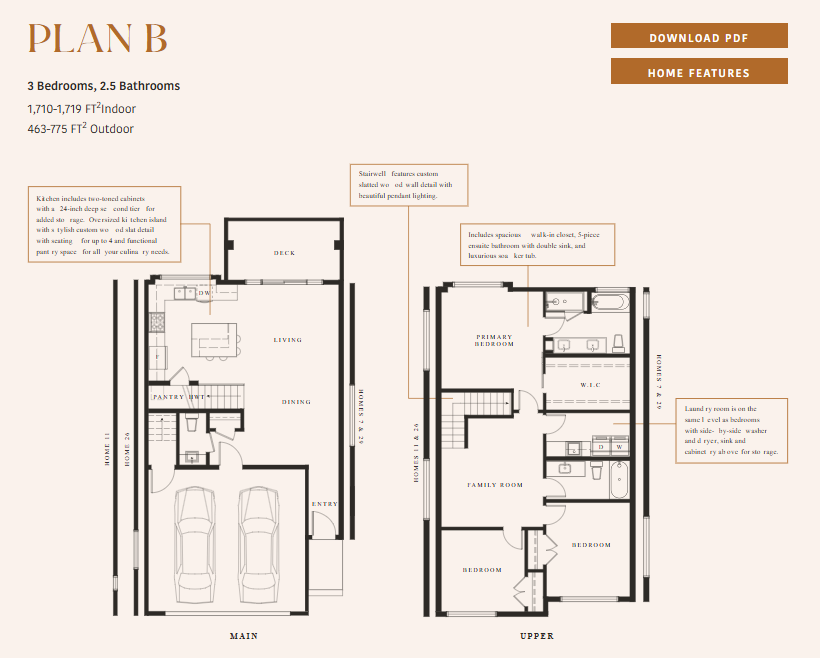
Plan C1 floor plan.
Explore the recorded layout, price and features, then confirm the configuration with the builder.
For sale
4 bd · 3 ba · 2,502 ft² · Townhouse - Bungalow
Plan C1 at Everwood, 23697 Fern Crescent, Maple Ridge, BC V4R 2S9
Call us at 416-910-8923Source floor plan. Confirm dimensions and available configurations.
Plan C1 is a townhouse - bungalow home at Everwood in Maple Ridge, BC. Register for details to receive the full floor plan, pricing and availability.
Prices, dimensions and features may vary and are subject to change. Floor plans are for illustrative purposes only.
- Plan
- Plan C1
- Type
- Townhouse - Bungalow
- Status
- For sale
- Size
- 2,502 ft²
- Project
- Everwood
- Developer
- Woodlock Developments
Location
Maple Ridge|Everwood|23697 Fern Crescent, Maple Ridge, BC V4R 2S9
Interested in Plan C1 at Everwood?
Plan C1 at
Everwood
23697 Fern Crescent, Maple Ridge, BC V4R 2S9
At Home, Naturally Find your way home to a place where the trees are tall, the air is fresh, and life is unhurried. The beauty of the here and now, hemmed in by Maple Ridge’s majestic Golden Ears mountain elevations, Everwood invites you to…
Explore this project