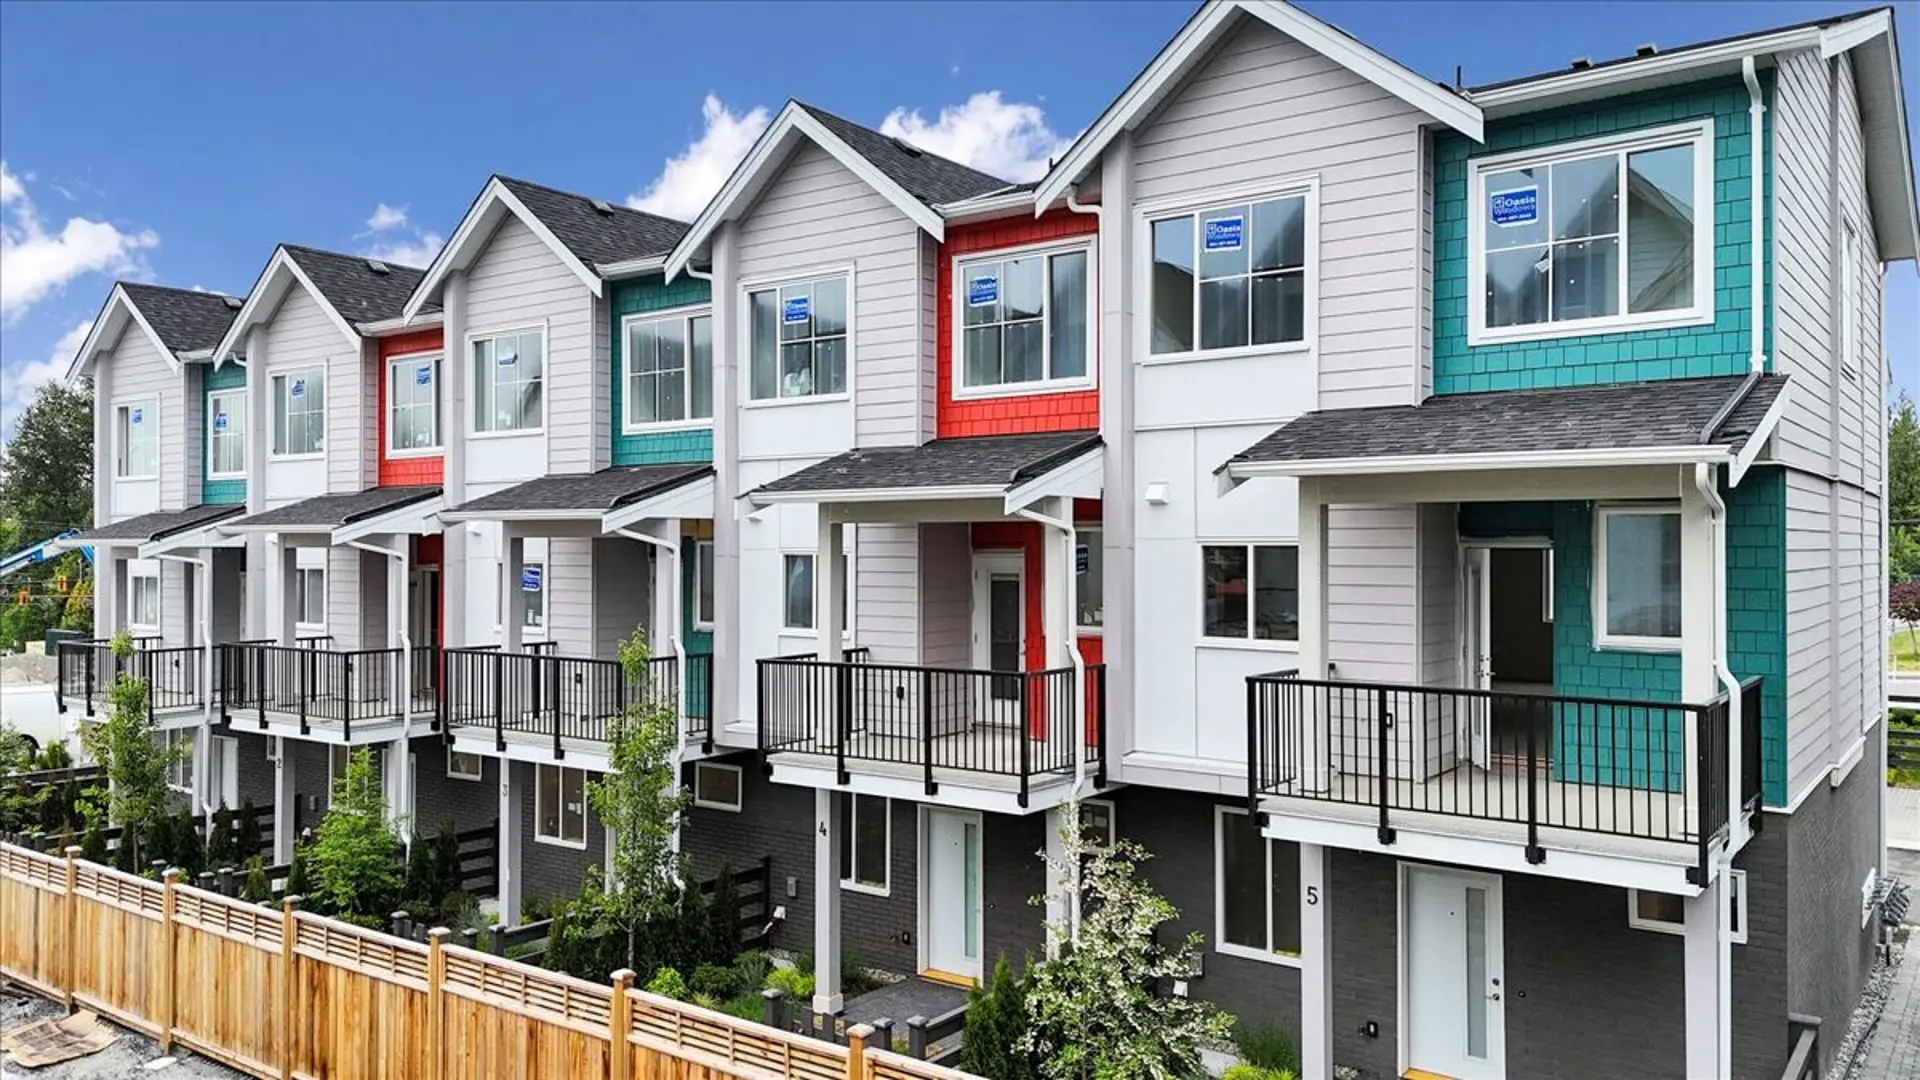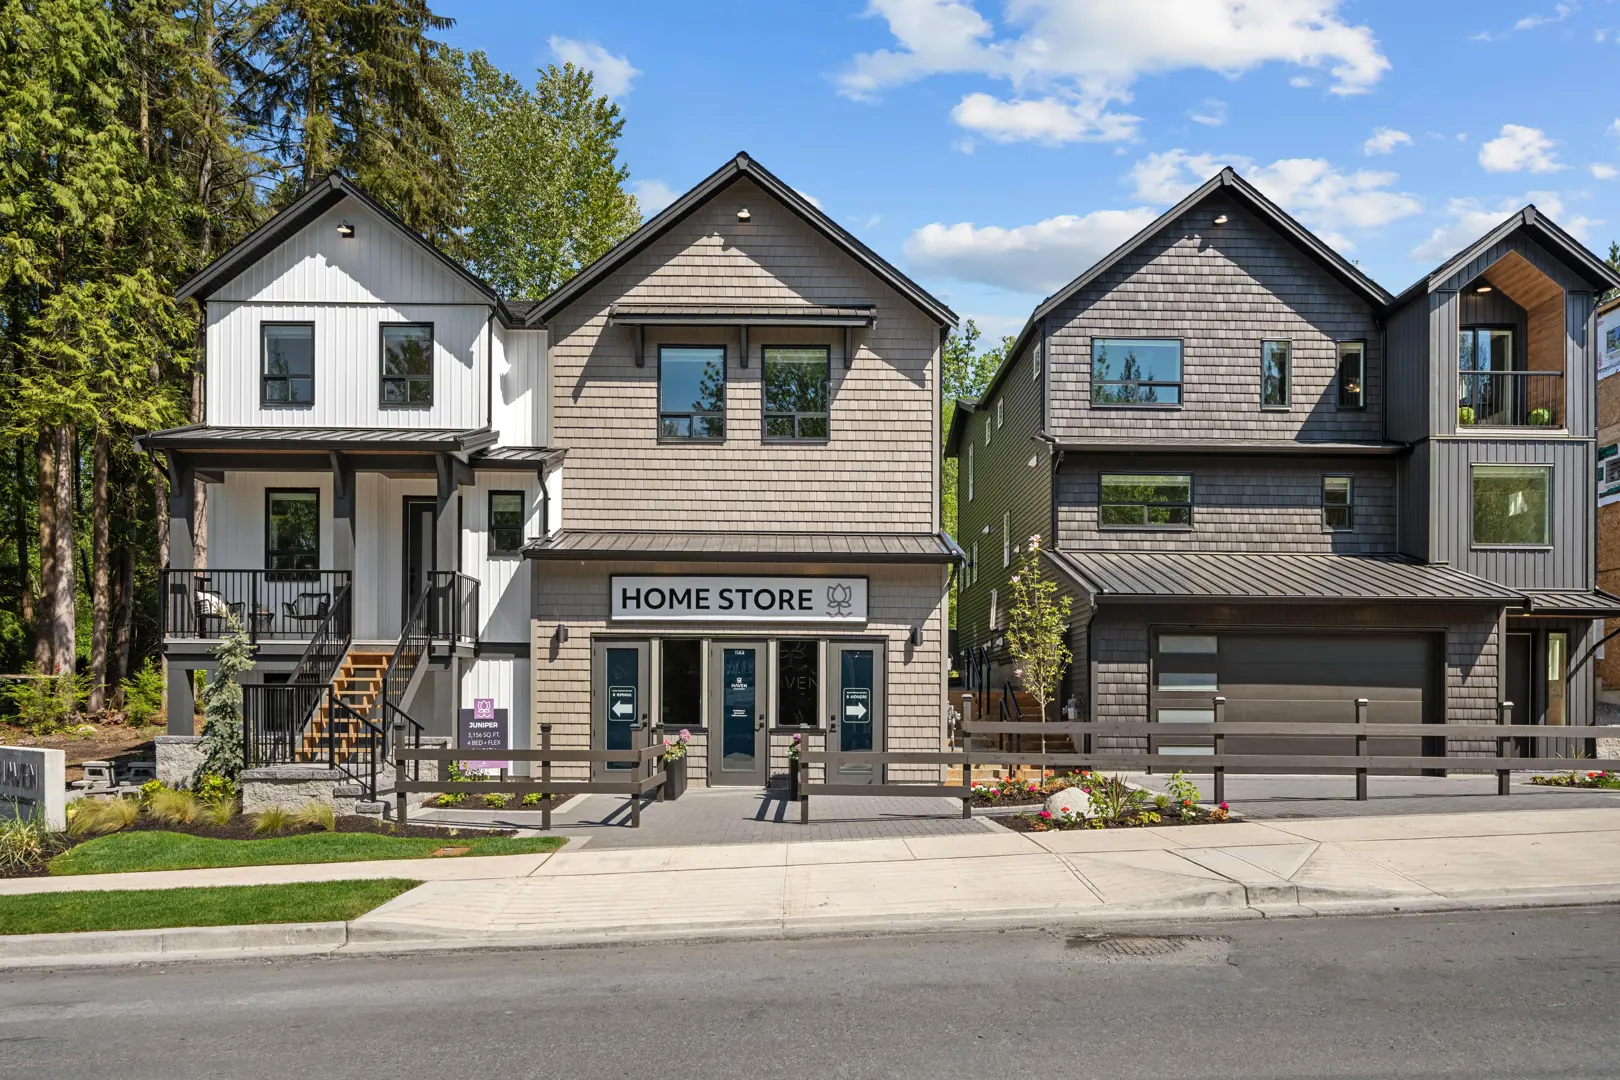
Maple Ridge, BC · Townhouse
Everwood
Renderings and features may vary and are subject to change. Renderings are for illustrative purposes only.
A closer look at Everwood.
Selling|From $899,900 to $1,089,900
- Home type
- Townhouse
- Price
- From $899,900 to $1,089,900
- Bedrooms
- 3 – 4
- Bathrooms
- 3 – 4
- Size
- 1,710 – 2,502 ft²
- Units
- 35
- Storeys
- 3
At Home, Naturally Find your way home to a place where the trees are tall, the air is fresh, and life is unhurried. The beauty of the here and now, hemmed in by Maple Ridge’s majestic Golden Ears mountain elevations, Everwood invites you to capture the life’s perfect moments as they unravel around you. Source: Everwood
Project information
23697 Fern Crescent, Maple Ridge, BC V4R 2S9
Move in 2026
By Woodlock Developments
Request informationPricing, deposit & incentives
Pricing and fees
- Available unit price
- From $899,900 to $1,089,900
- Maintenance / ft²
- $0.22
Deposit structure
10% Deposit • $5,000 due upon signing by way of bank draft • Balance due within 7 days • Payable to Farris LLP in Trust
Amenities
- Gated Community
- Greenspace
- Firepit
- Outdoor Green Space
- Kids Play Area
Features & finishes
IMAGINE A GATED COMMUNITY SURROUNDED BY NATURE A serene, gated community of luxurious townhomes featuring 3 and 4 bedroom traditional, two-storey and master-on-main open concept townhomes in the heart of Maple Ridge’s prestigious Silver Valley. Surrounded by lush forest providing privacy, peace and serenity – elevated to a new standard of living and tailored for every stage of life. Perfectly nestled in the naturally beautiful Silver Valley area of Maple Ridge, Everwood offers easy access to commuter routes like Lougheed Highway and the Golden Ears Bridge balanced with close proximity to wooded walking trails, camping, and swimming. Conveniently located within a 10-minute drive of accredited schools, parks, shopping, and more, making those quick grocery runs a breeze. Fifteen minutes’ drive from the West Coast Express ensures easy access for commuters and those looking to enjoy a day in Vancouver, Port Moody, or Mission. Exclusive gated community, provides a sense of safety and security for all residents. Enjoy thoughtful outdoor amenities including a landscaped fire pit area where you can relax with your neighbours while you watch the kids play on the play structures. Providing the tranquility of nature with over 35,000 square feet of lush, protected landscaping and greenery, Everwood boasts sample dedicated greenspace situated directly across from the Alouette River and surrounded by forest. ENJOY EFFORTLESS LIVING Enjoy the striking west coast architecture featuring distinctive rooflines and wood details on the exterior with interiors curated by award-winning Collaborative Design Studio and created to feel like single family homes. Intentionally designed indoor and outdoor spaces cater to today’s lifestyles with most homes offering access to the yard off the main level – perfect for families with pets and children. Homes boast side-by-side garages with room for up to 2 trucks inside, and many homes feature driveways with room for up to 4 vehicles. Expansive patios and decks with natural gas rough-in with many backing onto lush greenspace – perfect for those summer family barbecues or quiet mornings while enjoying your morning coffee. The natural texture and colour of the interiors present warm and welcoming neutrals of wood combined with a mix of matte and polished tiles. Offering 2 colour scheme choices: Alouette (Light) and Alder (Medium) curated by The Collaborative Design Studio and influenced by Silver Valley’s serene natural landscape. Durable laminate plank flooring throughout with plush carpet in bedrooms, hallways, rec rooms and stairs. All homes feature ample storage space with custom shelving in closets to maximise your space. Full size stainless steel side-by-side washer and dryer located on the same floor as the primary bedroom for convenience. Sturdy shaker style interior doors with chrome handles create a polished and finished look. Modern roller shades in living area and blackout shades in bedrooms allow you to effortlessly control natural light while enhancing the aesthetic of your space. All homes feature gated yards that offer a view of the lush greenscape beyond the fencing with no neighbours behind you. HIGH-STYLE KITCHENS THAT FEEL LIKE THEY’RE TAILORED JUST FOR YOU Experience Contemporary Kitchens Entertain with ease in modern, open kitchens featuring large islands. A warm and inviting palette welcomes you highlighted by a harmonious blend of natural textures and tones. Stylish kitchen islands with custom wood slat detail and seating for up to 6. Eye-catching pendant lighting above the island and convenient under cabinet task lighting. Elegant polished geometric backsplash tiles for easy cleaning and a contemporary look. Durable quartz countertops with ample workspace to prepare all your favourite meals. Deep double bowl sink with center mount chrome pull down faucet with precision spray for even the messiest of cleanups. Stainless steel appliance package featuring counter- depth french door refrigerator with ice maker and water dispenser, 5 burner gas range with air fry capability, built-in microwave and slide-out hood fan and front-loading washer and dryer. A CALMING RETREAT Relax in our tranquil, luxurious bathrooms designed to provide you the feeling of a serene spa retreat. The contemporary design seamlessly blends clean lines and natural wood elements with a soothing colour palette. The perfect way to have a moment of calm at the end of a long day. Step inside your spa-like ensuite with built-in custom shelving detail, dual vanity under mount sinks, and shower with rainfall head. Enjoy luxurious in-floor heating in every ensuite providing optimal comfort. Relax in a soothing bubble bath in the deep soaker bathtub found in both the main and ensuite bathrooms. Spa-inspired robe hooks provided in the main and ensuite bathrooms with bright vanity lighting. All bathrooms feature single lever chrome faucets combined with contemporary wood grain flat panel cabinetry accented by matte black pull with a vanity bar light to provide the perfect lighting. Main bathroom features warm wood grain cabinetry with stylish wall sconces for a cozy ambiance. All homes feature a convenient powder room on the main floor. All bathrooms include chrome hardware with towel bar, towel ring and toilet paper holder, completing the design with the final details. APPRECIATE ADDED ACCENTS Elevate your living experience. Elevate your living experience. At Everwood, it’s the added details that make the house a home. And they’re all included. Stylish custom wood slat detailing on kitchen islands as well as stairwells (depending on plan) adds dimension and elegance to the space. Statement pendant lighting in the stairwell of select homes creates a grand and luxurious effect. Every home features a covered patio or deck for all year round entertaining. Overheight ceilings on main levels provide the open, airy feel of a single family home. Elevated laundry areas with side-by-side front loading washer and dryer and added shelving. Feel Peace of Mind Proudly built and developed by Woodlock Homes – a seasoned builder of custom homes specialising in the Maple Ridge area. You can rest assured your home is backed by a team of passionate and dedicated locals with a vested interest in the communities they build. Providing you with peace of mind knowing that your home is being built with the latest in code requirements, energy efficiency and safety features that include: A Comprehensive warranty provided by Travellers offering 2 years for workmanship and materials, 5 years for water penetration and 10 years for structural defects. Forced air heating system in all homes for fast comfort and energy efficiency. High efficiency tankless gas fired hot water system to minimise our footprint on the environment and reduce cost. Energy saving double glazed windows for all season comfort. Hardwired smoke and CO2 detectors in all homes to provide that additional safety. Rough-in for natural gas barbeque on balconies for added convenience. Rough-in for security system for added layer of reassurance. Surface mount lighting on exterior patios for added safety. All homes feature EV rough-in.
Our team is here to help
Register to receive the latest updates on pricing, availability and incentives at Everwood — before they reach the public.
Personalized help
Dedicated pre-construction experts to guide you, answer questions and help you choose the right plan.
VIP pricing & incentives
First access to launch pricing, deposit structures and developer incentives.
Floor plans & brochures
Get the full plan set, pricing sheets and project brochure delivered to your inbox.
Floor plans (4)
Plans available at Everwood. Register for the full plan set with current pricing.
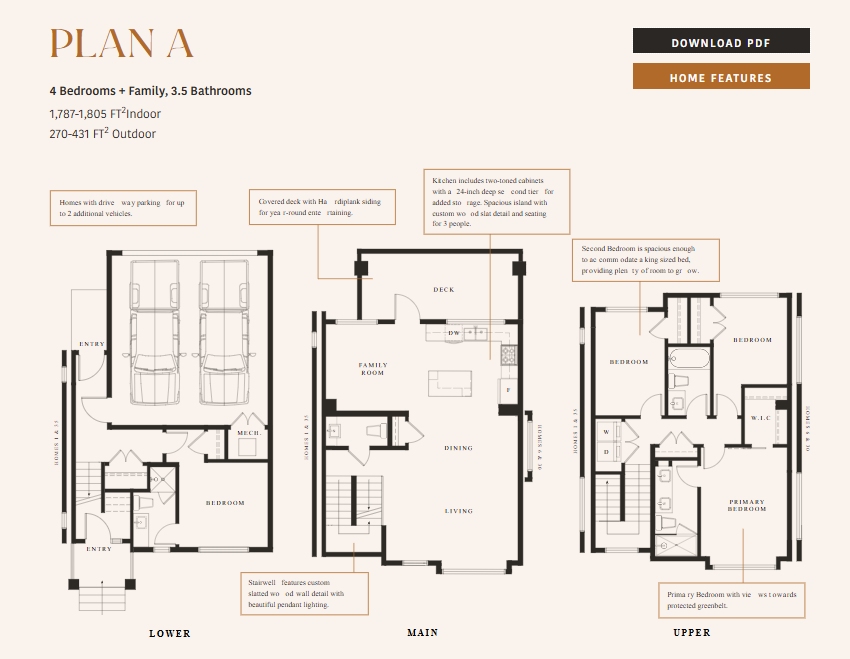
Plan A
For sale4 bd · 4 ba · 1,787 ft²
Pricing on request
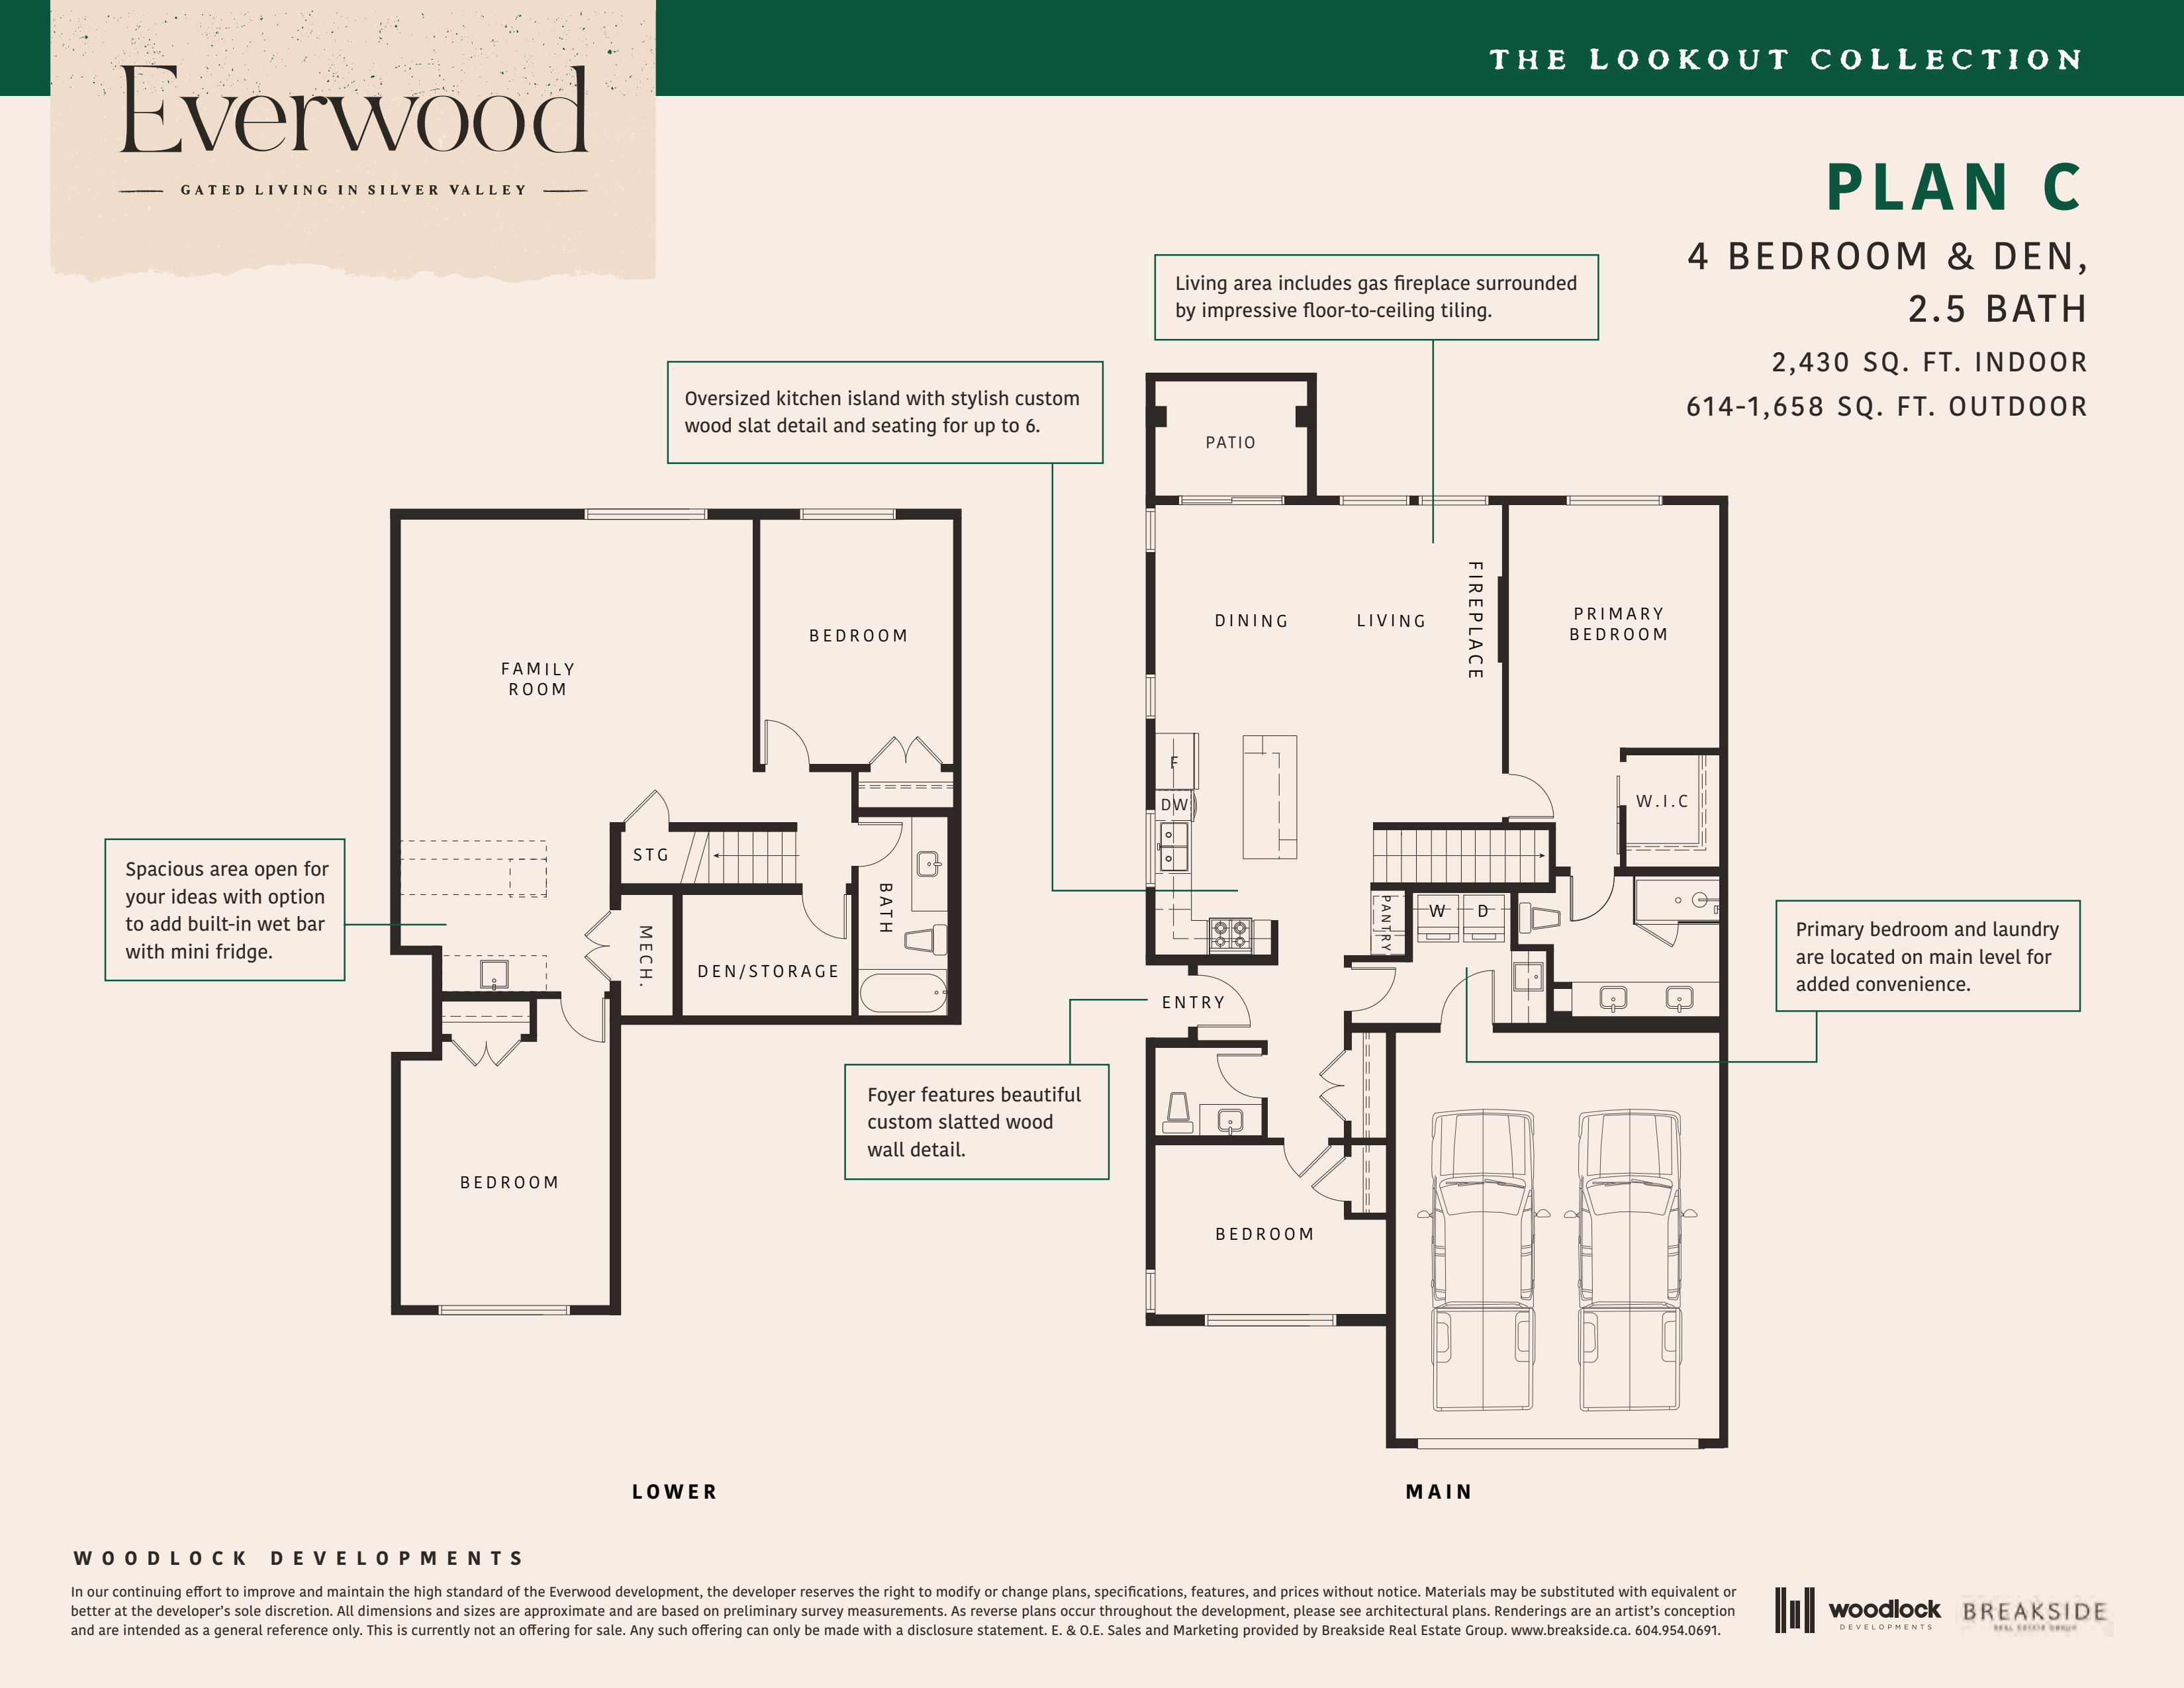
Plan C
For sale4 bd · 3 ba · 2,430 ft²
Pricing on request
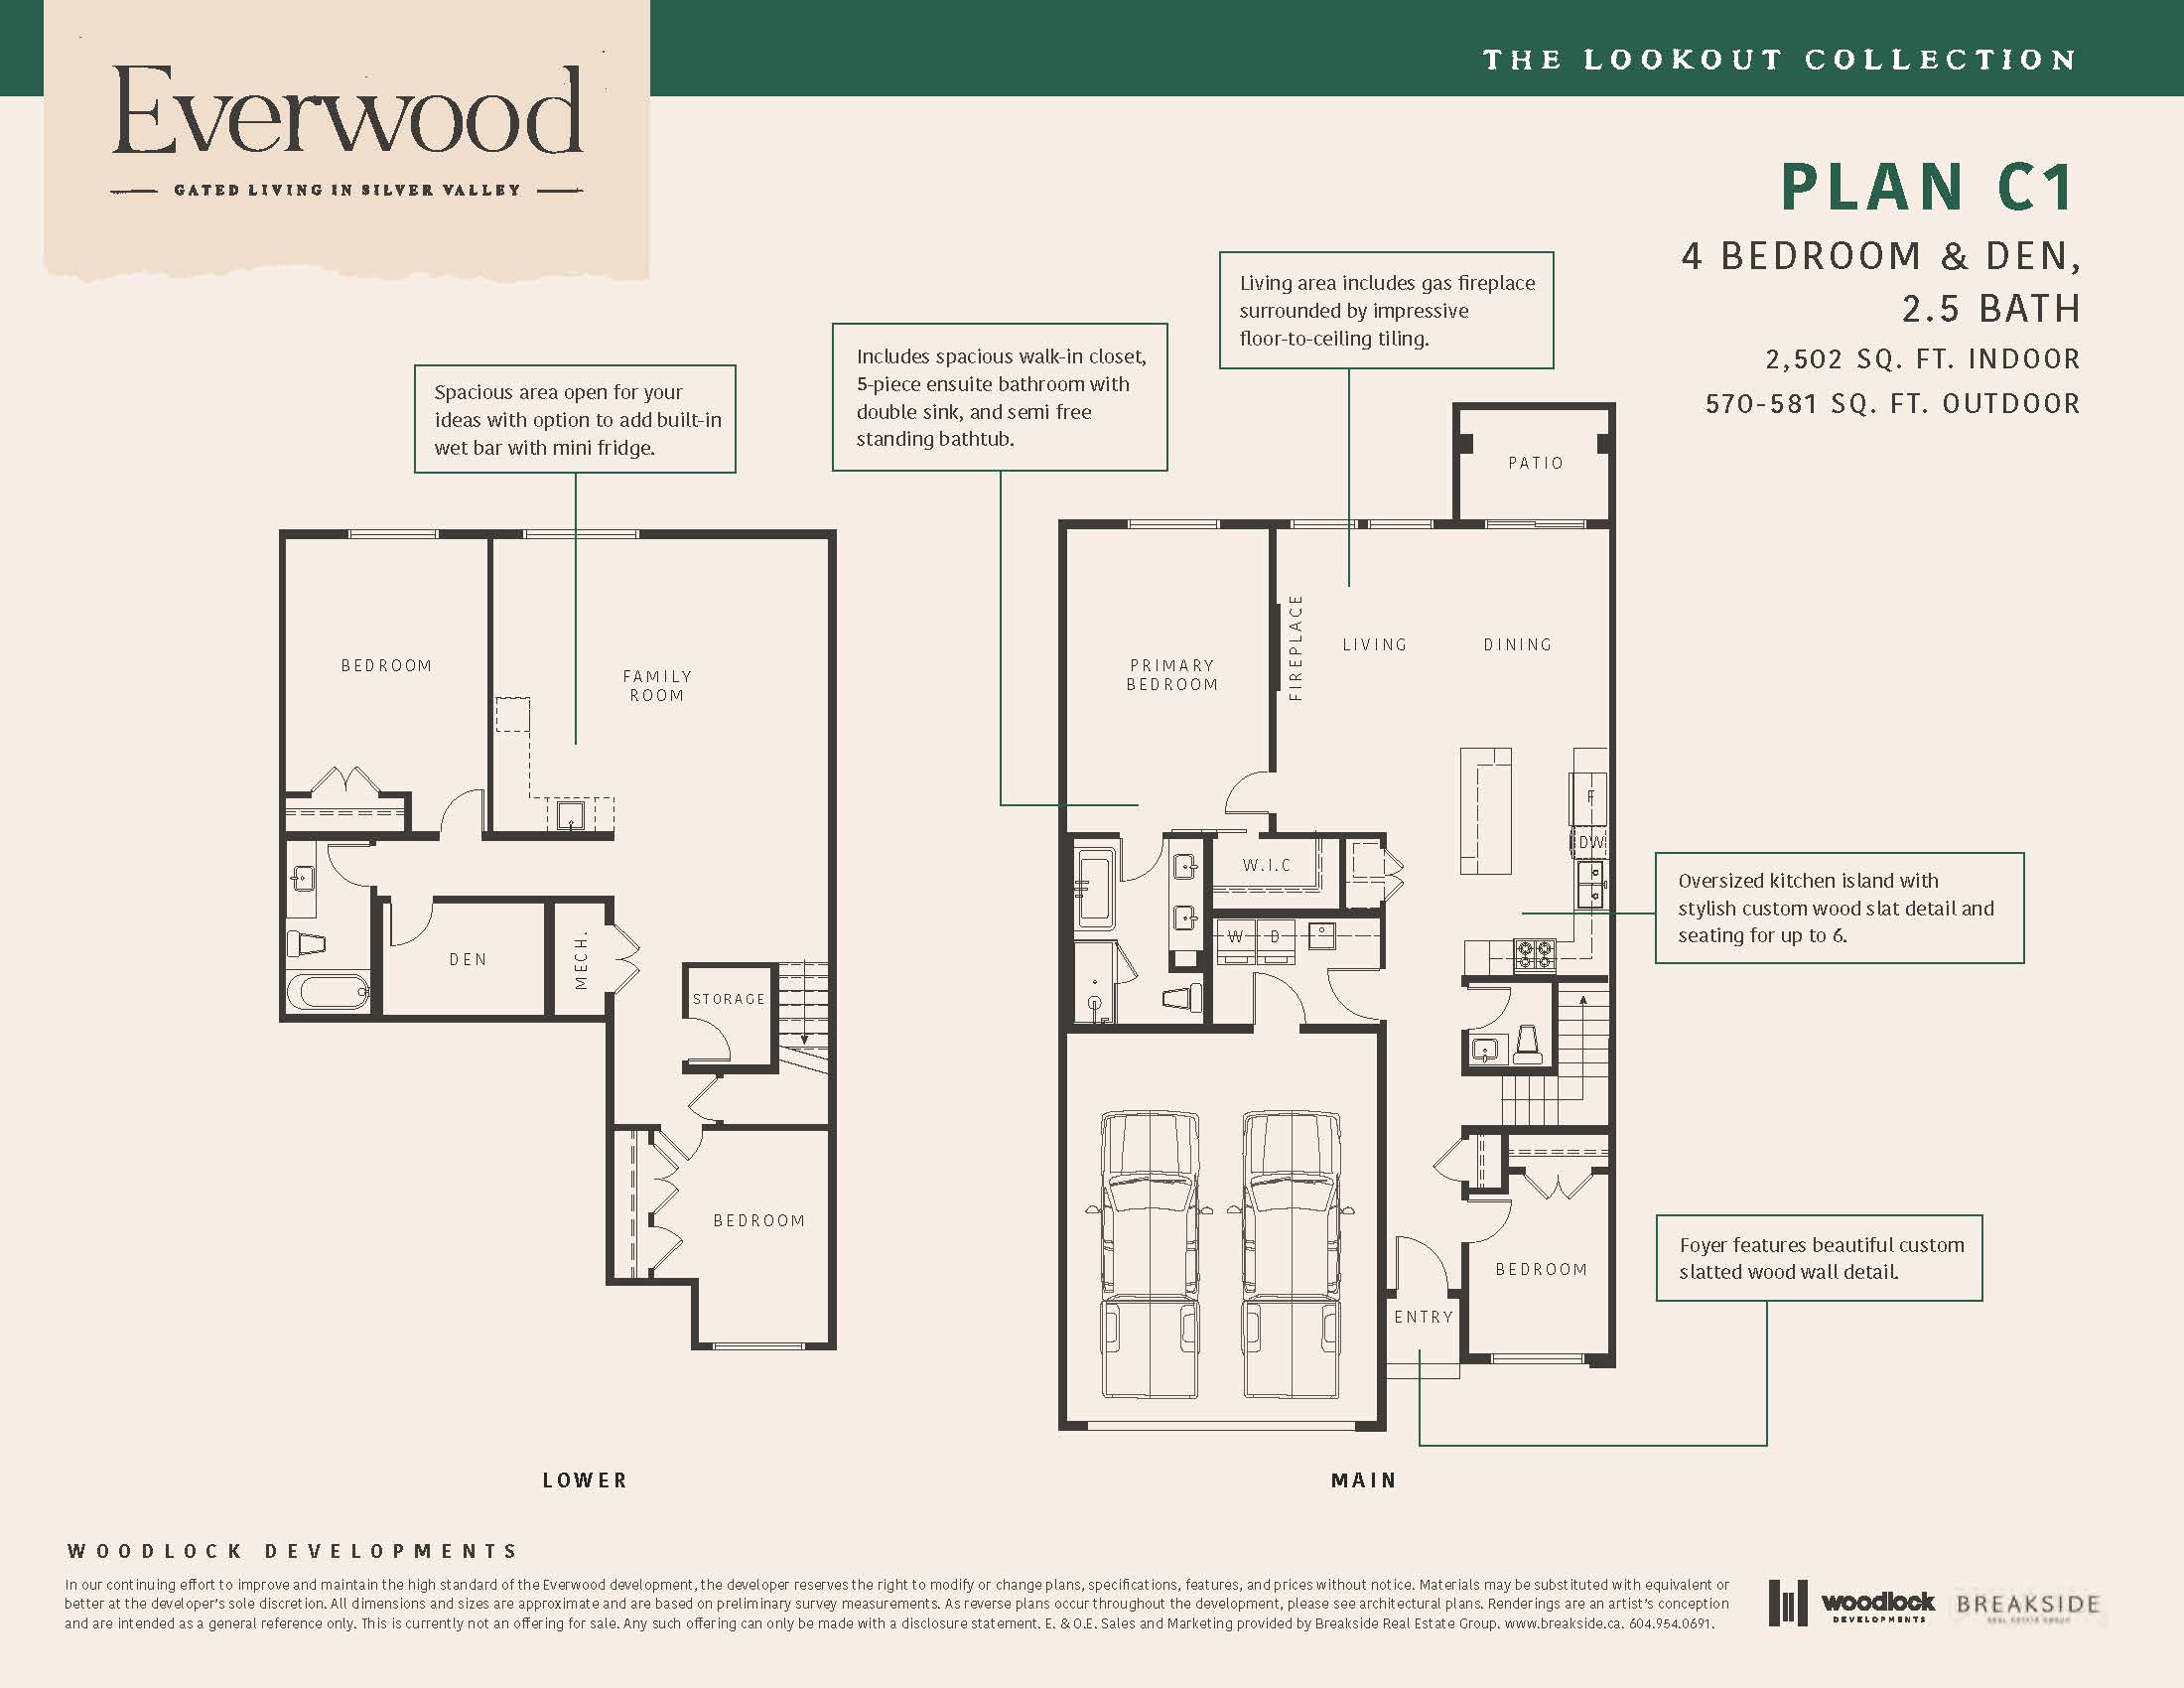
Plan C1
For sale4 bd · 3 ba · 2,502 ft²
Pricing on request
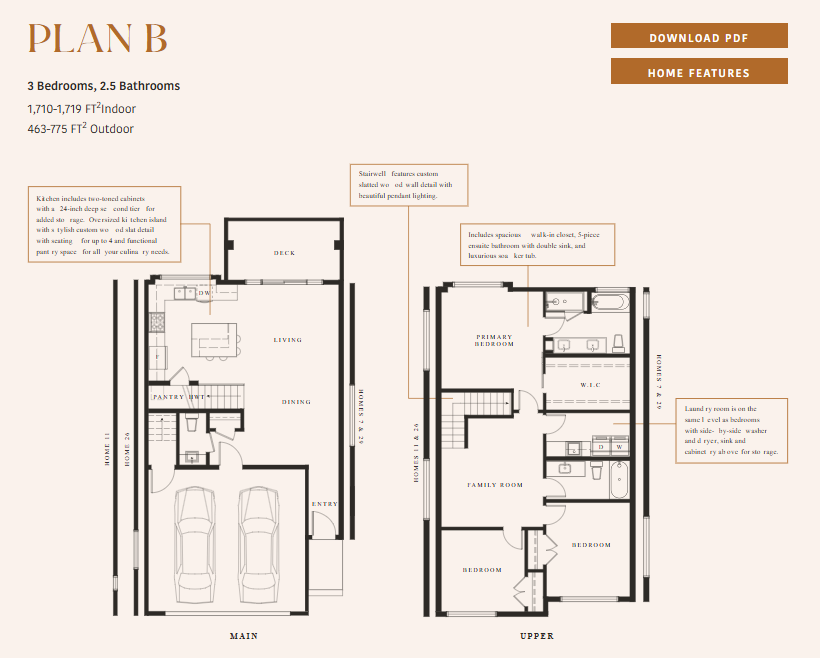
Plan B
For sale3 bd · 3 ba · 1,710 ft²
Pricing on request
Floor plans and pricing are set by the developer and subject to change without notice.
Location & neighbourhood
Explore the full location guide ↗Maple Ridge|23697 Fern Crescent, Maple Ridge, BC V4R 2S9
Loading the neighbourhood guide…
Project details
- Selling status
- Selling
- Construction status
- Construction
- Sales started
- Spring 2024
- Estimated completion
- 2026
- Ownership
- Condominium; Freehold
- Homes
- 35
- Storeys
- 3
- Floor plans
- 4
Developed by
Woodlock Developments
Based in Langley Township, British Columbia
Our pre-construction team works directly with the developer to give registered buyers first access to floor plans, pricing and incentives at Everwood.
Get VIP access