
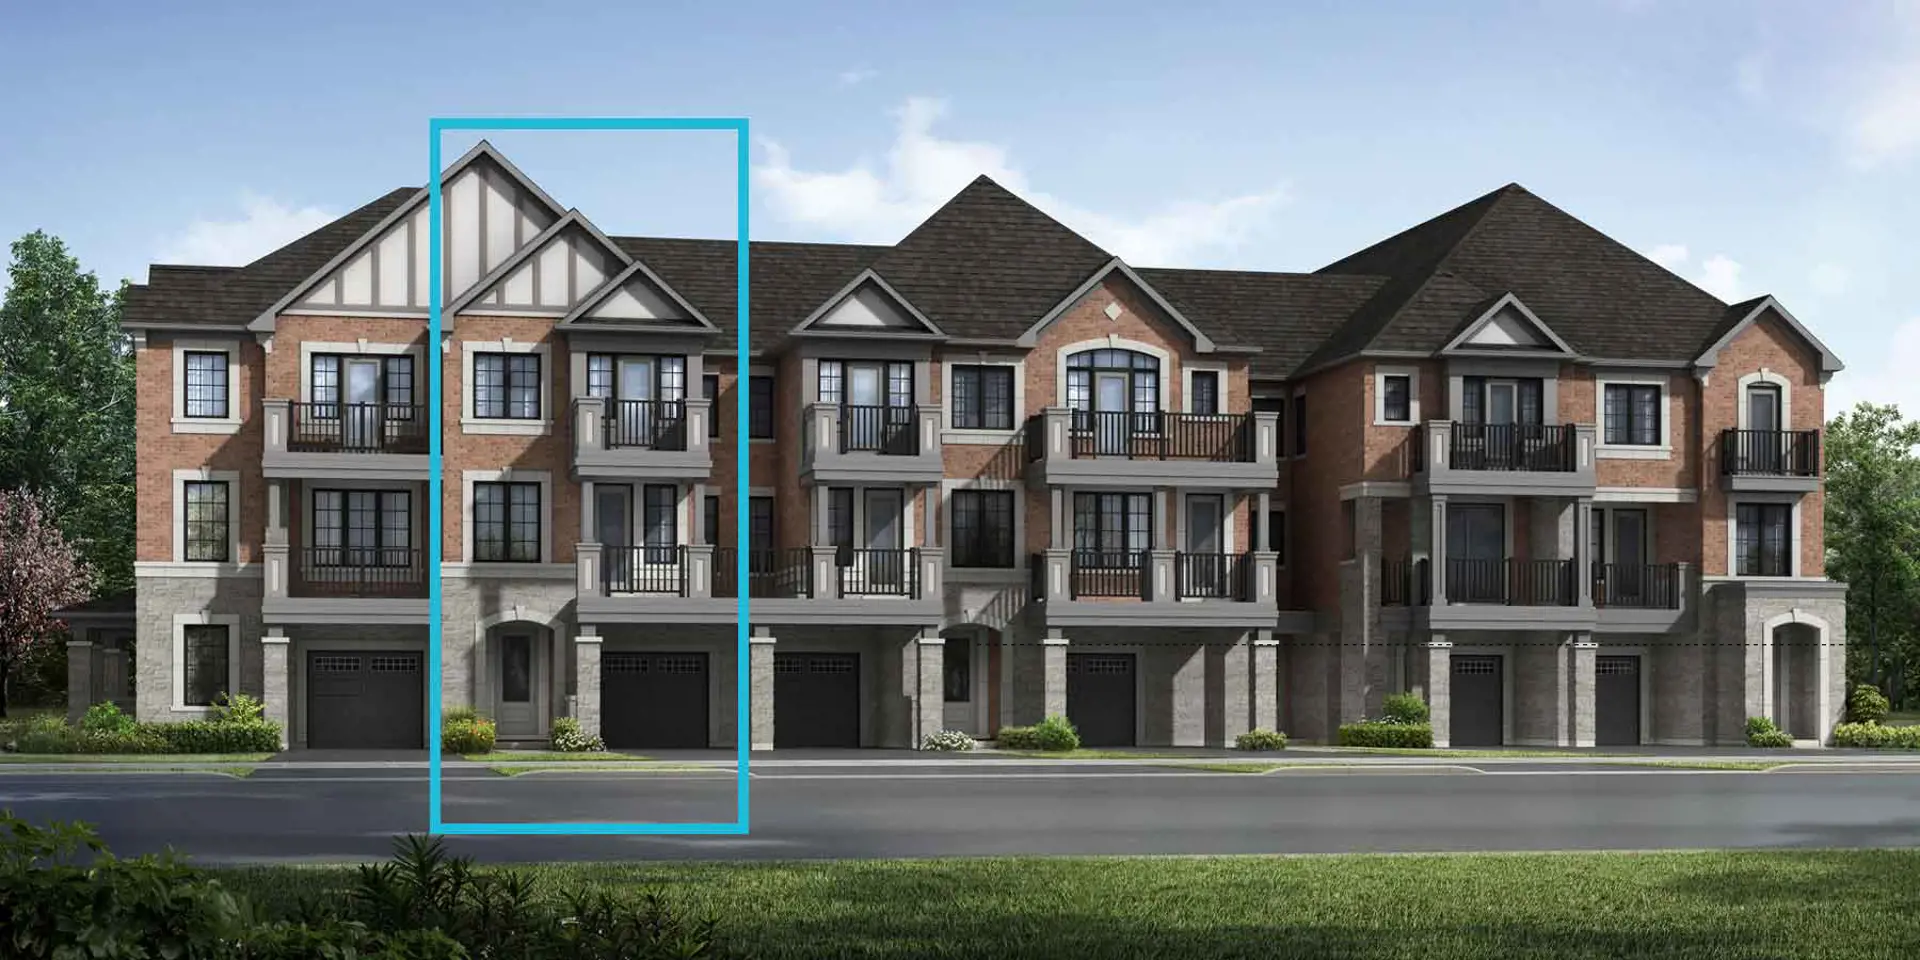
Mississauga, ON
Hawthorne East Village
From $658,398
2–5 bedsTownhouse / Single Family Home
By Mattamy Homes Canada
Mississauga, ON · Condo / Townhouse
Renderings and features may vary and are subject to change. Renderings are for illustrative purposes only.
Selling|From $759,900 to $1,084,900|Incentives available
Exhale ... You’re home at Last Exhale Residences on Lakeshore Road in Mississauga is where the stresses of your day transition to a lifestyle that you deserve. Exhale Residences is where life takes on new meaning. It’s where a convenient location and the ideal compendium of building amenities combine to create a lifestyle that inspires and motivates. Here, across from the lake and magnificent green space, you’ll find the perfect place to Exhale. Exhale Residences by Brixen offers a new level of luxury on Lakeshore Rd. Directly across the street from Lakeshore Park and just a few minutes’ walk to Marie Curtis Park, you’ll discover the perfect escape from the stresses of your daily life. Walk your dog, run the trail, stroll to the water’s edge. And it’s all just moments from your door at Exhale Residences on Lakeshore. Source: Brixen
1381 Lakeshore Rd E, Mississauga, ON L5E 1G6, Canada
Move in 2026
By Queensgate Homes, Brixen Developments Inc.
Request informationEXTENDED DEPOSIT STRUCTURE $5,000 on signing Balance to 5% in 30 days 1% Every 90 Days (Until December 2025) 5% on Occupancy
Incentive 1
$$10,000 discount off parking fee
Incentive 2
No assignment fee
Incentive 3
Closing cost capped at $0
Incentive 4
Extended deposit structure (Q2-2026)
SUITE FINISHES • 9' smooth ceilings throughout • Interior doors, trim and walls painted neutral white throughout • Laminate flooring from Vendor’s standard available packages • Tile provided in laundry closet • Contemporary style baseboards and casing • Private balcony, patio, terrace and/or juliette balcony, as per applicable plan • Smoke detectors, carbon monoxide detectors and sprinkler systems as per the Ontario Building Code • Solid wood core suite entrance door • Contemporary slab interior doors and hardware, as per Vendor’s standard • White sliding closet doors, as per applicable plan • Vinyl-coated wire shelving with hanging rail to all closets • Sliding Patio/Balcony/Terrace Door with insect screen, as per applicable plan KITCHEN • Contemporary designer kitchen cabinets with 1 bank of drawers and full depth upper over fridge • Designer selected kitchen cabinetry finishes from Vendor’s standard available packages • Soft-close hinges and contemporary designer selected hardware • Quartz countertops from Vendor’s standard available packages • Designer selected tile backsplash from Vendor’s standard available packages • Undermount stainless steel sink complete with single lever chrome faucet APPLIANCES • Appliance package including refrigerator, cooktop electric range, built-in wall oven, microwave rangehood with built-in hood fan and dishwasher • Laundry closet complete with white stacked washer and dryer • All appliances supplied and installed BATHROOMS • Designer bathroom vanity cabinets from Vendor’s standard available packages • Stylish quartz countertops from Vendor’s standard available packages • Undermount basin complete with faucet • Premium floor and wall tile from Vendor’s standard available packages, as per applicable plan • White ceramic toilet • White bathtub complete with designer selected fixture package • Shower complete with designer selected fixtures and framed glass enclosure, if applicable as per plan ELECTRICAL AND MECHANICAL • 2-pipe heating and cooling system with individually controlled thermostat in each suite • Individual electrical panel with 100 Amp service circuit breakers in every suite • Individually metered electrical service to each suite • Individually metered hot and cold water service to each suite • Designer selected lighting fixture package complete with LED bulbs in select locations, as determined by Vendor • White “decora style” switches and receptacles throughout • Pre-wiring for cable T.V. outlet(s), location determined by Vendor • Pre-wiring for telephone/data outlet(s), location determined by Vendor WARRANTY • New home warranty protection backed by Tarion Warranty Corporation
Register to receive the latest updates on pricing, availability and incentives at Exhale Residences On Lakeshore — before they reach the public.
Personalized help
Dedicated pre-construction experts to guide you, answer questions and help you choose the right plan.
VIP pricing & incentives
First access to launch pricing, deposit structures and developer incentives.
Floor plans & brochures
Get the full plan set, pricing sheets and project brochure delivered to your inbox.
Plans available at Exhale Residences On Lakeshore. Register for the full plan set with current pricing.
2 bd · 3 ba · 1,065 ft²
From $759,900
3 bd · 3 ba · 1,310 ft²
From $1,029,900
3 bd · 3 ba · 1,485 ft²
From $1,084,900
Floor plans and pricing are set by the developer and subject to change without notice.
Mississauga|1381 Lakeshore Rd E, Mississauga, ON L5E 1G6, Canada
Loading the neighbourhood guide…
Developed by
Based in Vaughan, Ontario
Our pre-construction team works directly with the developer to give registered buyers first access to floor plans, pricing and incentives at Exhale Residences On Lakeshore.
Get VIP access
Mississauga, ON
From $658,398
By Mattamy Homes Canada


THE NEIGHBOURHOOD · Lakeview
Explore the setting, everyday essentials and surrounding community before choosing your next home.
Located within the Greater Toronto Area metropolitan area, Lakeview is a neighbourhood within Mississauga, Ontario.
Provider geography: Lakeview (neighbourhood) · Mississauga (city) · L5E (postal code) · Peel Region (regional municipality) · Greater Toronto Area (metropolitan area)
A SENSE OF PLACE
WHAT MATTERS TO YOU
Local Logic scores describe access and local character on a scale of 0 to 5. Consider each measure against your own priorities.
At least one high school within a 30-minute walk
At least one elementary school within a 15-minute walk
Walking distance to at least one frequent transit route
Wide variety of groceries within a short drive, including some within walking distance
Variety of amenities nearby promoting health and activity
Wide variety of restaurants within a short drive, including some within walking distance
A few pedestrian-oriented shops within walking distance. Meeting daily needs on foot is not often practical or pleasant
Suitable for bicycle commuting and/or recreational cycling
Exceptional access to freeways and/or major arteries, with almost no chance of parking problems
Calm atmosphere most of the day
Wide variety of shops within a short drive, including some within walking distance
At least one daycare within a short walk
Variety of bars within a short drive
Wide variety of cafés within a short drive, including some within walking distance
Some sources of noise nearby
Very large amount of park space within a few minutes' walk
EXPLORE NEARBY
Distances are straight-line measurements from the project reference, rather than walking or driving routes.
85 Forty First Street
JK-6 · french · Conseil scolaire Viamonde
999 Lakeshore Rd East
site based
1293 Meredith Avenue
site based
1198 Alexandra Ave.
JK-8 · catholic · Dufferin-Peel Catholic District School Board
1390 Ogden Ave
6-8 · regular · Peel District School Board
1400A South Sercice Road
site based
1500 Ogden Avenue
6-8 · Peel District School Board
THE SURROUNDING COMMUNITY
These statistics describe existing residents in the provider’s 400-metre study area, rather than future residents of Exhale Residences On Lakeshore.
Scores, neighbourhood descriptions, places and demographics are supplied by Local Logic. Requests are cached for up to 24 hours; underlying source periods may be older. Coverage varies. Missing data is unavailable, rather than zero.
Maps use recorded project coordinates, which may differ from the final entrance, individual lots or sales centre. Amenity searches use a 2.5 km radius. School results retain the provider’s school-search coverage. Lists are limited to returned results and are not exhaustive. Confirm hours and routes. Nearby schools do not establish attendance boundaries, eligibility or available spaces; check with the local board. Provider neighbourhood labels may differ from builder descriptions. Census reference years are not supplied in this view; demographic figures are historical context.
544 Horner Ave
JK-5 · Toronto District School Board
90 Thirty First St
JK-8 · Toronto District School Board
3461 Lakeshore Blvd West
site based
1500 Ogden Avenue
9-12 · alternative · Peel District School Board
1500 Ogden Avenue
9-12 · Peel District School Board
815 Atwater Ave
9-12 · catholic · Dufferin-Peel Catholic District School Board
1305 Cawthra Rd
9-12 · regular · Peel District School Board
507 Lakeshore Road East
site based, all year round
28 Colonel Samuel Smith Park Dr
9-12 · catholic · Toronto Catholic District School Board
301 Lanor Ave
online/site based
350 Kipling Ave
9-12 · Toronto District School Board
40 Forest Ave
site based, all year round
155 Queen Street East
site based
1417 Lakeshore Rd E
3815 Lake Shore Blvd W
3803 Lake Shore Blvd W
122 Fortieth St
1106 Ogden Ave
3795 Lake Shore Blvd W
3785 Lake Shore Blvd W
943 Lakeshore Rd E
3719 Lake Shore Blvd W
939 Lakeshore Rd E
3693 Lake Shore Blvd W
3687 Lake Shore Blvd W
910 Lakeshore Rd E
3665 Lake Shore Blvd W
3653 Lake Shore Blvd W
1490 Dixie Rd
256 Browns Line
278 Browns Line
1250 South Service Rd
1250 South Service Rd
1250 South Service Rd
3575 Lake Shore Blvd W
1250 South Service Rd
1250 South Service Rd
1250 South Service Rd
1250 South Service Rd
3560 Lake Shore Blvd W
3559 Lakeshore Blvd West
3560 Lake Shore Blvd W
344 Browns Line
1417 Lakeshore Rd E
3785 Lake Shore Blvd W
3719 Lake Shore Blvd W
910 Lakeshore Rd E
3665 Lake Shore Blvd W
3559 Lakeshore Blvd West
435 Browns Line
1077 North Service Rd
941A Lakeshore Rd E
3730 Lake Shore Blvd W
1250 South Service Rd
131 Browns Line
1125 North Service Rd
550 Lakeshore Rd E
1250 South Service Rd
1250 South Service Rd
1250 South Service Rd
Suite118A-1250 South Service Road
1250 South Service Rd
1250 South Service Rd
1250 South Service Rd
1250 South Service Rd
1250 South Service Rd
1250 South Service Rd
1250 South Service Rd
1250 South Service Rd
1250 South Service Rd
1250 South Service Rd
1250 South Service Rd
1250 South Service Rd
1250 South Service Rd
1250 South Service Rd
1250 South Service Rd
1250 South Service Rd
1250 South Service Rd
1250 South Service Rd
1250 South Service Rd
1250 South Service Rd
722 Lakeshore Rd E