
Toronto, ON · Condo
Express 2
Renderings and features may vary and are subject to change. Renderings are for illustrative purposes only.
A closer look at Express 2.
Selling|From $588,990 to $882,290|Incentives available
- Home type
- Condo
- Price
- From $588,990 to $882,290
- Bedrooms
- 1 – 3
- Bathrooms
- 1 – 2
- Size
- 392 – 697 ft²
- Units
- 395
- Storeys
- 16
- Avg. price / ft²
- $1,360
A CONNECTED COMMUNITY Following the success of Gramercy Park, Southside and Express now comes Express 2. An integrated development that will enhance the dynamic multi-layered landscape of the North York-Yorkdale neighbourhood. Located on Tippett Road, just steps from the Wilson Subway station, with a city plan that promotes connectivity, comfortable living both indoor and outdoor, Express 2 is your ticket to a great life. Rising amid landscaped courtyards and a new park, it’s designed to deliver an enviable living experience. Surrounded by a thriving neighbourhood abounding in opportunities, close to everyday conveniences, higher learning institutions, recreational facilities and parks, Express 2 reflects Malibu's vision for the Wilson-Tippett Master Planned Community. Complemented with unique suite designs and refined amenities, it’s the home of things nice and easy. Source: Express 2 Condos Brochure Portal
Project information
6 Tippett Rd, North York, ON M3H 2V2, Canada
Move in 2027
By Malibu Investments Inc.
Request informationFind the home that's right for you
19 homes available at Express 2
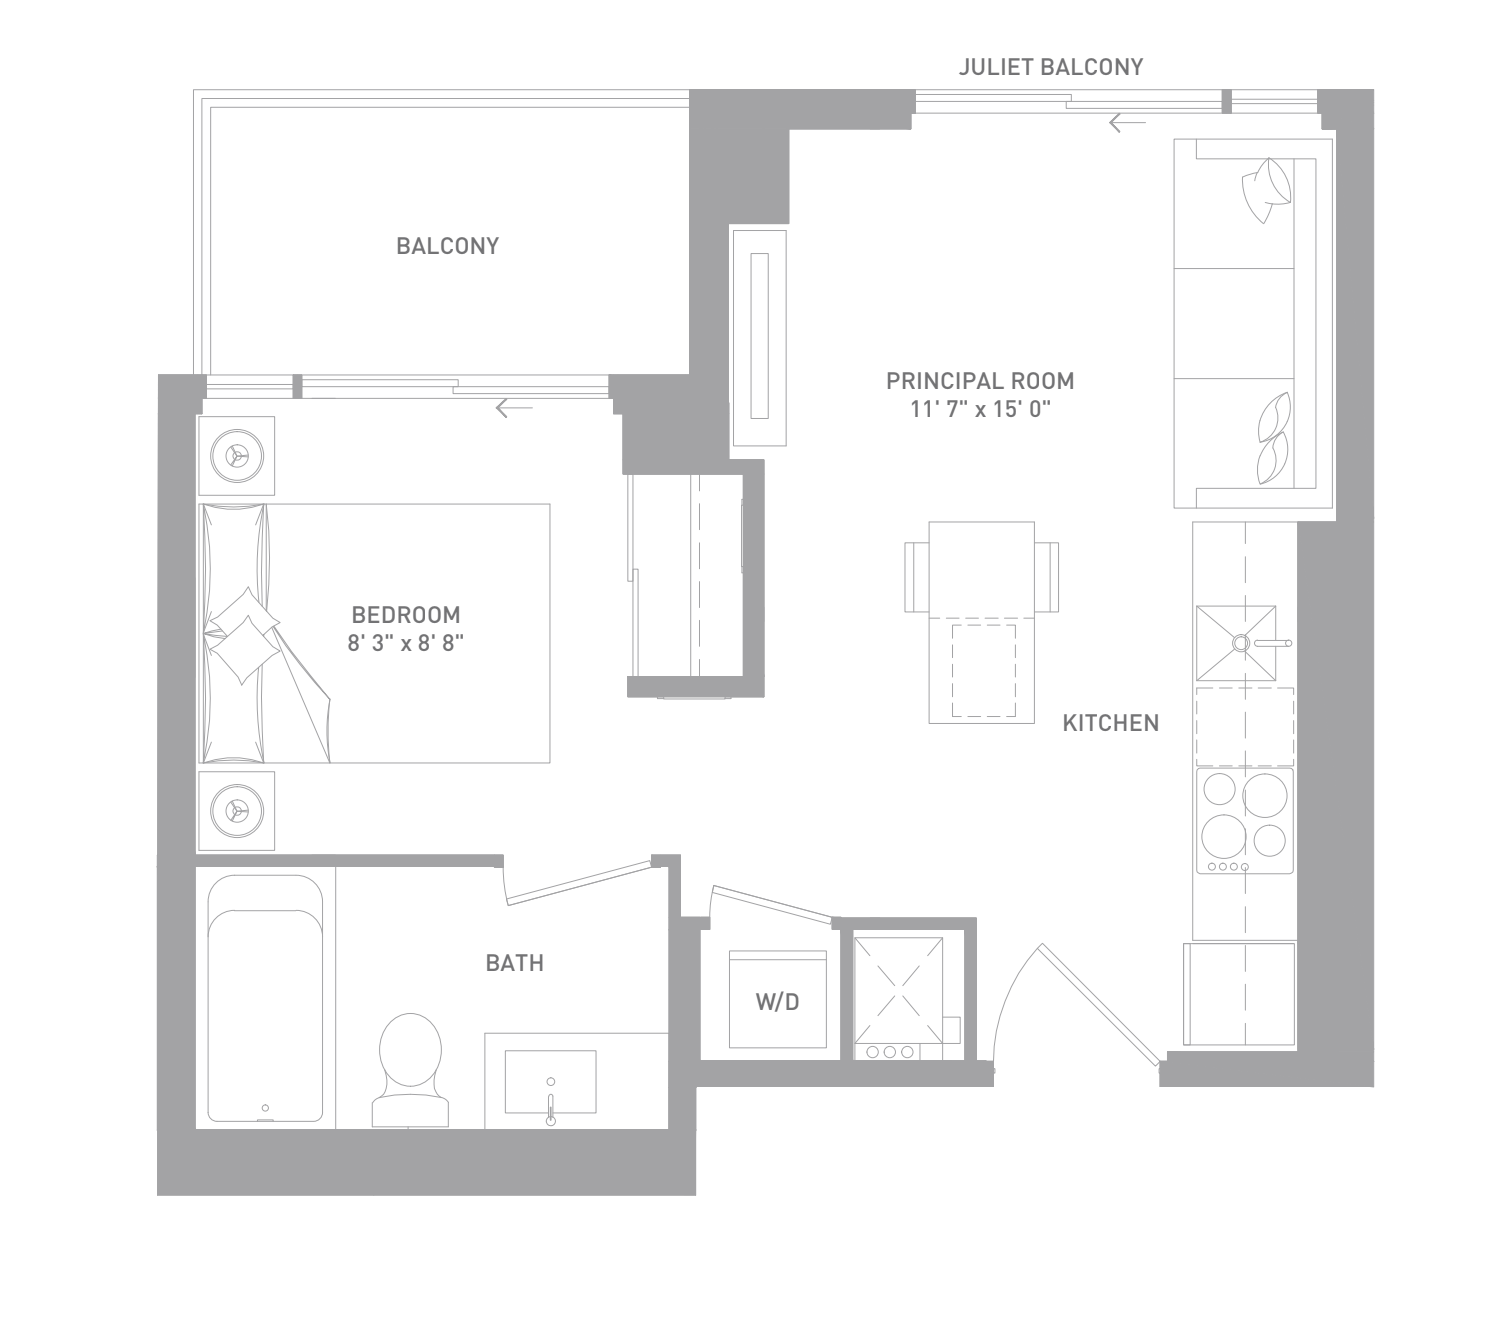
1119
For sale1 bd · 1 ba · 392 ft²
$588,990
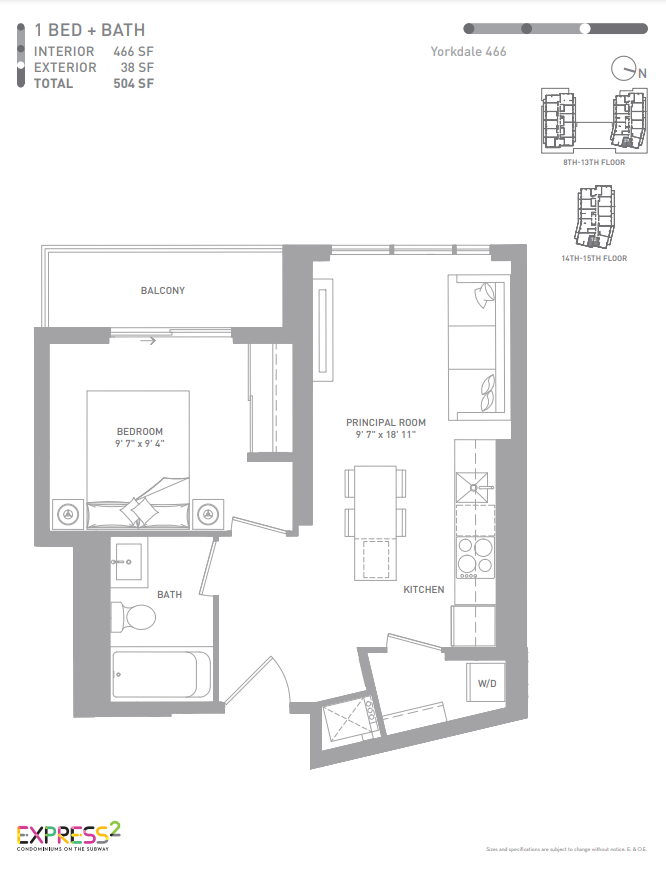
927
For sale1 bd · 1 ba · 466 ft²
$681,990

1027
For sale1 bd · 1 ba · 466 ft²
$682,990
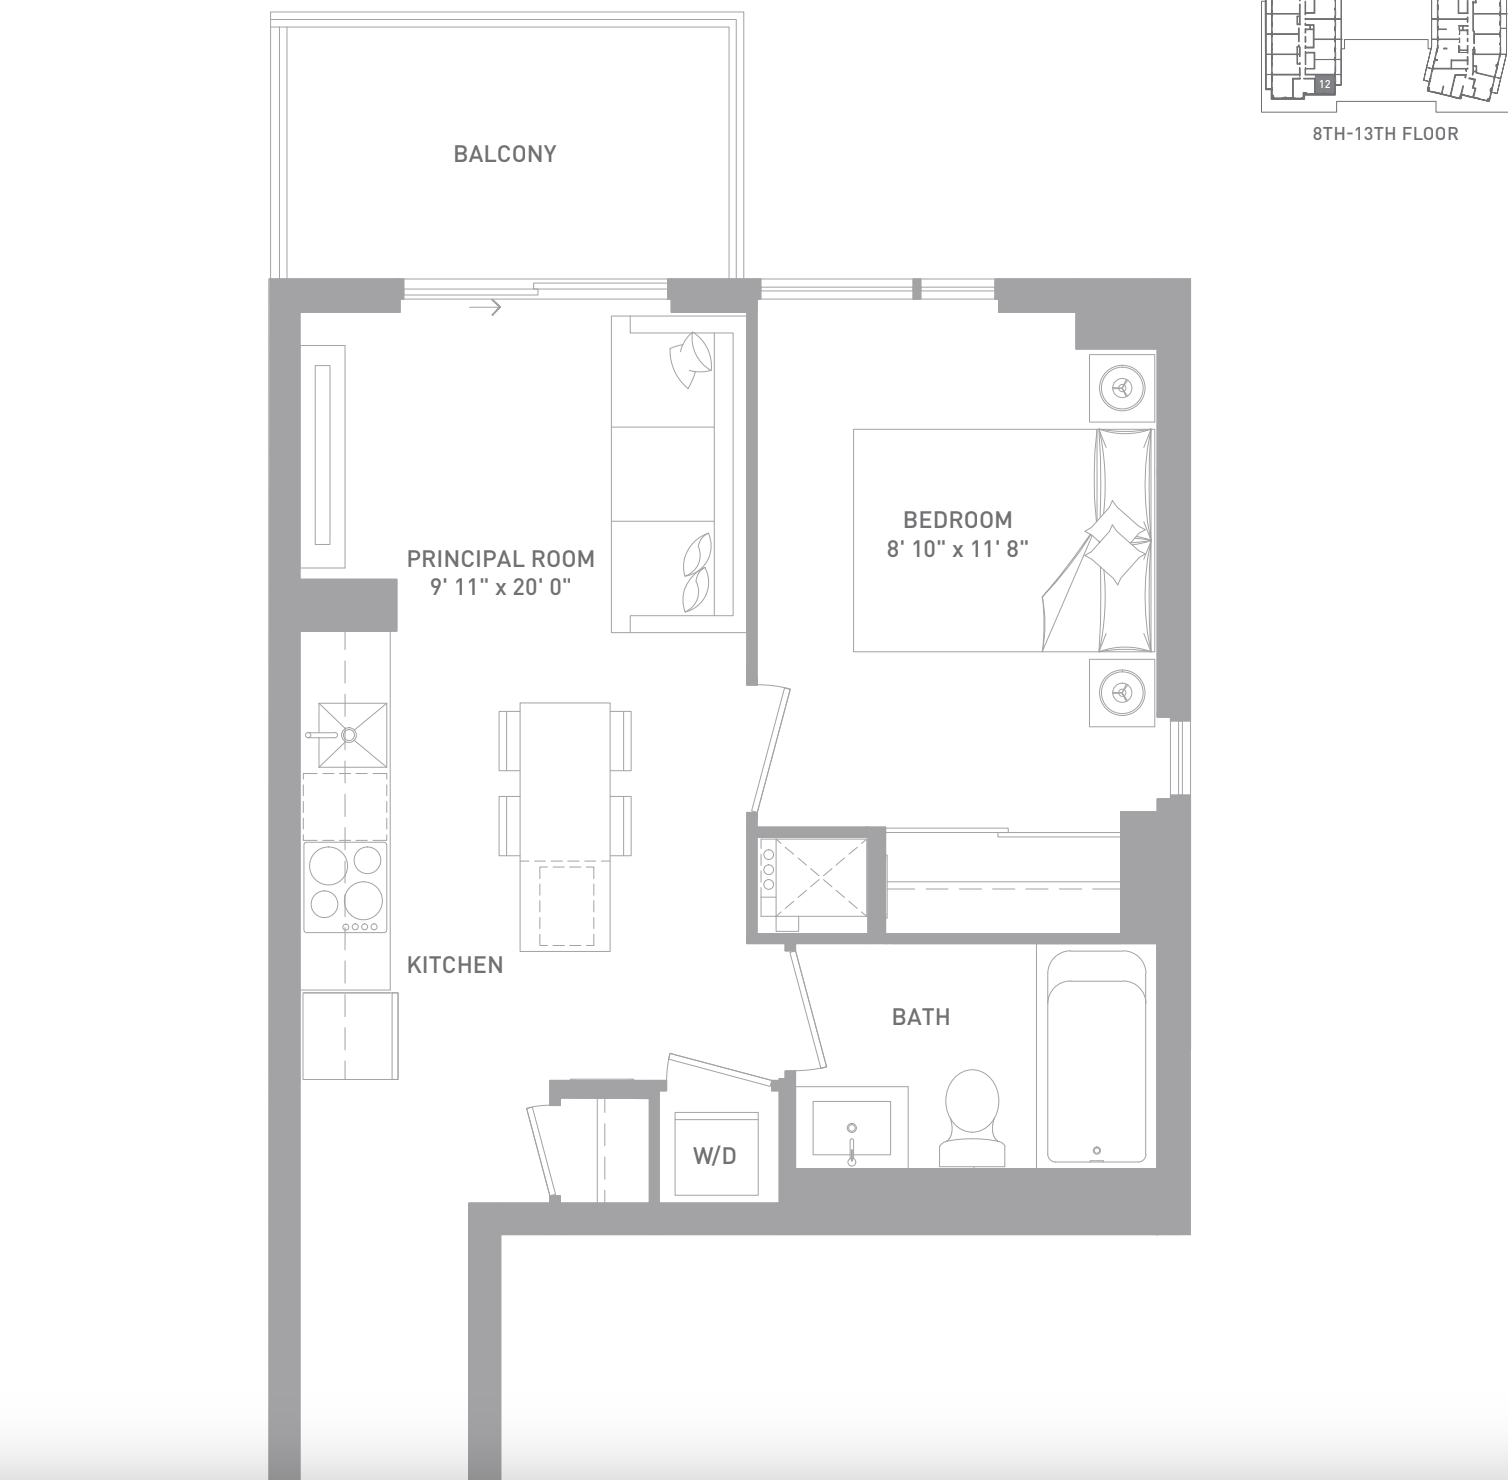
912
For sale1 bd · 1 ba · 460 ft²
$683,990

1212
For sale1 bd · 1 ba · 460 ft²
$686,990
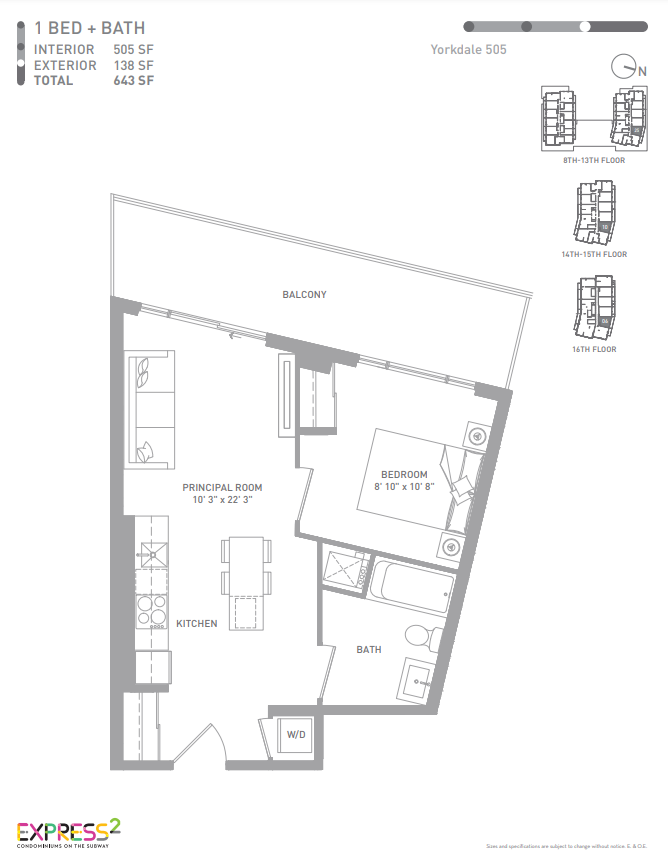
825
For sale1 bd · 1 ba · 505 ft²
$693,990

1025
For sale1 bd · 1 ba · 505 ft²
$695,990
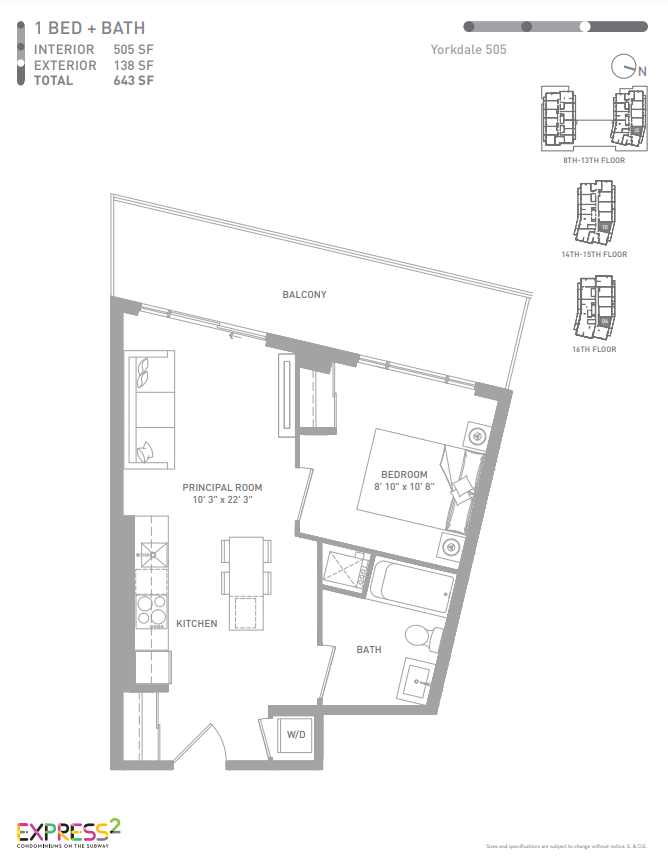
1225
For sale1 bd · 1 ba · 505 ft²
$697,990
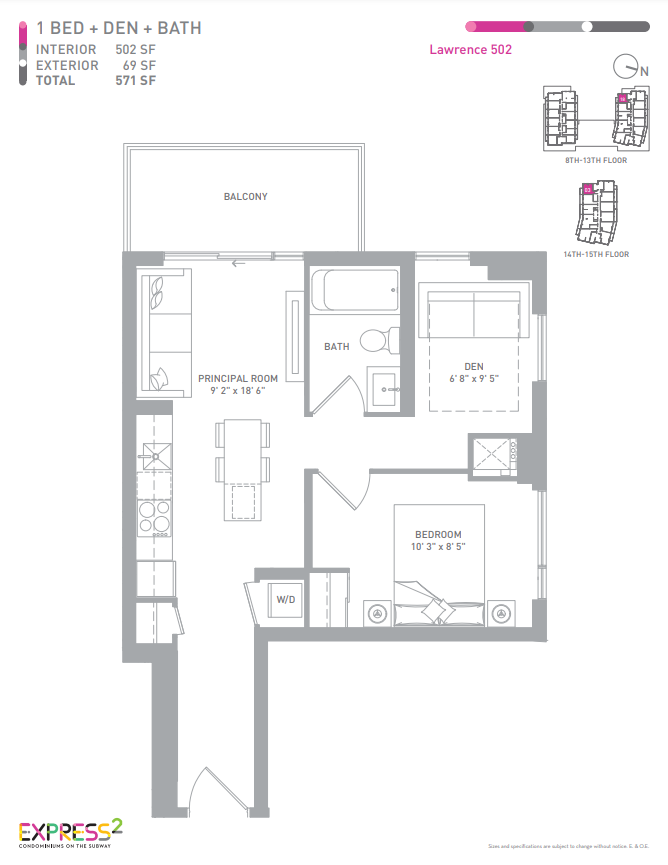
1018
For sale1 bd · 1 ba · 502 ft²
$748,990
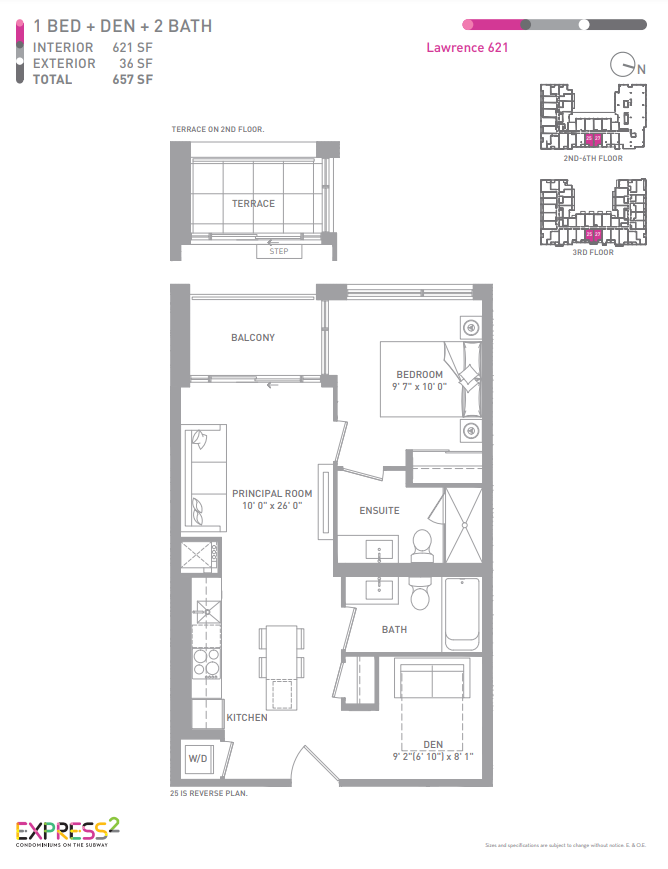
227
For sale1 bd · 2 ba · 621 ft²
$793,990

325
For sale1 bd · 2 ba · 621 ft²
$794,990
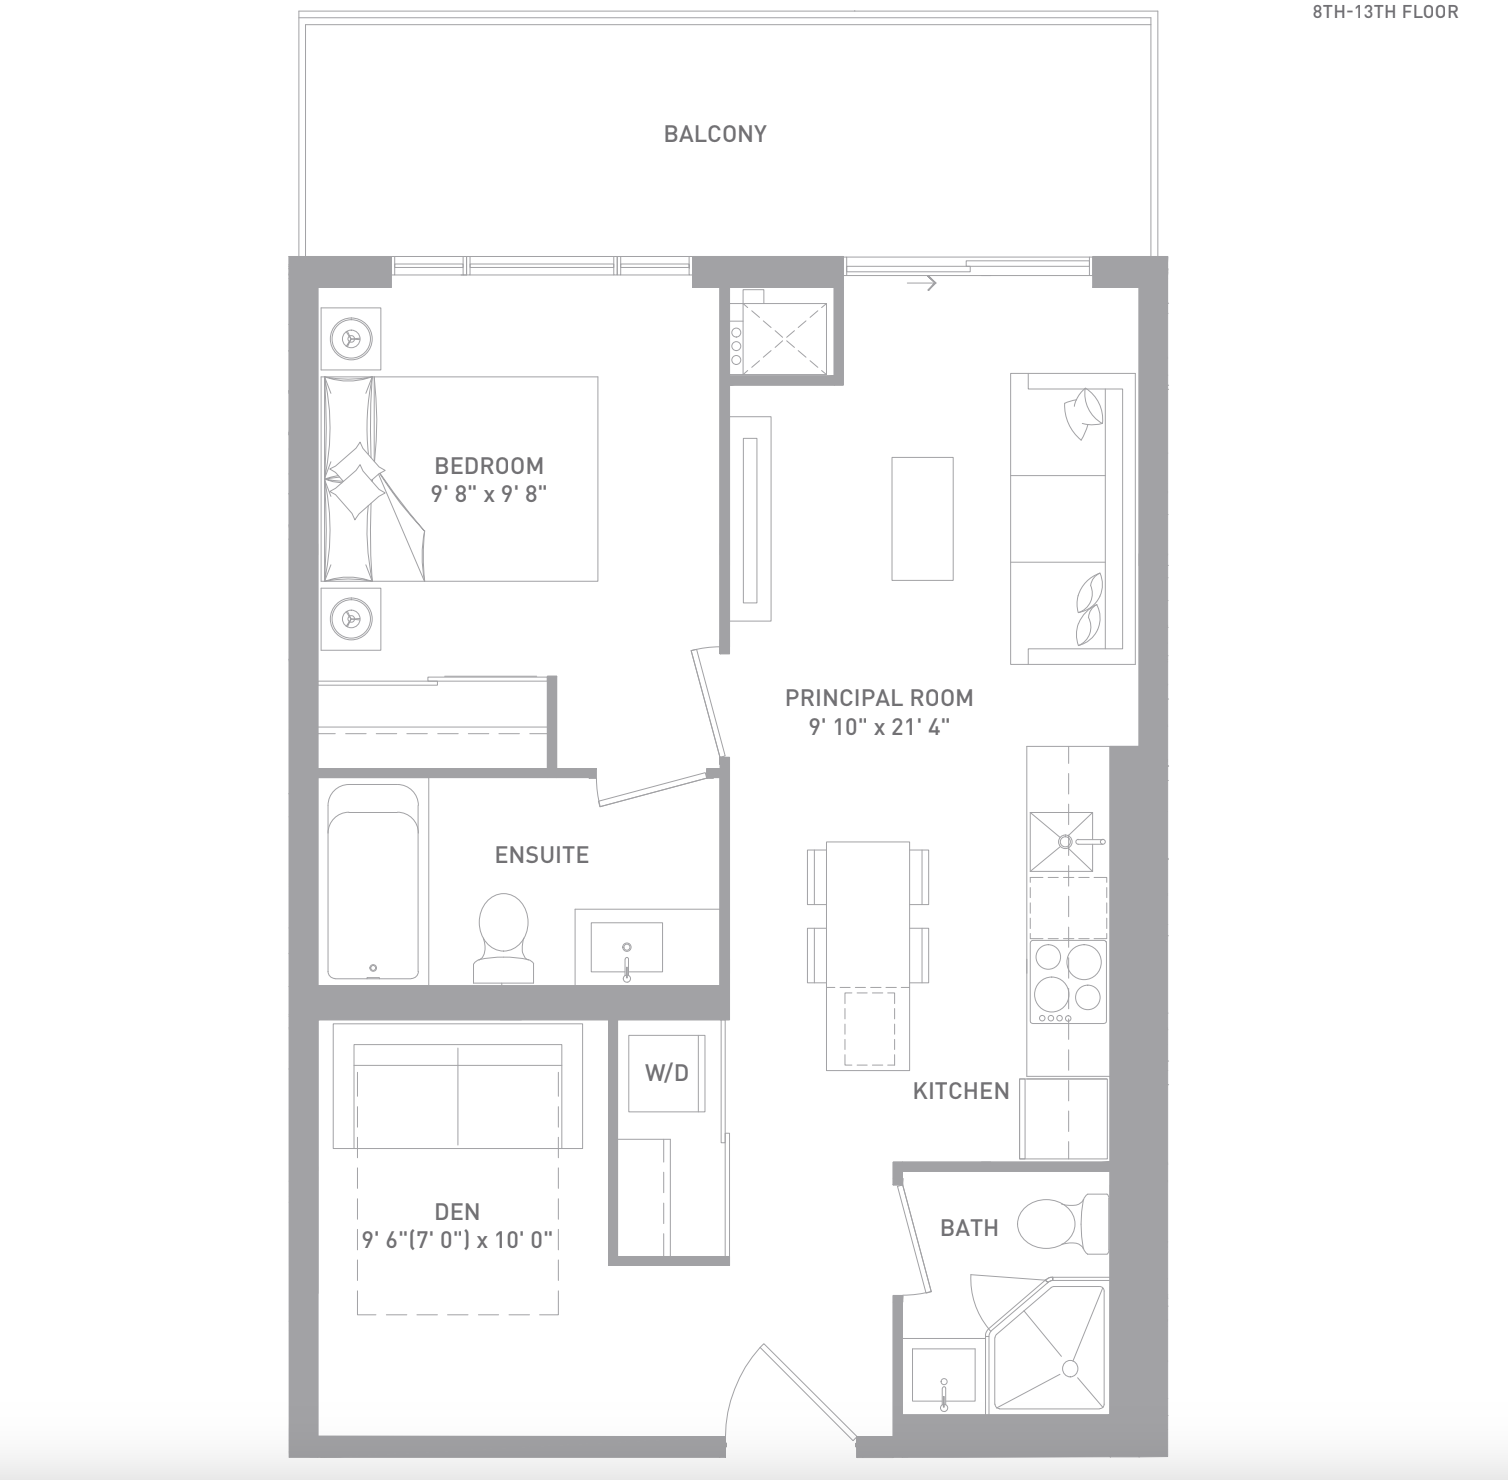
1206
For sale1 bd · 2 ba · 593 ft²
$796,990
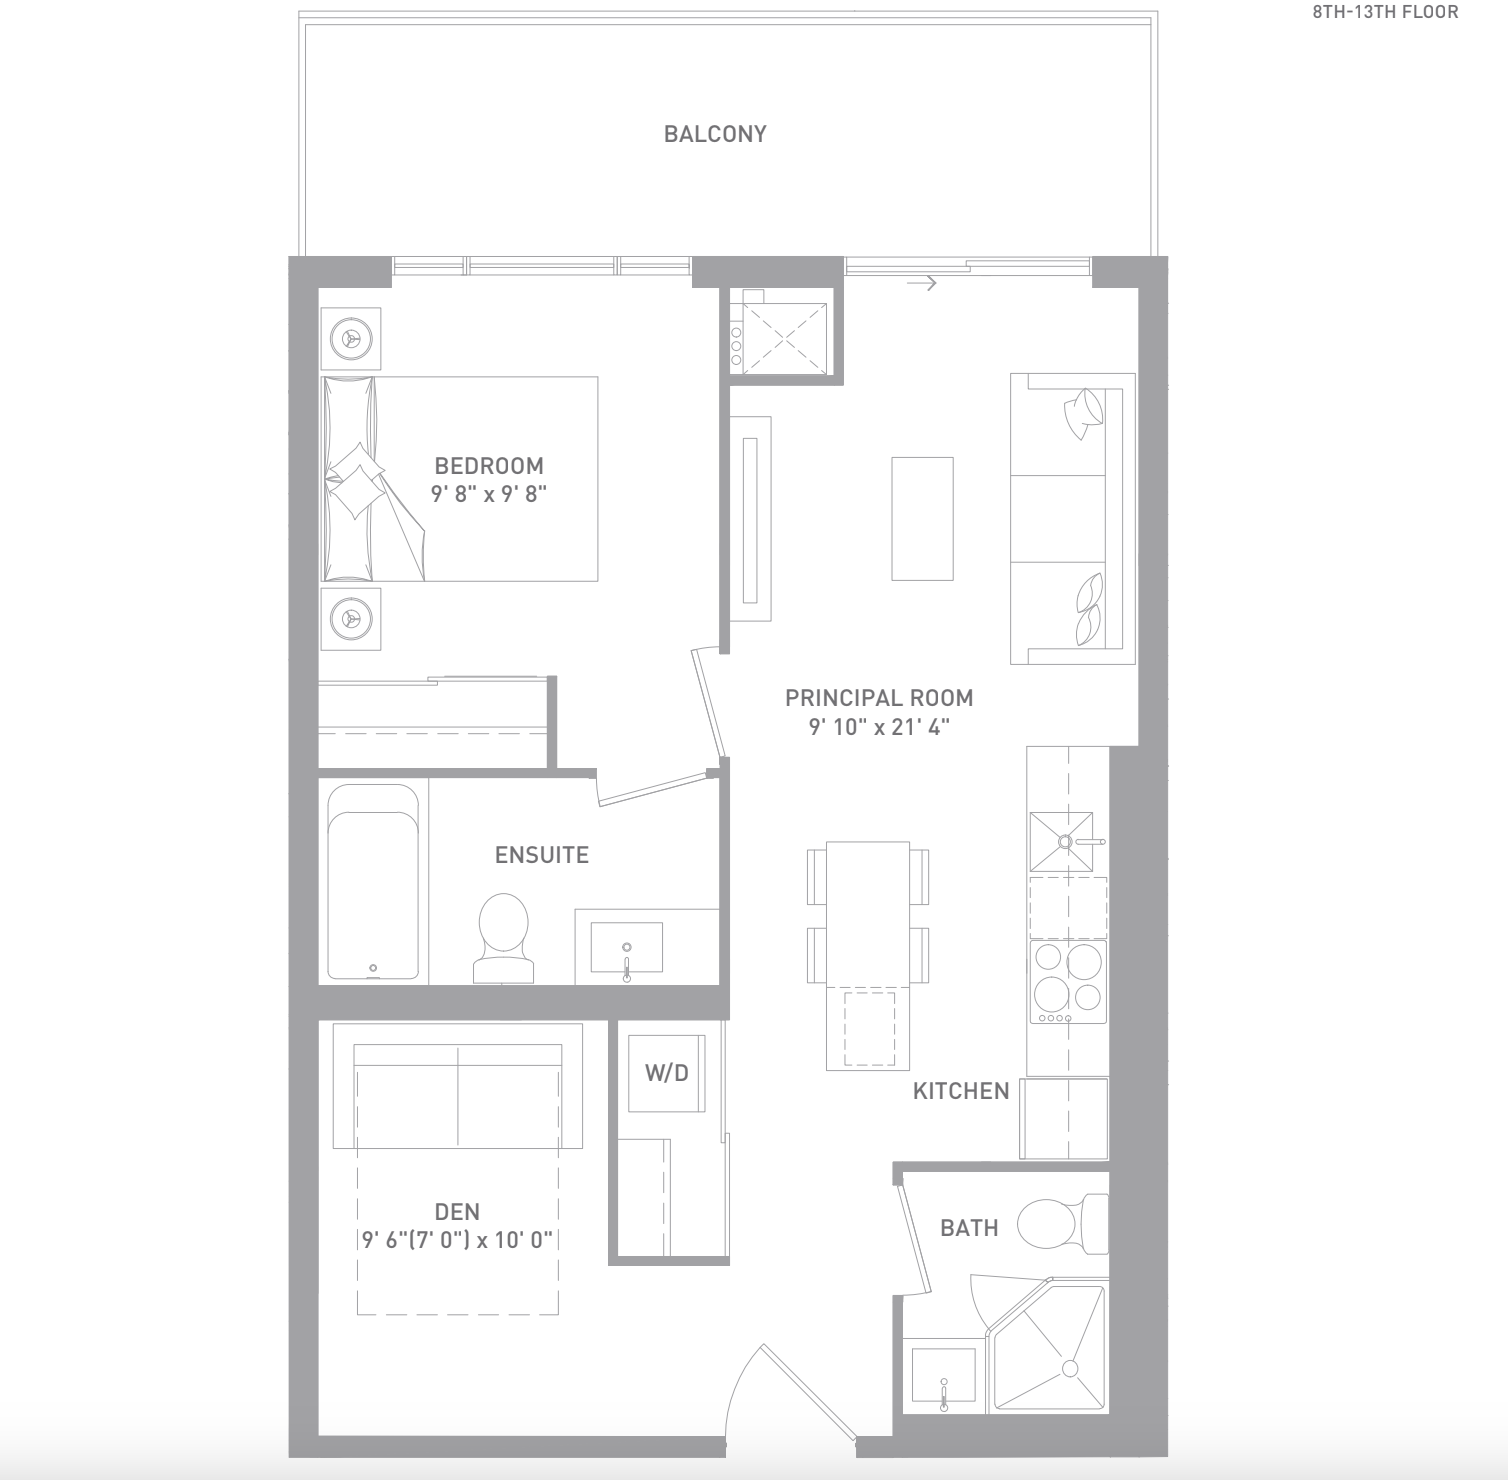
1306
For sale1 bd · 2 ba · 593 ft²
$797,990
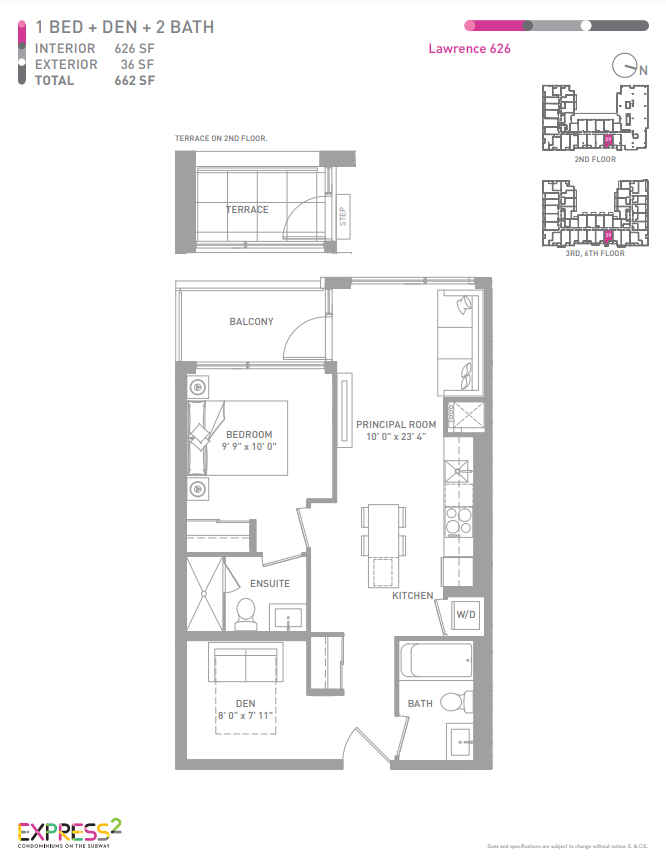
229
For sale1 bd · 2 ba · 626 ft²
$798,990

329
For sale1 bd · 2 ba · 626 ft²
$799,990
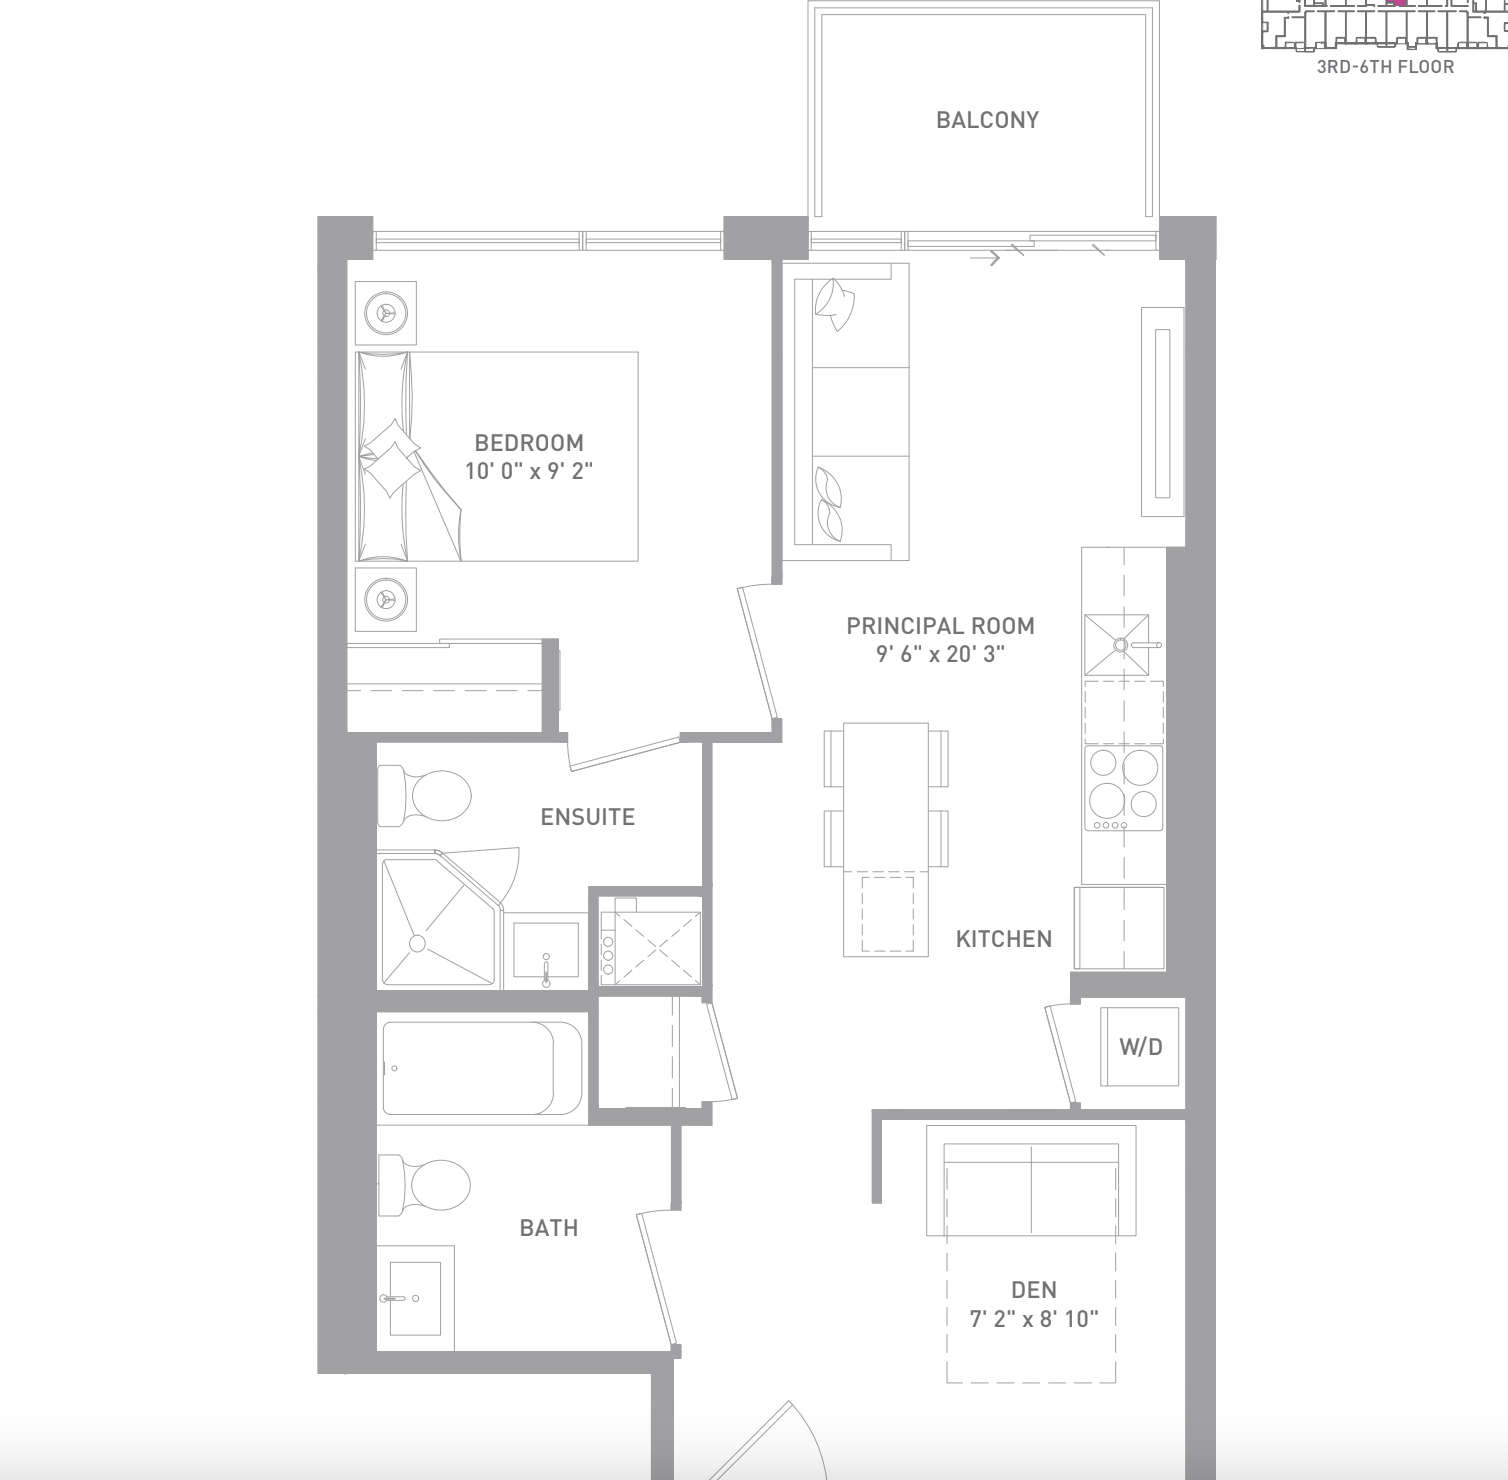
326
For sale1 bd · 2 ba · 602 ft²
$801,990
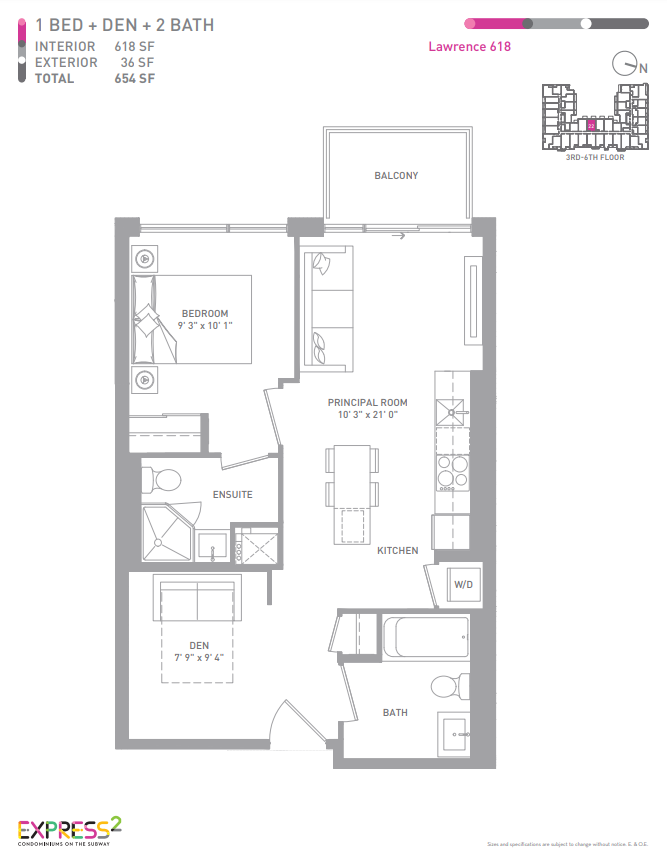
322
For sale1 bd · 2 ba · 618 ft²
$811,990
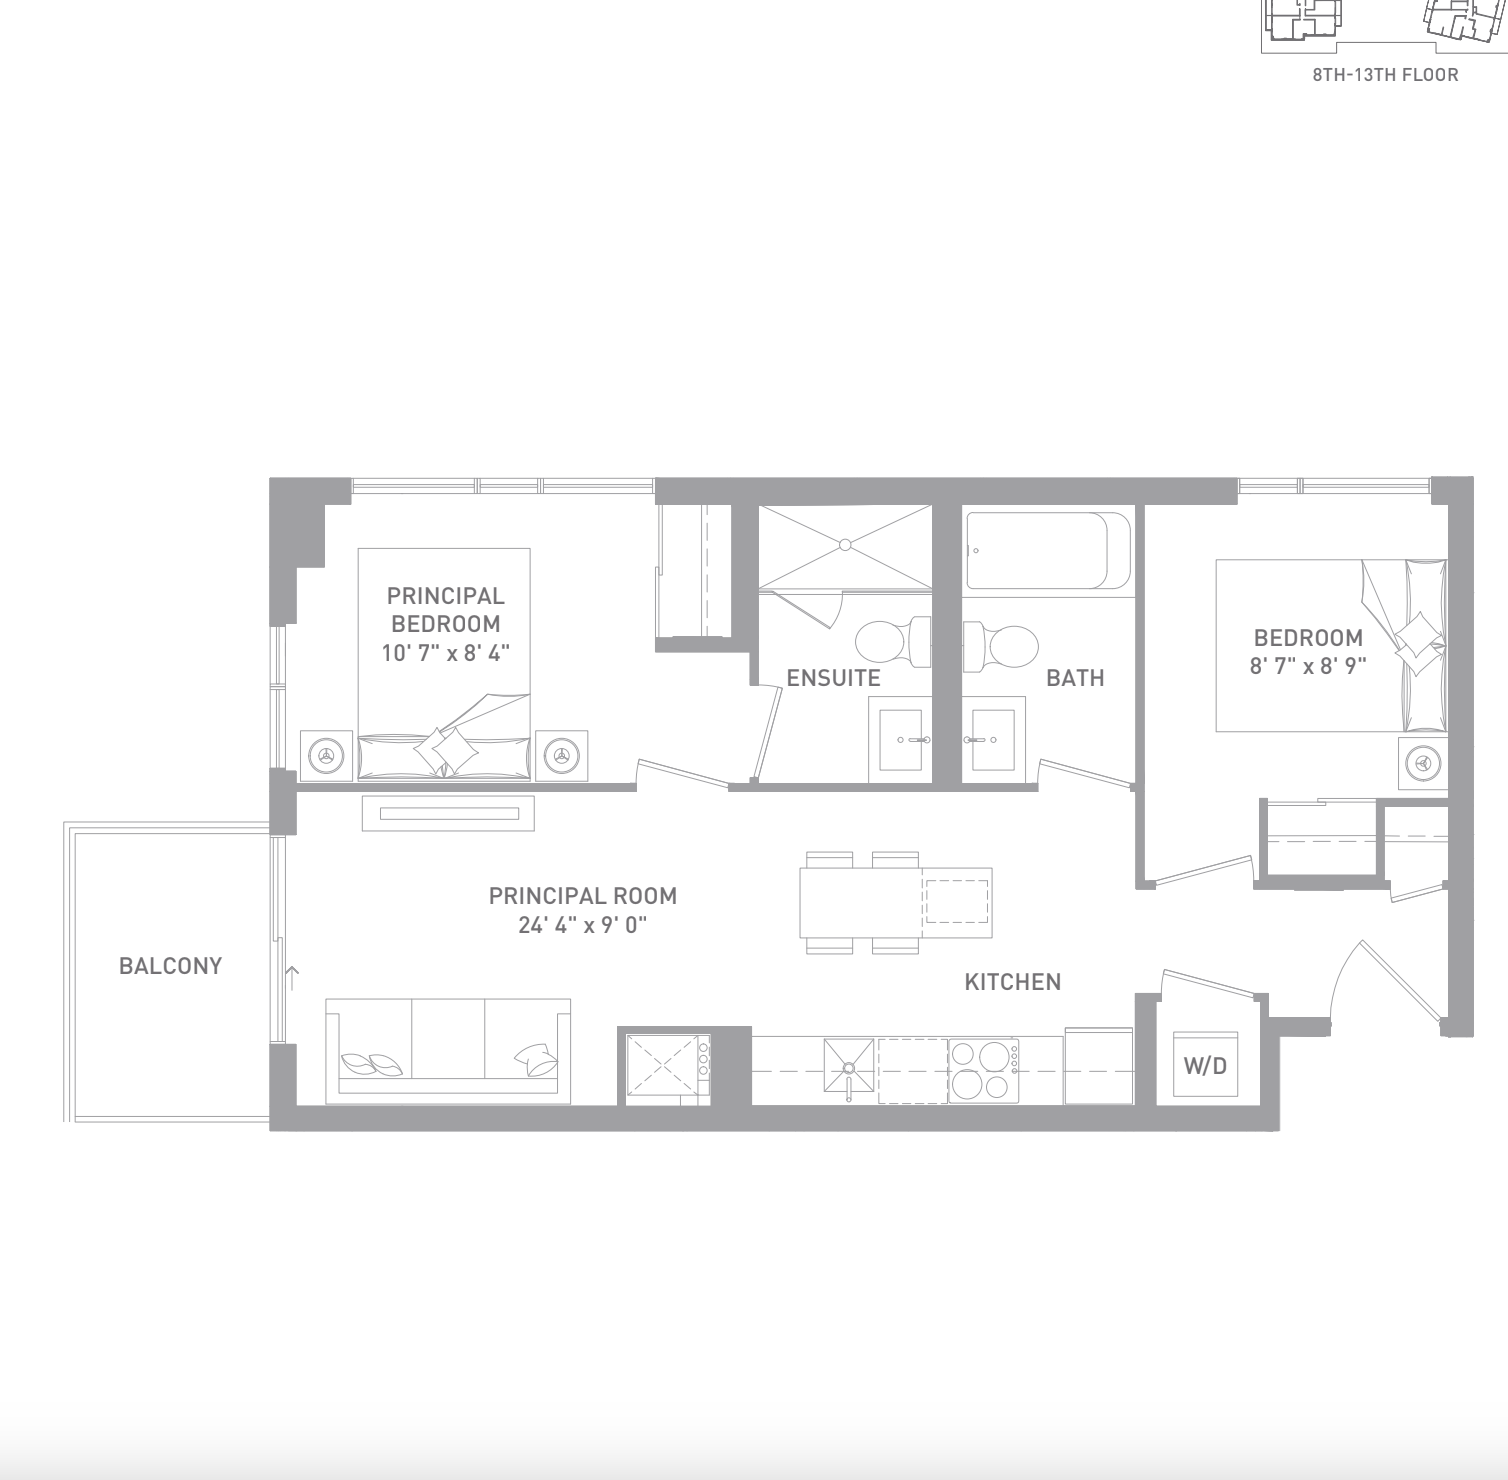
1205
For sale2 bd · 2 ba · 612 ft²
$846,990
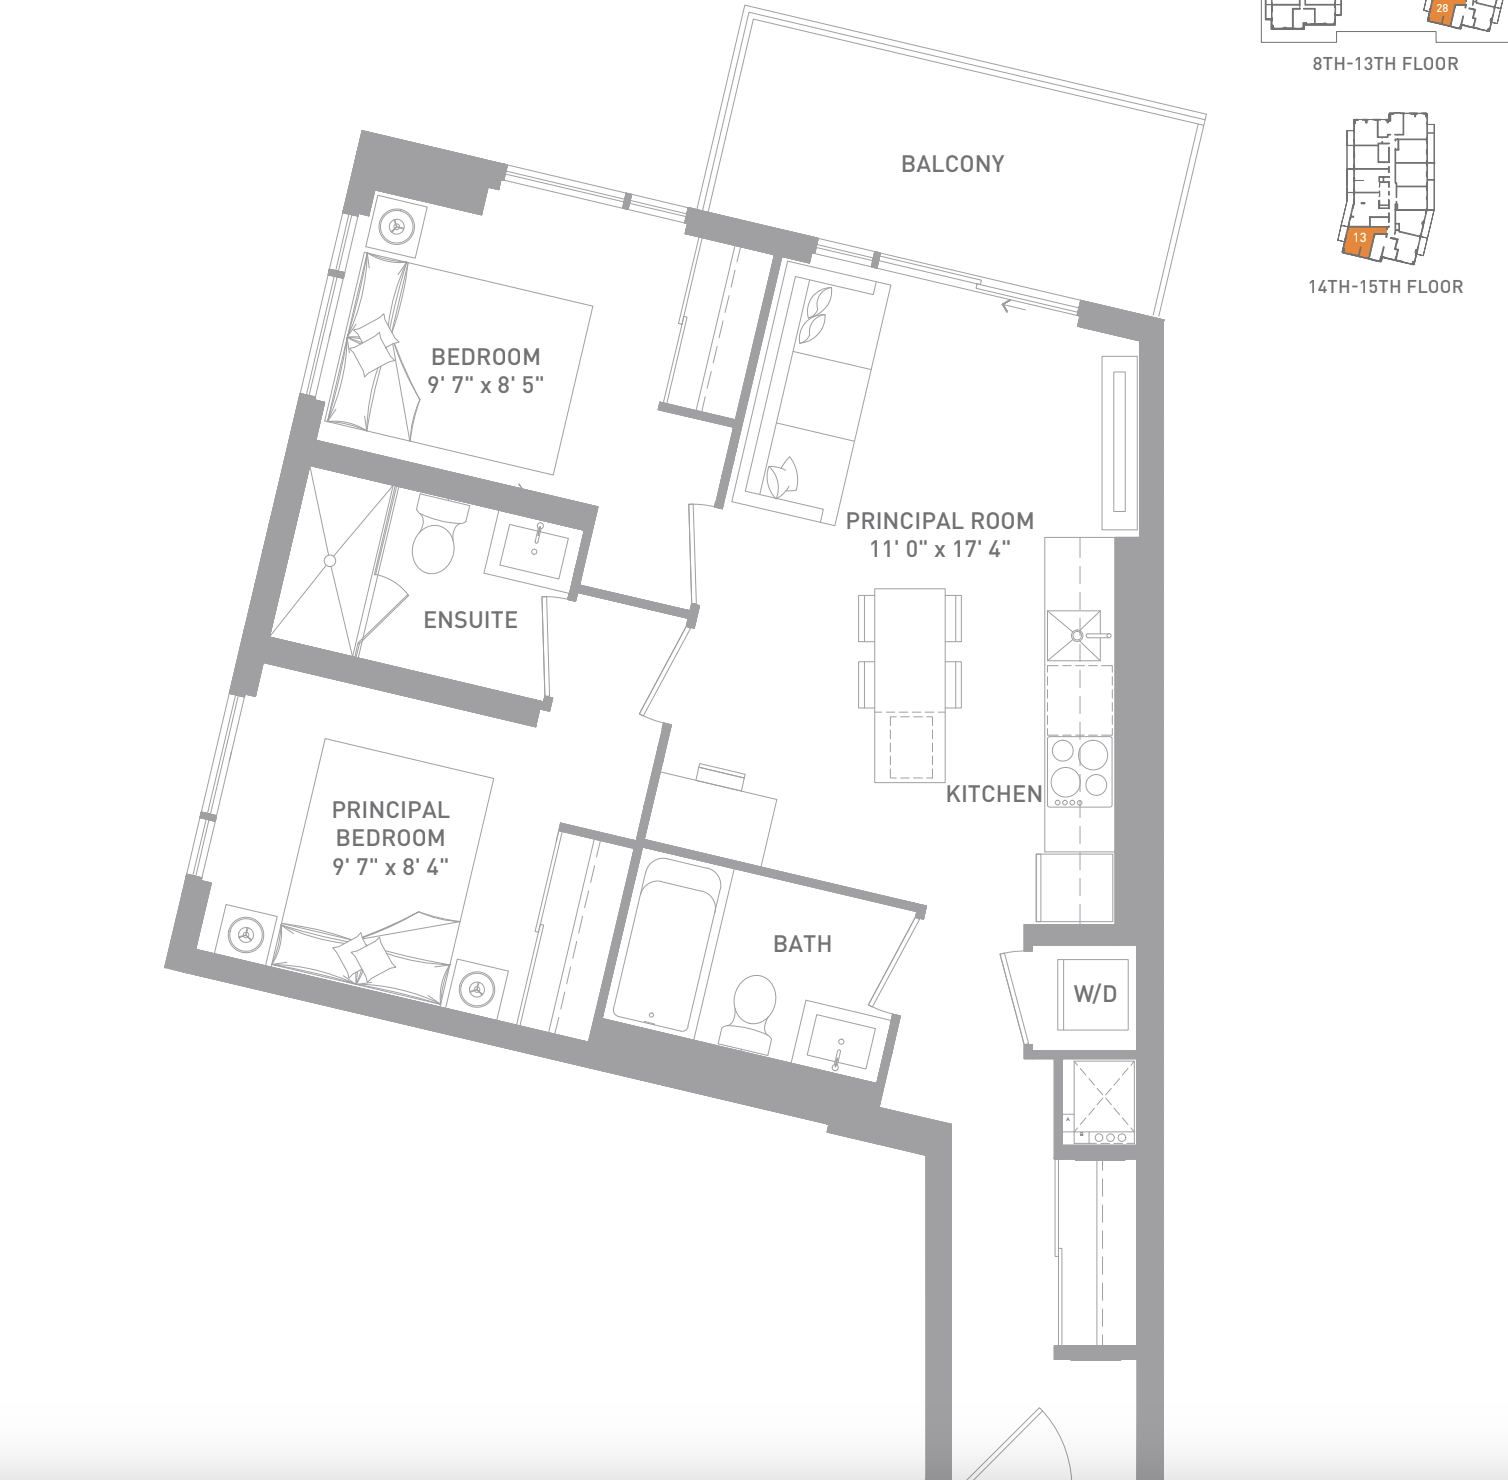
828
For sale2 bd · 2 ba · 697 ft²
$882,290
For sale
Pricing, deposit & incentives
Pricing and fees
- Available unit price
- From $588,990 to $882,290
- Average price / ft²
- $1,360
- Maintenance / ft²
- $0.69
- Parking
- $63,000
- Locker
- $5,000
- Co-op agent commission
- 4%
Deposit structure
Extended Deposit Structure 15% Before Occupancy $10,000 on Signing (Bank Draft) Balance to 5% in 30 Days 5% in 120 Days (2024) 2.5% in 600 Days (2025) 2.5% in 730 Days (2026) 5% At Occupancy (2027) Deposit Cheques Payable to: HARRIS SHEAFFER LLP IN TRUST
Current incentives
Incentive 1
No assignment fee
Incentive 2
Capped development levies at $9,500 (0B/1B/1BD) & $12,500 (2B+) (Q3-2026)
Features & finishes
Second of a two phase development situated adjacent the Wilson TTC subway station and the Allen Rd with near immediate access to Highway 401. One subway stop south of the amenities in Downsview Park. Project part of a broader redevelopment along Tippett Rd that includes the new Tippett Park. Parking limited to 1B + Den suites or larger. Maintenance fees exclude hydro, water and BTU. , Kitchen Floor: Laminate, Kitchen Counter: Quartz, Entry Floor: Laminate, Living Area Floor: Laminate, Bedroom Floor: Laminate, Main Bathroom Floor: Tile, Main Bathroom Counter: Quartz, Ensuite Bathroom Floor: Tile, Ensuite Bathroom Counter: Quartz, Cabinets: Laminate, Appliance Finish: Stainless, Fridge: Bottom Freezer, Stove: Elec Ceran Top, Brands: N/A, Heating Source: Heat Pump, AC: Individual
Our team is here to help
Register to receive the latest updates on pricing, availability and incentives at Express 2 — before they reach the public.
Personalized help
Dedicated pre-construction experts to guide you, answer questions and help you choose the right plan.
VIP pricing & incentives
First access to launch pricing, deposit structures and developer incentives.
Floor plans & brochures
Get the full plan set, pricing sheets and project brochure delivered to your inbox.
Location
Toronto|6 Tippett Rd, North York, ON M3H 2V2, Canada
Project details
- Selling status
- Selling
- Construction status
- Construction
- Sales started
- Apr 29 2022
- Construction started
- Jul 2024
- Estimated completion
- Apr 2027
- Ownership
- Condominium
- Units
- 395
- Storeys
- 16
- Floor plans
- 0
- Ceiling height
- From 9'0"
- Avg. price / ft²
- $1,360
Developed by
Malibu Investments Inc.
Based in Toronto, Ontario
Our pre-construction team works directly with the developer to give registered buyers first access to floor plans, pricing and incentives at Express 2.
Get VIP access
Other projects in Toronto


Toronto, ON
The Winston
From $1,543,900
3 bedsTownhouse / Single Family HomeMove in 2028
By Insoho Developments
