
Vancouver, BC · Condo / Townhouse
Fifteen Fifteen
Renderings and features may vary and are subject to change. Renderings are for illustrative purposes only.
A closer look at Fifteen Fifteen.
Selling|From $1,279,800 to $17,199,800|Incentives available
- Home type
- Condo · Townhouse
- Price
- From $1,279,800 to $17,199,800
- Bedrooms
- 1 – 3
- Bathrooms
- 1 – 4
- Size
- 483 – 2,992 ft²
- Units
- 190
- Storeys
- 42
- Avg. price / ft²
- $3,550
The world will call it iconic, you can call it yours. Vancouver's newest icon redefining the skyline. Fifteen Fifteen marks Ole Scheeren's debut residential tower in North America, a spectacular addition to his global collection. A Concept by Ole Scheeren Born from an idea of three-dimensional living, Fifteen Fifteen introduces horizontality to an urban tower with homes integrated into the extraordinary landscapes of one of the world's most livable cities. Its distinctive silhouette reaches out towards the water, mountains, and city, drawing Vancouver's breathtaking natural setting into the privacy of personal space. Source: Fifteen Fifteen / Bosa Properties
Project information
1515 Alberni St, Vancouver, BC V6G 2Z6, Canada
Move in 2027
By Kingswood Properties, Bosa Properties
Request informationFind the home that's right for you
1 home available at Fifteen Fifteen

1801
For sale3 bd · 3 ba · 2,179 ft²
$7,889,800
For sale
Pricing, deposit & incentives
Pricing and fees
- Available unit price
- From $1,279,800 to $17,199,800
- Average price / ft²
- $3,550
- Maintenance / ft²
- $1.00
- Co-op agent commission
- 2.5%
Deposit structure
Accelerated - 15% (within 9 months) or Paced 20% total deposit (within 18 months) - Call for details
Current incentives
$$25K Design Upgrade
$30K Credit (Q3-2026)
Features & finishes
Precision Craftsmanship & Considered Details Artful Interiors - Ole Scheeren meticulously designed interiors showcase natural materiality, top-line fixtures and three distinct colour palettes to choose from, reflecting Vancouver's pristine environment. Views & patios - Fifteen Fifteen Residences include outdoor living space and floor-to-ceiling glazed windows to maximize views. Bathrooms - Featuring stone terrazzo floors with integrated Nu Heat system, stone terrazzo wet walls, floating Duravit toilets, floatingvanities, and medicine cabinets with integrated lighting. Solid Wood - Solid wood core doors offer ultimate privacy and sound dampening, while wide plank engineered hardwood span living areas and bedrooms. Premier Residences include stunning wood-style ceilings through kitchen and living spaces. Concealed Storage - Scheeren's proprietary designs optimize efficiency of space and livability. Bedroom closets with automatic lighting and a built-in storage system surrounding the bed. Integrated Roller Blinds - Concealed in the ceiling for seamless stow, roller blinds descend when required for privacy & comfort. Bang & Olufsen - Fully integrated smart home system featuring touch screen panel and Beoremote Halo for intelligent control of lights, temperature, in-ceiling speakers, alarm, concierge and valet service. Miele - Full Miele integrated kitchen appliances and laundry included in all residences. Dornbracht - The minimal, clean design of Dornbracht's faucet fixtures in bathrooms and kitchen offer downward pull-out spouts and single lever mixer with spray function. Dada by Molteni Group - Premium Italian kitchen cabinetry and countertops from Dada by the Molteni Group feature beautiful natural stone options with soft close doors and drawers. BOCCI - Seamless 22 System round electrical & USB outlets integrated into Premier two & three bedroom residences, Observatory Penthouse kitchens. Singular Luxury: Amenities & Services Sky Lounge Amenity - A 1,600 square foot double-height lounge space showcase the best 270-degree views in the city, cozy fireplace, full kitchen and dining area. Wellness - Executive fitness studio with weight and cardio equipment, yoga solarium and outdoor terrace. Private lockers and towel service included. 24-hour Concierge - Full-service concierge coordinating on-demand services including dry cleaning, grocery shopping, car detailing and catering, all at the touch of a button. Auto Lobby & Valet - Optional below-ground valet and porter service for ultimate security & service. Smart Home Automation - Direct access to concierge and valet through Bang & Olufsen integrated home automation system. Highspeed Elevators - Three highspeed elevators reducing wait times are adorned with beautiful wood, stone and bronze materials Automated lockers - Lockers for package delivery and storage Bike Storage - Secure bike storage room with valet delivery service. Bespoke Features & Customization Natural stone upper cabinets - Marble or travertine stone cabinets available in all Premier two & three bedrooms, Observatories and Penthouses. Custom wood-style ceilings - Included in all Premier Residence living room and kitchen spaces, and offered as an optional customization for Tower Residence floorplans Connector Wall - Many Residences feature built-in concealed cabinetry called the Connector Wall, custom designed by Ole Scheeren to optimize space and livability. Select studio and one bedrooms include a fixed table integrated into the Connector Wall. Rigour & Integrity Energy Efficiency - A/C throughout with efficient 4-pipe fancoil system featuring advanced air filtration systems. Heating and cooling efficiency delivered through vertical and horizontal hydronic fan coil units complete with Energy Recovery Ventilators (ERVs). Water Quality - Centralized water filtration system delivering pristine water quality. Parking* - Secure parking, with all stalls optimized for Electric Vehicle compatibility. Stalls not included with all residences. LEED Gold - Leading energy efficiency & design. Security & Discretion - CCTV throughout the building with alarm wiring roughed-in Warrantees & Customer Care - Bosa Properties Customer Care Warranty included with every home. Home warranty coverage for one (1) year on materials and labour, two (2) years on material and labour supplied for electrical, plumbing,heating, ventilation & air conditioning, five (5) years on building envelope and a ten (10) year structural warranty.
Our team is here to help
Register to receive the latest updates on pricing, availability and incentives at Fifteen Fifteen — before they reach the public.
Personalized help
Dedicated pre-construction experts to guide you, answer questions and help you choose the right plan.
VIP pricing & incentives
First access to launch pricing, deposit structures and developer incentives.
Floor plans & brochures
Get the full plan set, pricing sheets and project brochure delivered to your inbox.
Floor plans (30)
Plans available at Fifteen Fifteen. Register for the full plan set with current pricing.
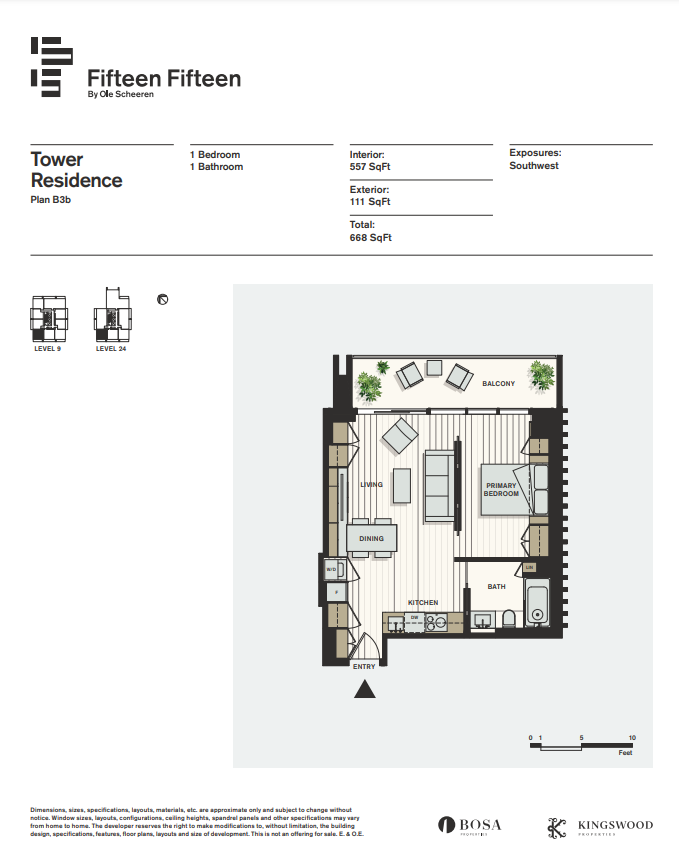
B3b
For sale1 bd · 1 ba · 557 ft²
Last listed from $1,259,800
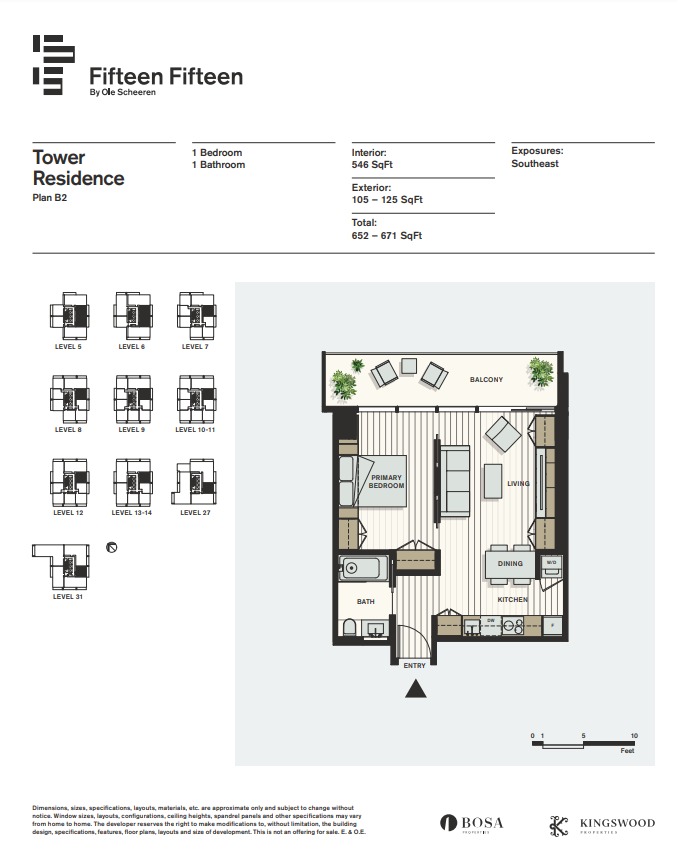
B2
For sale1 bd · 1 ba · 546 ft²
From $1,279,800
A1
For sale1 ba · 483 ft²
From $1,289,800
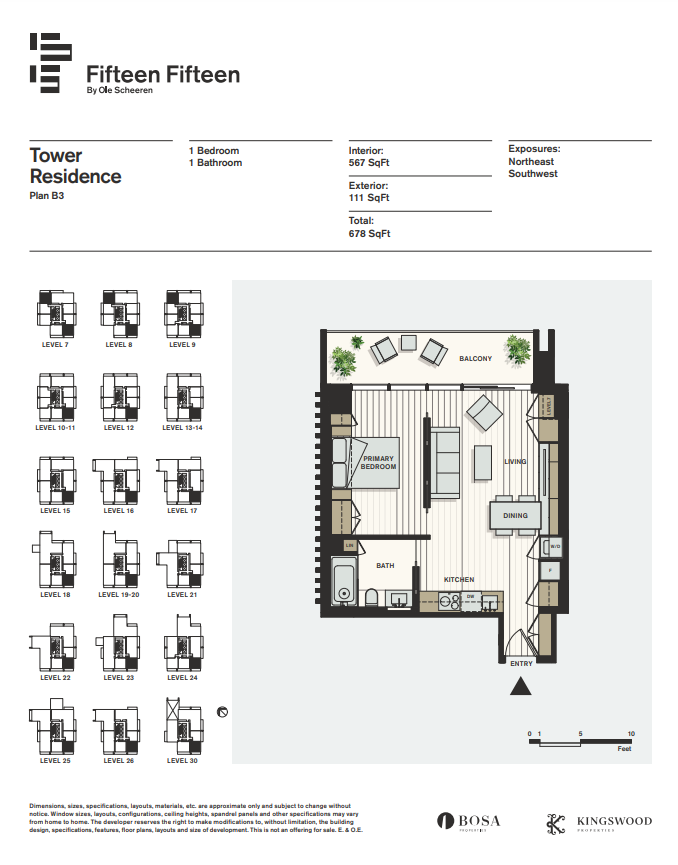
B3
For sale1 bd · 1 ba · 567 ft²
From $1,399,800
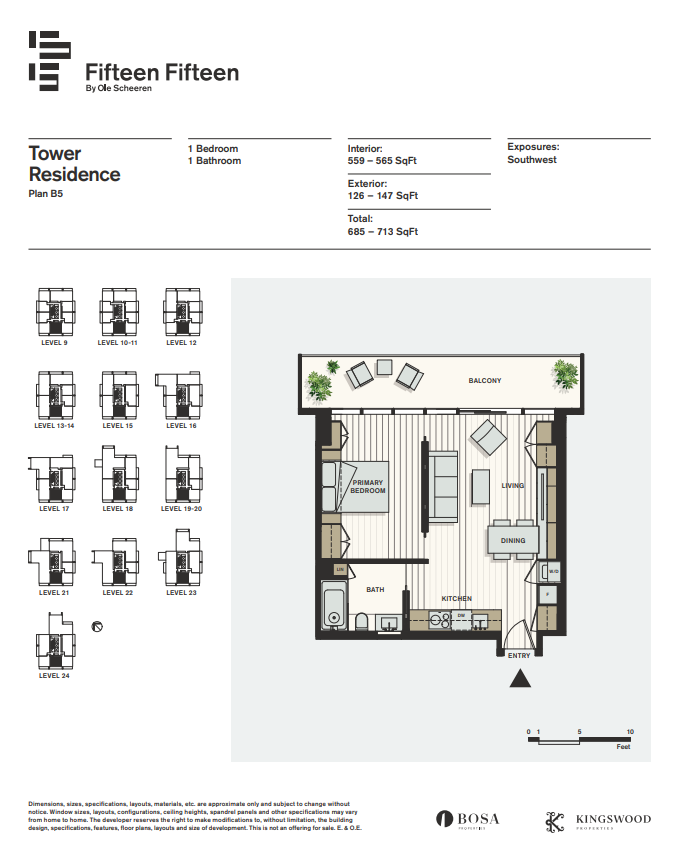
B5
For sale1 bd · 1 ba · 559 ft²
From $1,429,800
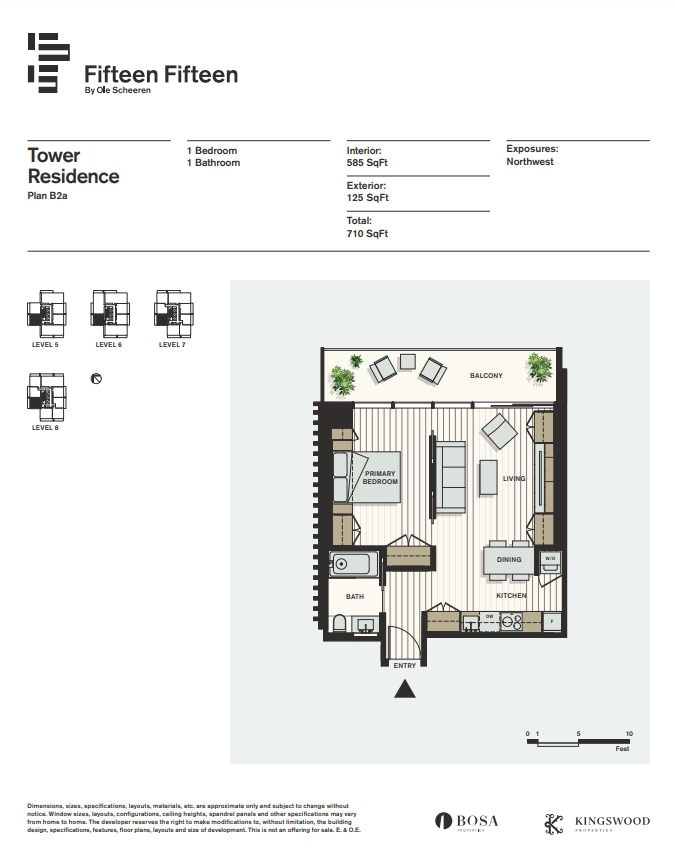
B2a
For sale1 bd · 1 ba · 584 ft²
From $1,429,800
Floor plans and pricing are set by the developer and subject to change without notice.
Location
Vancouver|1515 Alberni St, Vancouver, BC V6G 2Z6, Canada
Project details
- Selling status
- Selling
- Construction status
- Construction
- Sales started
- Oct 30 2021
- Estimated completion
- Fall/Winter 2027
- Ownership
- Condominium
- Units
- 190
- Storeys
- 42
- Floor plans
- 30
- Ceiling height
- From 9'0"
- Avg. price / ft²
- $3,550
Developed by
Kingswood Properties · Bosa Properties
Based in Vancouver, British Columbia
Our pre-construction team works directly with the developer to give registered buyers first access to floor plans, pricing and incentives at Fifteen Fifteen.
Get VIP access


