
Renderings and features may vary and are subject to change. Renderings are for illustrative purposes only.
Findlay Creek Village - Single-Family Homes
Selling|From $1,001,304 to $1,001,304|Incentives available
- Home type
- Single Family Home
- Price
- From $1,001,304 to $1,001,304
- Bedrooms
- 1 – 6
- Bathrooms
- 1 – 6
- Size
- 1,204 – 3,755 ft²
- Homes
- 17
- Avg. price / ft²
- $346
Make your dream home a reality with our quality built homes. From lots to move-in ready homes, find the perfect match to Upgrade Your Life in Findlay Creek. Findlay Creek Village is one of Ottawa’s fastest-growing and most sought-after communities, known for its charming, storybook streetscapes and strong sense of belonging. Nestled in the city’s south end, this vibrant neighbourhood offers the perfect blend of modern living and small-town warmth, where tree-lined streets, beautiful homes, and friendly faces create a true feeling of home. Beyond its picturesque appeal, Findlay Creek is built on a foundation of care for both people and the planet. Each new home includes paid stewardship in partnership with the South Nation Conservation, supporting the protection of nearby wetlands and the preservation of local wildlife. Source: Tamarack Homes
Project information
3925 Kelly Farm Dr, Ottawa, ON K1T 0S6, Canada
By Tamarack Homes
Request informationFind the home that's right for you
17 homes available at Findlay Creek Village - Single-Family Homes
560 Silverbell Crescent
Sold2 bd · 3 ba · 1,841 ft²
Last listed at $414,250
571 Rockrose Way
Sold4 bd · 4 ba · 2,657 ft²
Last listed at $528,855
615 Rockrose Way
Sold4 bd · 3 ba · 2,615 ft²
Last listed at $561,177
750 Bunchberry Way
Sold4 bd · 3 ba · 2,559 ft²
Last listed at $563,991
758 Bunchberry Way
Sold4 bd · 4 ba · 3,018 ft²
Last listed at $613,562
2884 Findlay Creek Drive
Sold4 bd · 3 ba · 2,615 ft²
Last listed at $625,818
754 Bunchberry Way
Sold4 bd · 4 ba · 3,208 ft²
Last listed at $639,850
309 Gracewood Cr
Sold4 bd · 4 ba · 3,033 ft²
Last listed at $644,574
Lot 41
Sold4 bd · 4 ba · 3,208 ft²
Last listed at $649,783
718 Bunchberry Way
Sold4 bd · 3 ba · 2,559 ft²
Last listed at $657,000
714 Bunchberry Way
Sold4 bd · 4 ba · 3,018 ft²
Last listed at $699,900
545 Silverbell Crescent
Sold4 bd · 3 ba · 2,600 ft²
Last listed at $769,900
210 Trollius Way
Sold4 bd · 4 ba · 3,025 ft²
Last listed at $774,488
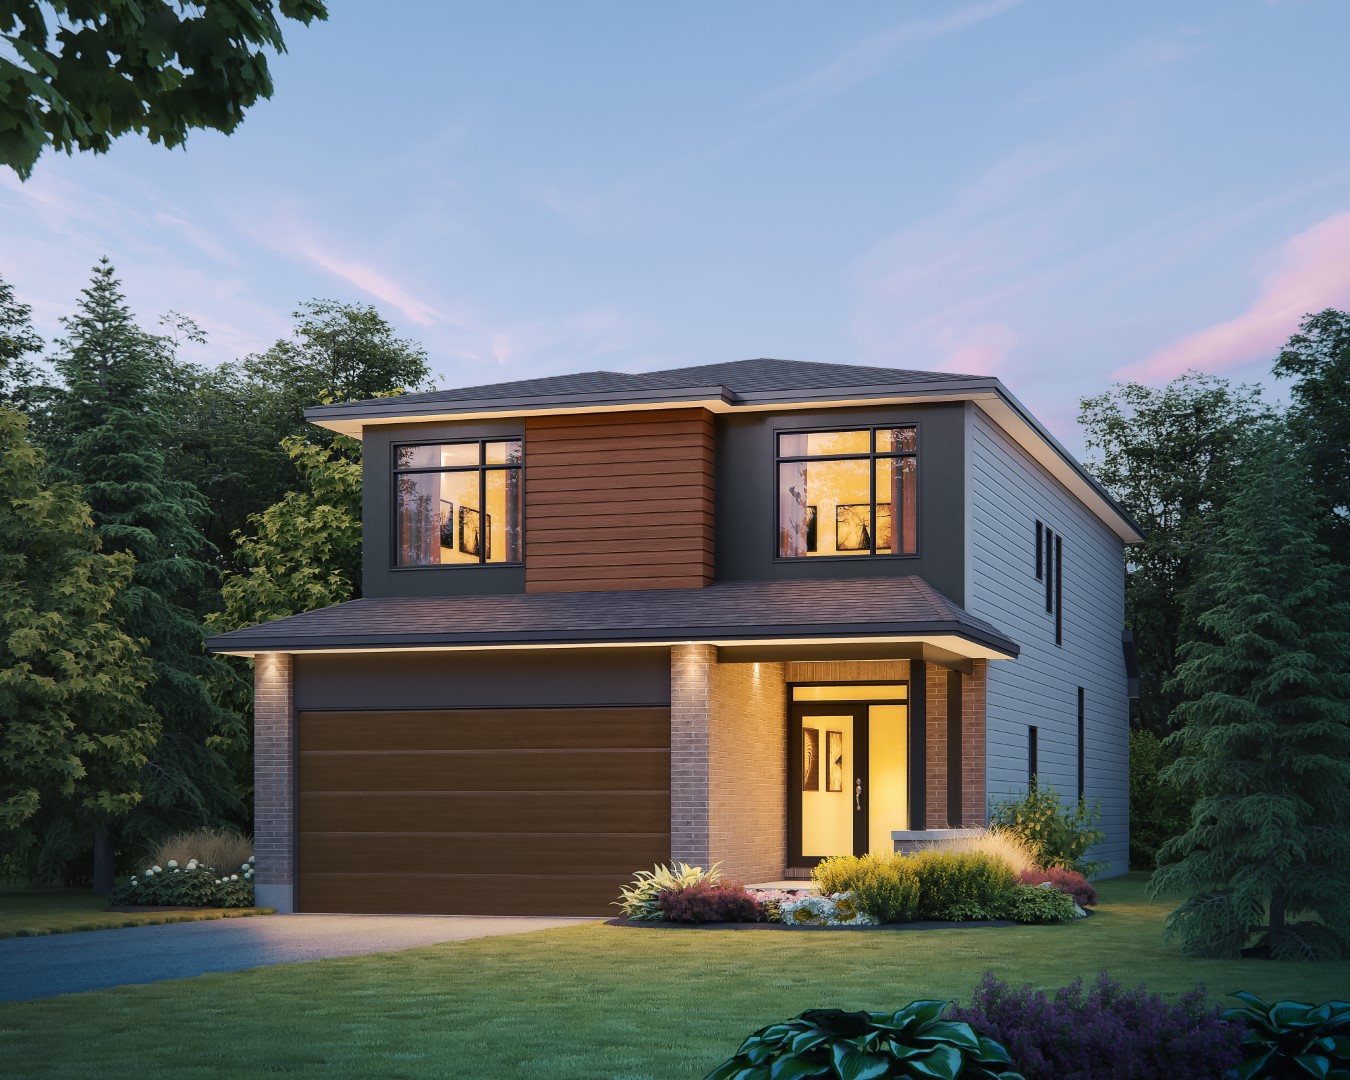
406 Barrett Farm Drive
Sold3 bd · 3 ba · 2,250 ft²
Last listed at $896,923
872 Snowdrop Crescent
Sold4 bd · 4 ba · 2,521 ft²
Last listed at $907,000
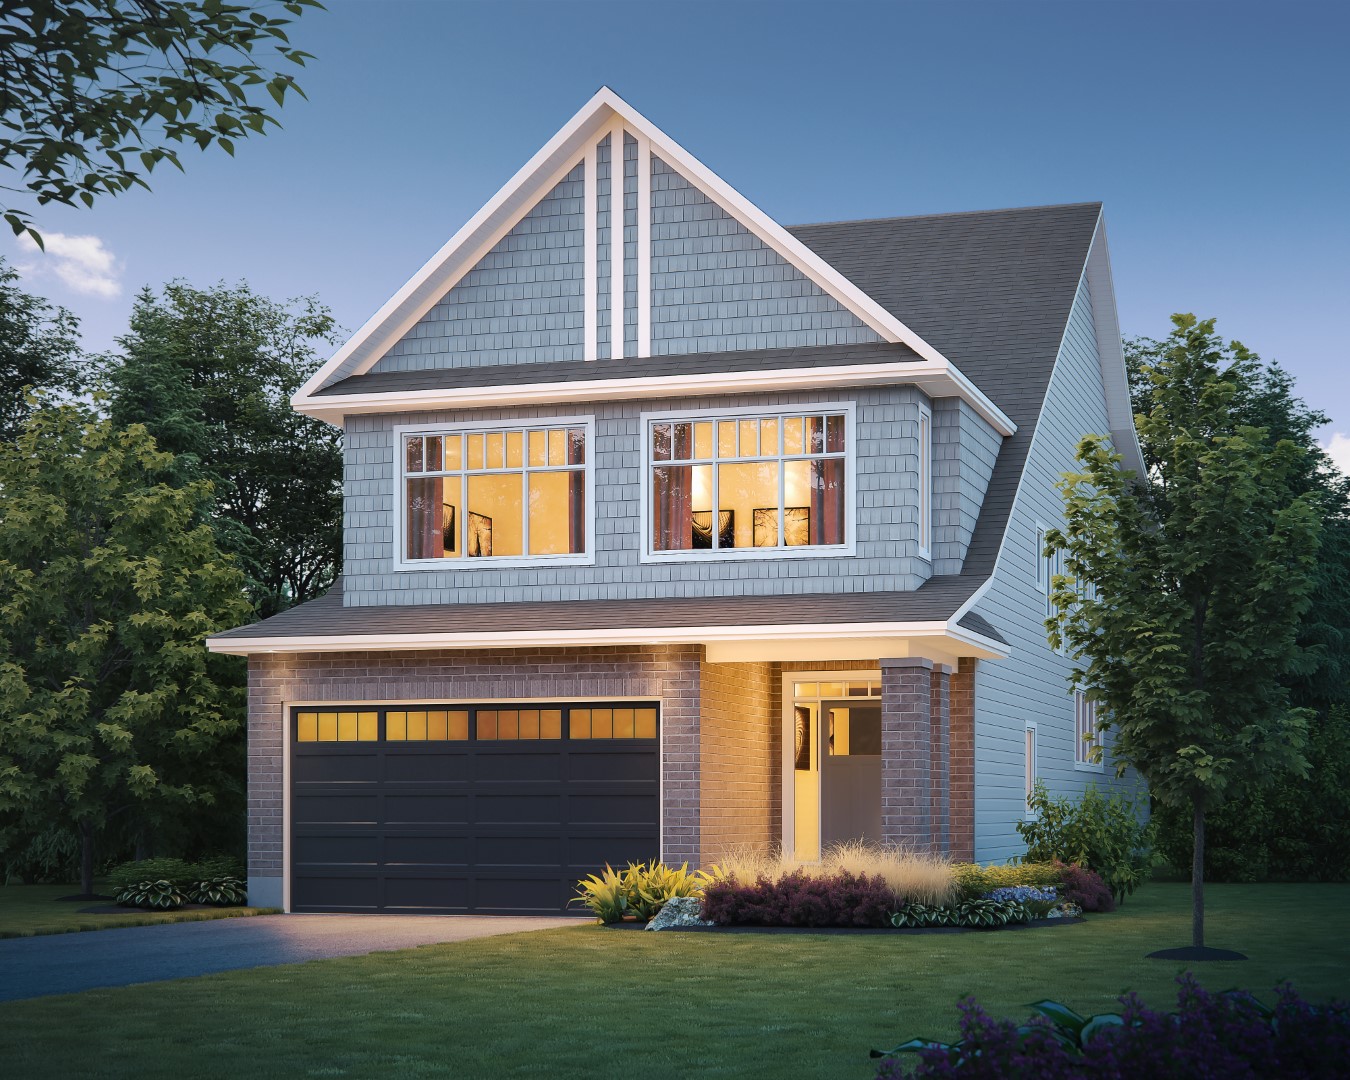
892 Snowdrop Crescent
For sale4 bd · 3 ba · 2,750 ft²
$$1,001,304
404 Barrett Farm Drive
Sold4 bd · 4 ba · 3,130 ft²
Last listed at $1,023,290
Pricing, deposit & incentives
Pricing and fees
- Available unit price
- From $1,001,304 to $1,001,304
- Average price / ft²
- $346
Current incentives
Save up to $130,000 in HST on a new Tamarack Home
Homebuyers Can Now Save up to $130,000 on a New Tamarack Home There’s never been a better time to make your move. To help reduce the upfront cost of homeownership and encourage new home construction, the federal and Ontario governments have eliminated the HST on new homes up to $1 million, for all buyers. That means you could save up to $130,000 on a new Tamarack home. *Incentive current as of May 26, 2026
Amenities
- Parks
- Playgrounds
- Green Space
- Streetscapes
Features & finishes
$18
Our team is here to help
Register to receive the latest updates on pricing, availability and incentives at Findlay Creek Village - Single-Family Homes — before they reach the public.
Personalized help
Dedicated pre-construction experts to guide you, answer questions and help you choose the right plan.
VIP pricing & incentives
First access to launch pricing, deposit structures and developer incentives.
Floor plans & brochures
Get the full plan set, pricing sheets and project brochure delivered to your inbox.
Floor plans (50)
Plans available at Findlay Creek Village - Single-Family Homes. Register for the full plan set with current pricing.
Merlin
Sold2 bd · 3 ba · 1,375 ft²
Last listed from $413,900
Sage
Sold2 bd · 3 ba · 1,375 ft²
Last listed from $413,900
Drake
Sold2 bd · 3 ba · 1,375 ft²
Last listed from $415,900
Kingfisher
Sold2 bd · 3 ba · 1,492 ft²
Last listed from $423,900
Amberley
Sold4 bd · 3 ba · 2,116 ft²
Last listed from $477,900
Oriole Loft
Sold3 bd · 2 ba · 2,033 ft²
Last listed from $532,930
Floor plans and pricing are set by the developer and subject to change without notice.
Location
Ottawa|3925 Kelly Farm Dr, Ottawa, ON K1T 0S6, Canada
Project details
- Selling status
- Selling
- Construction status
- Construction
- Ownership
- Freehold
- Homes
- 17
- Floor plans
- 16
- Ceiling height
- Up to 9'0"
- Avg. price / ft²
- $346
- Master-planned community
- Findlay Creek Village
Developed by
Tamarack Homes
Based in Ottawa, Ontario
Our pre-construction team works directly with the developer to give registered buyers first access to floor plans, pricing and incentives at Findlay Creek Village - Single-Family Homes.
Get VIP access
Other projects in Ottawa

The Evergreen On Blackburn
From $299,900 · Ottawa, ON
1–3 bd · Condo · Move in 2028
By Windmill Developments

Summit Series at Orleans Village
From $342,196 · Ottawa, ON
2–3 bd · Townhouse · Move in 2026
By Caivan

Traditions II
From $369,990 · Ottawa, ON
2–3 bd · Townhouse · Single Family Home
By Mattamy Homes Canada

Summit Series at The Conservancy
From $373,119 · Ottawa, ON
2–3 bd · Townhouse · Move in NOW
By Caivan