
Findlay Creek Village - Single-Family Homes · Ottawa, ON
The Sable II floor plan.
Explore the recorded layout, price and features, then confirm the configuration with the builder.
For sale
4 bd · 3 ba · 2,710 ft² · Single family - Detached Two+ Story
The Sable II at Findlay Creek Village - Single-Family Homes, 3925 Kelly Farm Dr, Ottawa, ON K1T 0S6, Canada
Call us at 416-910-8923Source floor plan. Confirm dimensions and available configurations.
This stunning 2,710 sq. ft. home is thoughtfully designed to meet all your family’s needs. It’s a space that grows with your family while continuing to support your lifestyle for years to come, truly a forever home. Source: Tamarack Homes
Prices, dimensions and features may vary and are subject to change. Floor plans are for illustrative purposes only.
- Plan
- The Sable II
- Type
- Single family - Detached Two+ Story
- Status
- For sale
- Bedrooms
- 4
- Bathrooms
- 3
- Size
- 2,710 ft²
- Project
- Findlay Creek Village - Single-Family Homes
- Developer
- Tamarack Homes
Location
Ottawa|Findlay Creek Village - Single-Family Homes|3925 Kelly Farm Dr, Ottawa, ON K1T 0S6, Canada
Interested in The Sable II at Findlay Creek Village - Single-Family Homes?
The Sable II at
Findlay Creek Village - Single-Family Homes
3925 Kelly Farm Dr, Ottawa, ON K1T 0S6, Canada
Findlay Creek Village is one of Ottawa’s fastest-growing and most sought-after communities, known for its charming, storybook streetscapes and strong sense of belonging. Nestled in the city’s south end, this vibrant neighbourhood offers the…
Explore this project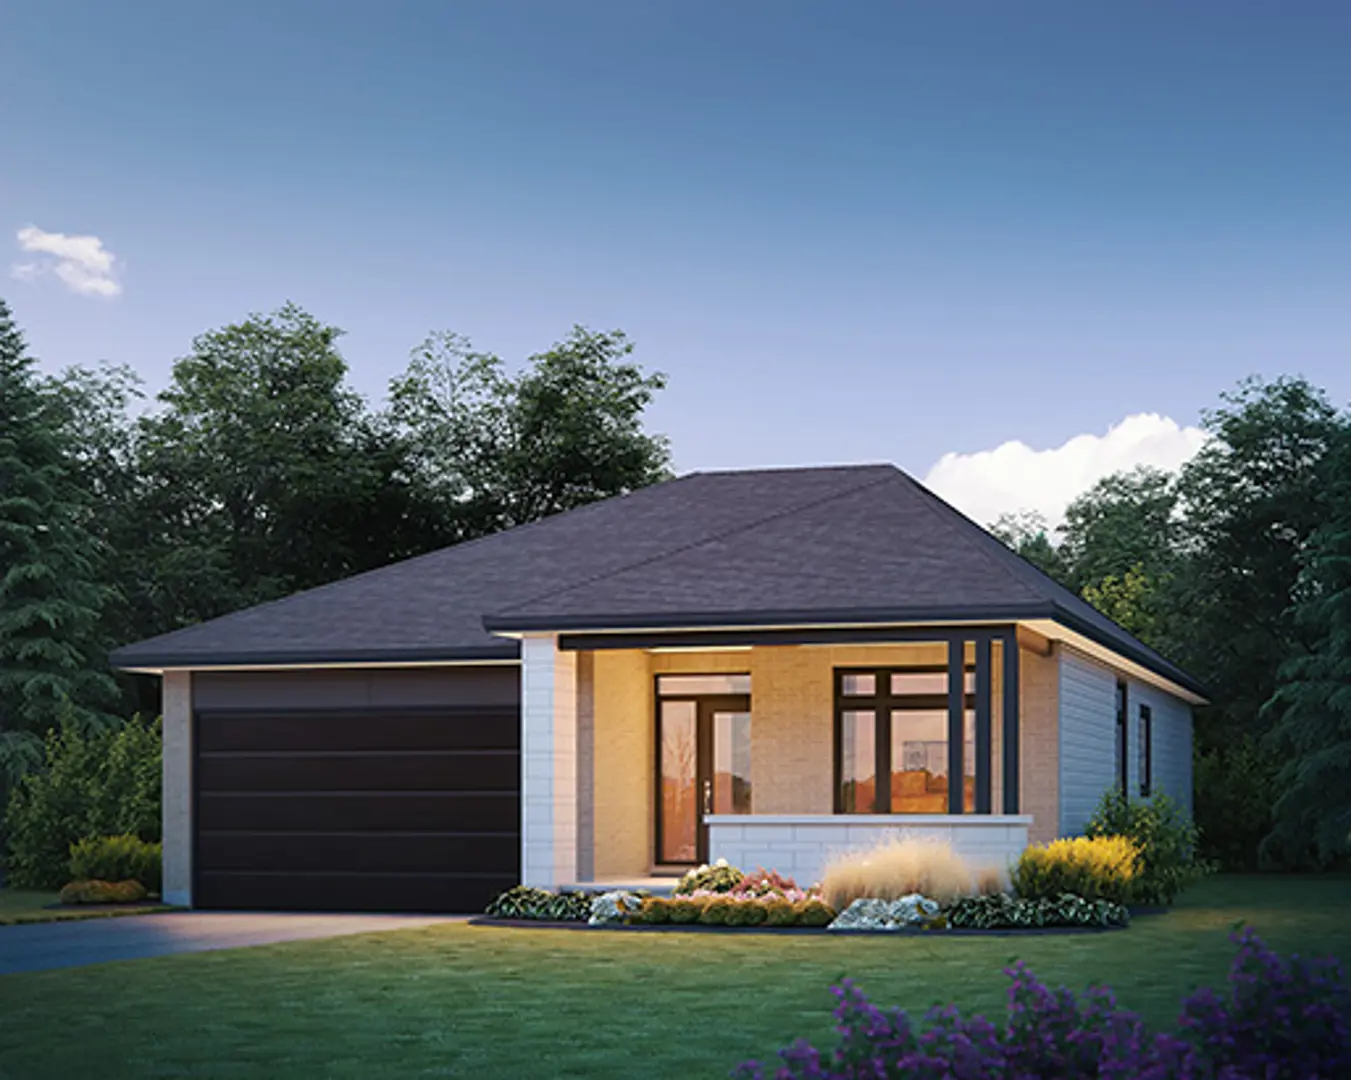
Other floor plans at Findlay Creek Village - Single-Family Homes
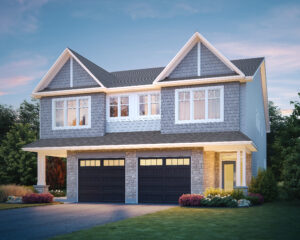
The Taylor
For sale- 3 beds
- 3 baths
- 2,160 ft²
From $694,601
View floor plan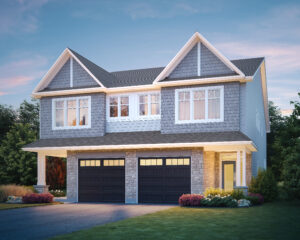
The Whitney
For sale- 3 beds
- 3 baths
- 2,270 ft²
From $699,026
View floor plan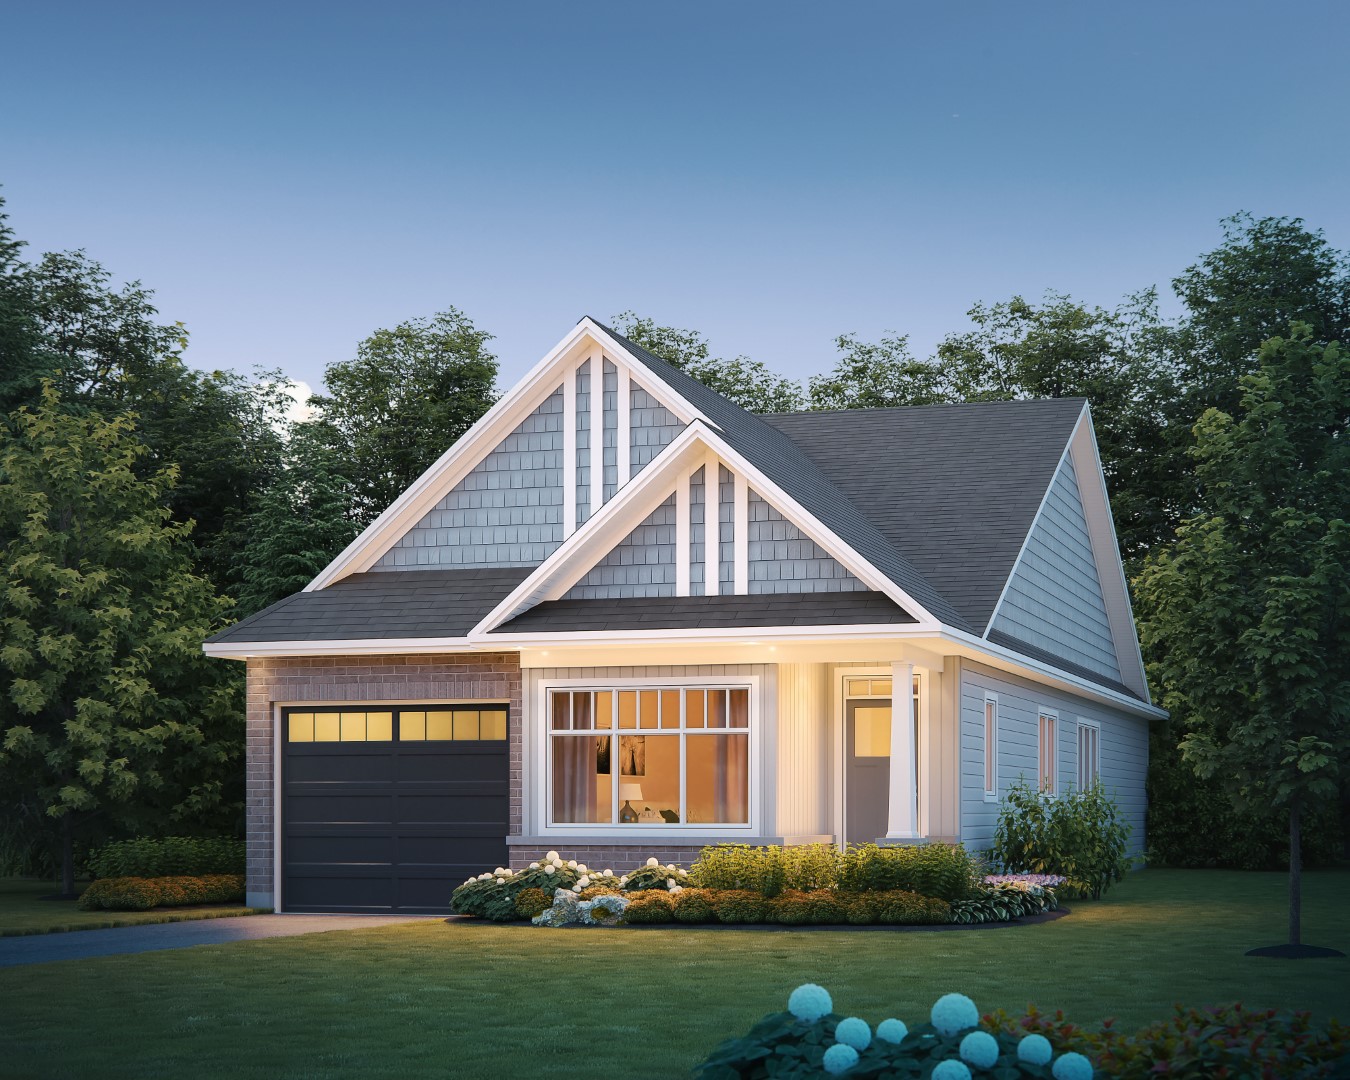
The Chadwick
For sale- 2 beds
- 2 baths
- 1,890 ft²
From $766,283
View floor plan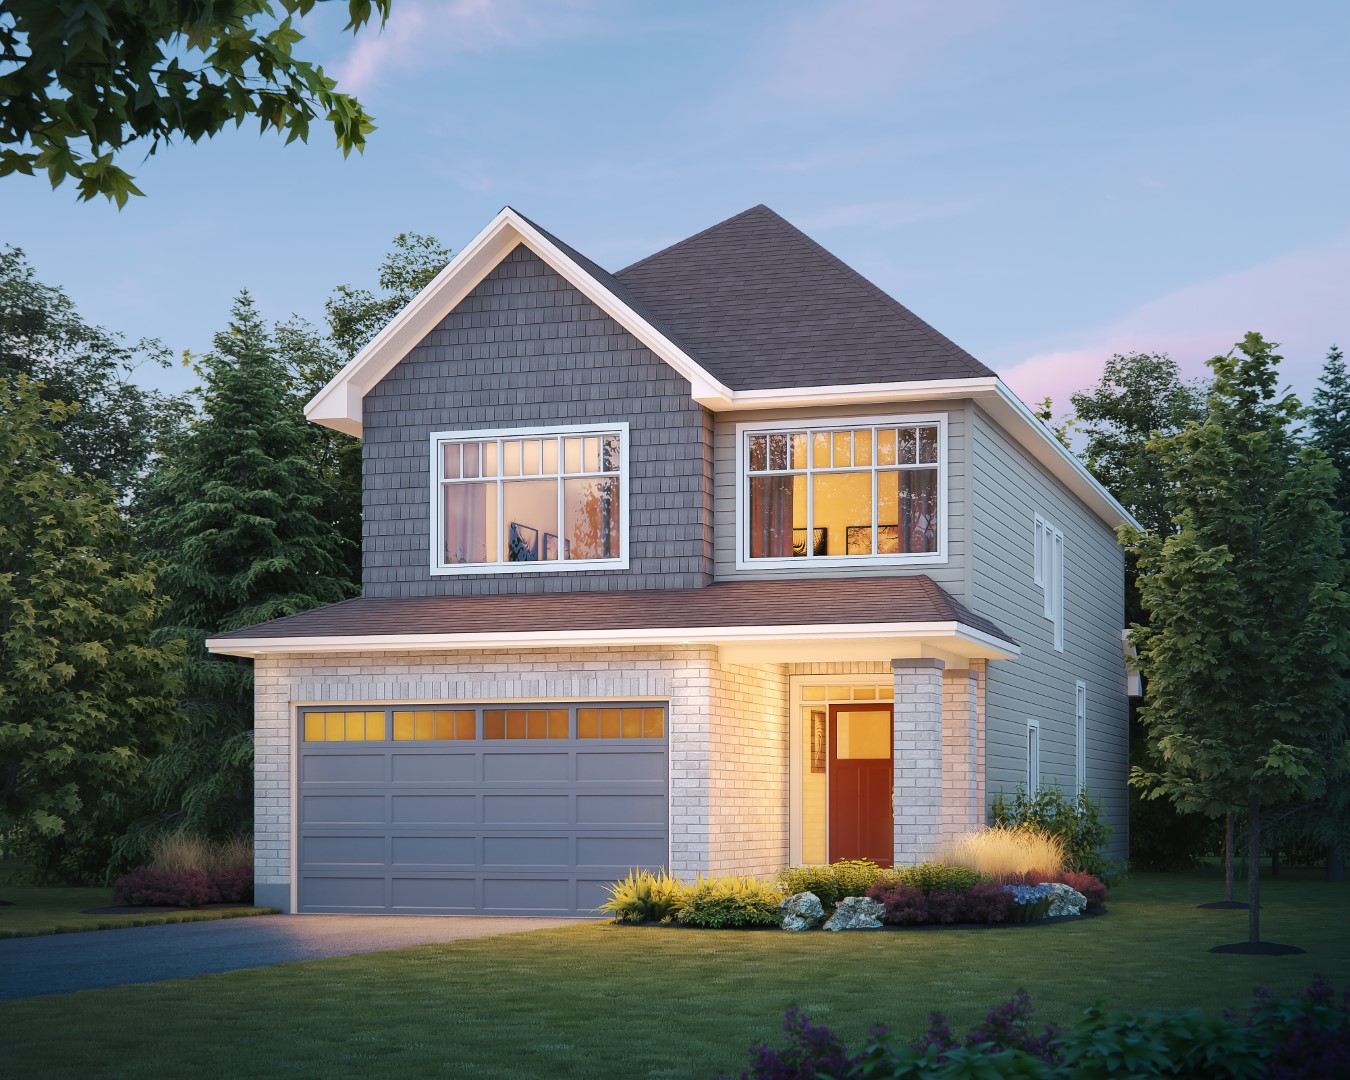
The Concord
For sale- 3 beds
- 3 baths
- 2,250 ft²
From $806,106
View floor plan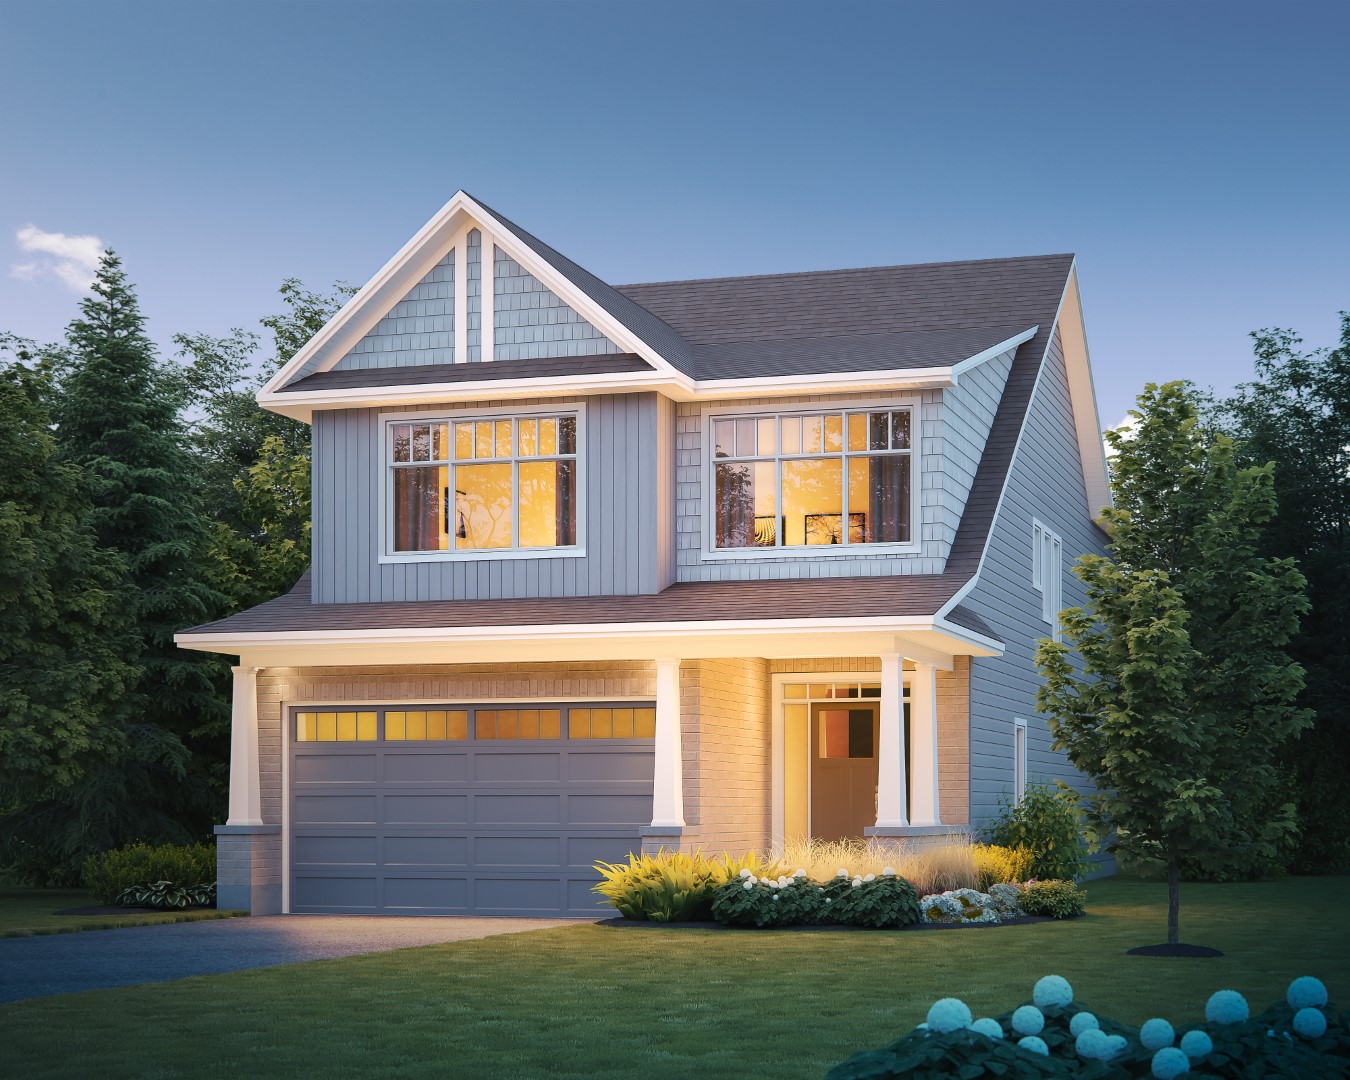
The Westin
For sale- 4 beds
- 3 baths
- 2,425 ft²
From $830,884
View floor plan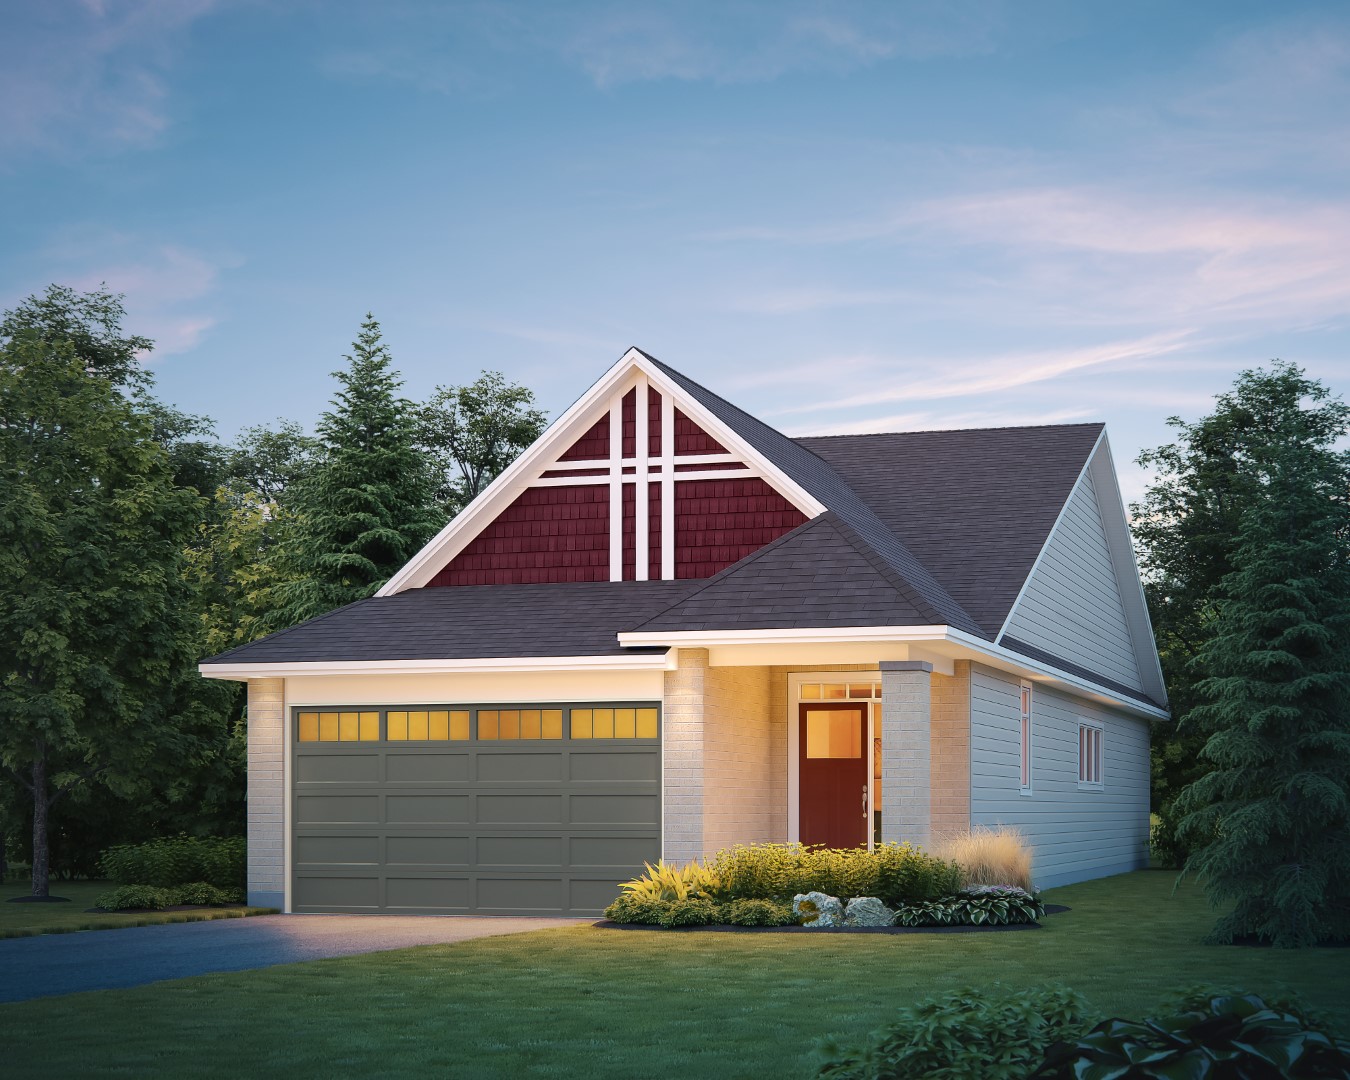
The Carson
For sale- 1 beds
- 1 baths
- 1,625 ft²
Last listed from $841,900
View floor plan