

Ottawa, ON · Single Family Home
Findlay Creek Village - Single-Family Homes
Project information updated: Confirm current pricing and availability with the builder.
Renderings and features may vary and are subject to change. Renderings are for illustrative purposes only.
A closer look at Findlay Creek Village - Single-Family Homes.
- Home type
- Single Family Home
- Price range
- From $695,752 to $1,072,500
- Bedrooms
- 2 – 7
- Bathrooms
- 2 – 6
- Interior size
- 1,736 – 3,869 ft²
Findlay Creek Village is Ottawa’s family-friendly community located just off Leitrim Road at Kelly Farm Drive. Close to everything but away from it all, Findlay Creek Village features Tartan’s single-family homes, bungalows, townhomes and 2-storey semis!
Already home to hundreds of families, with plenty of room for hundreds more, Findlay Creek Village features wide uncluttered streetscapes, large lots, parks and two new future elementary schools, all surrounded by nature yet just a 5-minute drive south of Hunt Club on Bank Street south.
Project information
3913 Kelly Farm Dr, Gloucester, ON K1T 0E3, Canada
By Tartan Homes
Find the home that's right for you
3 homes available at Findlay Creek Village - Single-Family Homes
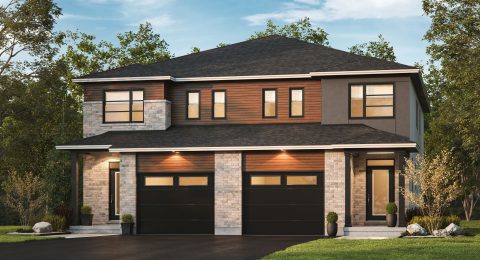
Lot 46R
For sale- 3 beds
- 3 baths
- 2,358 ft²
$699,058
Quick move-in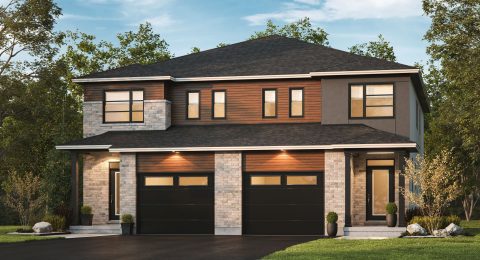
Lot 50R
For sale- 3 beds
- 3 baths
- 2,358 ft²
$724,892
Quick move-in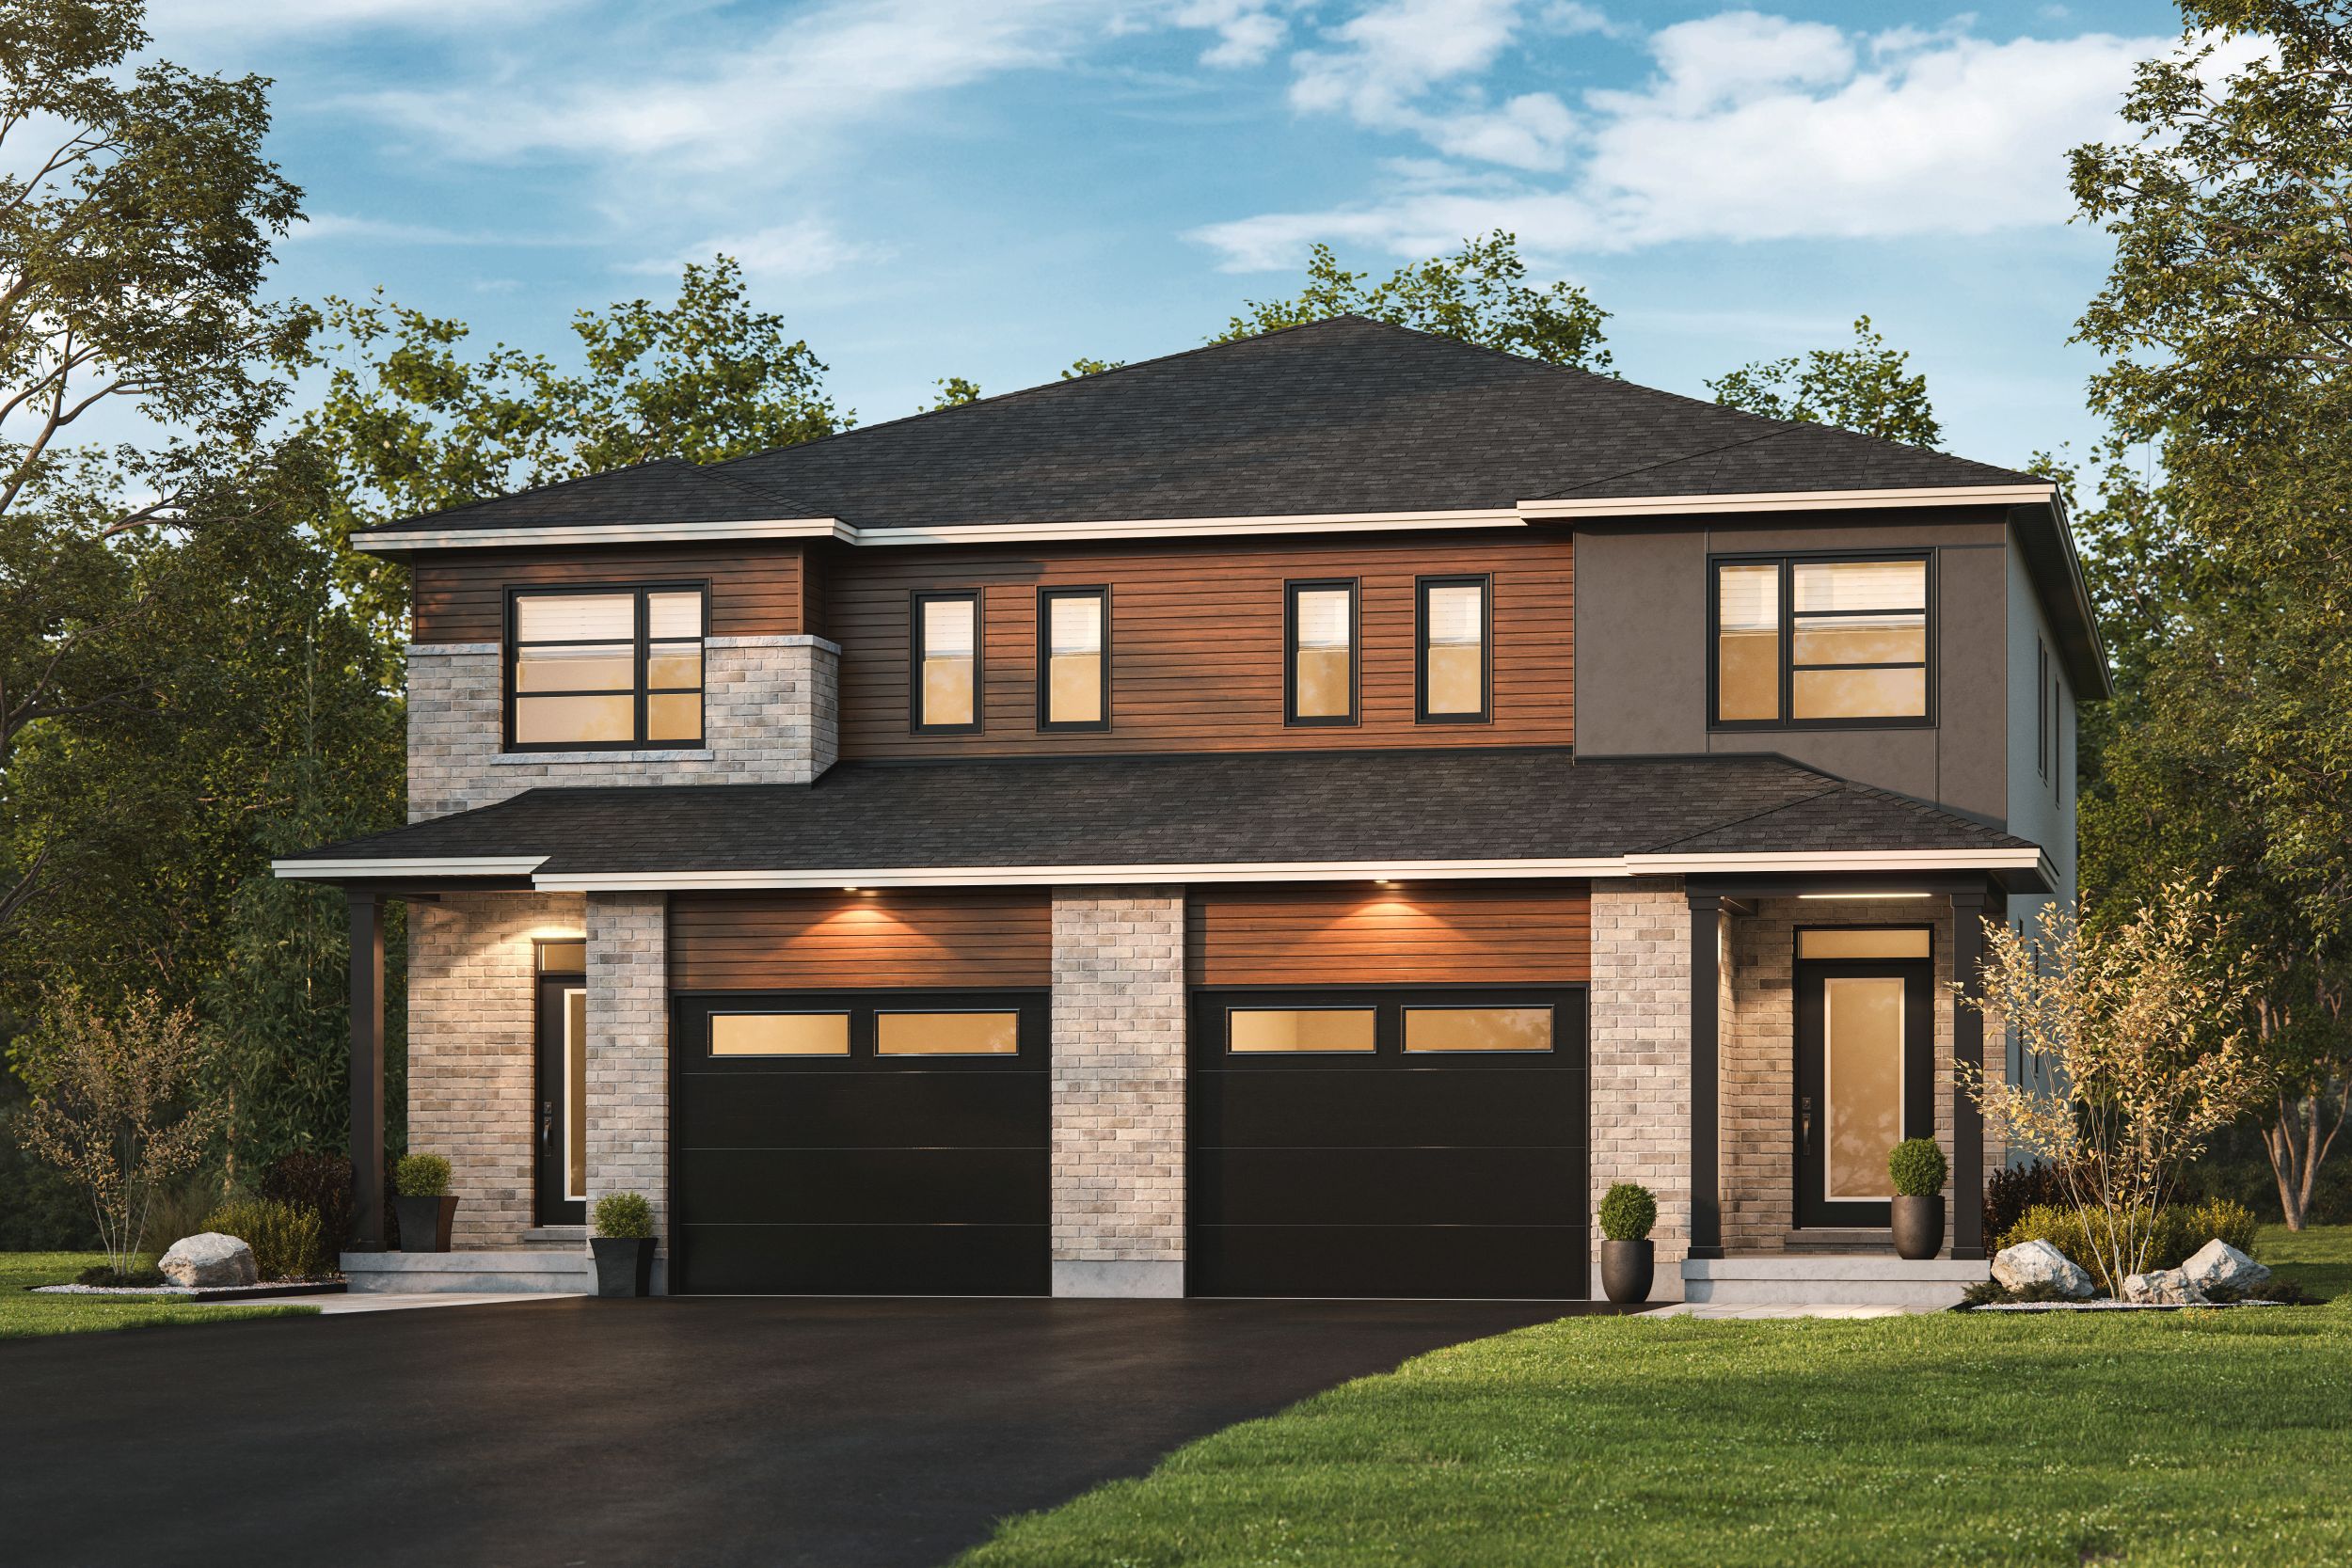
Lot 40L
For sale- 3 beds
- 3 baths
- 2,576 ft²
$725,511
For sale
Pricing, deposit & incentives
Pricing and fees
- Available unit price
- From $695,752 to $1,072,500
- Average price / ft²
- $305
Floor plans (19)
Compare home designs at Findlay Creek Village - Single-Family Homes. Open a plan to explore its layout, dimensions and recorded pricing.
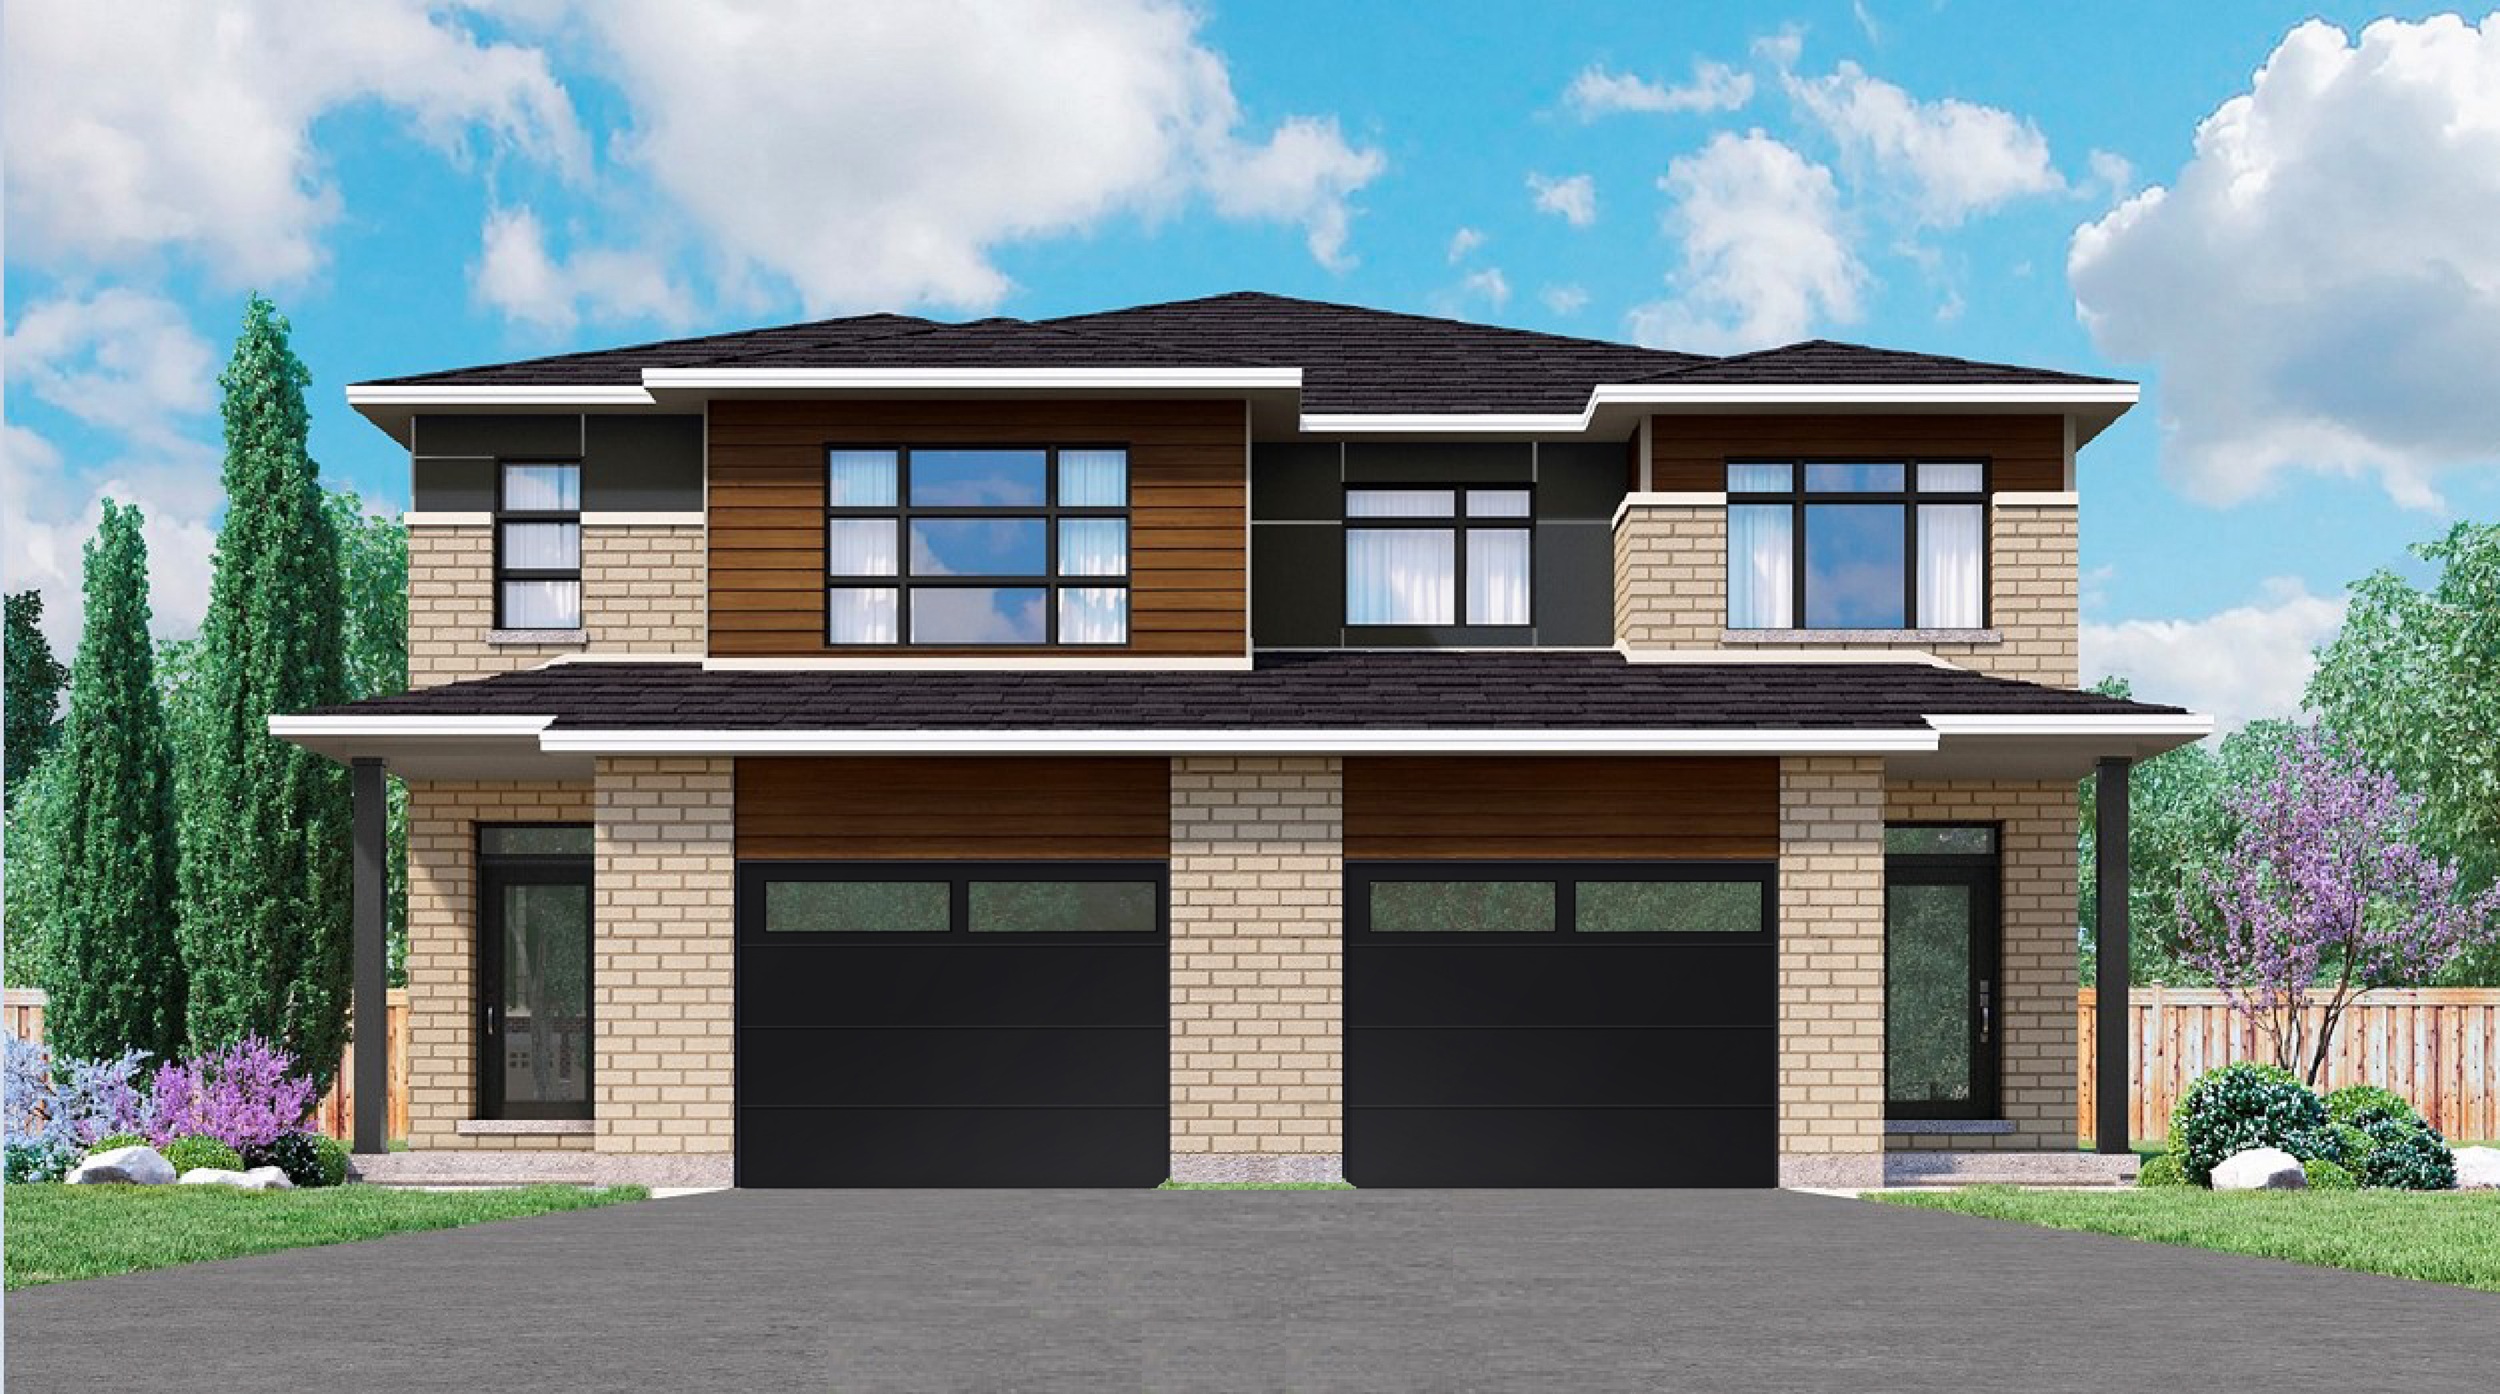
Pothos
For sale- 3 beds
- 3 baths
- 2,192 ft²
From $695,752
View floor plan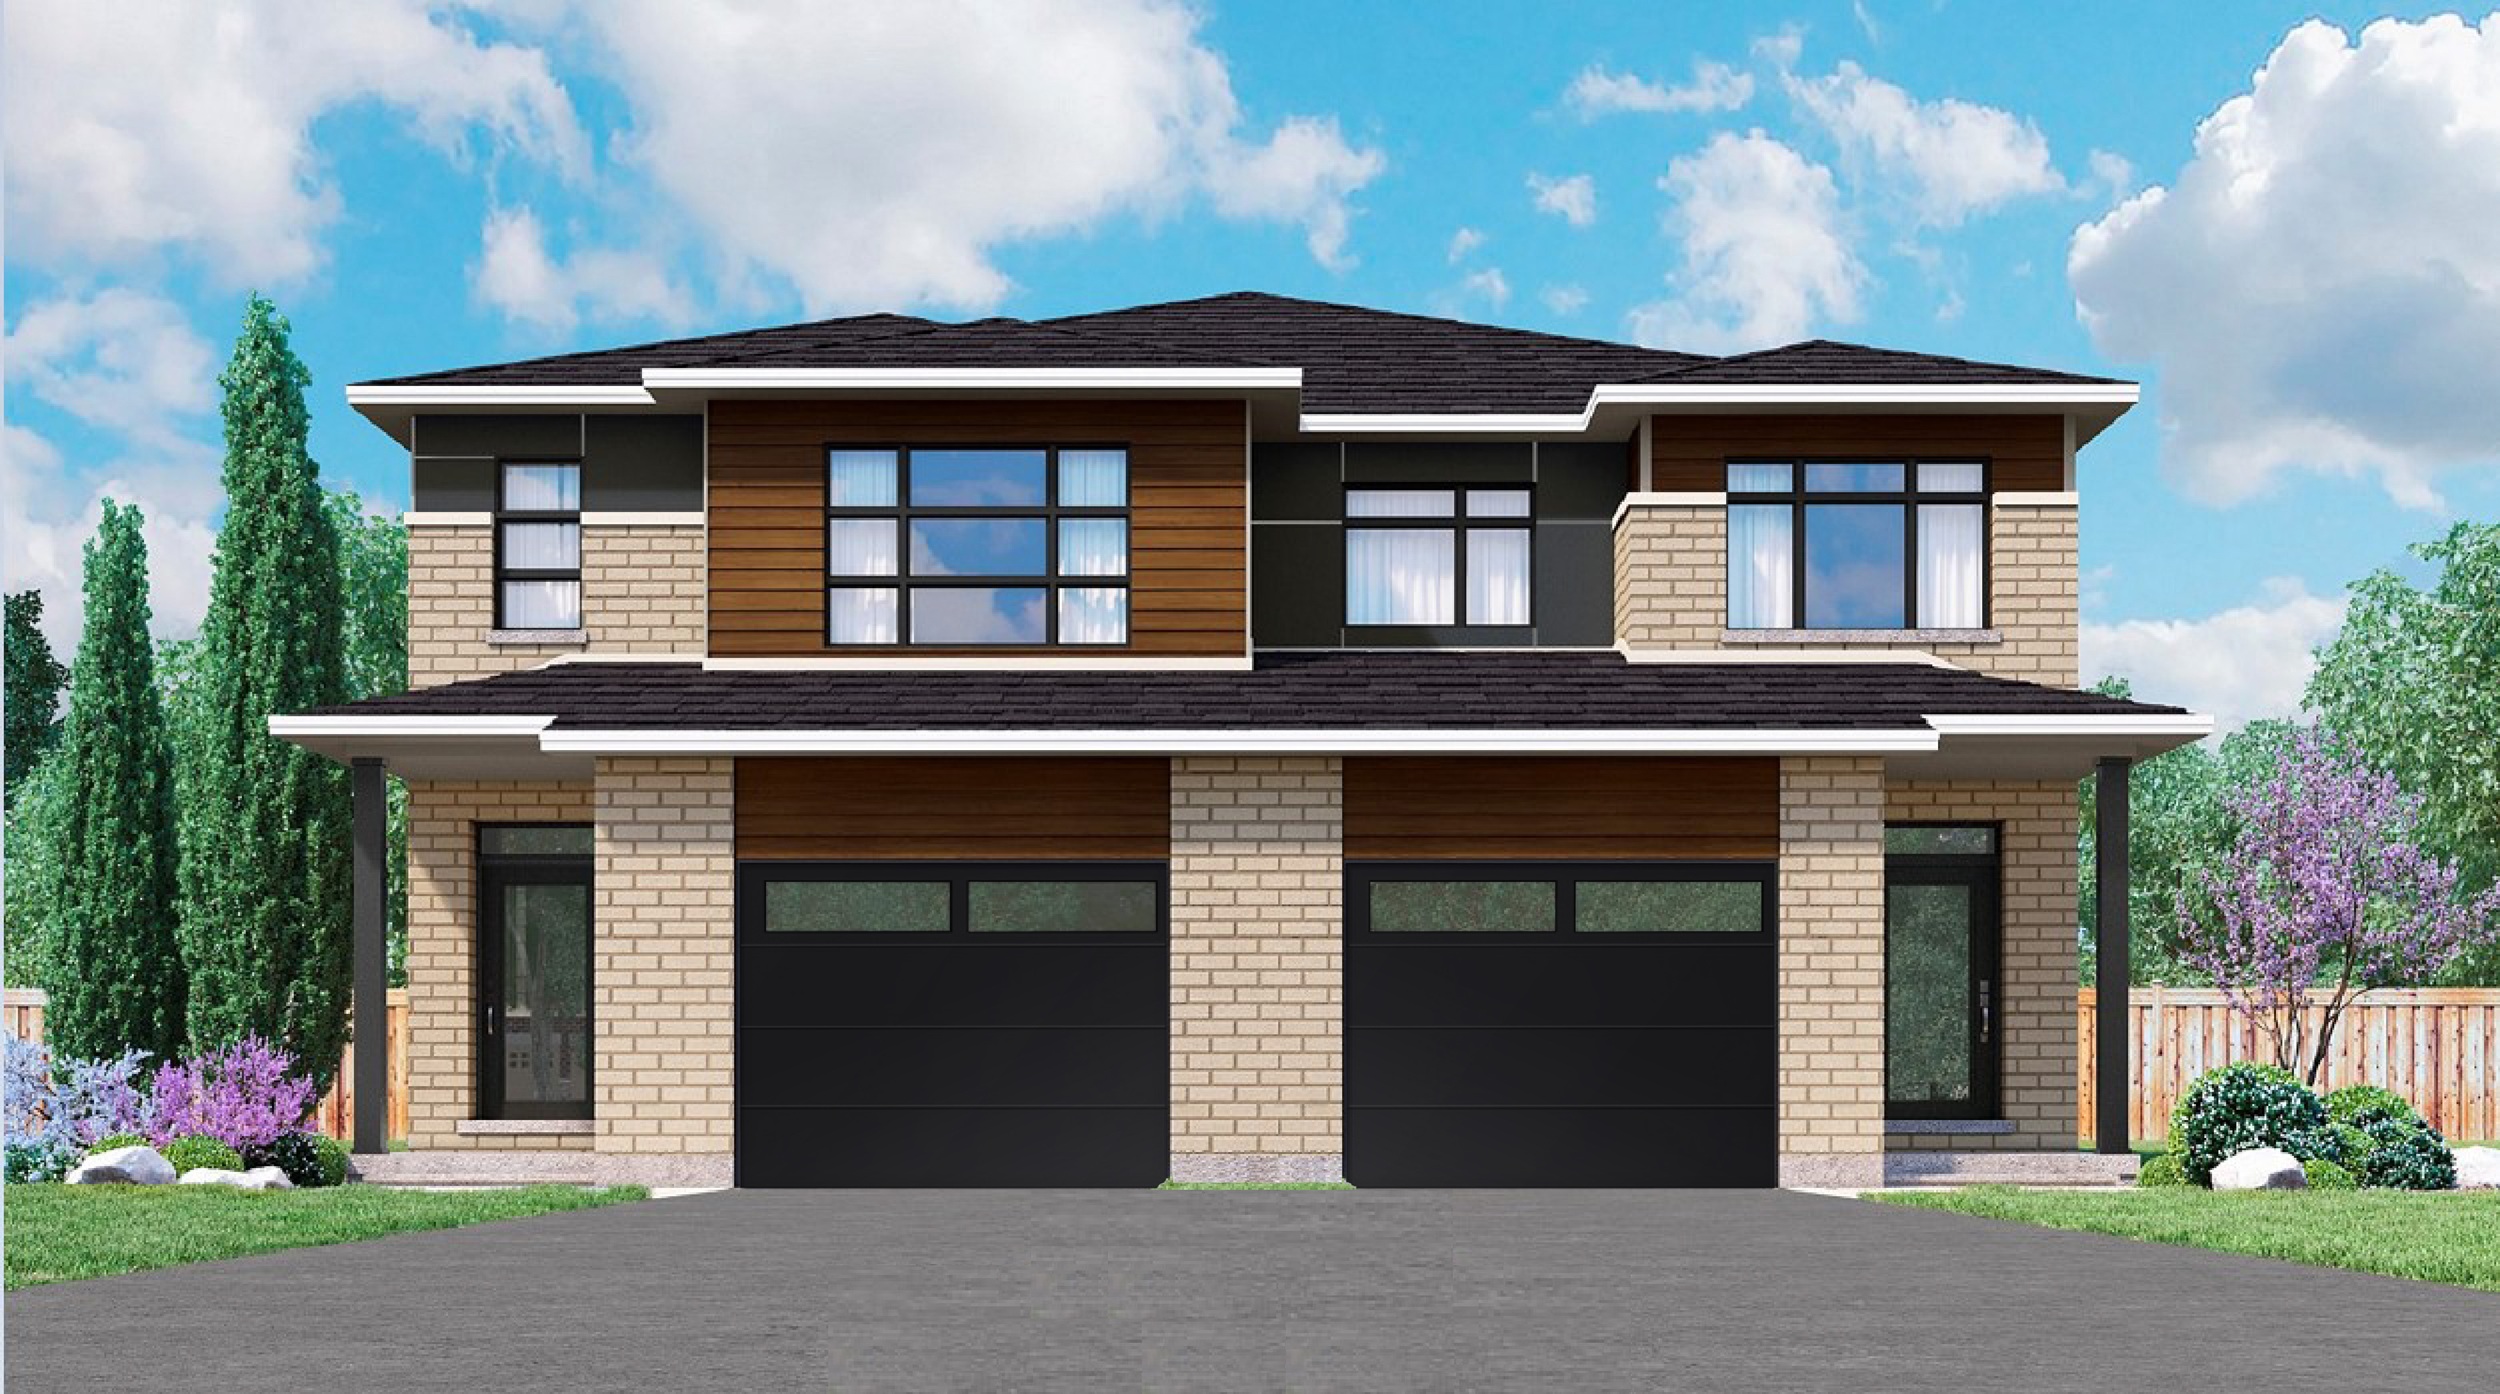
Ivy
For sale- 3 beds
- 3 baths
- 2,358 ft²
From $708,142
View floor plan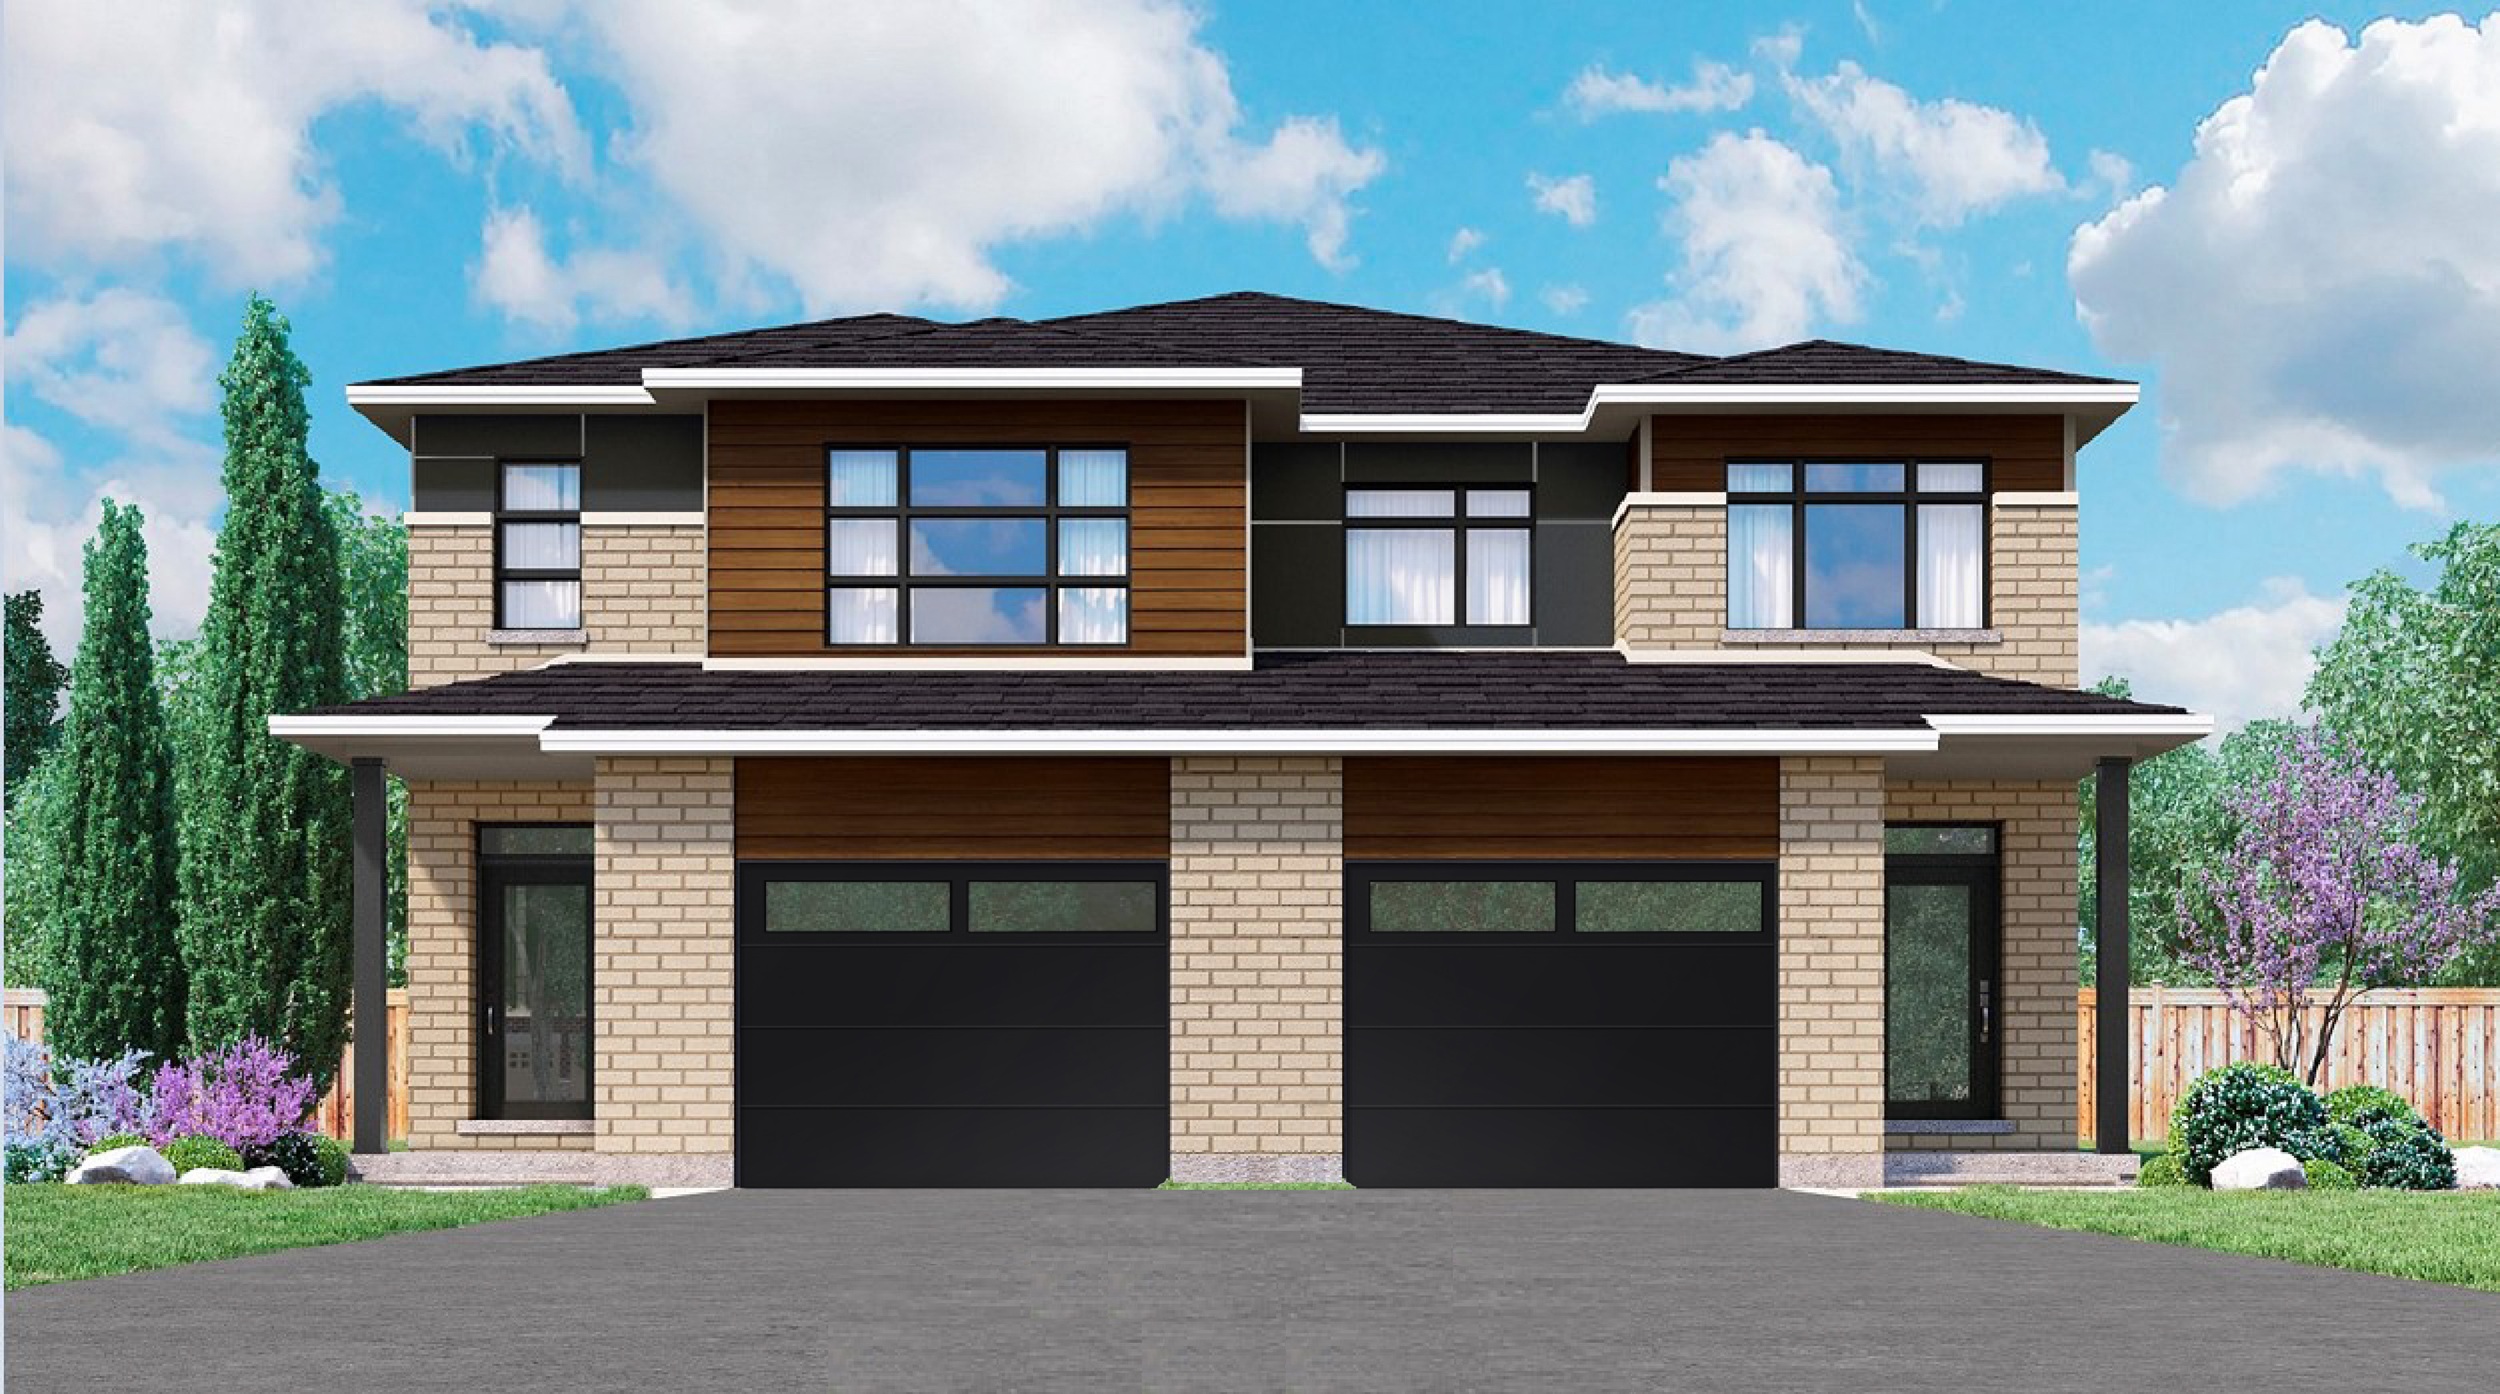
Palm
For sale- 3 beds
- 3 baths
- 2,543 ft²
From $713,451
View floor planFicus
For sale- 3 beds
- 3 baths
- 2,576 ft²
From $716,991
View floor plan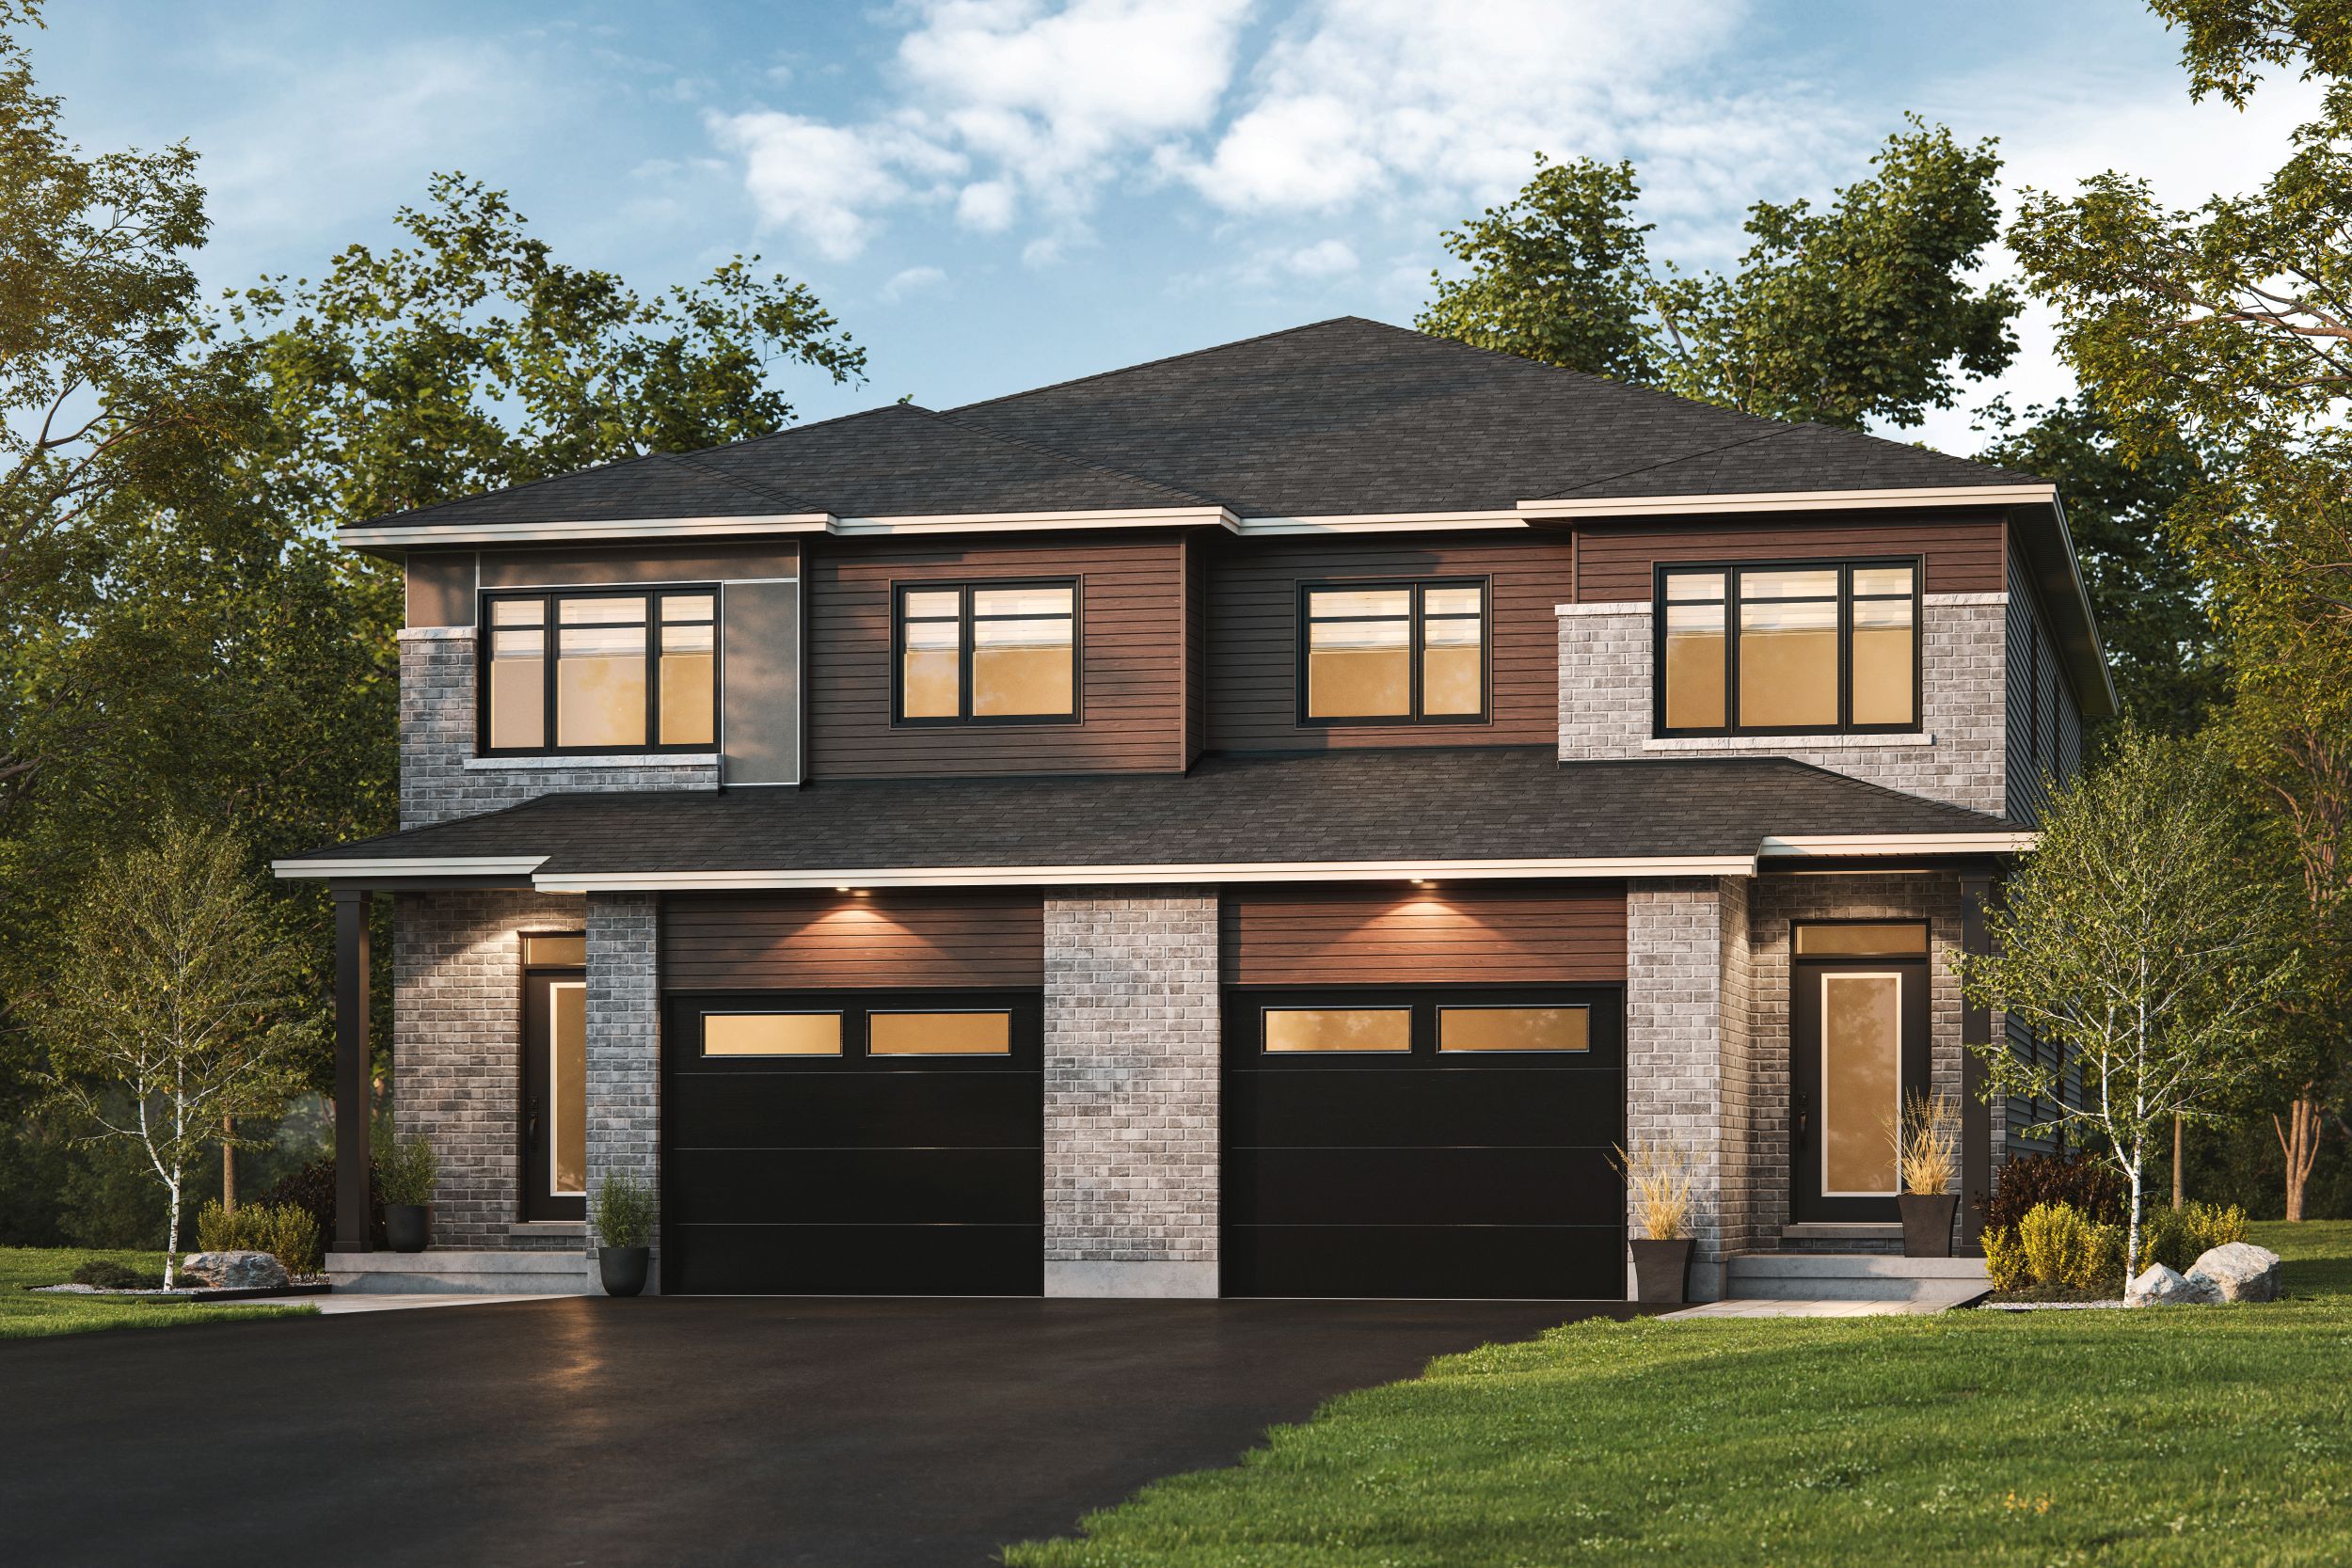
Lotus
For sale- 4 beds
- 3 baths
- 2,632 ft²
From $731,150
View floor plan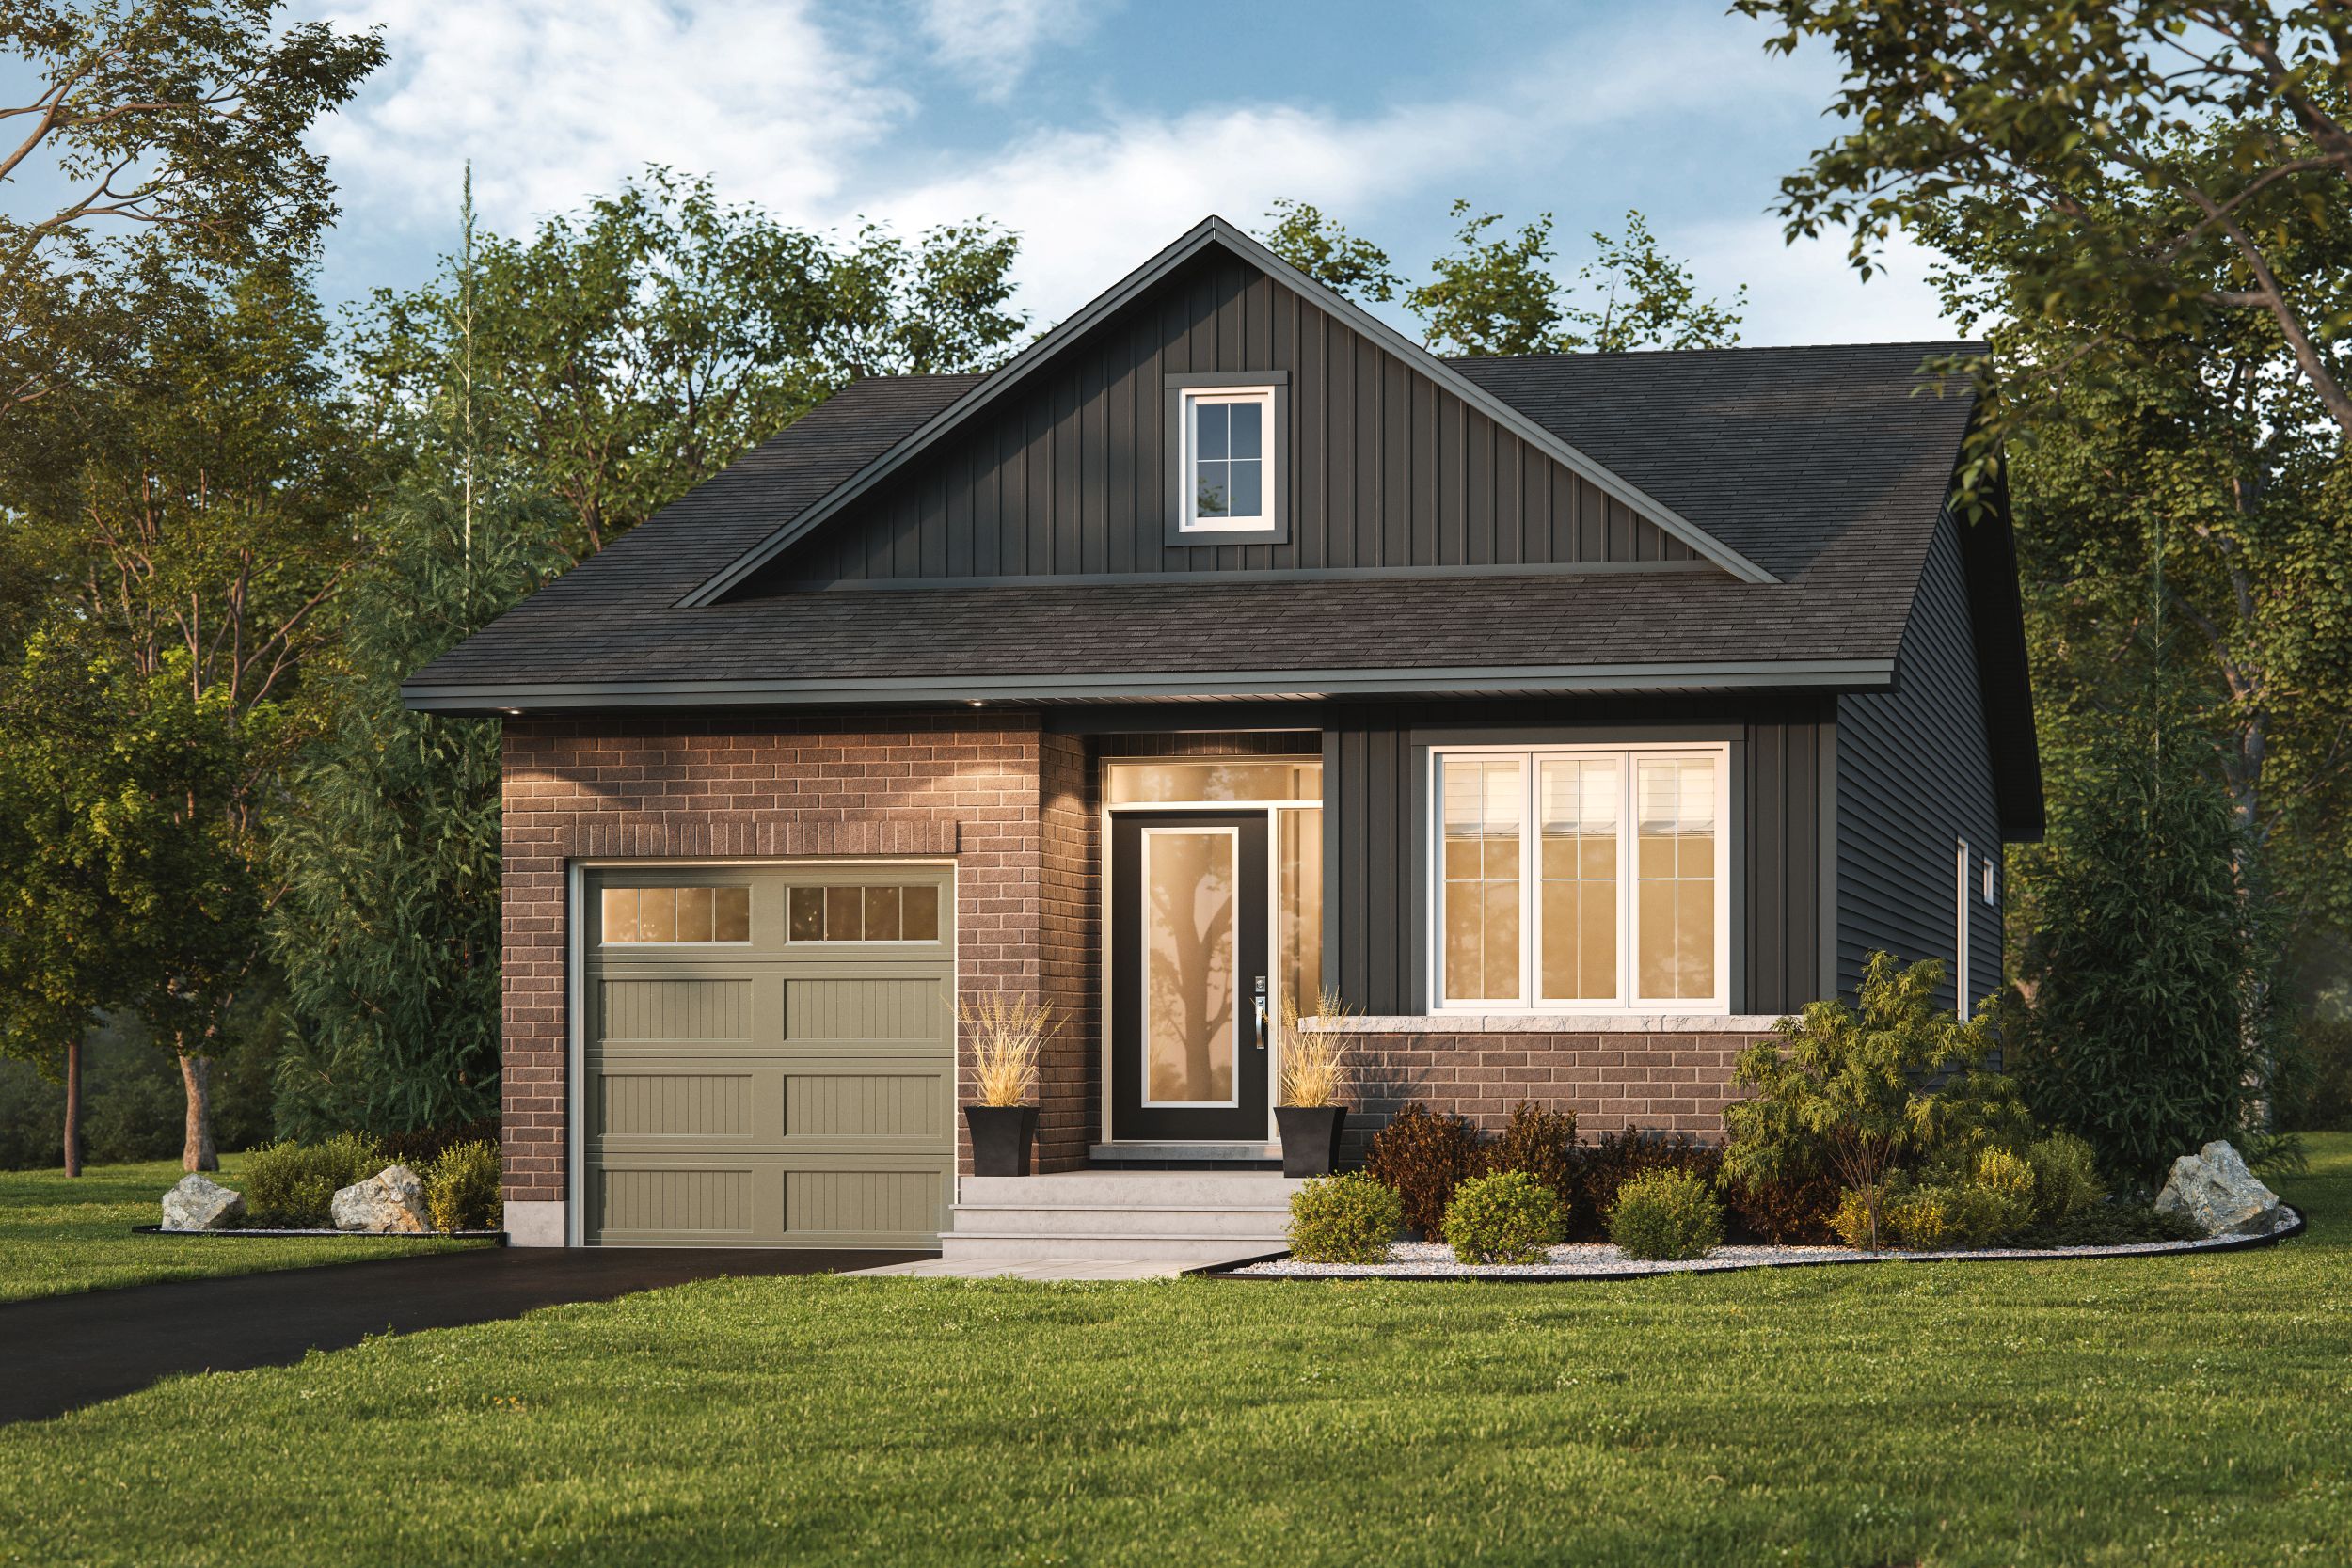
Orion
For sale- 2 beds
- 2 baths
- 1,736 ft²
From $794,500
View floor planFloor plans and pricing are set by the developer and subject to change without notice.
Amenities
3 recorded amenities
- Parks
- Sports Fields
- Streetscapes
Features & finishes
Explore the details by category. Features and inclusions vary by model; confirm the specifications for your selected home with the builder.
Energy efficiency features
All Tartan single family homes and bungalows are 100% ENERGY STAR® certified by independent third party inspectors as saving energy costs and reducing environmental impact. Every new home meets the most current ENERGY STAR® New Home standards—which exceed the Ontario Building Code by 20% for insulation, air tightness and indoor air quality.
Key energy star® saving features include
15 items
- All homes are individually inspected and certified by an independent representative of EnerQuality
- Exterior walls are insulated to R27 & covered in house wrap
- Exterior basement walls are insulated with R24 insulation to the floor
- R10 value insulation under the basement floor
- R60 blown insulation in the attic
- Garage ceilings are insulated with spray foam insulation to R32 value, where there is a finished room above
- ENERGY STAR® low-E Argon, triple glazed windows on main & 2nd floors
- Low expansion foam at all exterior windows and doors
- 96% minimum AFUE 2 stage gas value high efficiency furnace and high efficiency electronically commutated motor (ECM)
- Dedicated Heat Recovery Ventilation system for the highest indoor air quality
- Programmable heating/cooling thermostat
- Sealed duct work throughout unfinished basement
- Energy efficient LED light bulbs
- Drain Water Heat Recovery system
- FINISHINGS
General
21 items
- Finished basement recreation room
- 9-ft. high ceilings on the main floor
- Smooth ceilings throughout
- Gas fireplace raised approx. 8” off the floor with an oak beam mantle and an “A” line ceramic surround around the fireplace (as per plan, 38' & 44' floorplans only)
- Bumped in modern electric fireplace with contemporary glass and wood media kit (as per plan). Includes interior lighting and fan kit. Raised 14” above floor (35' floorplans only)
- One-sided gas fireplaces receive a fan kit
- Oak spindles & handrails, with oak nosing under the spindles at 2nd floor stair opening (as per plan)
- 5” modern beveled baseboards with coordinating window & door casings
- Transom window above patio door on main floor (n/a at basement level of walkout units)
- Window-ledge moldings for main floor windows
- Lincoln Smooth passage doors, 7 ft high on main floor
- Lincoln Smooth closet doors, slider or swing door (as per plan), 7 ft high on main floor
- Satin chrome door hardware
- French door(s) to study (as per plan)
- MDF cap on half walls (as per plan)
- Interior walls painted with low VOC (volatile organic compound) matte paint from builder samples (1 choice of 4)
- Standard ceramic floor tile in the front entry, laundry, mudroom and all bathrooms (not including unfinished laundry areas)
- Engineered oak hardwood floors from line ‘A’ in remaining ground floor areas (not including bungalow bedrooms)
- 40 oz 100% BCF Sol. Dyed Polyester stain resistant, low VOC emission carpeting with 9mm high density underpad
- Laundry pan and floor drain to be included under washer when installed on the main & 2nd floors
- Upper cabinets with soft close doors (hinges), 5 ft wide in laundry area (not including unfinished laundry areas)
Bathrooms
12 items
- Pedestal sink in powder room with single hole
- Granite or Quartz countertops (from builder samples) & undermount sink where countertops are included
- Custom-crafted cabinets with soft close doors (hinges) in main and ensuite bathrooms
- Ensuite vanities to include bank of drawers with soft close drawers and doors (hinges) and to receive 1 or 2 sinks (as per plan)
- Main bathrooms include ceramic wall enclosure with dropped ceiling above bathtub
- Primary ensuite bathroom tub trimmed with ceramic tile or freestanding tub (as per plan)
- Stand-up shower comes with acrylic base, ceramic tile walls & clear glass sliding door
- Quality Chrome faucets
- Chrome towel bars and paper holders
- Low-flush, water-saver toilet tanks
- Scald Guard pressure balance valve in all showers
- Reinforcement for future grab bars in main bathroom
Kitchens
11 items
- Custom-crafted cabinets (line 1 or 2) with soft close drawers and doors (hinges) (N/A to L-shaped corner cabinets)
- Granite or Quartz countertops (from builder samples)
- Built-in fridge look
- Ceramic tile backsplash
- 30” Hoodfan & Microwave Shelf
- Rough-in for future dishwasher
- Double stainless steel kitchen sink with one handle pull out kitchen faucet
- Engineered oak hardwood floors from line ‘A’
- Eating bar (as per plan)
- 40” height upper kitchen cabinets (finished tops with gable in bungalow loft option); cabinet above fridge is 30” deep
- Kitchen pot light package (as per plan)
Exterior
15 items
- Traditional elevations featuring combined contemporary finishes
- Architectural shingles with manufacturer’s limited lifetime warranty
- Exterior soffit lights (main floor only)
- Large basement windows
- Low maintenance vinyl extruded windows throughout. All windows on main & 2nd floors to be triple-glazed (colour dependent on elevation and exterior package), except basement windows (double glazed). Windows are Low-E Argon with screens where applicable
- Vinyl extruded Low-E Argon thermal double-glazed patio door with screen and exterior light fixture at patio door (as per plan)
- Aluminum soffit and fascia
- Grip set with dead bolt on front door with 4 choices of finishing
- Frost-free hose bib in garage and at rear
- Oversized front entrance door
- Insulated 8’ height garage door
- Municipal address number at front of home
- Reinforced poured concrete front porch
- On exterior front doors where there is no clear glass on the front door or side lights, a peep hole is required by building code
- Front door chime
Construction
7 items
- Insulation
- Attic R60 value blown insulation
- Exterior walls R27 value insulation except at exterior garage wall
- Basement walls to receive R24 insulation. Includes 3in R12 Styrofoam applied to foundation walls with added layer of R12 batt insulation. All exterior insulated walls IN UNFINISHED AREAS will receive drywall, taped, not finished and electrical outlets installed to code.
- Garage ceiling insulated with spray foam R32 Value (when finished area above garage)
- Insulated garage door
- R10 insulation under the basement floor
Structure
21 items
- Foundation walls poured concrete 8” thick with steel reinforcement
- Parging to exposed exterior portion of foundation wall
- Basement floor 3” thick concrete with trowel finish
- Garage floor 4” thick concrete with broom finish
- Drainage layer waterproofing system to exterior of foundation walls (except garage walls)
- Pre-engineered floor joist system
- Exterior walls are 2”x 6” at 16” stud space on centre
- Garage walls are 2” x 4”
- Interior walls are 2” x 4”, 2”x 6” or 2”x 8” (as per plan)
- Basement walls are 2” x 4” at 24” stud space on centre (external walls only)
- Prefabricated and engineered roof truss system
- Roof sheathing 7/16” oriented strand board sheathing
- 3/4” tongue and groove oriented strand board subfloor nailed, sanded and screwed with 5/8” plywood underlay for ceramic
- Fully drywalled garage interior (taped only)
- Approx. 9-Ft ceiling height in basement (Excluding Russell Trails & Cornerstone)
- Rough-in
- Cat6A wire on main floor with 3 additional outlets (phone, cable or ethernet)
- All wires to a collection point in the basement (under stairs)
- Dedicated 110v receptacle at collection point
- Central vacuum rough-in dropped to basement
- Radon gas rough-in located in basement
Mechanical / Plumbing
10 items
- Dedicated Heat Recovery Ventilation system (HRV) for better indoor air quality
- 96% minimum AFUE 2 stage gas value high-efficiency furnace with ECM motor
- Enhanced energy-efficient rental hot water system (tankless)
- Programmable heating/cooling smart thermostat
- Heating ducts sized for future air conditioning
- Laundry tub in unfinished basement (as per plan)
- Shut-off valves under all sinks
- Connection for washer and dryer
- PEX water supply
- All duct work is power vacuumed prior occupancy
Electrical
10 items
- Decora style switches & plugs
- Ceiling light fixtures throughout, including family room, great room, living room, and all bedrooms (except vaulted ceilings)
- Capped ceiling light in dining room
- 100 amp electrical panel with 40 circuit breakers
- Two weatherproof exterior outlets
- Copper wiring
- Energy efficient LED light bulbs
- Minimum 1 electrical outlet in basement
- Electrical outlet for future garage door opener
- Carbon monoxide and smoke detectors where required by Building Code
Landscaping
6 items
- Fully-sodded lot (or to tree line)
- Some lots receive a tree (per landscape plan, where applicable)
- 6’ high wood fence in backyard at property line (where applicable, as per plan of subdivision) Excluding Russell Trails/Cornerstone
- Paved driveway
- Precast patio stone walkway
- Wood steps at backyard
Warranty coverage
One-year Builder’s Warranty covering defects in material and workmanship
Two-year Extended Builder’s Warranty covering water penetration, mechanical and electrical systems and exterior cladding
*Tarion seven-year warranty covering major structural defects
Energy efficiency features
All Tartan homes are 100% ENERGY STAR® certified by independent third party inspectors as saving energy costs and reducing environmental impact. Every new home meets the most current ENERGY STAR® New Home standards—which exceed the Ontario Building Code by 20% for insulation, air tightness and indoor air quality.
Key energy saving features include
15 items
- All homes are individually inspected and certified by an independent representative of EnerQuality
- Exterior walls are insulated to R27 & covered in house wrap
- Exterior basement walls are insulated with R24 insulation to the floor
- R10 value insulation under the basement floor
- R60 blown insulation in the attic
- Garage ceilings are insulated with spray foam insulation to R32 value, where there is a finished room above
- ENERGY STAR® low-E Argon, triple glazed coloured windows on main & 2nd floors
- Low expansion foam at all exterior windows and doors
- 96% minimum AFUE 2 stage gas value high efficiency furnace and high efficiency electronically commutated motor (ECM)
- Dedicated Heat Recovery Ventilation system for the highest indoor air quality
- Programmable heating/cooling thermostat
- Sealed duct work throughout unfinished basement
- Energy efficient LED light bulbs
- Drain Water Heat Recovery System
- FINISHINGS
General
18 items
- 9-ft high ceilings on the main floor (as per plan)
- Smooth ceilings throughout
- Finished basement recreation room
- Bumped in modern electric fireplace with contemporary glass and wood media kit (as per plan). Includes interior lighting and fan kit. Raised 14” above floor
- Half-wall staircase with oak handrail, includes custom glass panel on the 2nd floor to increase natural light
- Transom window above patio door on main floor
- 5” modern beveled baseboards with coordinating window & door casings
- Window-ledge moldings main-floor windows
- Lincoln Smooth passage doors, 7ft high on main floor (excluding lower foyer & Mudroom as per plan)
- Lincoln Smooth closet doors, slider or swing door (as per plan). 7ft high on main floor (excluding dropped entry areas)
- Satin chrome door hardware
- MDF cap on half walls (as per plan)
- Interior walls painted with low VOC (volatile organic compound) matte paint from builder samples (1 choice of 4)
- Standard ceramic floor tile in front entry, laundry, mudroom and all bathrooms (not including unfinished laundry areas)
- Engineered oak hardwood floors from line ‘A’ in remaining ground floor areas (as per plan)
- 40 oz 100% BCF Sol. Dyed Polyester stain resistant, low VOC emission carpeting with 9mm high density underpad
- Laundry pan and floor drain to be included under washer when installed on the 2nd floor
- Upper cabinets with soft close doors (hinges) above laundry (not including unfinished laundry areas)
Bathrooms
11 items
- Pedestal sink in powder room with single hole
- Granite or Quartz countertops (from builder samples) & undermount sink where countertops are included
- Custom-crafted cabinets with soft close doors (hinges) in main and ensuite bathrooms
- Main bathrooms include ceramic wall enclosure with dropped ceiling above bathtub
- Stand up showers come with acrylic base, ceramic tile walls & clear glass door
- Quality Chrome faucets
- Chrome towel bars and paper holders
- Medicine cabinet in ensuite (surface mounted)
- Low-flush, water-saver toilets
- Scald Guard pressure balance valve in all showers
- Reinforcement for future grab bars in main bathroom
Kitchens
12 items
- Custom-crafted cabinets (line 1) with soft close drawers and doors (hinges) (N/A to L-shaped corner cabinets)
- Granite or Quartz countertops (from builder samples)
- Built-in fridge look
- 40” height upper kitchen cabinets; cabinet above fridge is 30” deep
- Ceramic tile backsplash
- Engineered oak hardwood floors from line ‘A’
- Rough-in for future dishwasher
- 30” Hoodfan & Microwave Shelf
- Double stainless steel undermount kitchen sink
- Single lever faucet with pull out spray
- Eating bar (as per plan)
- Kitchen pot light package
Exterior
15 items
- Architectural shingles with manufacturer’s limited lifetime warranty
- Exterior soffit lights (main floor only)
- Oversized basement windows
- Low maintenance vinyl extruded windows throughout. All windows on main & 2nd floors to be triple glazed, and coloured casement except basement windows (white, double glazed). Windows are Low-E Argon with screens where applicable
- Modern elevations featuring combined contemporary finishes. Wood style accents and modern windows
- Vinyl extruded Low E-Argon thermal glazed patio door with screen and exterior light fixture at patio door (as per plan)
- Aluminum soffit and fascia
- Grip set with dead bolt on front door with 4 choices of finishing
- Frost-free hose bib in garage and at rear
- Modern entrance door with large window for extra light
- Insulated fiber glass door with smooth panels and transom windows
- Municipal address number at front of home
- Reinforced poured concrete front porch
- Exterior colour packages are pre-selected by the Vendor
- Front door chime
Electrical
10 items
- Decora style switches & plugs
- Ceiling light fixtures throughout including family room, great room, living room, and all bedrooms
- Capped ceiling light in dining room
- 100 amp electrical panel with 40 amp circuit breakers
- Copper wiring
- Two weather proof exterior outlets
- Electrical outlet for future garage door opener
- Energy efficient LED light bulbs
- Minimum 1 electrical outlet in unfinished basement
- Carbon monoxide and smoke detectors where required by Building Code
Structure
23 items
- Walls between dwellings (1st and/or 2nd floor at living space) include 2 separate walls with stagger stud construction and 2 layers of fire resistant gypsum board (drywall) installed on each wall with acoustic dampening techniques for minimal sound transfer and maximum privacy
- 30-yr. high density polyethylene (HDPE) foundation membrane
- Foundation walls poured concrete 8” thick with steel reinforcement
- Parging to exposed exterior portion of foundation wall
- Basement floor 3” thick concrete with trowel finish
- Garage floor 4” thick concrete with broom finish
- Drainage layer waterproofing system to exterior of foundation walls (except garage walls)
- Clear span pre-engineered floor joist system
- Exterior walls are 2”x 6” at 16” stud space on centre
- Garage walls are 2” x 4”
- Interior walls are 2” x 4”, 2”x 6” or 2”x 8” (as per plan)
- Basement walls are 2” x 4” at 24” stud space on centre (external walls only)
- Prefabricated and engineered roof truss system
- Roof sheathing 7/16” oriented strand board sheathing
- 3/4” tongue and groove oriented strand board subfloor nailed, sanded and screwed with 5/8” plywood underlay for ceramic
- Fully drywalled garage interior (taped only)
- Insulation
- Attic R60 value blown insulation
- Exterior walls R27 value insulation (except exterior garage wall)
- Full height R24 basement wall insulation to basement floor on exterior walls
- Basement walls to receive R24 insulation. Includes 3” R12 Styrofoam applied to foundation walls with added layer of R12 batt insulation. All exterior insulated walls in UNFINISHED AREAS will receive drywall, taped, not finished, and electrical outlets installed to code. No insulation – electrical or drywall will be done on party walls where insulation is not required by code
- Garage ceiling insulated with spray foam R32 value (when finished space above)
- R10 insulation under the basement floor
Rough-in
5 items
- Cat6A wire on main floor with 3 additional outlets (can be a combination of either Cat5A and/or RG6u outlets)
- All wires to collection point in the basement (under stairs)
- Dedicated 110v receptacle at collection point
- Central vacuum rough-in dropped to basement
- Radon gas rough-in located in basement
Mechanical / Plumbing Systems
10 items
- Dedicated Heat Recovery Ventilation system (HRV) for better indoor air quality
- 96% minimum AFUE 2 stage gas value high-efficiency furnace with ECM motor
- Enhanced energy-efficient rental hot water system (tankless)
- Programmable heating/cooling smart thermostat
- Heating ducts sized for future air conditioning
- Laundry tub in unfinished basement (as per plan)
- Shut-off valves under all sinks
- Connection for washer and dryer
- PEX water supply
- All duct work is power vacuumed prior to occupancy
Landscaping
6 items
- Fully-sodded lot (or to tree line)
- Some lots receive a tree(as per landscape plan, where applicable)
- Paved driveway
- Pre-cast patio stone walkway
- Wood steps at backyard
- 6’ high wood fence in backyard at property line (where applicable, as per plan of subdivision) Excluding Russell Trails
Warranty coverage
One-year Builder’s Warranty covering defects in material and workmanship
Two-year Extended Builder’s Warranty covering water penetration, mechanical and electrical systems and exterior cladding
*Tarion seven-year warranty covering major structural defects
Location & neighbourhood
Explore the full location guide ↗Ottawa|3913 Kelly Farm Dr, Gloucester, ON K1T 0E3, Canada
Loading the neighbourhood guide…
LOCAL MARKET INSIGHTS · SEP 2026
The market around Ottawa.
Understand the existing-home market alongside your new-home search. These completed-month observations cover the provider’s Ottawa geography across all property types. Builder prices and availability need a separate, current quote.
- Median sold price
- $642,345 +2.0% year over year
- Recorded sales
- 283 -6.0% year over year
- Active listings
- 1,613 958 new sale listings that month
- Listing days
- 37 days Provider’s listing-days measure
Compare the home and ownership type
Single-family is a broad catalogue category. Detached and semi-detached figures are shown separately as references; confirm the project’s exact home type.
| Property type | Median sold | Annual change | Sales | Active listings | Monthly rent |
|---|---|---|---|---|---|
| Detached homes | $850,000 | +9.3% | 107 | 394 | $3,50021 recorded rentals |
| Semi-detached homes | $765,000 | +4.8% | 17 | 112 | $3,20012 recorded rentals |
What this means for your search. Compare a similar home type first, then account for floor area, age, parking, maintenance fees and the future closing date. Changes in a monthly median also reflect which homes sold; they do not measure same-home appreciation. Recorded rents are historical resale observations, not projected rent for this development.
Explore price and rental history, sales activity, property-type filters and community comparisons in the full market report.
HouseSigma supplied aggregate export, captured 2026-10-24. Latest completed month: Sep 2026. Sale medians and annual price comparisons require at least 5 sales in each relevant month; rents require 5 rentals. Missing observations stay unavailable. These are resale figures, not project sales, appraisals or forecasts. Sources & methodology
Project details
Building & property details
- Selling status
- Selling
- Construction status
- Construction
- Homes
- 29
- Storeys
- 2
- Floor plans
- 19
- Ceiling height
- Up to 9'0"
Launch & timeline information
- Avg. price / ft²
- $305/sq ft
Additional information & categories
- Ownership types
- Freehold
- Google Maps
- View on Map ↗
Developed by
Tartan Homes
Based in Ottawa, Ontario
Explore the developers behind Findlay Creek Village - Single-Family Homes. Team Arora provides independent guidance to help you compare home designs and confirm current pricing, availability and purchase details.
Request pricing & availability
Our team is here to help
Ask Team Arora about pricing, availability and incentives at Findlay Creek Village - Single-Family Homes. We’ll help you compare the options and confirm the details with the builder.
Personalized help
Dedicated pre-construction experts to guide you, answer questions and help you choose the right plan.
Pricing & incentives
Understand recorded pricing, deposit schedules and the incentives to confirm with the builder.
Floor plans & brochures
Request available layouts and project materials to help you choose your next home.
Other projects in Ottawa


Ottawa, ON
Half Moon Bay
From $369,232
2–5 bedsCondo / Townhouse / Single Family Home
By Mattamy Homes Canada

Ottawa, ON
Richmond Meadows
From $503,531
2–6 bedsTownhouse / Single Family Home
By Mattamy Homes Canada
