
Findlay Creek Village - Single-Family Homes · Ottawa, ON
Vega floor plan.
Explore the recorded layout, price and features, then confirm the configuration with the builder.
For sale
4 bd · 2 ba · 2,980 ft² · Single family - Detached Two+ Story
Vega at Findlay Creek Village - Single-Family Homes, 3913 Kelly Farm Dr, Gloucester, ON K1T 0E3, Canada
Call us at 416-910-8923Source floor plan. Confirm dimensions and available configurations.
Vega is a 4-bedroom, 2-bathroom, single family - detached two+ story floor plan (2,980 sq ft) at Findlay Creek Village - Single-Family Homes in Ottawa, ON. Register for details to receive the full floor plan package, current pricing and availability.
Prices, dimensions and features may vary and are subject to change. Floor plans are for illustrative purposes only.
- Plan
- Vega
- Type
- Single family - Detached Two+ Story
- Status
- For sale
- Bedrooms
- 4
- Bathrooms
- 2
- Size
- 2,980 ft²
- Project
- Findlay Creek Village - Single-Family Homes
- Developer
- Tartan Homes
Location
Ottawa|Findlay Creek Village - Single-Family Homes|3913 Kelly Farm Dr, Gloucester, ON K1T 0E3, Canada
Interested in Vega at Findlay Creek Village - Single-Family Homes?
Vega at
Findlay Creek Village - Single-Family Homes
3913 Kelly Farm Dr, Gloucester, ON K1T 0E3, Canada
Findlay Creek Village is Ottawa’s family-friendly community located just off Leitrim Road at Kelly Farm Drive. Close to everything but away from it all, Findlay Creek Village features Tartan’s single-family homes, bungalows, townhomes and 2…
Explore this project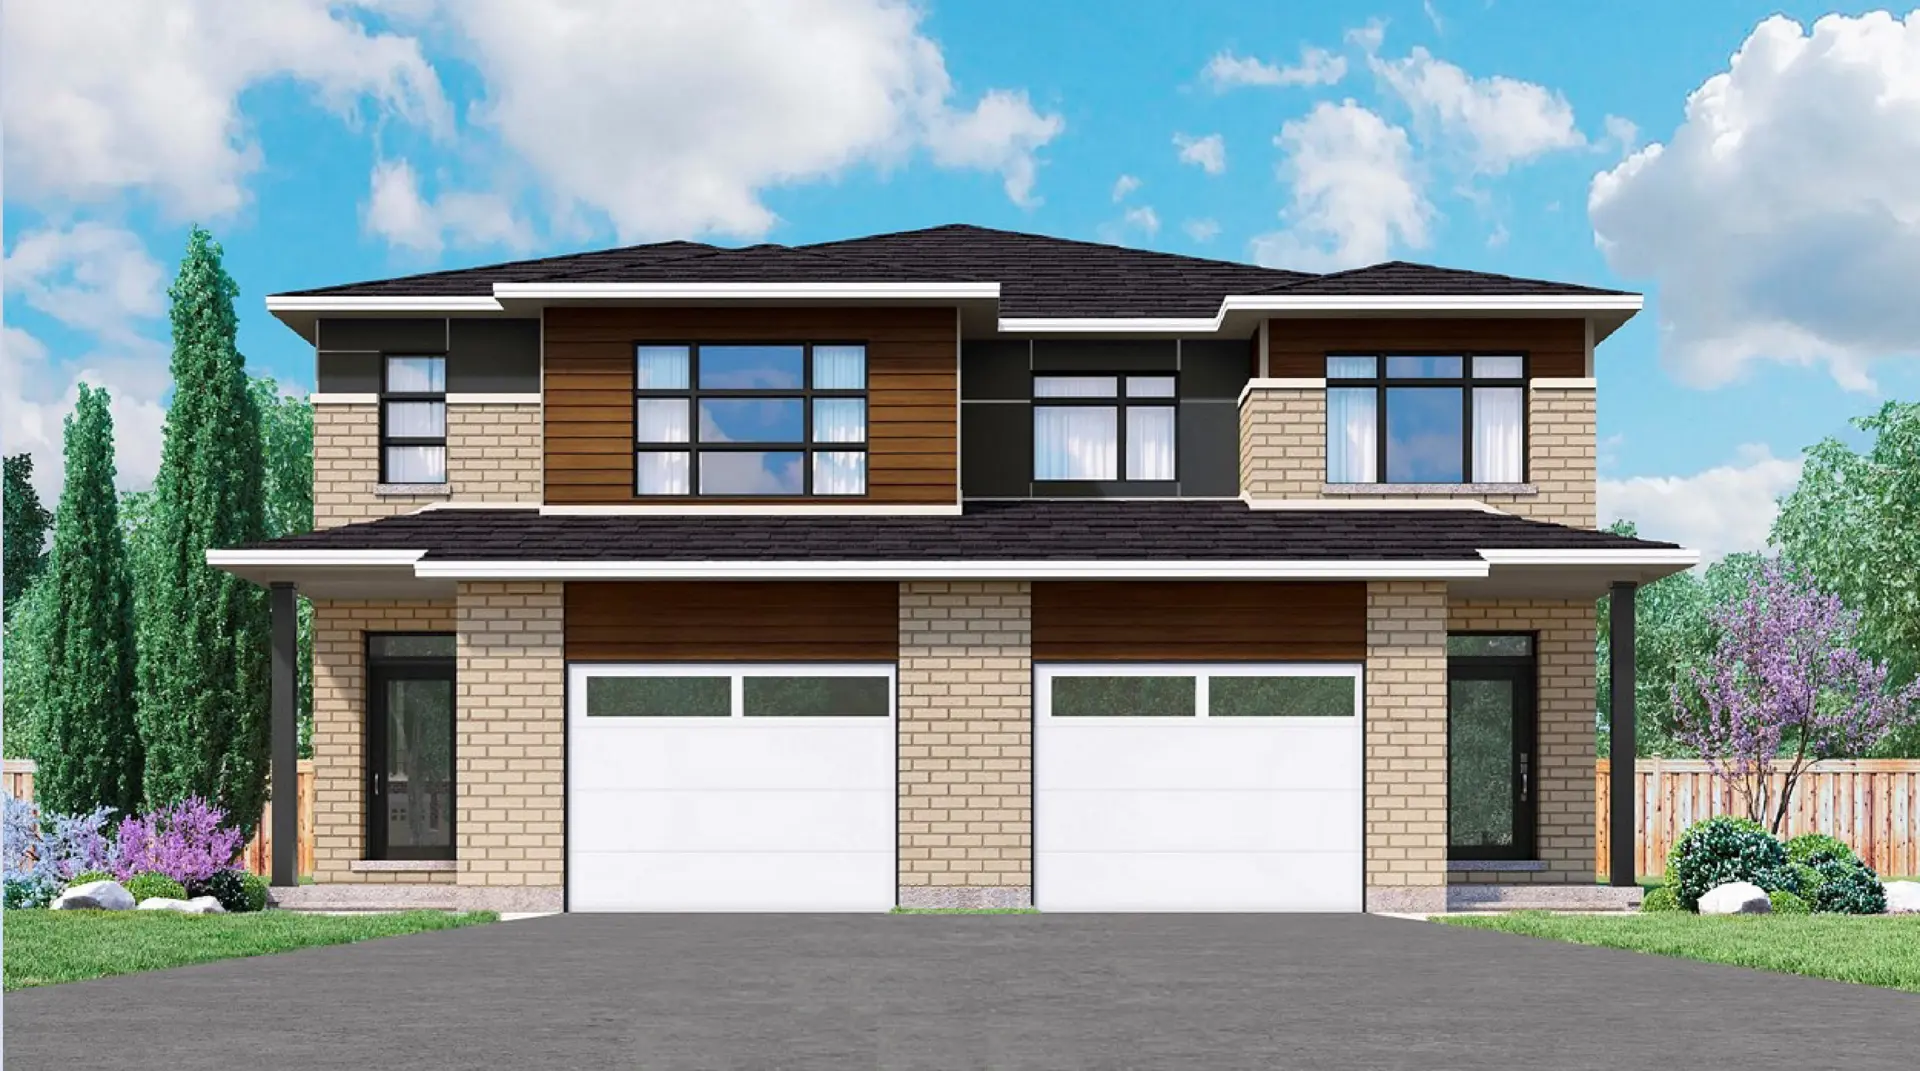
Other floor plans at Findlay Creek Village - Single-Family Homes
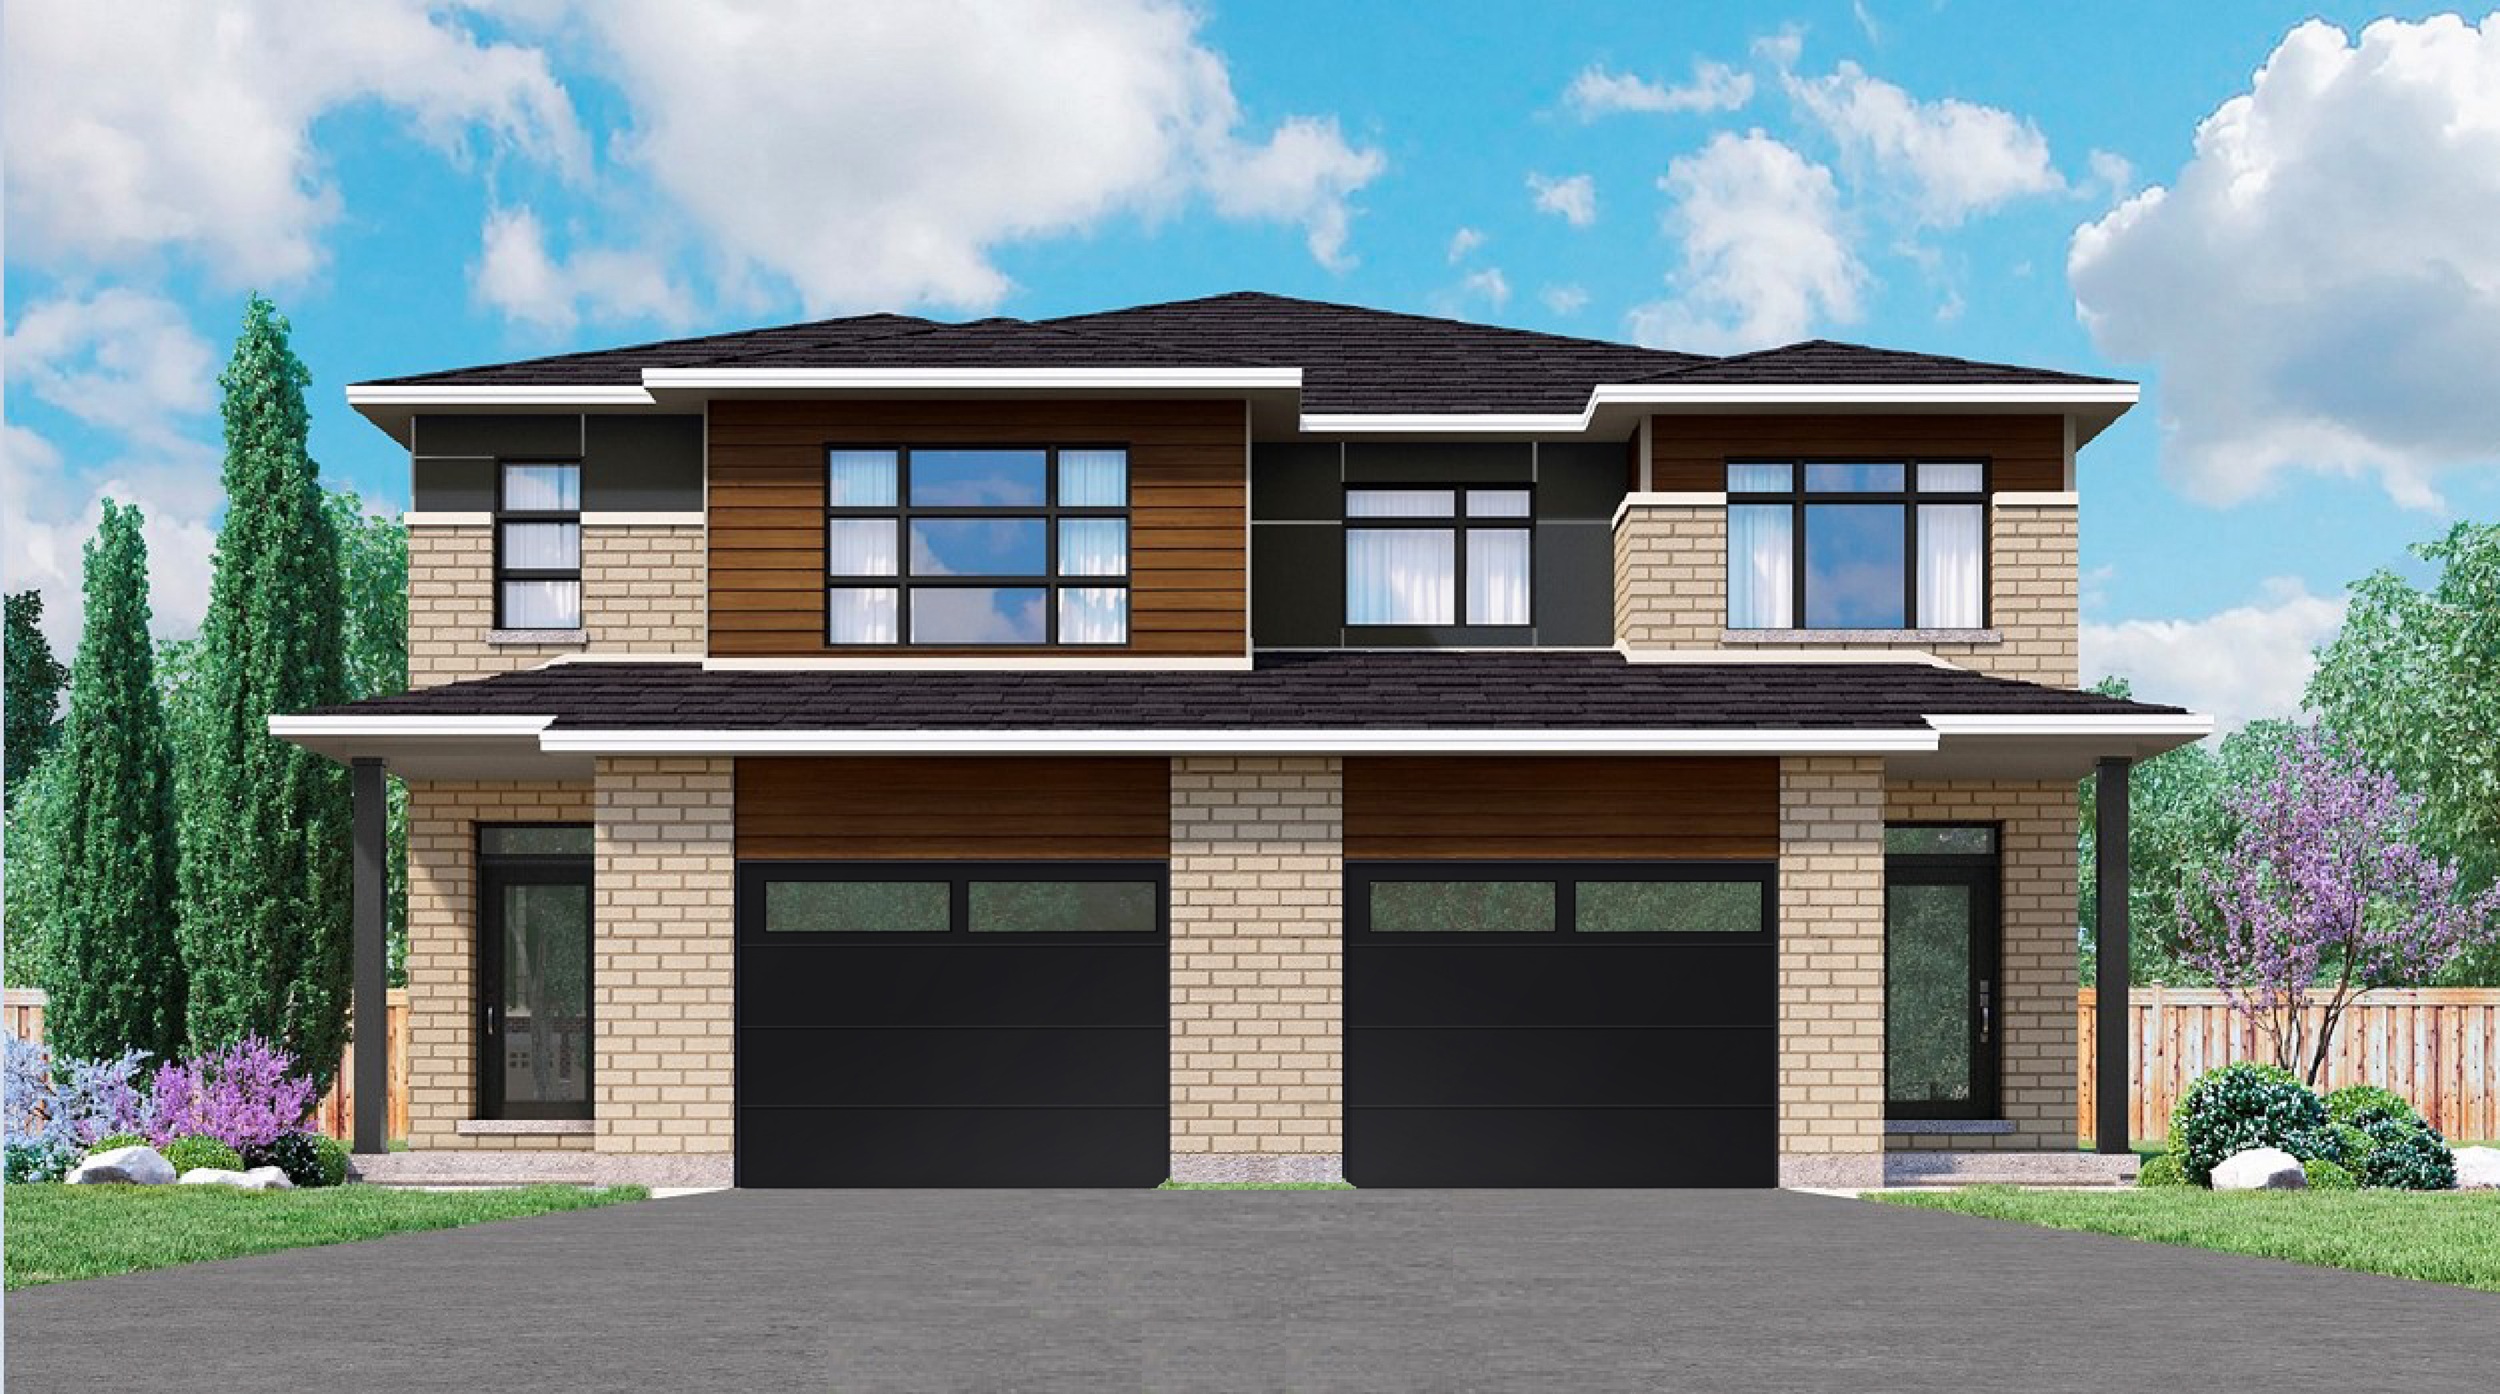
Pothos
For sale- 3 beds
- 3 baths
- 2,192 ft²
From $695,752
View floor plan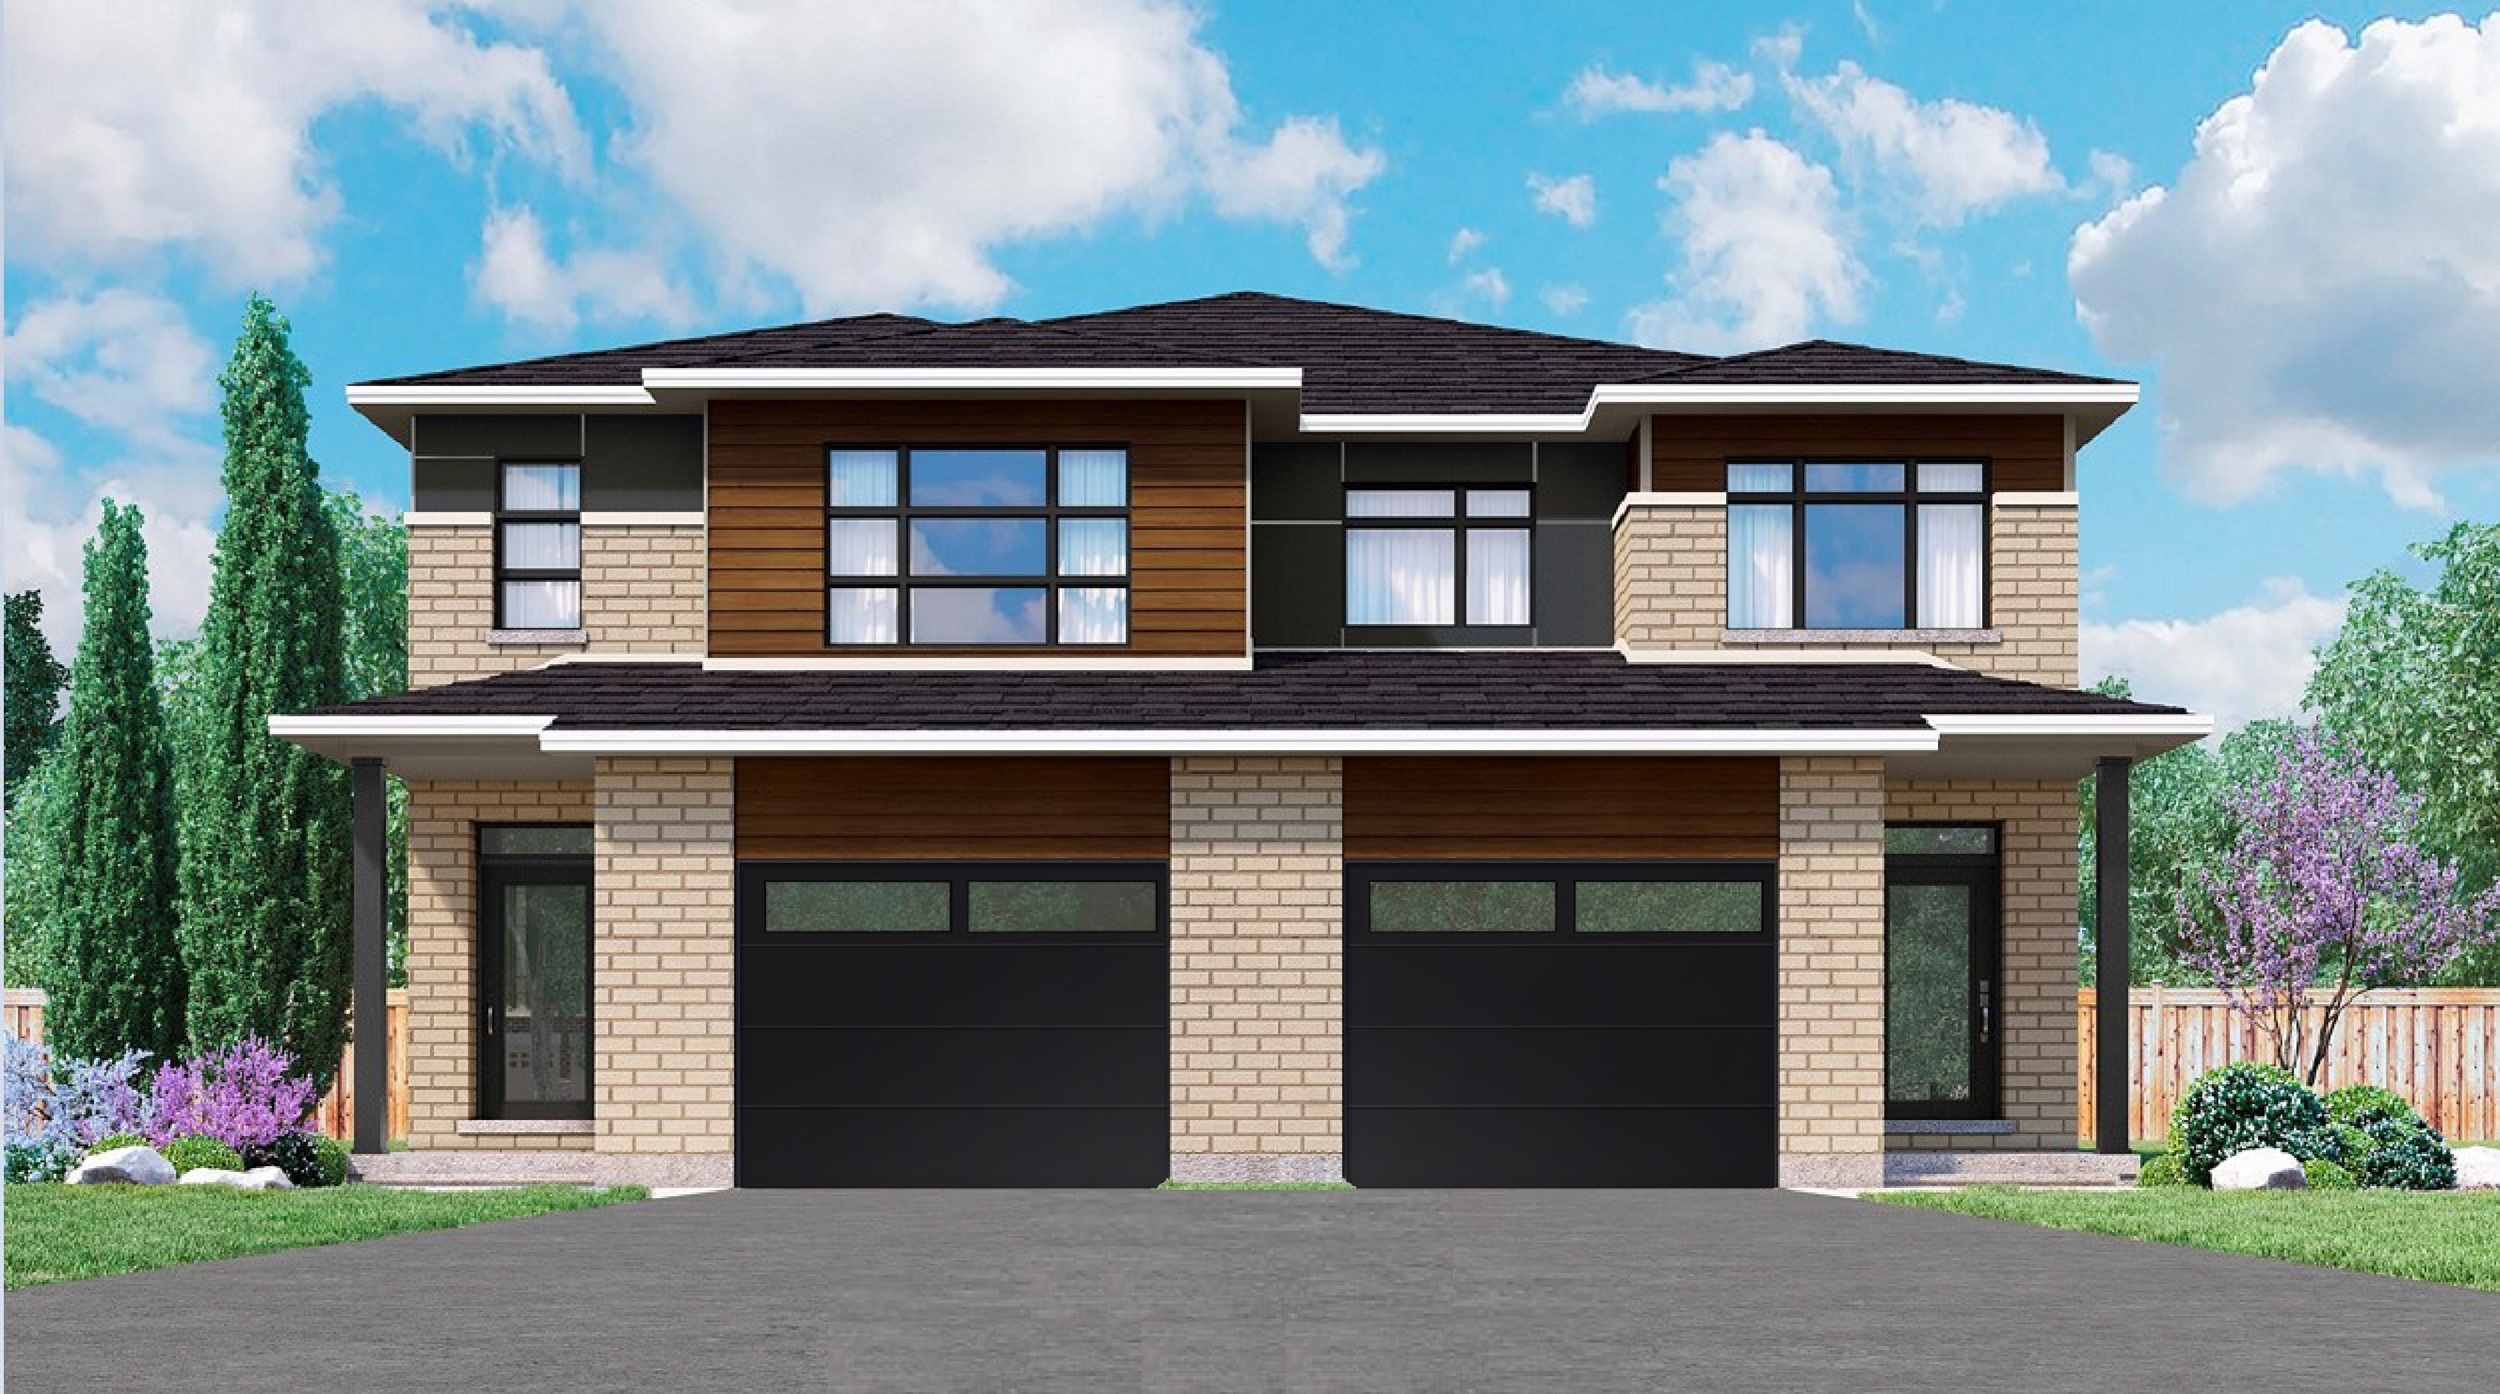
Ivy
For sale- 3 beds
- 3 baths
- 2,358 ft²
From $708,142
View floor plan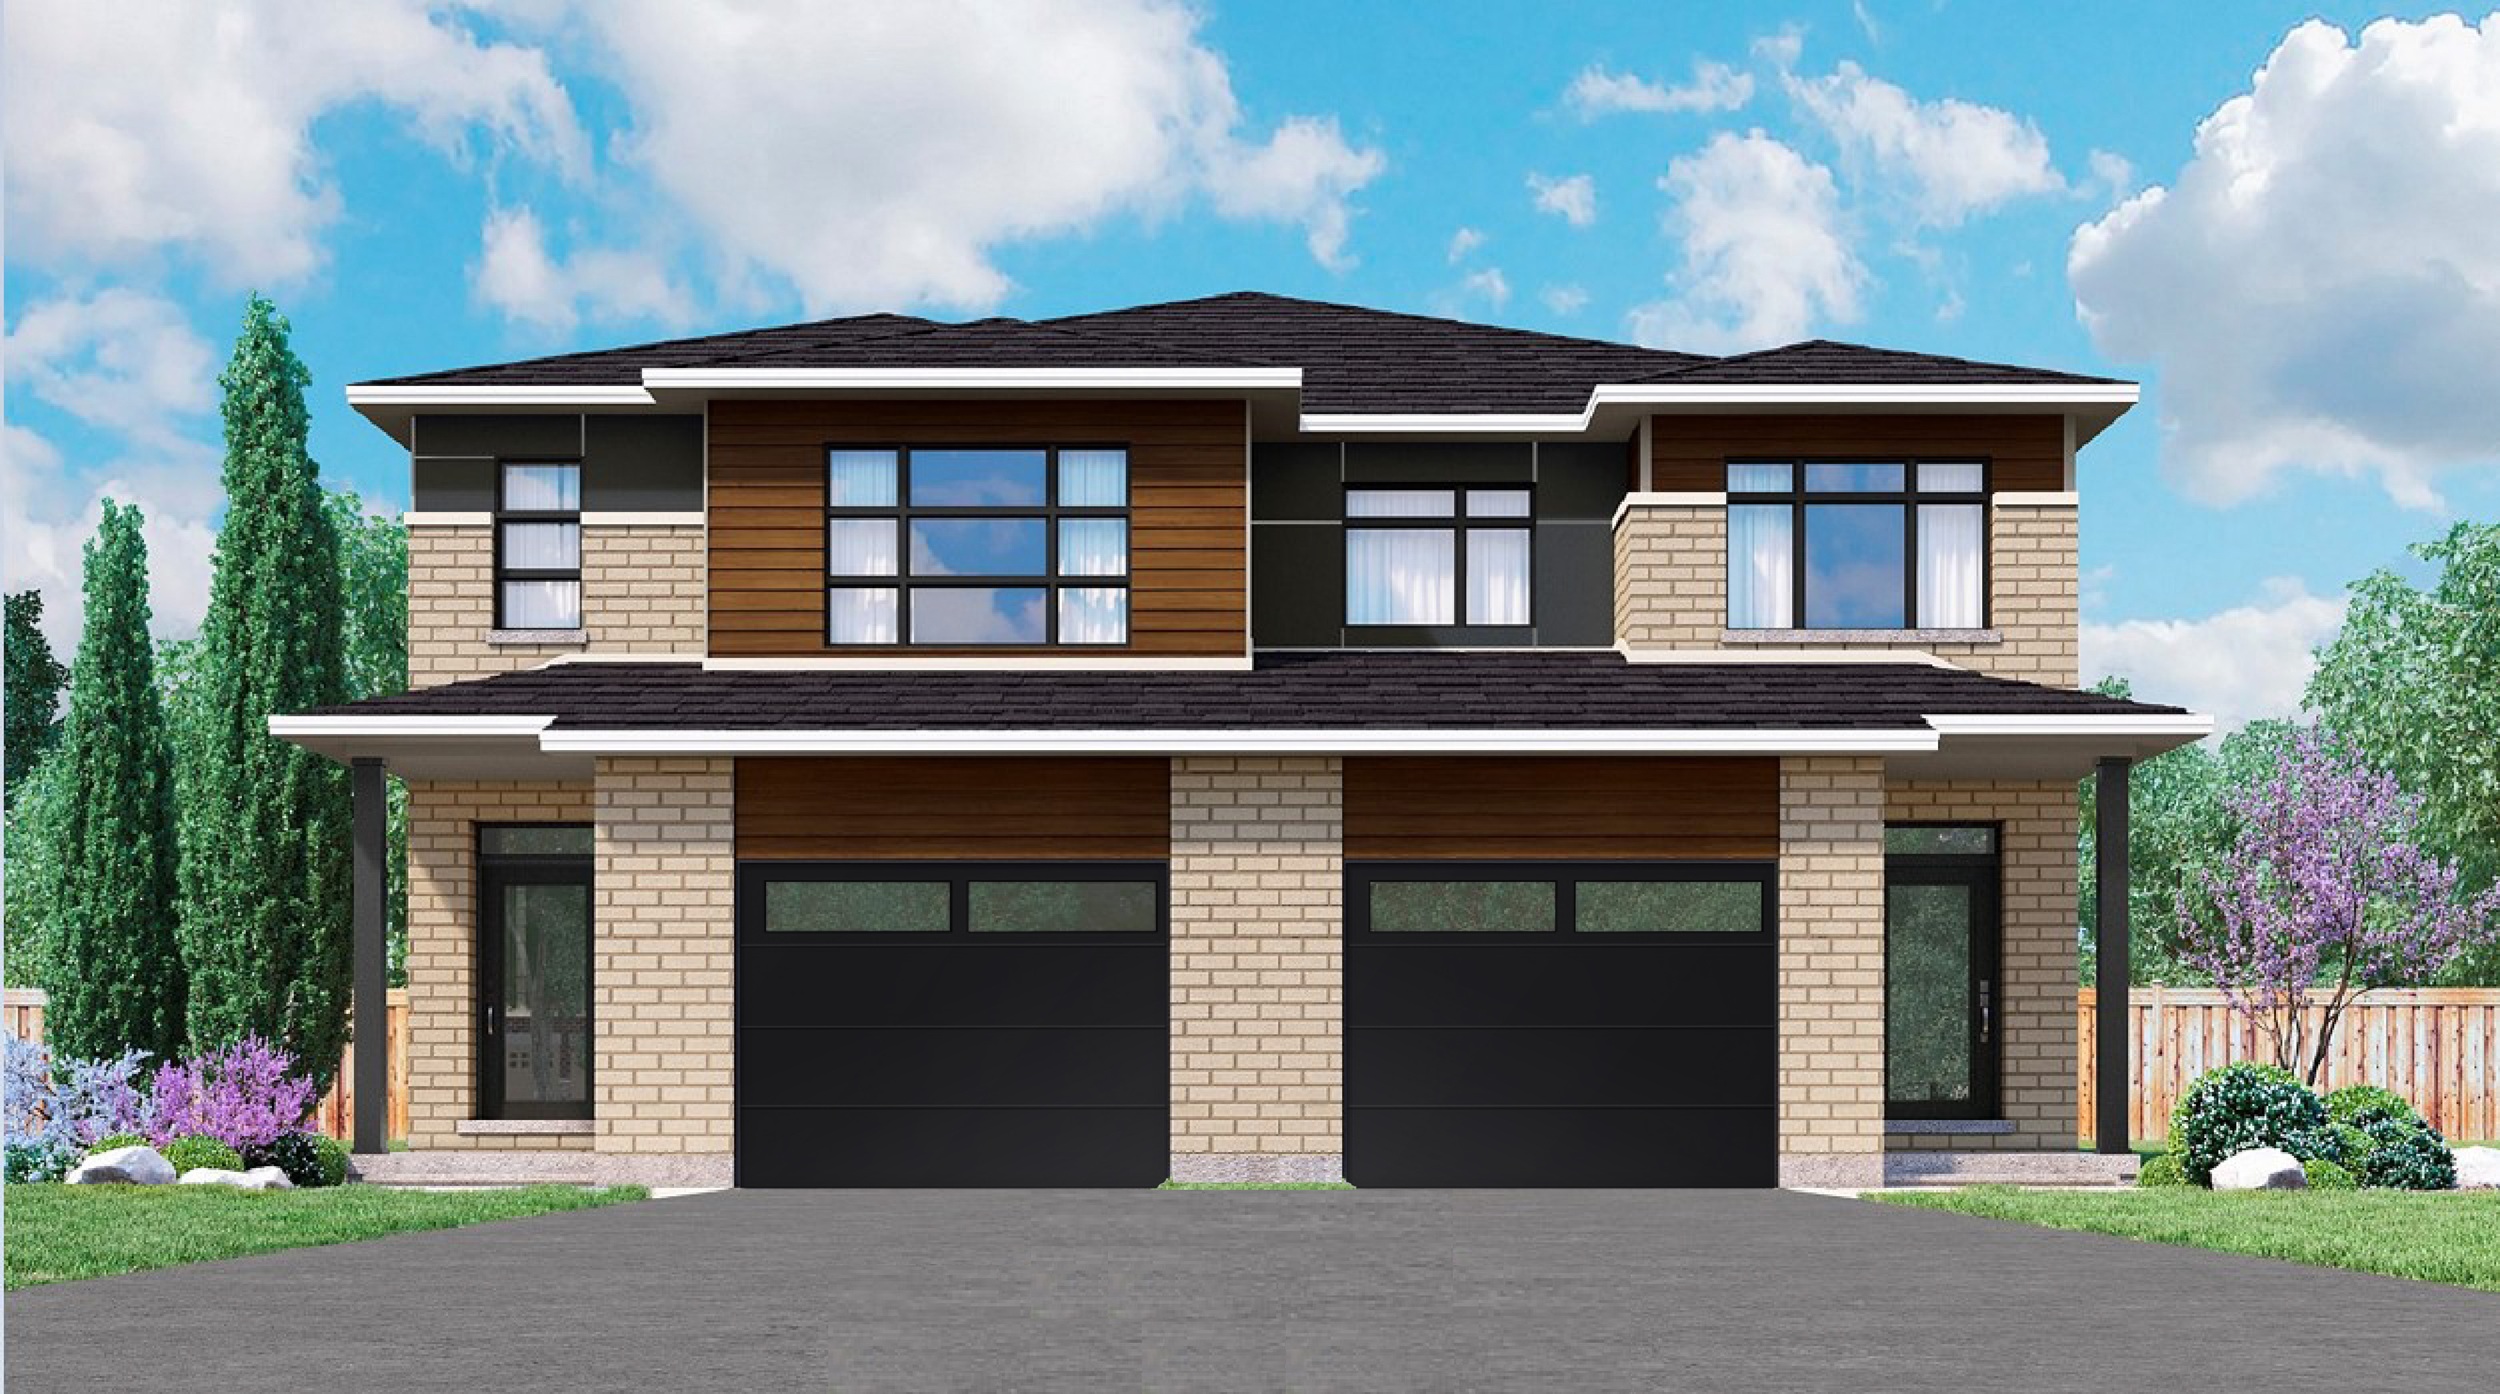
Palm
For sale- 3 beds
- 3 baths
- 2,543 ft²
From $713,451
View floor plan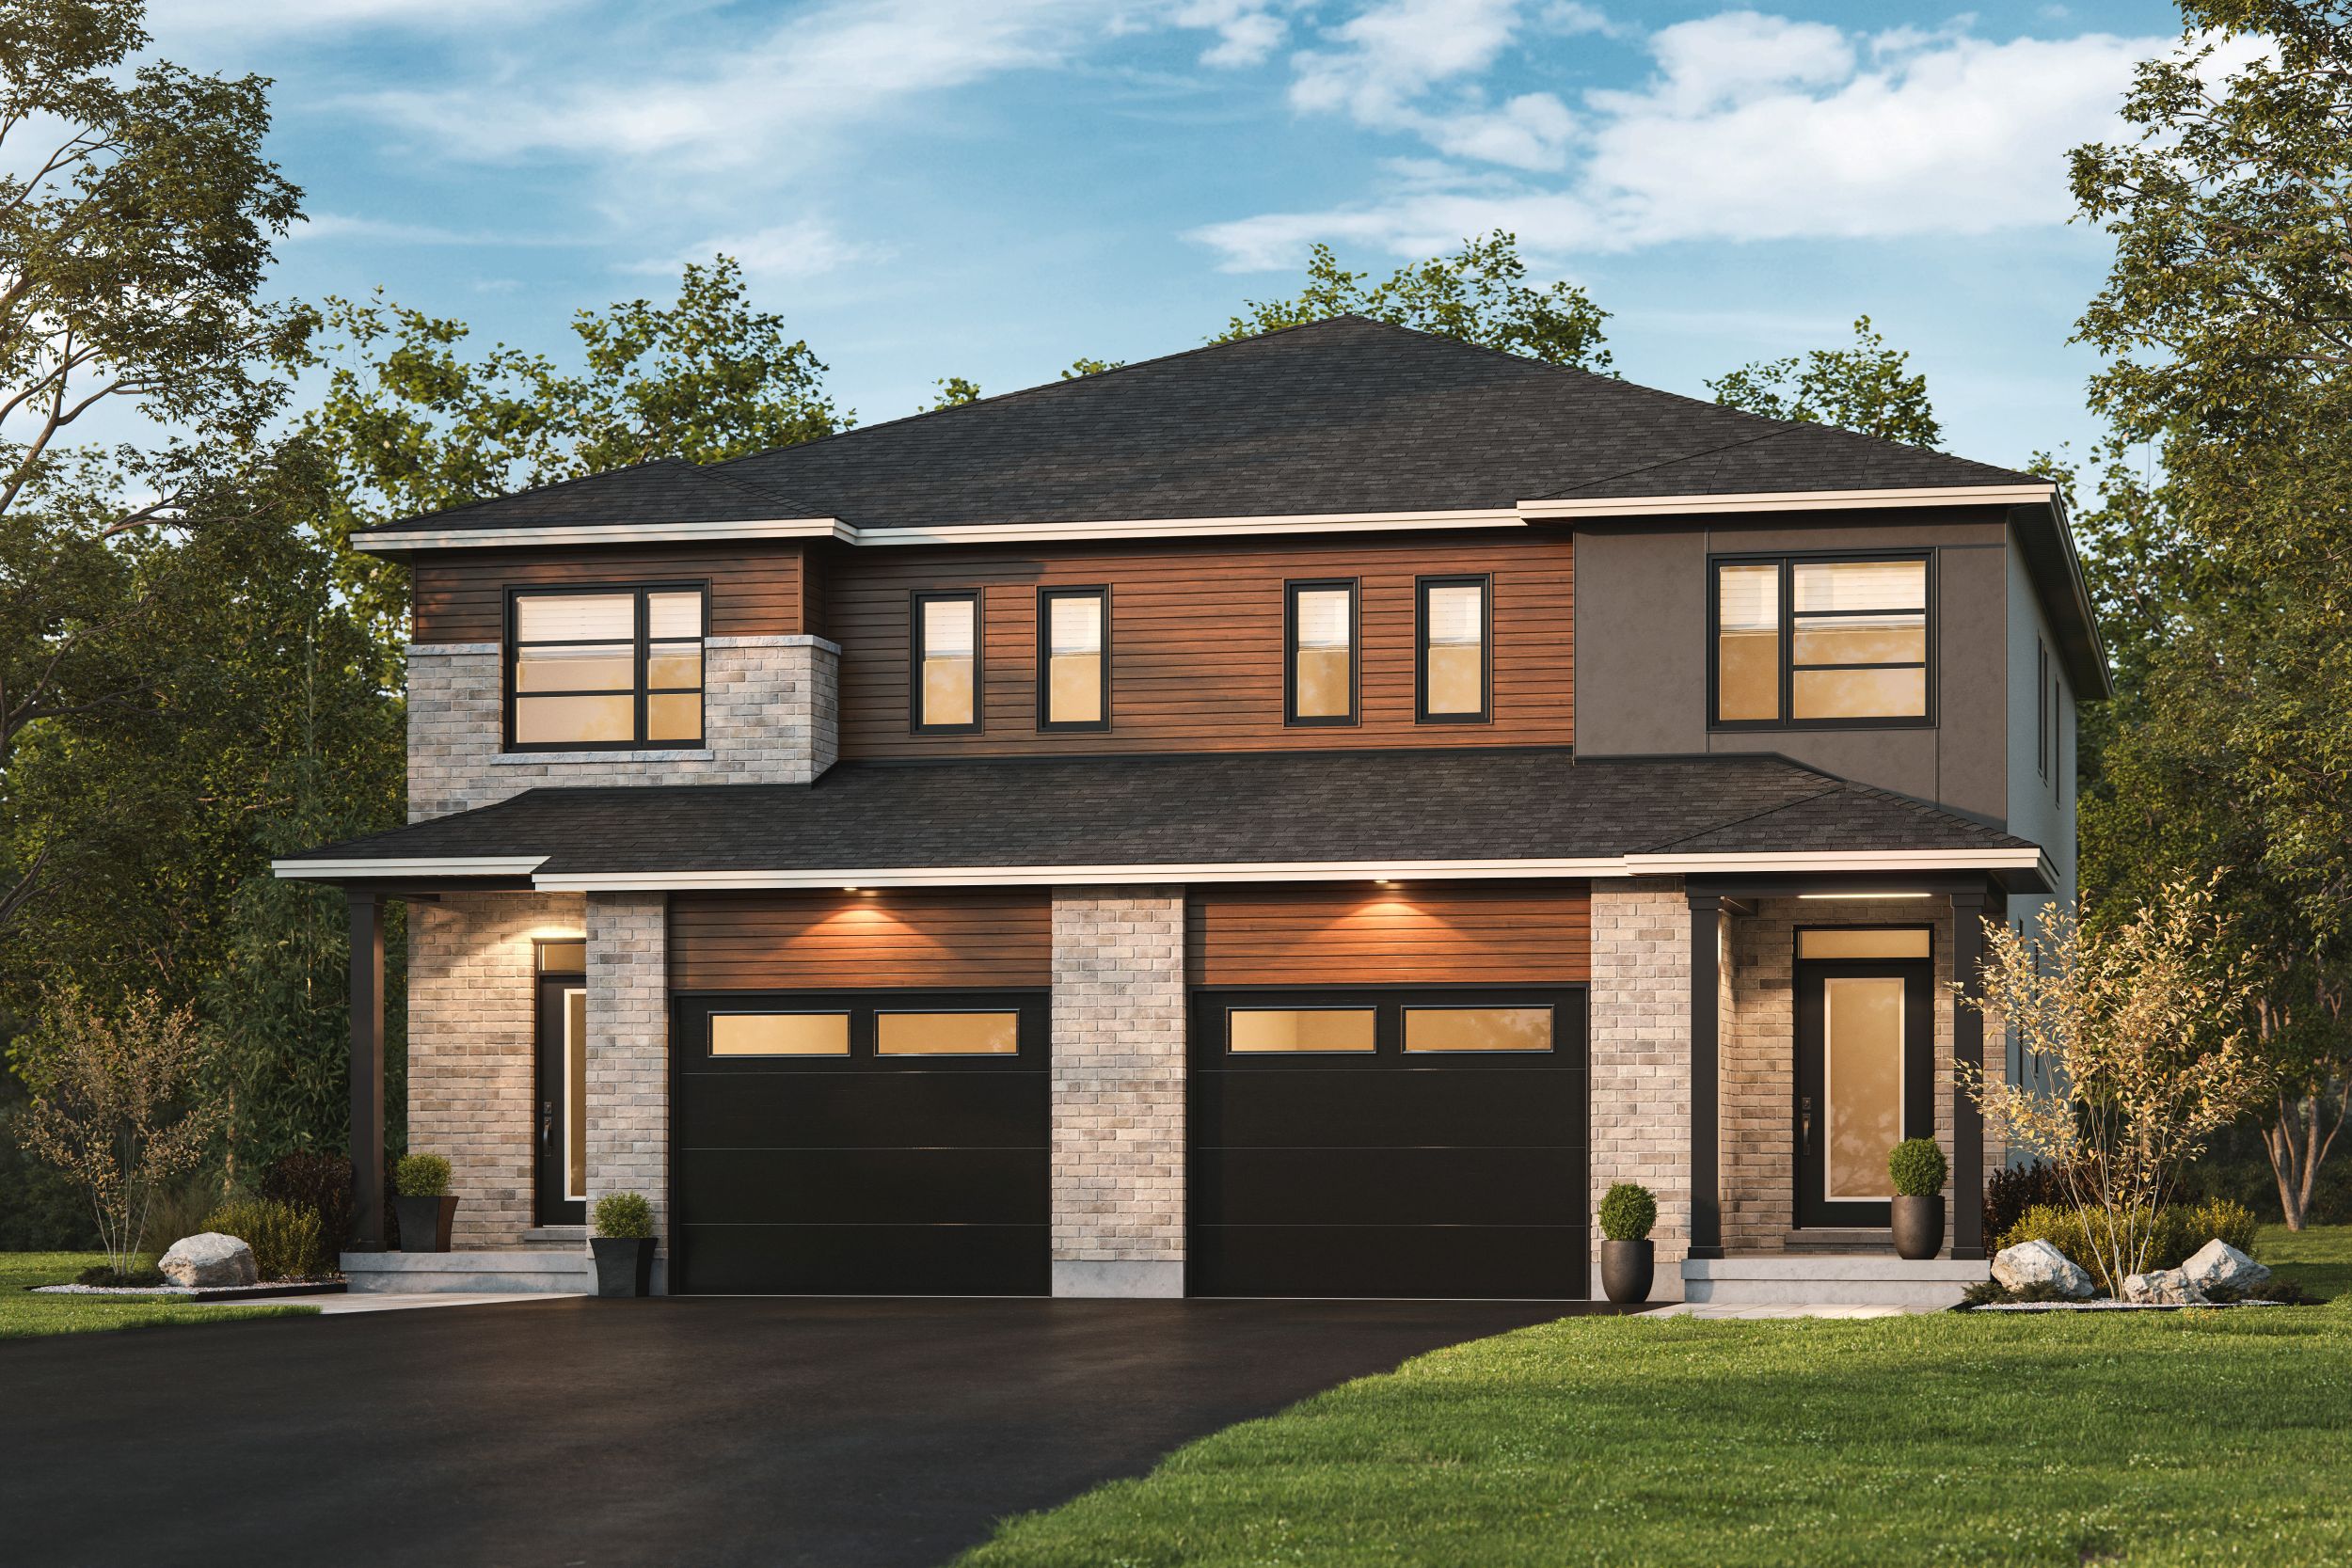
Ficus
For sale- 3 beds
- 3 baths
- 2,576 ft²
From $716,991
View floor plan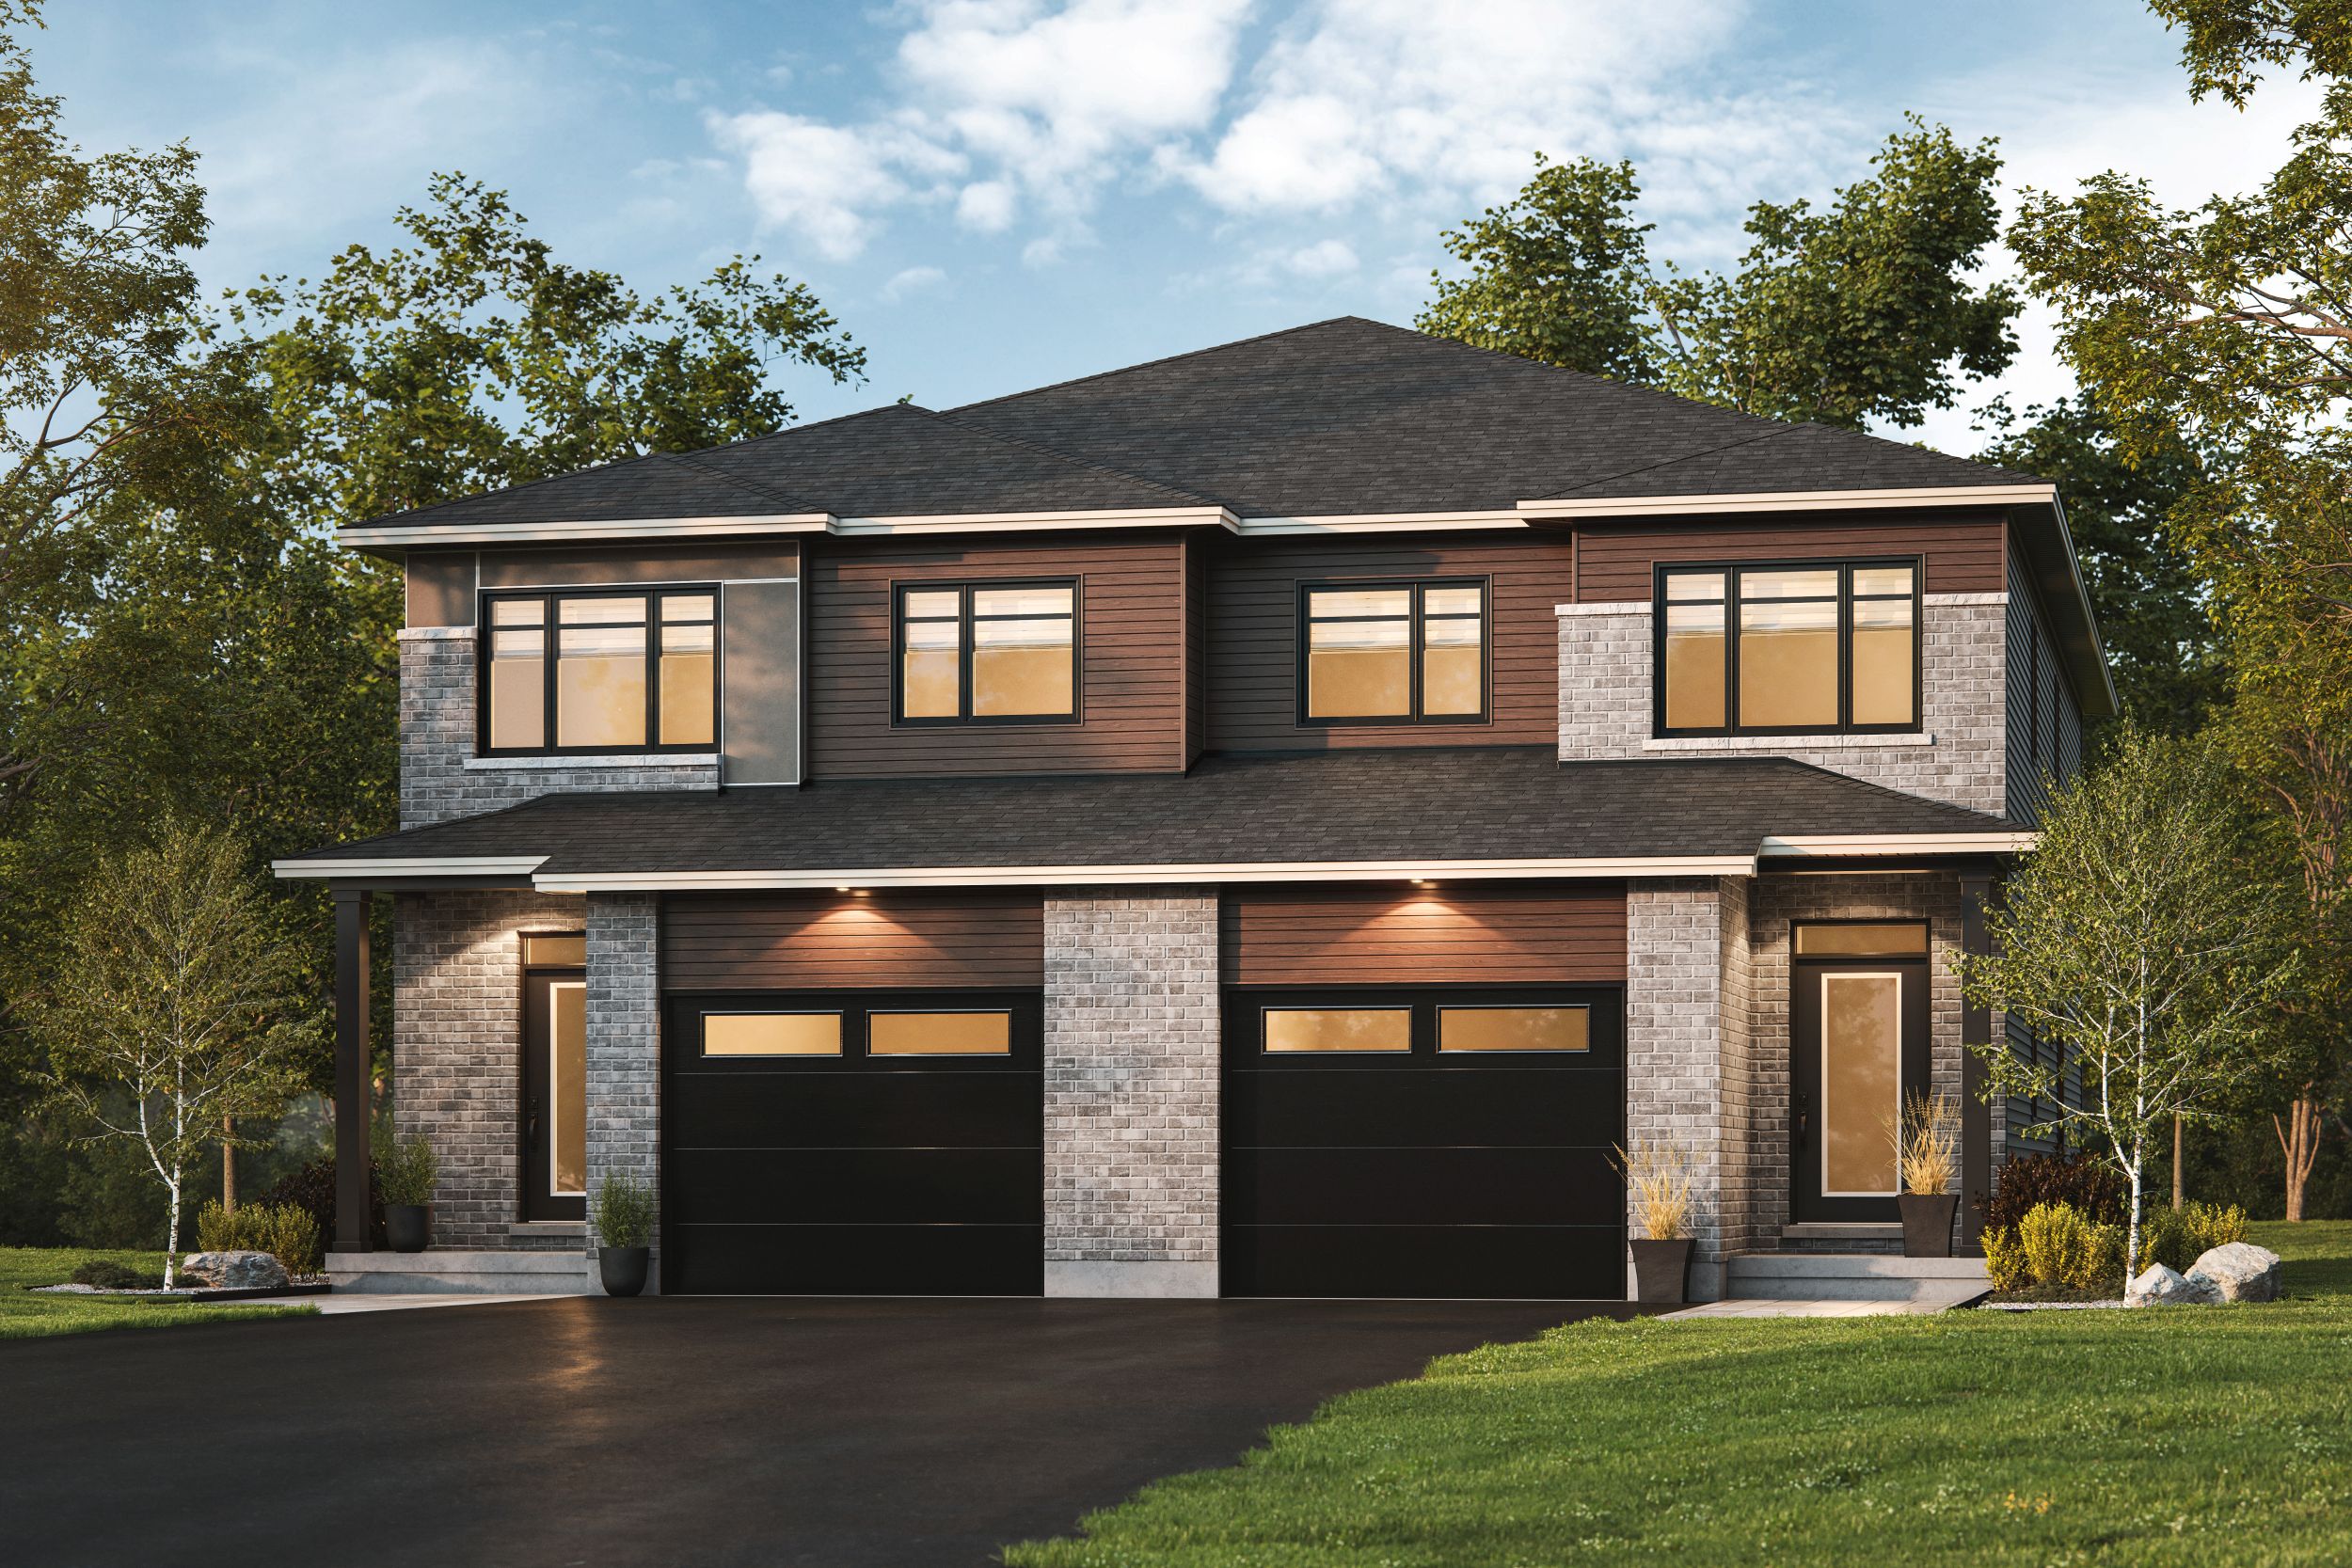
Lotus
For sale- 4 beds
- 3 baths
- 2,632 ft²
From $731,150
View floor plan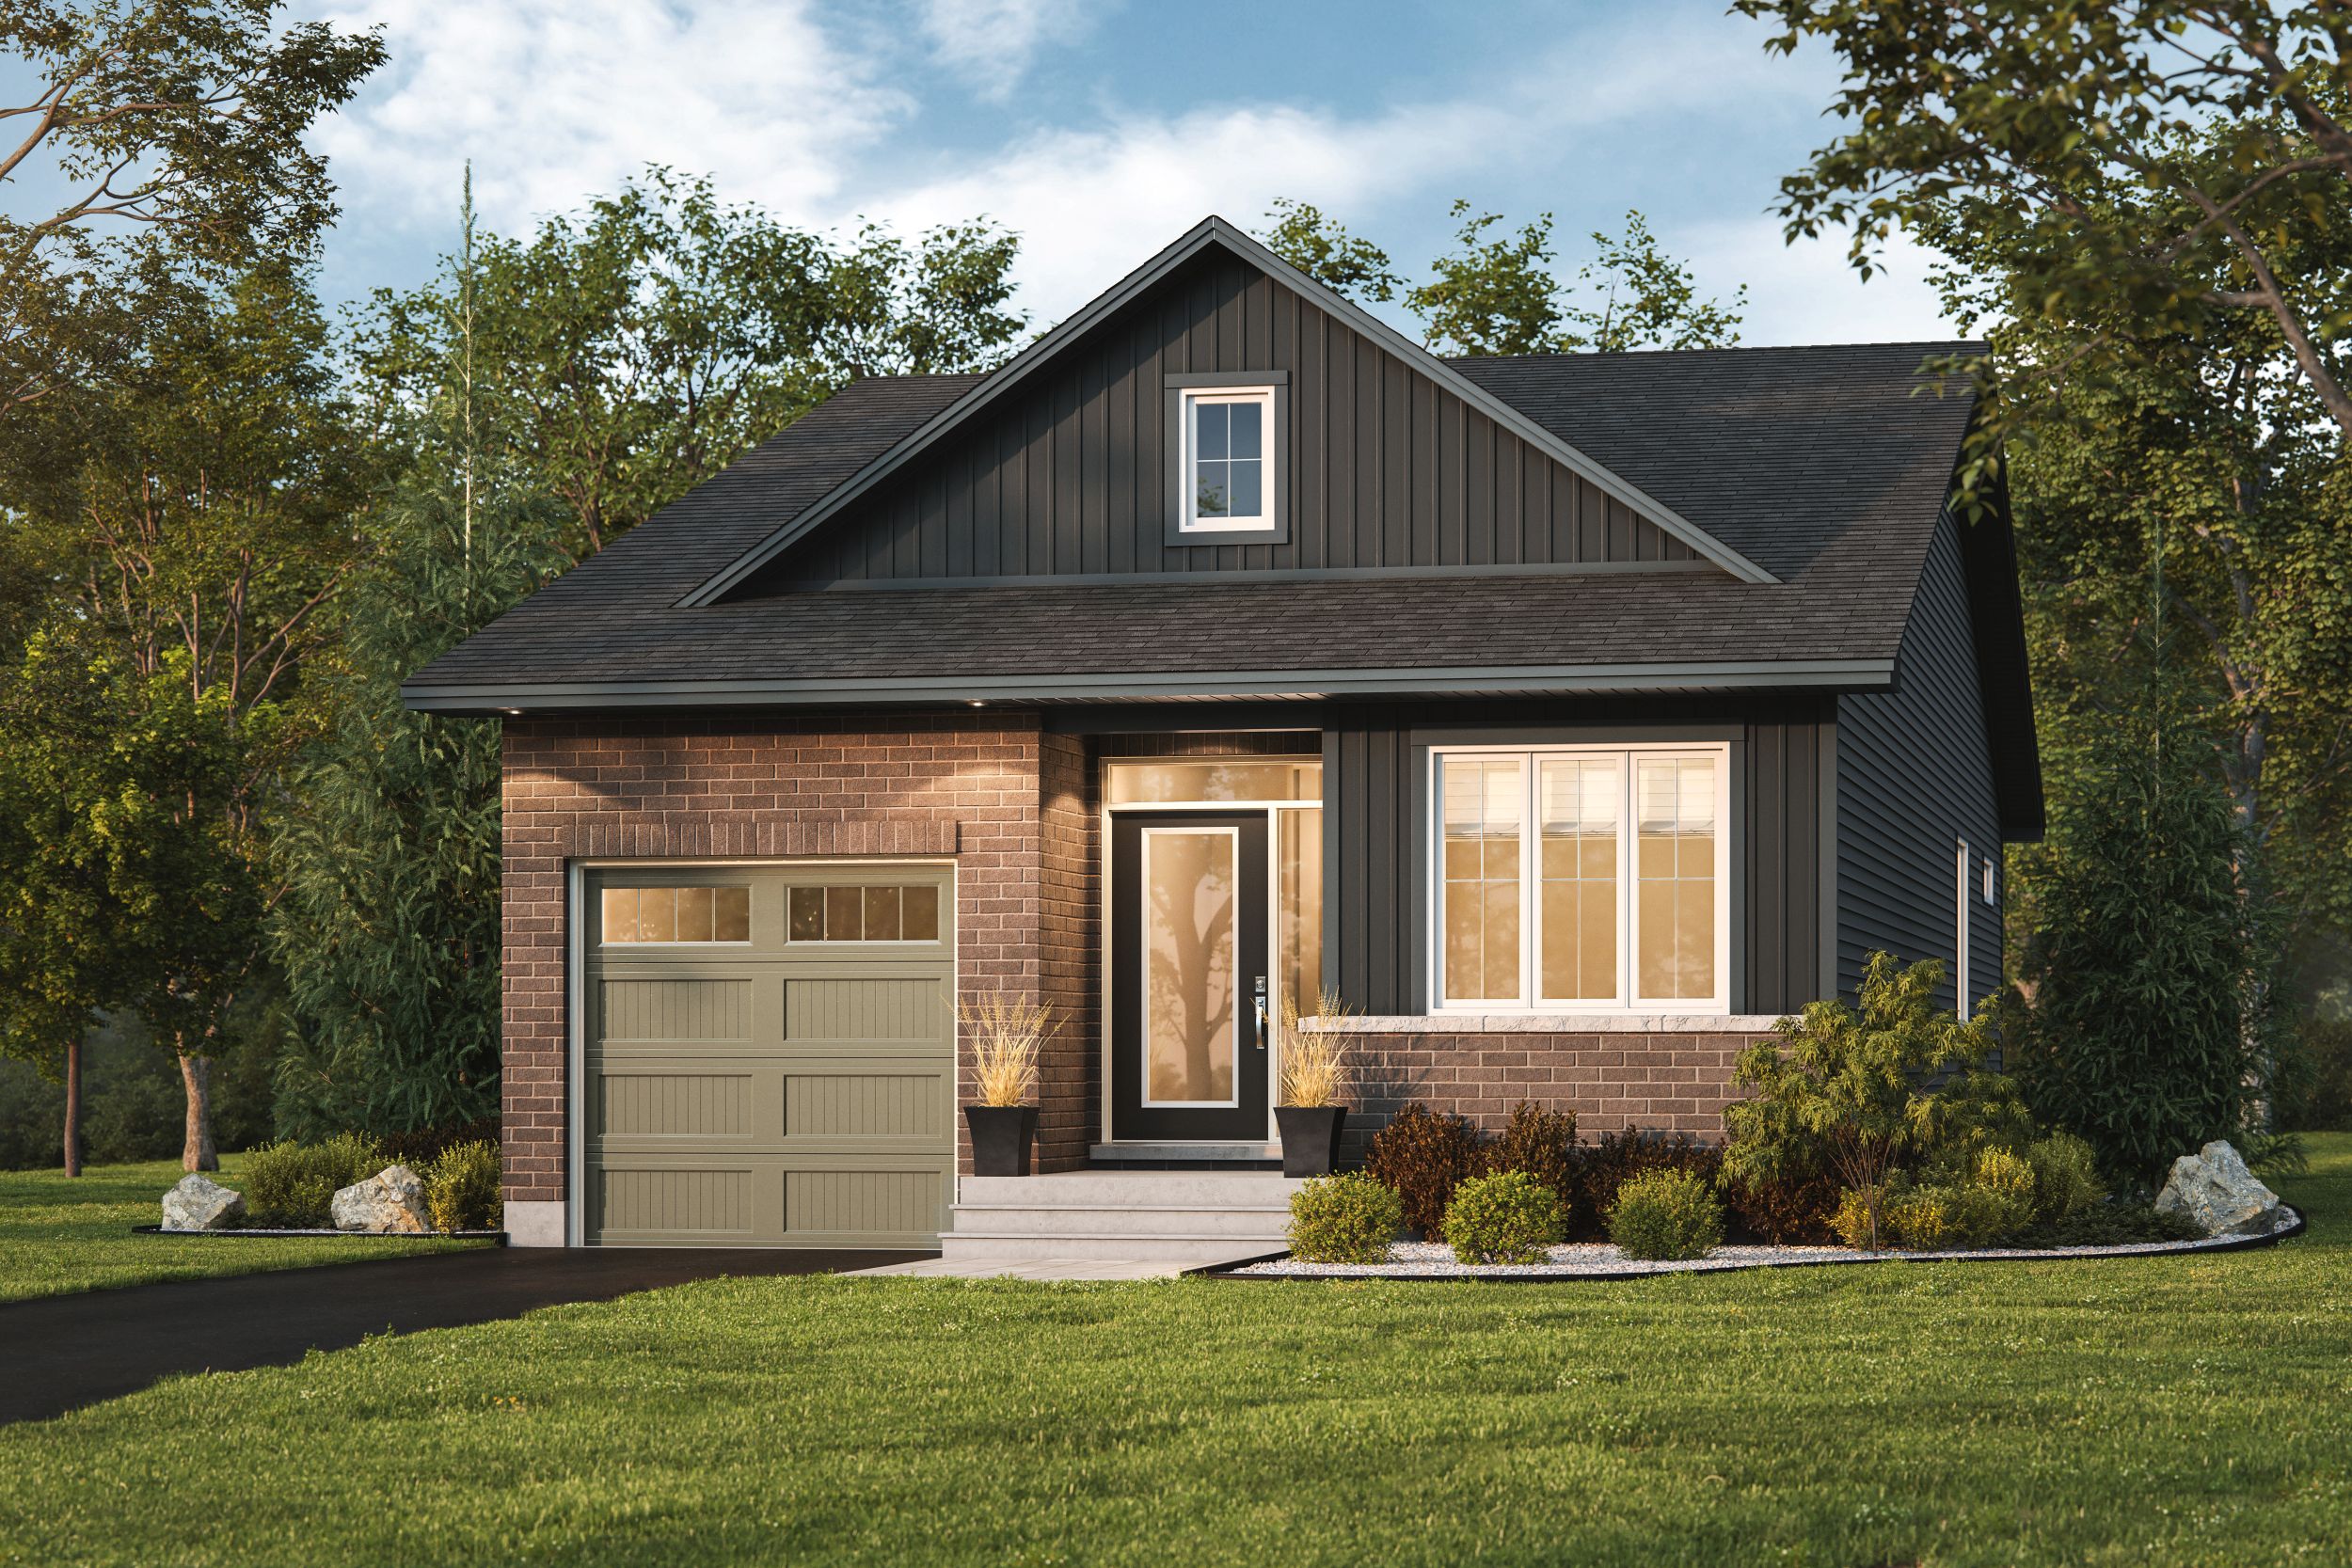
Orion
For sale- 2 beds
- 2 baths
- 1,736 ft²
From $794,500
View floor plan