
Forest Heights - Phase 3 · Oro-Medonte, ON
The Craighurst floor plan.
Explore the recorded layout, price and features, then confirm the configuration with the builder.
For sale
4 bd · 5 ba · 3,295 ft² · Single family - Detached Two+ Story
The Craighurst at Forest Heights - Phase 3, Horseshoe Valley Rd W & Line 6 N, Oro-Medonte, ON L0K 1E0, Canada
Call us at 416-910-8923Source floor plan. Confirm dimensions and available configurations.
A incredibly a spacious and unique design. The Craighurst offers a finished basement bungalow with the curb appeal of a two story home. The perfect home for any family that expertly utilizes the unique beauty of a frontal walkout topography. Every Democrat home comes with all the fantastic standard features Democrat Homes offers like a two car garage, 9 foot ceilings on the main floor, all brick exterior construction and optional stone accenting on all our models. Added bonuses like in floor heating on the 1st floor, free standing tub in the Master Ensuite and glass sliding doors int he master bedroom that walk out right into your treed backyard. This one of a kind design is only available on select lots. Source: Democrat Homes
Prices, dimensions and features may vary and are subject to change. Floor plans are for illustrative purposes only.
- Plan
- The Craighurst
- Type
- Single family - Detached Two+ Story
- Status
- For sale
- Bedrooms
- 4
- Bathrooms
- 5
- Size
- 3,295 ft²
- Project
- Forest Heights - Phase 3
- Developer
- Democrat Homes
Location
Oro-Medonte|Forest Heights - Phase 3|Horseshoe Valley Rd W & Line 6 N, Oro-Medonte, ON L0K 1E0, Canada
Interested in The Craighurst at Forest Heights - Phase 3?
The Craighurst at
Forest Heights - Phase 3
Horseshoe Valley Rd W & Line 6 N, Oro-Medonte, ON L0K 1E0, Canada
Stunning bungalowes and two story models nestled amongst the trees on 1/2 acre to full acre lots. Everything you ever dreamed your home could be and more. Move into your forever home, Democrat can make your dreams a reality. Located in Oro-…
Explore this project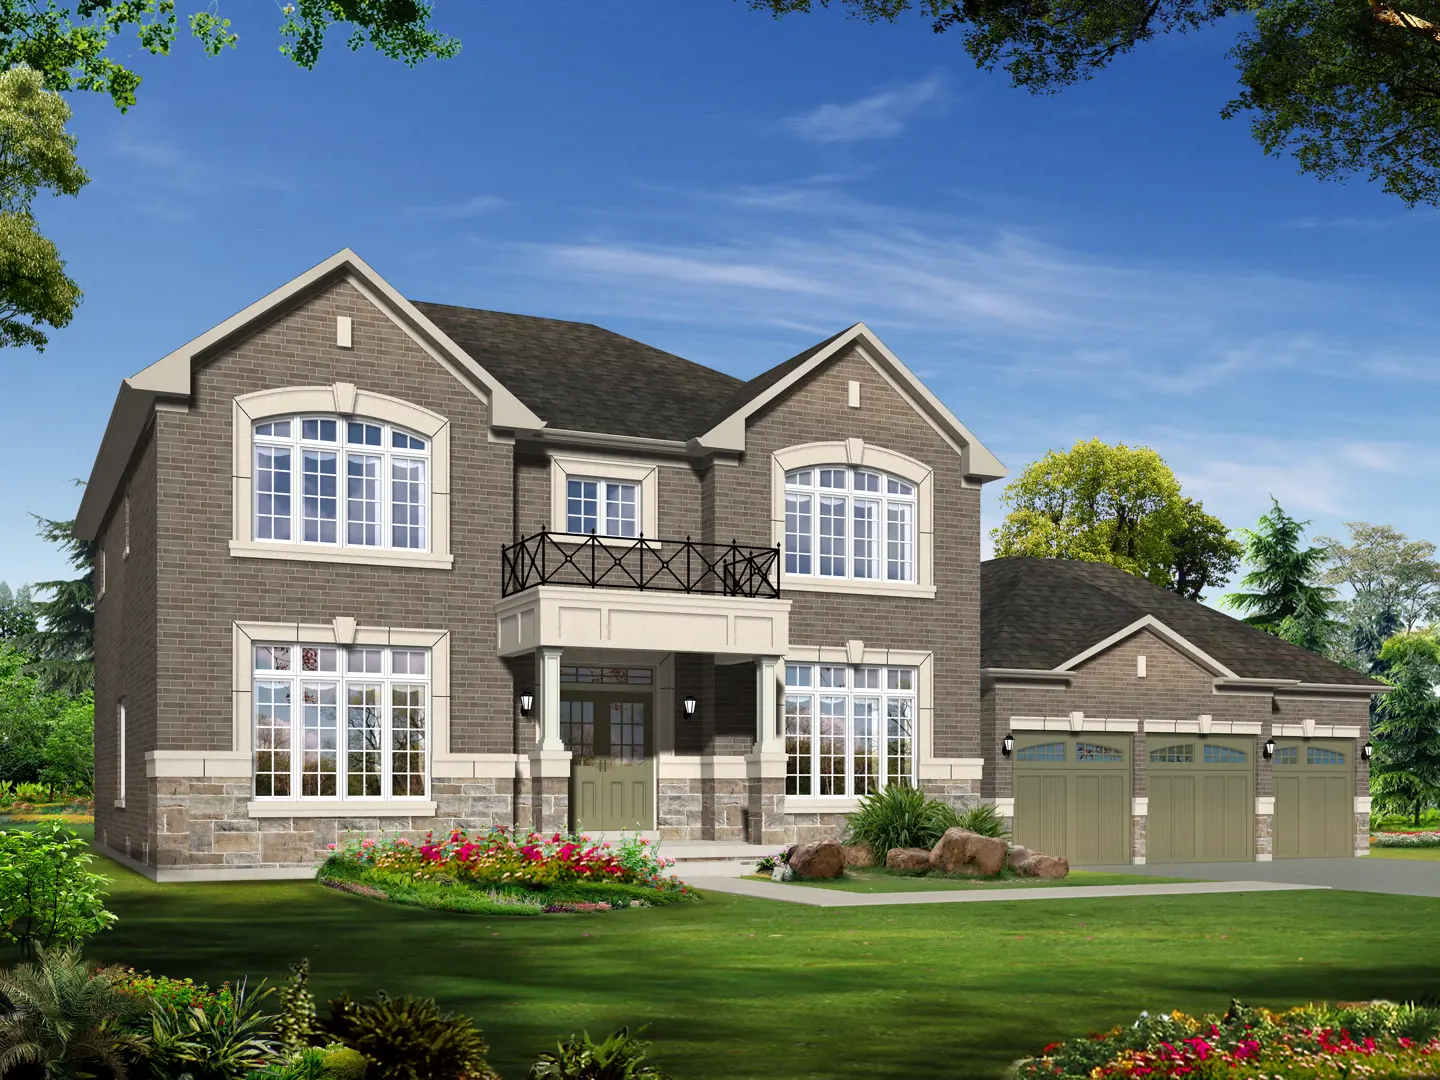
Other floor plans at Forest Heights - Phase 3
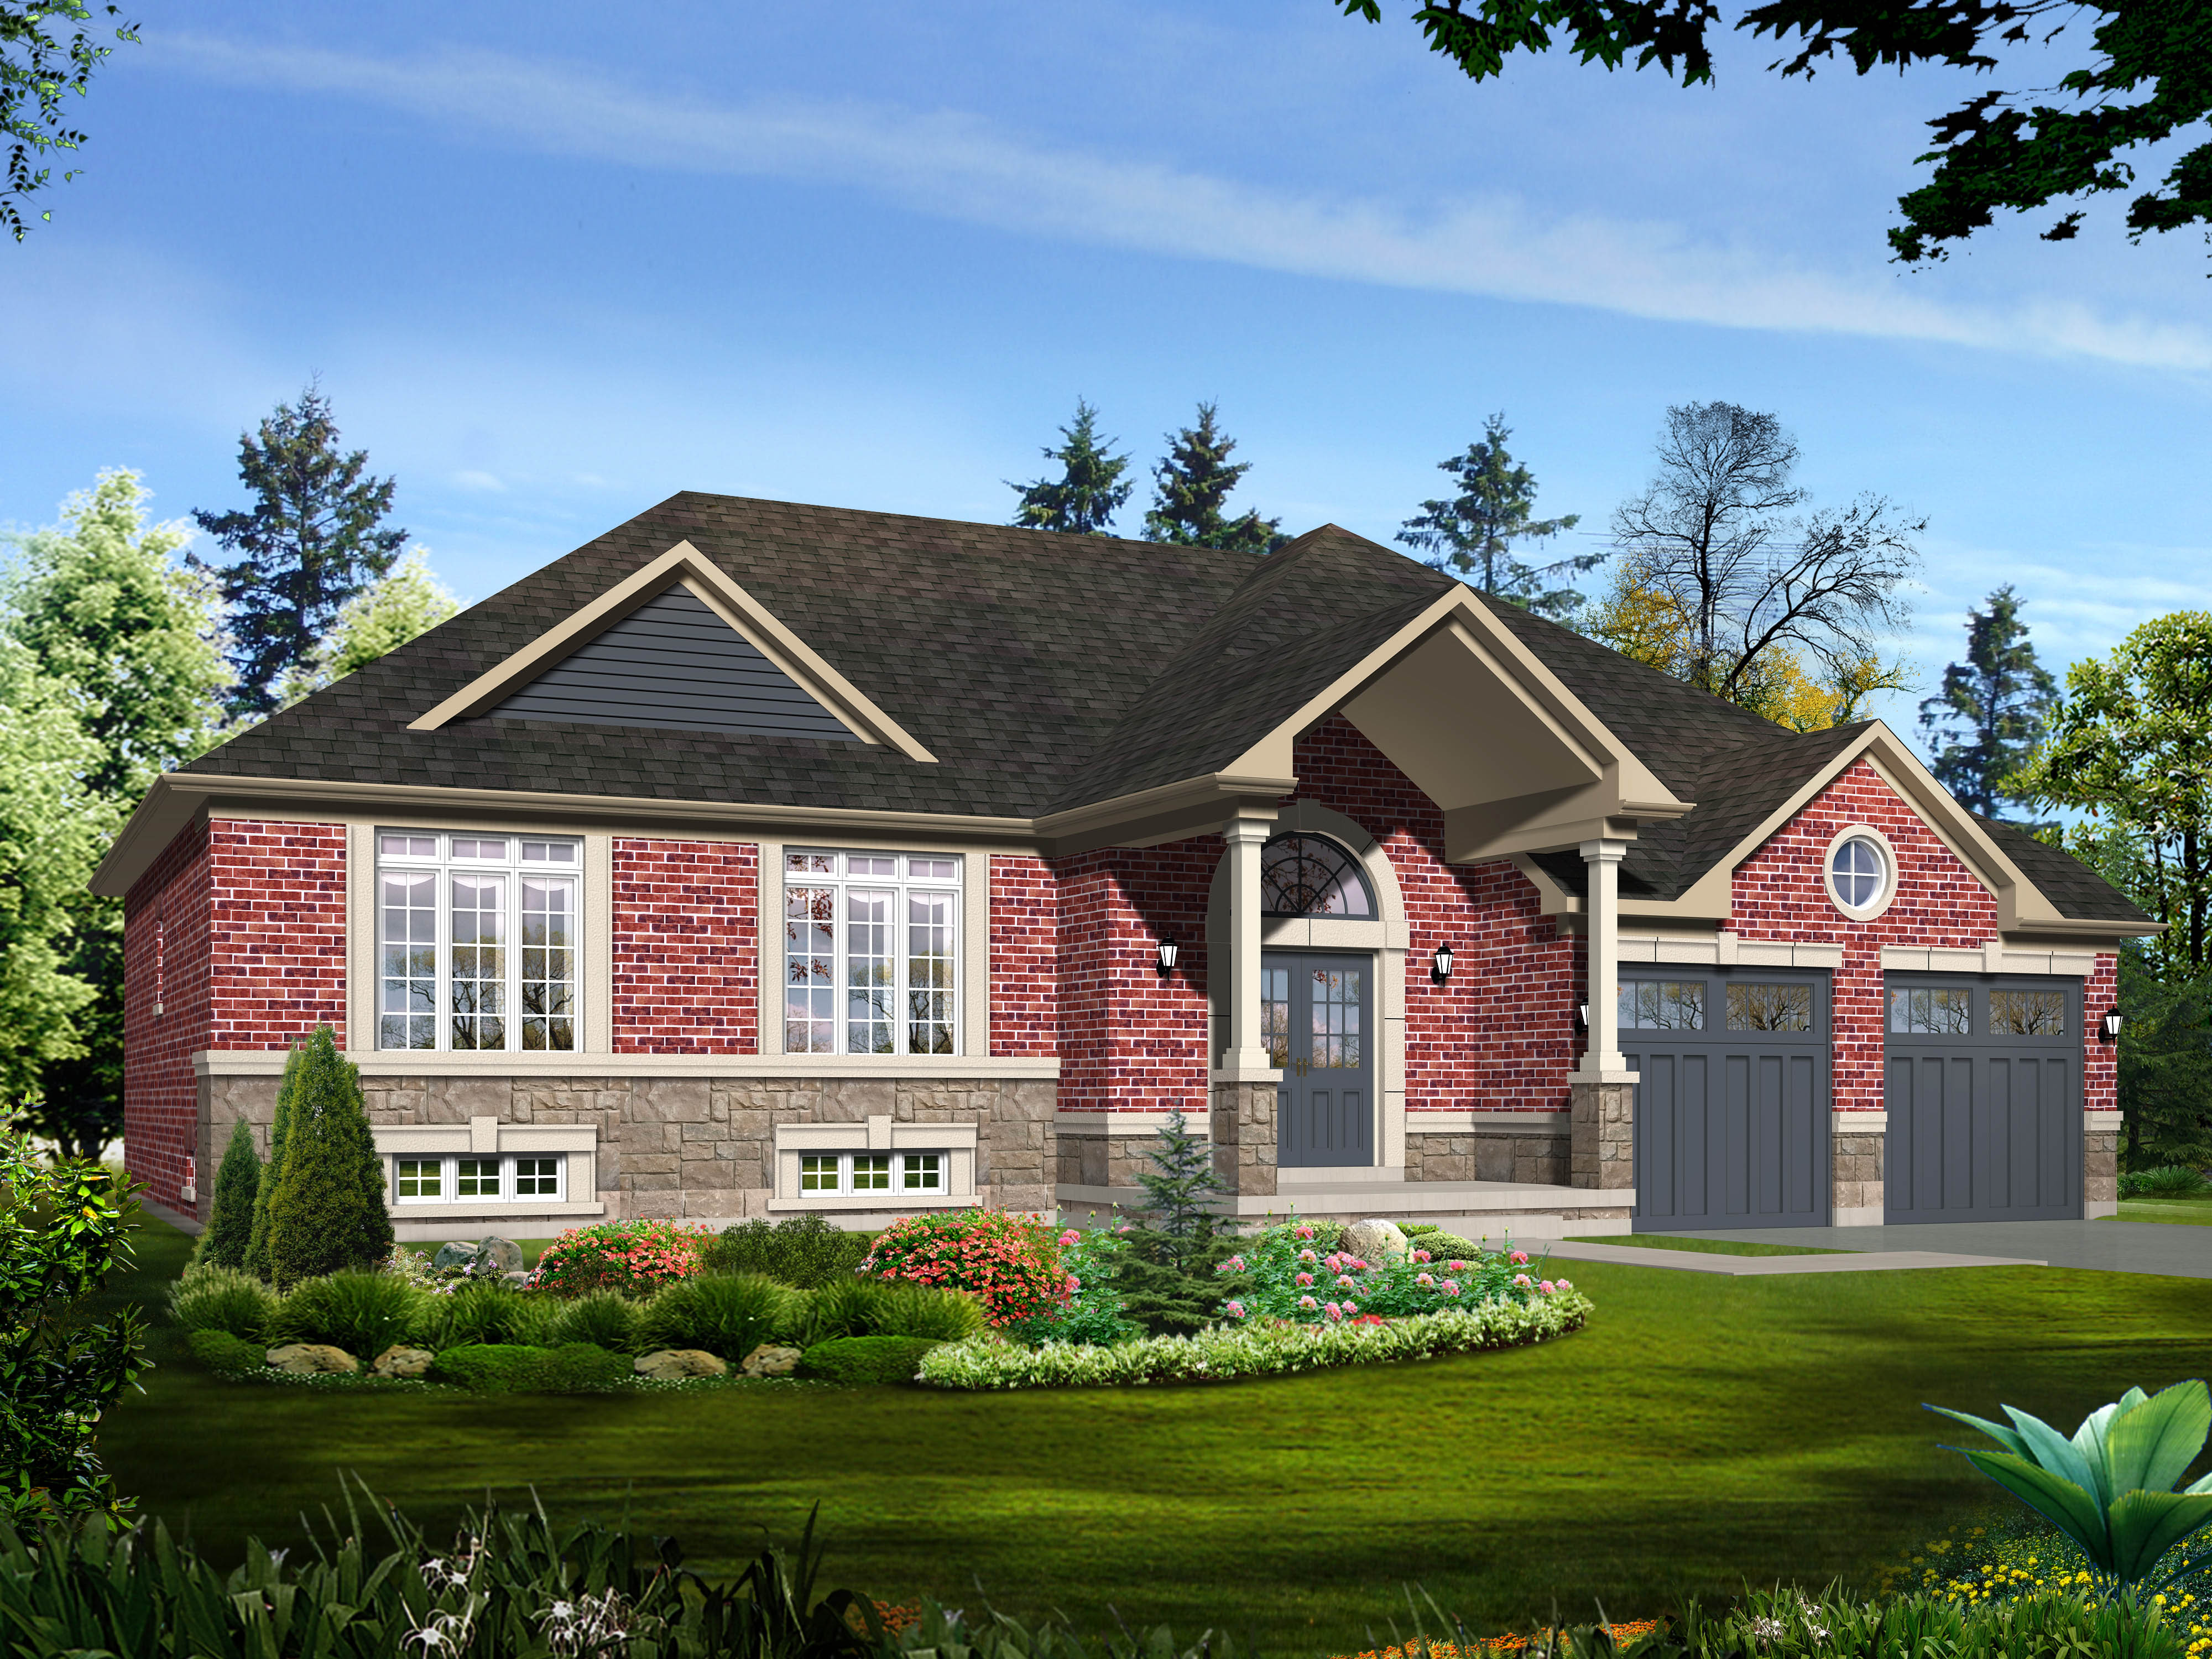
The Medonte
For sale- 3 beds
- 2 baths
- 1,982 ft²
Pricing coming soon
View floor plan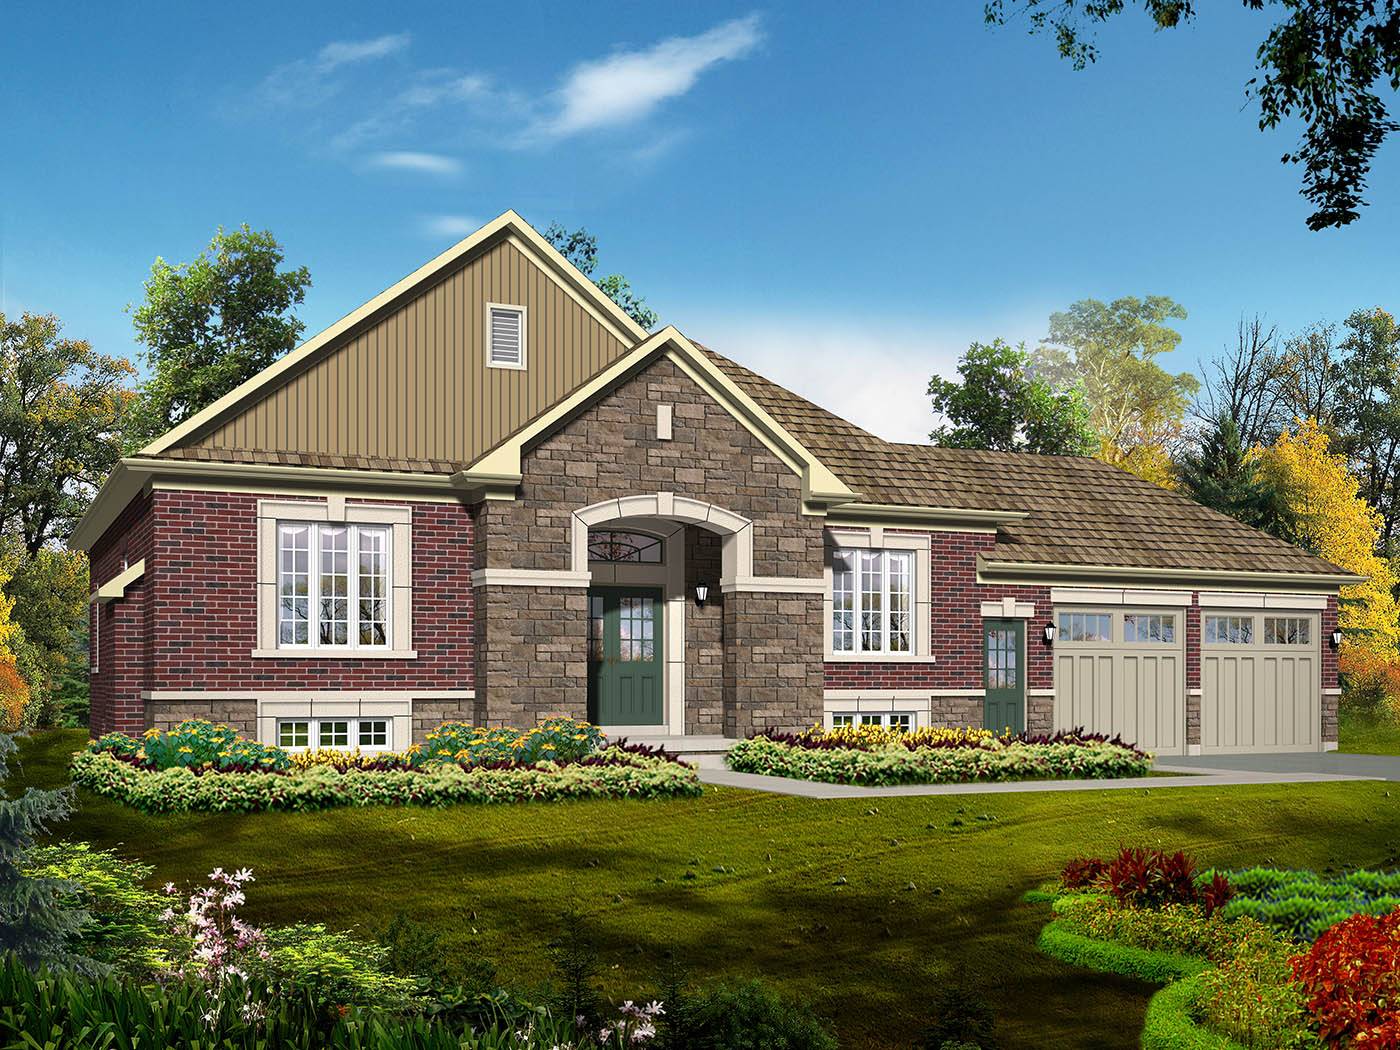
The Horseshoe
For sale- 3 beds
- 2 baths
- 1,615 ft²
Pricing coming soon
View floor plan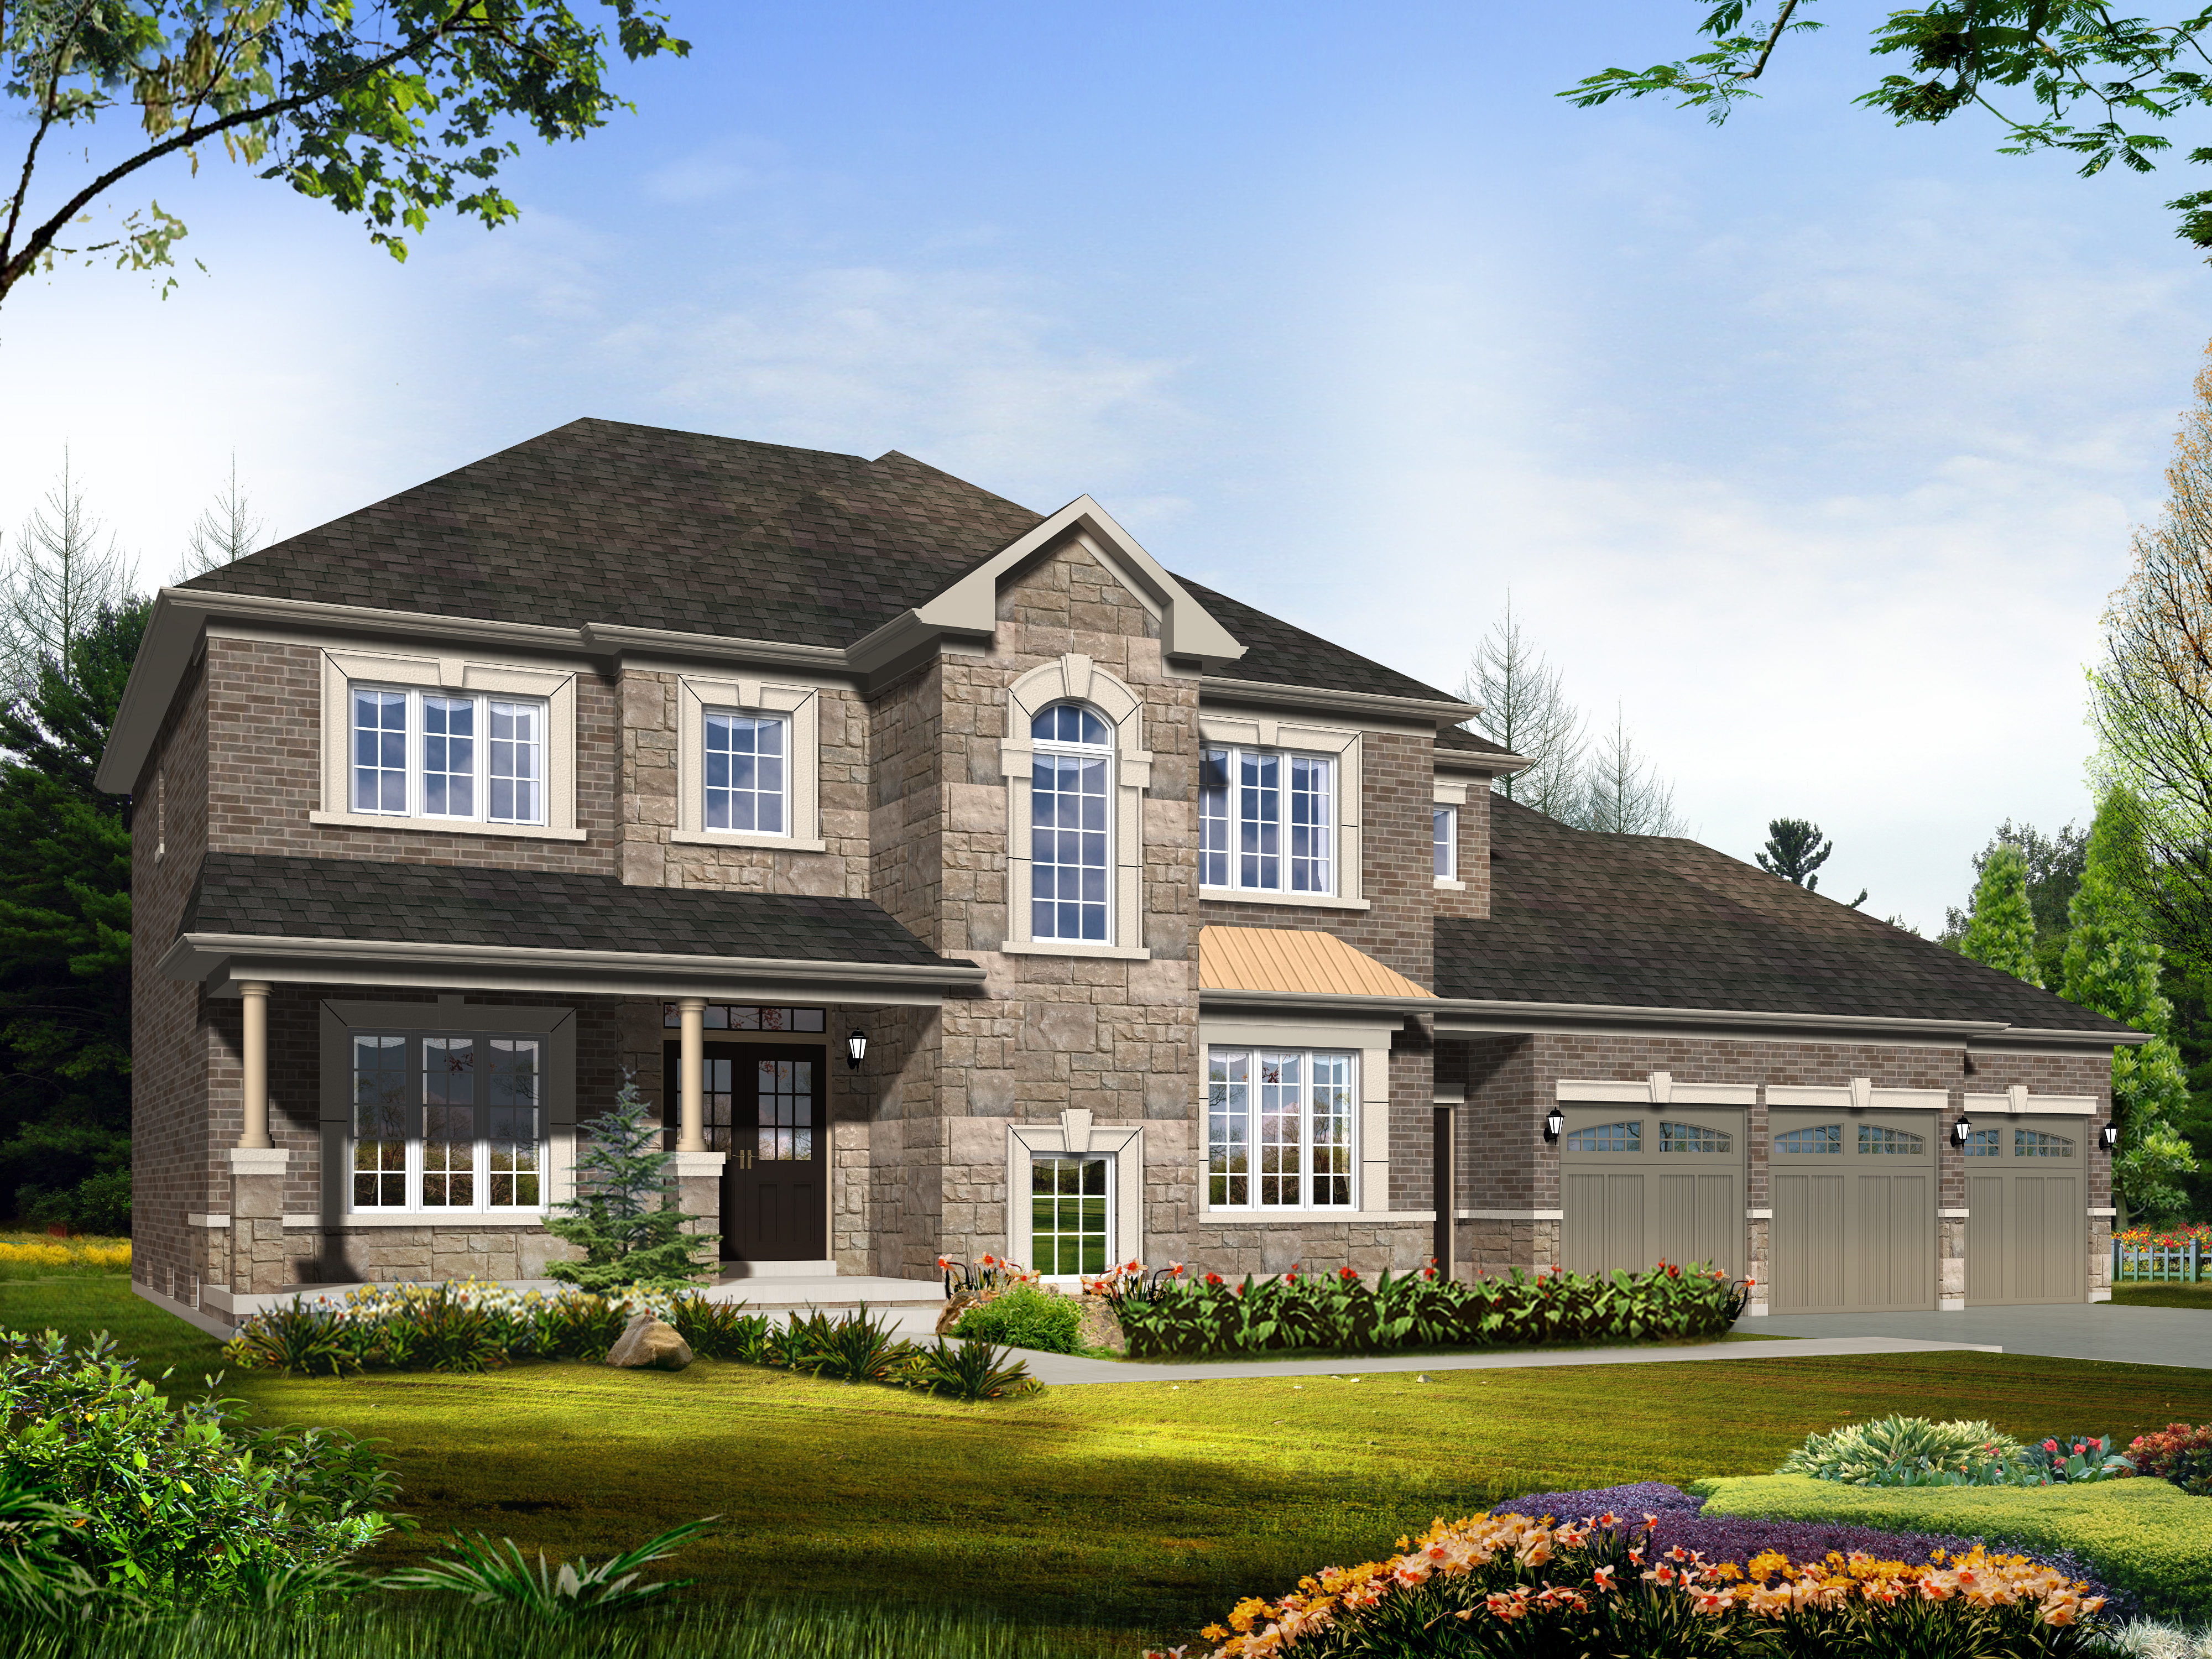
The Briarwood
For sale- 4 beds
- 4 baths
- 3,057 ft²
Pricing coming soon
View floor plan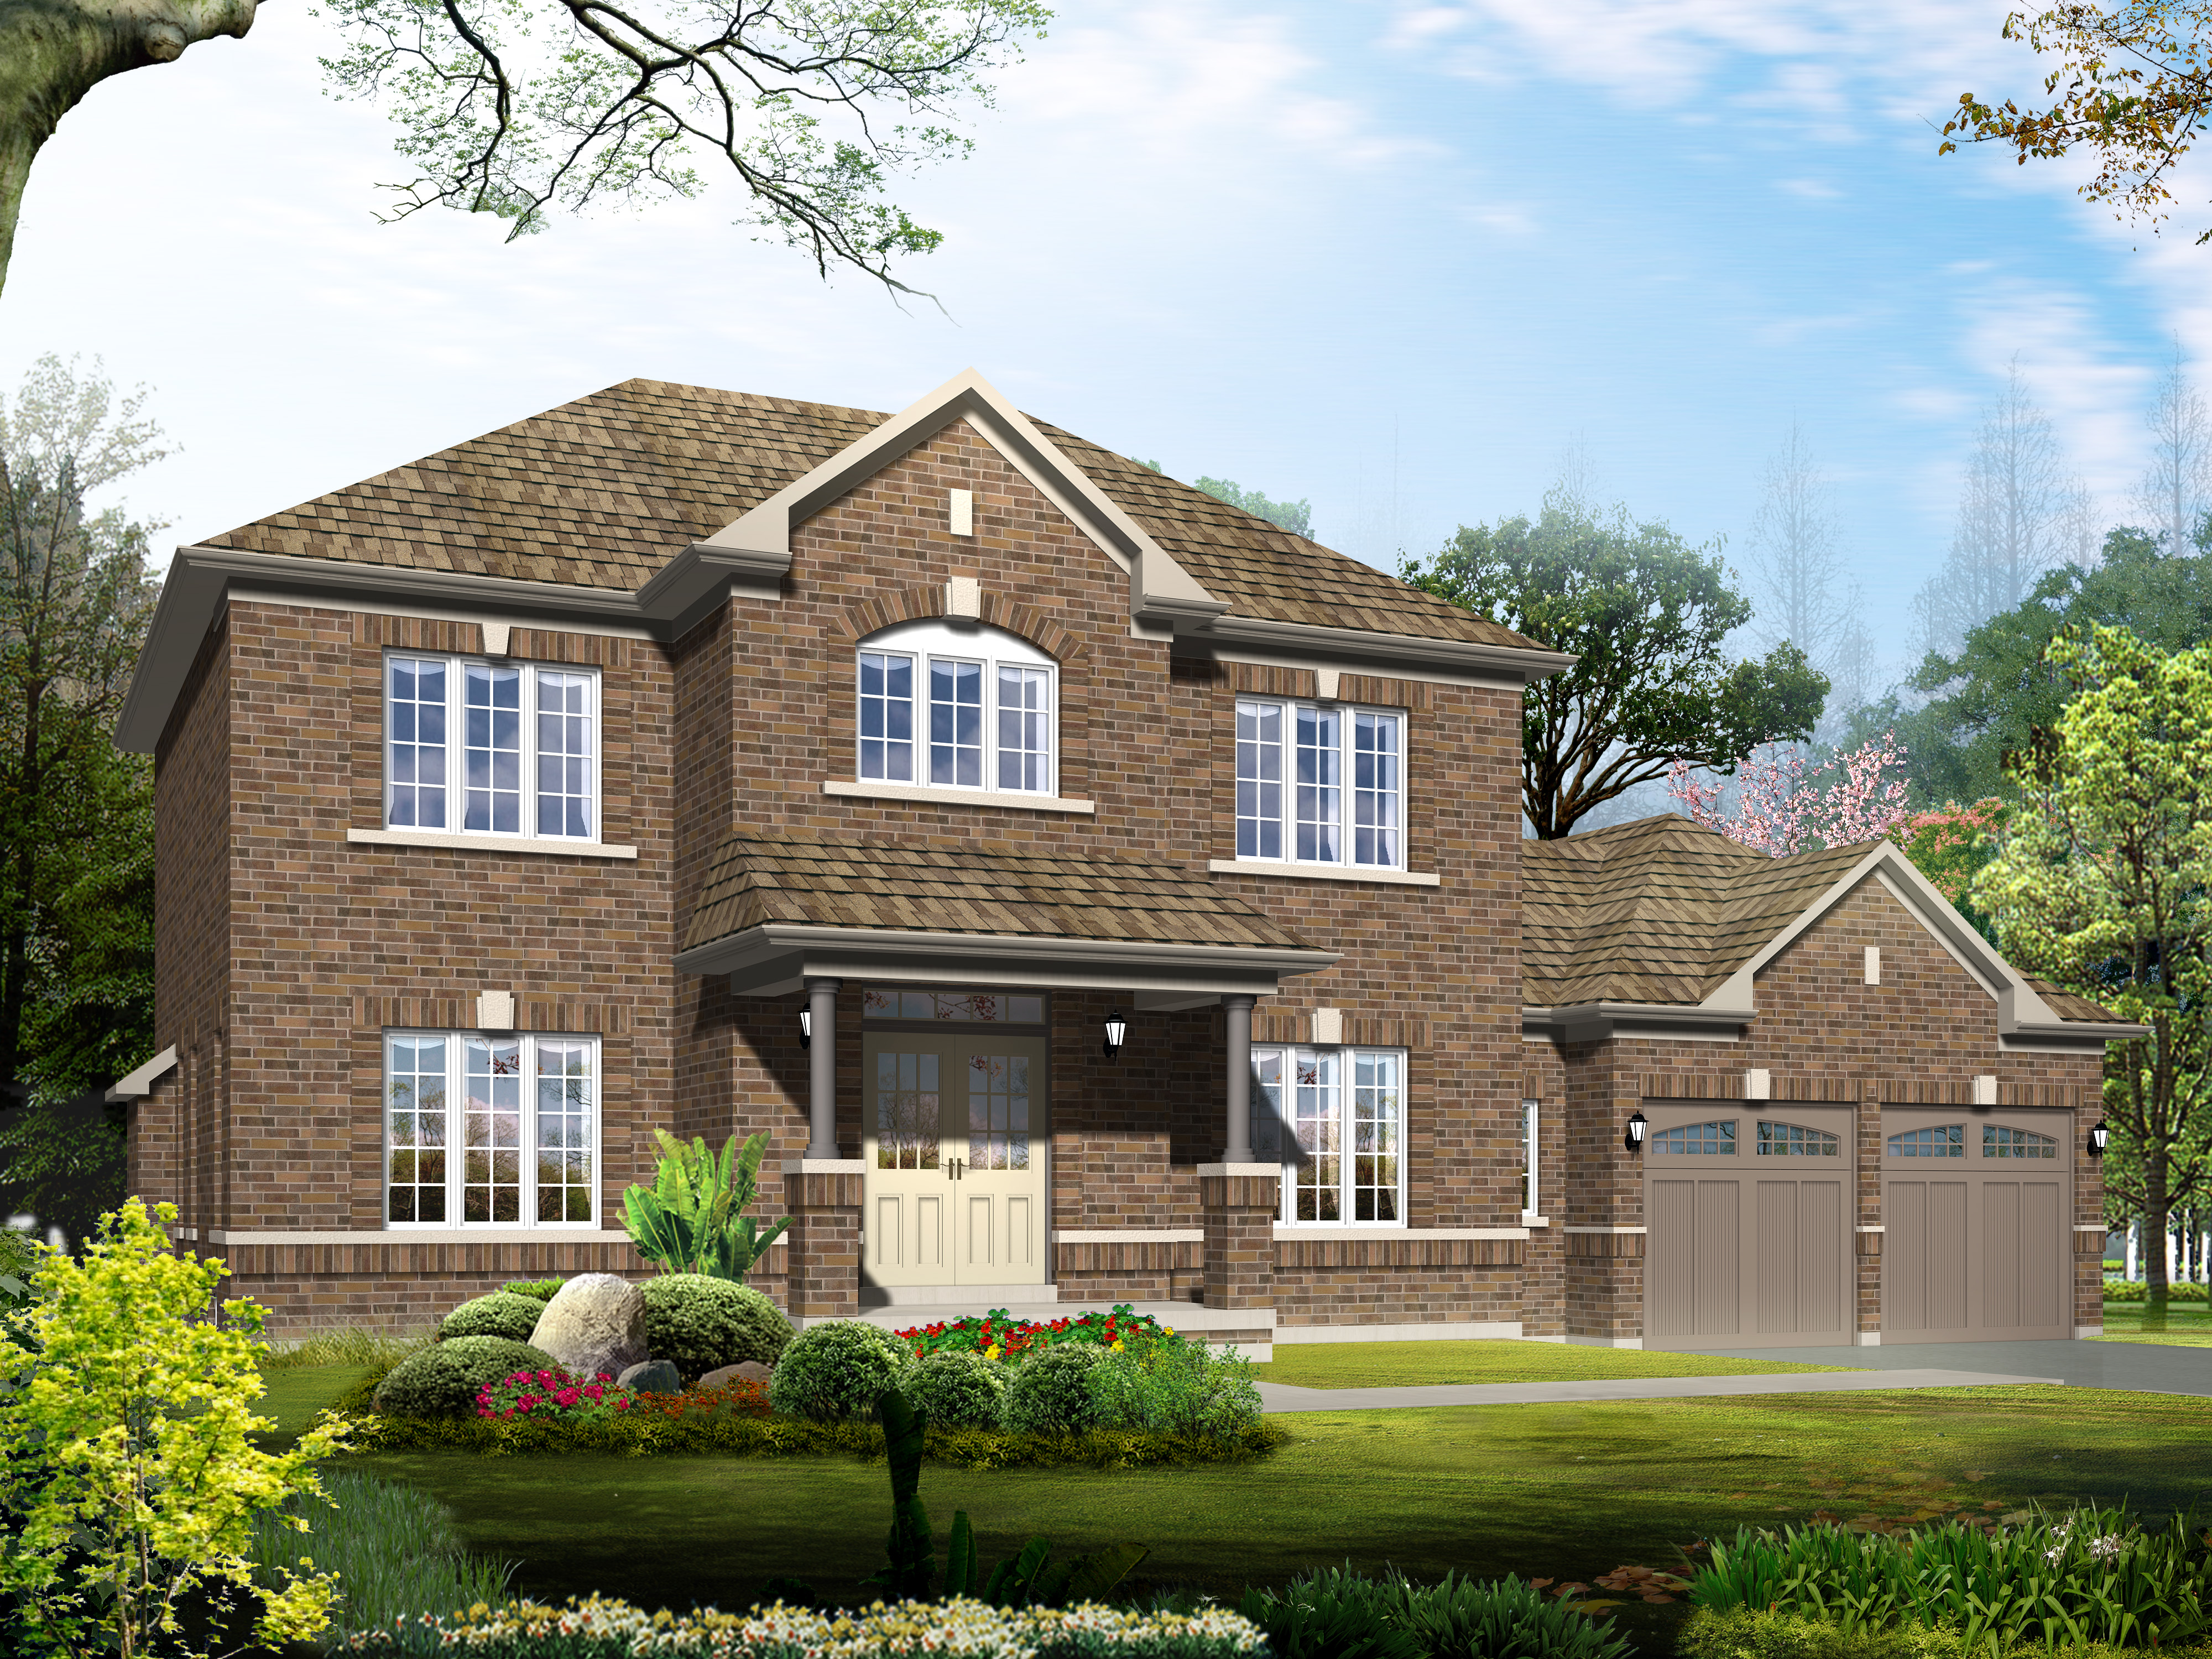
The Treetop
For sale- 4 beds
- 4 baths
- 2,388 ft²
Pricing coming soon
View floor plan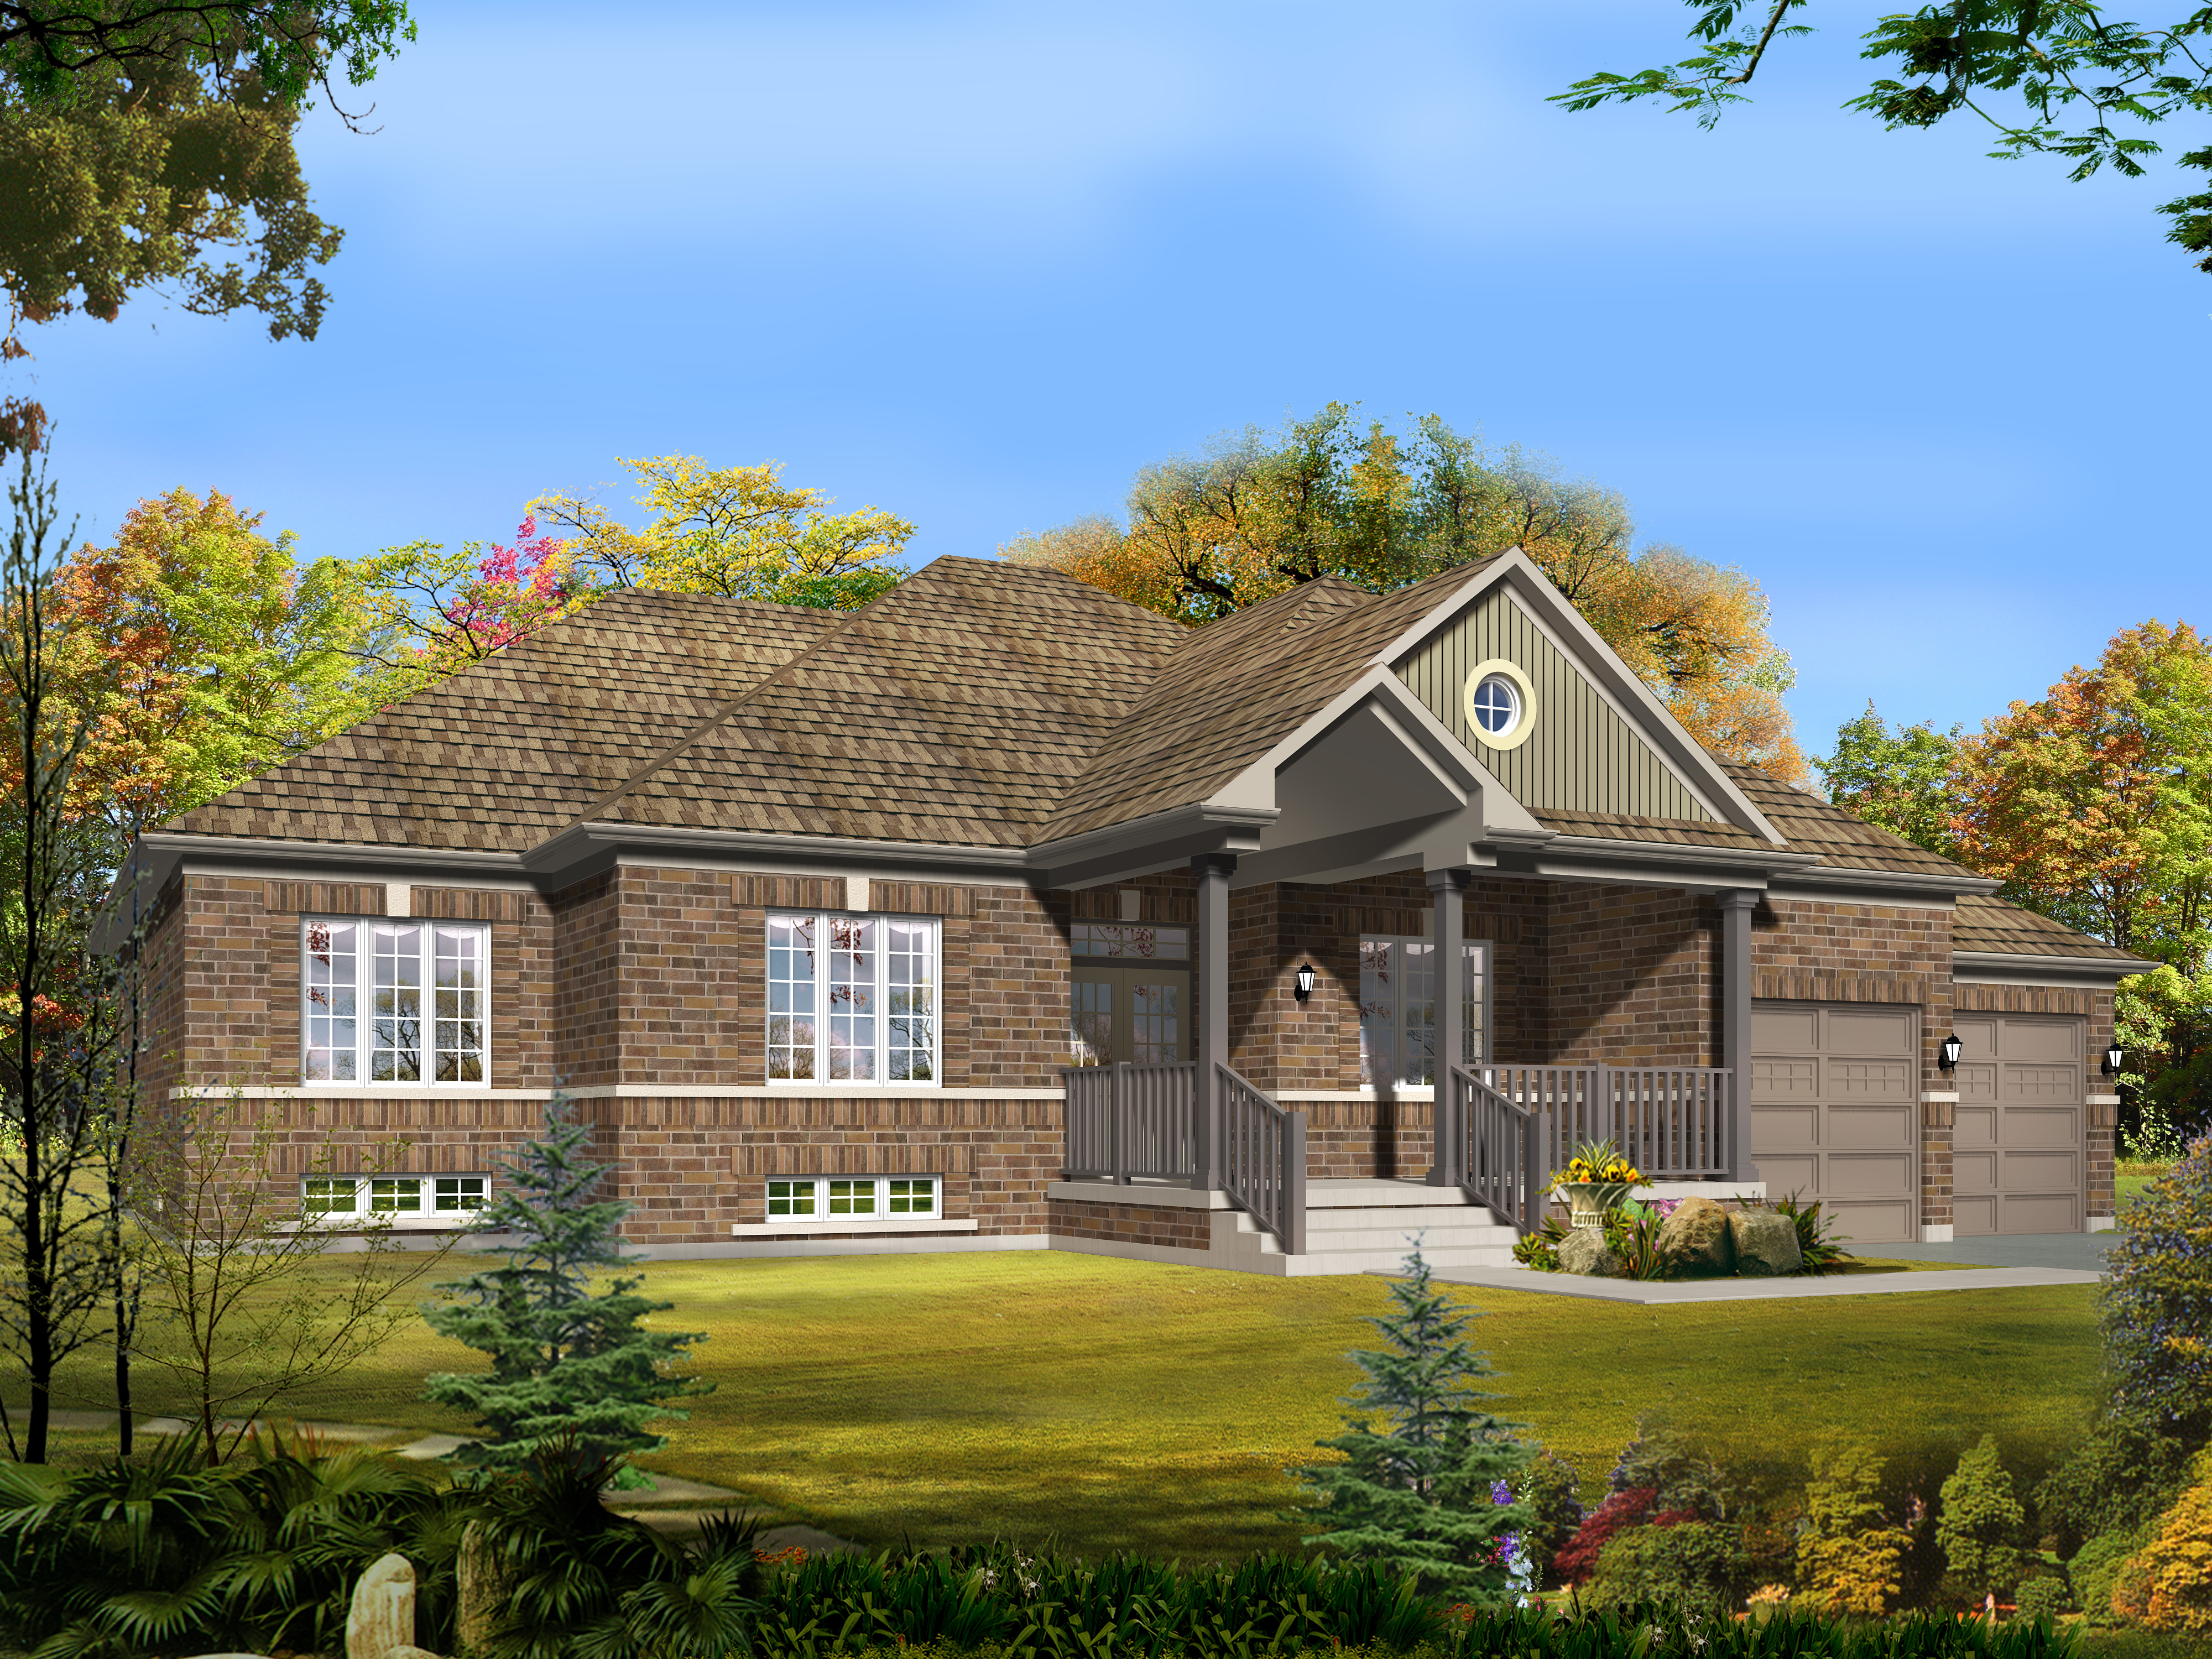
The Pinespring
For sale- 3 beds
- 3 baths
- 2,450 ft²
Pricing coming soon
View floor plan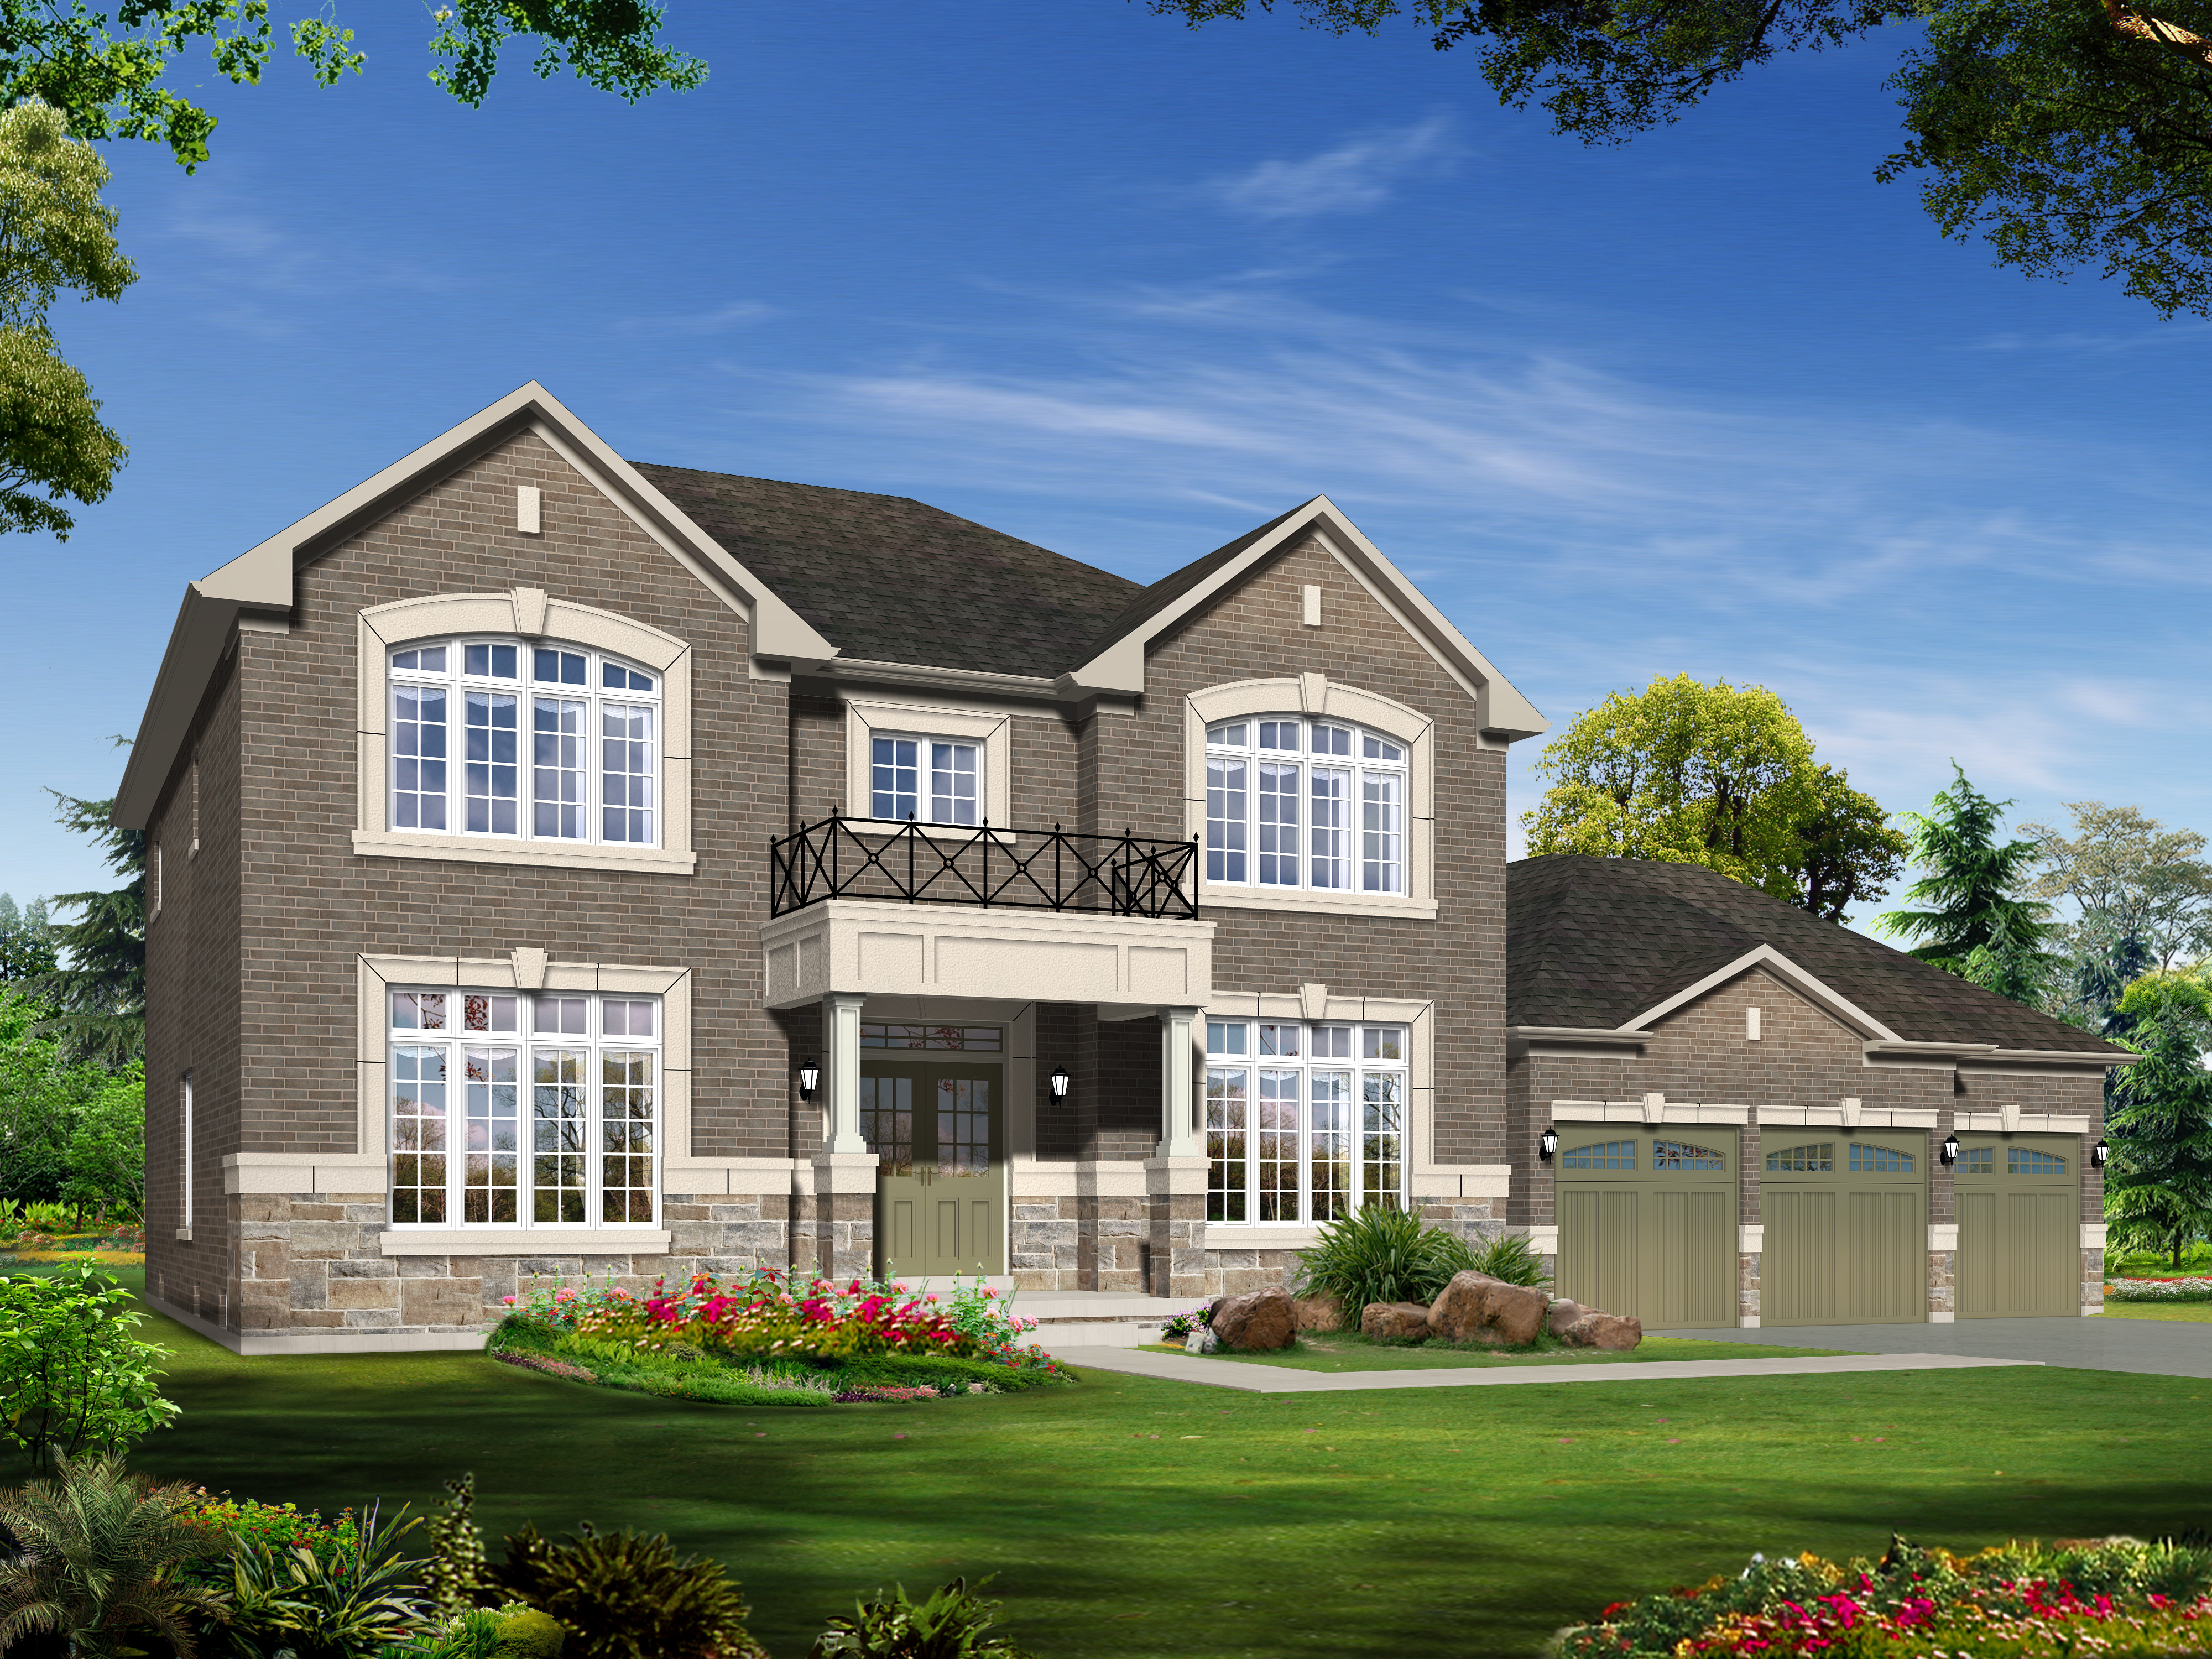
The Forestview
For sale- 4 beds
- 5 baths
- 3,552 ft²
Pricing coming soon
View floor plan