
Forest Heights - Phase 3 · Oro-Medonte, ON
The Pinespring floor plan.
Explore the recorded layout, price and features, then confirm the configuration with the builder.
For sale
3 bd · 3 ba · 2,450 ft² · Single family - Bungalow
The Pinespring at Forest Heights - Phase 3, Horseshoe Valley Rd W & Line 6 N, Oro-Medonte, ON L0K 1E0, Canada
Call us at 416-910-8923Source floor plan. Confirm dimensions and available configurations.
The Pinespring gives you the space to grow with bright and airy living spaces and three full size bedrooms. The classic peaked design and beautiful porch work together to create a charming curb appeal. Every Democrat home comes with fantastic standard features like a two car garage, 9 foot ceilings on the main floors, all brick exterior construction and optional stone accenting on all our models choose between two stunning elevations! Source: Democrat Homes
Prices, dimensions and features may vary and are subject to change. Floor plans are for illustrative purposes only.
- Plan
- The Pinespring
- Type
- Single family - Bungalow
- Status
- For sale
- Bedrooms
- 3
- Bathrooms
- 3
- Size
- 2,450 ft²
- Project
- Forest Heights - Phase 3
- Developer
- Democrat Homes
Location
Oro-Medonte|Forest Heights - Phase 3|Horseshoe Valley Rd W & Line 6 N, Oro-Medonte, ON L0K 1E0, Canada
Interested in The Pinespring at Forest Heights - Phase 3?
The Pinespring at
Forest Heights - Phase 3
Horseshoe Valley Rd W & Line 6 N, Oro-Medonte, ON L0K 1E0, Canada
Stunning bungalowes and two story models nestled amongst the trees on 1/2 acre to full acre lots. Everything you ever dreamed your home could be and more. Move into your forever home, Democrat can make your dreams a reality. Located in Oro-…
Explore this project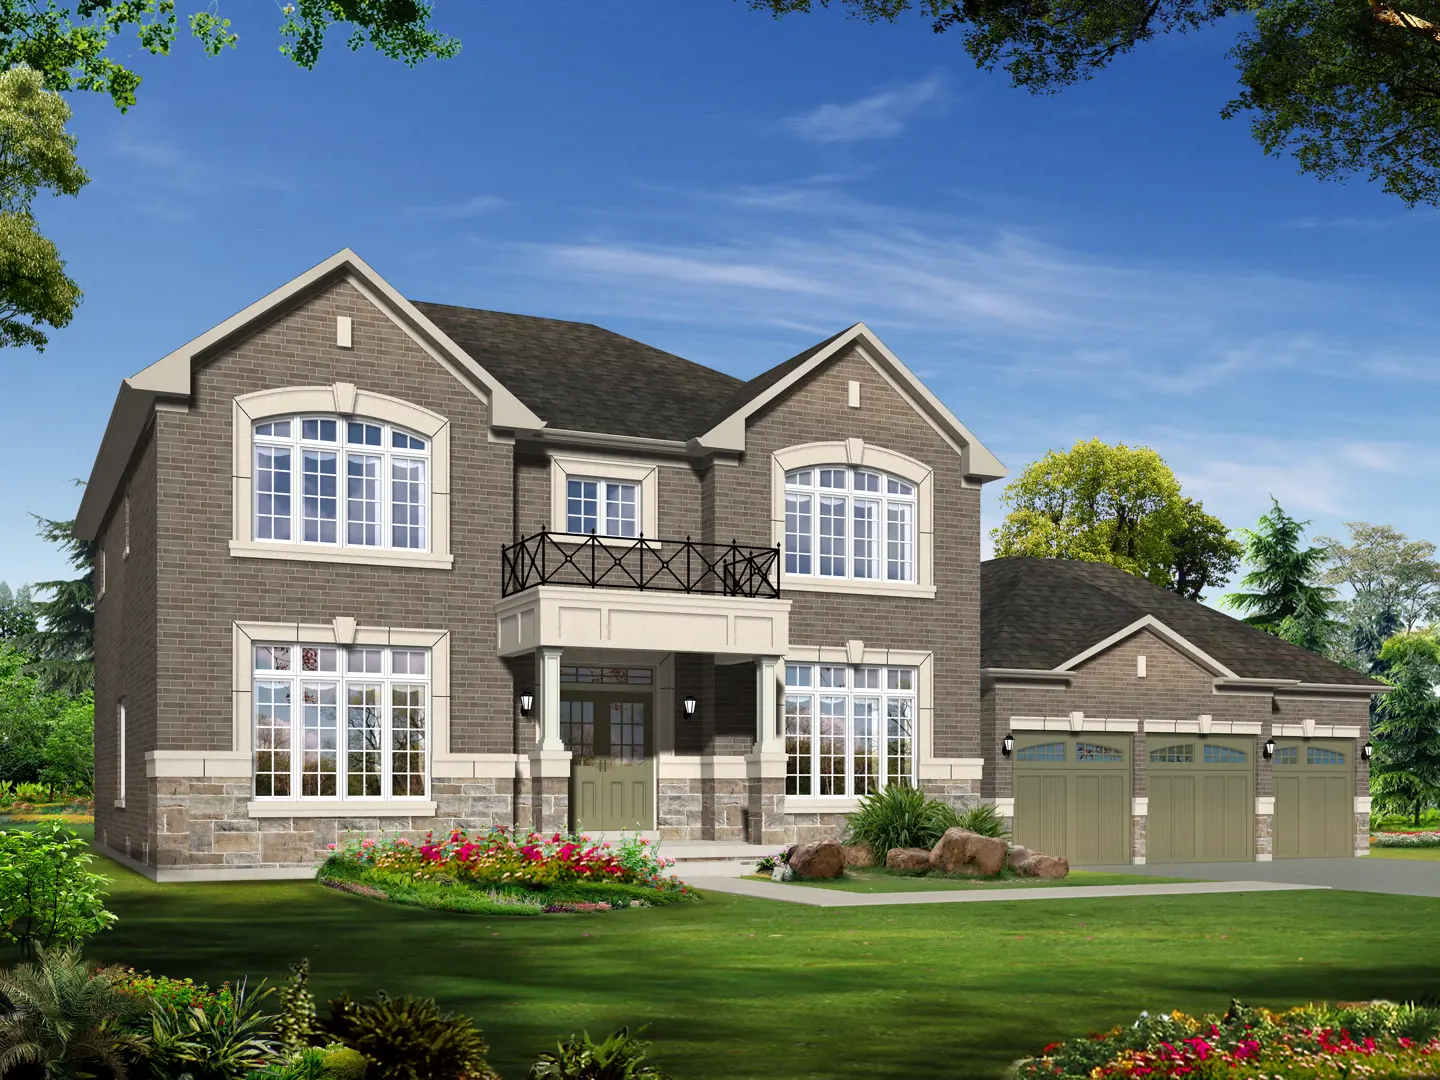
Other floor plans at Forest Heights - Phase 3
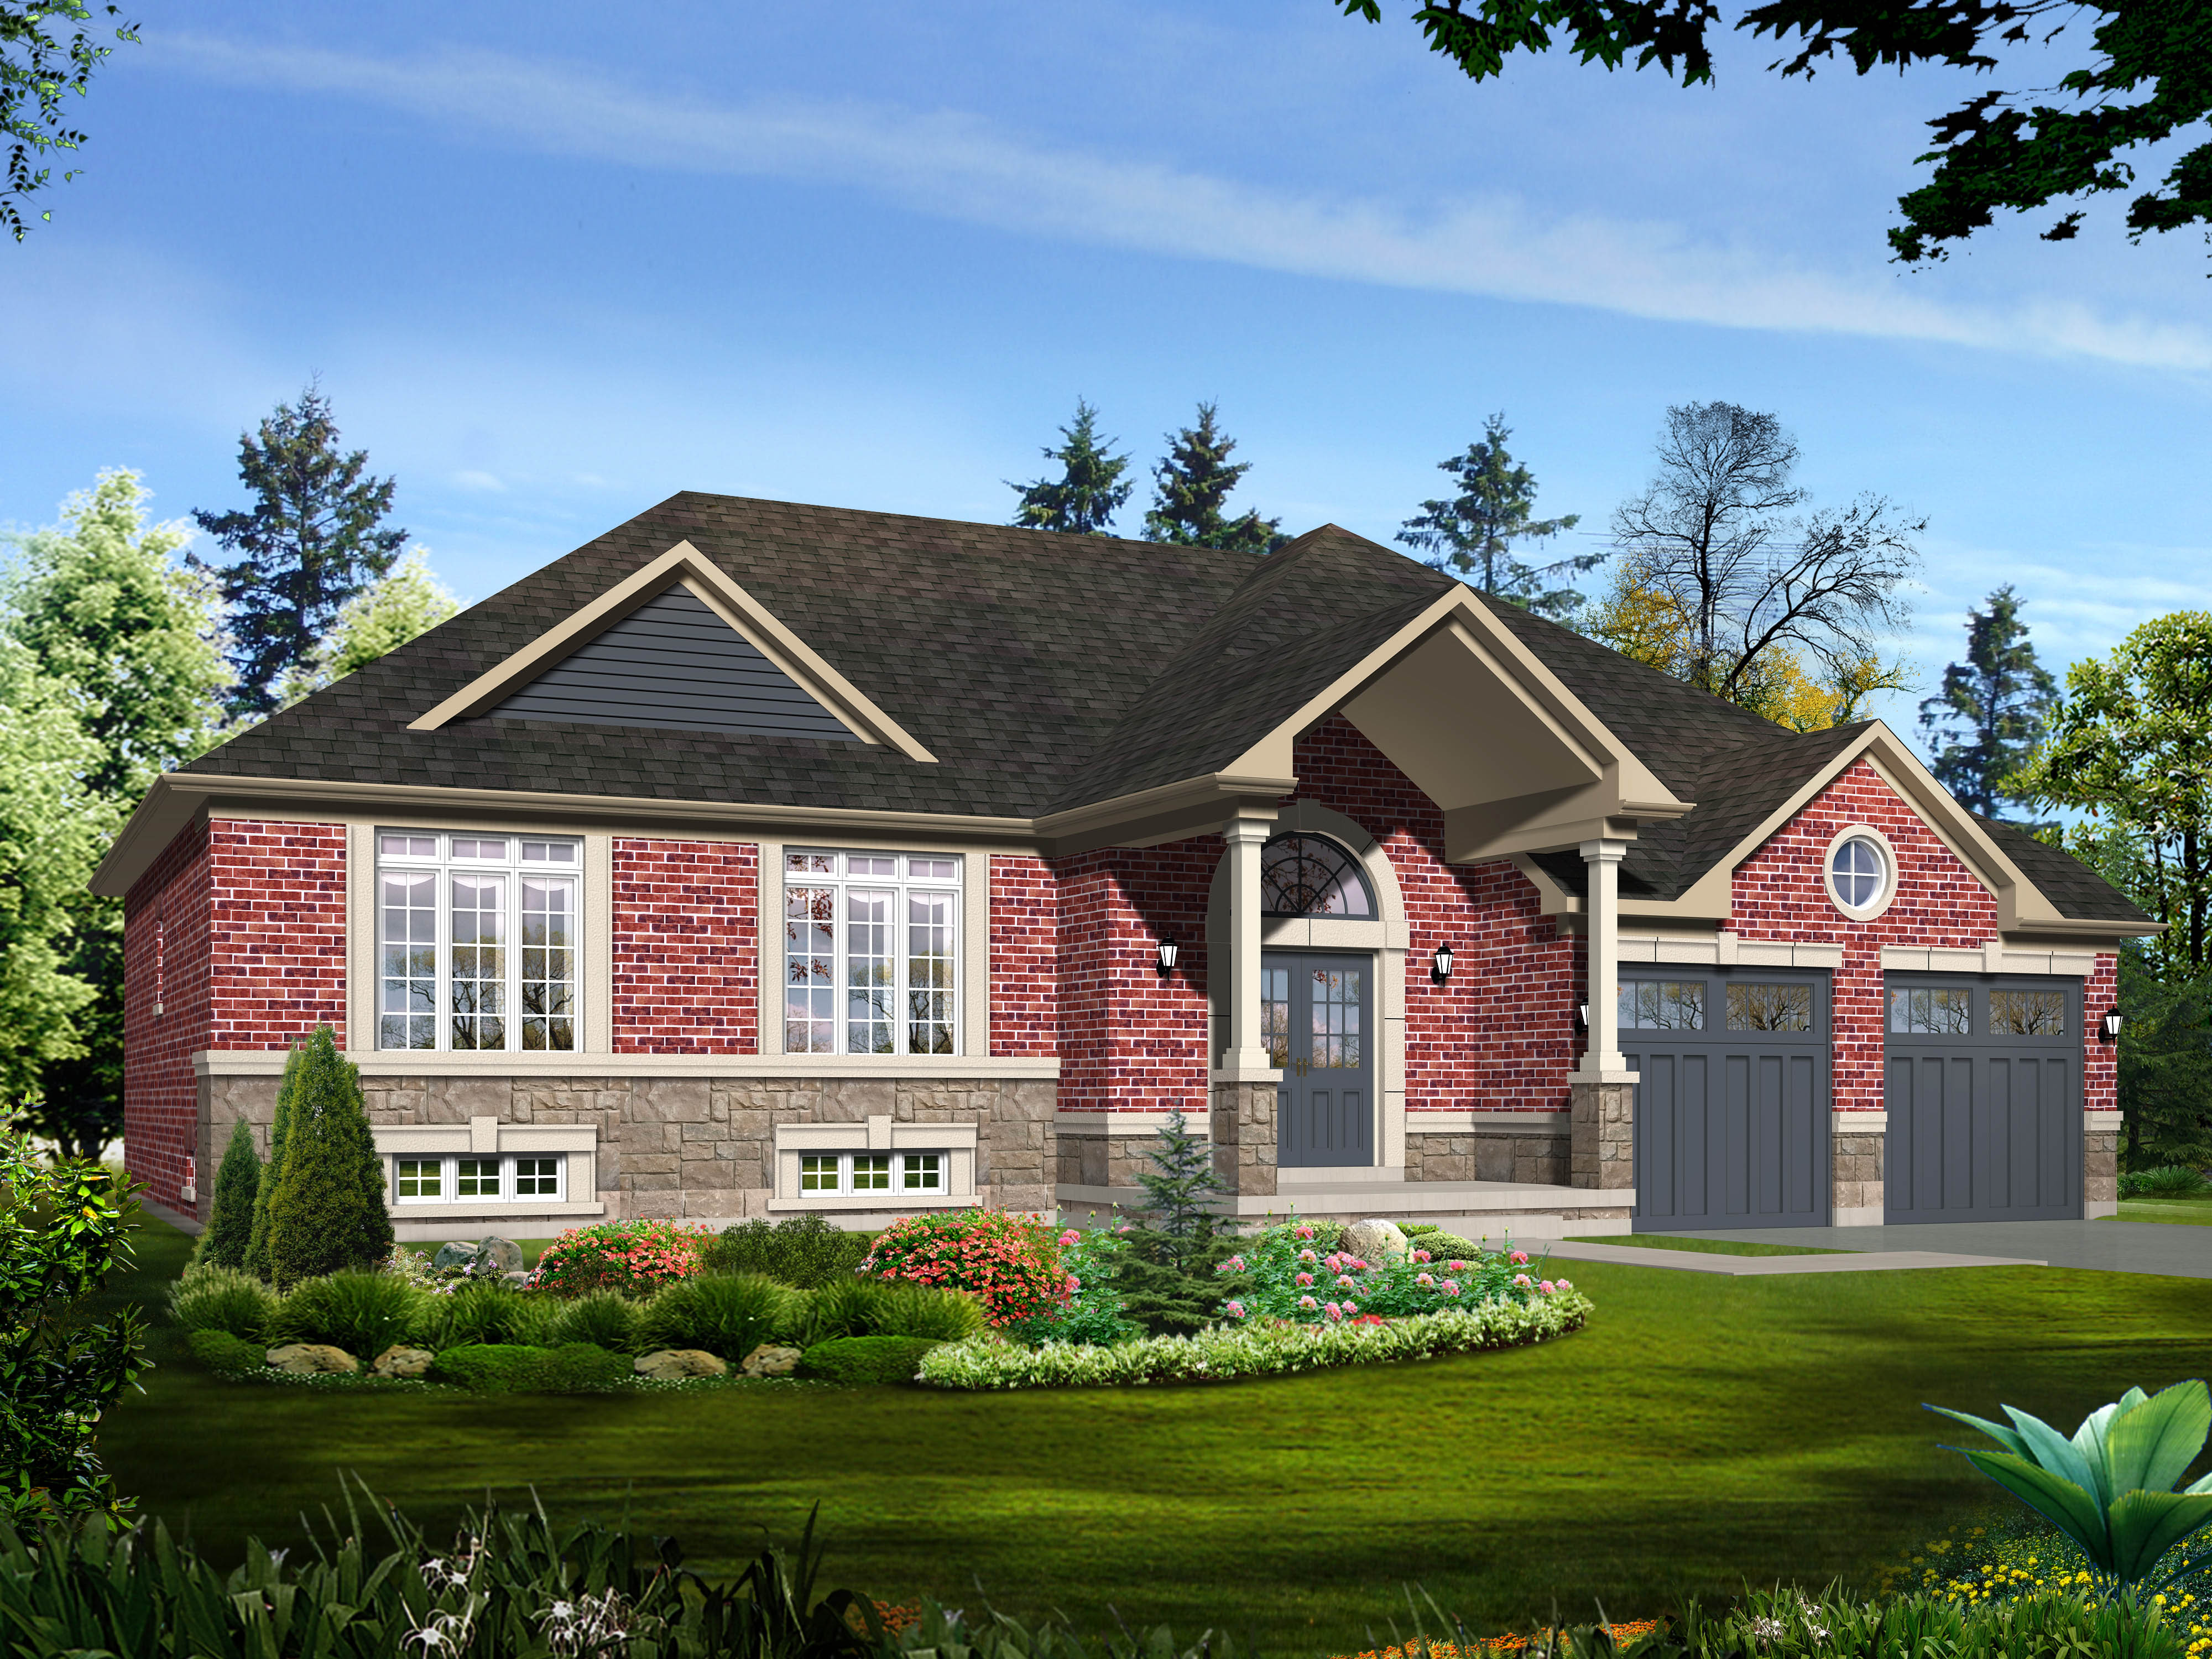
The Medonte
For sale- 3 beds
- 2 baths
- 1,982 ft²
Pricing coming soon
View floor plan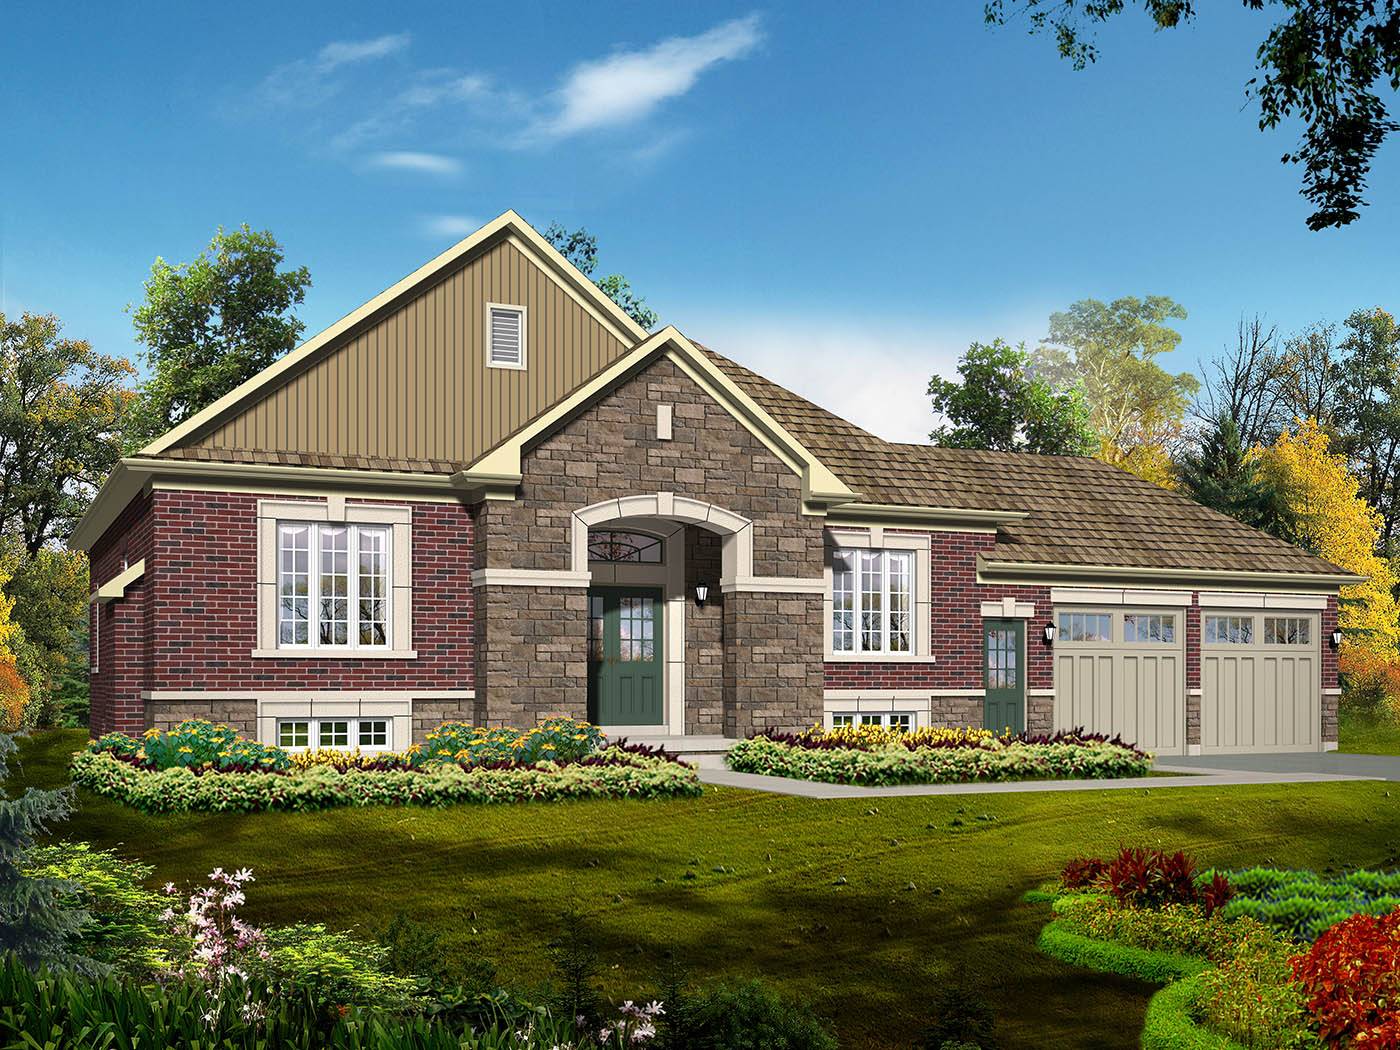
The Horseshoe
For sale- 3 beds
- 2 baths
- 1,615 ft²
Pricing coming soon
View floor plan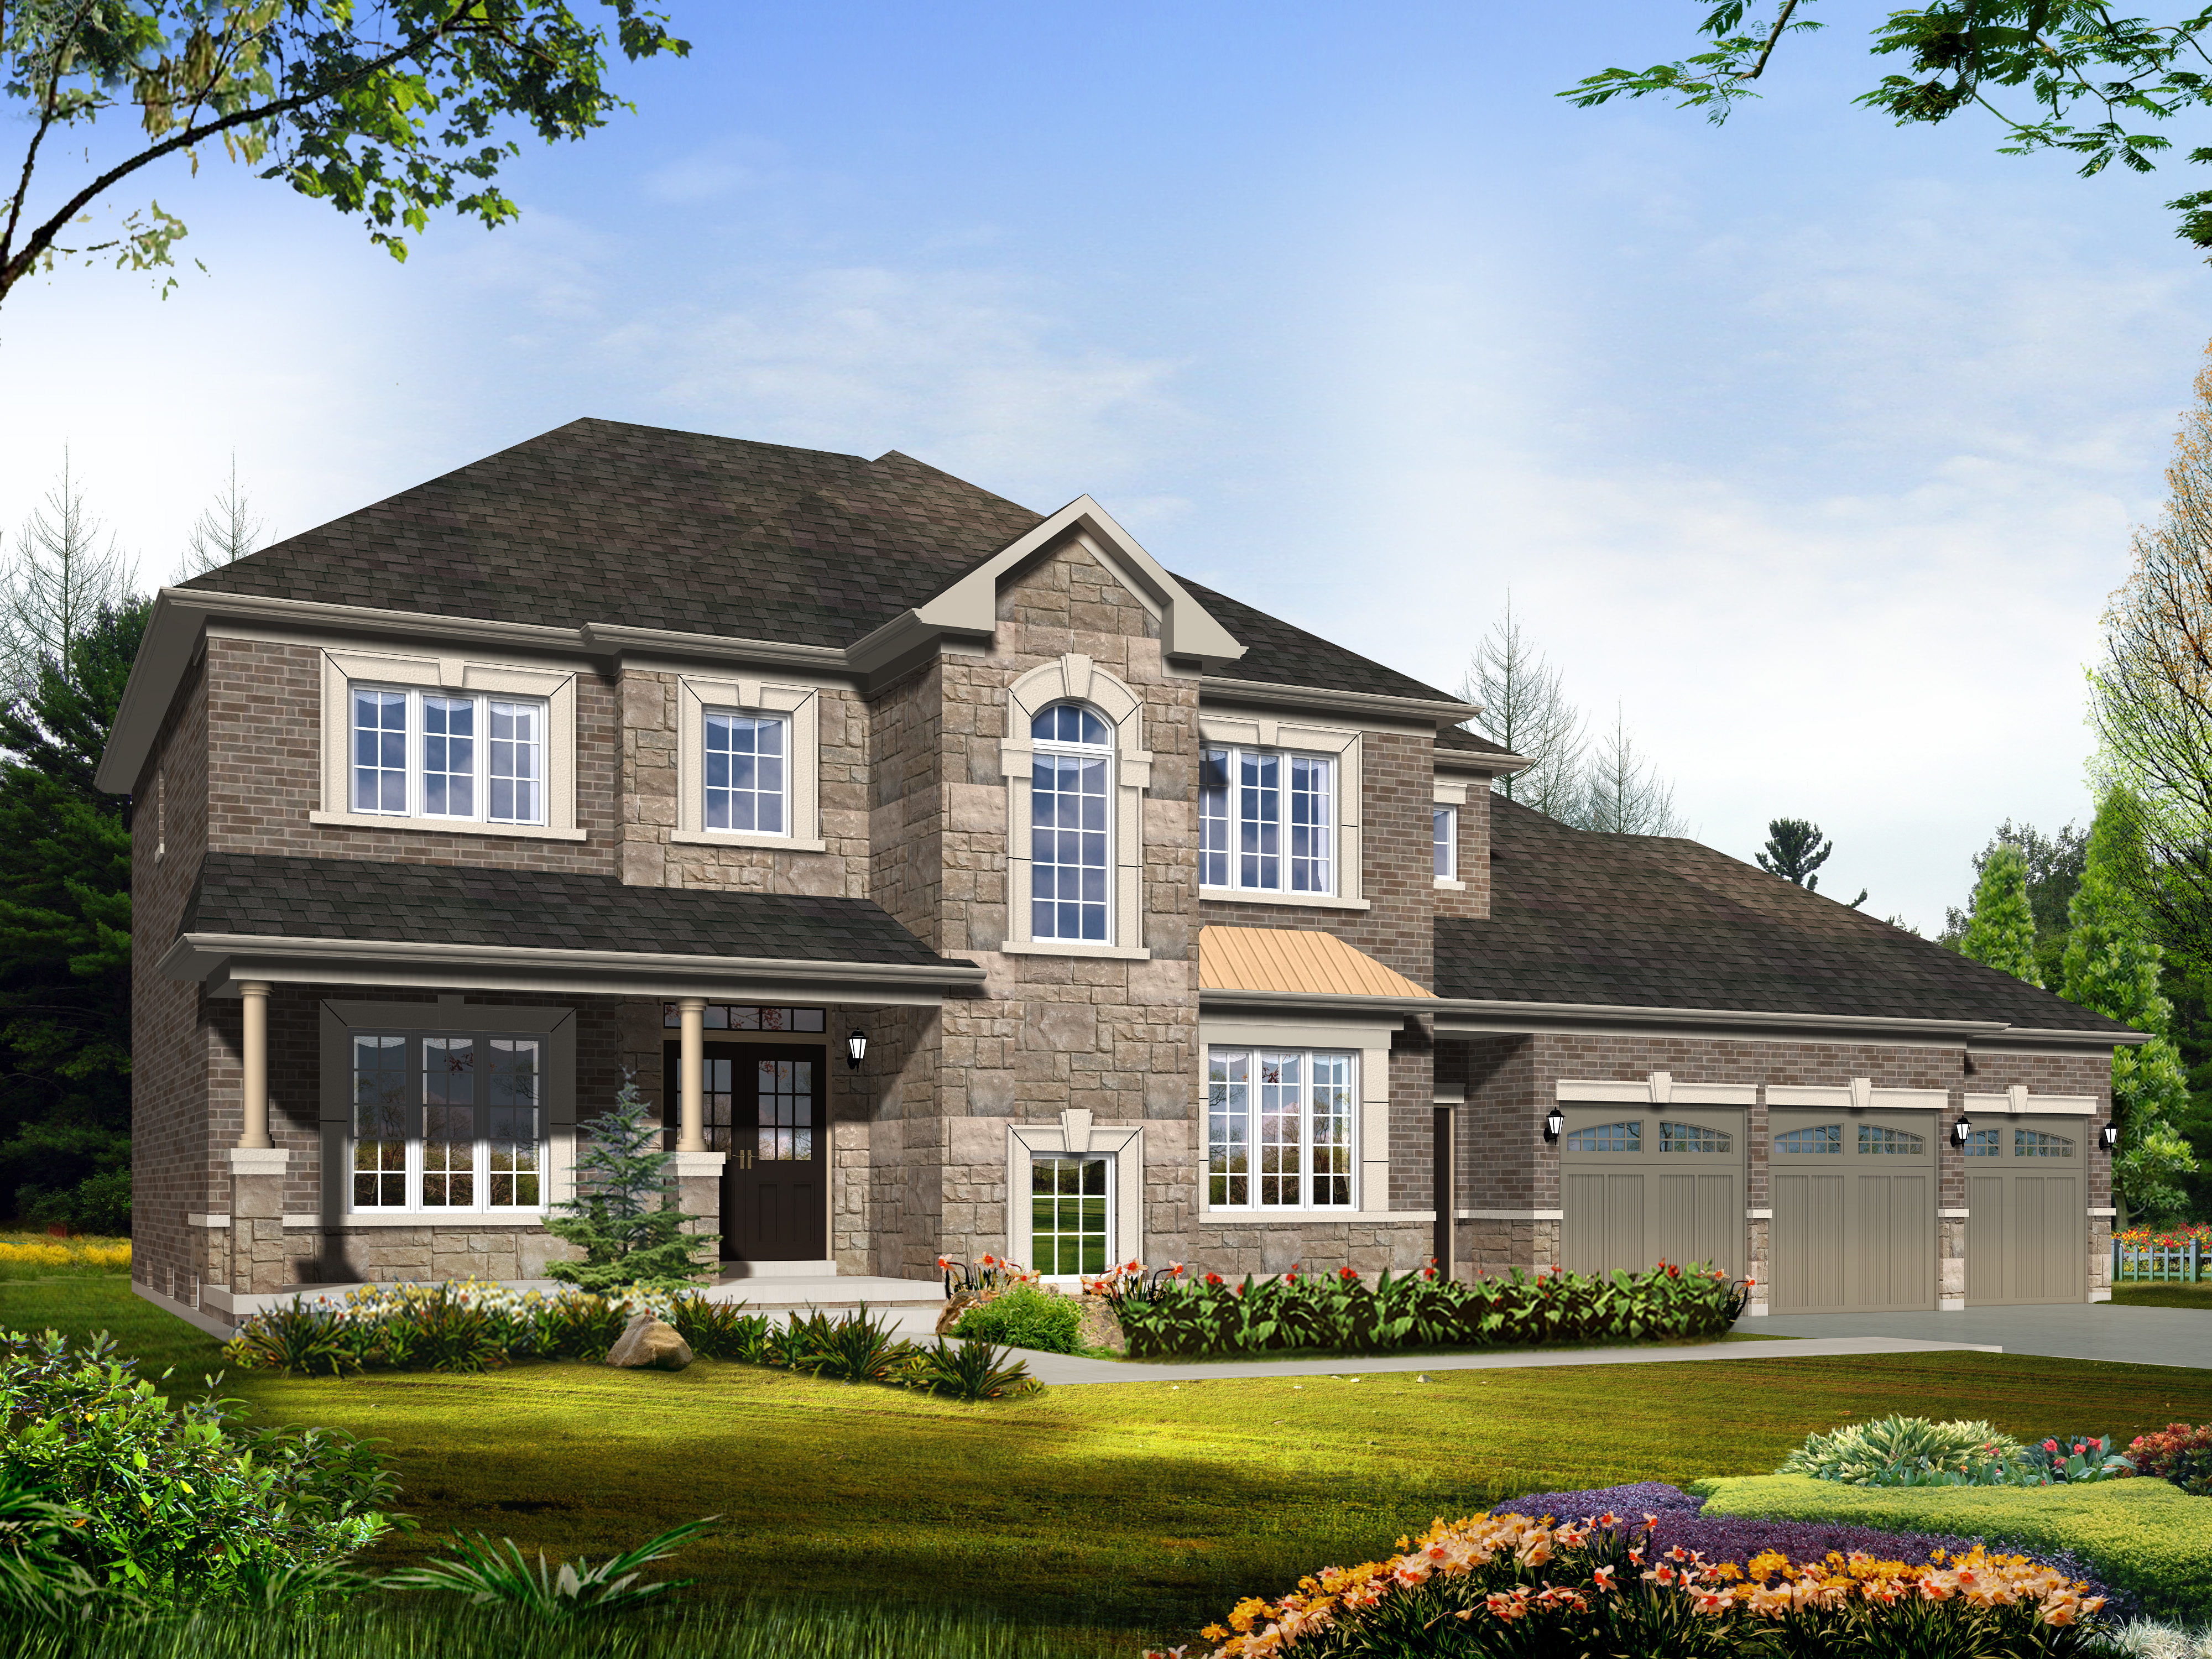
The Briarwood
For sale- 4 beds
- 4 baths
- 3,057 ft²
Pricing coming soon
View floor plan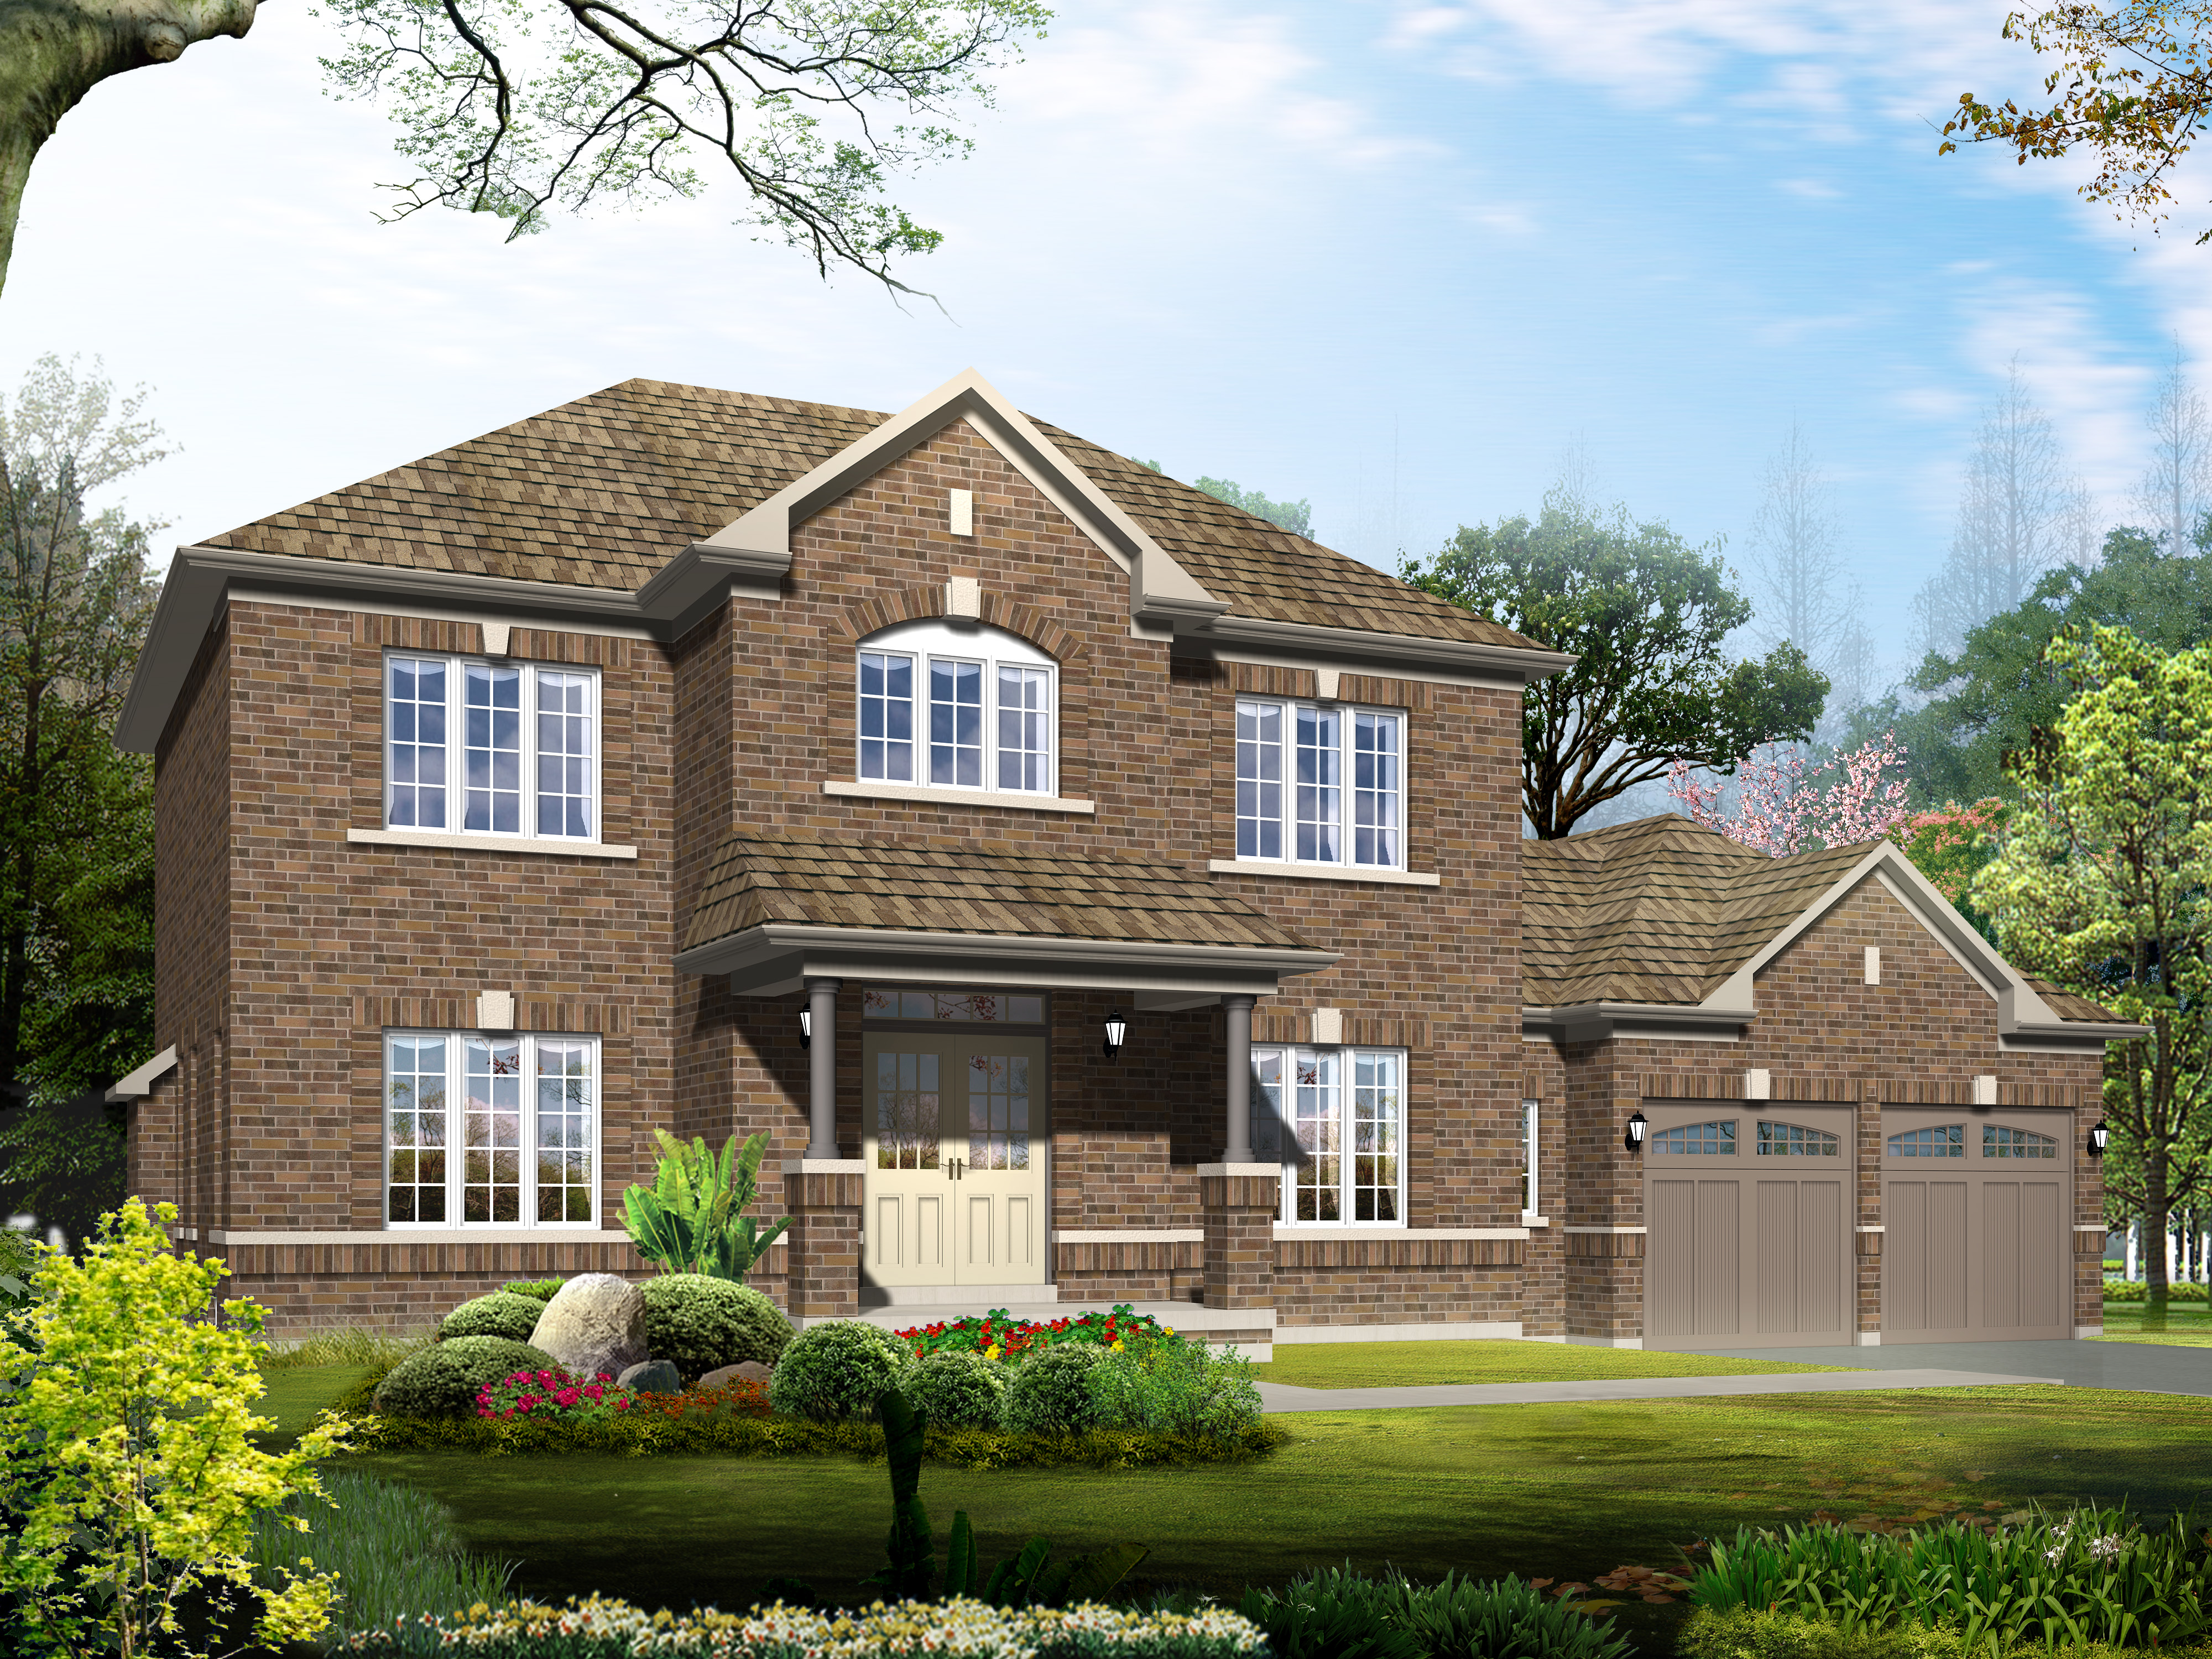
The Treetop
For sale- 4 beds
- 4 baths
- 2,388 ft²
Pricing coming soon
View floor plan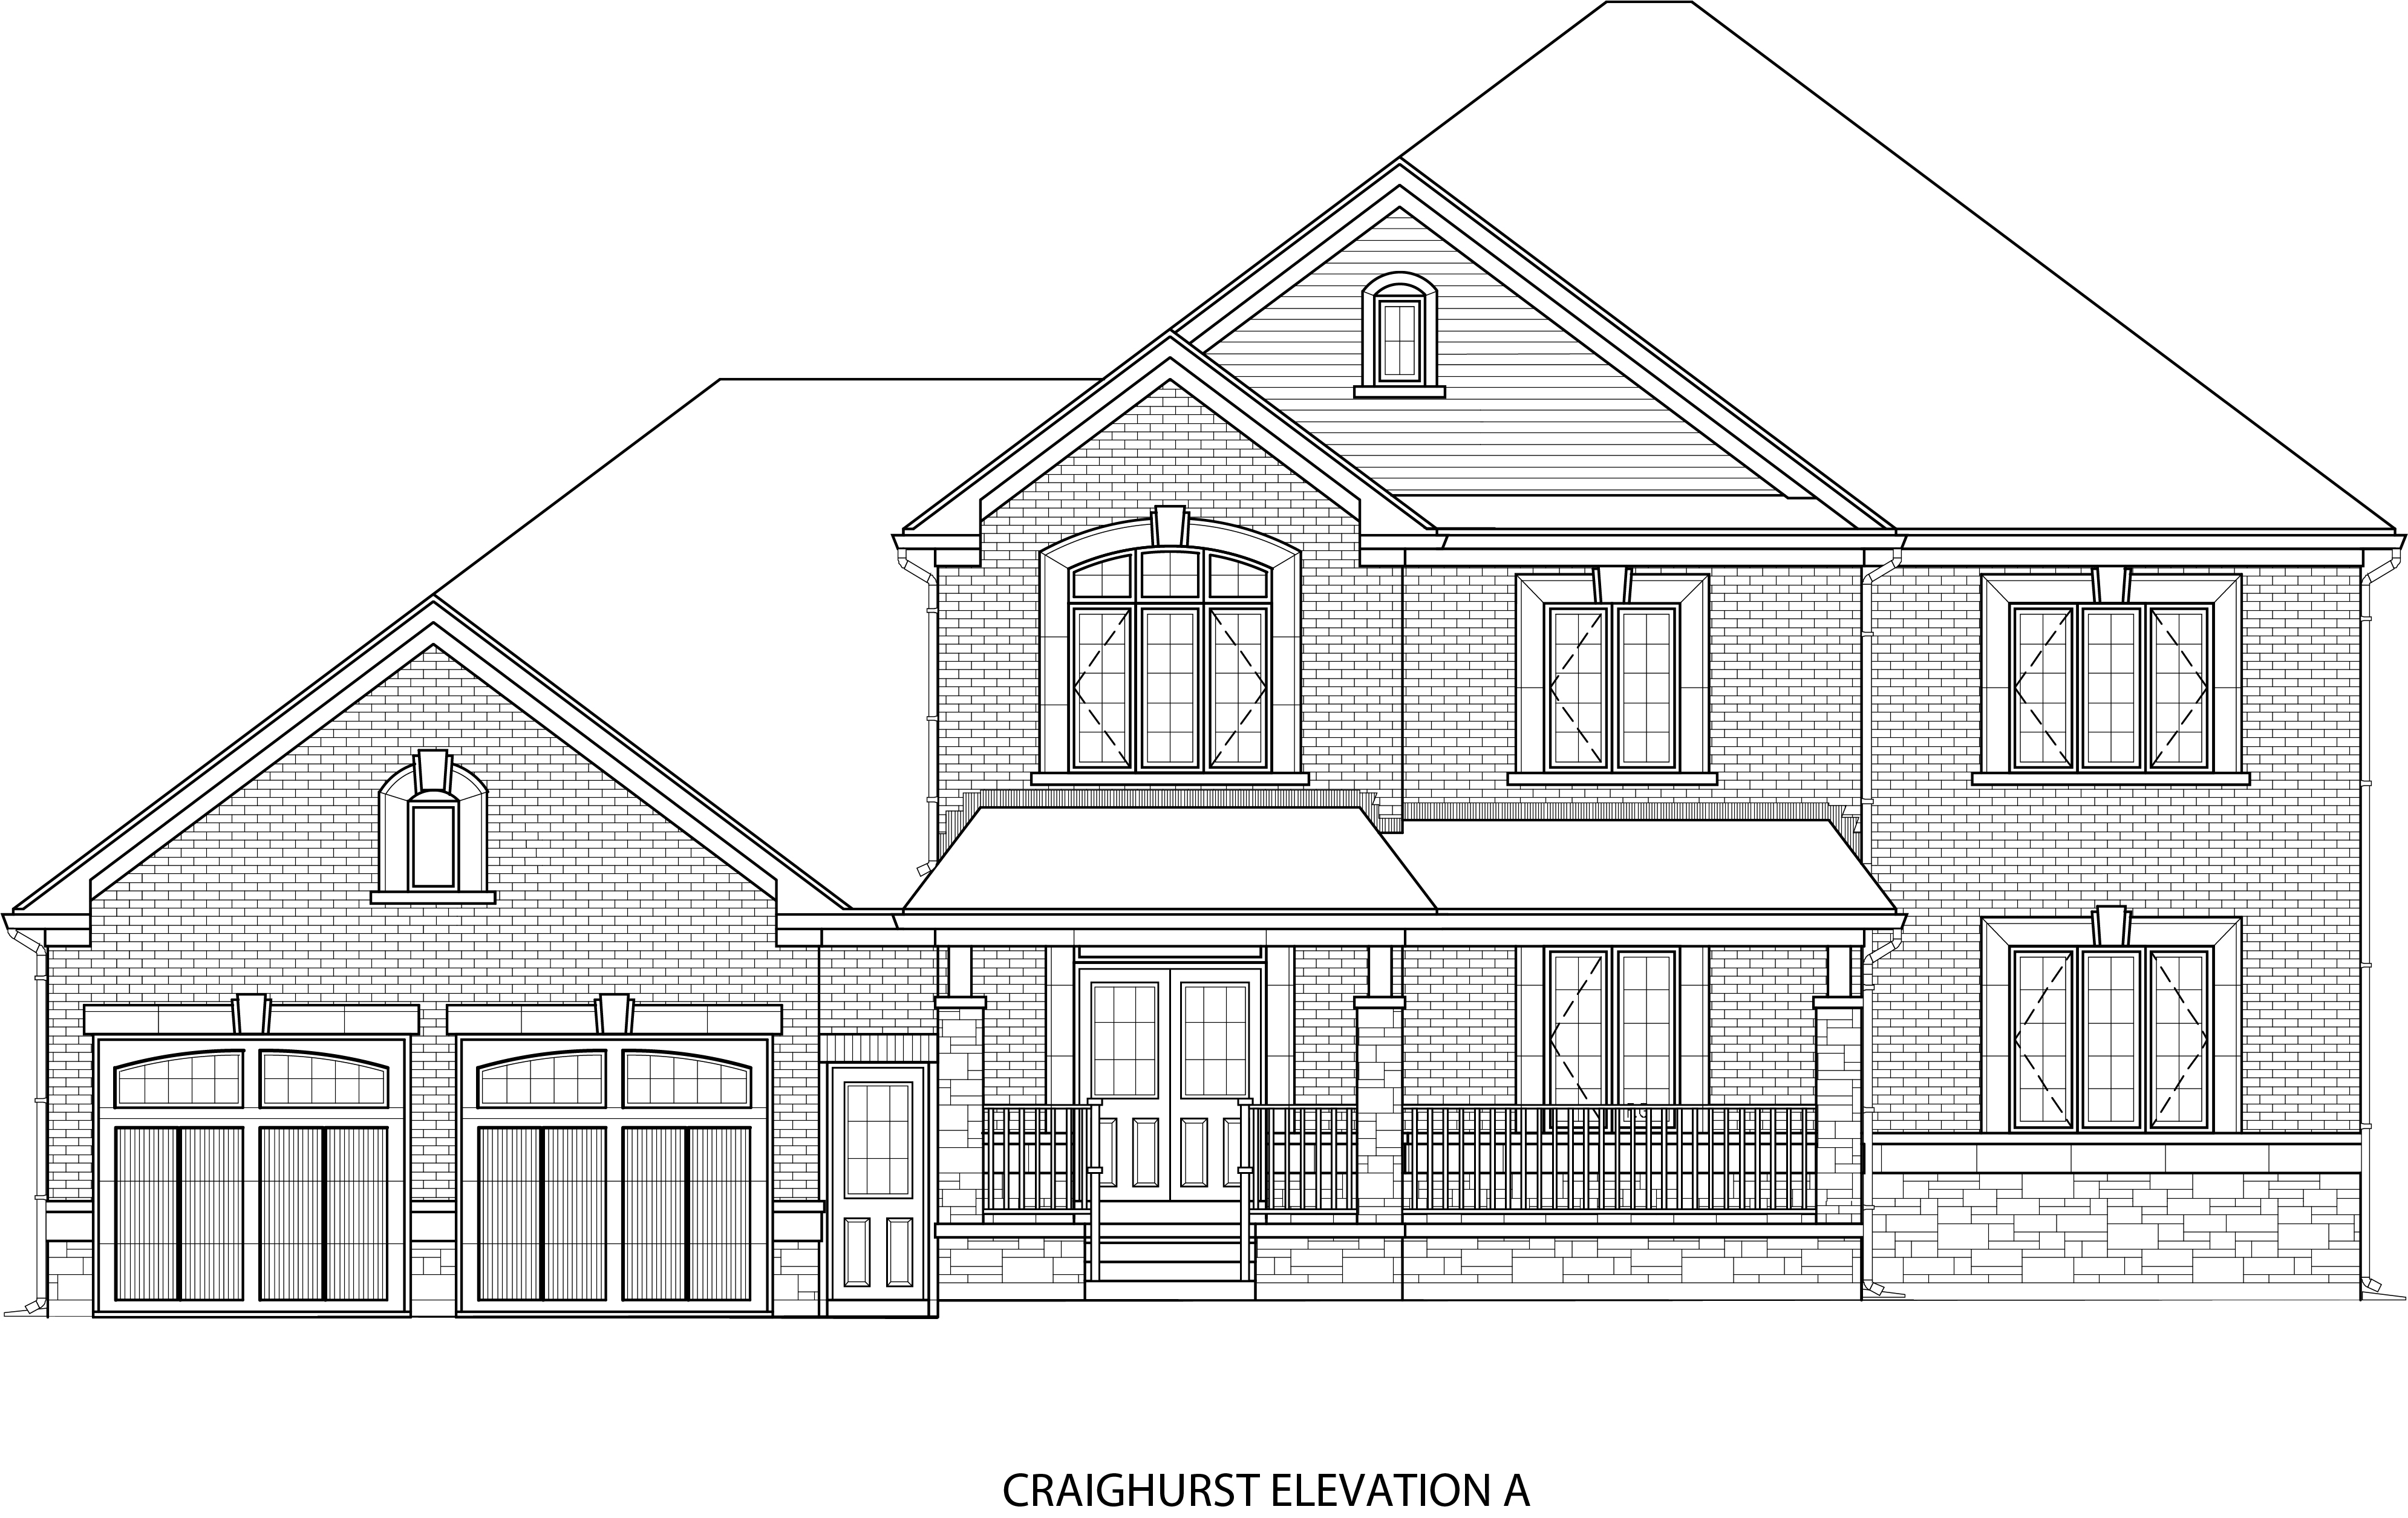
The Craighurst
For sale- 4 beds
- 5 baths
- 3,295 ft²
Pricing coming soon
View floor plan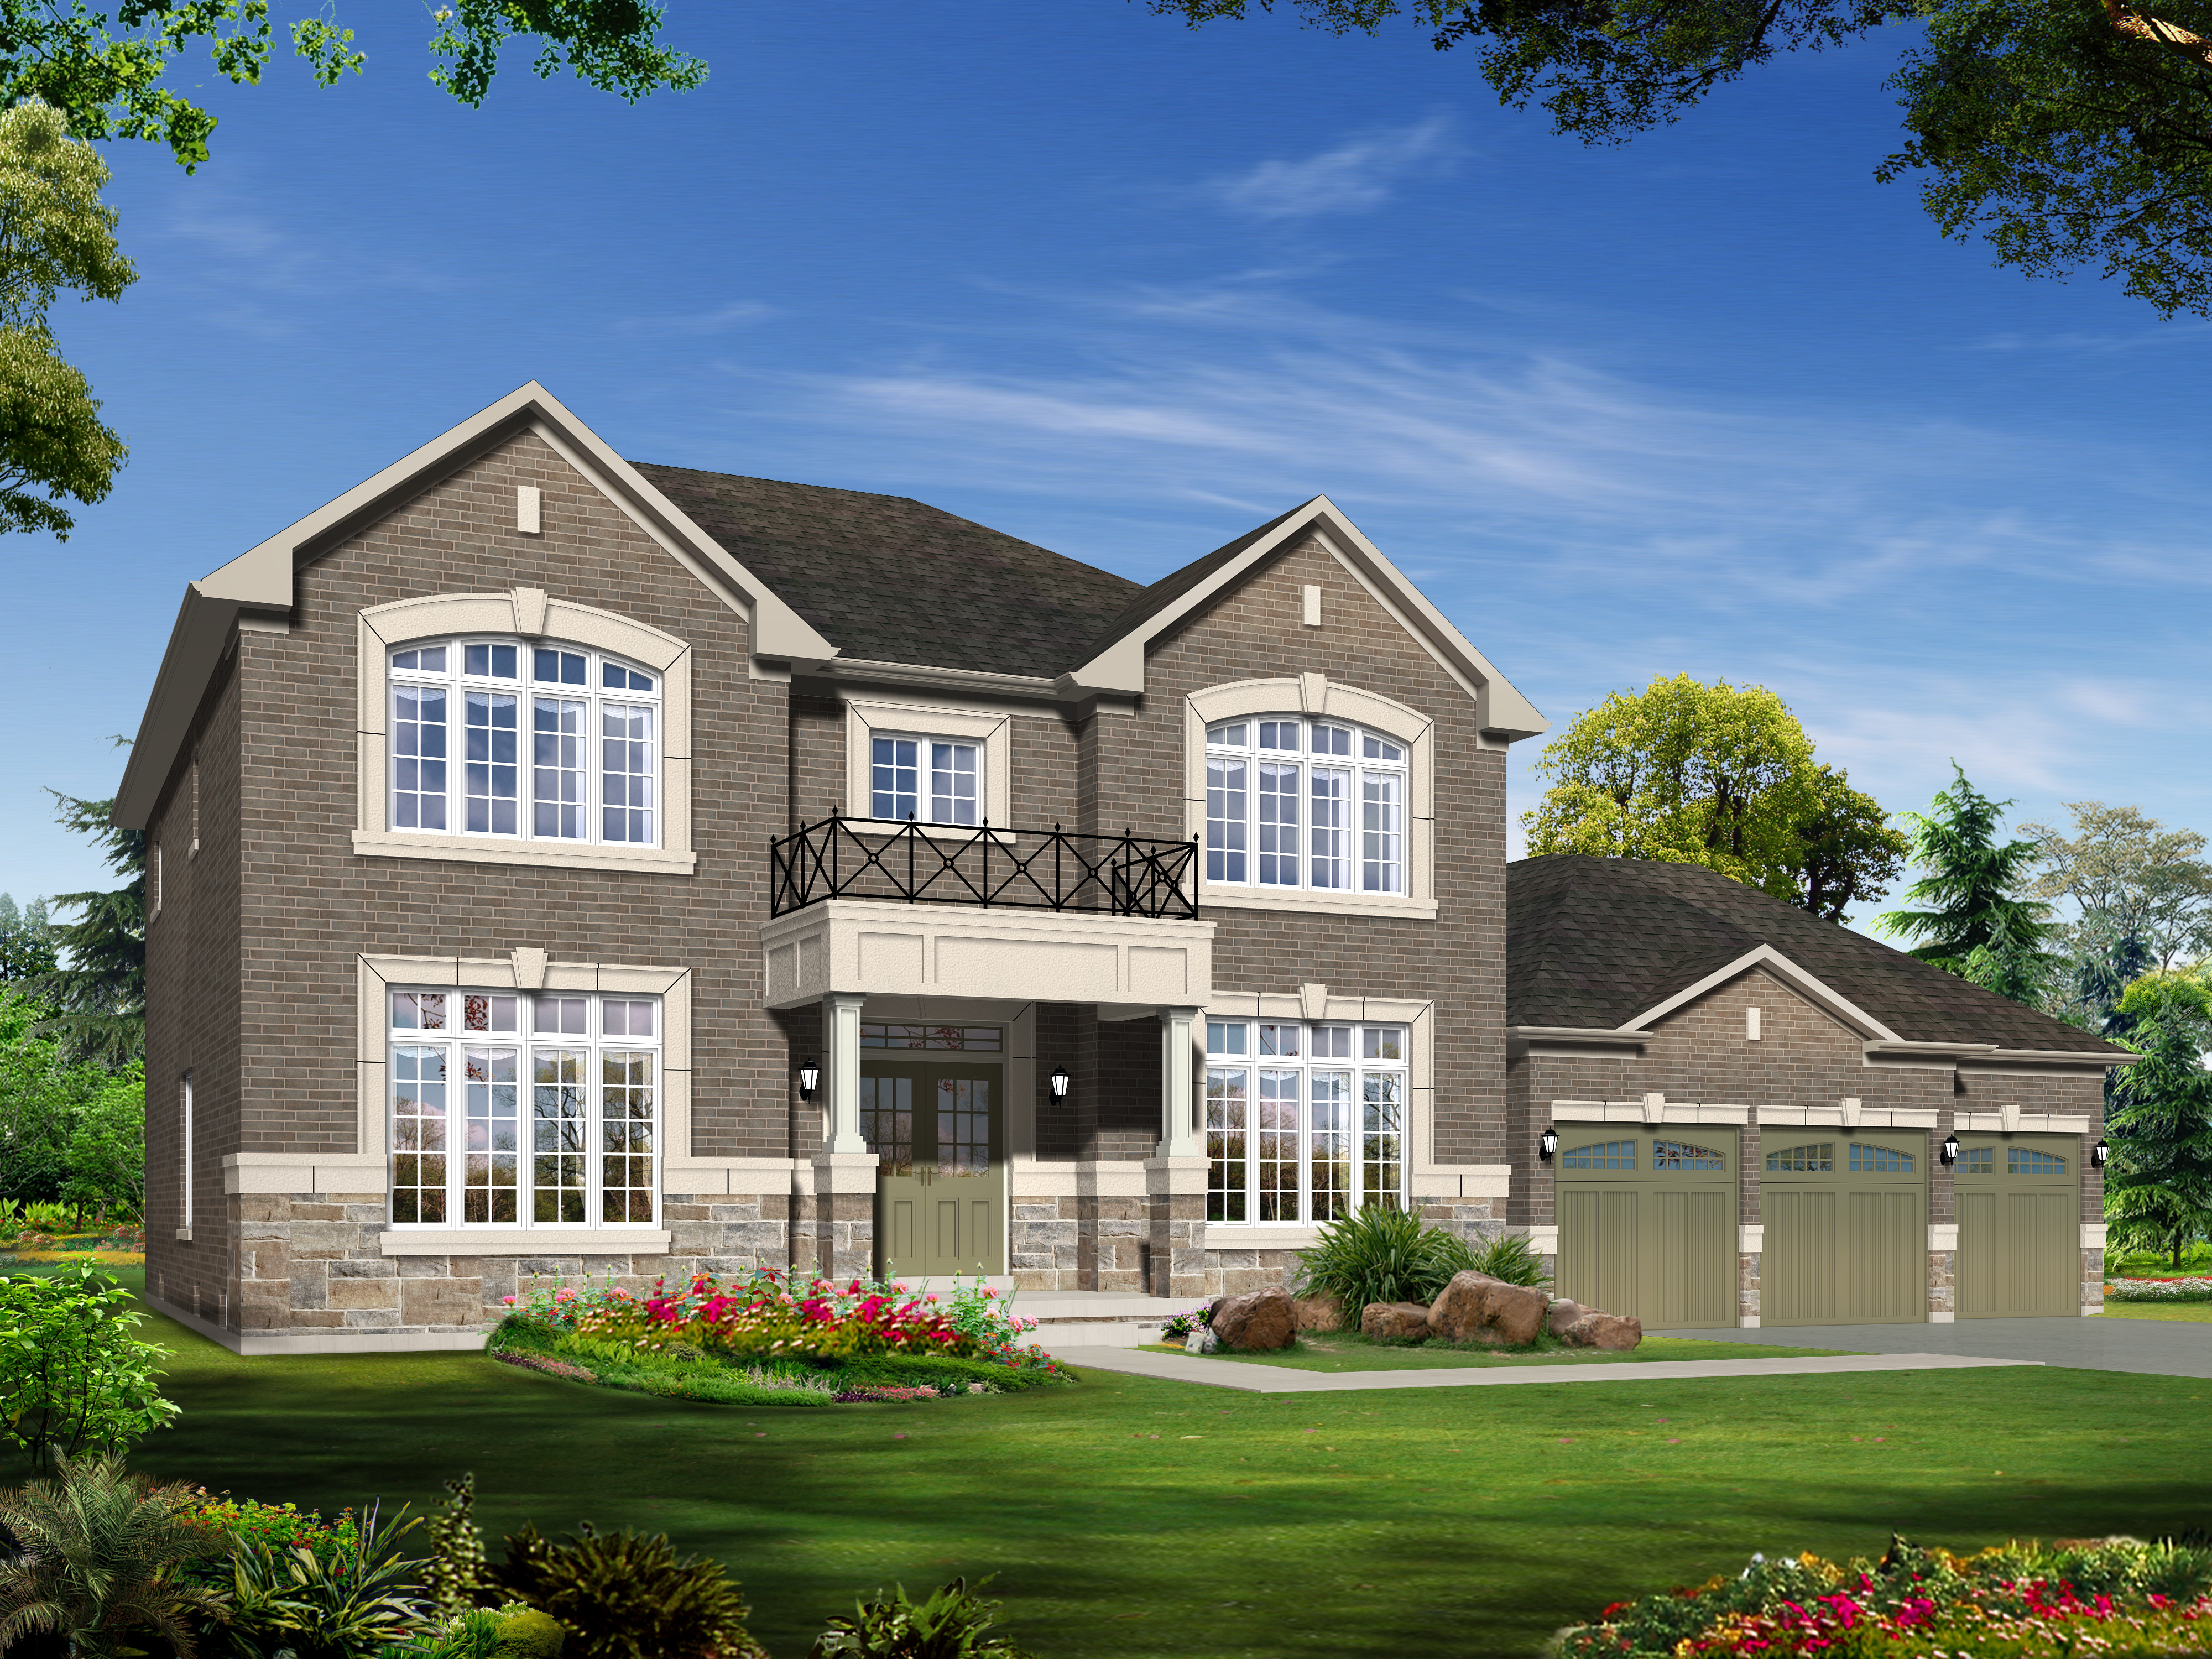
The Forestview
For sale- 4 beds
- 5 baths
- 3,552 ft²
Pricing coming soon
View floor plan