
Forêt - The Peony · Toronto, ON
2B+D-F floor plan.
Explore the recorded layout, price and features, then confirm the configuration with the builder.
For sale
2 bd · 2 ba · 826 ft² · Condo - Suite
2B+D-F at Forêt - The Peony, 490 St Clair Ave W, Toronto, ON M5P 0A2, Canada
Call us at 416-910-8923Source floor plan. Confirm dimensions and available configurations.
2B+D-F is a 2-bedroom, 2-bathroom, condo - suite floor plan (826 sq ft) at Forêt - The Peony in Toronto, ON. Register for details to receive the full floor plan package, current pricing and availability.
Prices, dimensions and features may vary and are subject to change. Floor plans are for illustrative purposes only.
- Plan
- 2B+D-F
- Type
- Condo - Suite
- Status
- For sale
- Bedrooms
- 2
- Bathrooms
- 2
- Size
- 826 ft²
- Project
- Forêt - The Peony
- Developer
- Canderel Residential
Location
Toronto|Forêt - The Peony|490 St Clair Ave W, Toronto, ON M5P 0A2, Canada
Interested in 2B+D-F at Forêt - The Peony?
2B+D-F at
Forêt - The Peony
490 St Clair Ave W, Toronto, ON M5P 0A2, Canada
Secluded tranquility and seamless city access, with the subway next door. Don’t miss your opportunity to purchase in The Peony. Standing tall at the heart of the most coveted neighbourhoods in midtown Toronto. ForetTM brings together majest…
Explore this project
Other floor plans at Forêt - The Peony
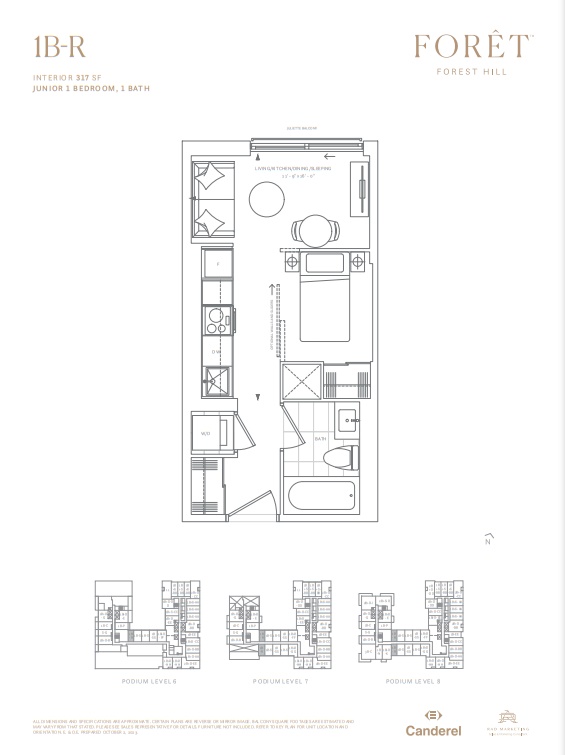
1B-R
For sale- 1 beds
- 1 baths
- 332 ft²
From $521,900
View floor plan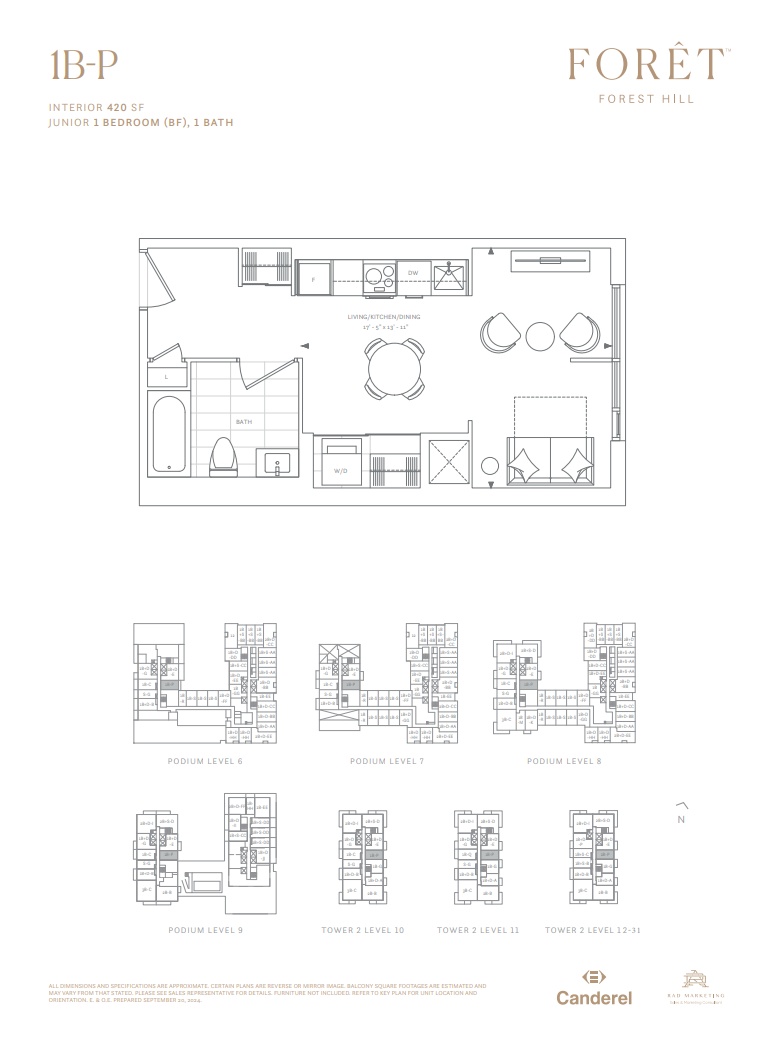
1B-P
For sale- 1 beds
- 1 baths
- 420 ft²
From $580,900
View floor plan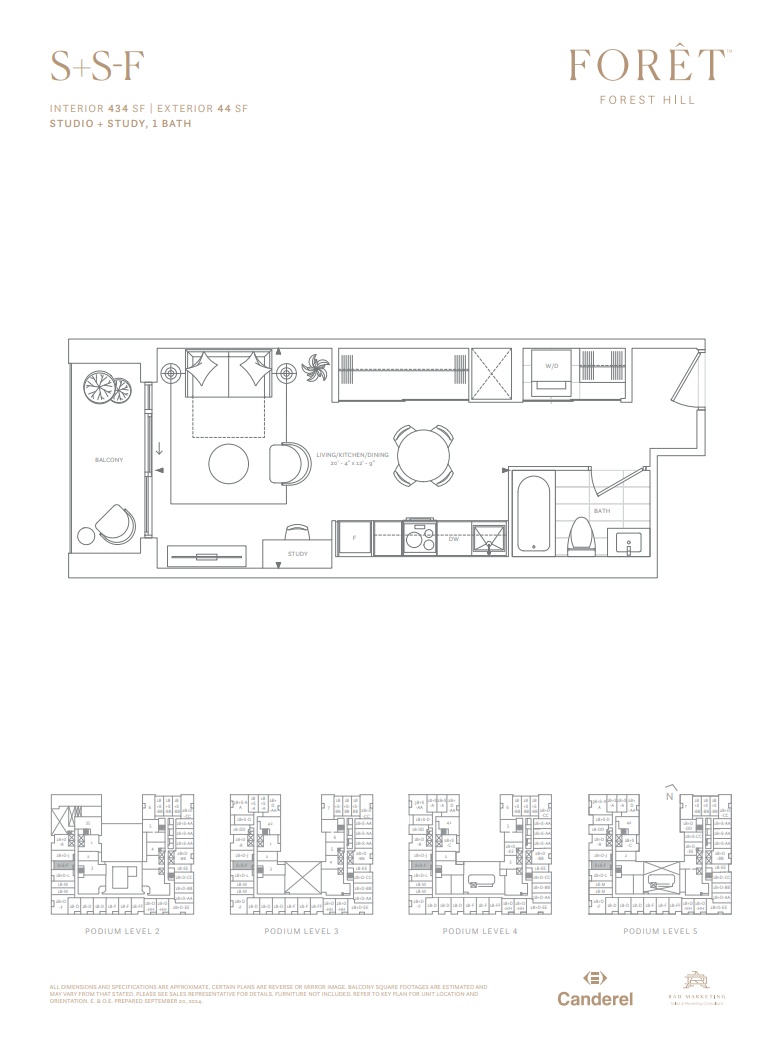
S+S-F
For sale- 0 beds
- 1 baths
- 434 ft²
From $599,900
View floor plan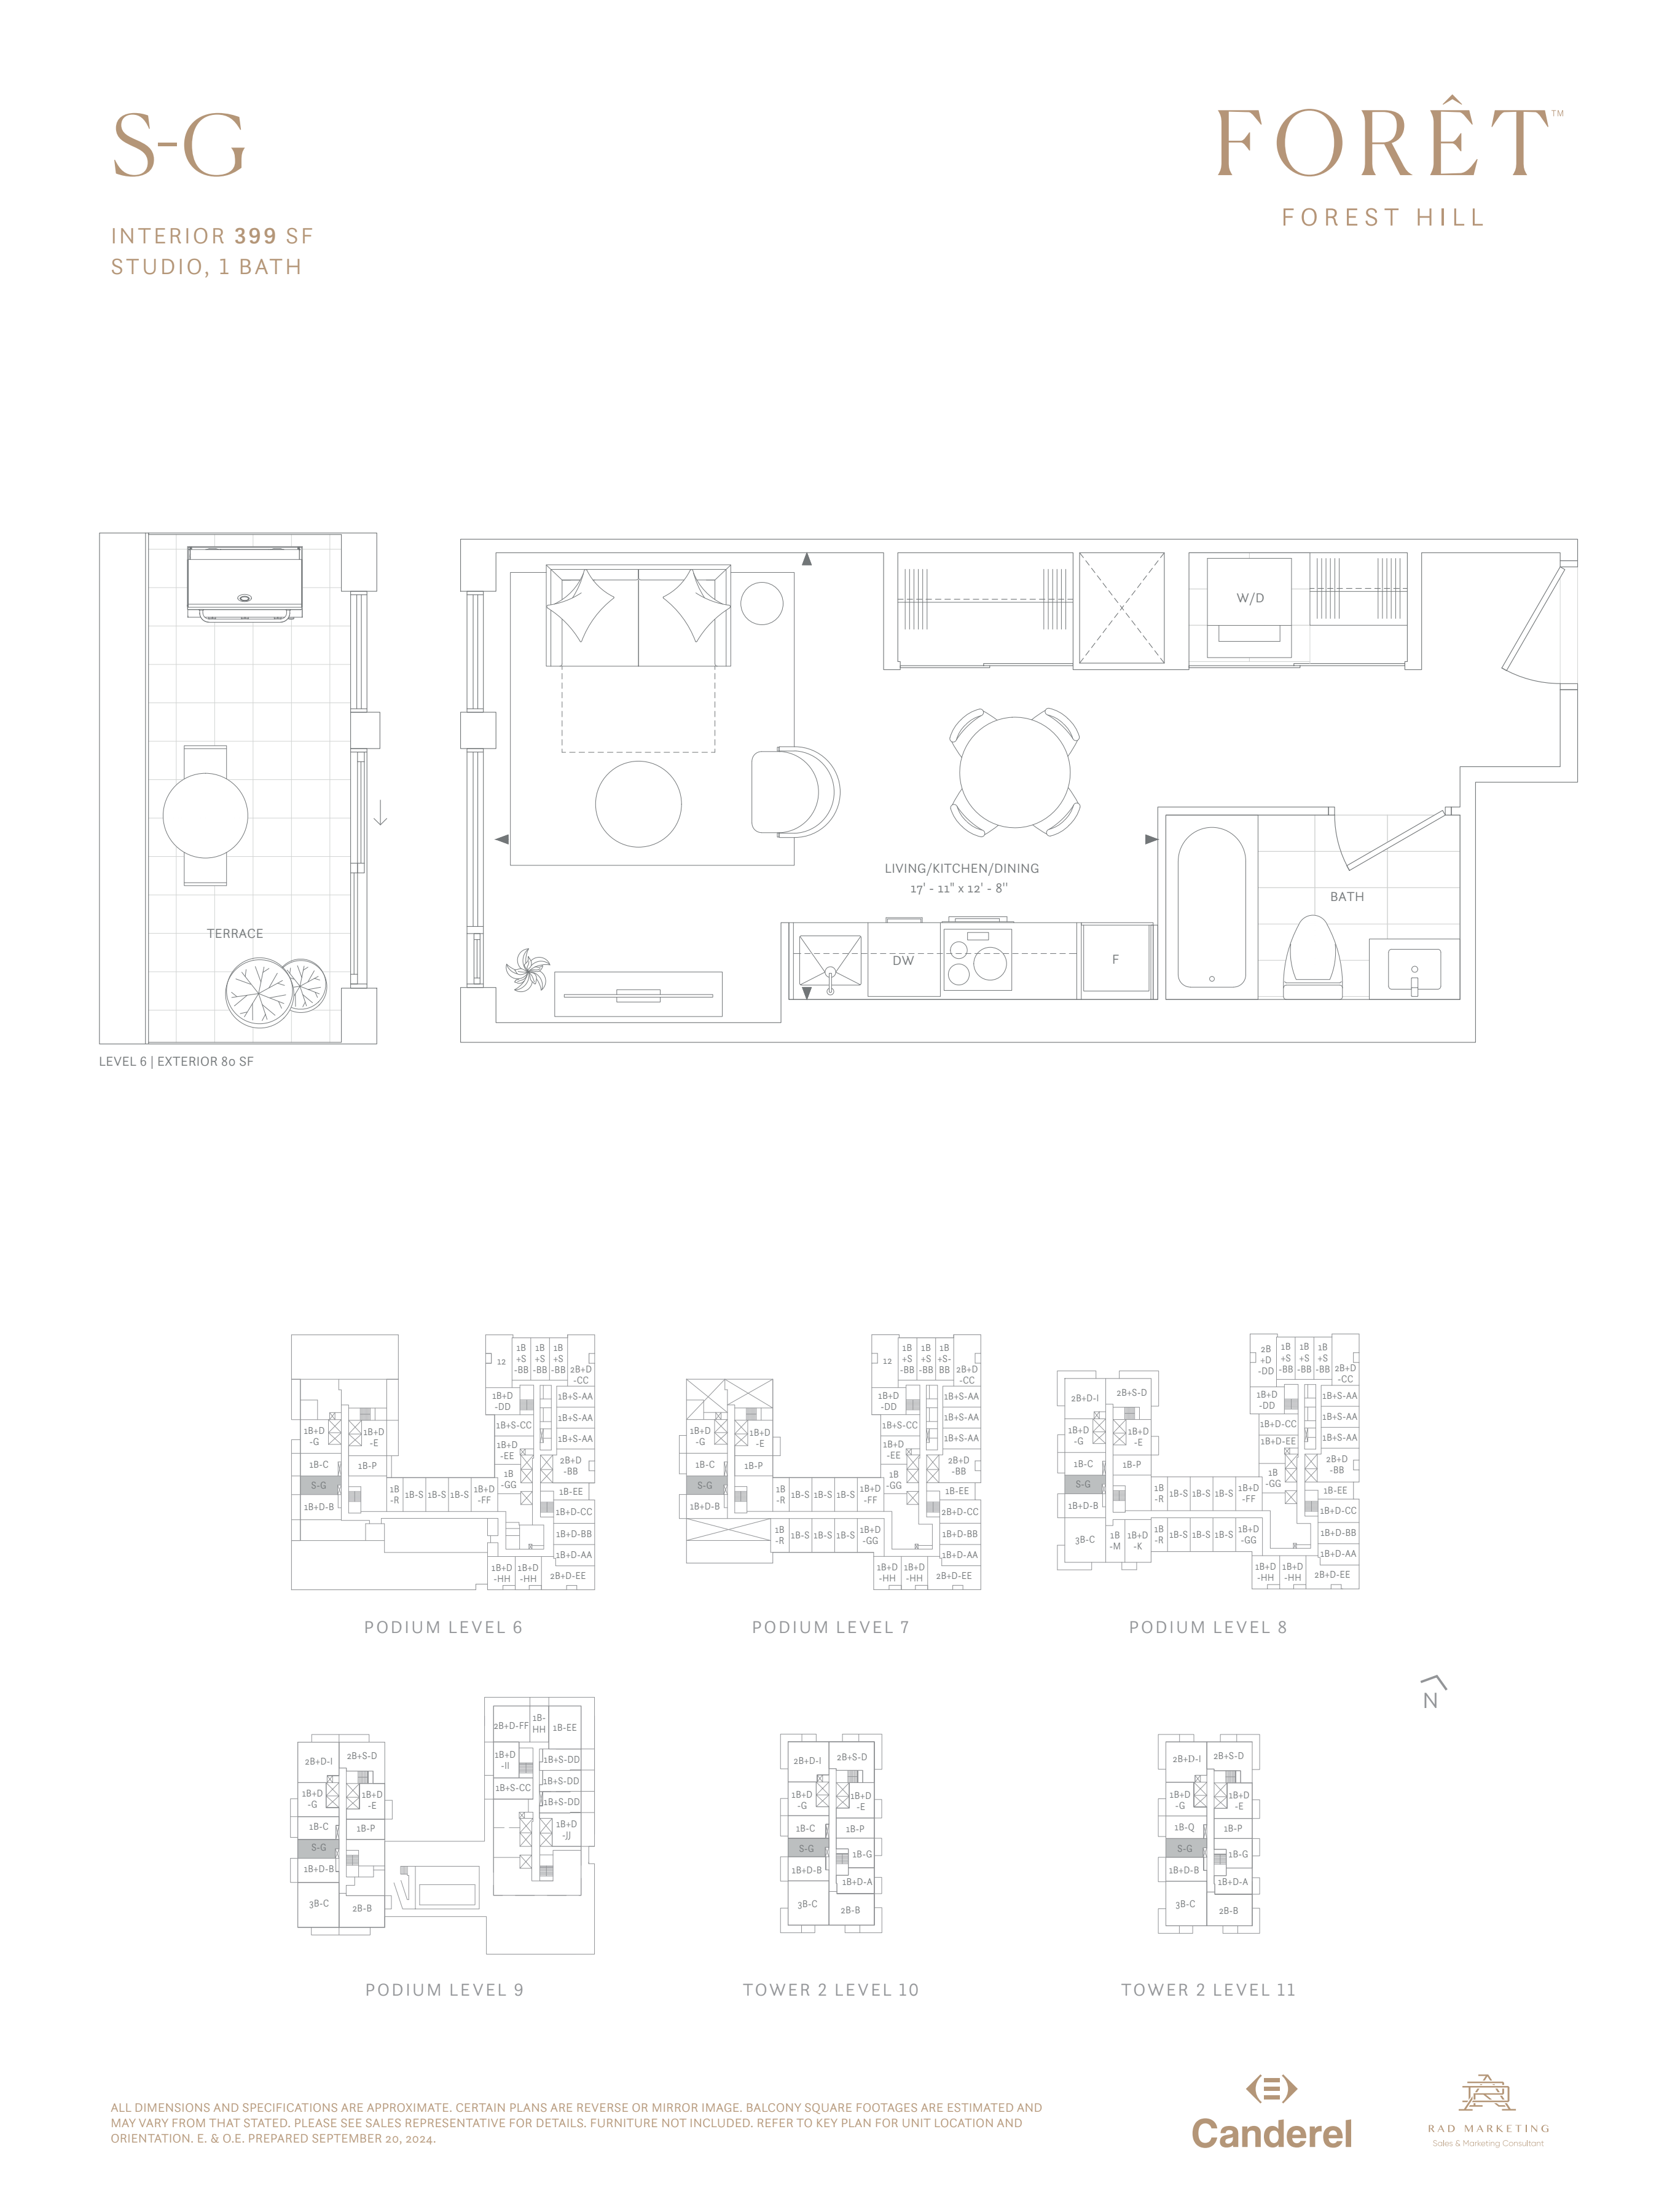
S-G
For sale- 1 baths
- 399 ft²
From $599,900
View floor plan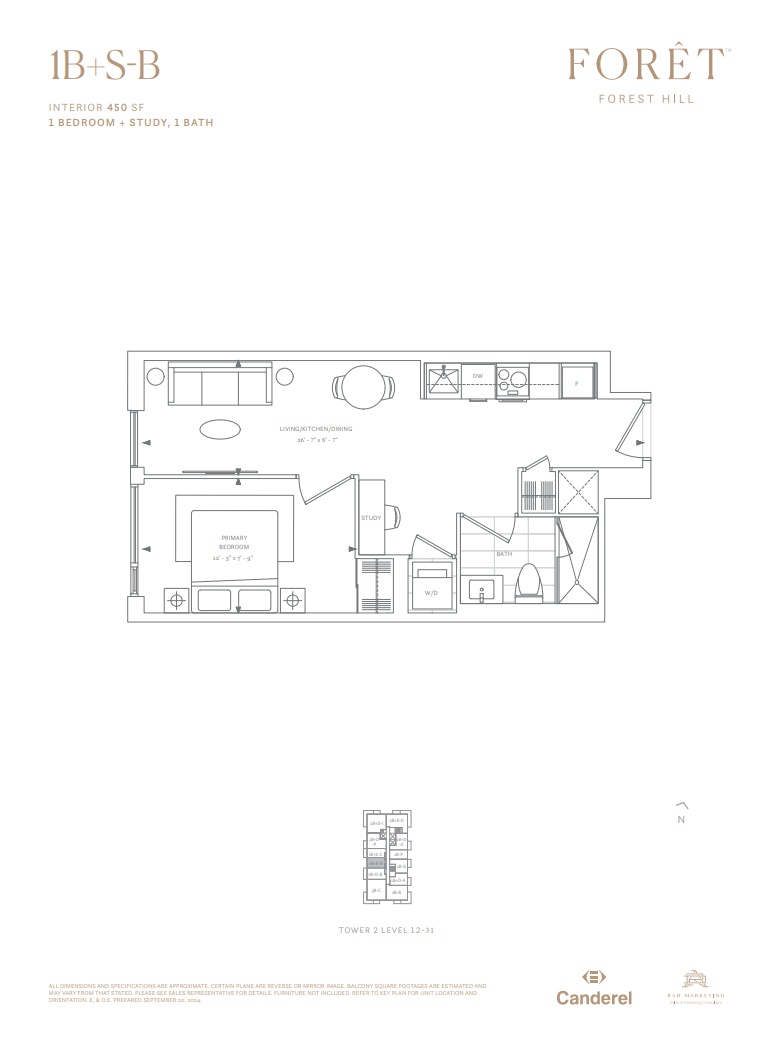
1B+S-B
For sale- 1 beds
- 1 baths
- 450 ft²
From $644,900
View floor plan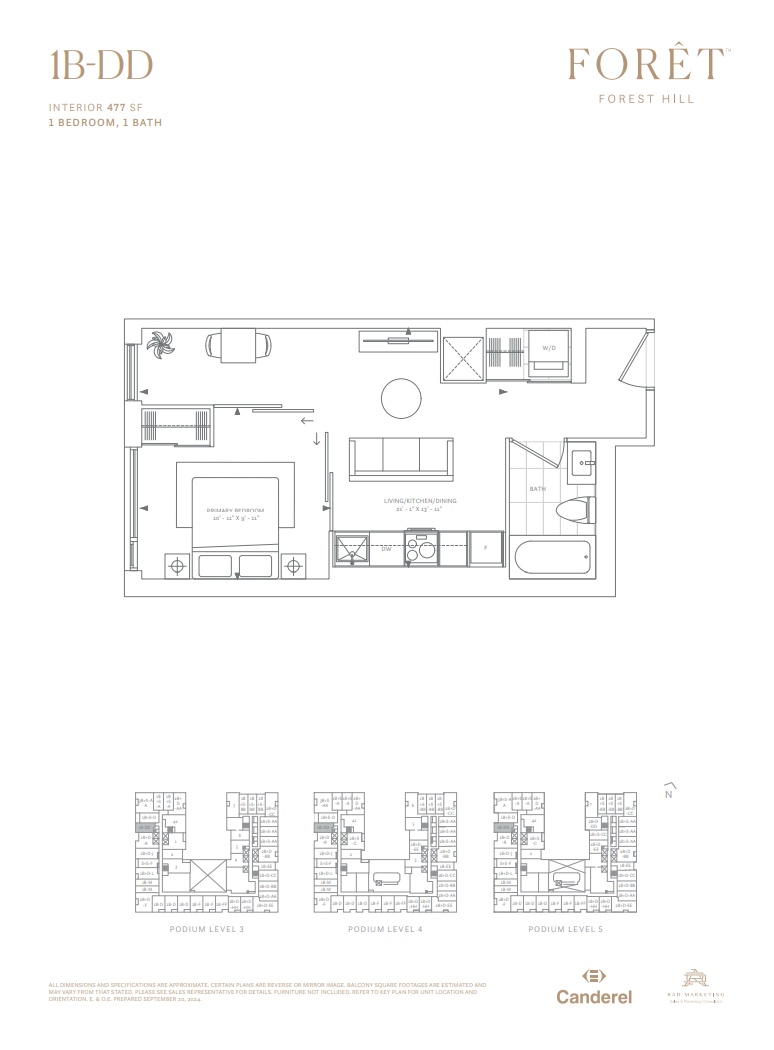
1B-DD
For sale- 1 beds
- 1 baths
- 477 ft²
From $649,900
View floor plan