
Freed Hotel & Residences · Toronto, ON
PH.3 floor plan.
Explore the recorded layout, price and features, then confirm the configuration with the builder.
For sale
3 bd · 3 ba · 1,961 ft² · Condo - Suite
PH.3 at Freed Hotel & Residences, 240 Adelaide St W, Toronto, ON M5H 1W7, Canada
Call us at 416-910-8923Source floor plan. Confirm dimensions and available configurations.
PH.3 is a 3-bedroom, 3-bathroom, condo - suite floor plan (1,961 sq ft) at Freed Hotel & Residences in Toronto, ON. Register for details to receive the full floor plan package, current pricing and availability.
Prices, dimensions and features may vary and are subject to change. Floor plans are for illustrative purposes only.
- Plan
- PH.3
- Type
- Condo - Suite
- Status
- For sale
- Bedrooms
- 3
- Bathrooms
- 3
- Size
- 1,961 ft²
- Project
- Freed Hotel & Residences
- Developer
- Freed Developments
Location
Toronto|Freed Hotel & Residences|240 Adelaide St W, Toronto, ON M5H 1W7, Canada
Interested in PH.3 at Freed Hotel & Residences?
PH.3 at
Freed Hotel & Residences
240 Adelaide St W, Toronto, ON M5H 1W7, Canada
Anchored in the epiccentre of downtown culture and cuisine. This is where districts interconnect, and opportunity awaits. A pinnacle address, featuring a restaurant collaboration with Katsuya and SBE, luxury condominiums, and hotel living,…
Explore this project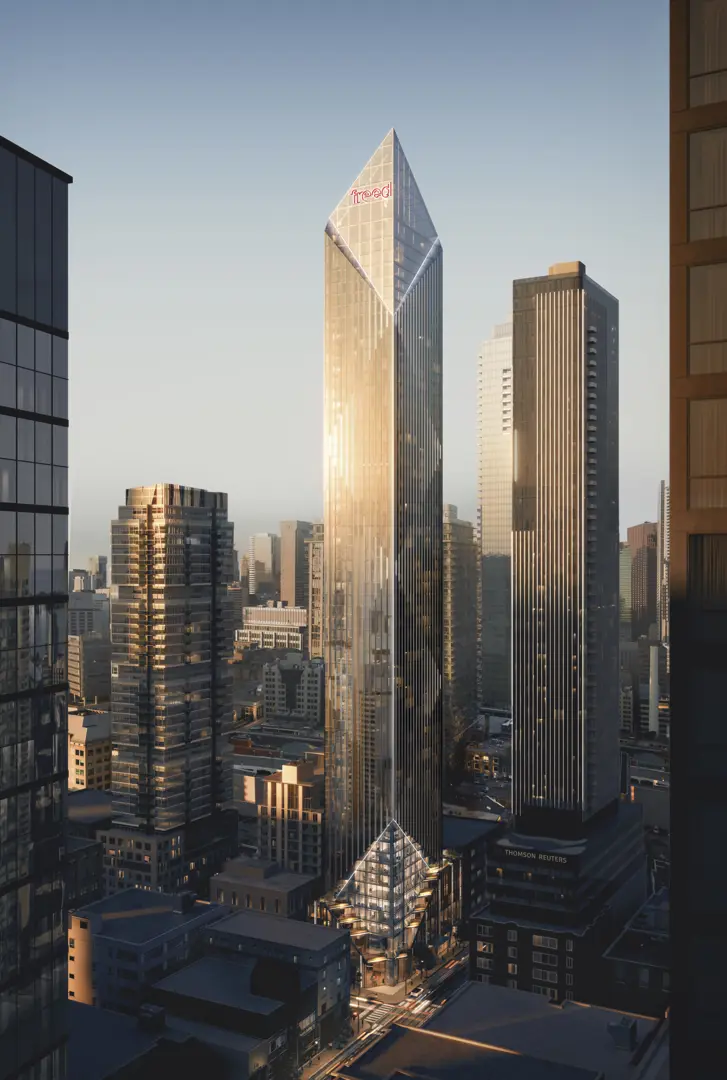
Other floor plans at Freed Hotel & Residences
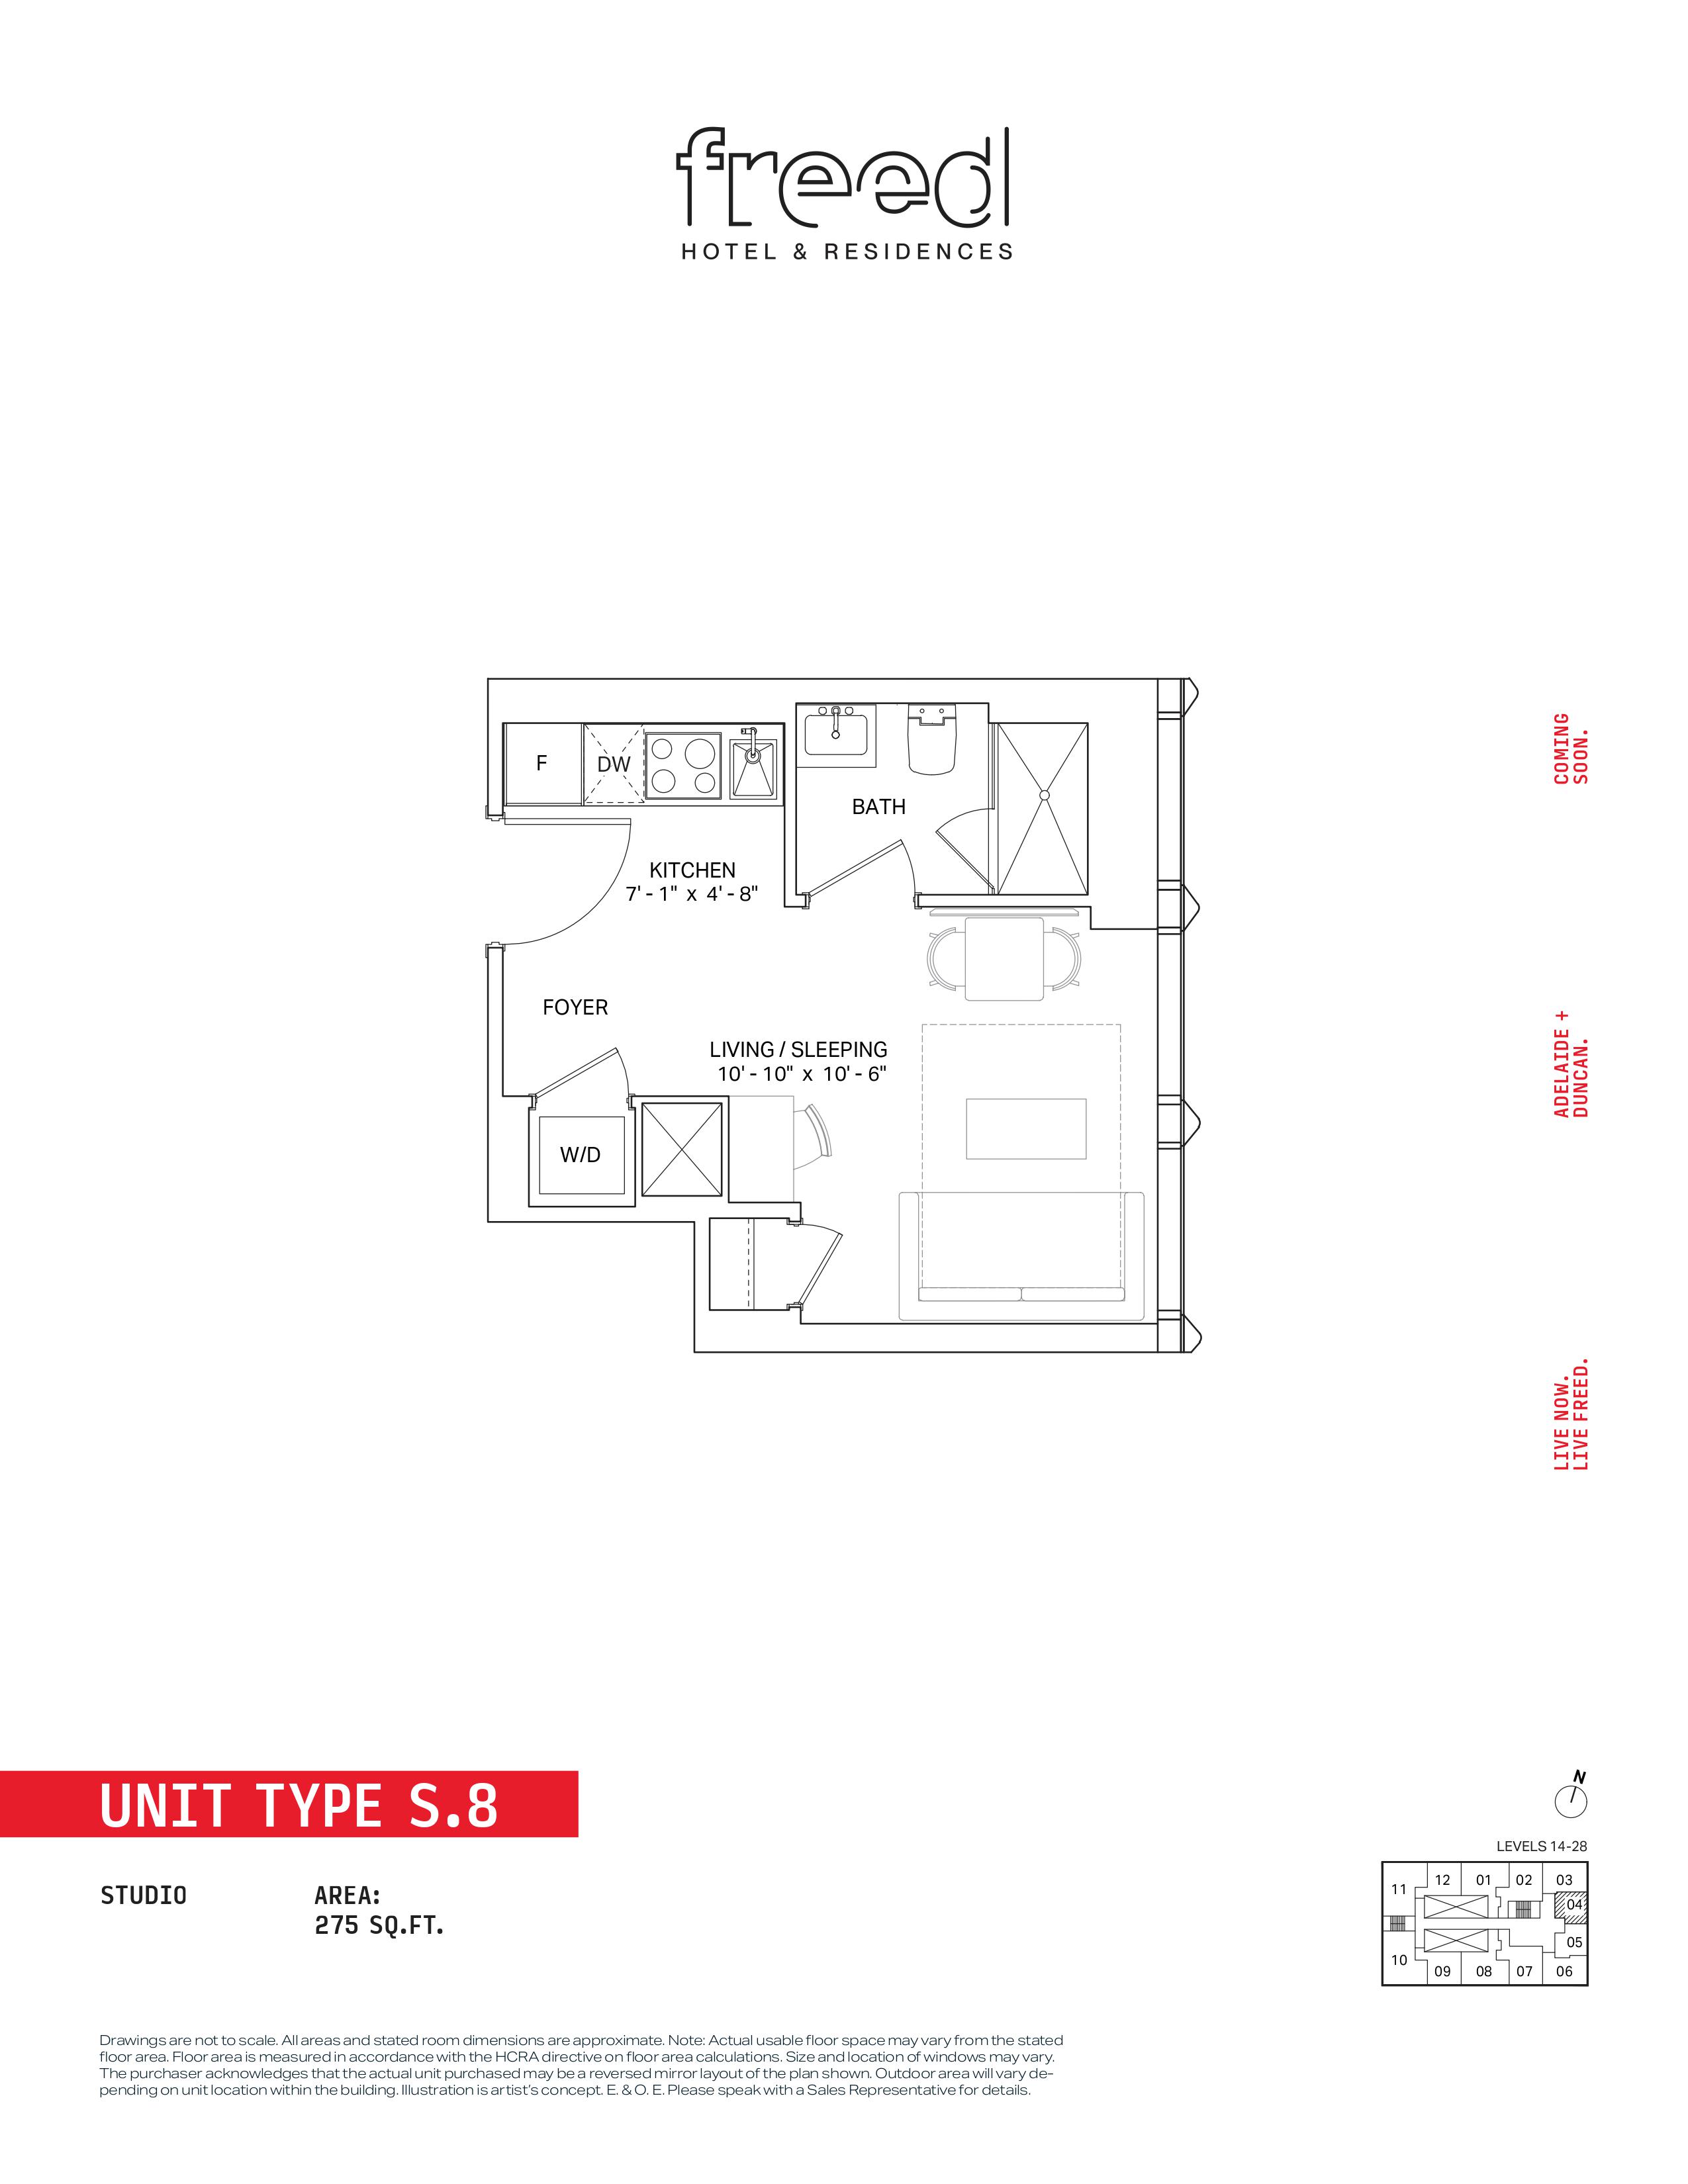
S.8
For sale- 0 beds
- 1 baths
- 275 ft²
From $599,900
View floor plan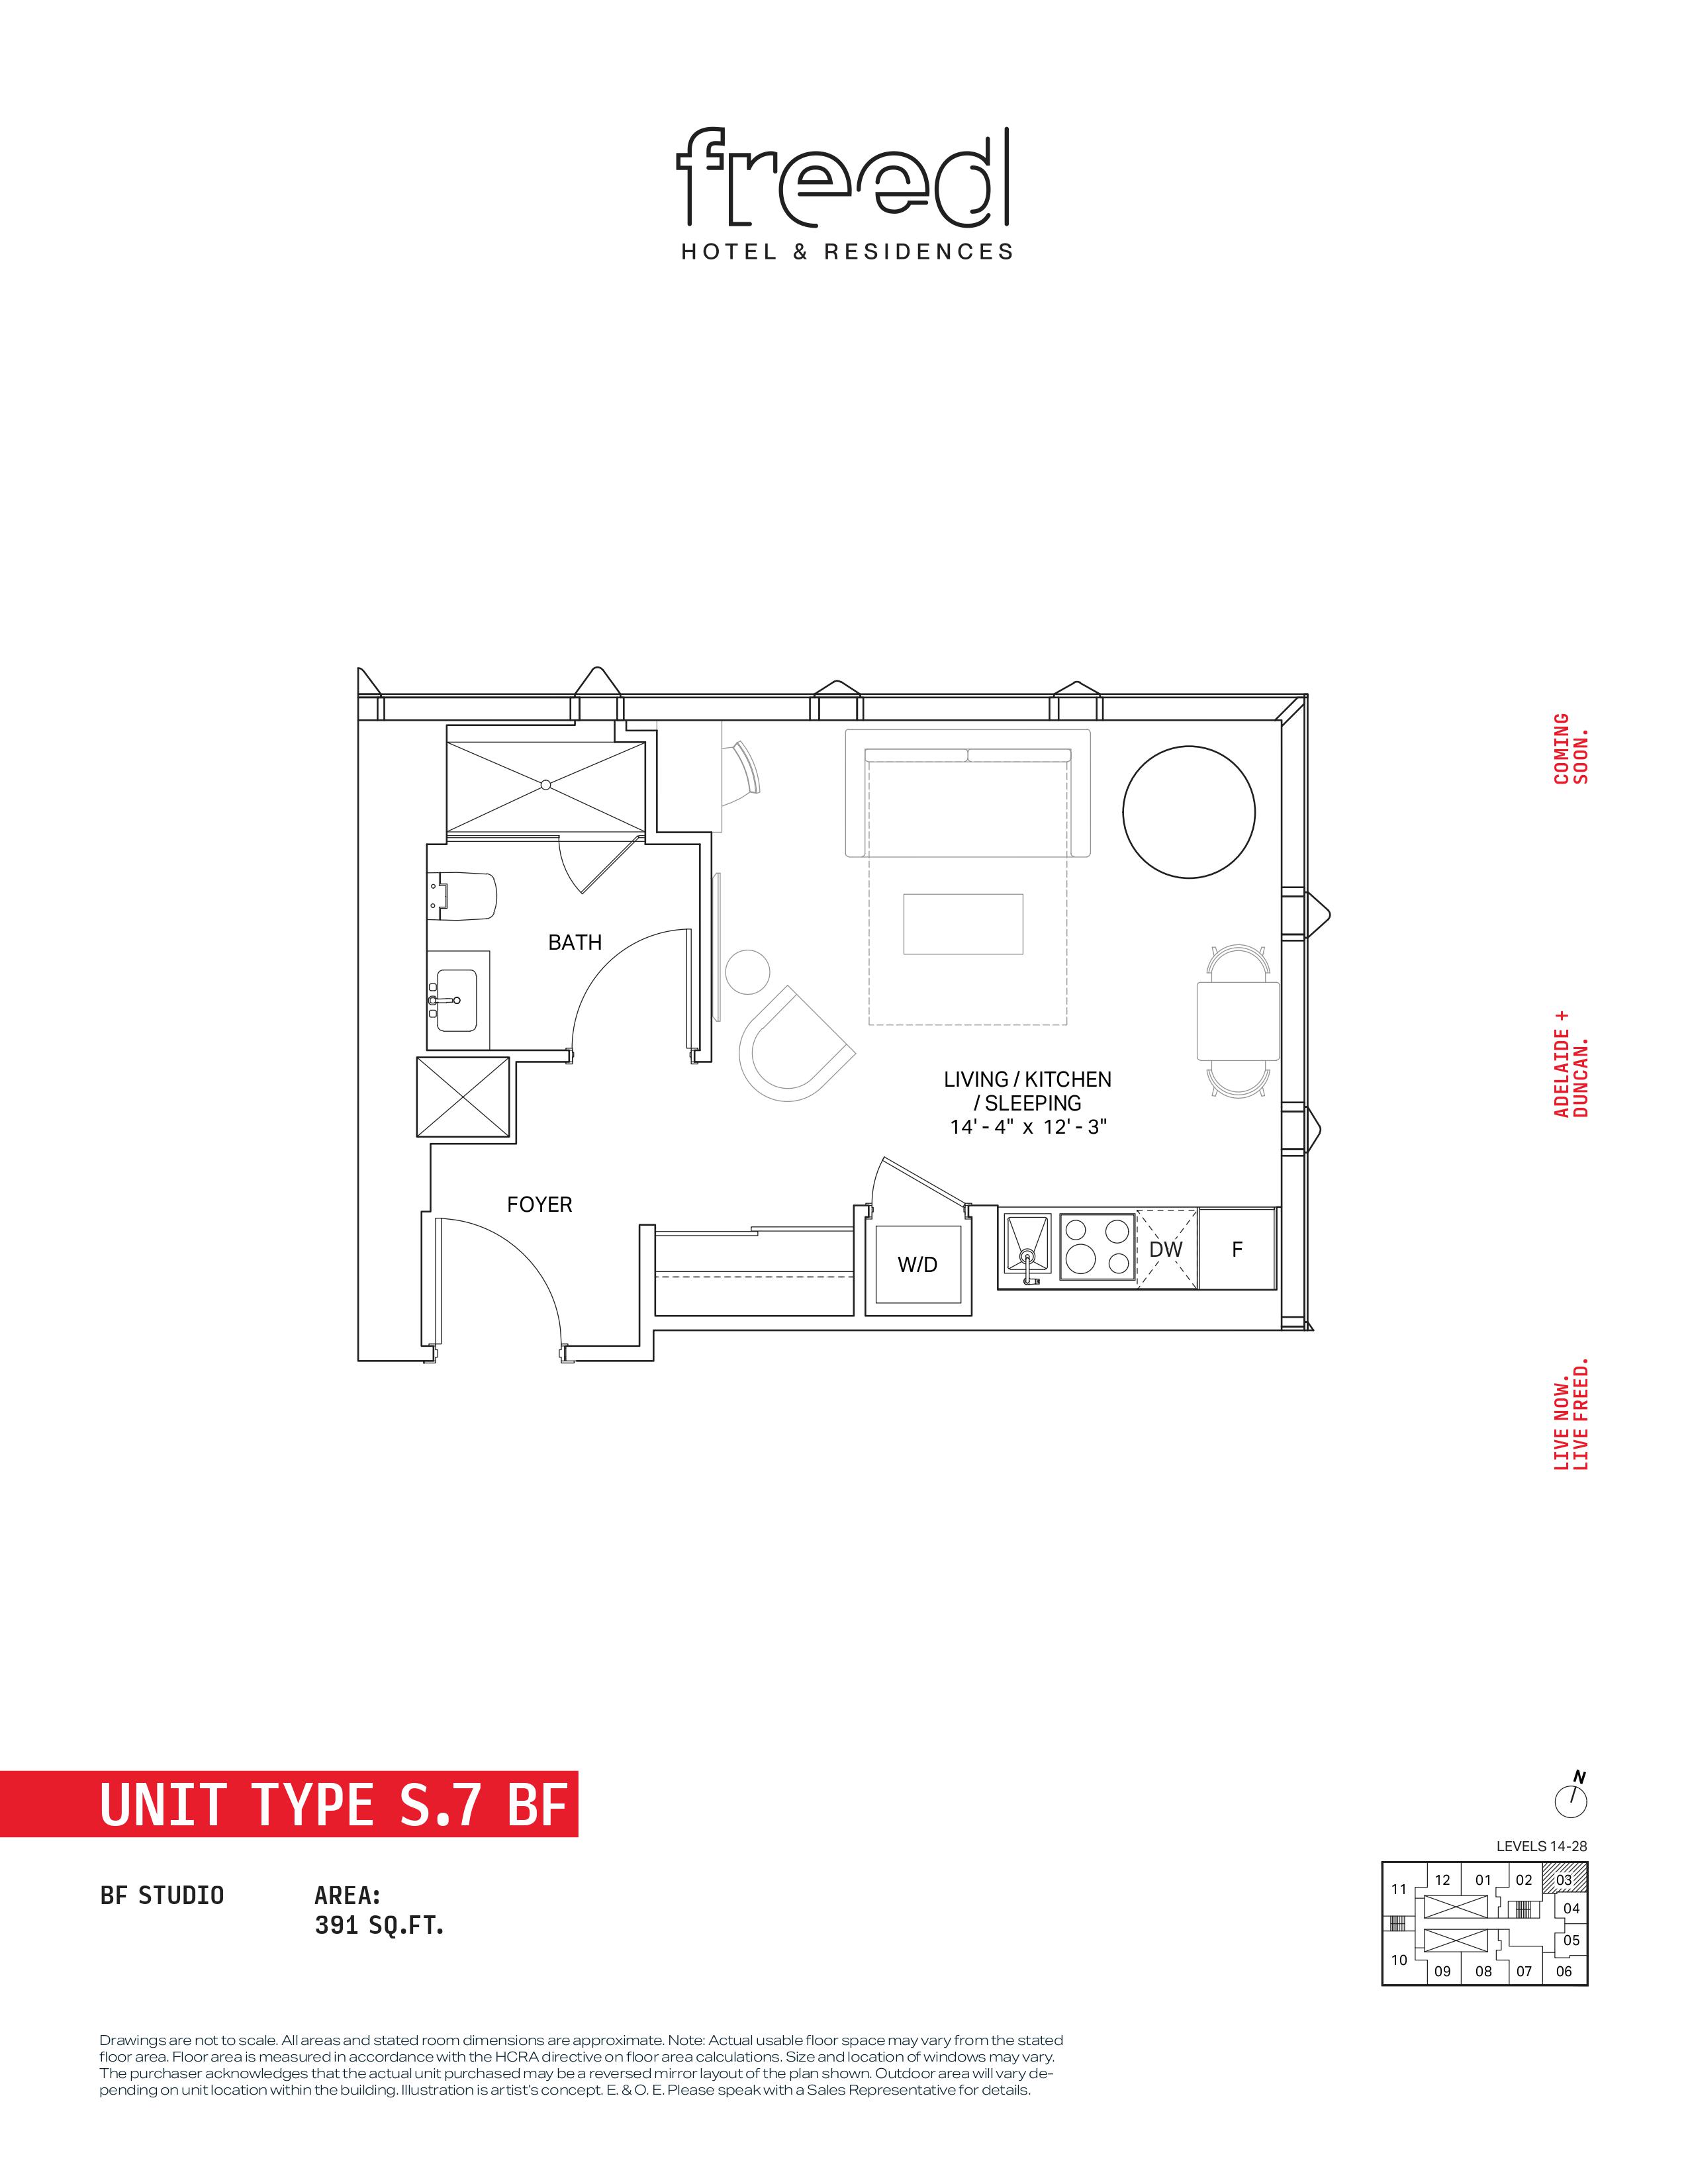
S.7 BF
For sale- 0 beds
- 1 baths
- 391 ft²
From $824,900
View floor planS.2
For sale- 0 beds
- 1 baths
- 408 ft²
From $849,900
View floor plan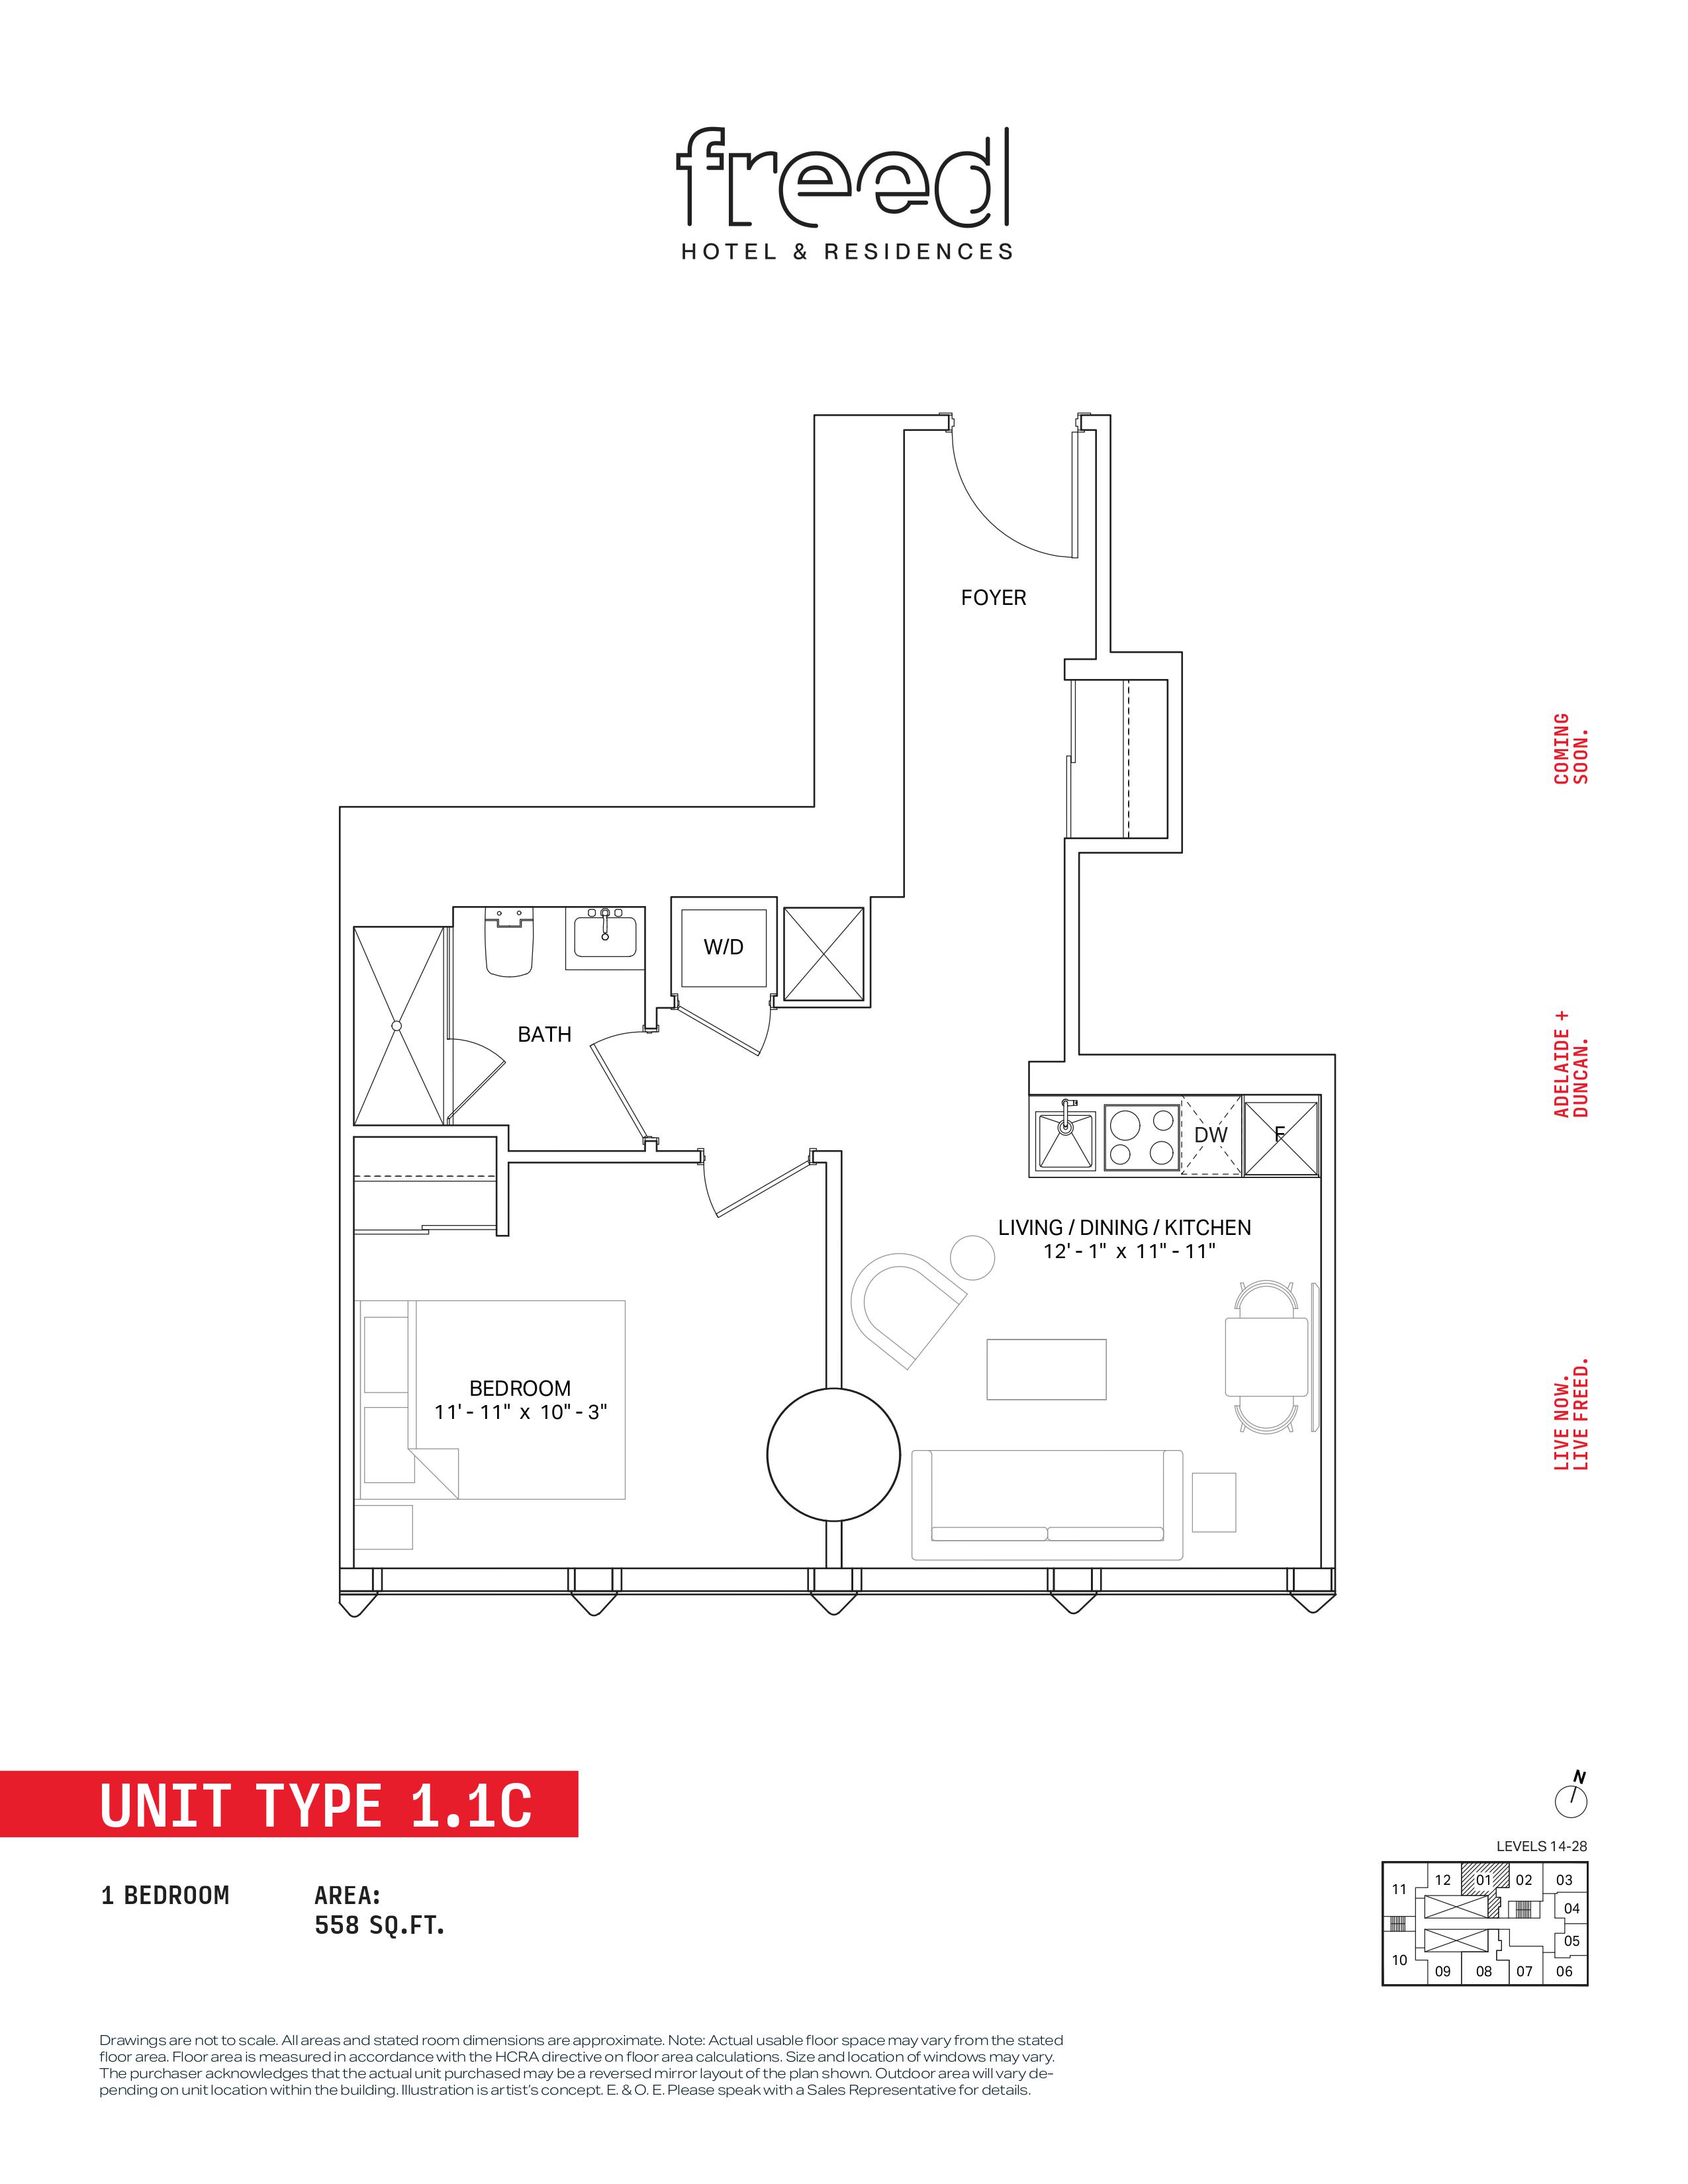
1.1C
For sale- 1 beds
- 1 baths
- 558 ft²
From $994,900
View floor plan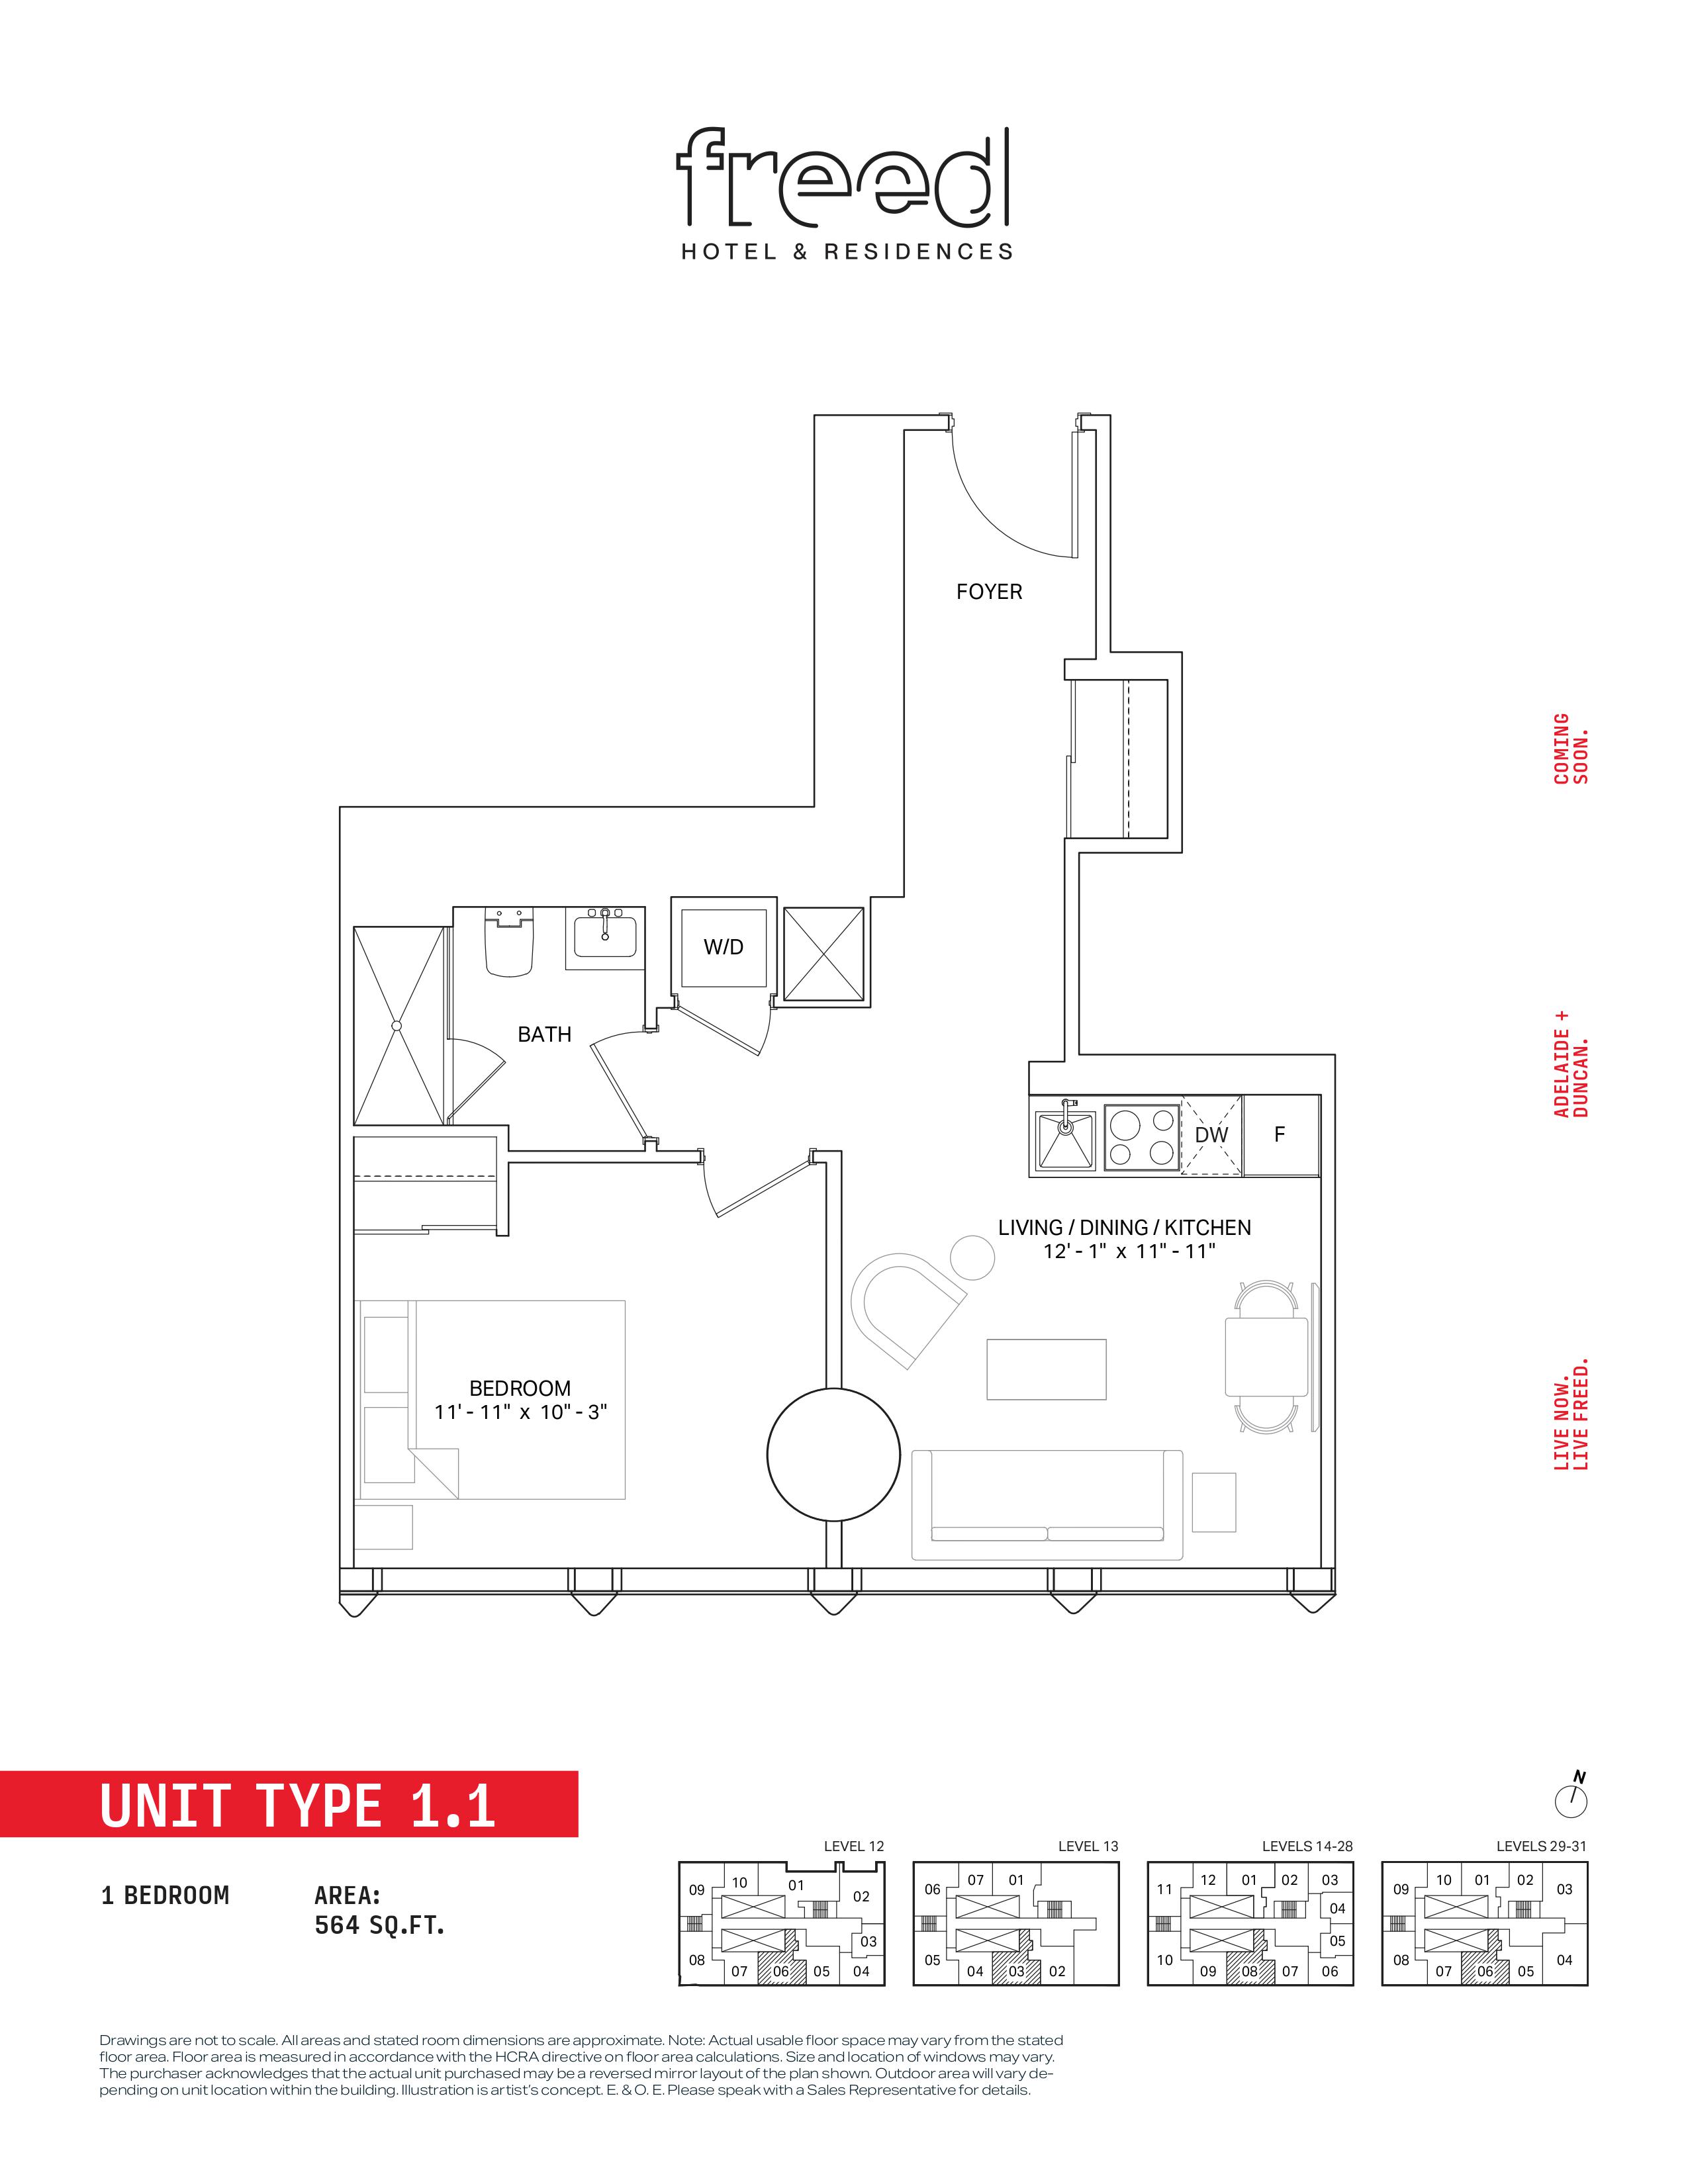
1.1
For sale- 1 beds
- 1 baths
- 564 ft²
From $1,069,900
View floor plan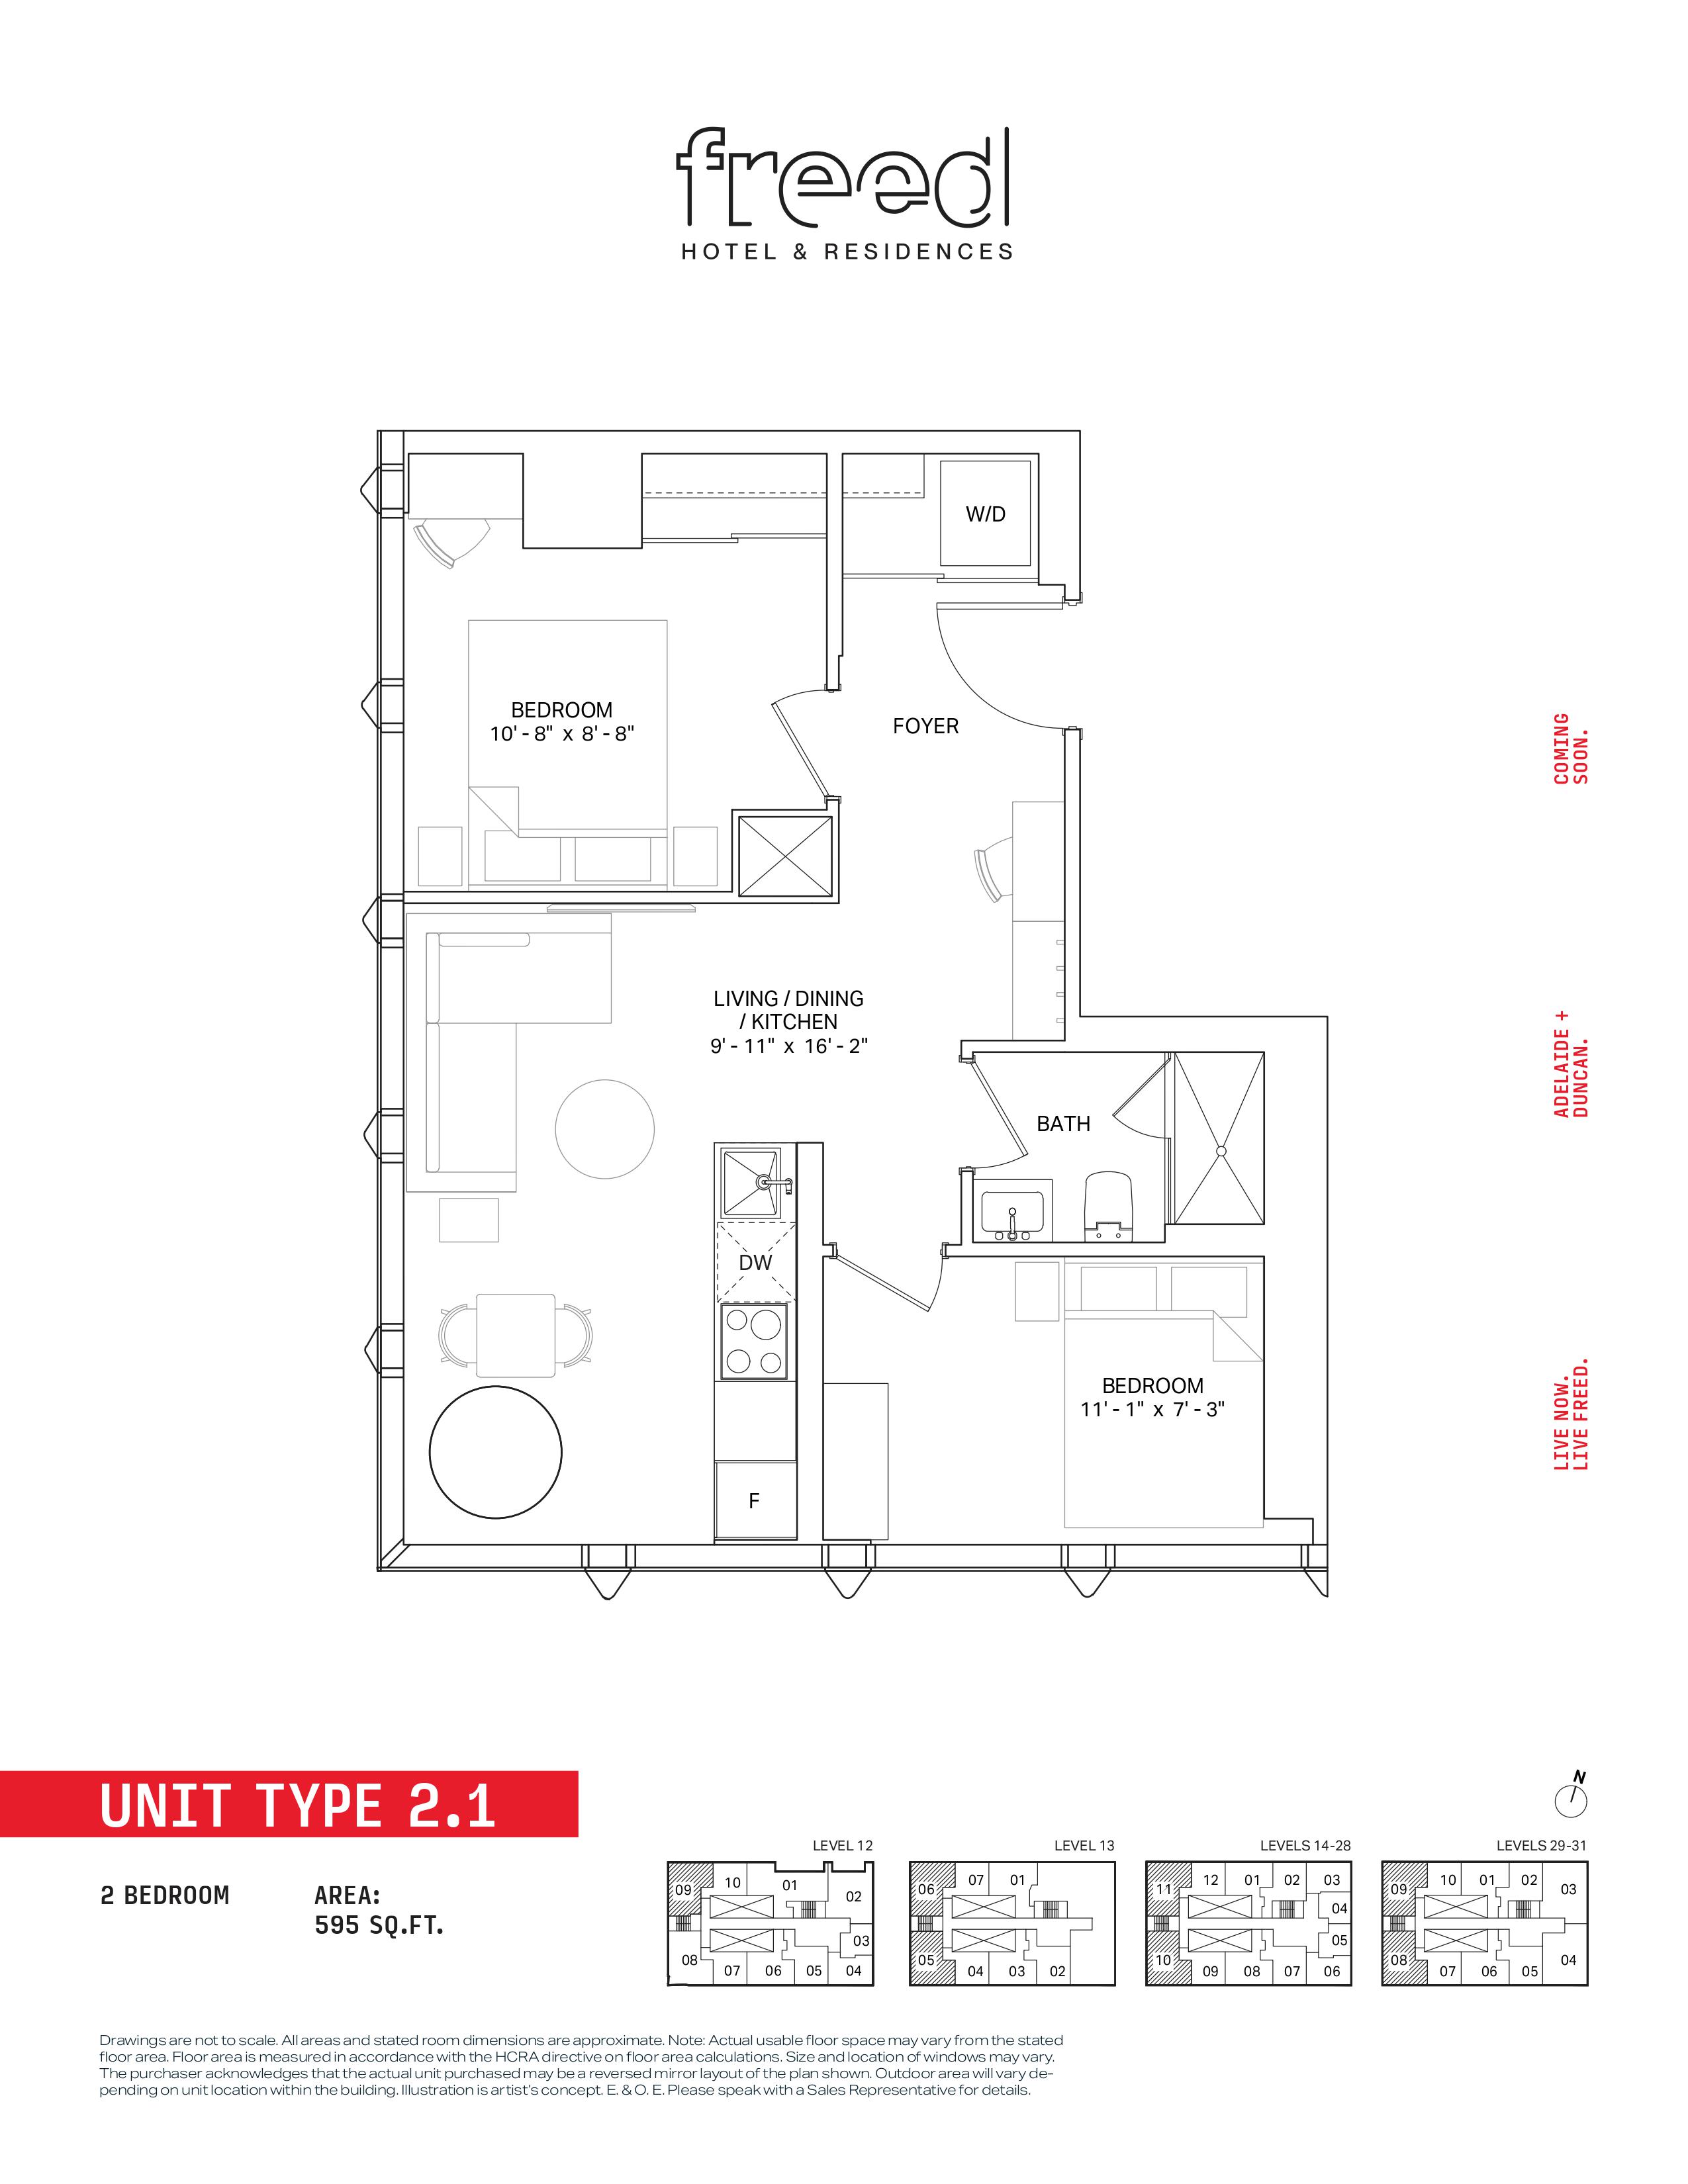
2.1
For sale- 2 beds
- 1 baths
- 595 ft²
From $1,104,900
View floor plan