
London, ON · Single Family Home
Gates of Hyde Park II
Renderings and features may vary and are subject to change. Renderings are for illustrative purposes only.
A closer look at Gates of Hyde Park II.
Selling|From $819,900 to $819,900
- Home type
- Single Family Home
- Price
- From $819,900 to $819,900
- Bedrooms
- 3 – 5
- Bathrooms
- 2 – 6
- Size
- 2,078 – 2,395 ft²
- Homes
- 175
- Storeys
- 0
- Avg. price / ft²
- $371
SINGLE DETACHED HOMES, HYDE PARK IN LONDON, ONTARIO NEW HOMES HYDE PARK Your new home at the crossroads of urban convenience and nature awaits you at the Gates of Hyde Park! Regardless if you’re simply looking for a quality built home or if you’re a growing family and are looking for that perfect stylish home that will last you for decades. At the Gates of Hyde Park there is a home design for every lifestyle. An exceptional neighbourhood, bordering a natural country setting on one side and trendy city living on the other. Only steps to the essentials like shopping, groceries, dining or fitness and only few minutes to schools, university, parks and access to HWY 22, HWY 401 and HWY 402. Source: Foxwood Homes
Find the home that's right for you
3 homes available at Gates of Hyde Park II
Quick move-in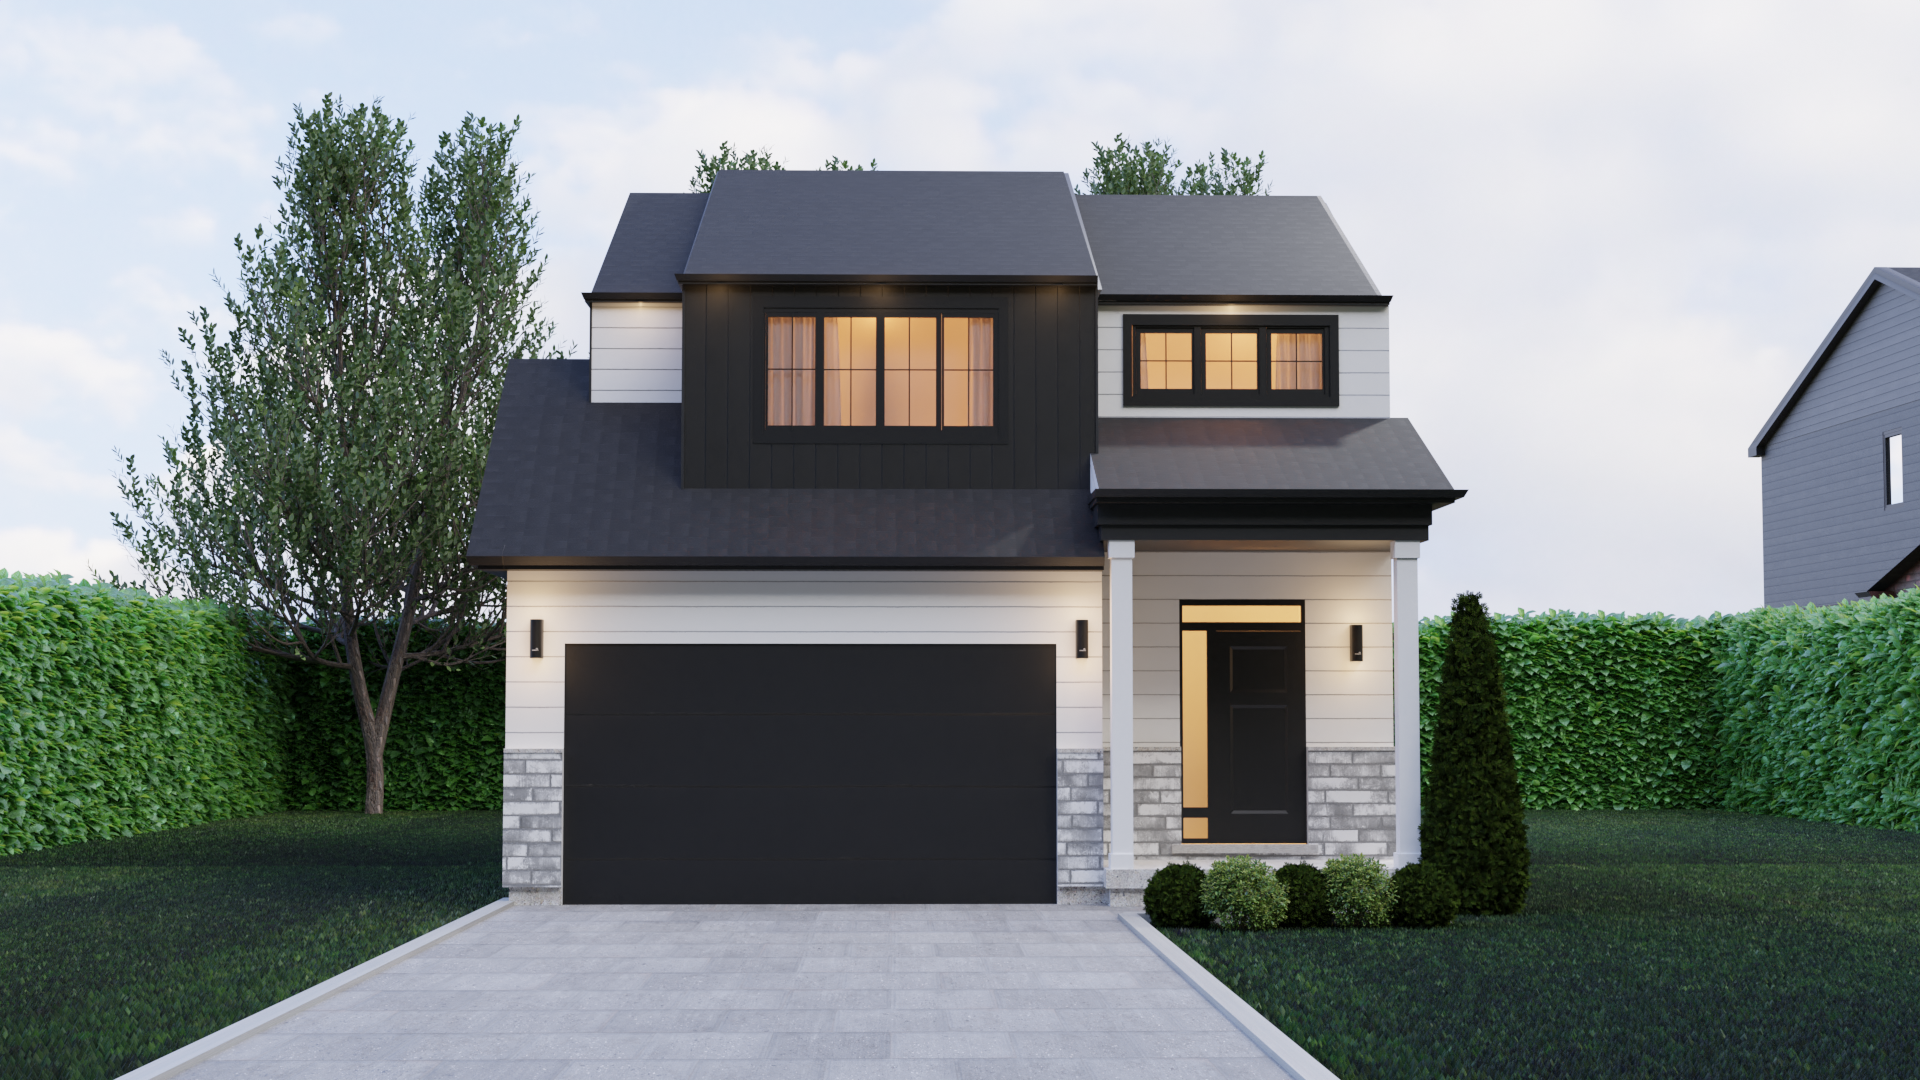
3076 Buroak Drive
For sale5 bd · 4 ba · 2,211 ft²
$819,900
Quick move-in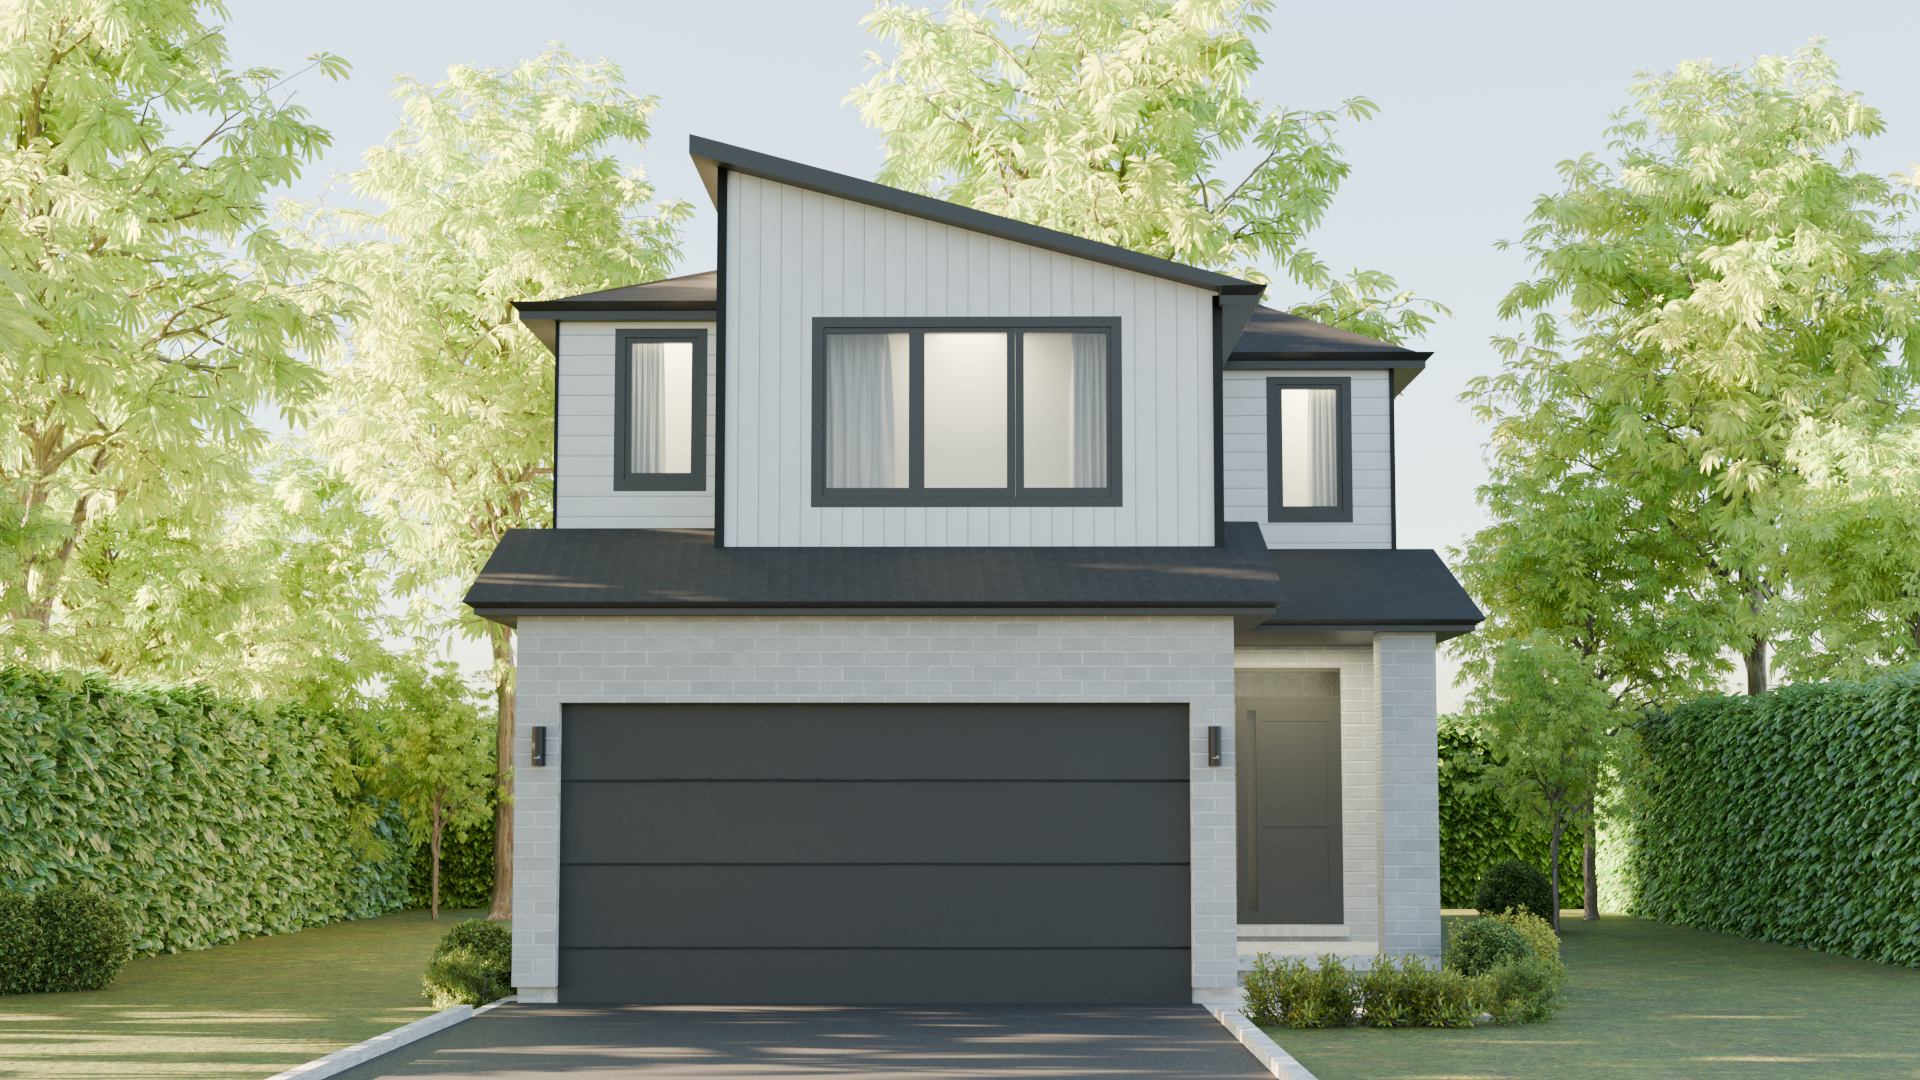
3386 Jordan Blvd
For sale4 bd · 3 ba · 2,101 ft²
Pricing coming soon
Quick move-in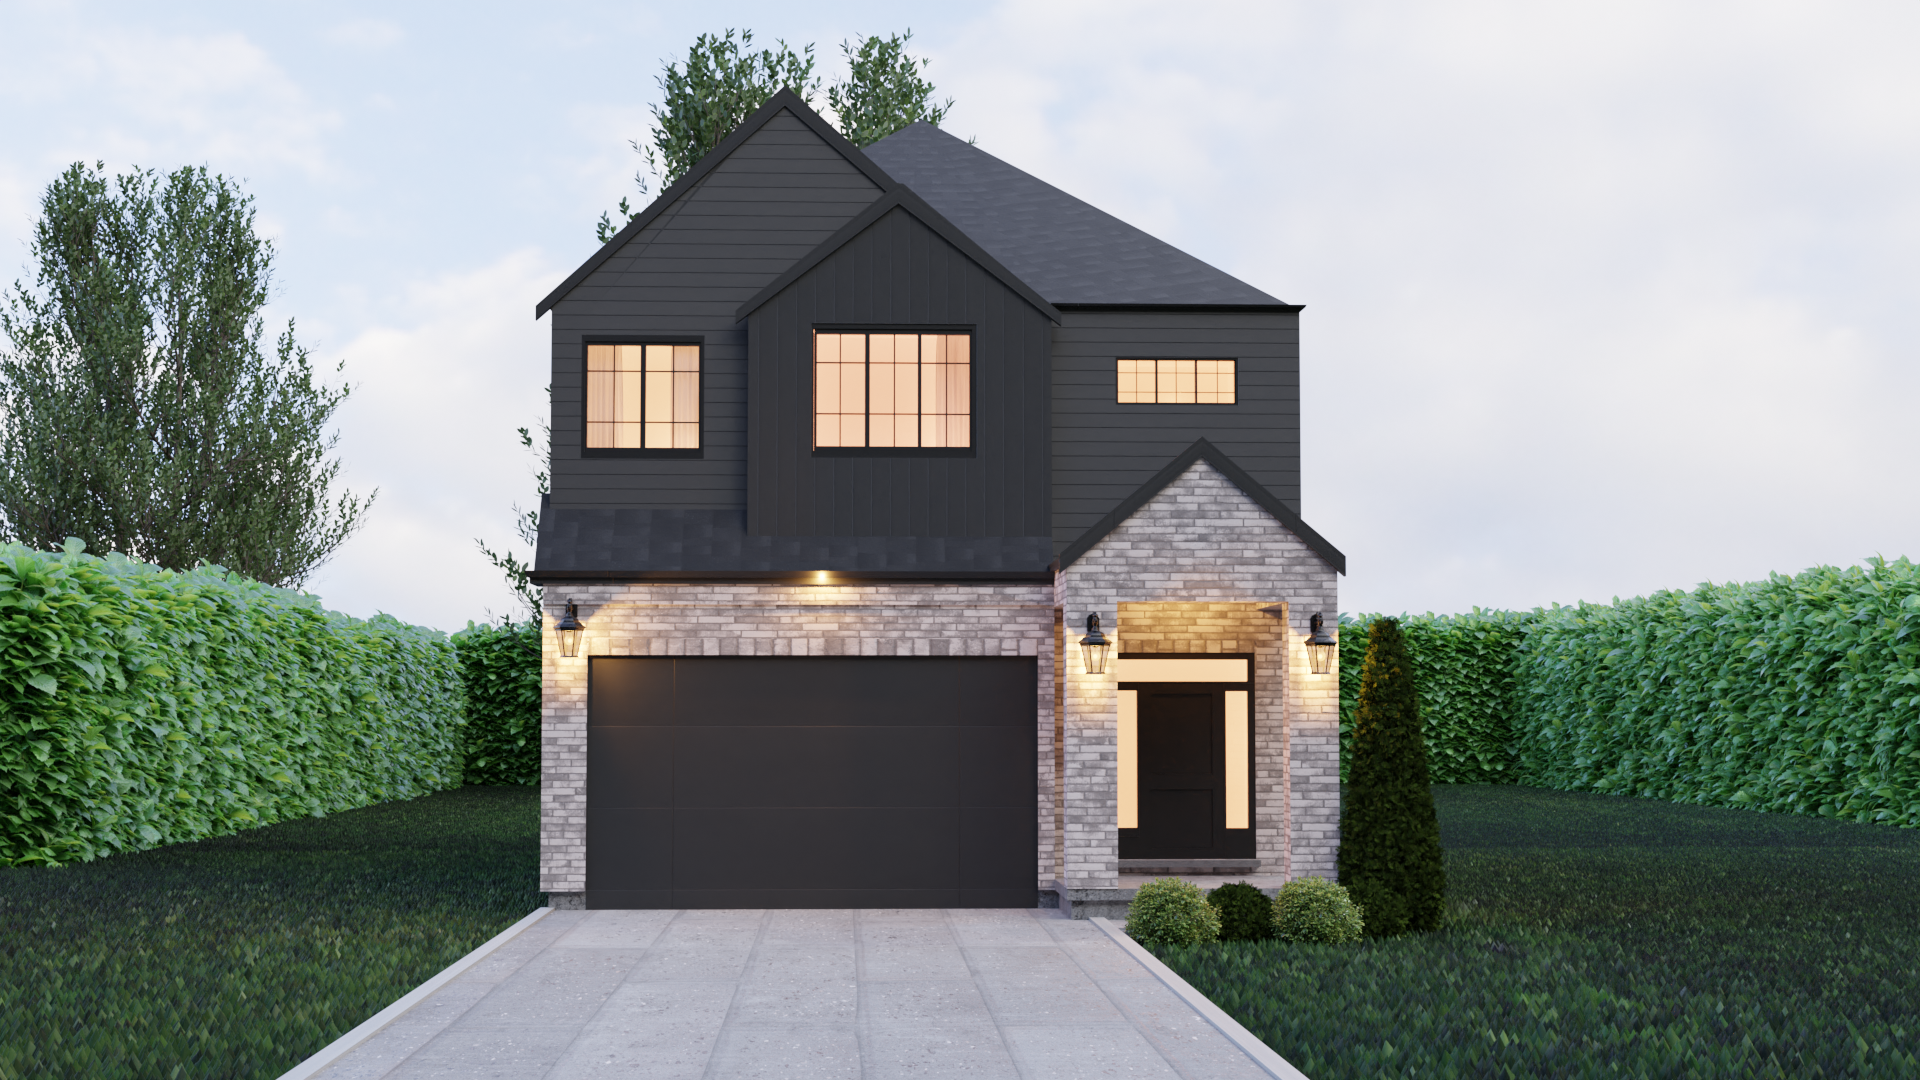
3032 Buroak Drive
For sale4 bd · 3 ba · 2,276 ft²
Pricing coming soon
For sale
Pricing, deposit & incentives
Pricing and fees
- Available unit price
- From $819,900 to $819,900
- Average price / ft²
- $371
Features & finishes
EXTERIOR FEATURES • Lot fully graded and sodded • Exterior vinyl siding from Builder’s samples • Quality brick from Builder’s samples as per drawings • Aluminum soffit, fascia & eaves trough • Asphalt shingles • Insulated exterior entry doors maintenance free • Insulated vinyl windows • Sectional steel garage door • Asphalt driveway • Sliding patio door or terrace door as per plan HEATING SYSTEM • High efficiency gas furnace • Central air conditioning • Programmable Thermostat • Heat recovery ventilation system • Rental Tankless Water Heater FLOORING • Quality broadloom from Builder’ samples on 2nd floor Hallway and All Bedrooms • Luxury vinyl plank throughout Main Floor and wet areas from Builder’s samples CABINETS • Quality kitchen cabinets and vanities from Builder’s samples • Solid Surface countertops in kitchen and powder room from Builder’s samples • Chimney Style Hood Vent ELECTRICAL • 100-amp service panel with breakers • Smoke alarm and carbon monoxide detectors as per code PLUMBING • Rough-in for 3-piece bathroom in basement • Acrylic tubs/showers • Under mount stainless-steel kitchen sink • Laundry facilities as per drawings OTHER FEATURES • Approximately 9’ Ceilings in Main floor & Basement • Second floor bedroom level ceiling height approximately 8 feet • Half wall on Main floor to Second floor stairs • Textured ceilings throughout finished living areas • Standard trim package 4” baseboard & 2 3/4” casing • Walls in all finished living areas to be primed and painted with a maximum of two coats of paint (1 light color choices allowed as a standard) • The vendor reserves the right to substitute any materials and/or modification necessitated by construction techniques, building codes or availability of materials. No alterations and/or deletions to the specifications shall be made by the purchaser unless provided for in a specification change order duly signed by both parties..
Our team is here to help
Register to receive the latest updates on pricing, availability and incentives at Gates of Hyde Park II — before they reach the public.
Personalized help
Dedicated pre-construction experts to guide you, answer questions and help you choose the right plan.
VIP pricing & incentives
First access to launch pricing, deposit structures and developer incentives.
Floor plans & brochures
Get the full plan set, pricing sheets and project brochure delivered to your inbox.
Floor plans (7)
Plans available at Gates of Hyde Park II. Register for the full plan set with current pricing.
The Berkeley
For sale5 bd · 4 ba · 2,211 ft²
Pricing coming soon
The Preston
For sale4 bd · 3 ba · 2,276 ft²
Pricing coming soon
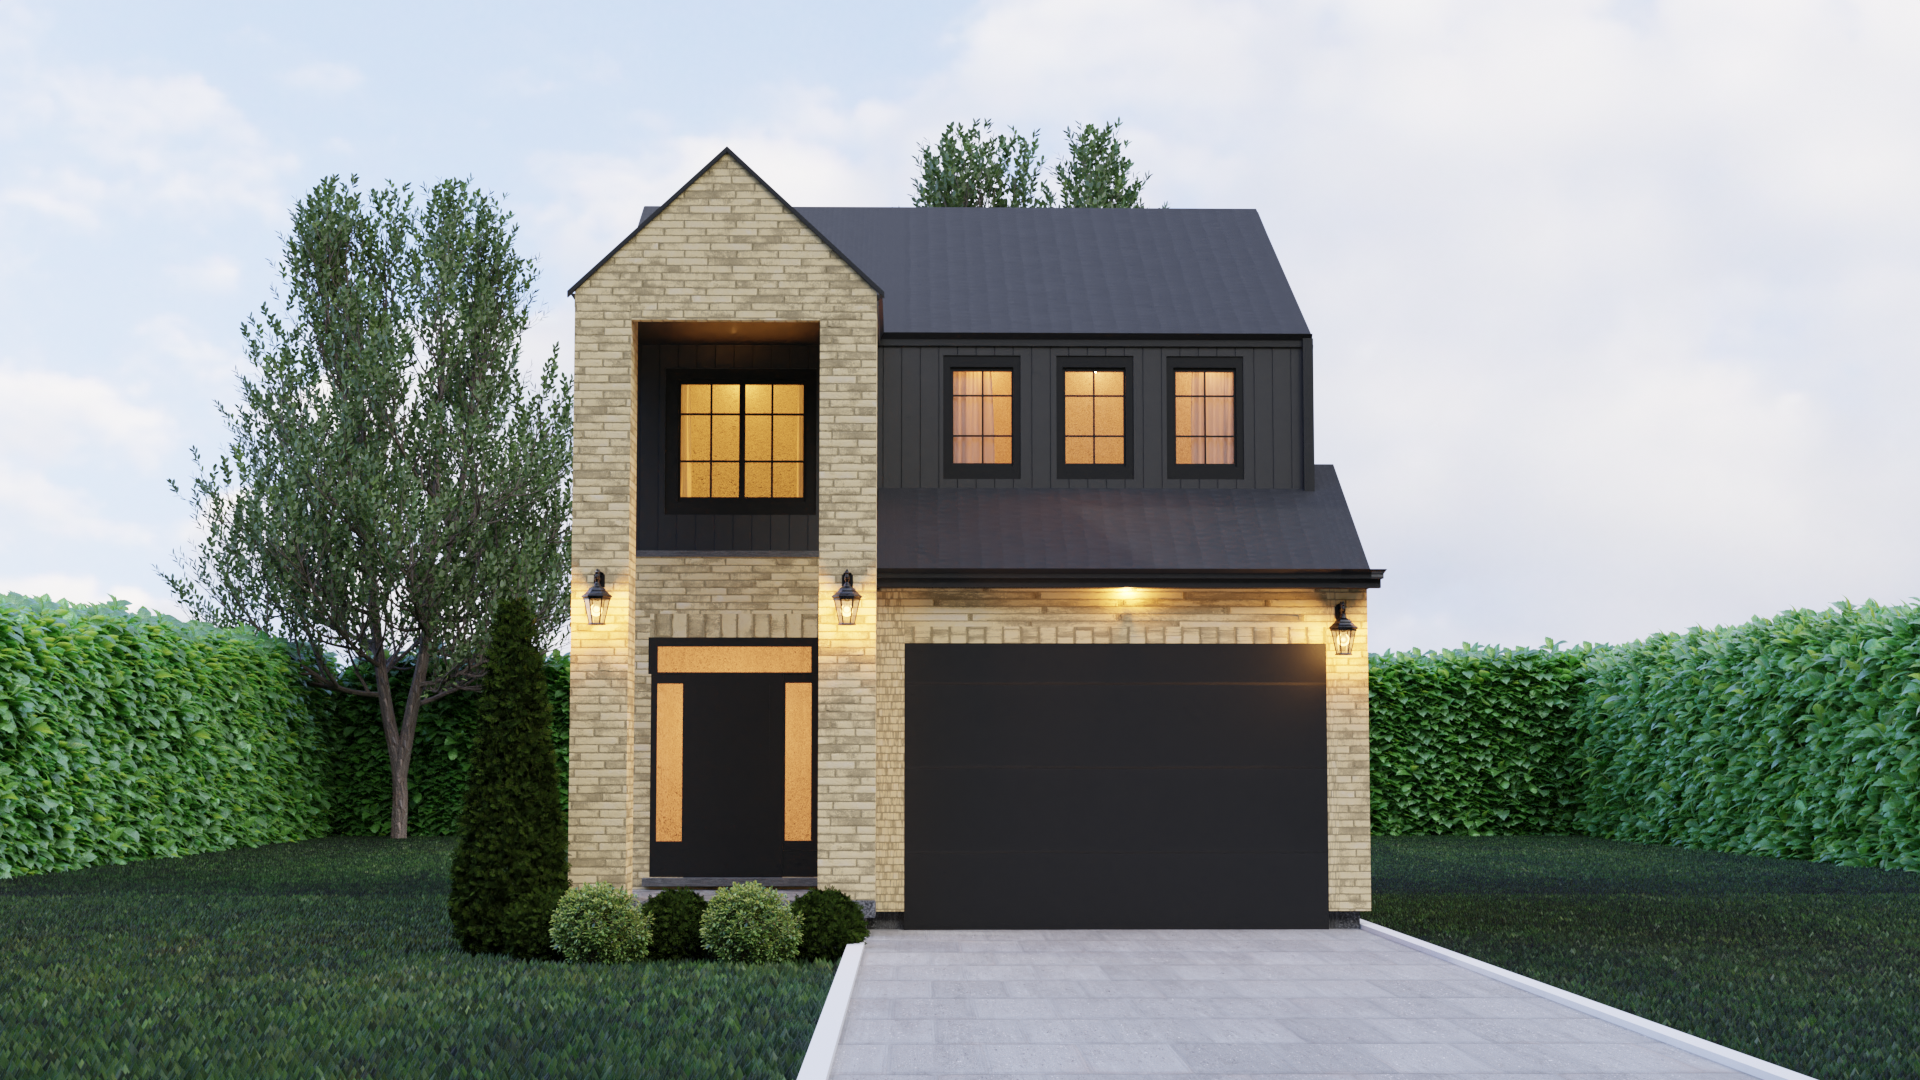
The Harlow
For sale3 bd · 3 ba · 2,078 ft²
Pricing coming soon
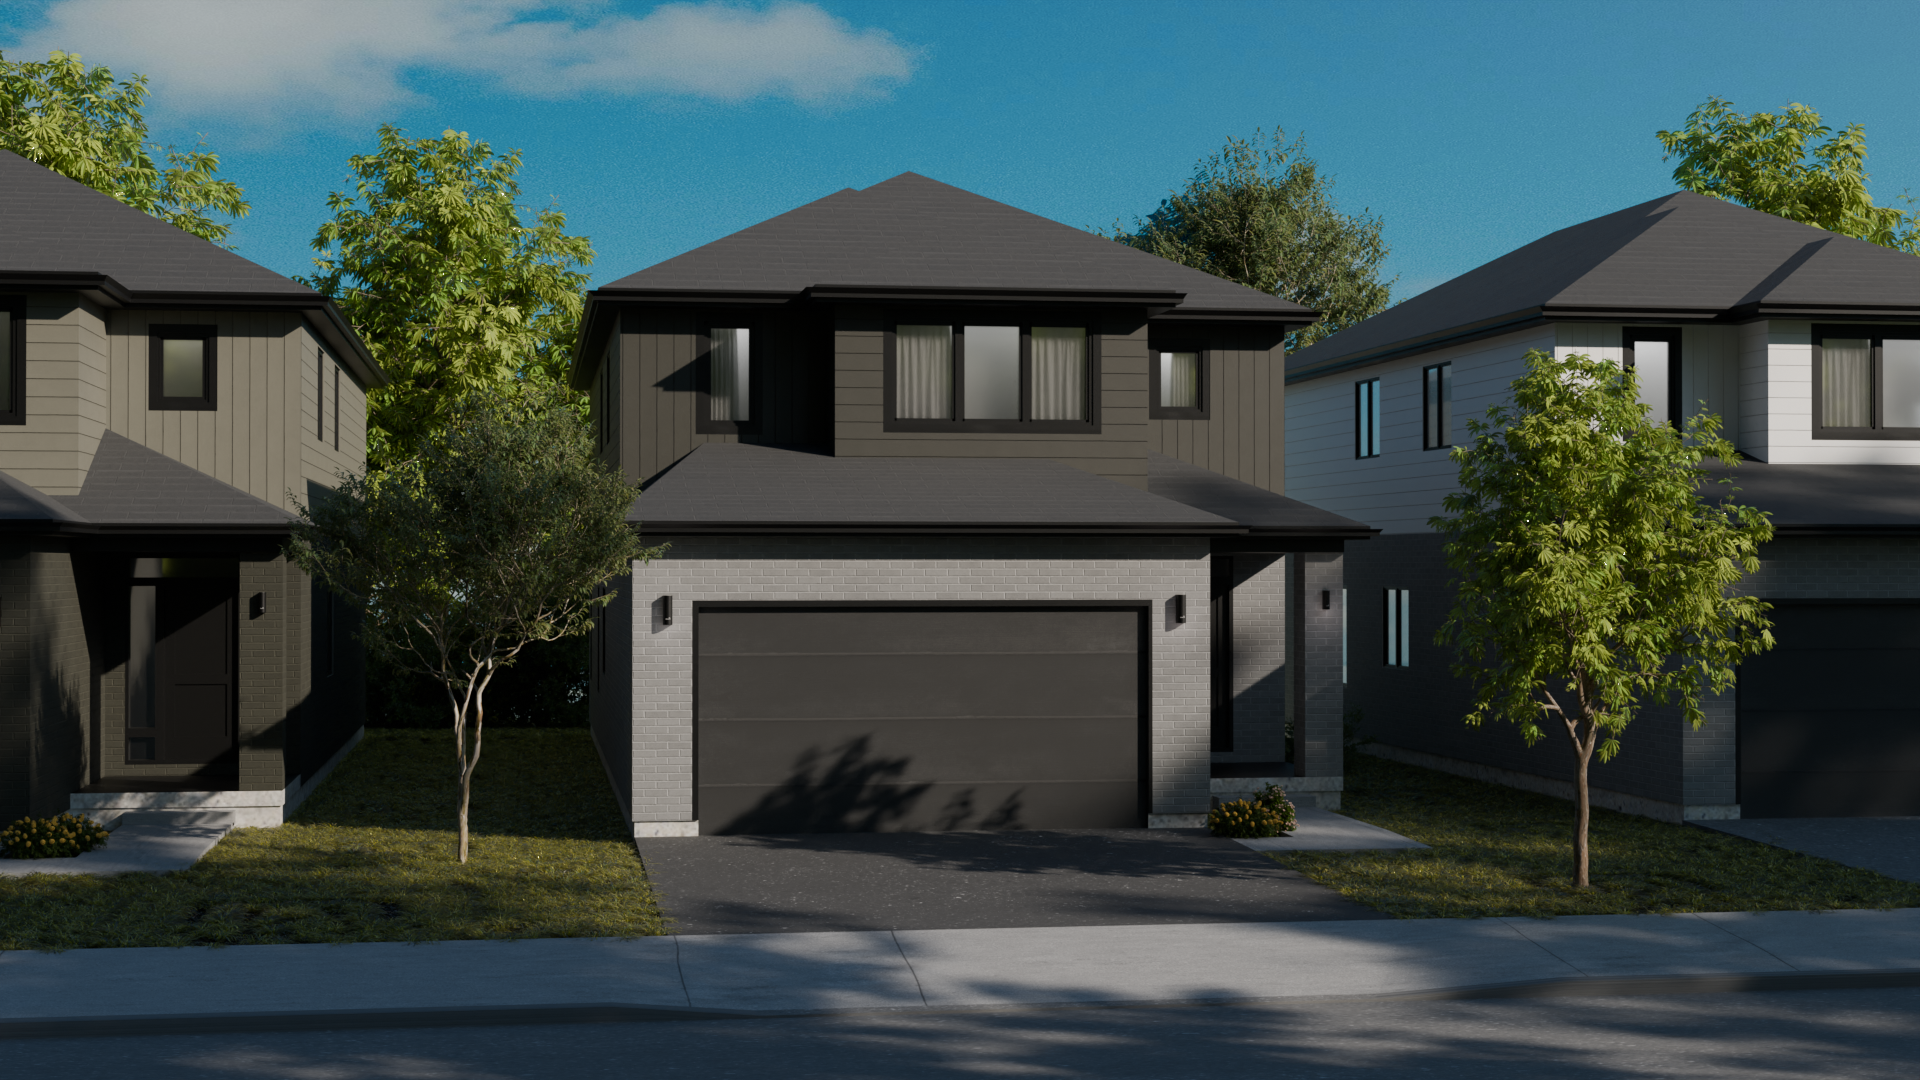
The Hazel
For sale4 bd · 2 ba · 2,395 ft²
Pricing coming soon
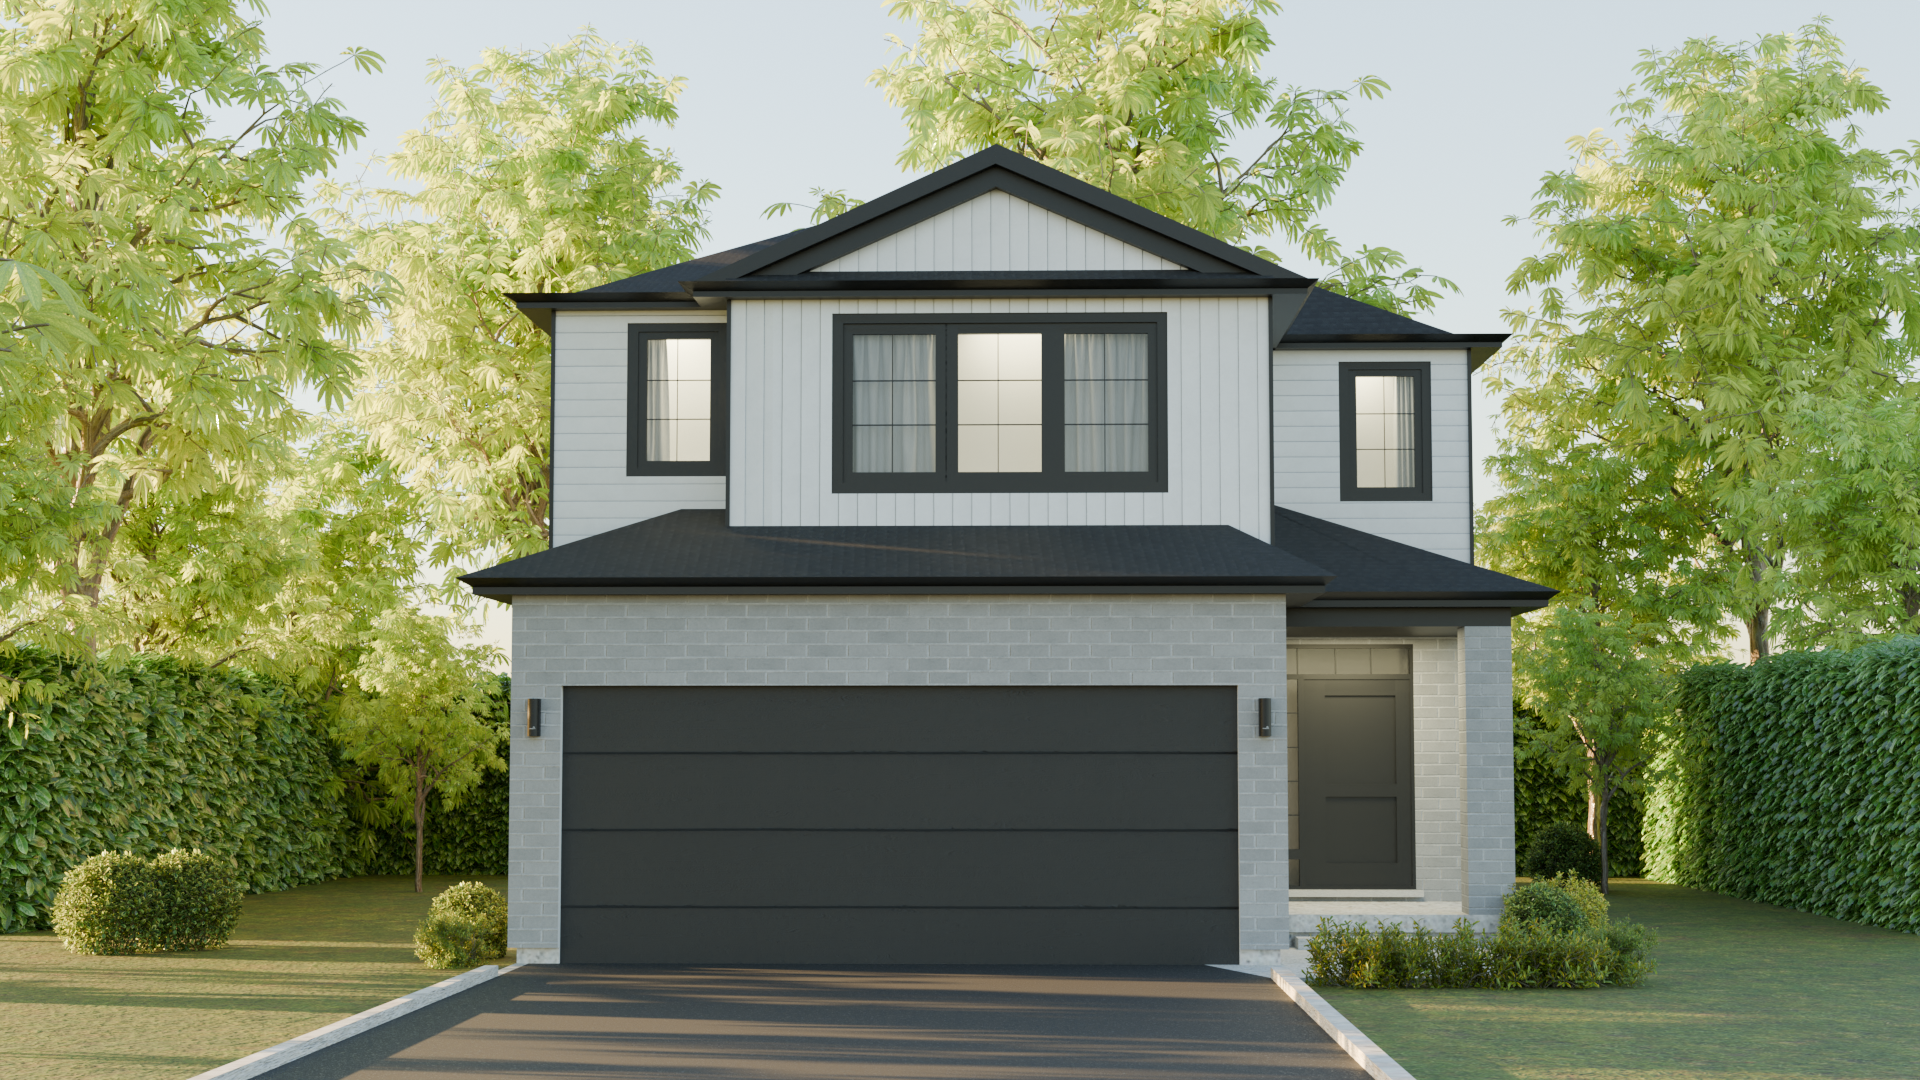
The Alexandra
For sale4 bd · 3 ba · 2,101 ft²
Pricing coming soon
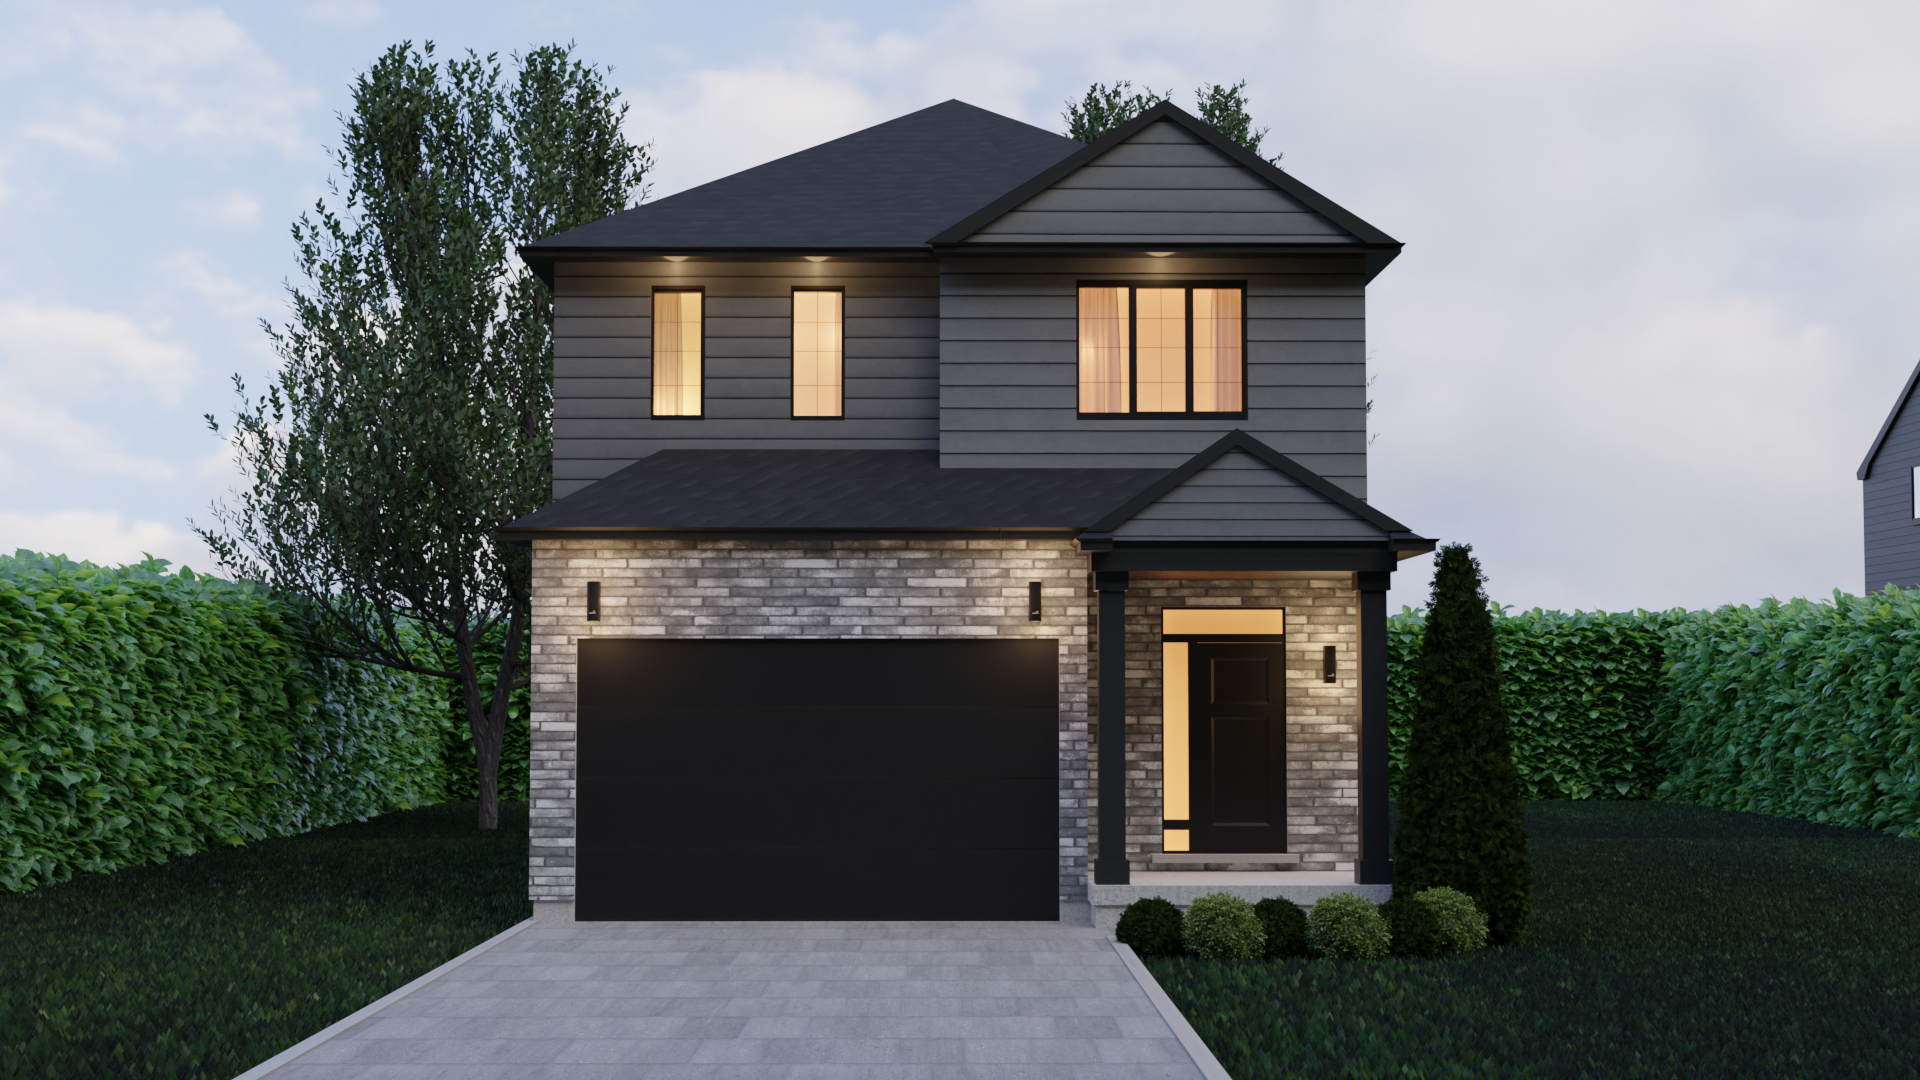
The York
For sale4 bd · 3 ba · 2,272 ft²
Pricing coming soon
Floor plans and pricing are set by the developer and subject to change without notice.
Location
London|Sunningdale Rd W, London, ON, Canada
Project details
- Selling status
- Selling
- Construction status
- Construction
- Sales started
- Summer 2022
- Ownership
- Freehold
- Homes
- 175
- Storeys
- 0
- Floor plans
- 7
- Ceiling height
- From 8'0" to 9'0"
- Avg. price / ft²
- $371
Developed by
Foxwood Homes
Based in London, Ontario
Our pre-construction team works directly with the developer to give registered buyers first access to floor plans, pricing and incentives at Gates of Hyde Park II.
Get VIP access
Other projects in London
London, ON
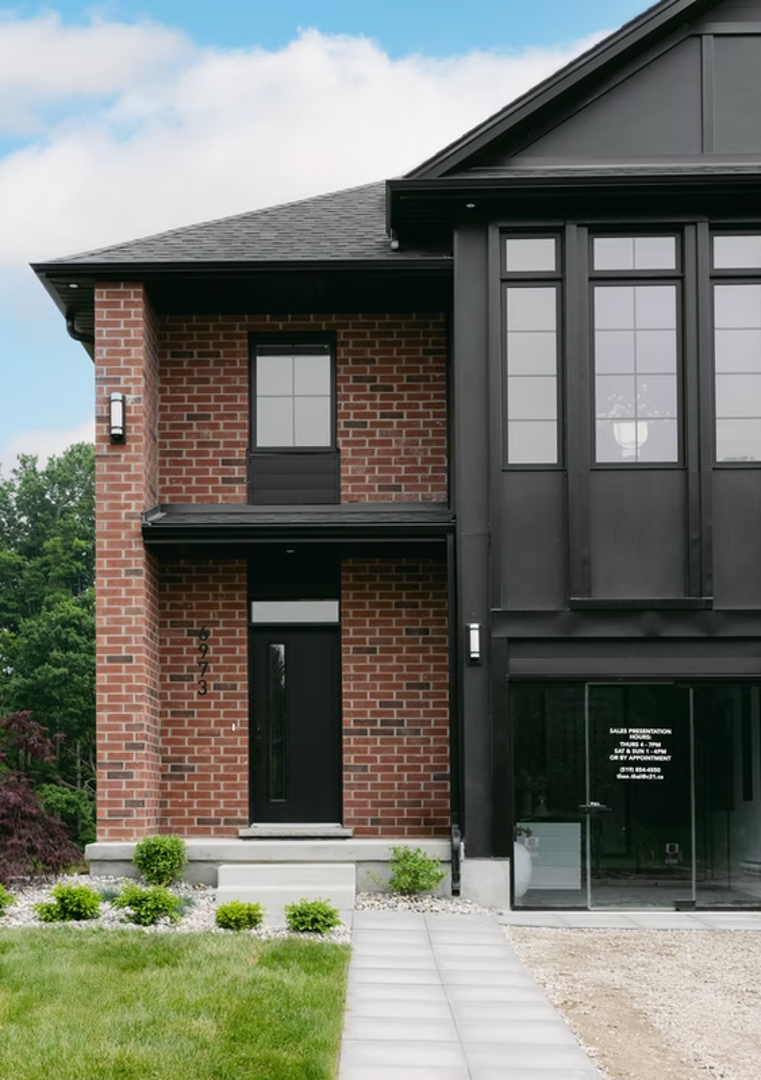
The Heathwoods at Lambeth
From $547,700
3–4 bedsTownhouse / Single Family Home
By Ridgeview Homes

