
Gates of Hyde Park II · London, ON
The Berkeley floor plan.
Explore the recorded layout, price and features, then confirm the configuration with the builder.
For sale
5 bd · 4 ba · 2,211 ft² · Single family - Detached Two+ Story
The Berkeley at Gates of Hyde Park II, Sunningdale Rd W, London, ON, Canada
Call us at 416-910-8923Source floor plan. Confirm dimensions and available configurations.
The Berkeley is a single family - detached two+ story home at Gates of Hyde Park II in London, ON. Register for details to receive the full floor plan, pricing and availability.
Prices, dimensions and features may vary and are subject to change. Floor plans are for illustrative purposes only.
- Plan
- The Berkeley
- Type
- Single family - Detached Two+ Story
- Status
- For sale
- Size
- 2,211 ft²
- Project
- Gates of Hyde Park II
- Developer
- Foxwood Homes
Location
London|Gates of Hyde Park II|Sunningdale Rd W, London, ON, Canada
Interested in The Berkeley at Gates of Hyde Park II?
The Berkeley at
Gates of Hyde Park II
Sunningdale Rd W, London, ON, Canada
SINGLE DETACHED HOMES, HYDE PARK IN LONDON, ONTARIO NEW HOMES HYDE PARK Your new home at the crossroads of urban convenience and nature awaits you at the Gates of Hyde Park! Regardless if you’re simply looking for a quality built home or…
Explore this project
Other floor plans at Gates of Hyde Park II
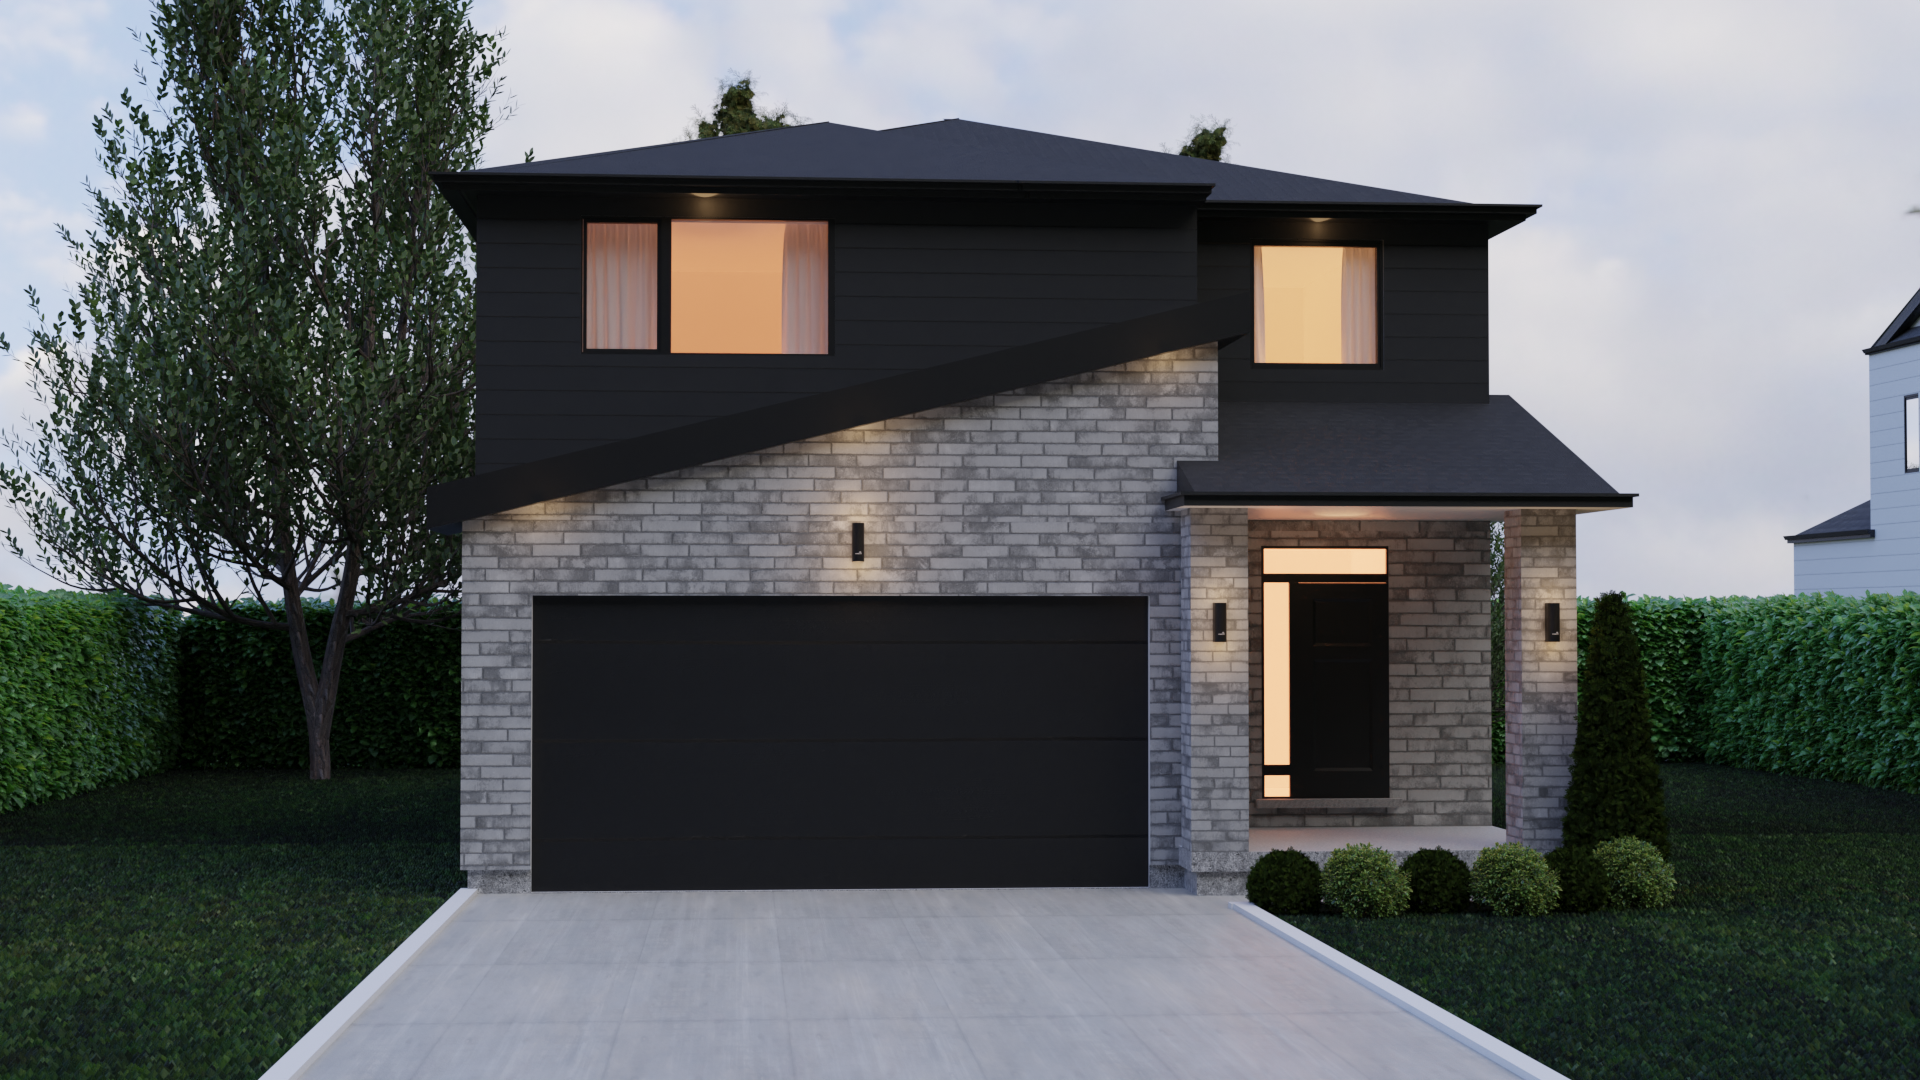
The Soho
For sale4 bd · 4 ba · 2,151 ft²
Pricing coming soon
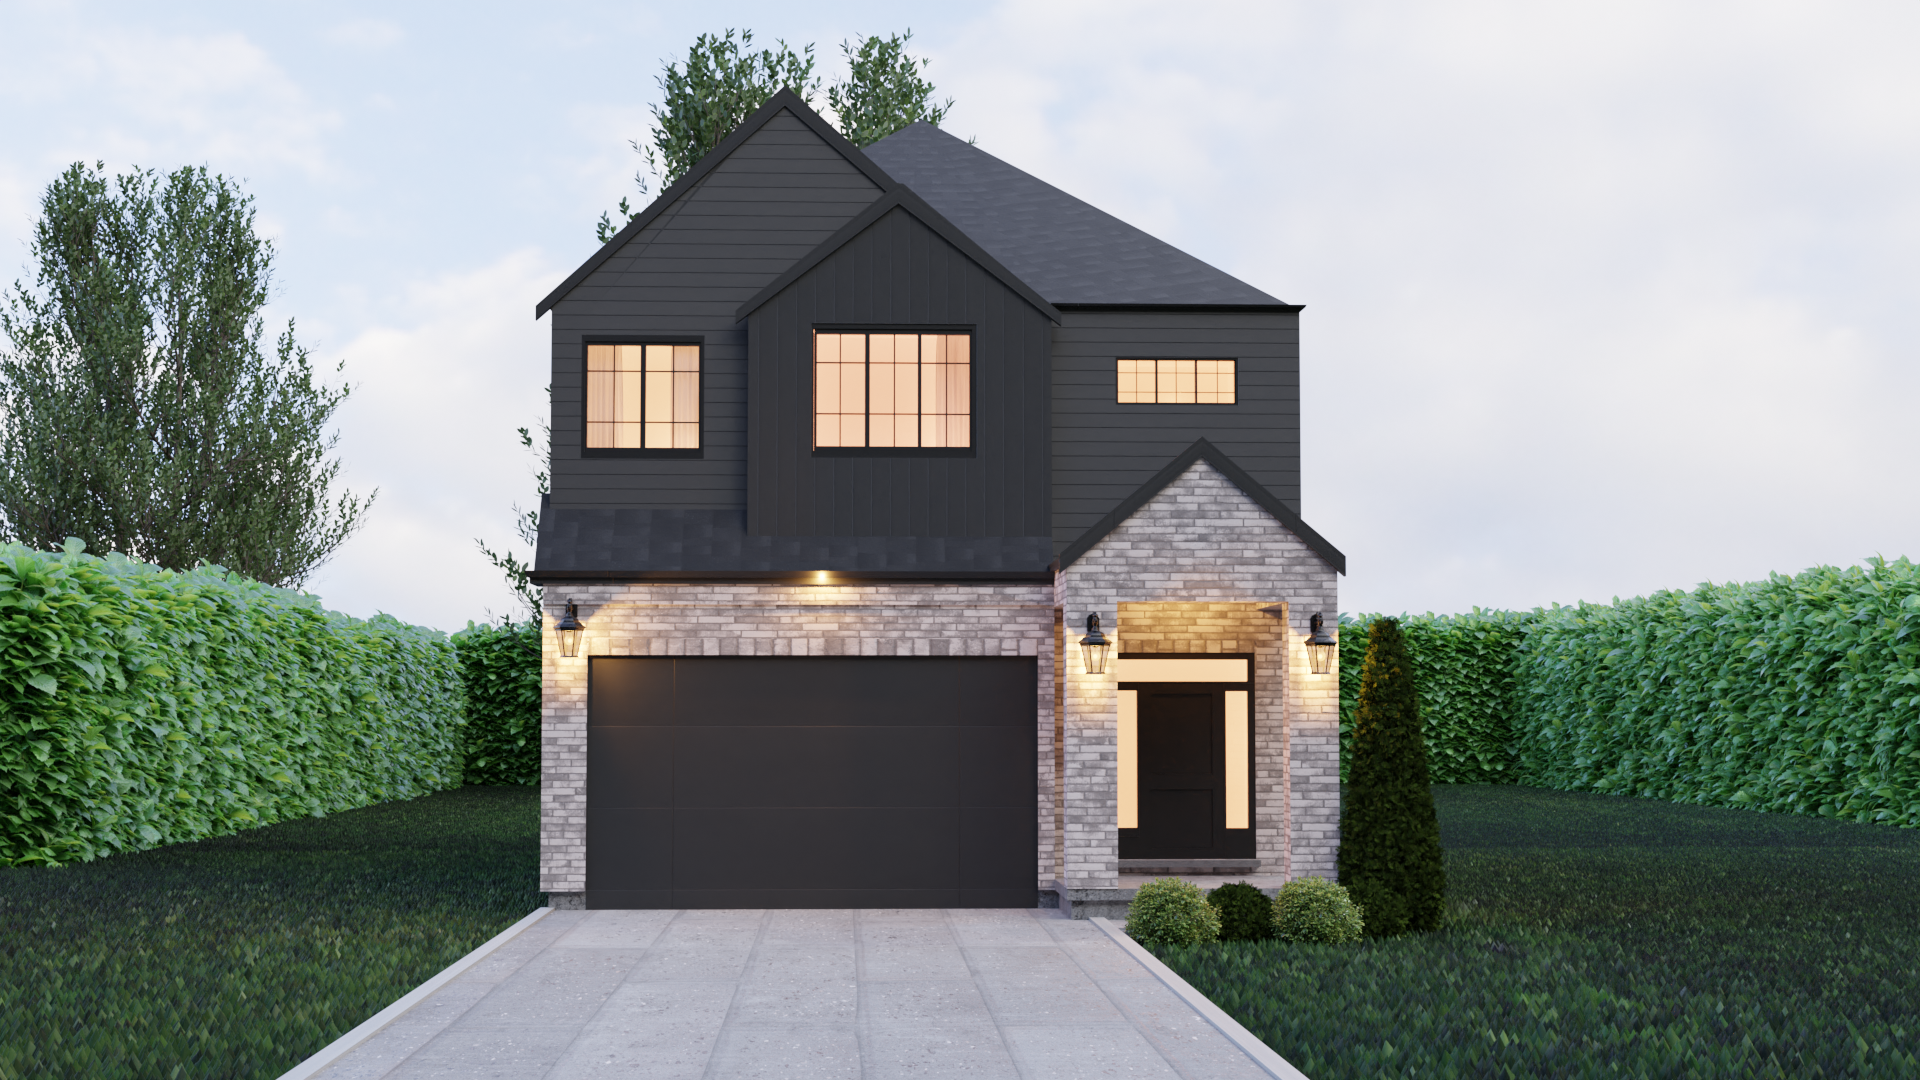
The Preston
For sale4 bd · 3 ba · 2,276 ft²
Pricing coming soon
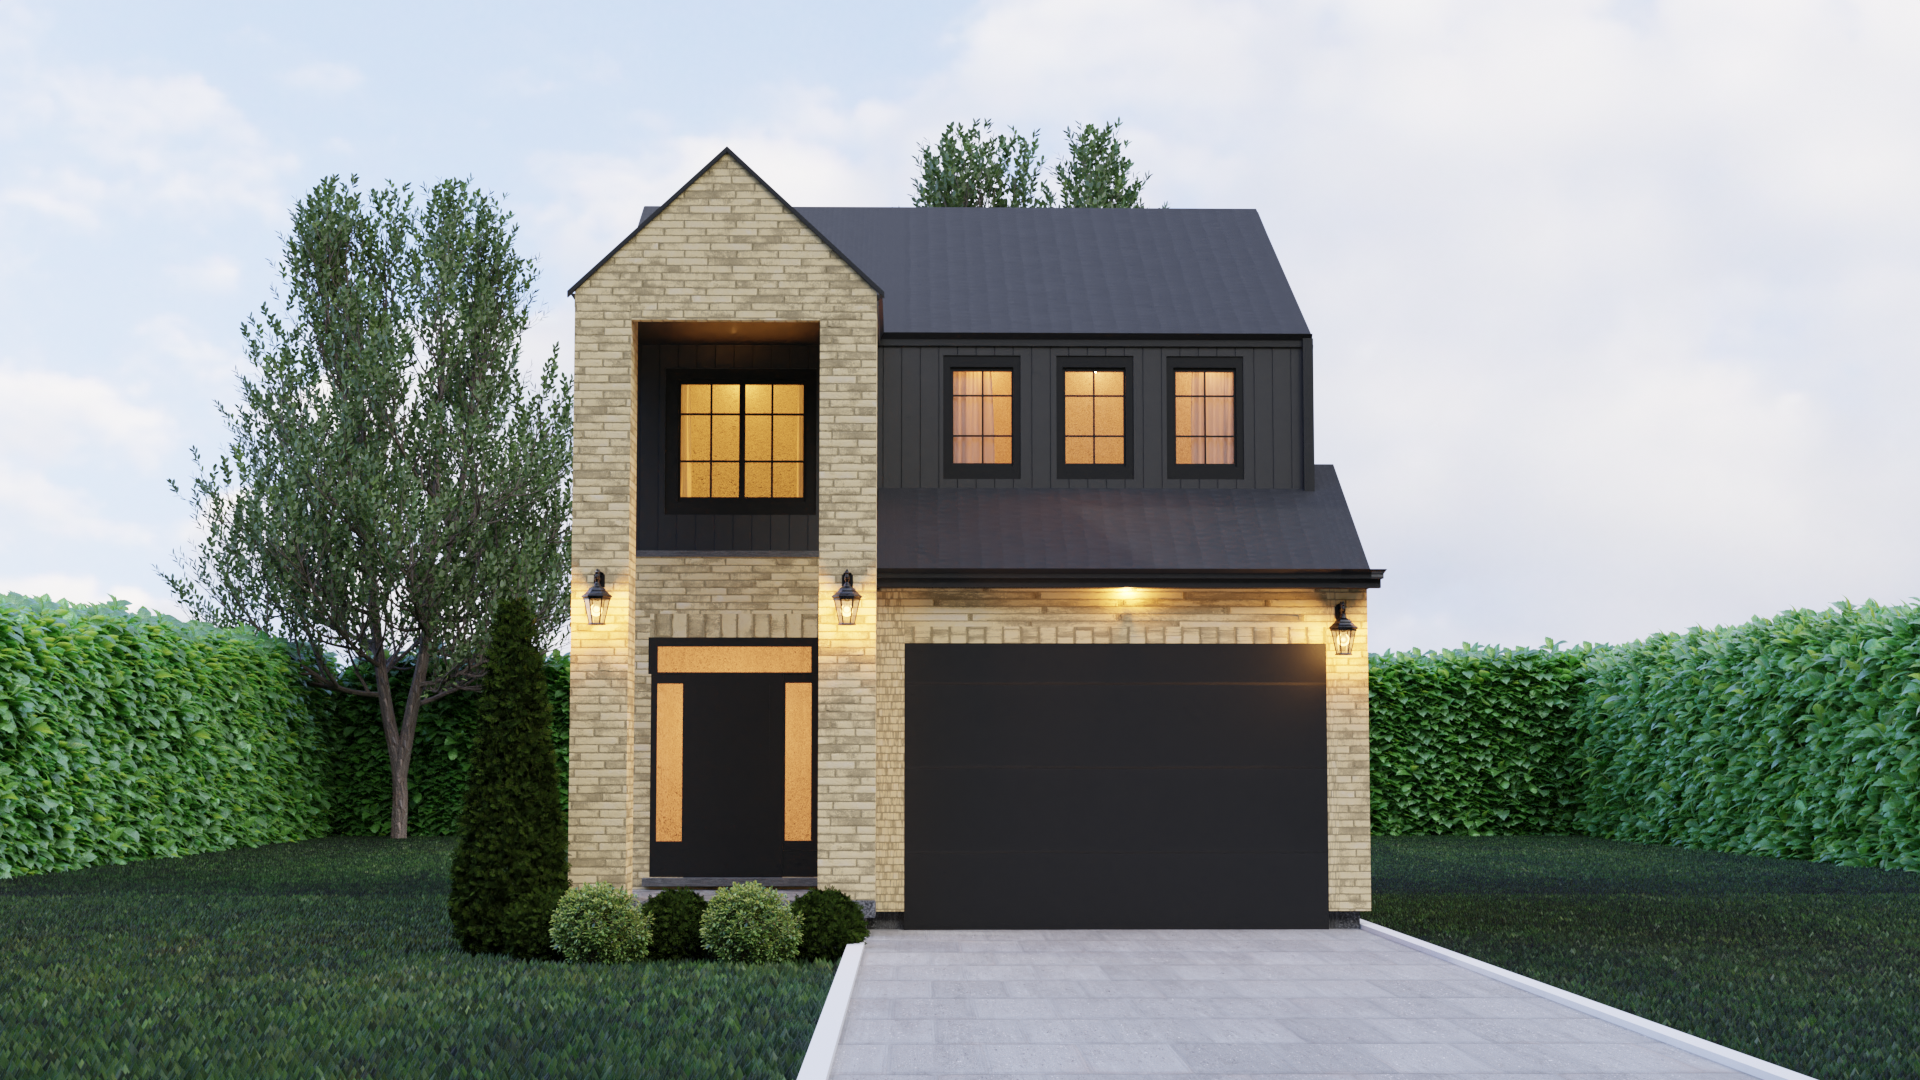
The Harlow
For sale3 bd · 3 ba · 2,078 ft²
Pricing coming soon
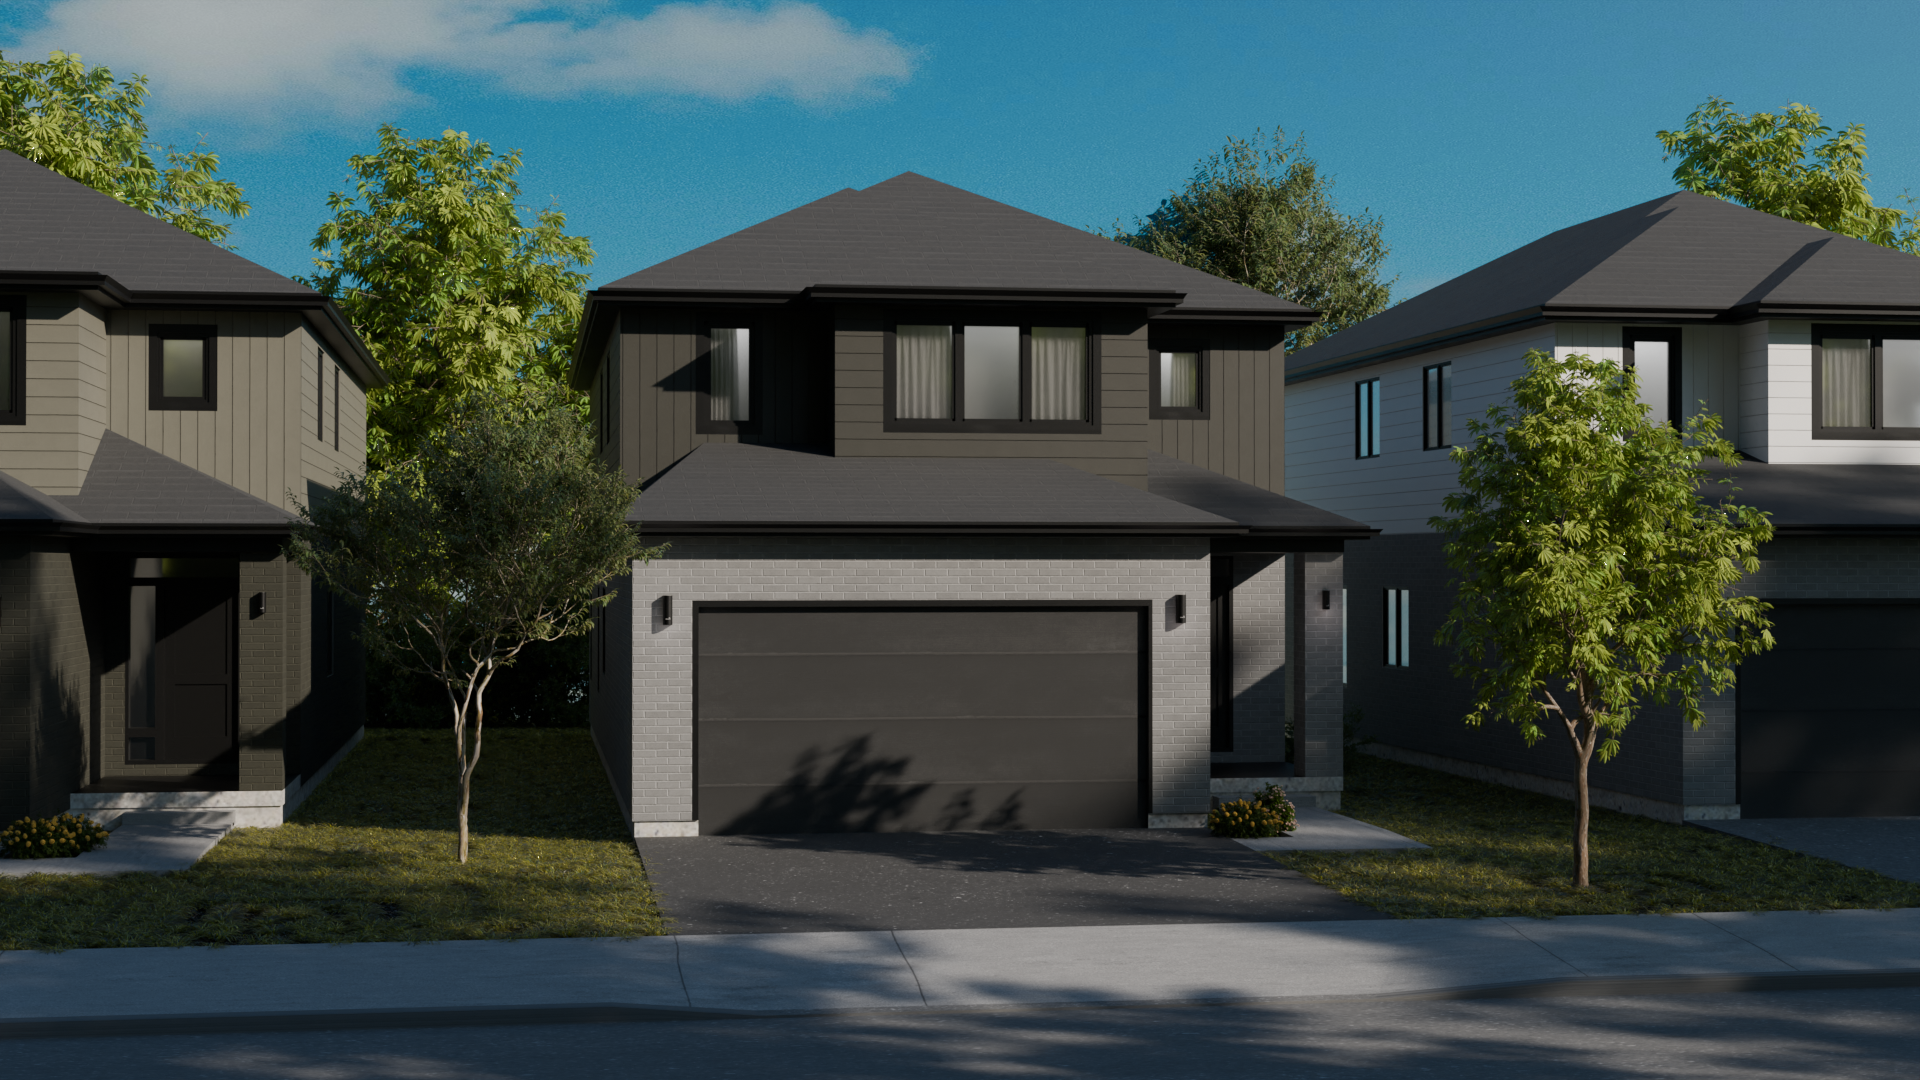
The Hazel
For sale4 bd · 2 ba · 2,395 ft²
Pricing coming soon
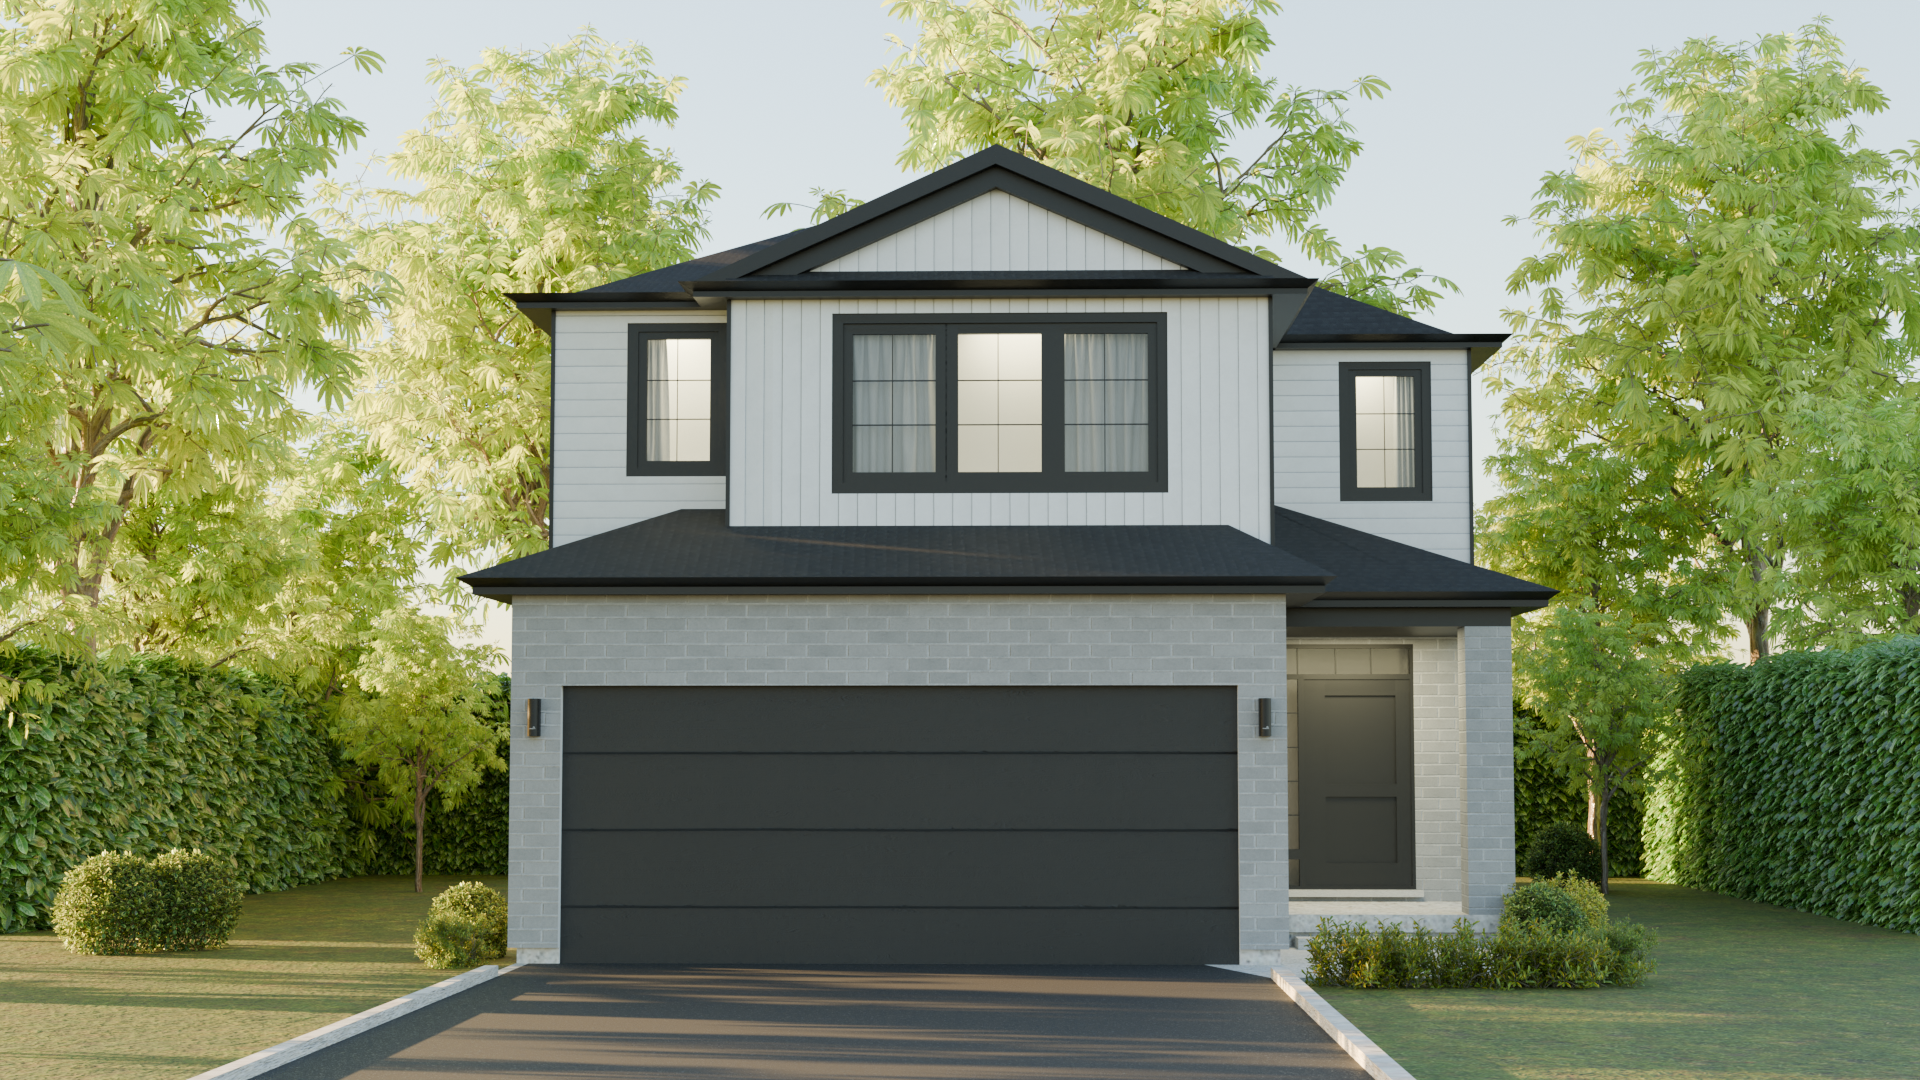
The Alexandra
For sale4 bd · 3 ba · 2,101 ft²
Pricing coming soon
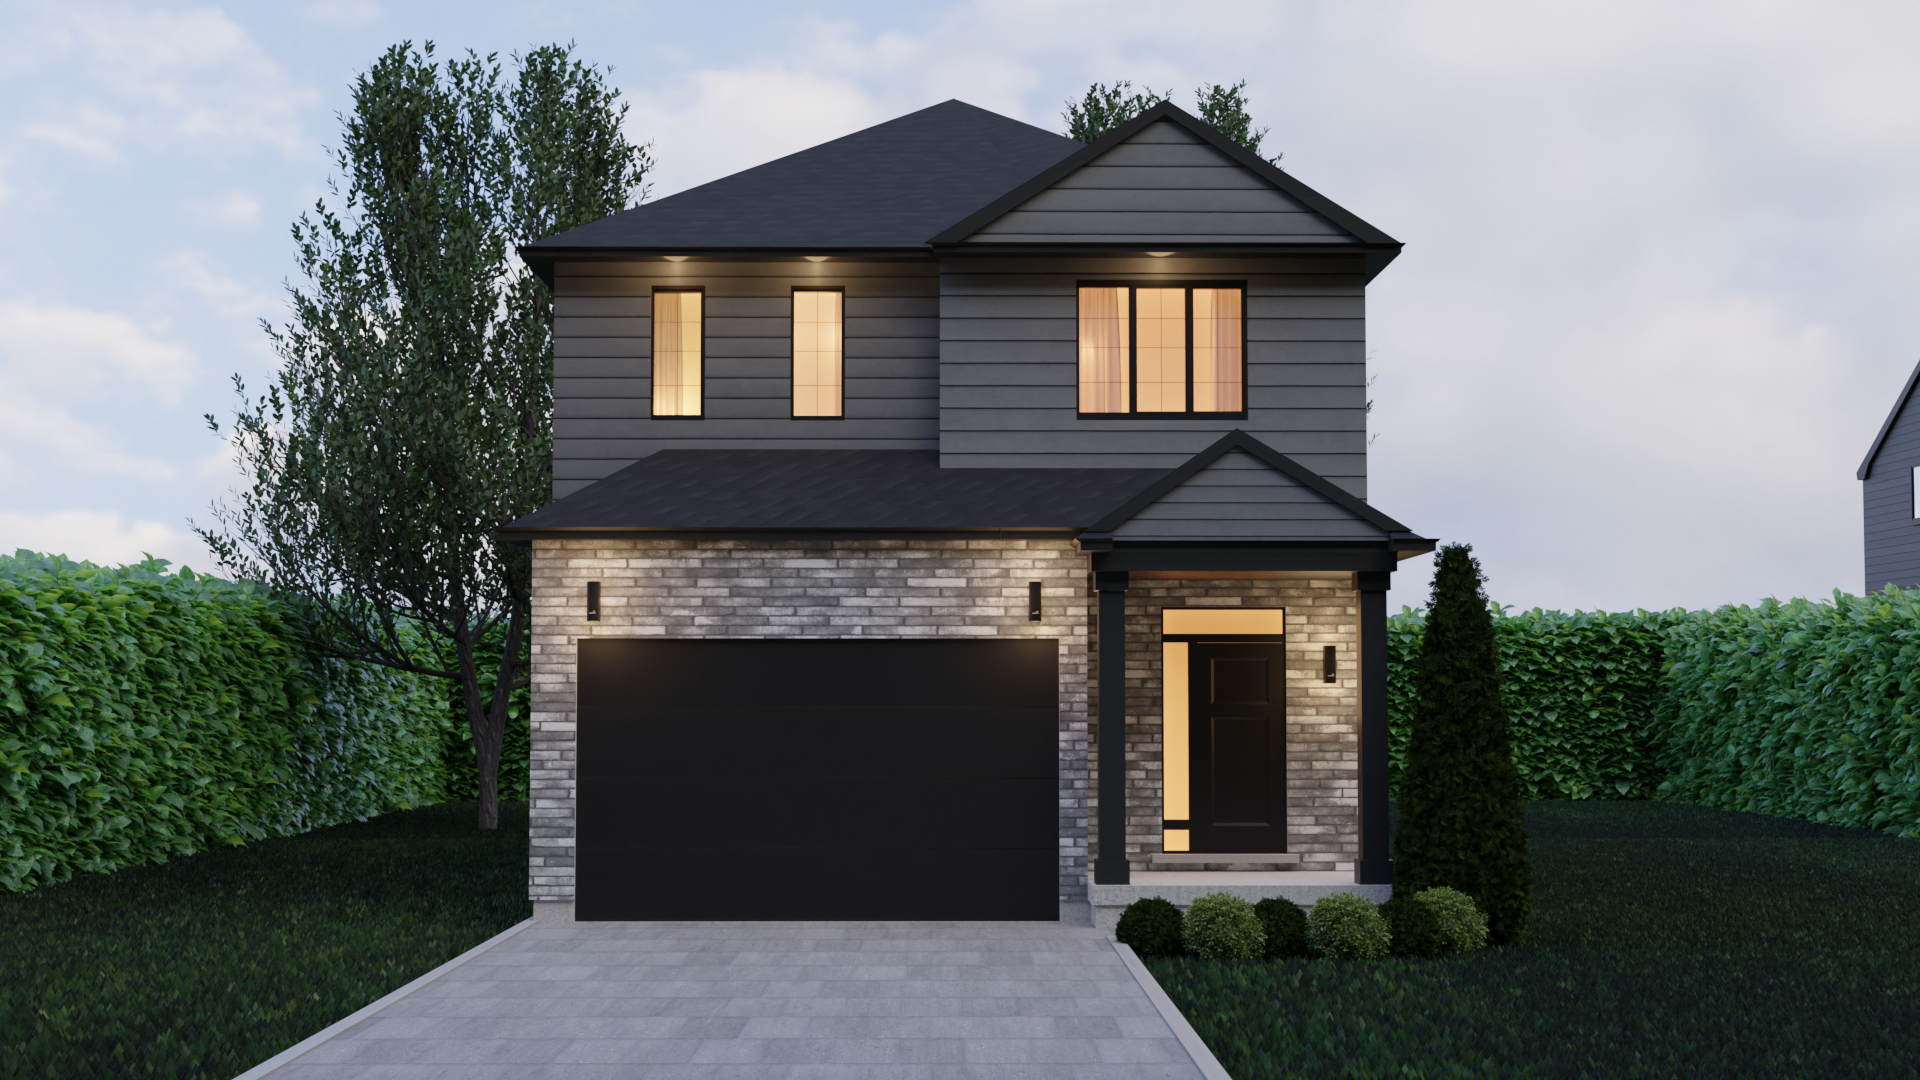
The York
For sale4 bd · 3 ba · 2,272 ft²
Pricing coming soon