
Renderings and features may vary and are subject to change. Renderings are for illustrative purposes only.
Gemini - North Tower
Selling|Pricing coming soon|Incentives available
- Home type
- Condo
- Price
- Pricing coming soon
- Bedrooms
- 1 – 2
- Bathrooms
- 2
- Size
- 725 – 1,007 ft²
- Units
- 94
- Storeys
- 10
- Avg. price / ft²
- $1,017
Project information
62 Shepherd Rd, Oakville, ON L6K 2G5, Canada
Move in 2027
By Castleridge Homes
Request informationFind the home that's right for you
6 homes available at Gemini - North Tower
305
Sold2 bd · 2 ba · 725 ft²
Last listed at $777,990
0202
Sold1 bd · 2 ba · 1,007 ft²
Last listed at $967,990
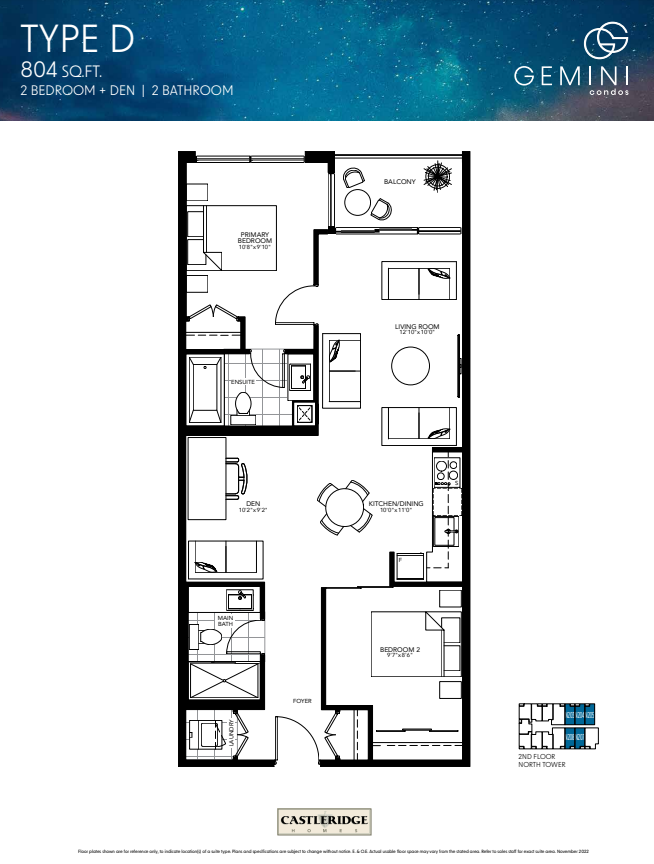
203
Not available2 bd · 2 ba · 804 ft²
Pricing on request
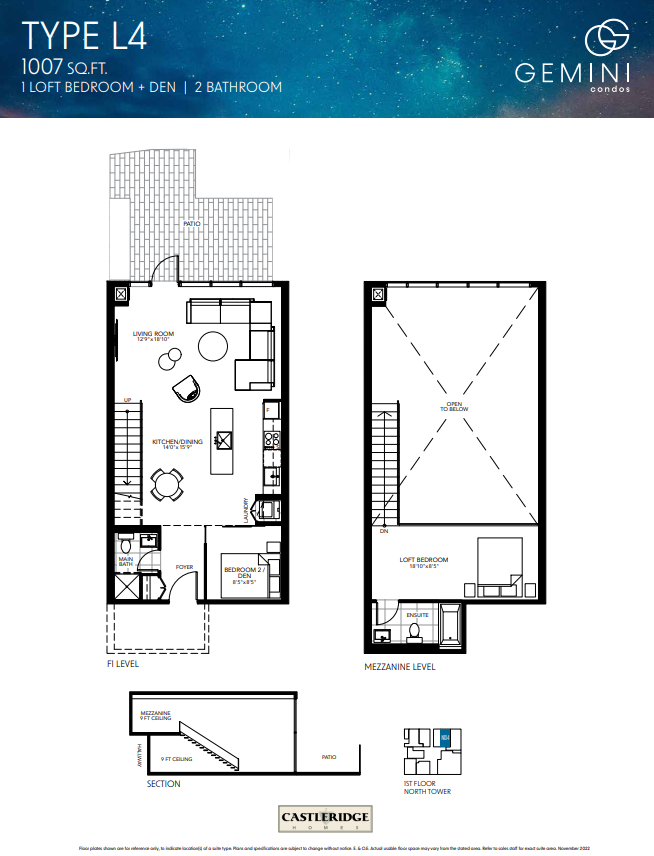
104
Not available1 bd · 2 ba · 1,007 ft²
Pricing on request
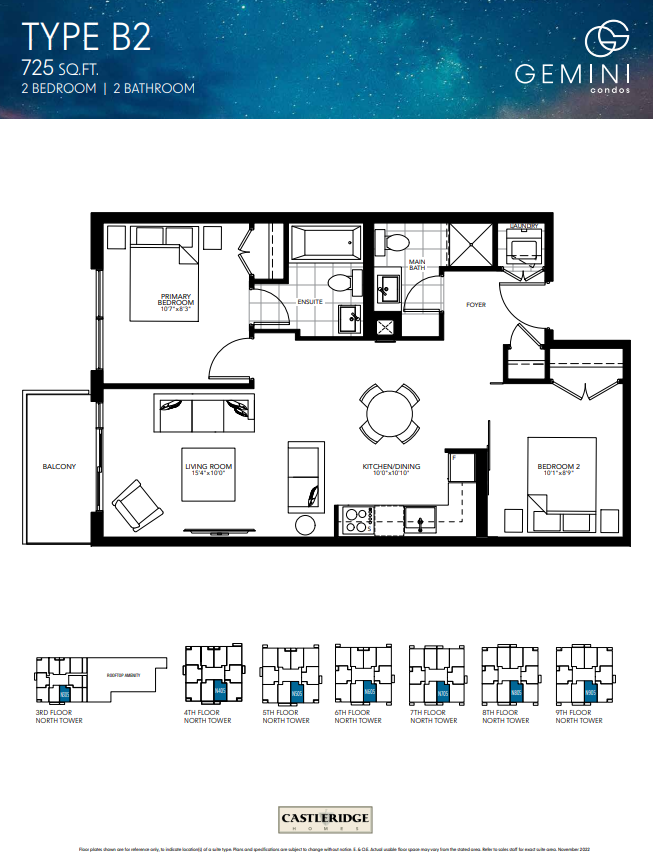
405
Not available2 bd · 2 ba · 725 ft²
Pricing on request
605
Not available2 bd · 2 ba · 725 ft²
Pricing on request
Pricing, deposit & incentives
Pricing and fees
- Available unit price
- Pricing coming soon
- Average price / ft²
- $1,017
- Co-op agent commission
- 4%
Deposit structure
First deposit: 3%, Second deposit: 3%, Third deposit: 3%
Current incentives
Incentive 1
$$20,000 discount off price
Incentive 2
Extended deposit structure
Incentive 3
No assignment fee
Incentive 4
Capped development levies: $8,000 (1B+Den and smaller) & $12,000 (2B+)
Incentive 5
Discounted $19,990 parking (Q1-2025)
Features & finishes
Project comprised of two 10-storey towers situated in the Kerr Village neighbourhood. Project will also feature nine live-work units on the ground floor and 6,082 sf of commercial space. Five minute drive to access QEW. Transit access at Oakville GO station less than 5-minutes away. 33 parking and locker combo spaces offered on a waitlist basis. Total lockers: 117 Parking and storage locker maintenance fee at $59.95, $19.95, and $79.95 (combo) per mo. Maintenance fees exclude hydro, water, and gas. , Kitchen Floor: Laminate, Kitchen Counter: Granite, Entry Floor: Laminate, Living Area Floor: Laminate, Bedroom Floor: Laminate, Main Bathroom Floor: Porcelain, Main Bathroom Counter: Others, Ensuite Bathroom Floor: Porcelain, Ensuite Bathroom Counter: Others, Cabinets: Laminate, Appliance Finish: Black And Stainless, Fridge: Bottom Freezer, Stove: Electric Glass Top, Brands: N/A, Heating Source: Geo Thermal, AC: Geo Thermal
Our team is here to help
Register to receive the latest updates on pricing, availability and incentives at Gemini - North Tower — before they reach the public.
Personalized help
Dedicated pre-construction experts to guide you, answer questions and help you choose the right plan.
VIP pricing & incentives
First access to launch pricing, deposit structures and developer incentives.
Floor plans & brochures
Get the full plan set, pricing sheets and project brochure delivered to your inbox.
Location
Oakville|62 Shepherd Rd, Oakville, ON L6K 2G5, Canada
Project details
- Selling status
- Selling
- Construction status
- Preconstruction
- Sales started
- May 25 2023
- Construction started
- Jun 2024
- Estimated completion
- Apr 2027
- Ownership
- Condominium
- Units
- 94
- Storeys
- 10
- Ceiling height
- From 9'0"
- Avg. price / ft²
- $1,017
- Master-planned community
- Gemini
Developed by
Castleridge Homes
Based in Brampton, Ontario
Our pre-construction team works directly with the developer to give registered buyers first access to floor plans, pricing and incentives at Gemini - North Tower.
Get VIP access
Other projects in Oakville

Riverview
From $899,990 · Oakville, ON
3–5 bd · Townhouse
By Caivan

Oakpointe by Arista - Phase 2
From $1,009,990 · Oakville, ON
2–5 bd · Townhouse · Move in 2027
By ARISTA Homes

Trafalgar Highlands
From $1,069,900 · Oakville, ON
3 bd · Townhouse · Move in 2027
By Coscorp Inc.

Oakpointe by Arista - Phase 2 - Single-Family Homes
From $1,389,990 · Oakville, ON
3–5 bd · Single Family Home
By ARISTA Homes