Meaford, ON · Condo
Georgian Bay Harbour
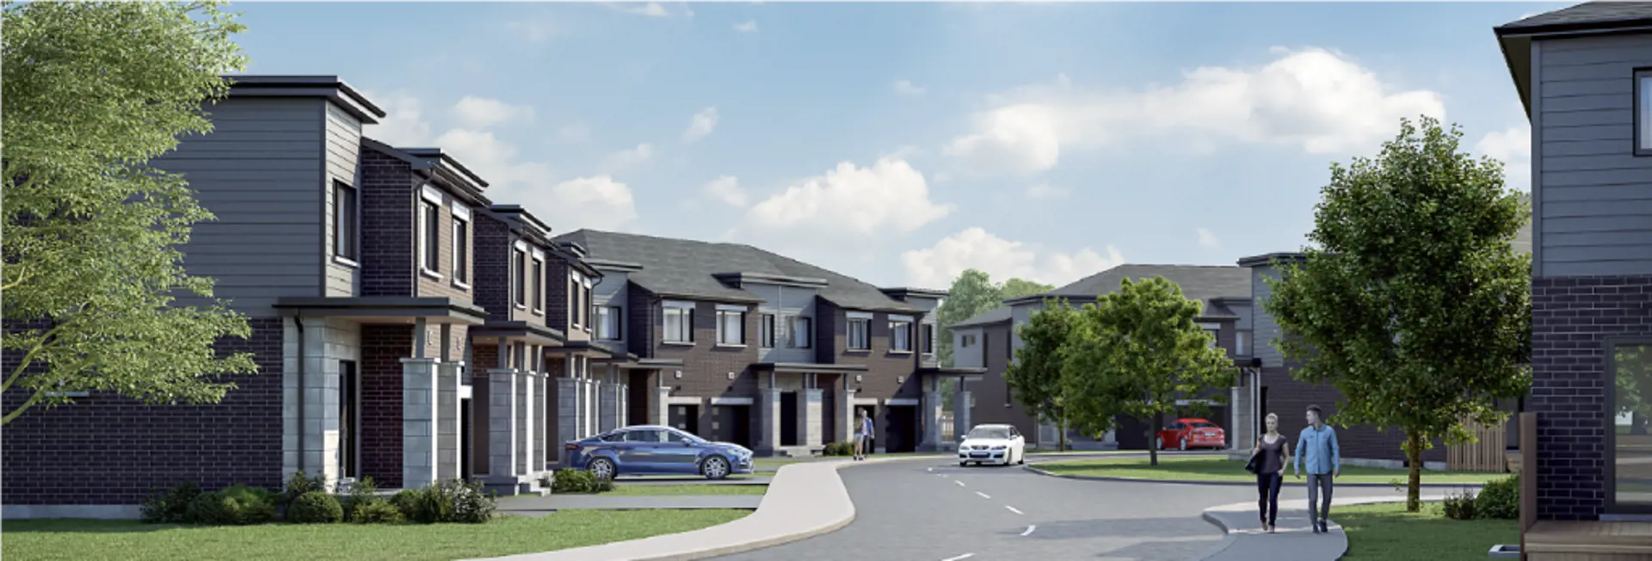
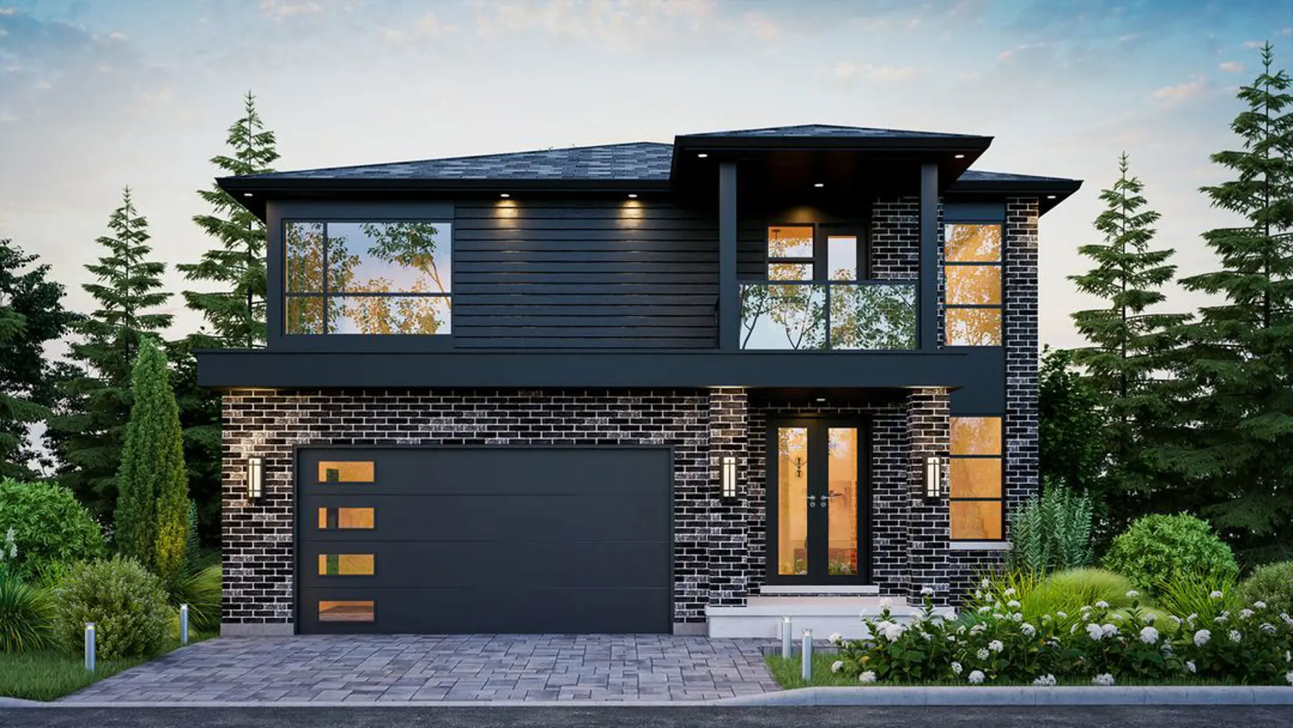
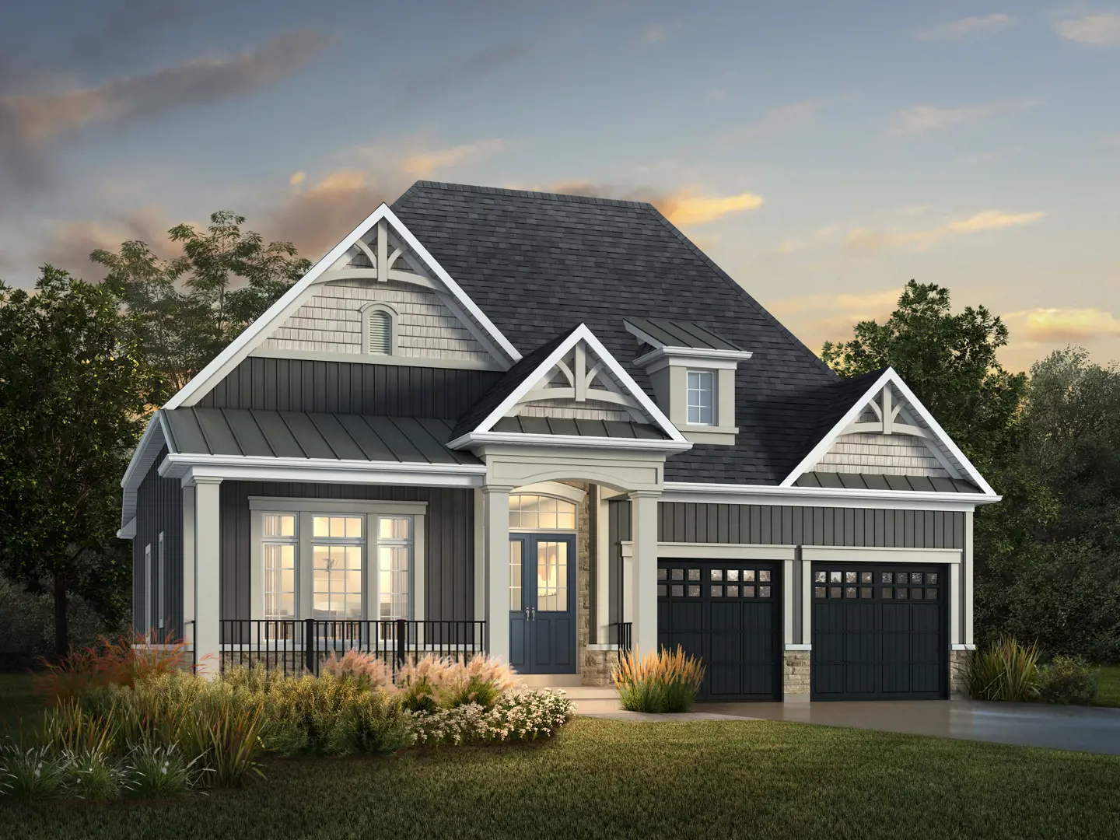
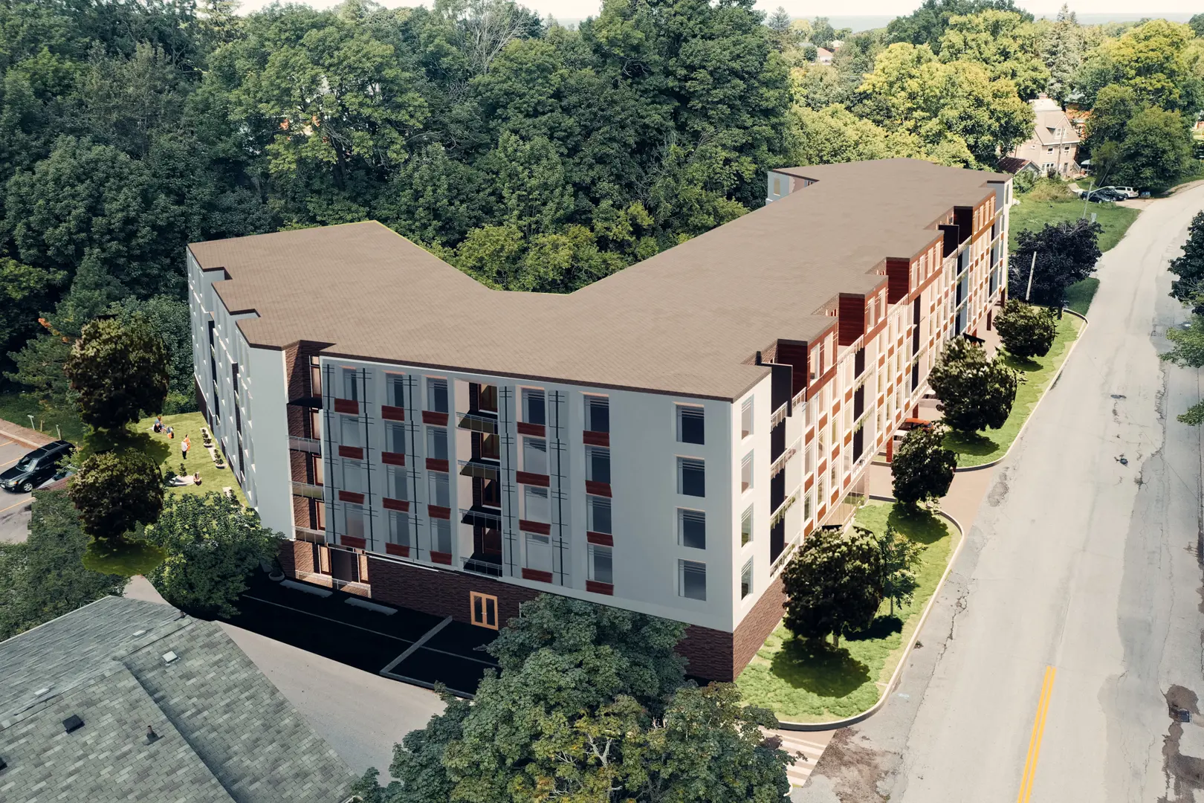
Renderings and features may vary and are subject to change. Renderings are for illustrative purposes only.
A closer look at Georgian Bay Harbour.
Registration — launching soon|Pricing coming soon
- Home type
- Condo
- Price
- Pricing coming soon
- Bedrooms
- 1 – 2
- Bathrooms
- 1 – 3
- Units
- 100
- Storeys
- 5
- Avg. price / ft²
- $786
Waterfront-inspired townhome community nestled in the heart of Meaford, offering modern amenities for growing families. Source: AvranceCorp Development
Project information
23 Trowbridge St W, Meaford, ON N4L 1Y1, Canada
Move in 2028
By AvranceCorp Development
Request informationPricing, deposit & incentives
Pricing and fees
- Available unit price
- Pricing coming soon
- Average price / ft²
- $786
- Maintenance / ft²
- $0.40
- Percent sold
- 0%
Amenities
- Party Room
- Sauna
- Courtyard
- Lobby
- Gym
- Parking
- Swimming Pool
Features & finishes
SUITE INTERIORS • 9 Foot ceilings throughout • Choice of laminate flooring selected from Builder’s standard samples in all non-tiled areas • Steel insulated, fire rated entry door with deadbolt lock and security viewer • Contemporary interior doors, painted semi-gloss white • Contemporary entry door gripset and lever style hardware throughout • Wire shelving in closets • Flat off-white paint throughout suite • Energy efficient LED lighting • Smooth ceilings in kitchen and bathroom TERRACE/BALCONY • Balconies and/or terraces with glass sliding patio doors for access, as per plan • One exterior light fixture and electrical outlet • Framed glass railing with aluminum balcony rail guard • Lockers in the basement CUSTOM DESIGNED KITCHENS • Designer appointed cabinetry with choice from builder’s samples • Granite countertop in kitchen as per plans, selected from Builder’s standard samples • 4" backsplash to match kitchen Granite countertop selection selected from Builder’s standard samples APPLIANCE PACKAGE • 30" Stainless Steel Fridge/Freezer • 24" Stainless Steel Dishwasher • Stacked Washer and Dryer • Stainless Steel Stove • Microwave LAUNDRY/STORAGE ROOM • Tiled floor in Laundry area selected from Builder’s standard samples BATHROOMS • Designer appointed cabinetry with choice from Builder’s samples • Granite vanity countertops with undermount sink in master ensuite selected from Builder’s standard samples with 4? matching backsplash • Builder standard faucets • Full width vanity mirrors • Contemporary water-efficient toilet • Choice of tile in all bathrooms selected from Builder’s standard samples as per plans • White acrylic rectangular design soaker tubs as per plans • Frameless glass shower doors, as per plans • Pressure balanced valves on all showers • Privacy lock on all bathroom doors MECHANICAL/ELECTRICAL SYSTEMS • Heating and cooling that offers independent suite thermostat • Individual suite meters for hydro, water, heating and cooling • Pre-wired telephone (1), cable outlet (1) and ethernet (1) in living room • Switch controlled receptacle in living area • Light fixture(s) in each room as per Builder’s standard lighting package • Built in smoke and carbon monoxide detector • In-suite sprinkler system • FIBRE TO THE SUITE TECHNOLOGY (FTTS)— Advanced multi-strand fibre to each suite ensuring access to the most advanced communications products and services for consumers. • Key Fob entry system • Smartphone-centric living experience for residents, which includes hands-free digital building access, video guest verification and parcel delivery notification. • WIFI in amenity area
Our team is here to help
Register to receive the latest updates on pricing, availability and incentives at Georgian Bay Harbour — before they reach the public.
Personalized help
Dedicated pre-construction experts to guide you, answer questions and help you choose the right plan.
VIP pricing & incentives
First access to launch pricing, deposit structures and developer incentives.
Floor plans & brochures
Get the full plan set, pricing sheets and project brochure delivered to your inbox.
Location
Meaford|23 Trowbridge St W, Meaford, ON N4L 1Y1, Canada
Project details
- Selling status
- Registration
- Construction status
- Preconstruction
- Estimated completion
- Dec 2028
- Ownership
- Condominium
- Units
- 100
- Storeys
- 5
- Floor plans
- 0
- Ceiling height
- Up to 9'0"
- Avg. price / ft²
- $786
Developed by
AvranceCorp Development
Based in Toronto, Ontario
Our pre-construction team works directly with the developer to give registered buyers first access to floor plans, pricing and incentives at Georgian Bay Harbour.
Get VIP access