

Meaford, ON · Condo
Georgian Bay Terrace
Renderings and features may vary and are subject to change. Renderings are for illustrative purposes only.
A closer look at Georgian Bay Terrace.
Selling|From $408,773 to $783,900
- Home type
- Condo
- Price
- From $408,773 to $783,900
- Bedrooms
- 1 – 2
- Bathrooms
- 1 – 2
- Size
- 502 – 1,078 ft²
- Units
- 121
- Storeys
- 5
- Avg. price / ft²
- $738
5-Storey Boutique Condos in Picturesque Georgian Bay. Georgian Bay Terrace is a 5-storey boutique development, located within the picturesque Town of Meaford in Georgian Bay. It is designed to satisfy your immediate need for the best home functionality and dotted with amenities to indulge your lifestyle. Incorporated into the design are indoor amenities such as a gym featuring state of the art equipment, a sauna, a swimming pool, a spacious party room/conference room to celebrate special events, a dining room, and outdoor patios with a BBQ area. Georgian Bay Terrace is more about creating a community of people with shared interests and values than bricks and mortar. It is also designed for active adults with similar interests and backgrounds to fully enjoy their retirement years without the headaches associated with maintaining a single-family home. Source: Erin Gate Homes
Project information
1 Legion Rd, Meaford, ON N4L 1G4, Canada
Move in 2027
By AvranceCorp Development, Eringate Homes
Request informationFind the home that's right for you
35 homes available at Georgian Bay Terrace
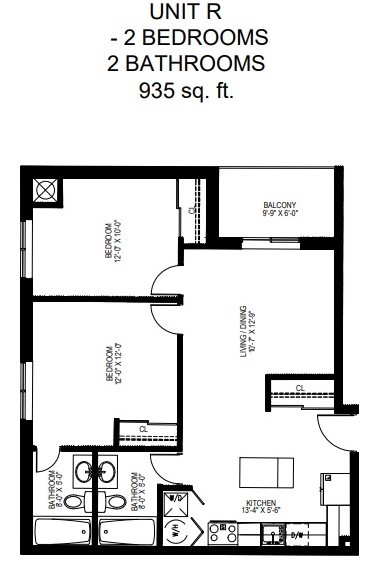
436
For sale2 bd · 2 ba · 809 ft²
$408,773
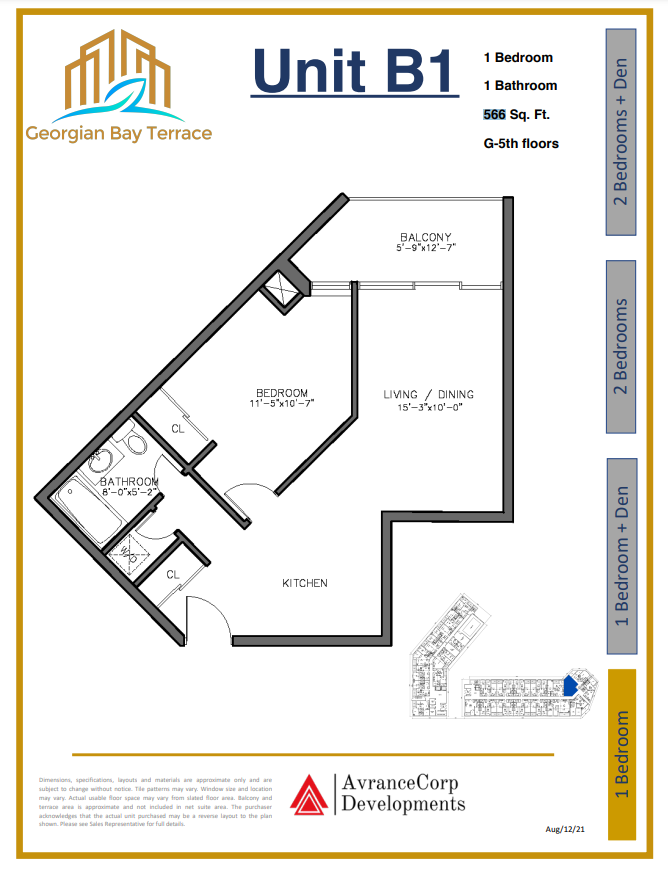
103
For sale1 bd · 1 ba · 566 ft²
$450,675
203
For sale1 bd · 1 ba · 566 ft²
$451,843
303
For sale1 bd · 1 ba · 566 ft²
$453,012
403
For sale1 bd · 1 ba · 566 ft²
$454,180
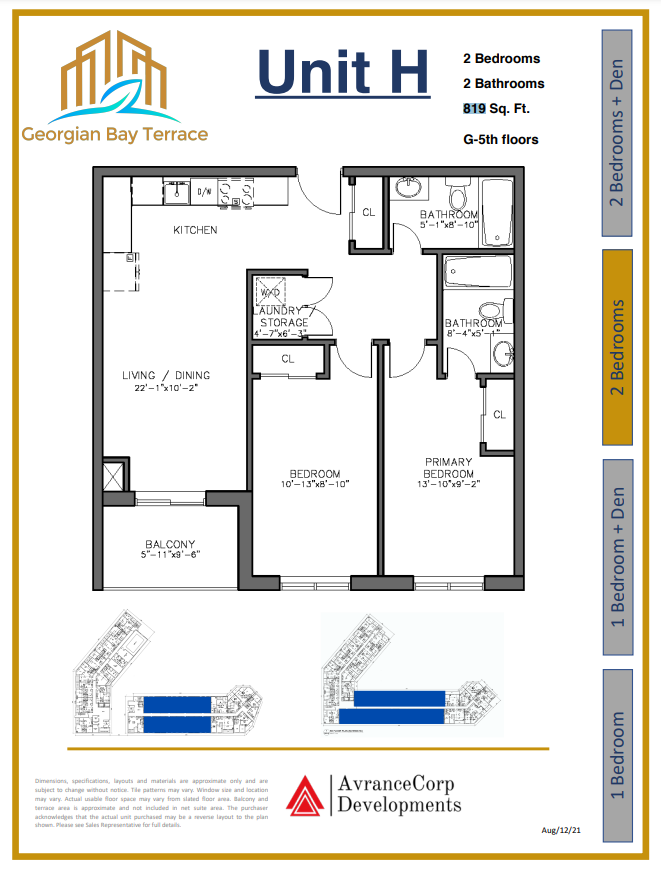
408
For sale2 bd · 2 ba · 819 ft²
$456,108
503
For sale1 bd · 1 ba · 566 ft²
$488,574

520
For sale1 bd · 1 ba · 502 ft²
$508,900
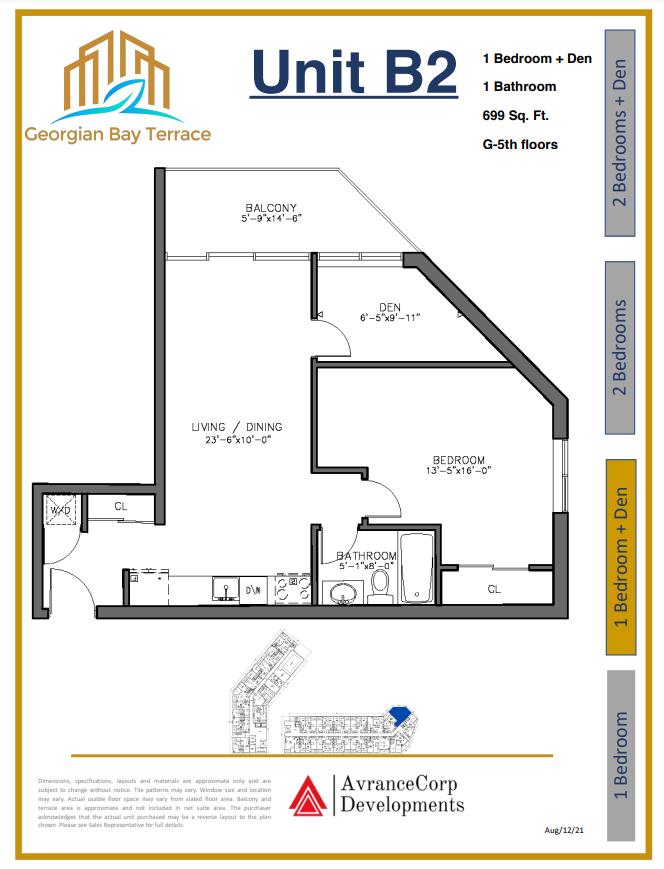
101
For sale1 bd · 1 ba · 699 ft²
$512,887
201
For sale1 bd · 1 ba · 699 ft²
$514,055
301
For sale1 bd · 1 ba · 699 ft²
$515,224
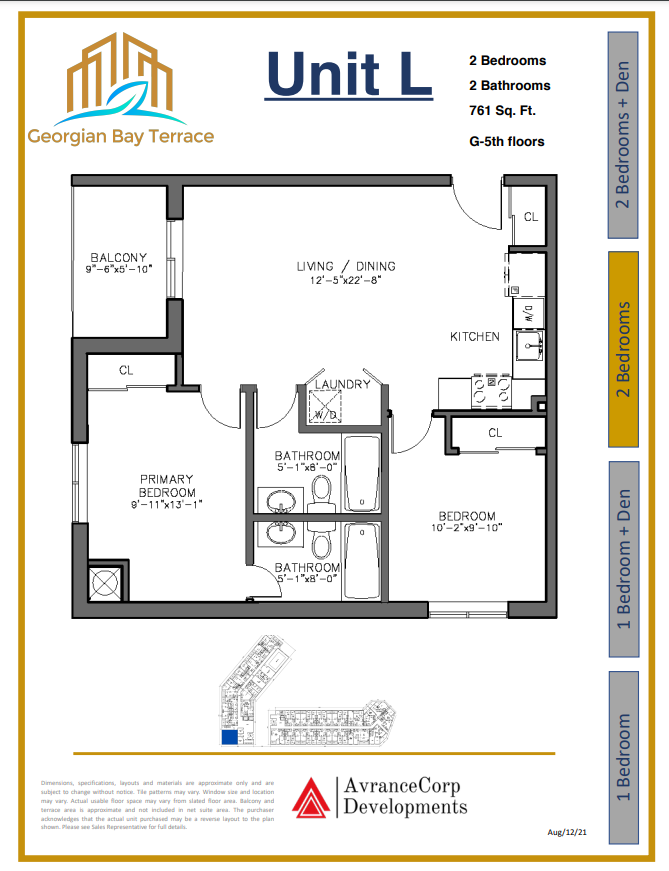
322
For sale2 bd · 2 ba · 761 ft²
$532,411
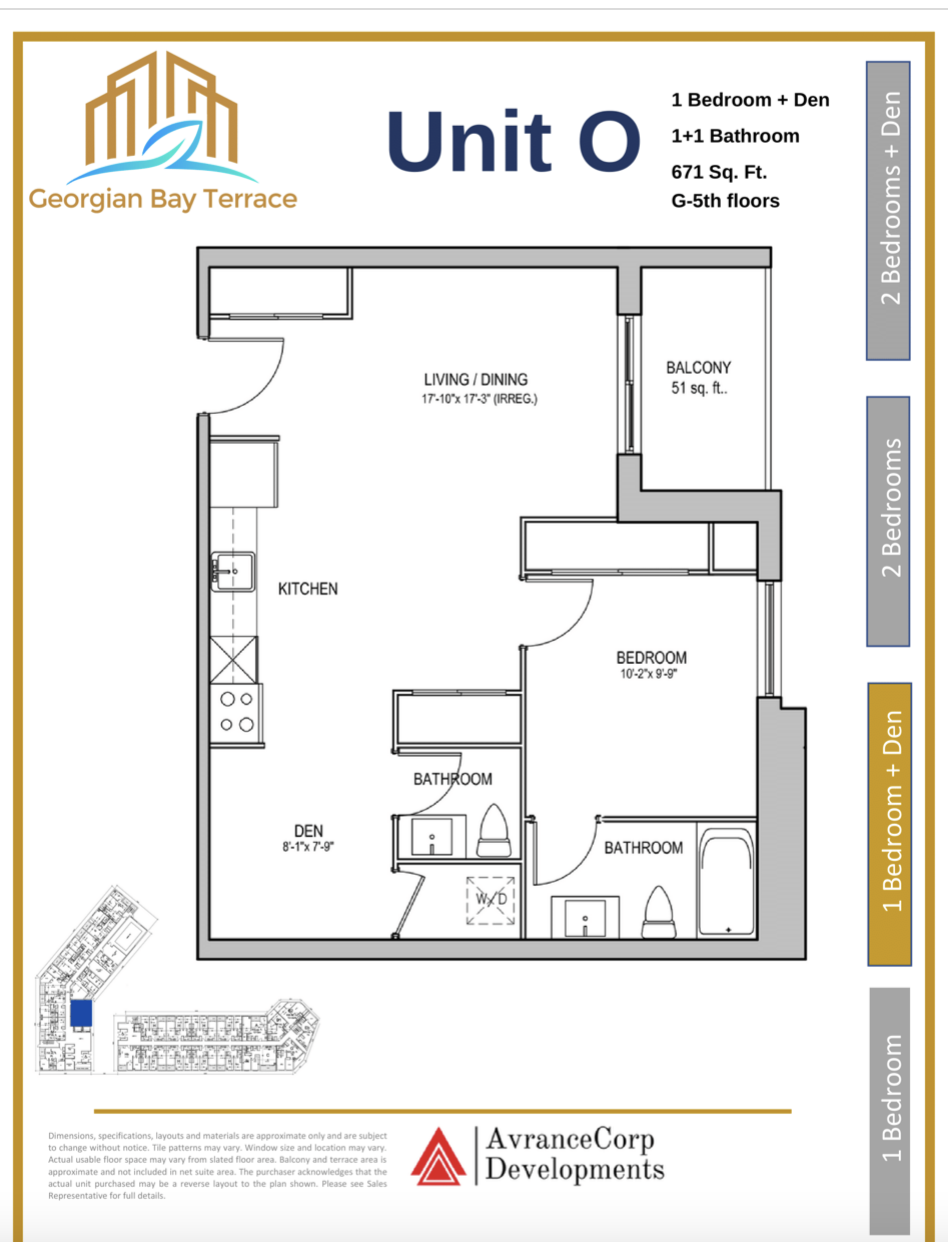
115
For sale1 bd · 2 ba · 656 ft²
$542,798

315
For sale1 bd · 1 ba · 850 ft²
$548,484
501
For sale1 bd · 1 ba · 699 ft²
$550,794
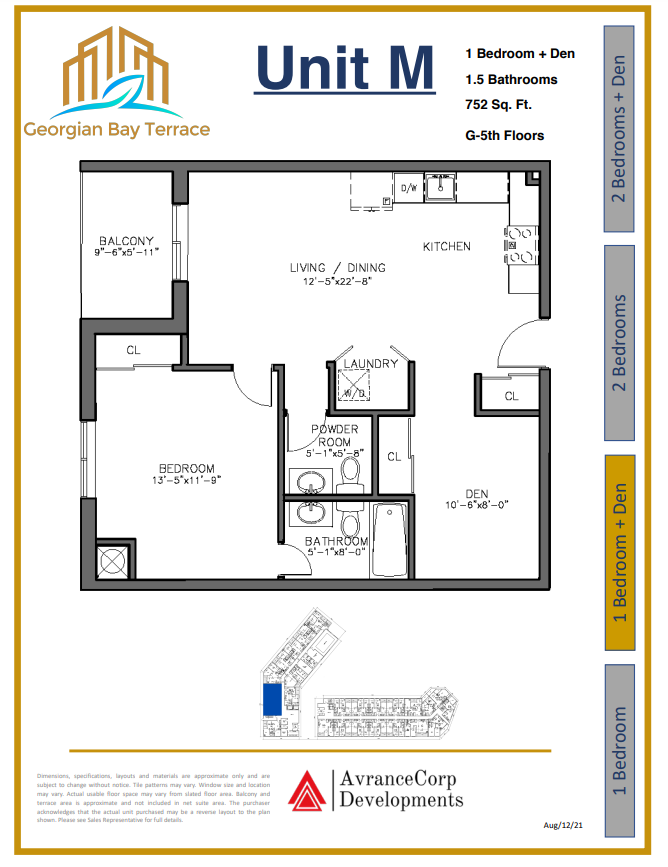
324
For sale1 bd · 2 ba · 751 ft²
$553,870
326
For sale1 bd · 2 ba · 751 ft²
$553,871
426
For sale1 bd · 2 ba · 751 ft²
$588,824
424
For sale1 bd · 2 ba · 751 ft²
$588,824
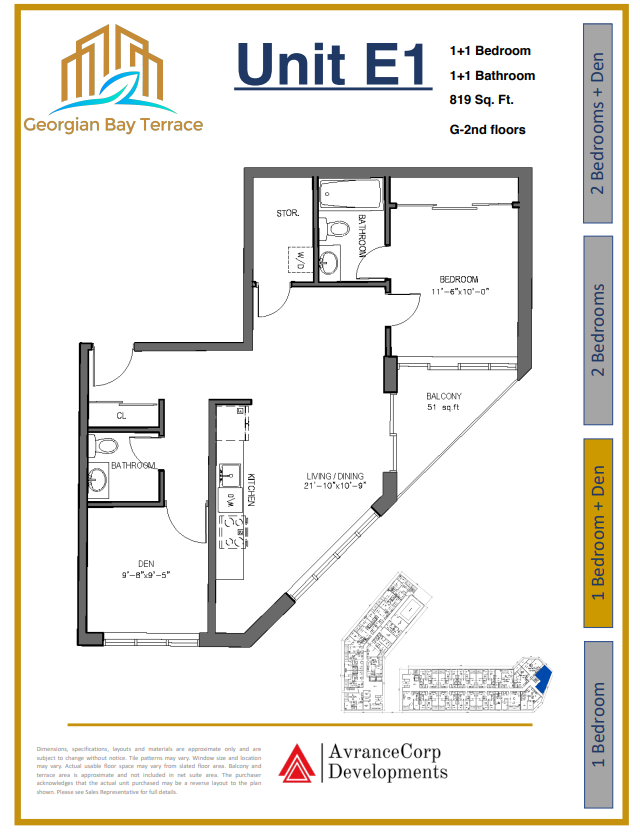
102
For sale1 bd · 2 ba · 819 ft²
$600,510
111
For sale2 bd · 2 ba · 819 ft²
$601,257
113
For sale2 bd · 2 ba · 819 ft²
$601,257
202
For sale1 bd · 2 ba · 819 ft²
$601,678
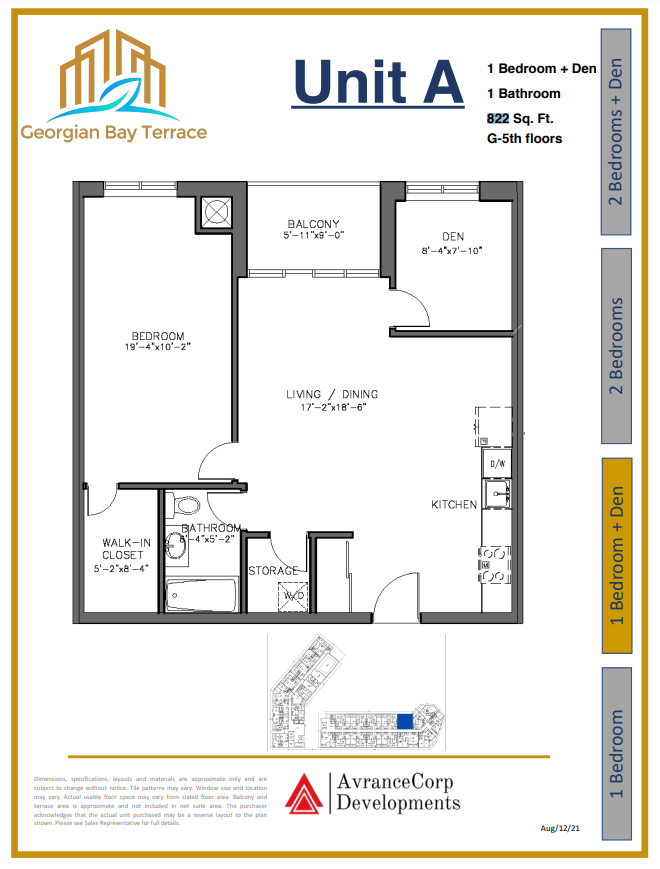
105
For sale1 bd · 1 ba · 822 ft²
$603,805
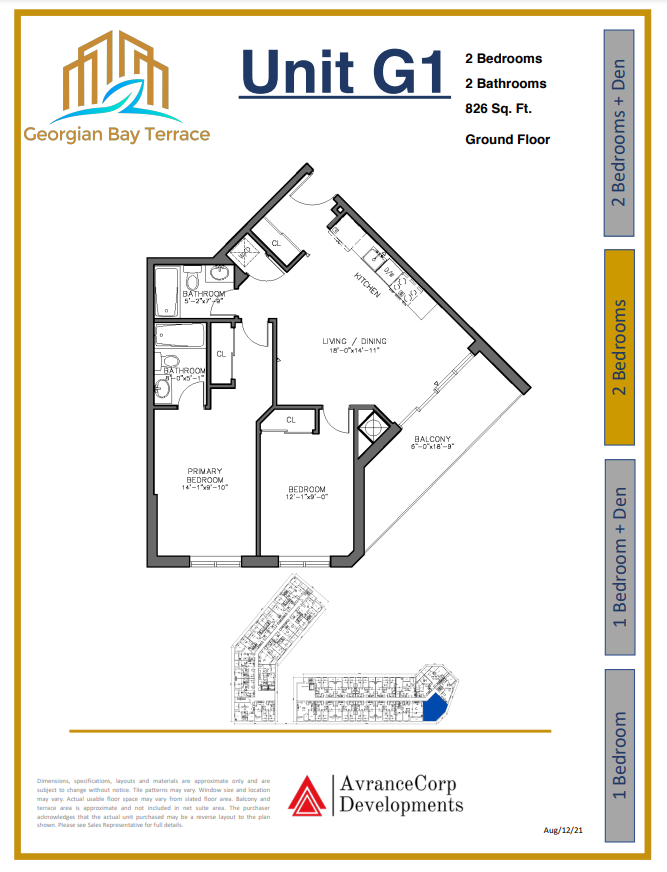
104
For sale2 bd · 2 ba · 828 ft²
$606,351
114
For sale2 bd · 2 ba · 819 ft²
$612,940
112
For sale2 bd · 2 ba · 819 ft²
$612,940
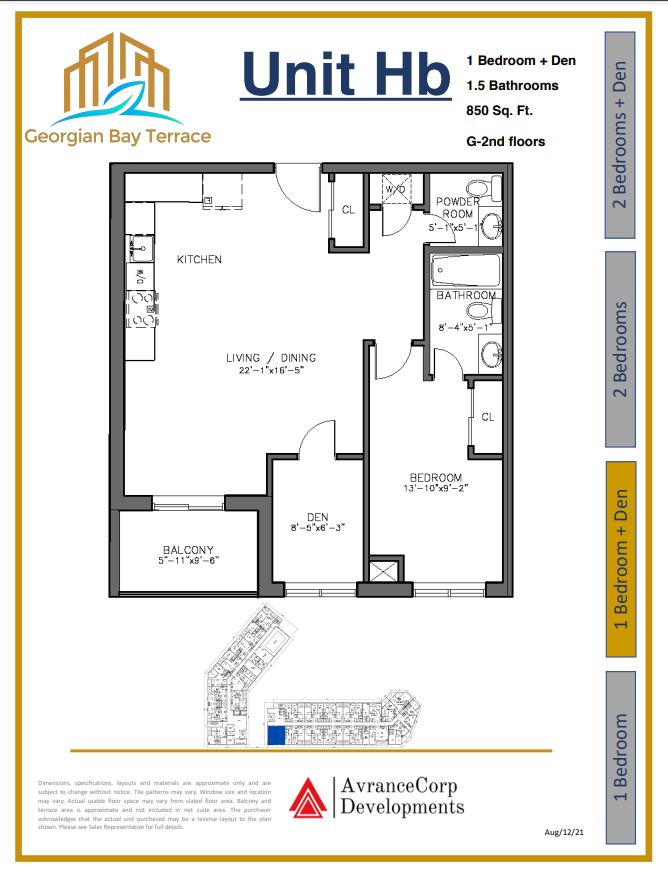
116
For sale1 bd · 2 ba · 850 ft²
$623,969
216
For sale1 bd · 2 ba · 850 ft²
$624,904
512
For sale2 bd · 2 ba · 819 ft²
$628,172
513
For sale2 bd · 2 ba · 819 ft²
$650,772
517
For sale2 bd · 2 ba · 819 ft²
$650,772
511
For sale2 bd · 2 ba · 819 ft²
$650,772
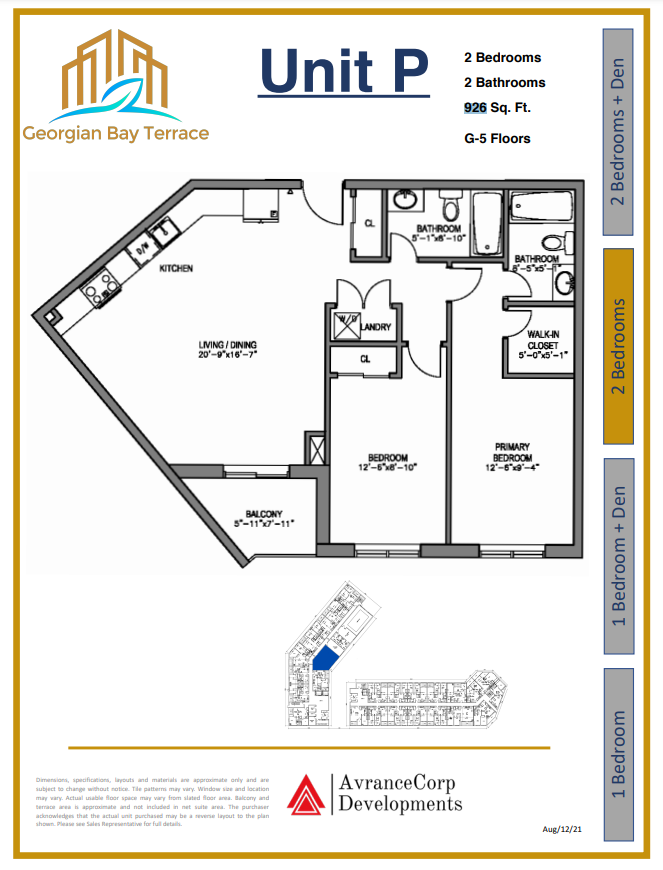
117
For sale2 bd · 2 ba · 926 ft²
$680,089
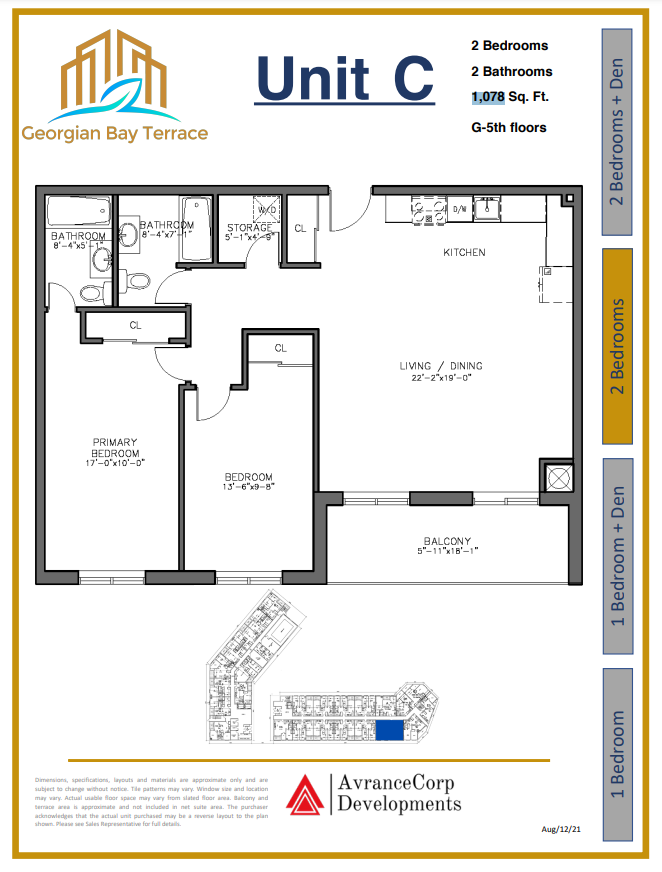
106
For sale2 bd · 2 ba · 1,078 ft²
$783,900
For sale
Pricing, deposit & incentives
Pricing and fees
- Available unit price
- From $408,773 to $783,900
- Average price / ft²
- $738
- Percent sold
- 80%
Amenities
- Gym
- Sauna
- Swimming Pool
- Dining Room
- Party Room/Conference Room
- Outdoor Patios with BBQ area
Features & finishes
SUITE INTERIORS • 9 Foot ceilings throughout • Choice of laminate flooring selected from Builder’s standard samples in all non-tiled areas • Steel insulated, fire rated entry door with deadbolt lock and security viewer • Contemporary interior doors, painted semi-gloss white • Contemporary entry door gripset and lever style hardware throughout • Wire shelving in closets • Flat off-white paint throughout suite • Energy efficient LED lighting • Smooth ceilings in kitchen and bathroom TERRACE/BALCONY • Balconies and/or terraces with glass sliding patio doors for access, as per plan • One exterior light fixture and electrical outlet • Framed glass railing with aluminum balcony rail guard • Lockers in the basement CUSTOM DESIGNED KITCHENS • Designer appointed cabinetry with choice from builder’s samples • Granite countertop in kitchen as per plans, selected from Builder’s standard samples • 4" backsplash to match kitchen Granite countertop selection selected from Builder’s standard samples APPLIANCE PACKAGE • 30" Stainless Steel Fridge/Freezer • 24" Stainless Steel Dishwasher • Stacked Washer and Dryer • Stainless Steel Stove • Microwave LAUNDRY/STORAGE ROOM • Tiled floor in Laundry area selected from Builder’s standard samples BATHROOMS • Designer appointed cabinetry with choice from Builder’s samples • Granite vanity countertops with undermount sink in master ensuite selected from Builder’s standard samples with 4? matching backsplash • Builder standard faucets • Full width vanity mirrors • Contemporary water-efficient toilet • Choice of tile in all bathrooms selected from Builder’s standard samples as per plans • White acrylic rectangular design soaker tubs as per plans • Frameless glass shower doors, as per plans • Pressure balanced valves on all showers • Privacy lock on all bathroom doors MECHANICAL/ELECTRICAL SYSTEMS • Heating and cooling that offers independent suite thermostat • Individual suite meters for hydro, water, heating and cooling • Pre-wired telephone (1), cable outlet (1) and ethernet (1) in living room • Switch controlled receptacle in living area • Light fixture(s) in each room as per Builder’s standard lighting package • Built in smoke and carbon monoxide detector • In-suite sprinkler system • FIBRE TO THE SUITE TECHNOLOGY (FTTS)— Advanced multi-strand fibre to each suite ensuring access to the most advanced communications products and services for consumers. • Key Fob entry system • Smartphone-centric living experience for residents, which includes hands-free digital building access, video guest verification and parcel delivery notification. • WIFI in amenity area
Our team is here to help
Register to receive the latest updates on pricing, availability and incentives at Georgian Bay Terrace — before they reach the public.
Personalized help
Dedicated pre-construction experts to guide you, answer questions and help you choose the right plan.
VIP pricing & incentives
First access to launch pricing, deposit structures and developer incentives.
Floor plans & brochures
Get the full plan set, pricing sheets and project brochure delivered to your inbox.
Floor plans (13)
Plans available at Georgian Bay Terrace. Register for the full plan set with current pricing.
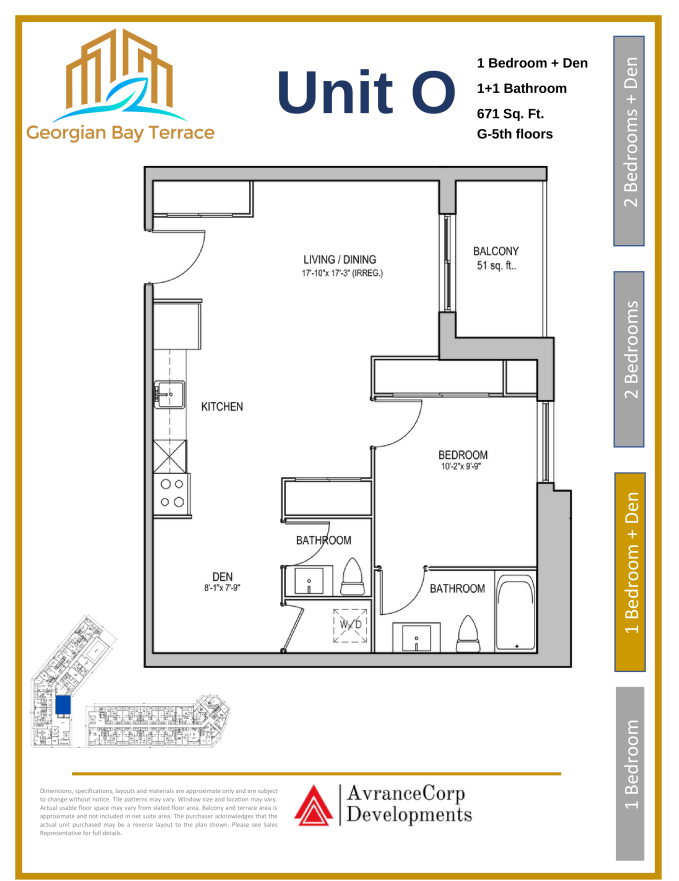
Unit O
For sale1 bd · 2 ba · 671 ft²
Last listed from $389,859
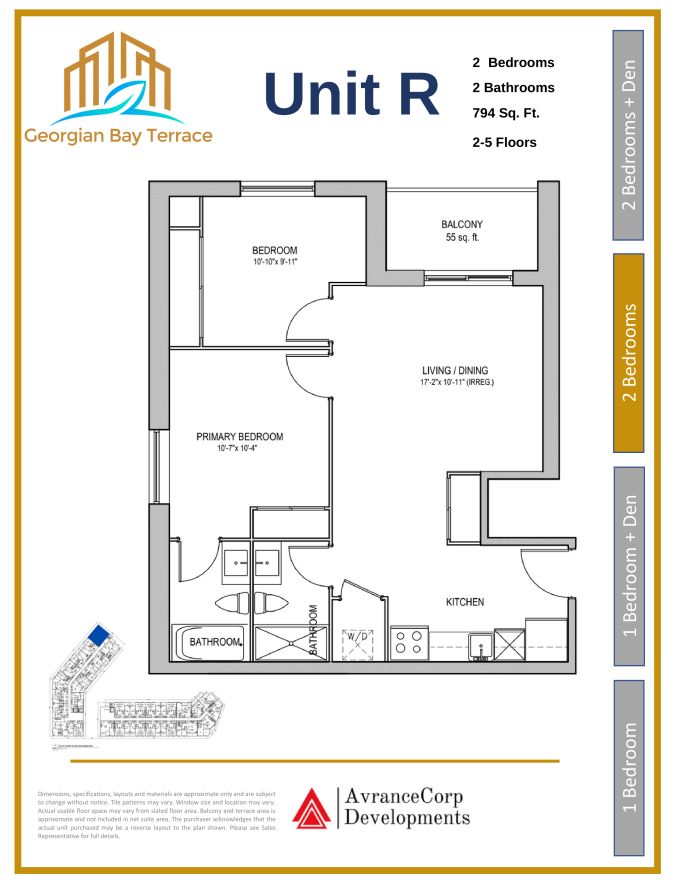
Unit R
For sale2 bd · 2 ba · 794 ft²
Last listed from $438,390
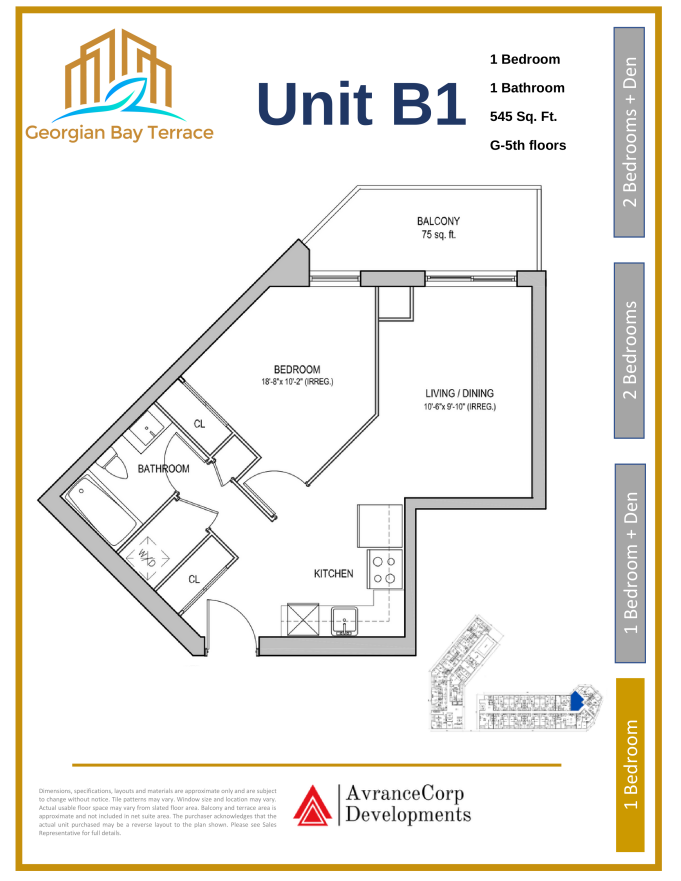
Unit B1
For sale1 bd · 1 ba · 545 ft²
Last listed from $450,674
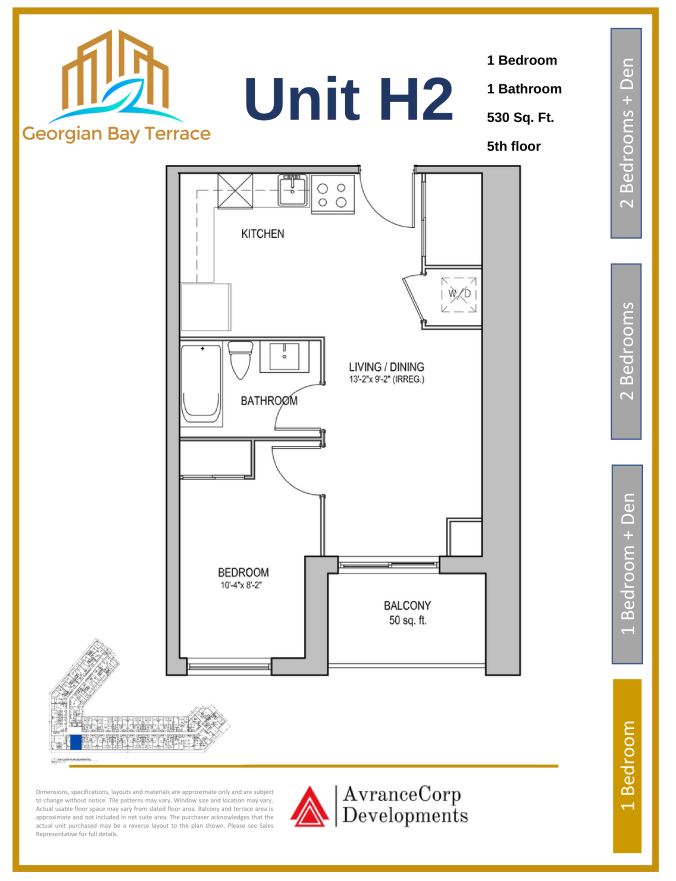
Unit H2
For sale1 bd · 1 ba · 530 ft²
Last listed from $508,900
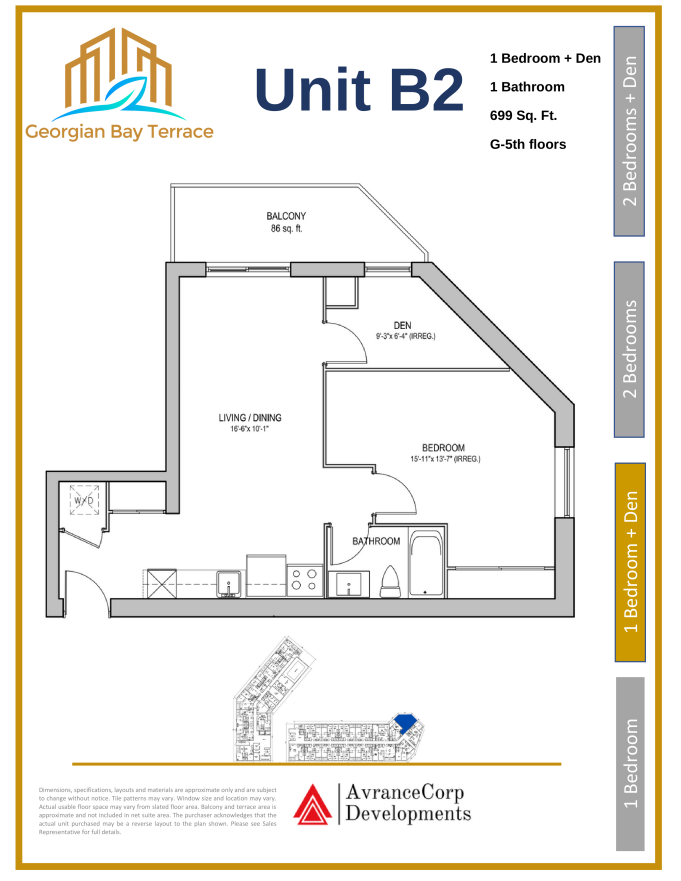
Unit B2
For sale1 bd · 1 ba · 699 ft²
Last listed from $512,886
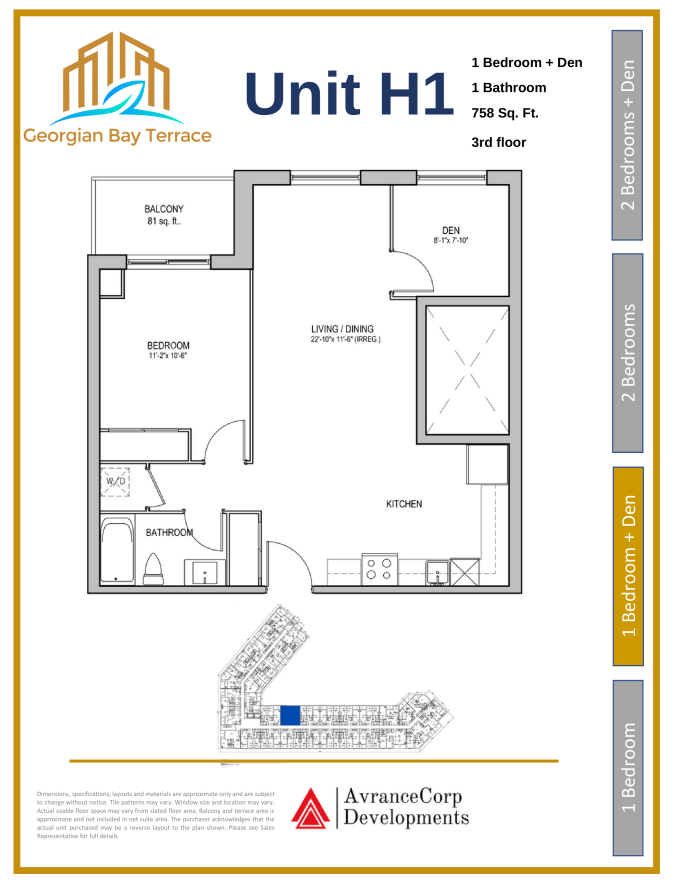
Unit H1
For sale1 bd · 1 ba · 758 ft²
Last listed from $548,483
Floor plans and pricing are set by the developer and subject to change without notice.
Location & neighbourhood
Explore the full location guide ↗Meaford|1 Legion Rd, Meaford, ON N4L 1G4, Canada
Loading the neighbourhood guide…
Project details
- Selling status
- Selling
- Construction status
- Preconstruction
- Sales started
- Oct 2020
- Estimated completion
- Summer 2027
- Ownership
- Condominium
- Units
- 121
- Storeys
- 5
- Floor plans
- 13
- Ceiling height
- Up to 9'0"
- Avg. price / ft²
- $738
Developed by
AvranceCorp Development · Eringate Homes
Based in Toronto, Ontario
Our pre-construction team works directly with the developer to give registered buyers first access to floor plans, pricing and incentives at Georgian Bay Terrace.
Get VIP access


