
Gibbard District – Building 1 Condos · Napanee, ON
The Autumnwood (Unit 411) floor plan.
Explore the recorded layout, price and features, then confirm the configuration with the builder.
For sale
1 bd · 1 ba · 550 ft² · South exposure · Condo
The Autumnwood (Unit 411) at Gibbard District – Building 1 Condos, 88 Dundas Street East
Call us at 416-910-8923Source floor plan. Confirm dimensions and available configurations.
The Autumnwood (Unit 411) is a 1-bedroom, 1-bathroom, condo floor plan (550 sq ft) with South exposure at Gibbard District – Building 1 Condos in Napanee, ON. Register for details to receive the full floor plan package, current pricing and availability.
Prices, dimensions and features may vary and are subject to change. Floor plans are for illustrative purposes only.
- Plan
- The Autumnwood (Unit 411)
- Type
- Condo
- Status
- For sale
- Bedrooms
- 1
- Bathrooms
- 1
- Size
- 550 ft²
- Exposure
- South
- Project
- Gibbard District – Building 1 Condos
- Developer
- Doornekamp Construction Ltd.
Location
Napanee|Gibbard District – Building 1 Condos|88 Dundas Street East
Interested in The Autumnwood (Unit 411) at Gibbard District – Building 1 Condos?
The Autumnwood (Unit 411) at
Gibbard District – Building 1 Condos
88 Dundas Street East
Gibbard District – Building 1 Condos is a condominium development under construction by Doornekamp Construction Ltd. at 88 Dundas Street East in Napanee. The project is 6 storeys tall and contains 143 suites. Architecture is by Studio JCI.…
Explore this project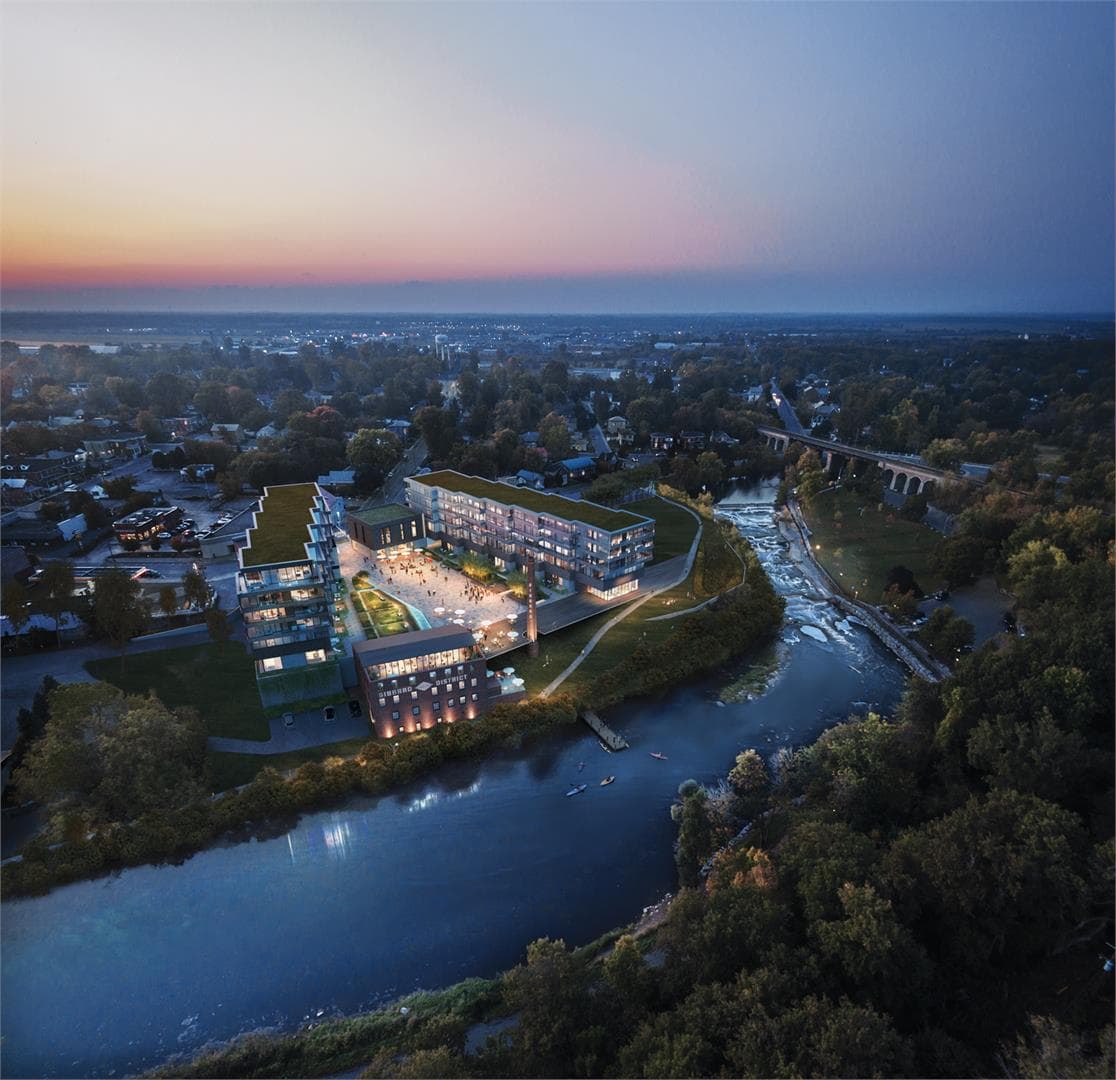
Other floor plans at Gibbard District – Building 1 Condos
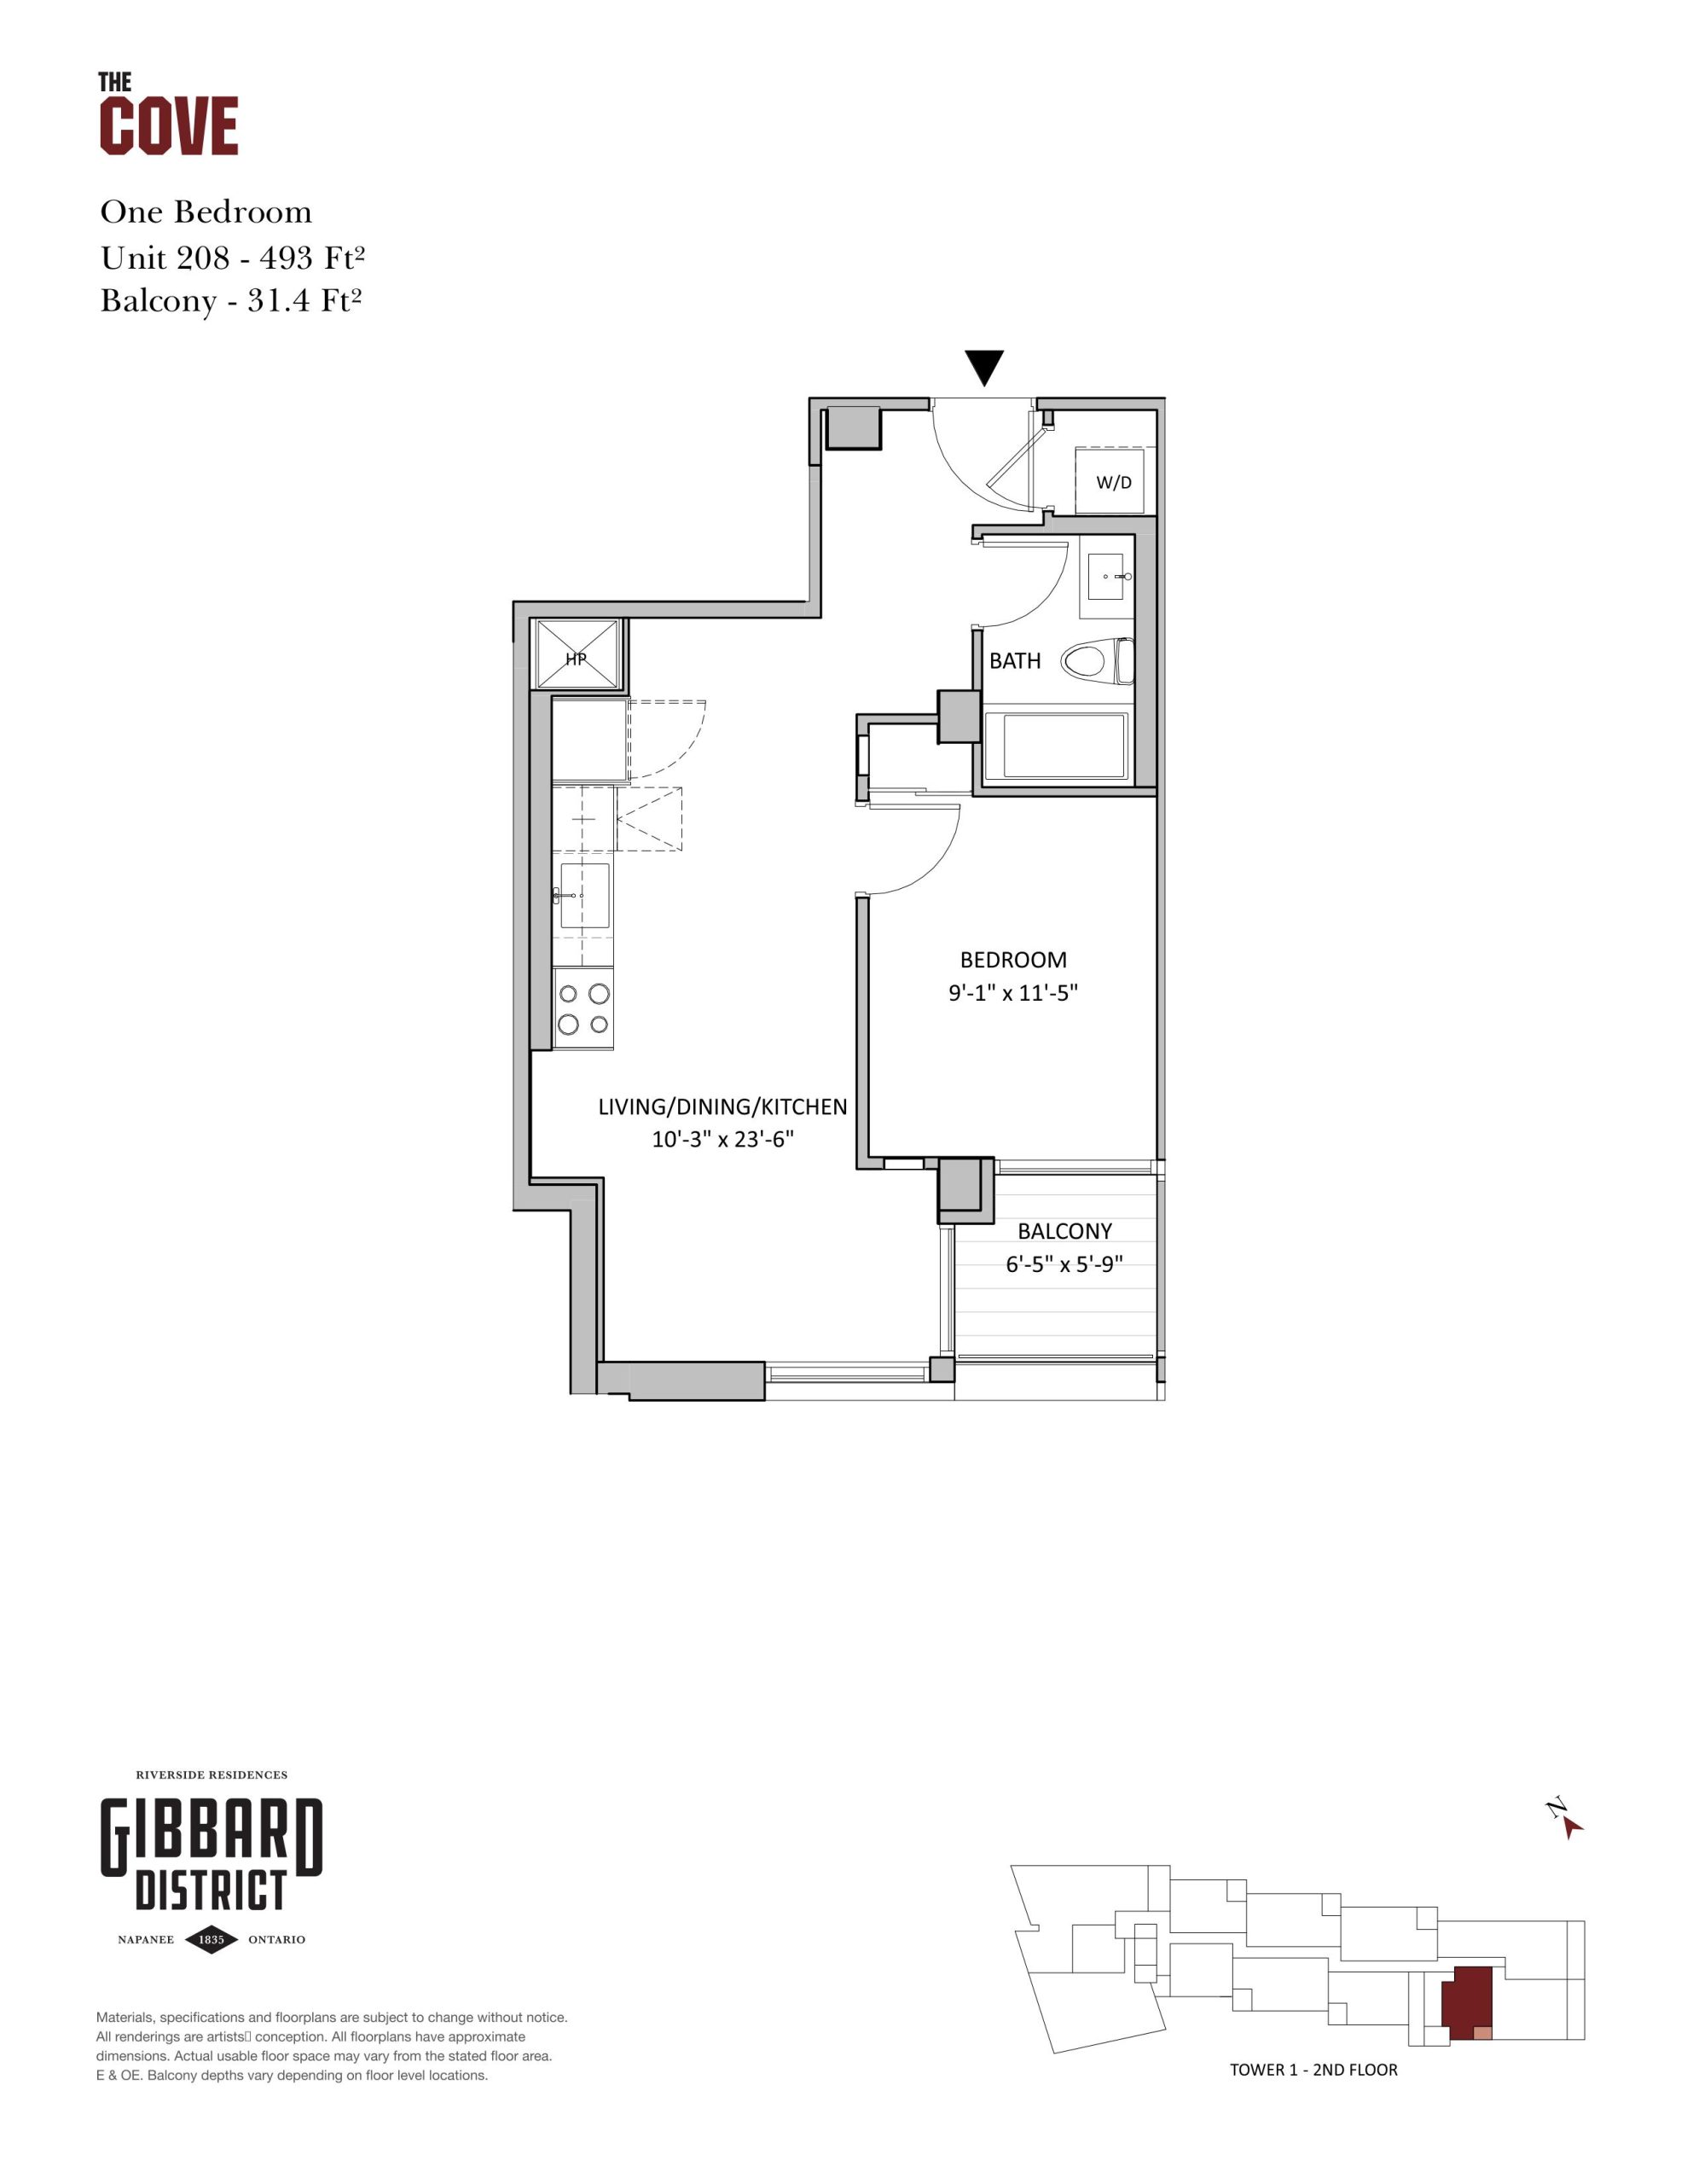
The Cove (Unit 208)
For sale- 1 beds
- 1 baths
- 493 ft²
$387,750
View floor plan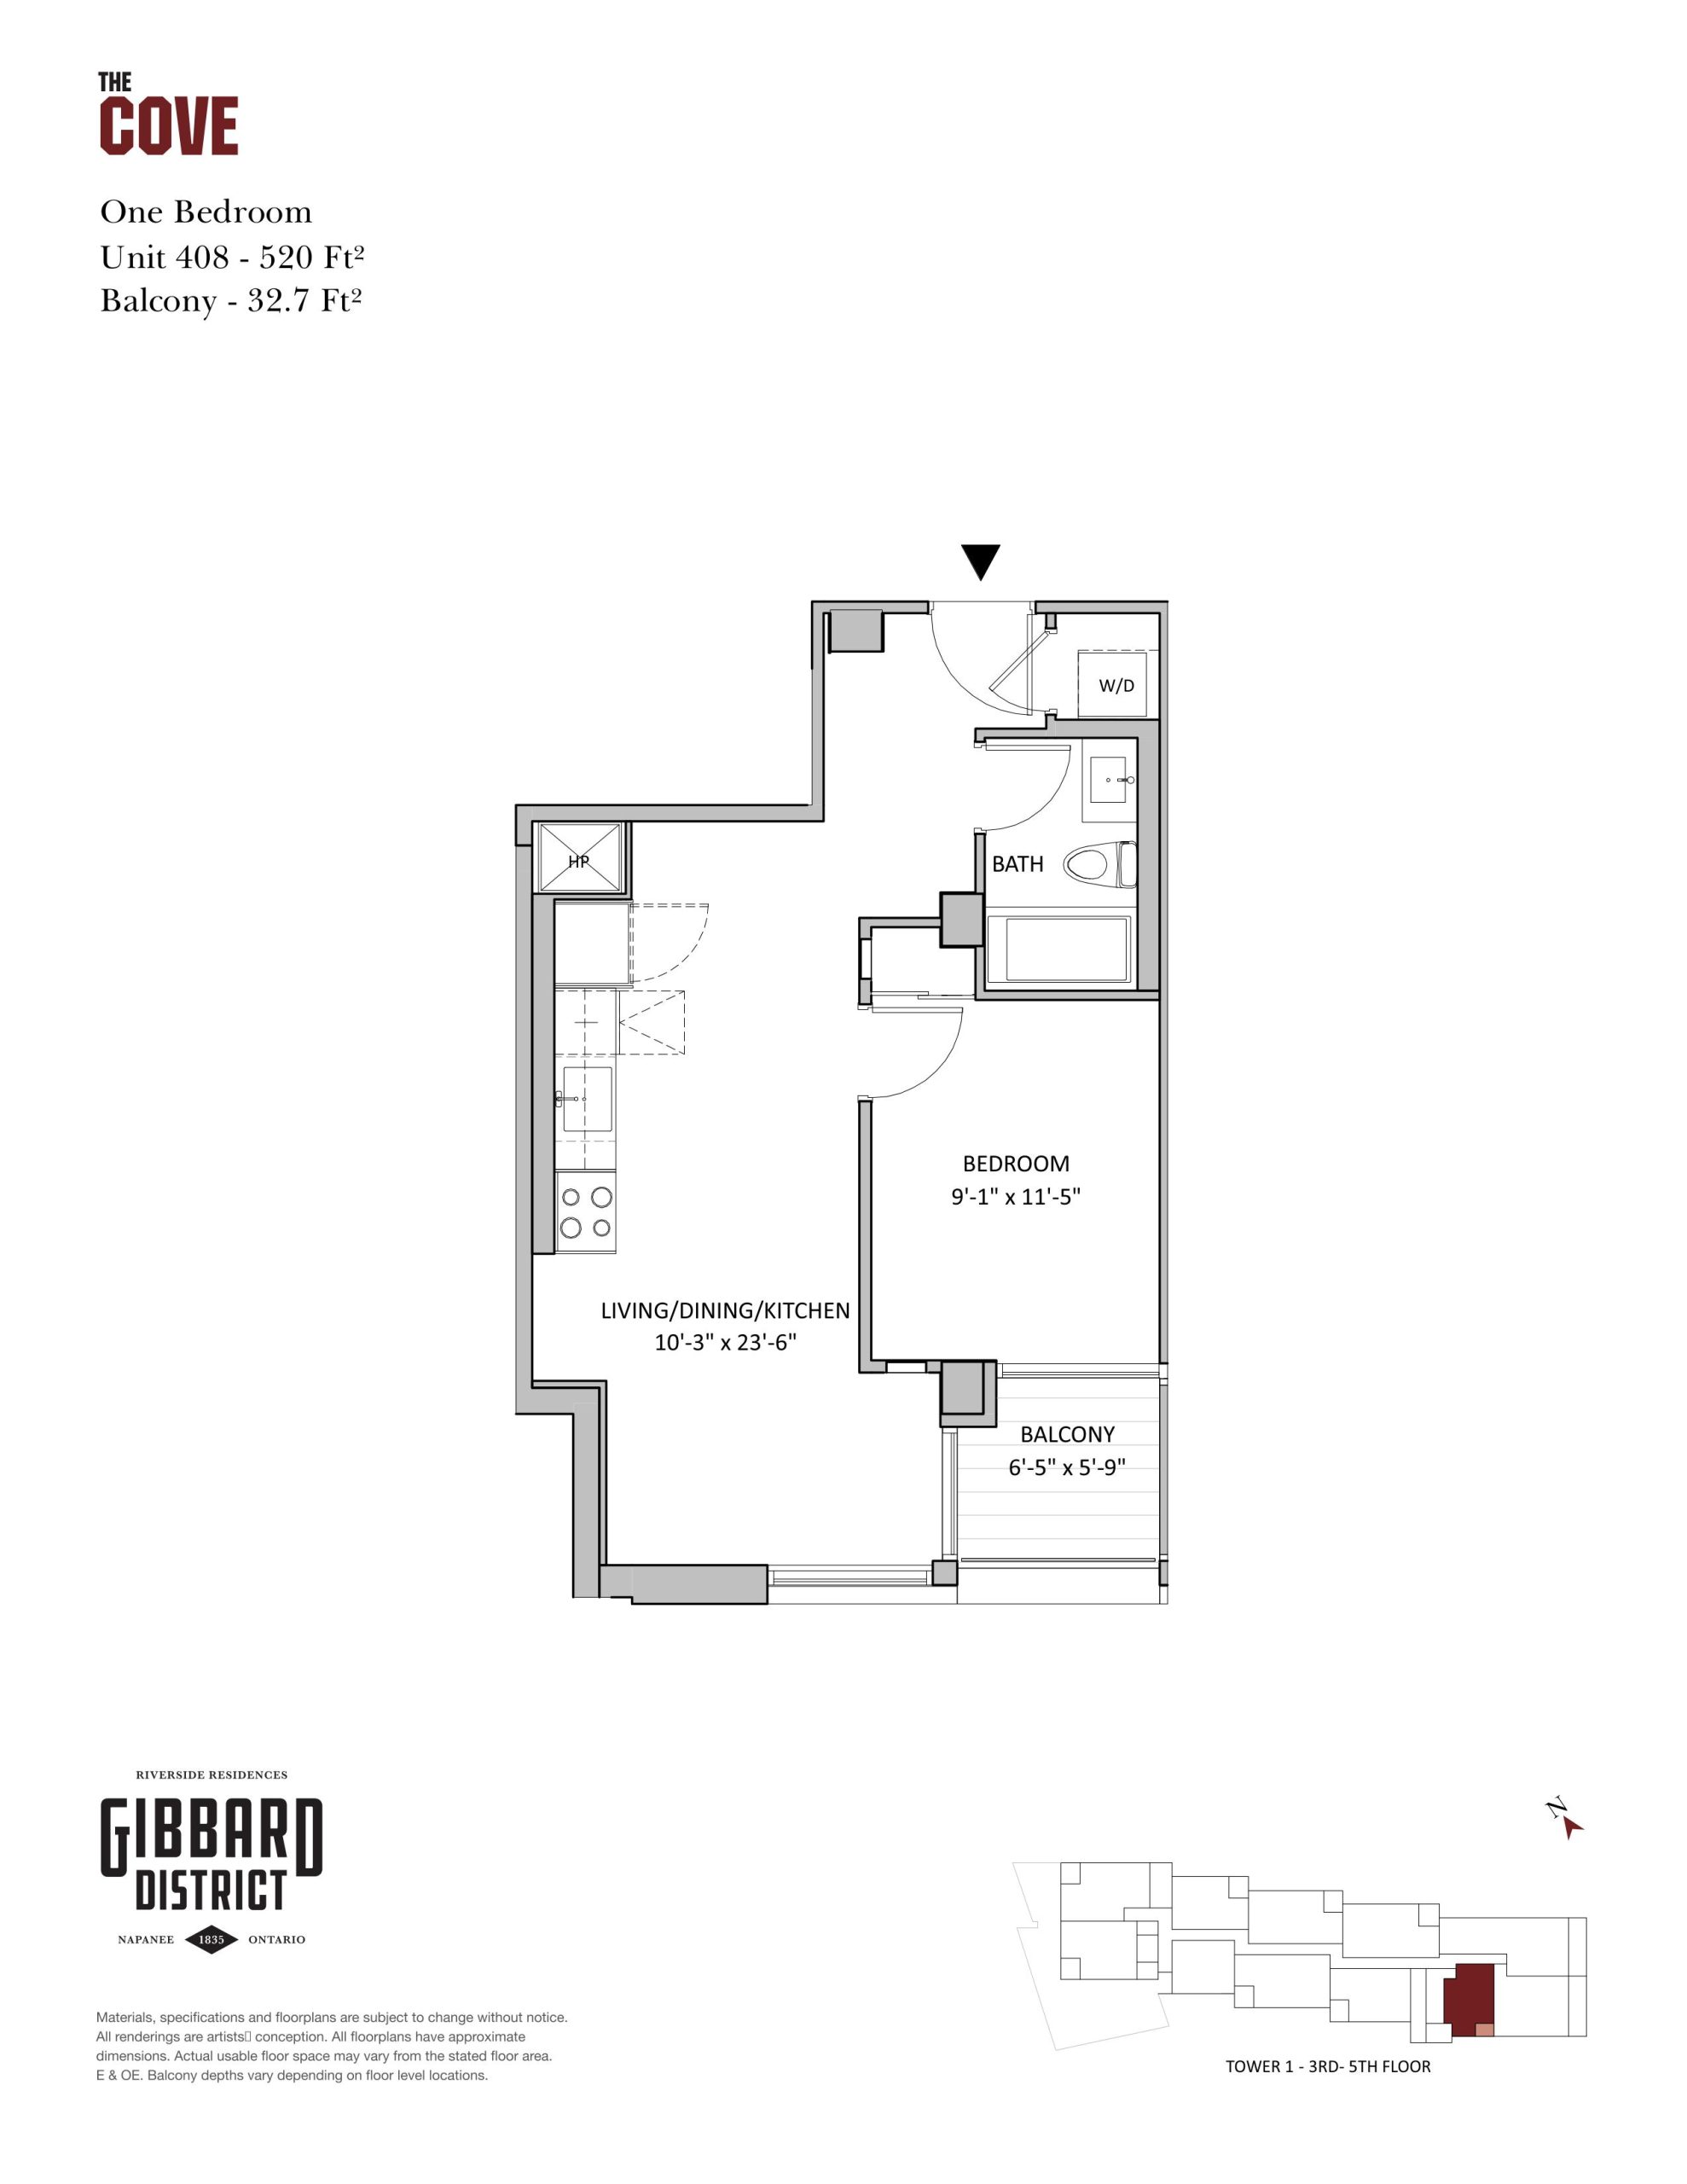
The Cove (Unit 408)
For sale- 1 beds
- 1 baths
- 520 ft²
$408,430
View floor plan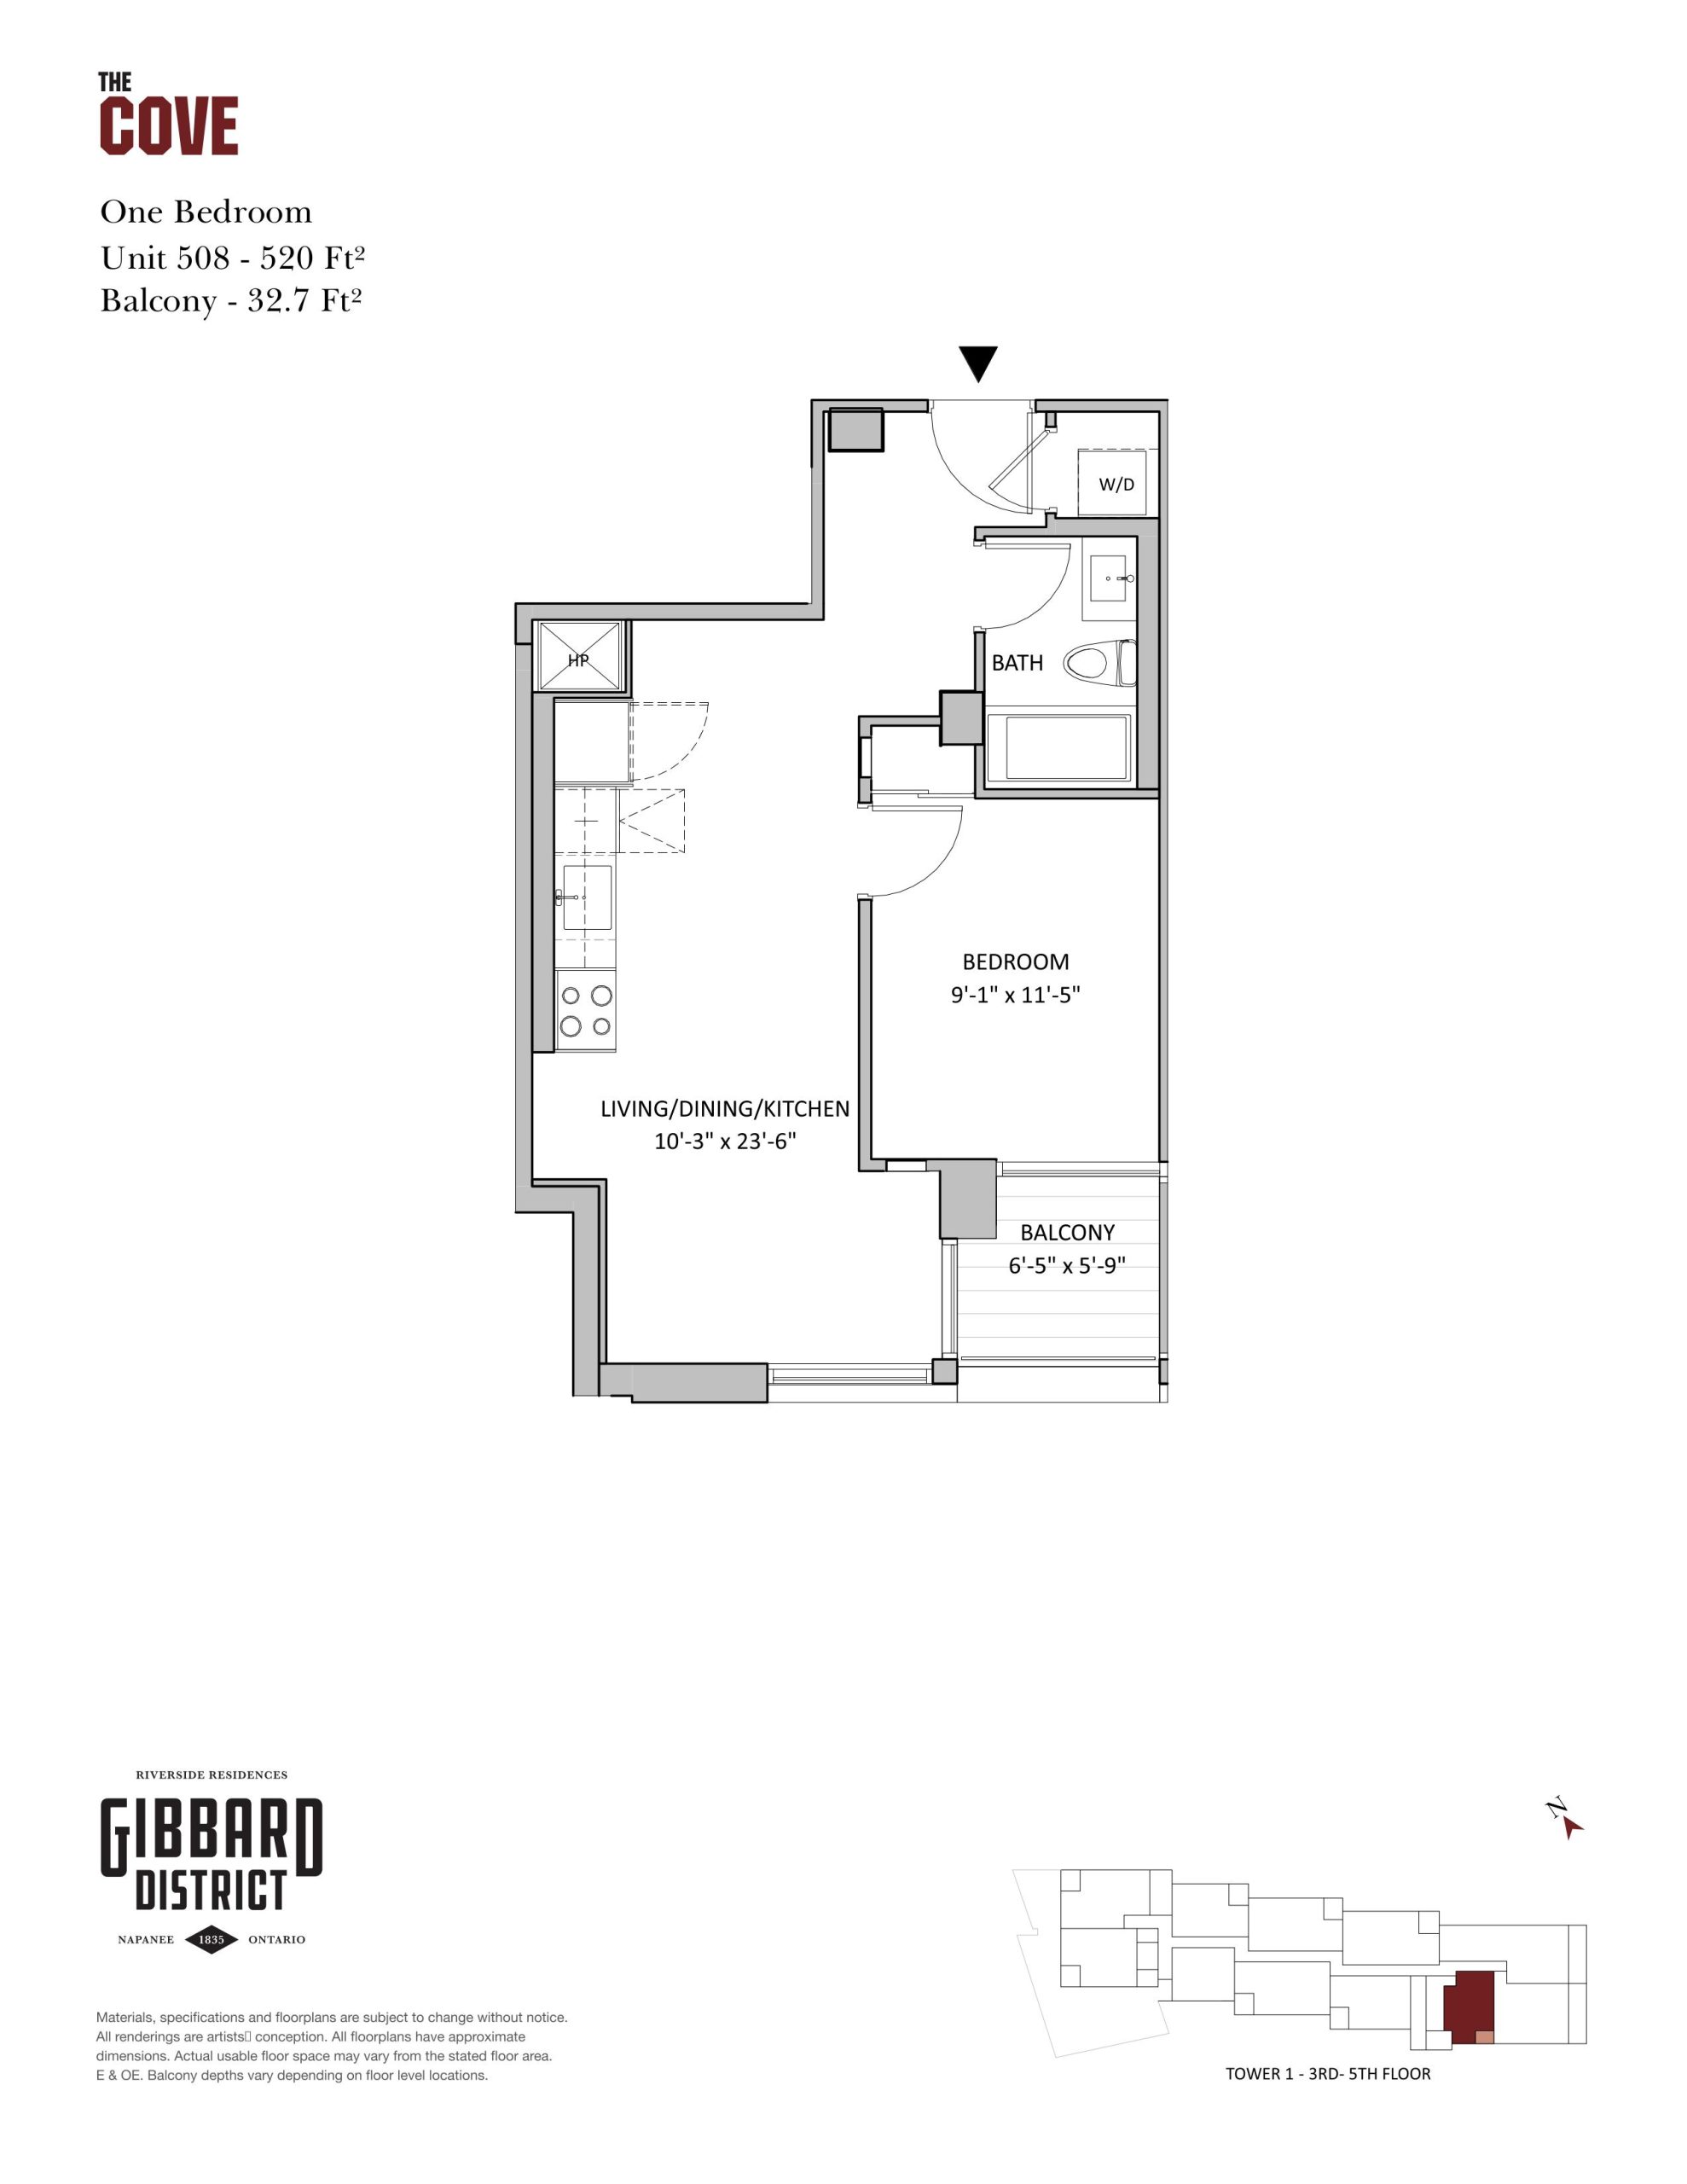
The Cove (Unit 508)
For sale- 1 beds
- 1 baths
- 520 ft²
$418,770
View floor plan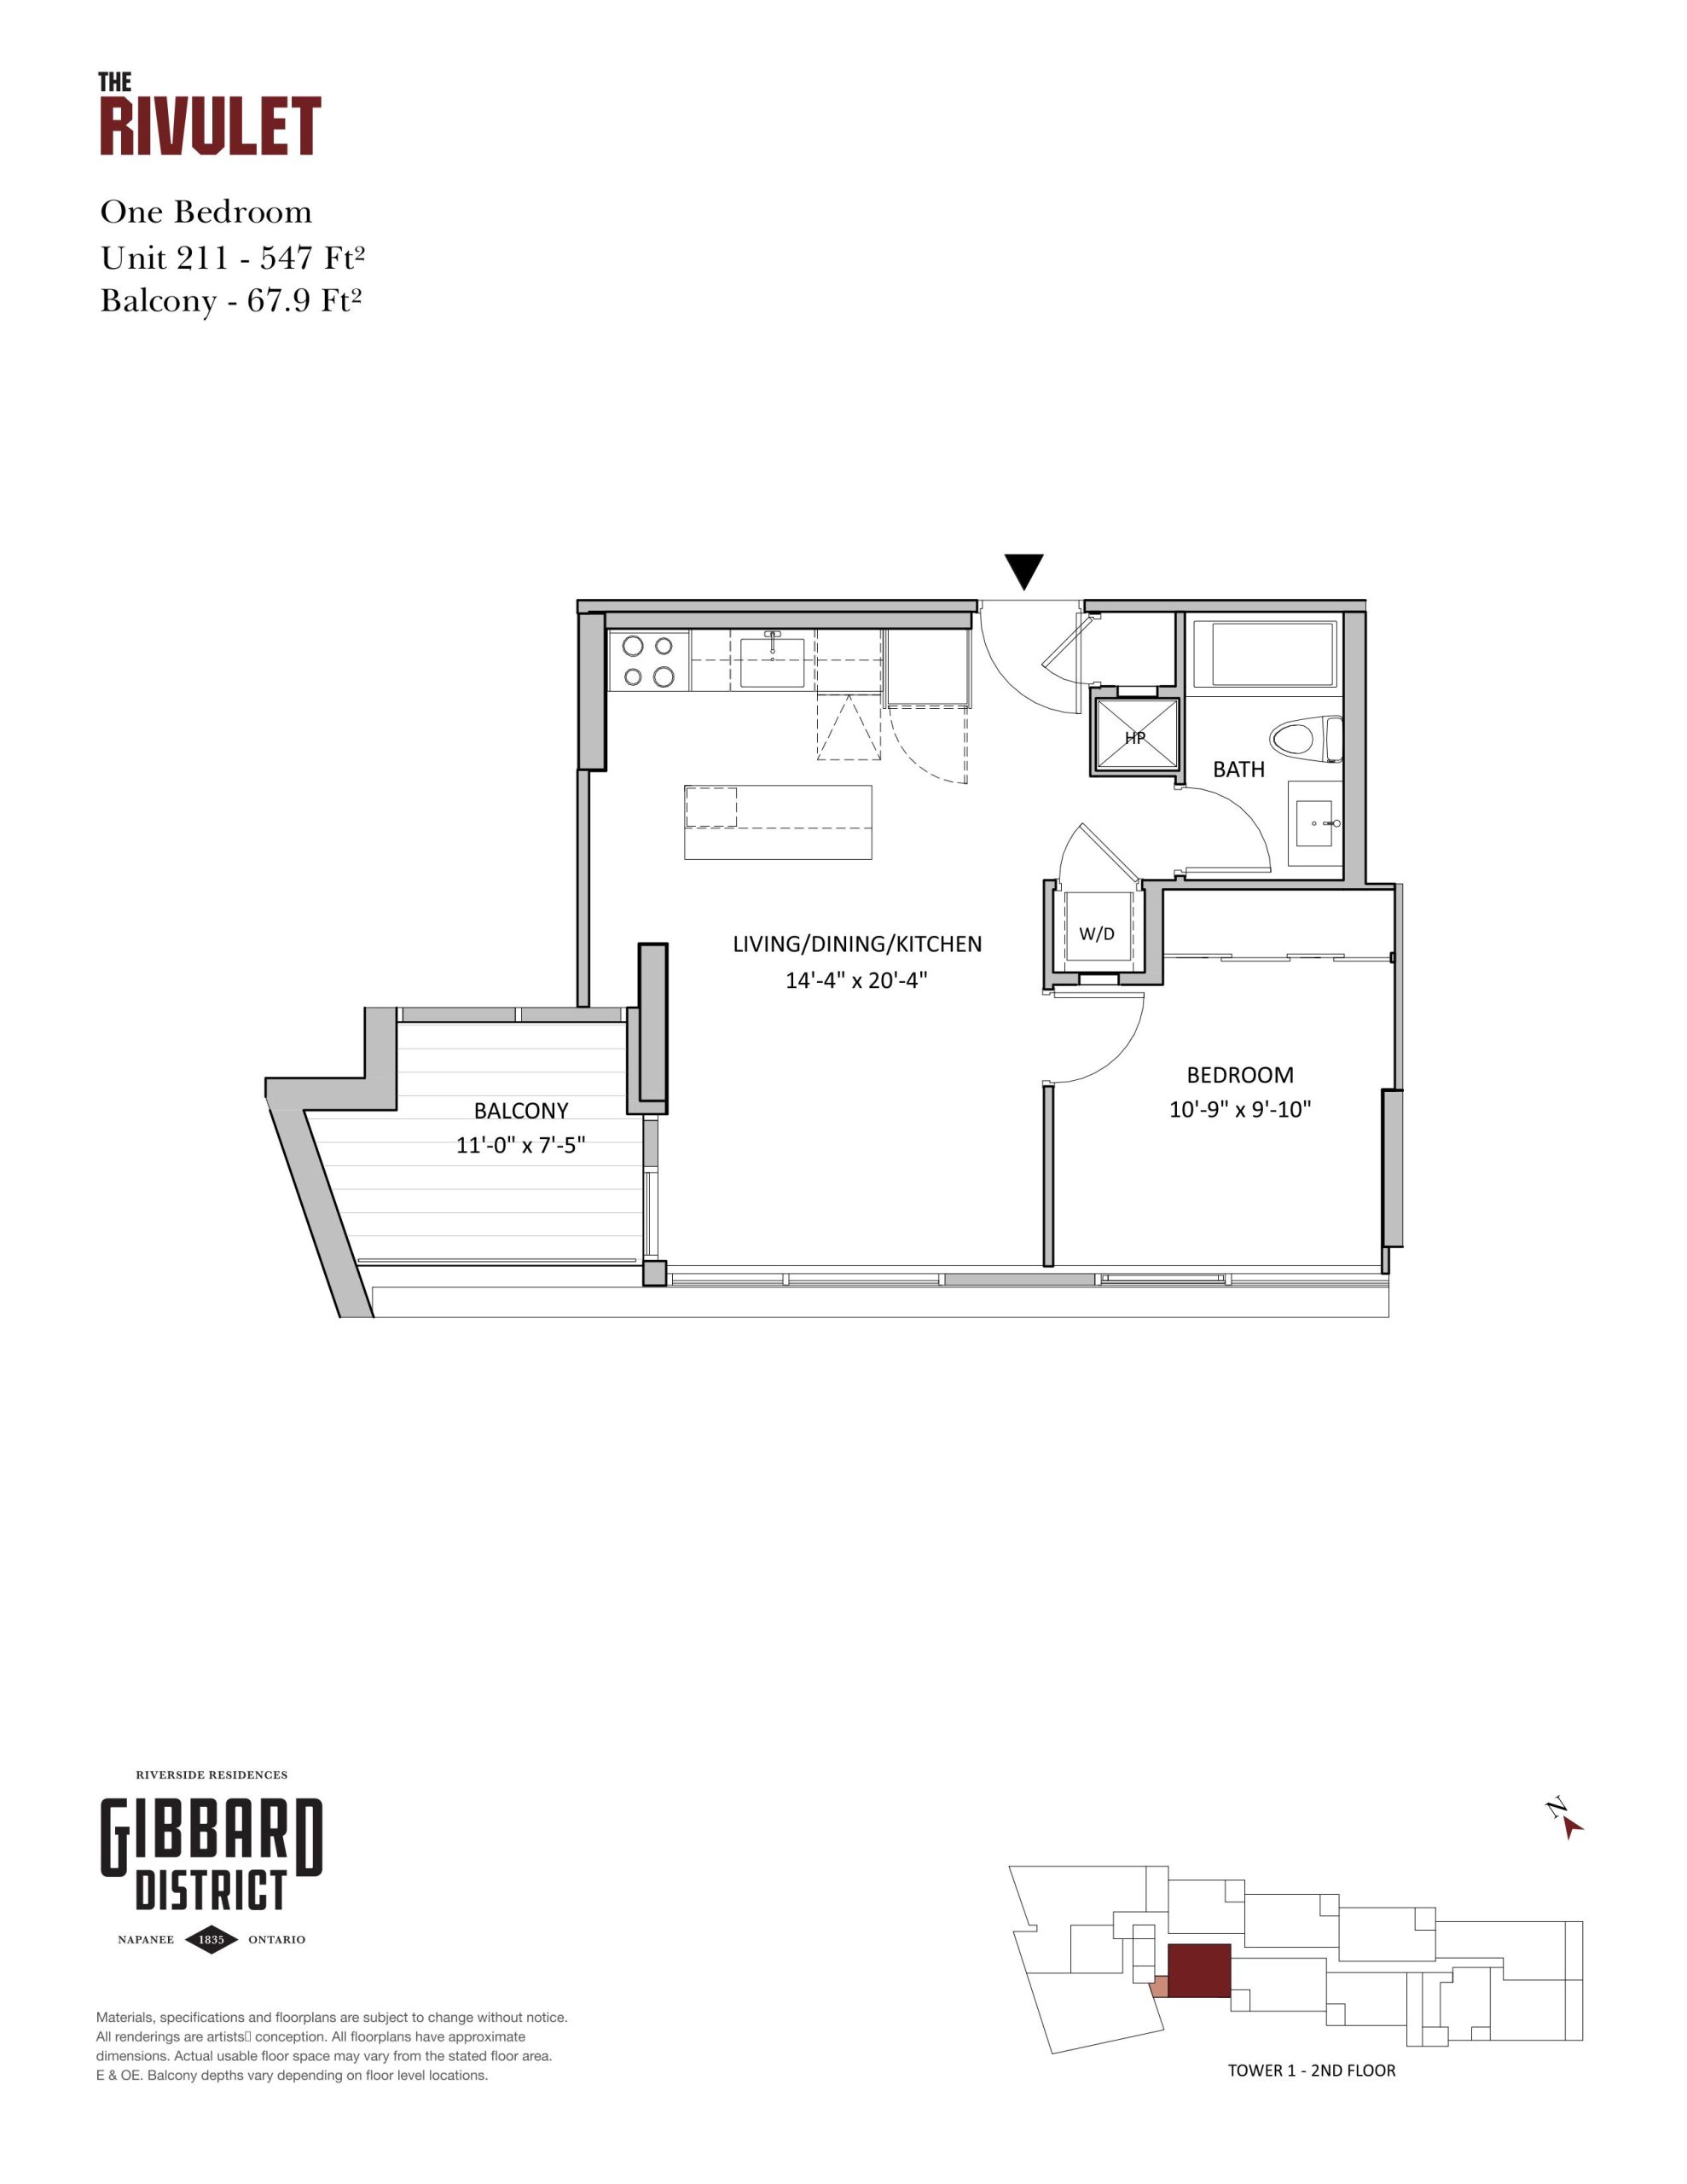
The Rivulet (Unit 211)
For sale- 1 beds
- 1 baths
- 547 ft²
$421,190
View floor plan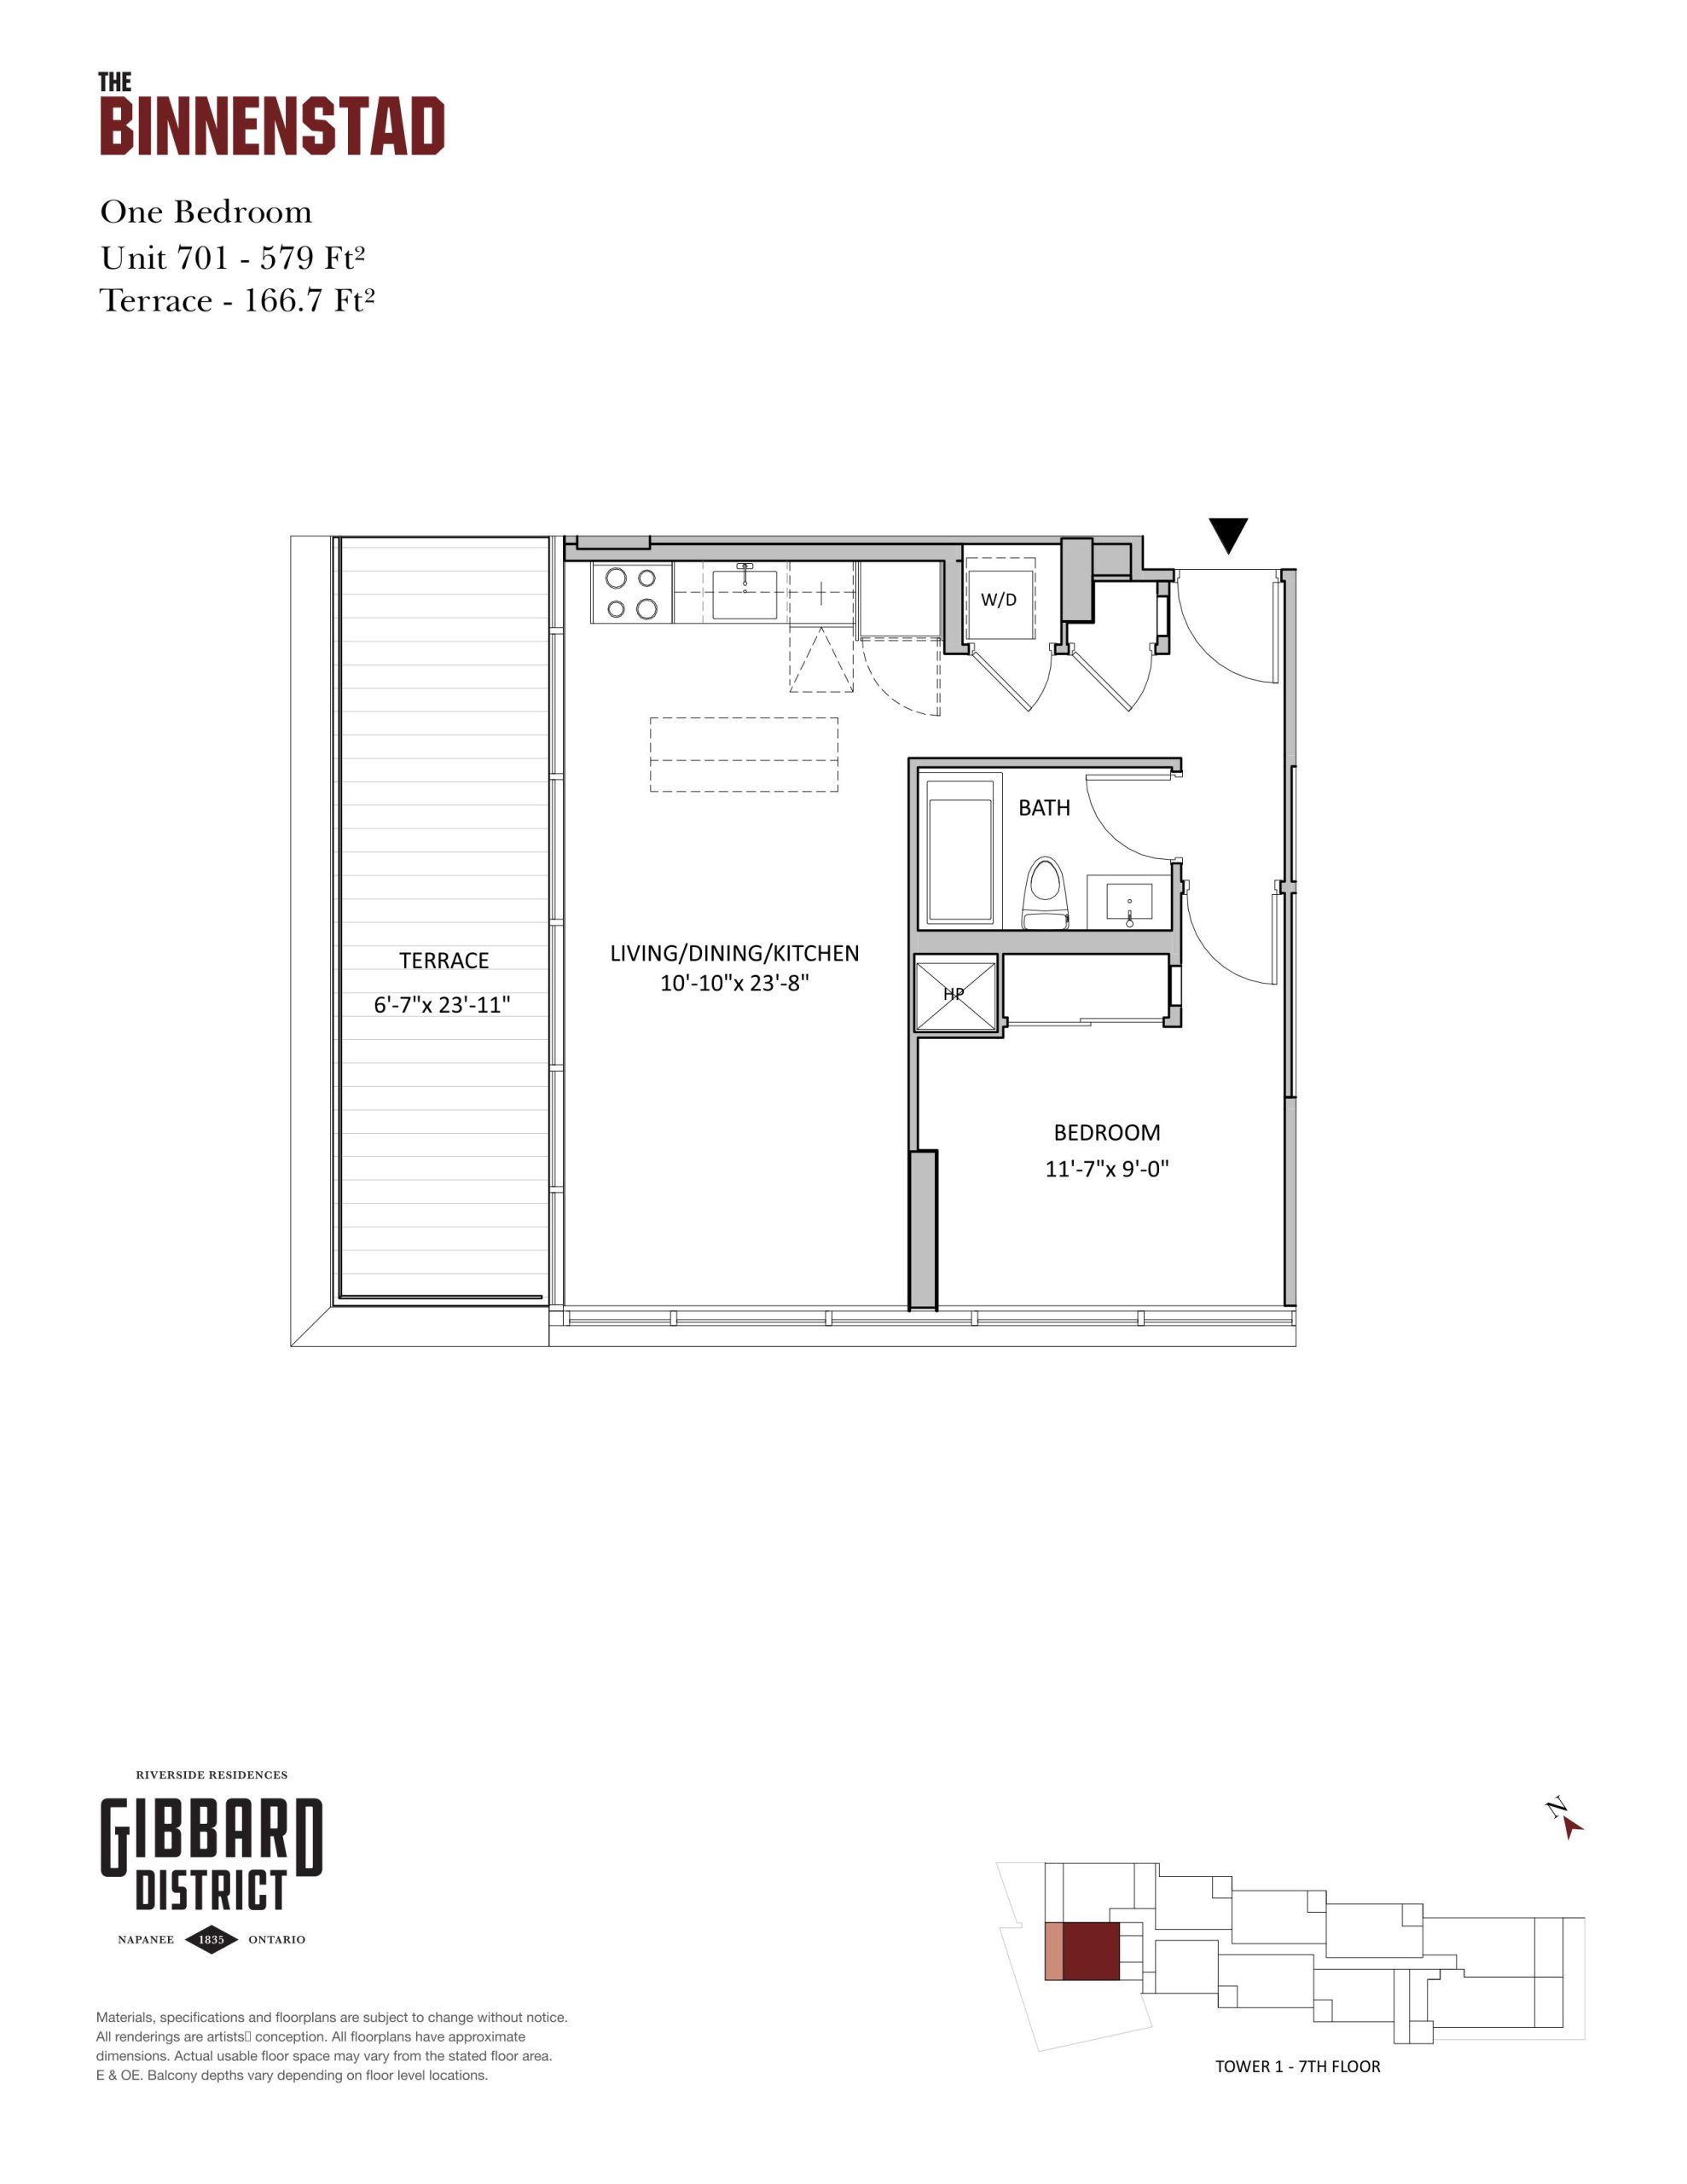
The Binnenstad (Unit 701)
For sale- 1 beds
- 1 baths
- 579 ft²
$492,150
View floor plan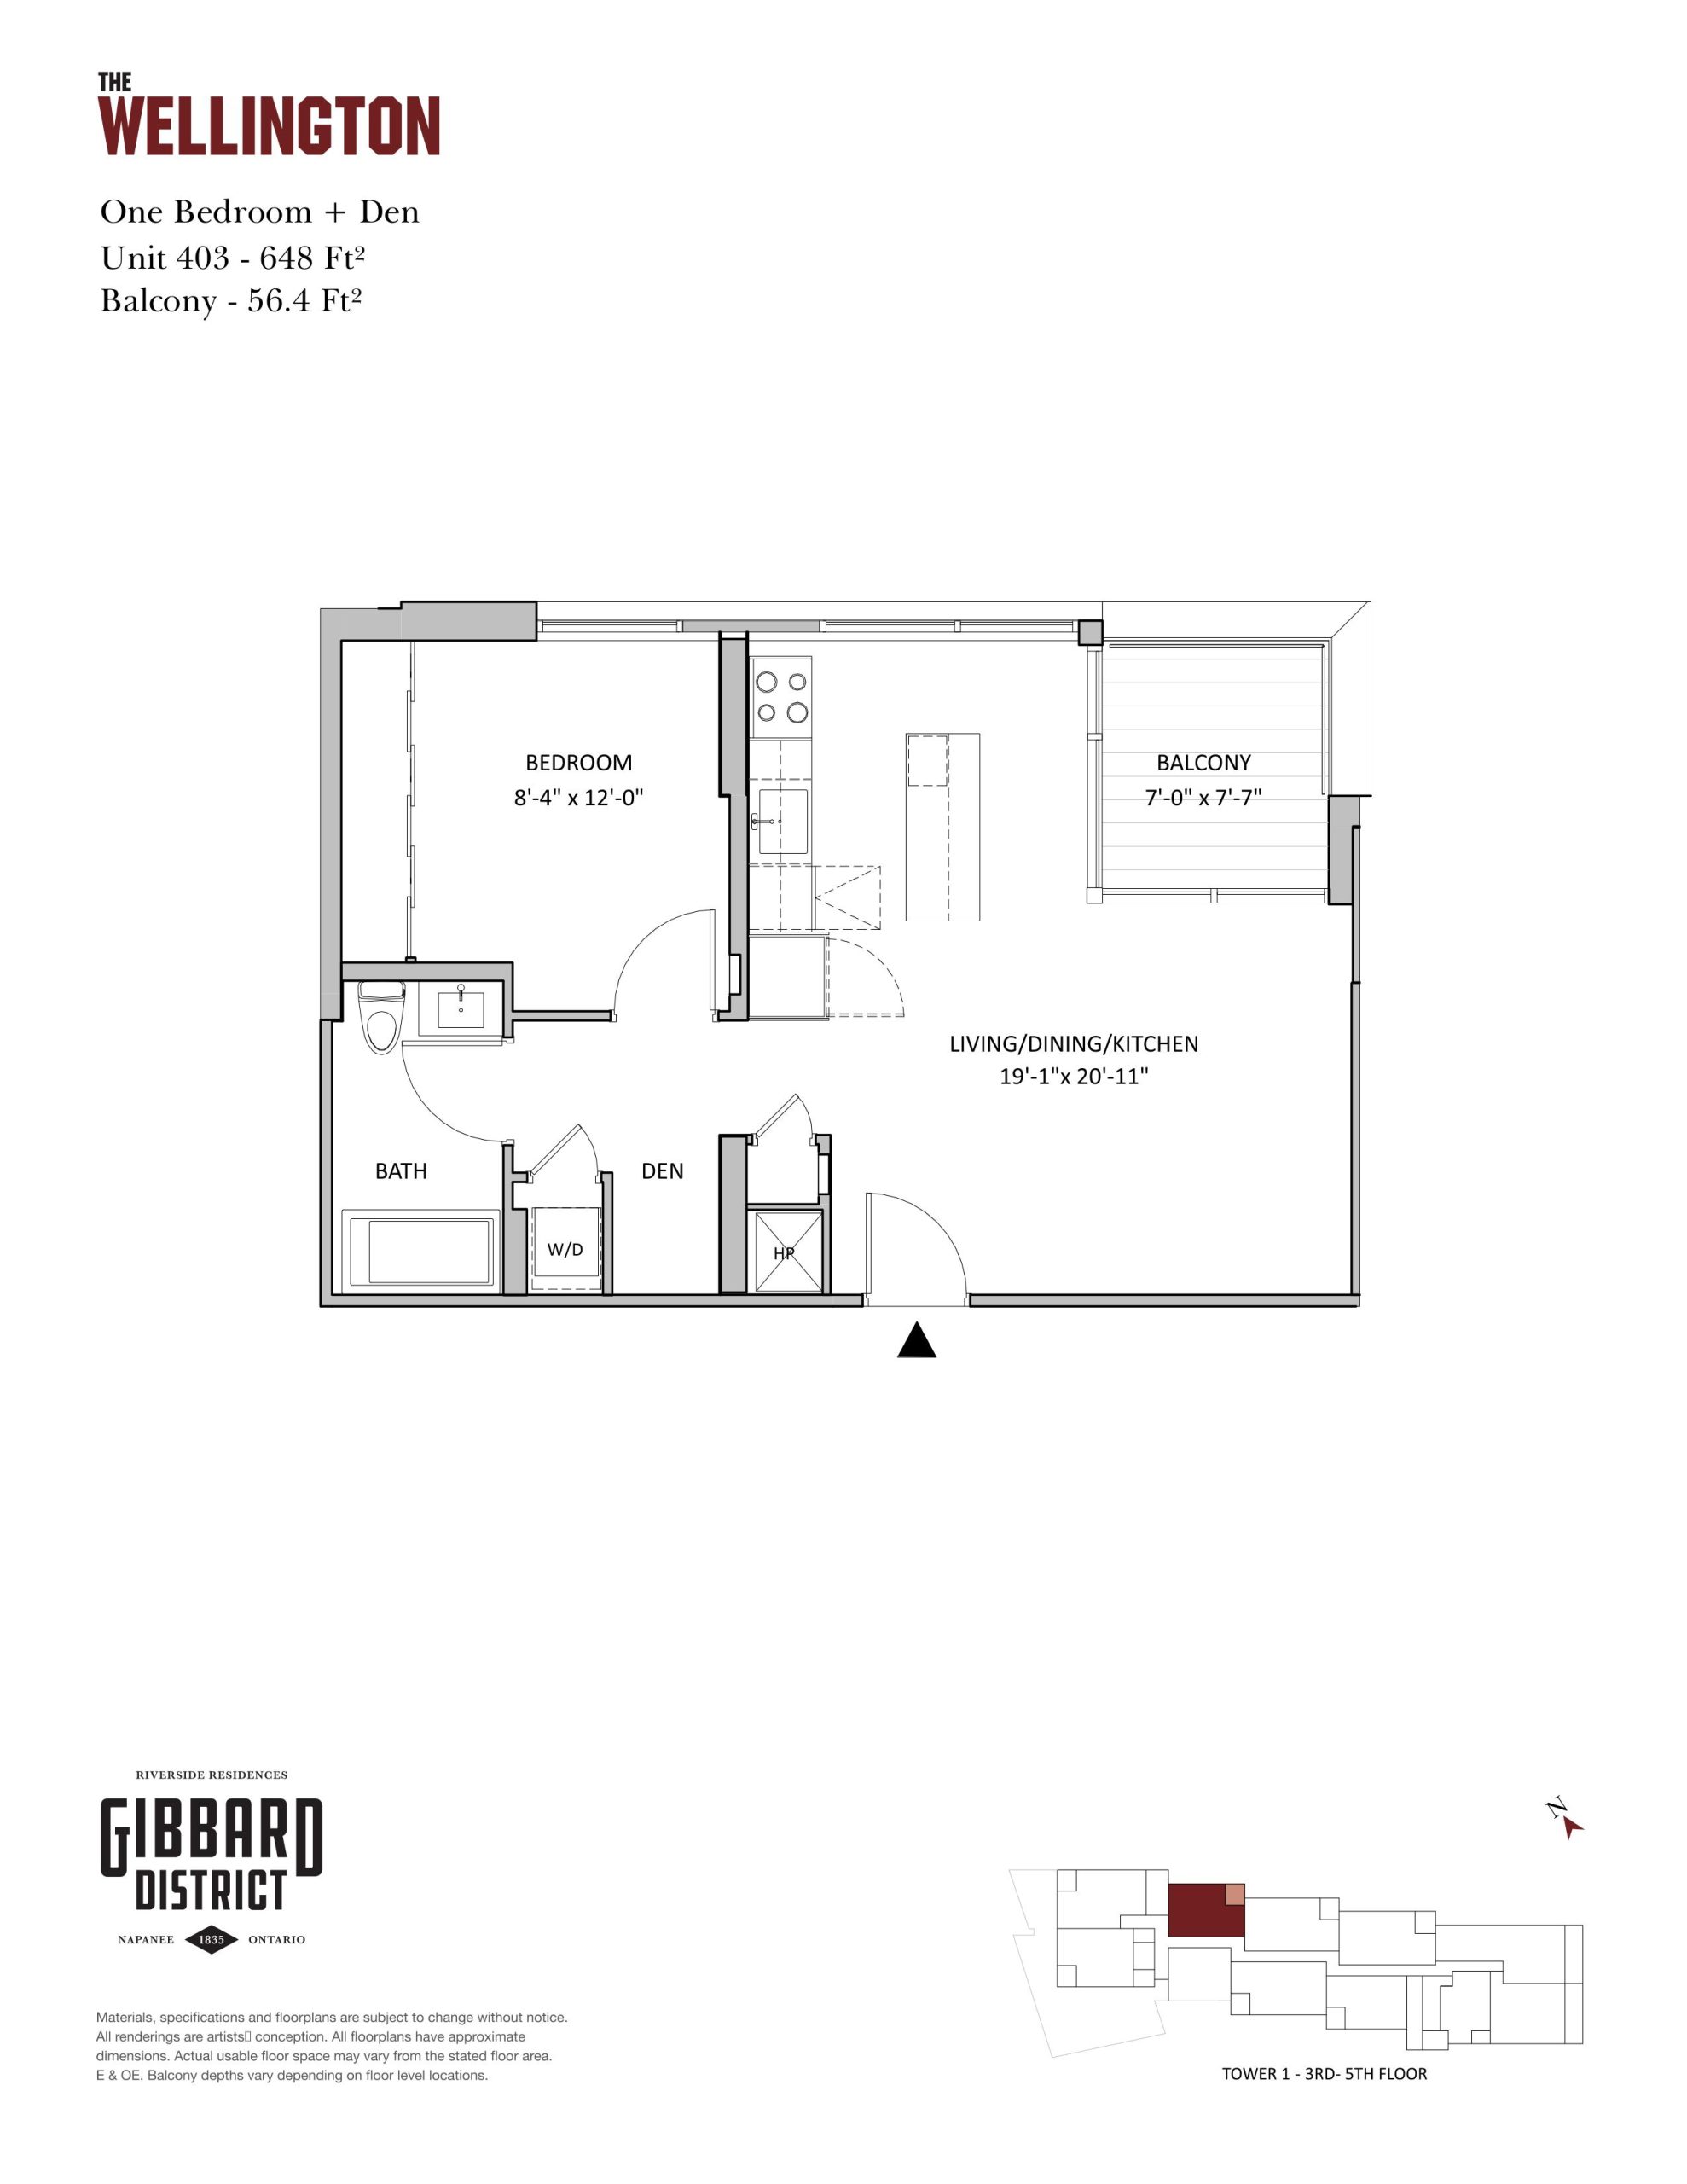
The Wellington (Unit 403)
For sale- 1.5 beds
- 1 baths
- 648 ft²
$511,920
View floor plan