
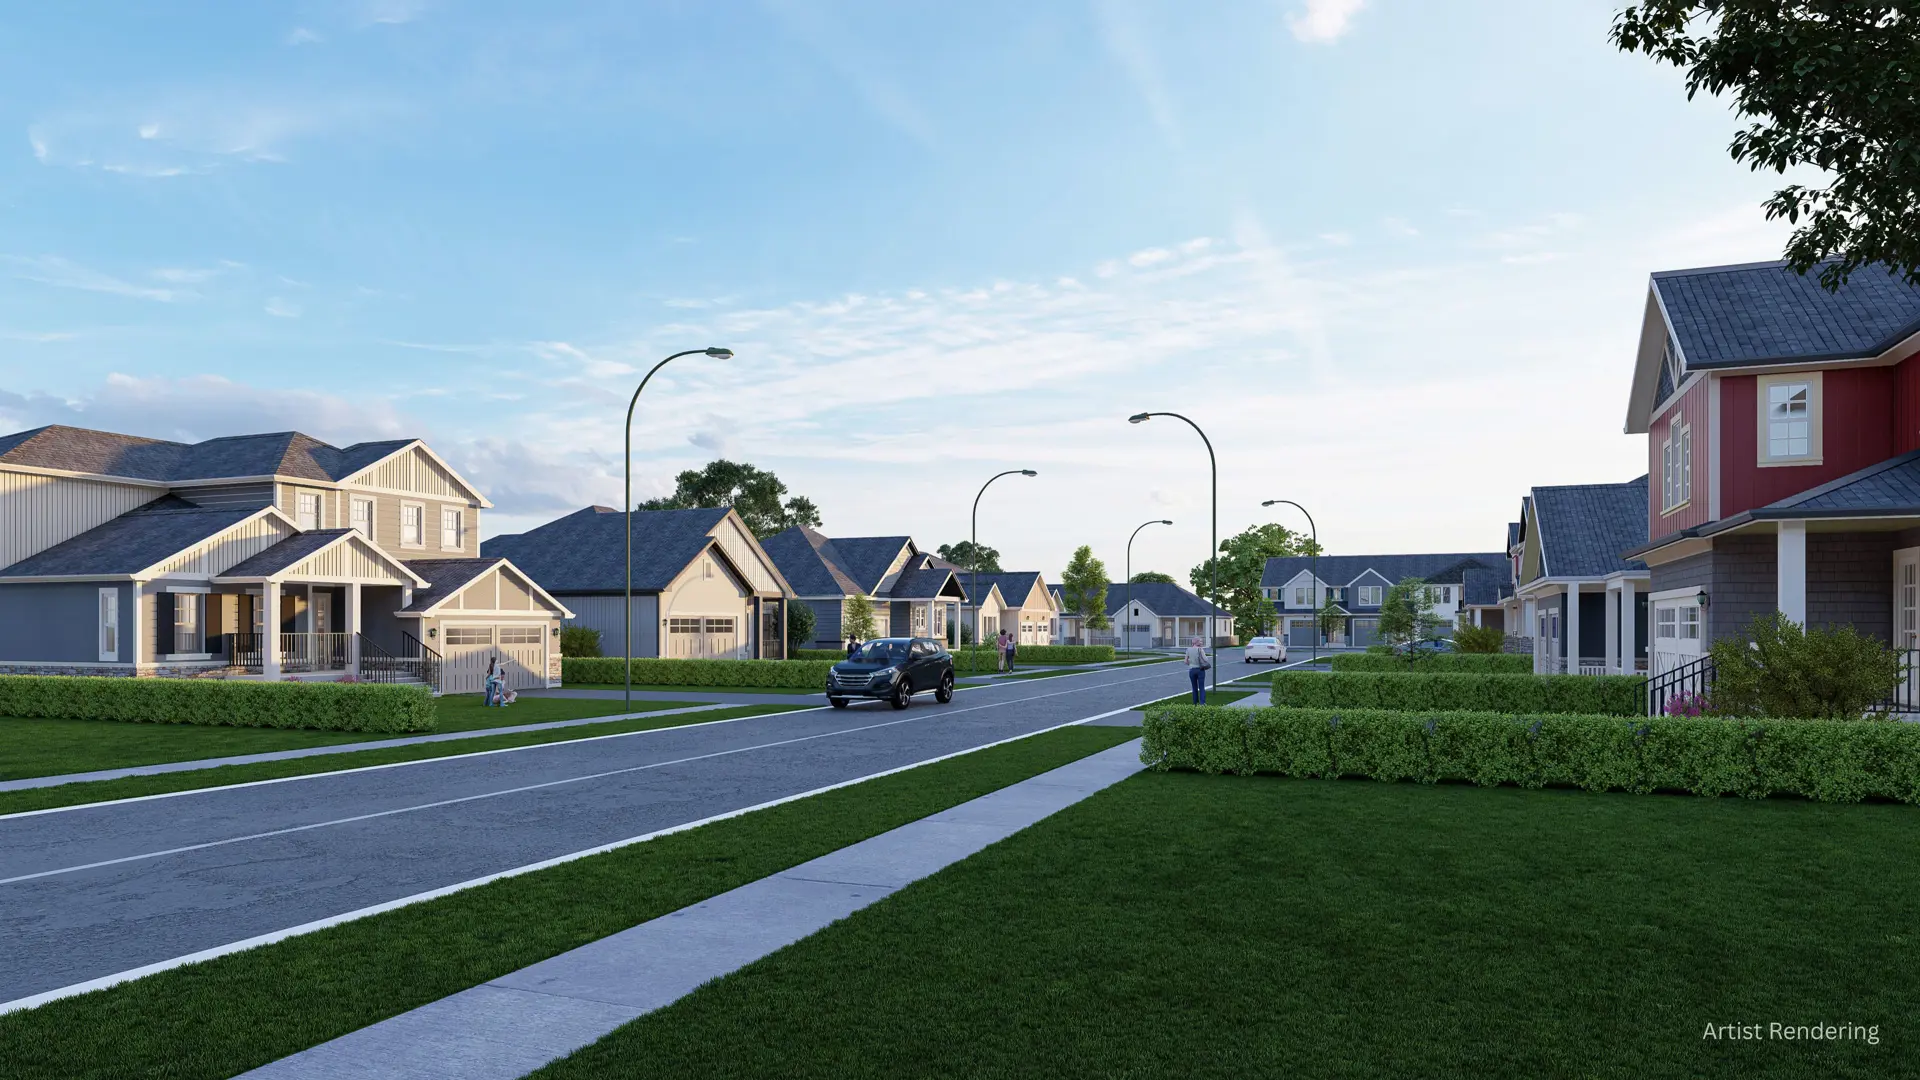
Napanee, ON
Springside Meadows
From $490,176
3–4 bedsTownhouse / Single Family Home
By Bash Developments
Napanee, ON · Condo
Renderings and features may vary and are subject to change. Renderings are for illustrative purposes only.
Gibbard District – Building 1 Condos is a condominium development under construction by Doornekamp Construction Ltd. at 88 Dundas Street East in Napanee. The project is 6 storeys tall and contains 143 suites. Architecture is by Studio JCI. Current inventory includes 29 available floor plans ranging from 493 to 1,575 sq. ft. Current prices range from $387,750 to $991,980. The location has a Walk Score of 48.
Gibbard District Condos: A Blend of Heritage and Modern Living in Napanee, Ontario
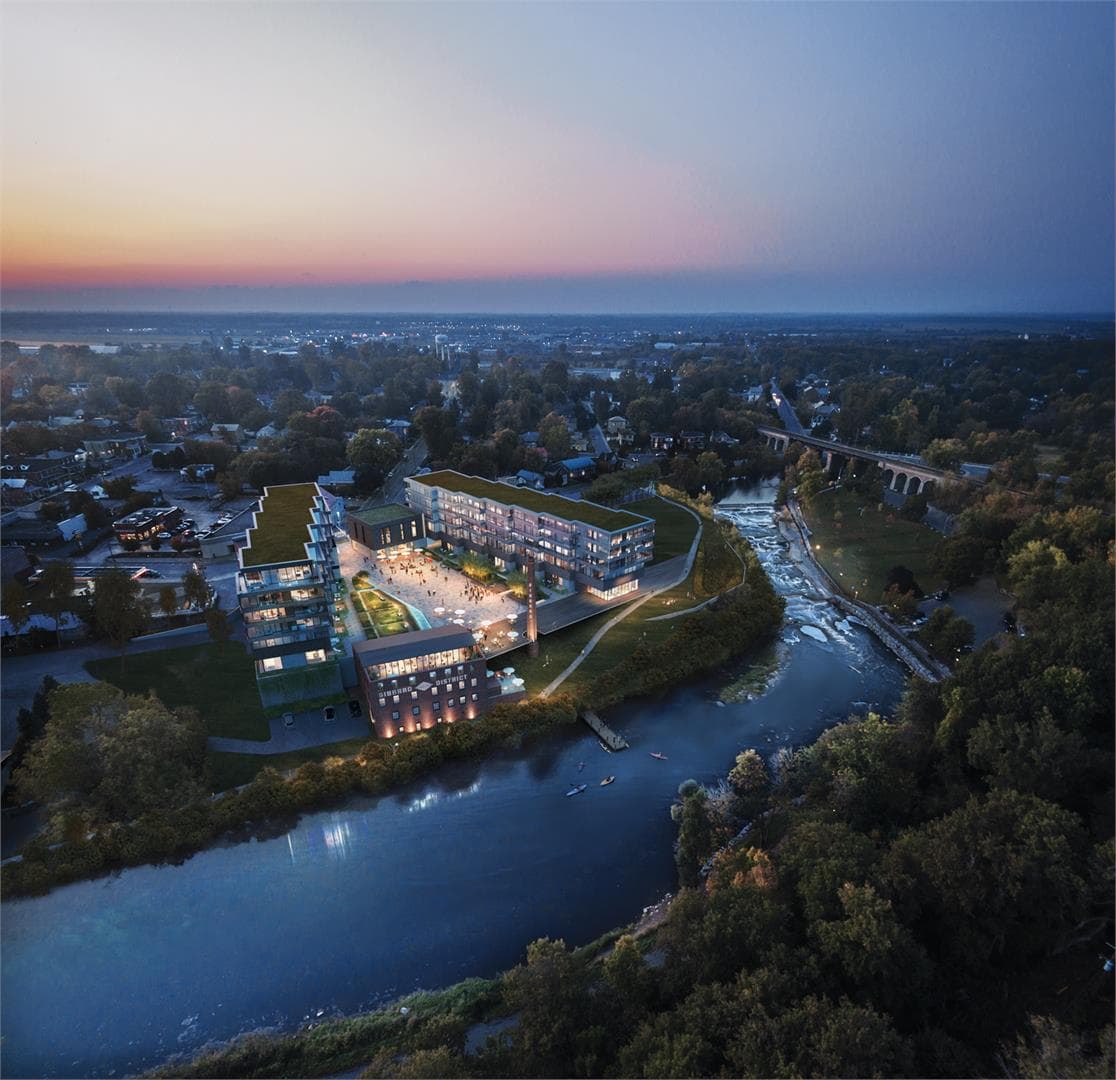
Stunning Waterfront Location: Nestled on the banks of a picturesque waterfront, offering serene views and a natural ambiance.
Historical Significance: The development is built on the historic site of the Gibbard Furniture Factory, merging rich local history with modern architecture.
Versatile Living Spaces: A mix of condominiums, garden villas, and a pedestrian-friendly piazza caters to a diverse range of lifestyles.
Eco-Friendly Approach: Emphasizes sustainable living with green spaces, kayak docks, and energy-efficient systems.
Studio JCI and Doornekamp Construction: These firms are renowned for blending modern design with historical elements. Studio JCI, known for its decade-long experience in residential design, has teamed up with Doornekamp Construction, specialists in rejuvenating heritage properties.
SilverCreek Communities: Led by Doug Pattison and Don Jackson, this group is dedicated to creating communities that reflect local culture and spirit.
Town of Napanee: This charming town offers a mix of community warmth, scenic beauty, and modern conveniences.
WalkScore: The development has a moderate WalkScore of 48/100, indicating some walkability to local amenities.
Nearby Amenities: While specific details weren't available, Napanee generally provides various retail options, eateries, a reputed hospital, and recreational facilities.
The Gibbard District Condos represent a unique opportunity for homeowners seeking a balance of historic charm and modern comfort, set in a tranquil, yet conveniently located community.
88 Dundas Street EastLennox and Addington County
2025
By Doornekamp Construction Ltd., Studio JCI
| When | Amount |
|---|---|
| On Signing | $5,000 |
| In 30 days | Balance to 5% |
| In 120 days | 5% |
| In 180 days | 5% |
| On Occupancy | 5% |
| Total deposit | 20% |
(15% + 5%)
Historical pricing trajectory
Launch PSF
$527/ft²
Jan 30, 2019
Latest PSF
$771/ft²
As of Jul 1, 2024
Net change
+$244/ft²
+46.3% overall
| Recorded date | Avg. $/ft² | Change |
|---|---|---|
| Jul 1, 2024 | $771/ft² | +$1 (+0.1%) |
| Oct 3, 2023 | $770/ft² | +$247 (+47.2%) |
| Sep 16, 2021 | $523/ft² | $-84 (-13.8%) |
| Aug 21, 2021 | $607/ft² | +$84 (+16.1%) |
| Jun 22, 2019 | $523/ft² | — |
| May 26, 2019 | $523/ft² | $-4 (-0.8%) |
| Apr 24, 2019 | $527/ft² | — |
| Mar 29, 2019 | $527/ft² | — |
| Jan 30, 2019 | $527/ft² | — |
Recorded unit mix
| Suite type | Plans | Size (ft²) | Price range | Avg. $/ft² |
|---|---|---|---|---|
| 1 Bed(28%) | 8 | 493–701 | $388K–$582K | $799 |
| 1 Bed + Den(24%) | 7 | 640–768 | $512K–$721K | $845 |
| 2 Bed(31%) | 9 | 746–1,554 | $574K–$990K | $733 |
| 3 Bed(17%) | 5 | 1,170–1,575 | $924K–$992K | $690 |
Compare home designs at Gibbard District – Building 1 Condos. Open a plan to explore its layout, dimensions and recorded pricing.
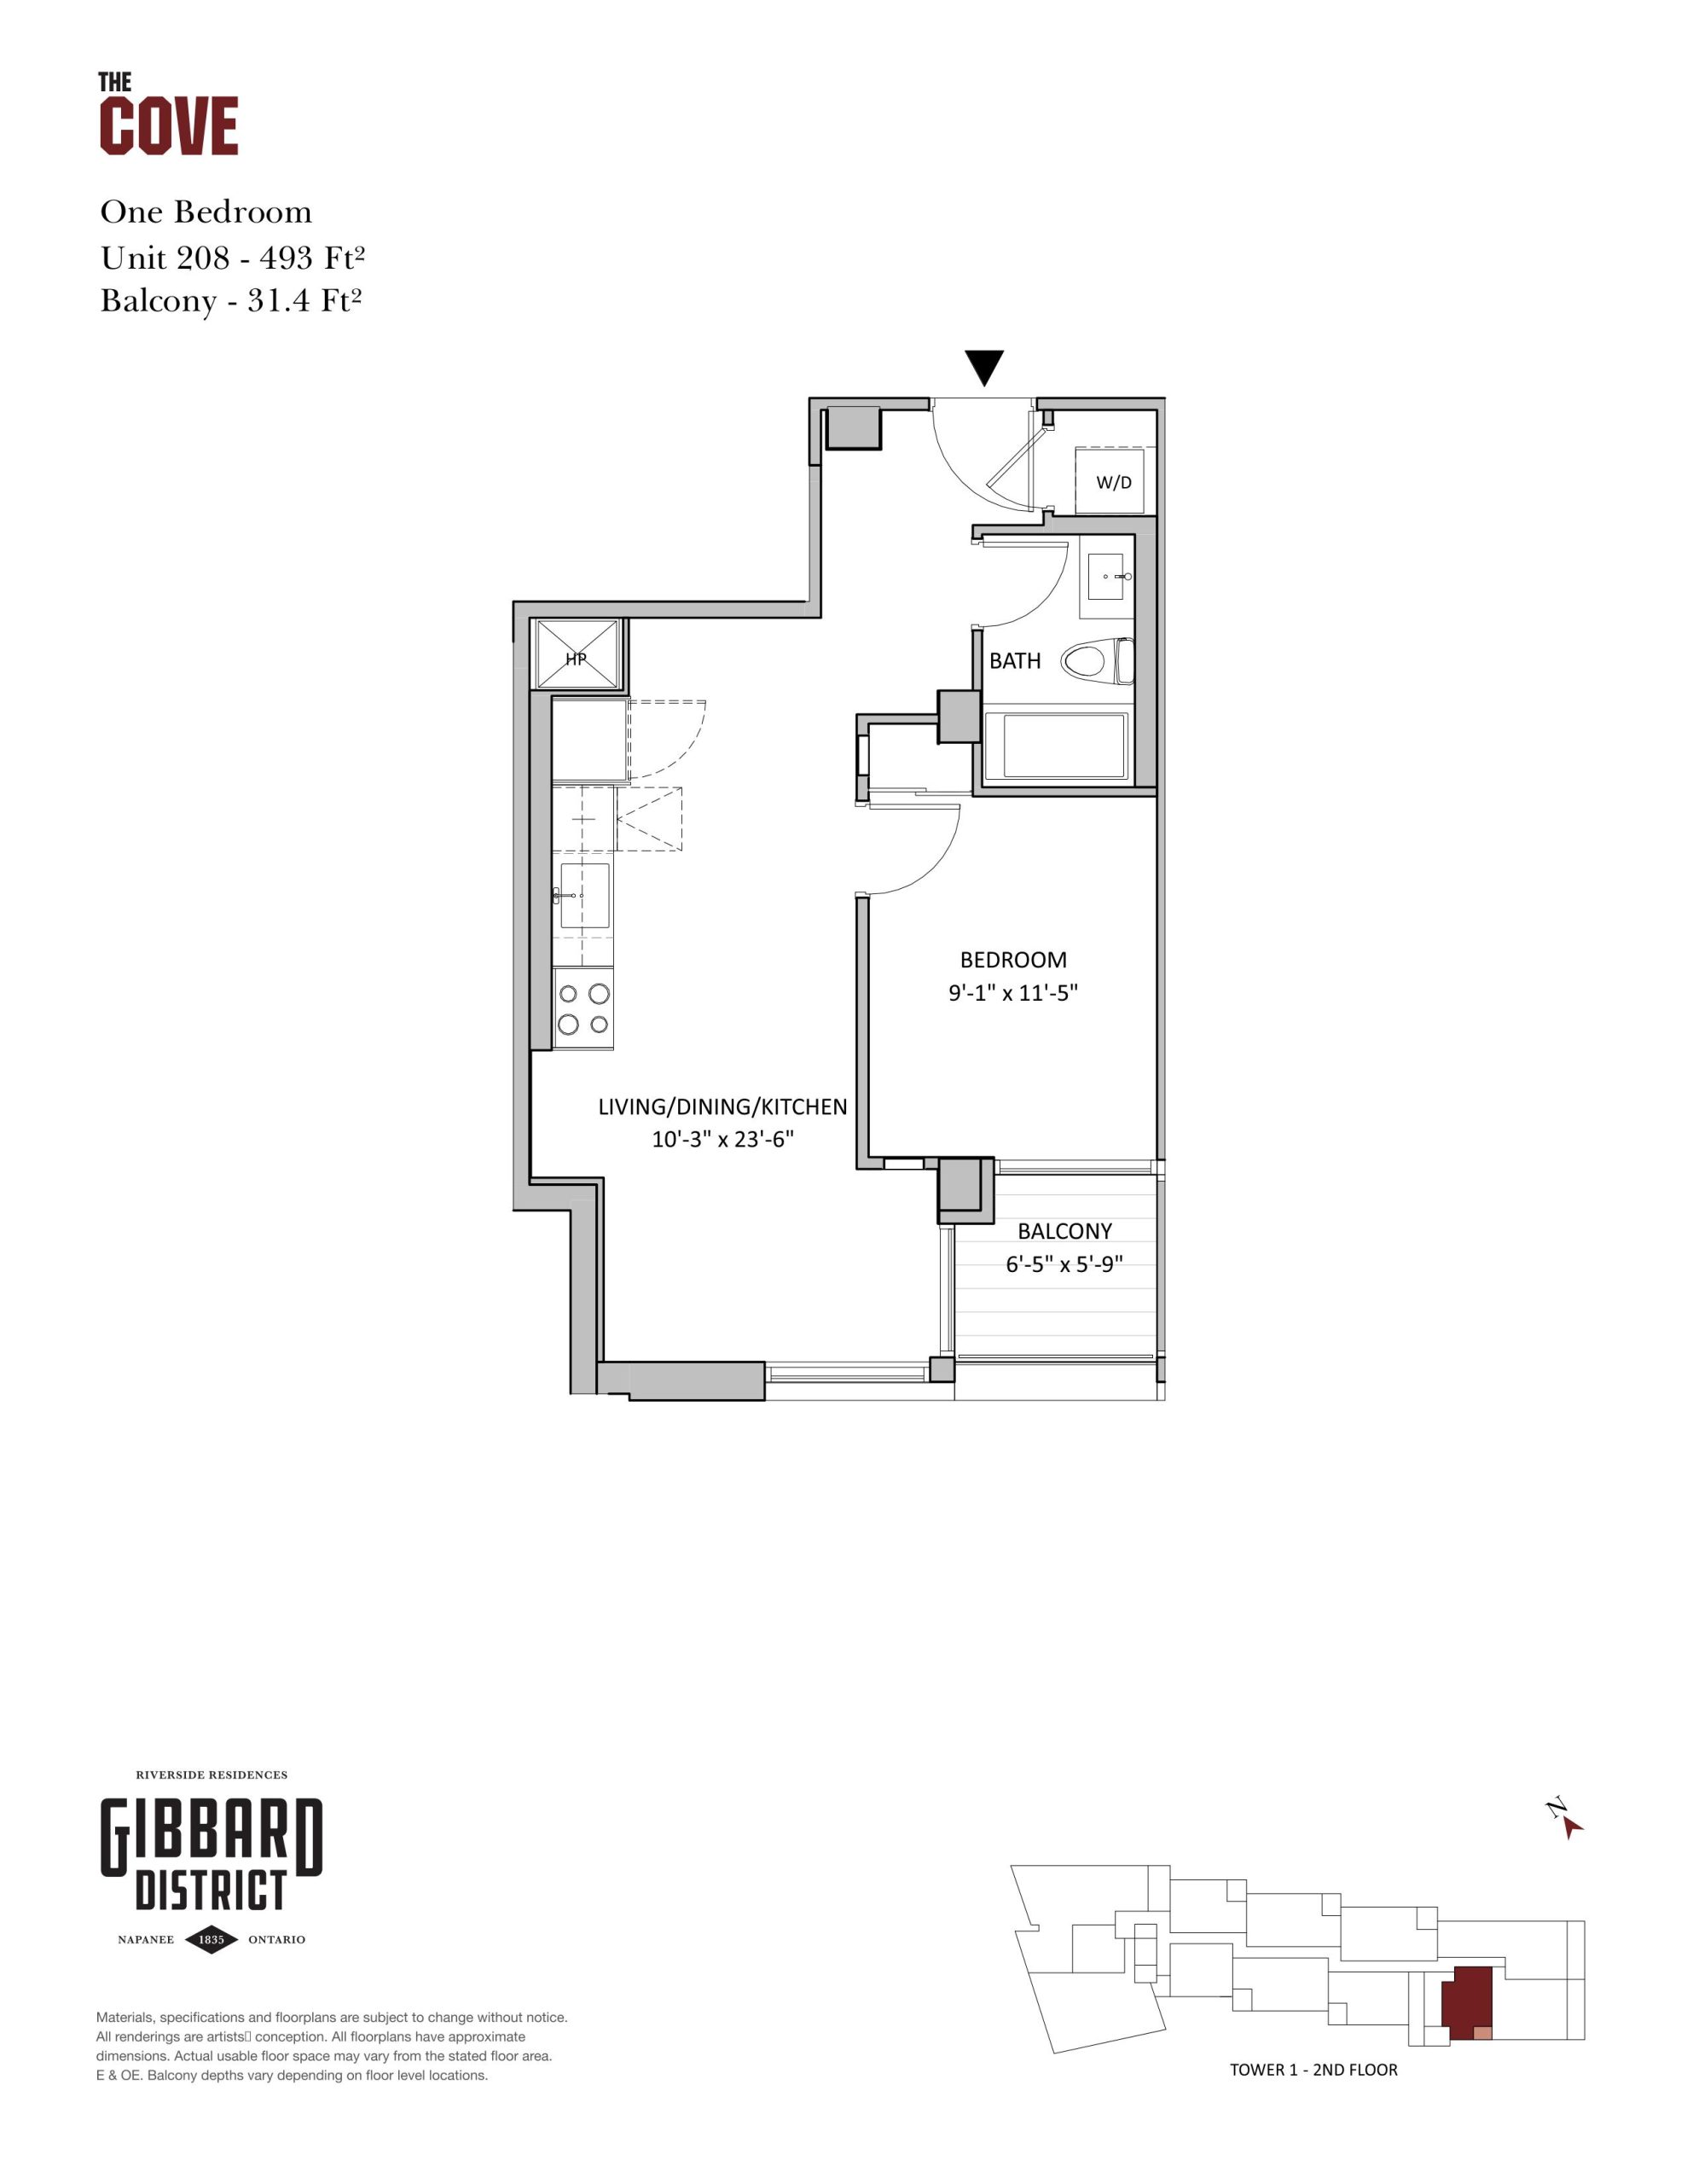
$387,750
View floor plan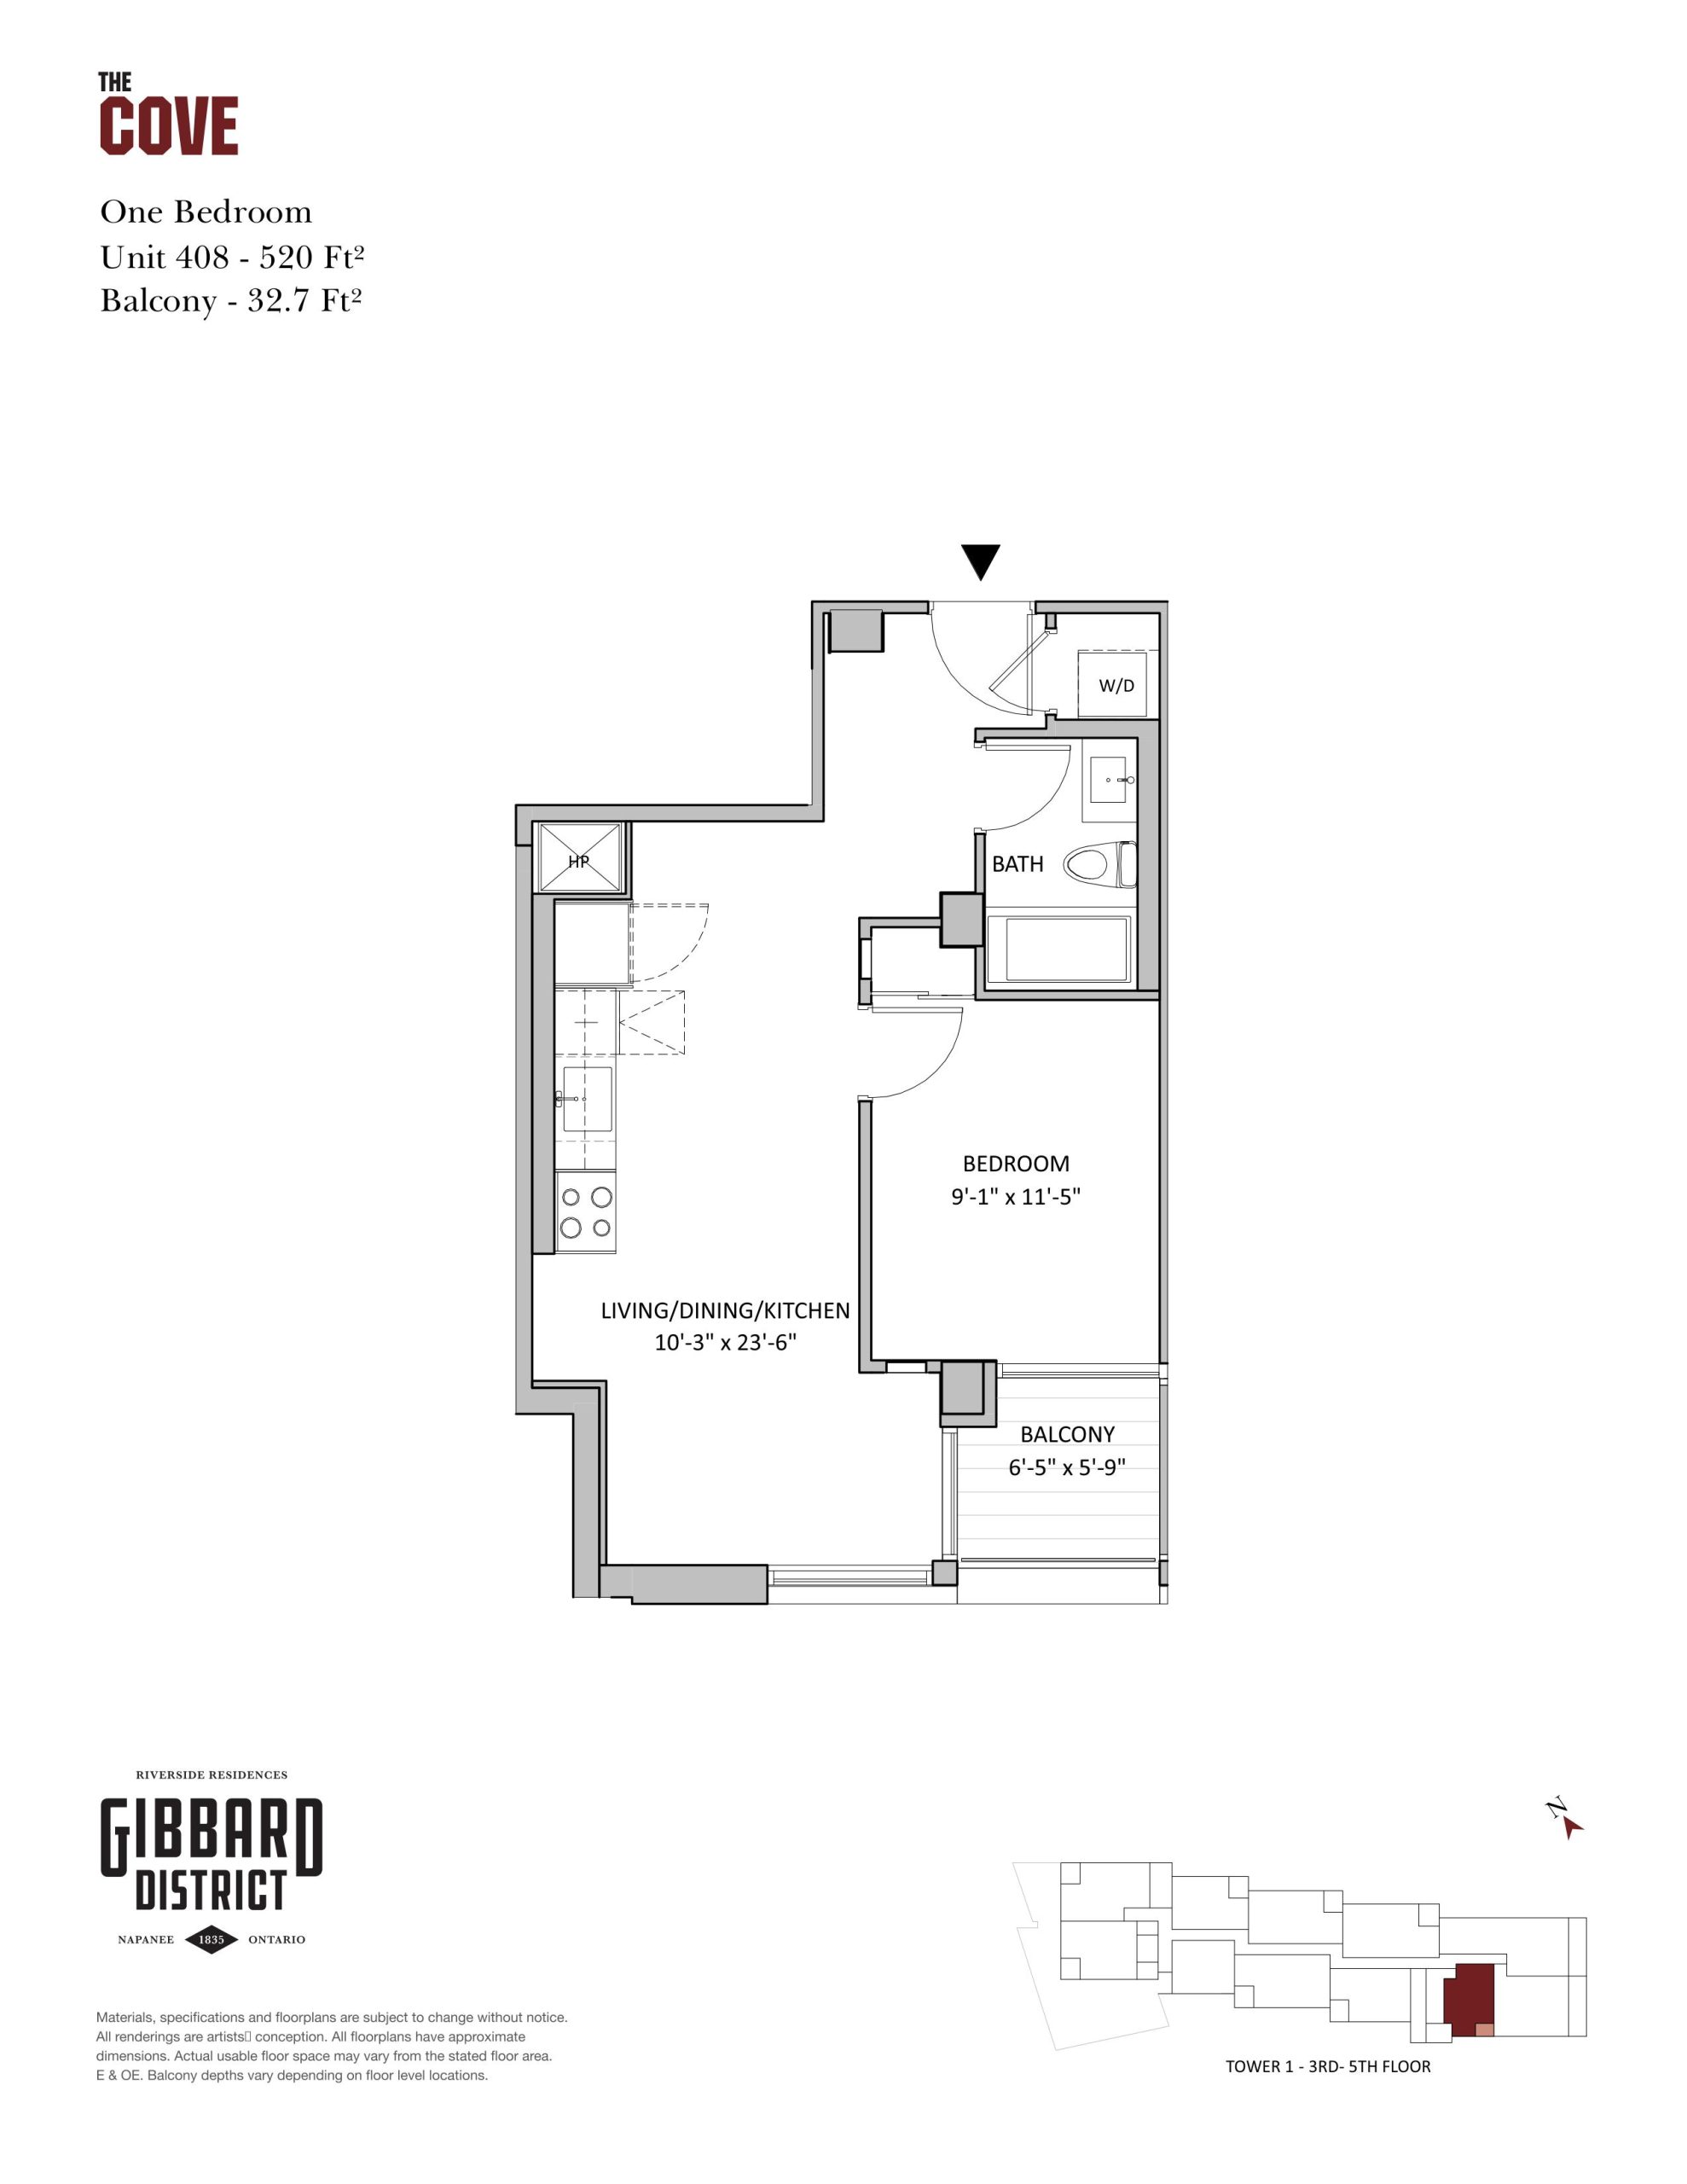
$408,430
View floor plan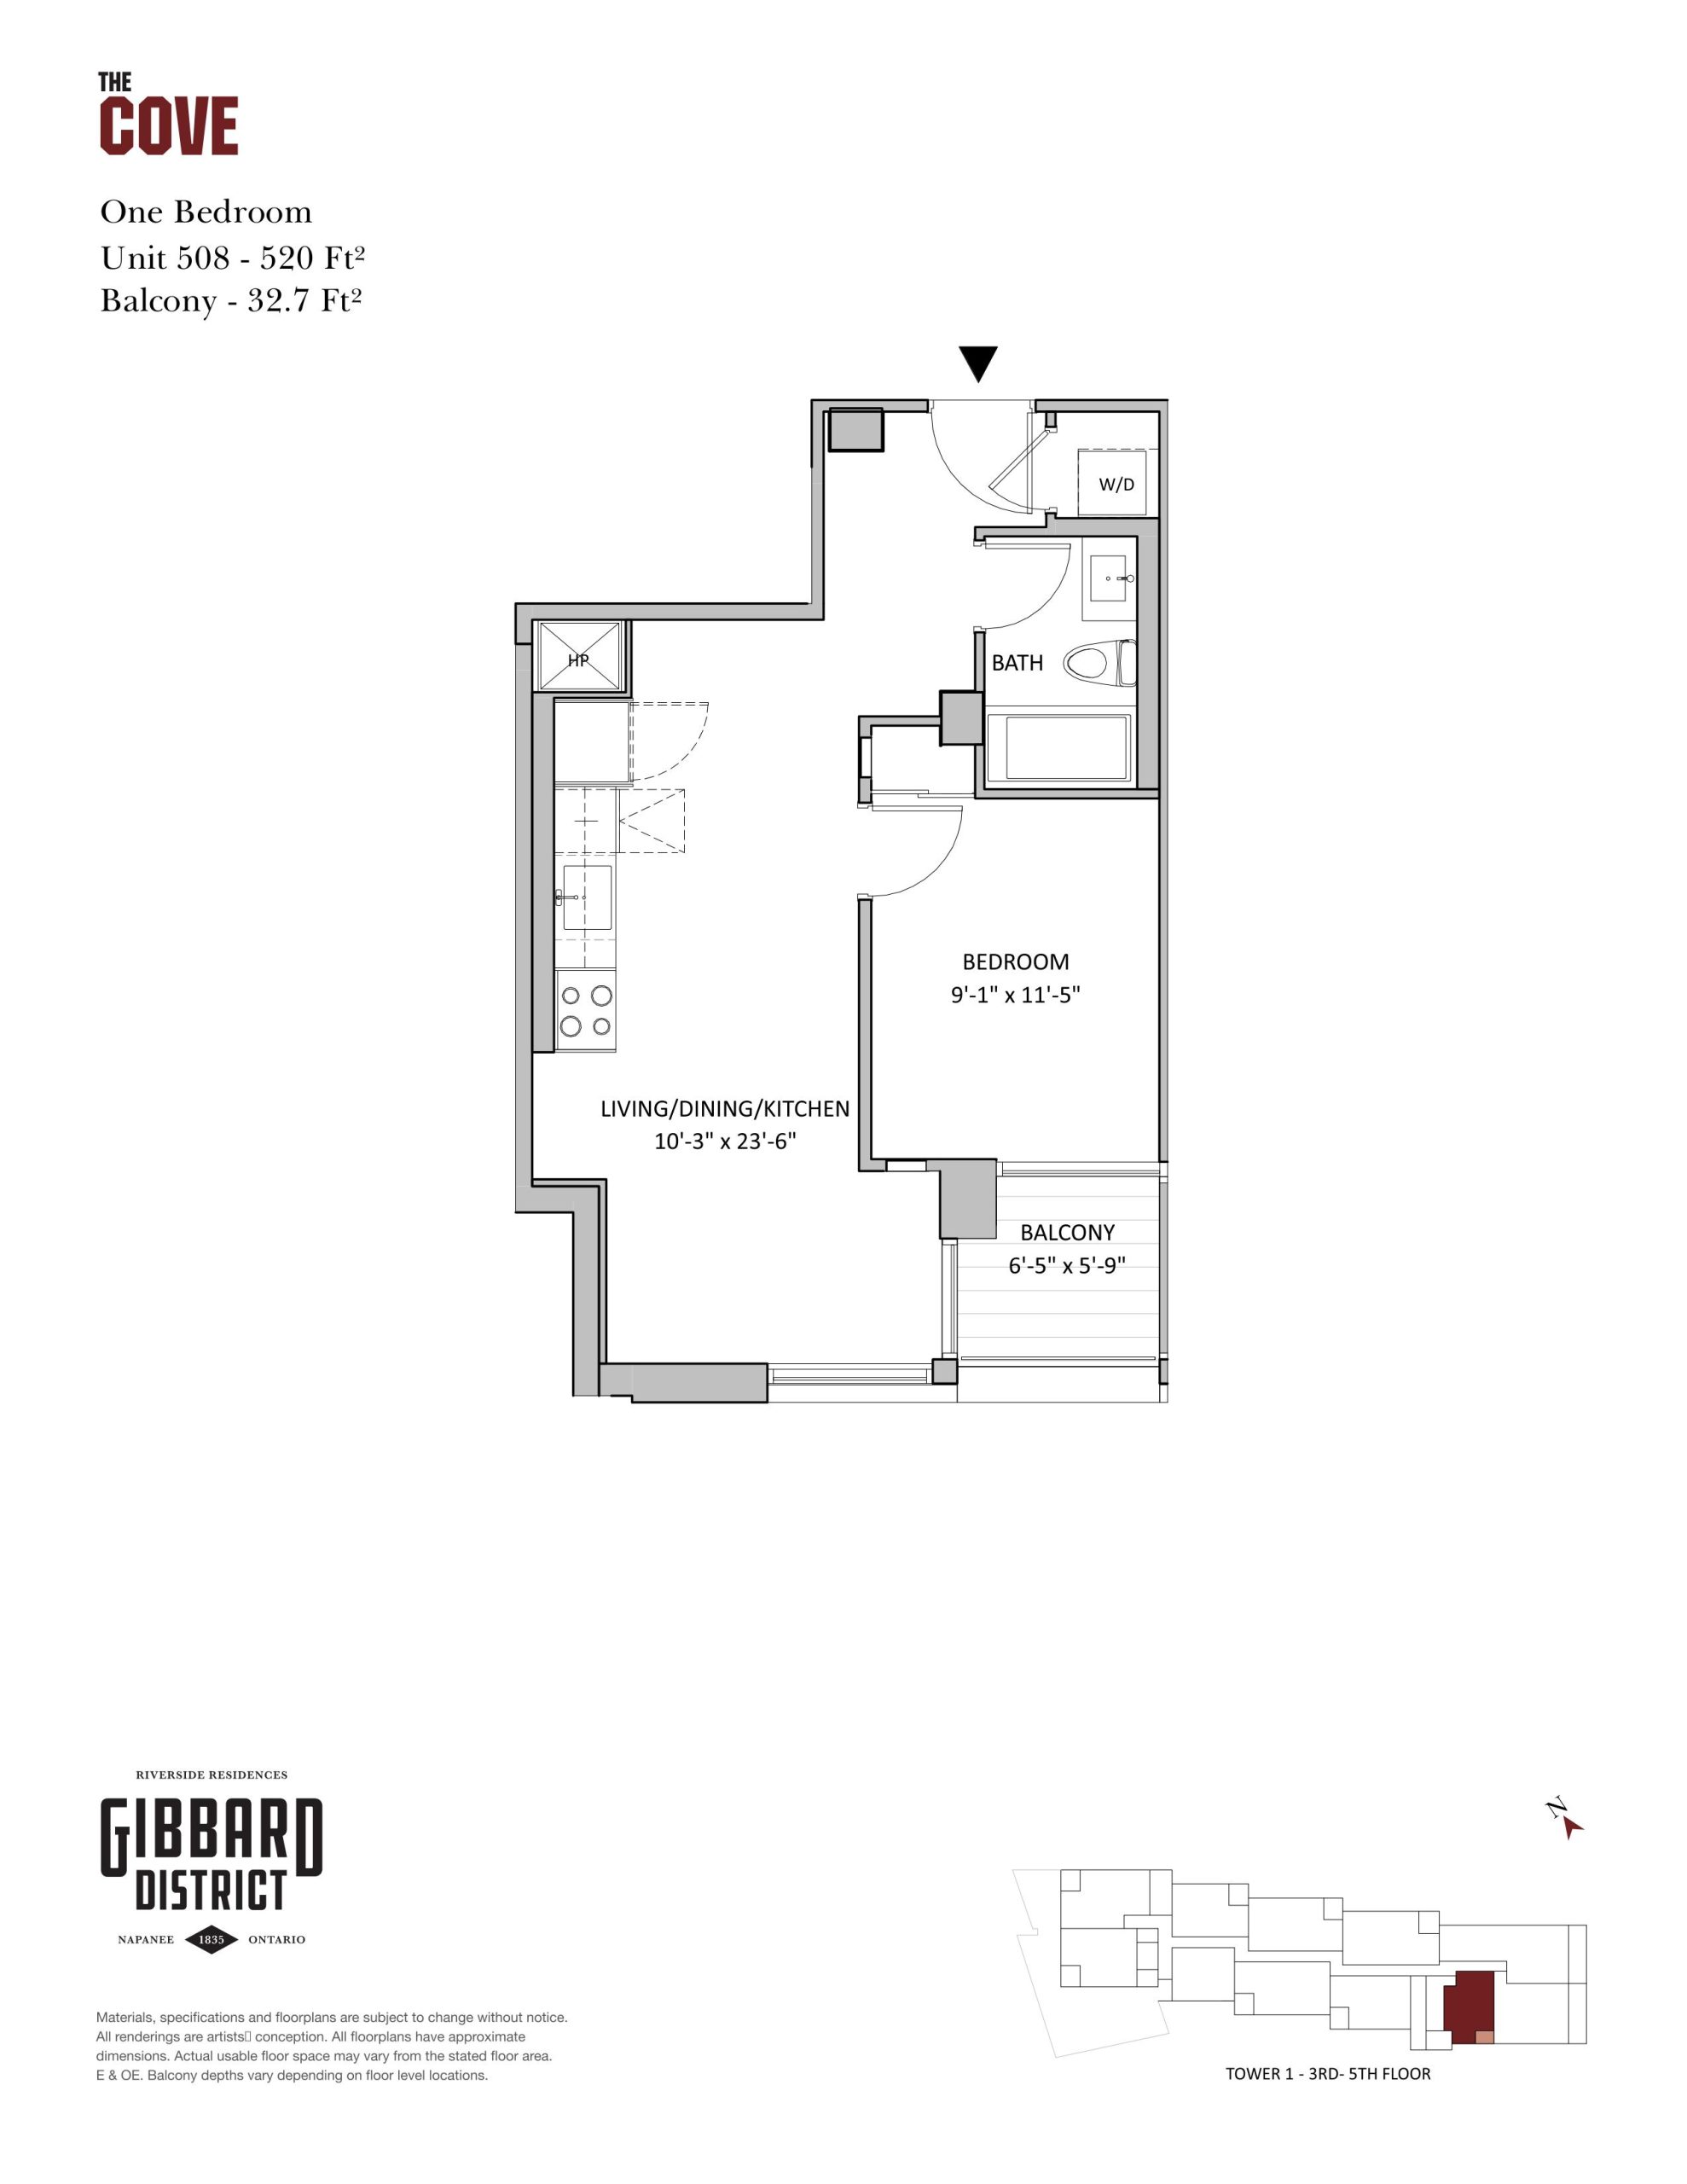
$418,770
View floor plan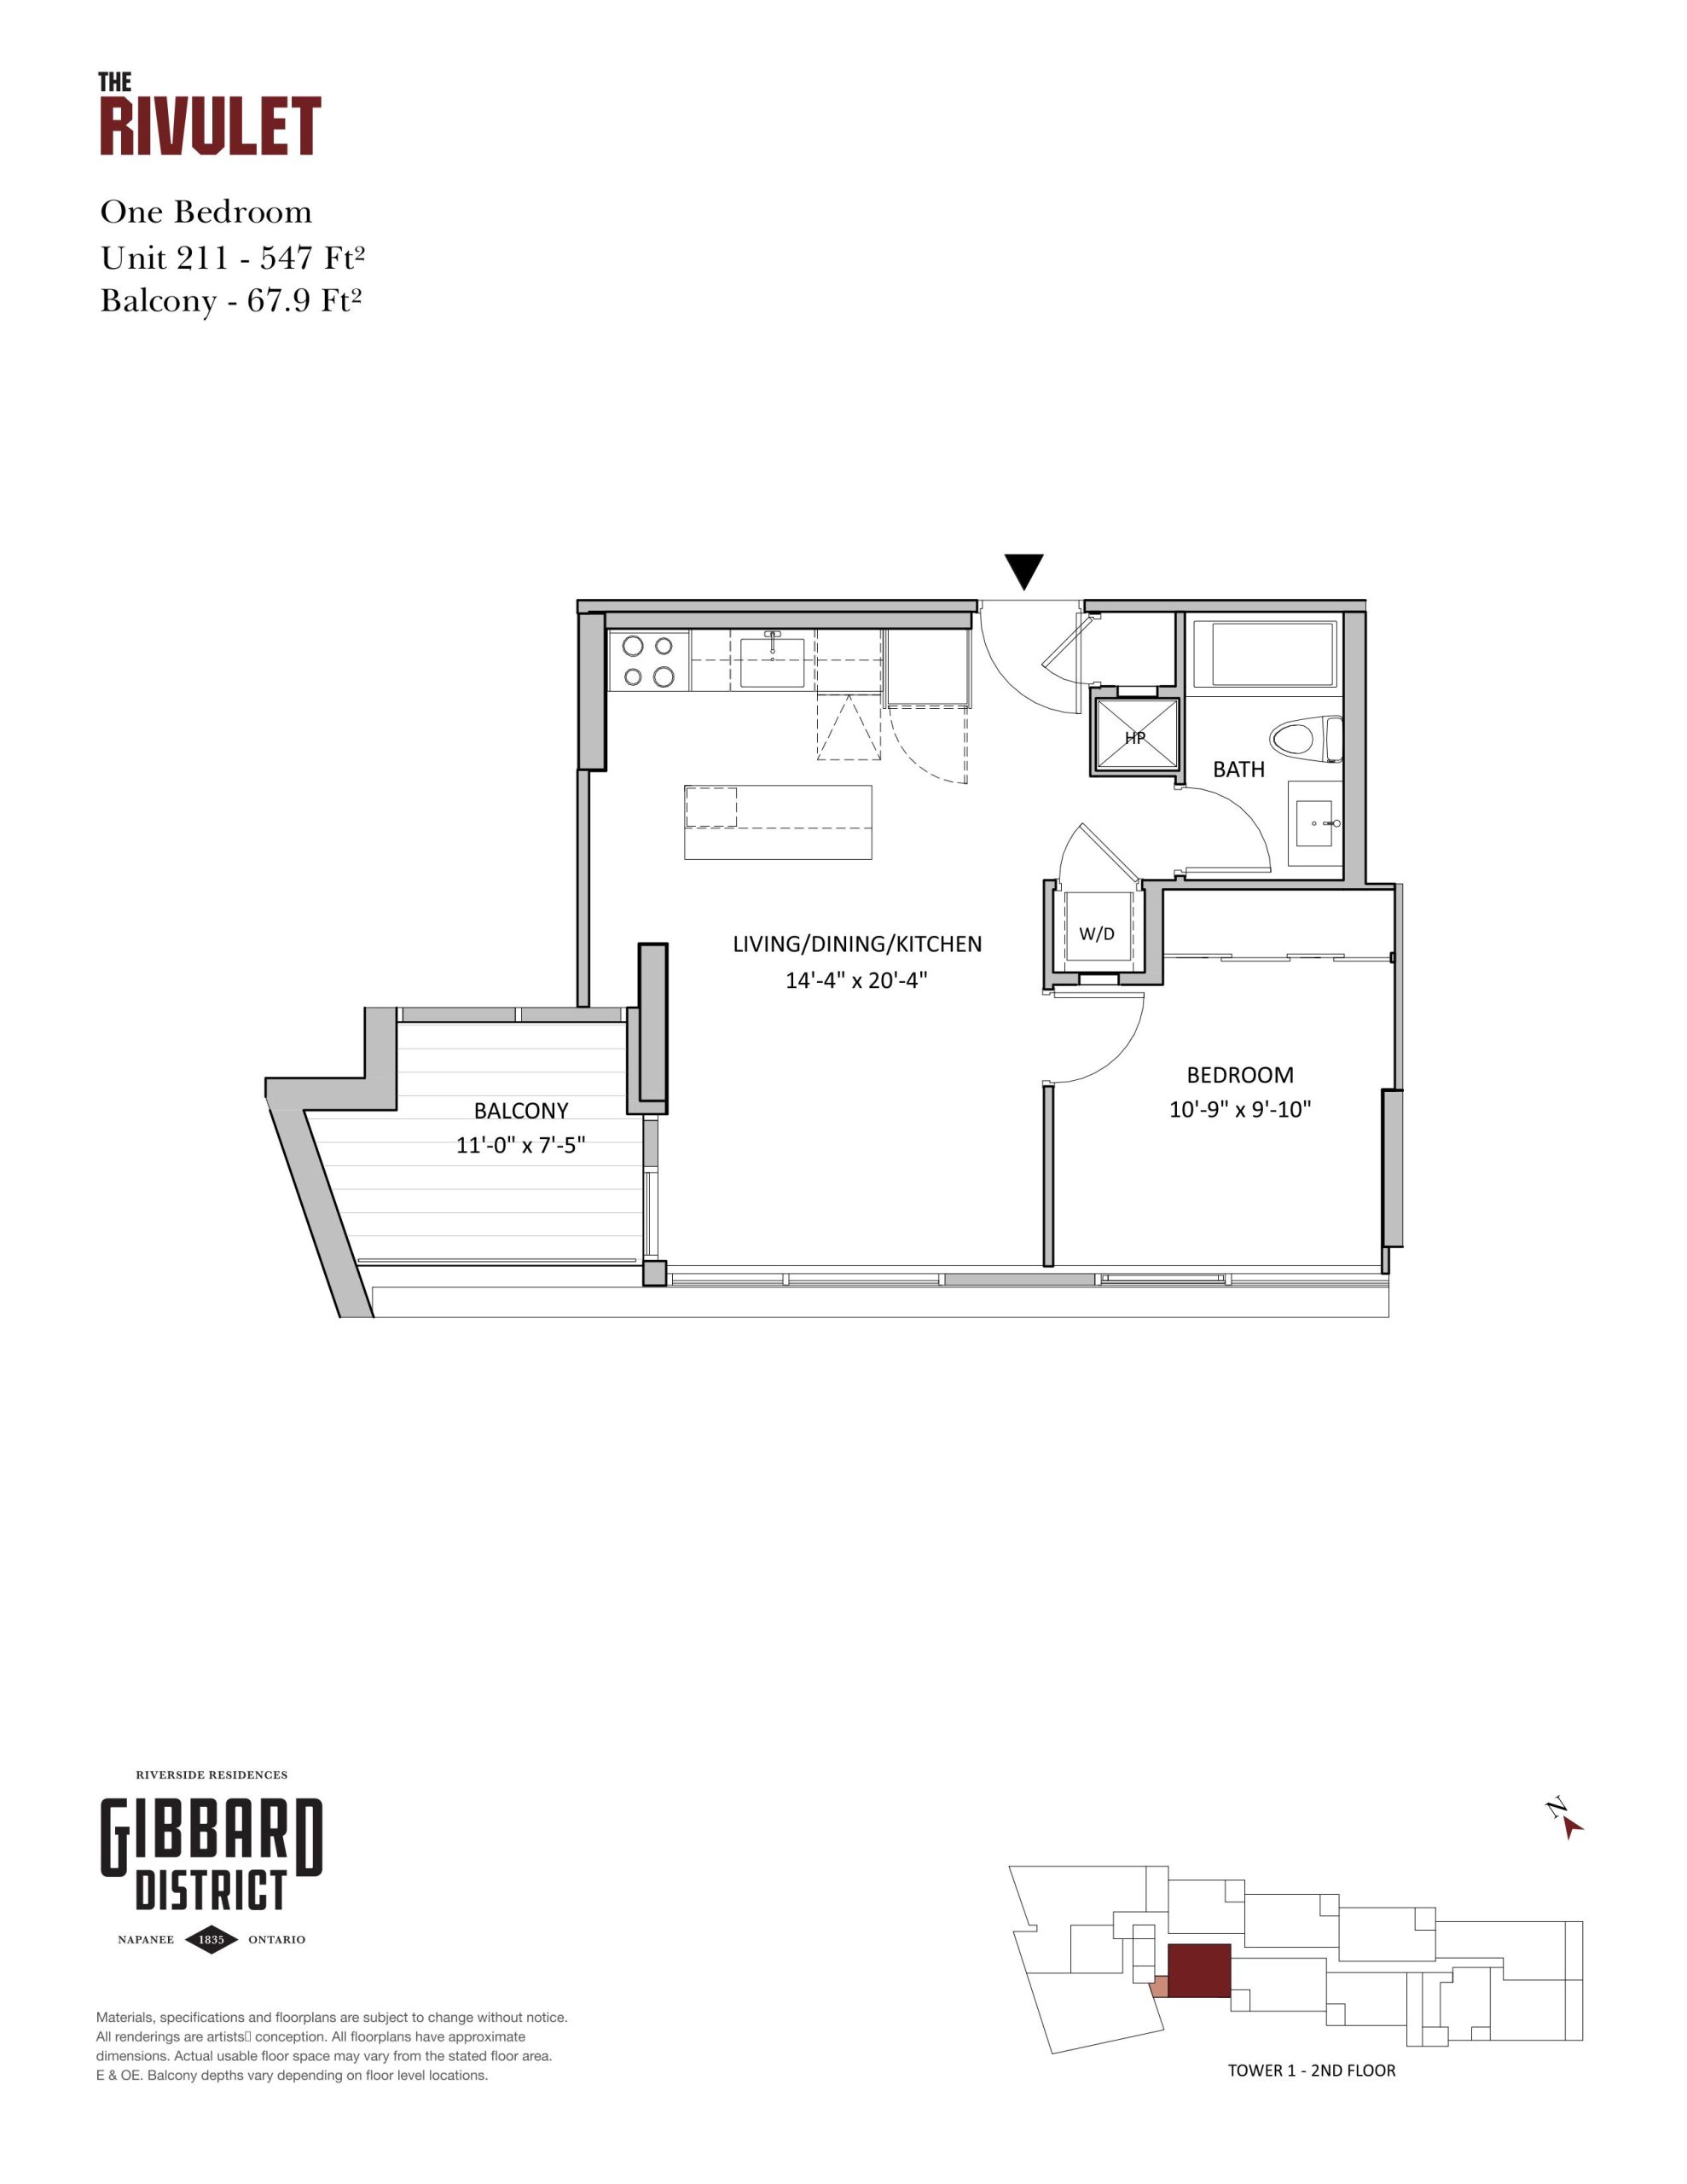
$421,190
View floor plan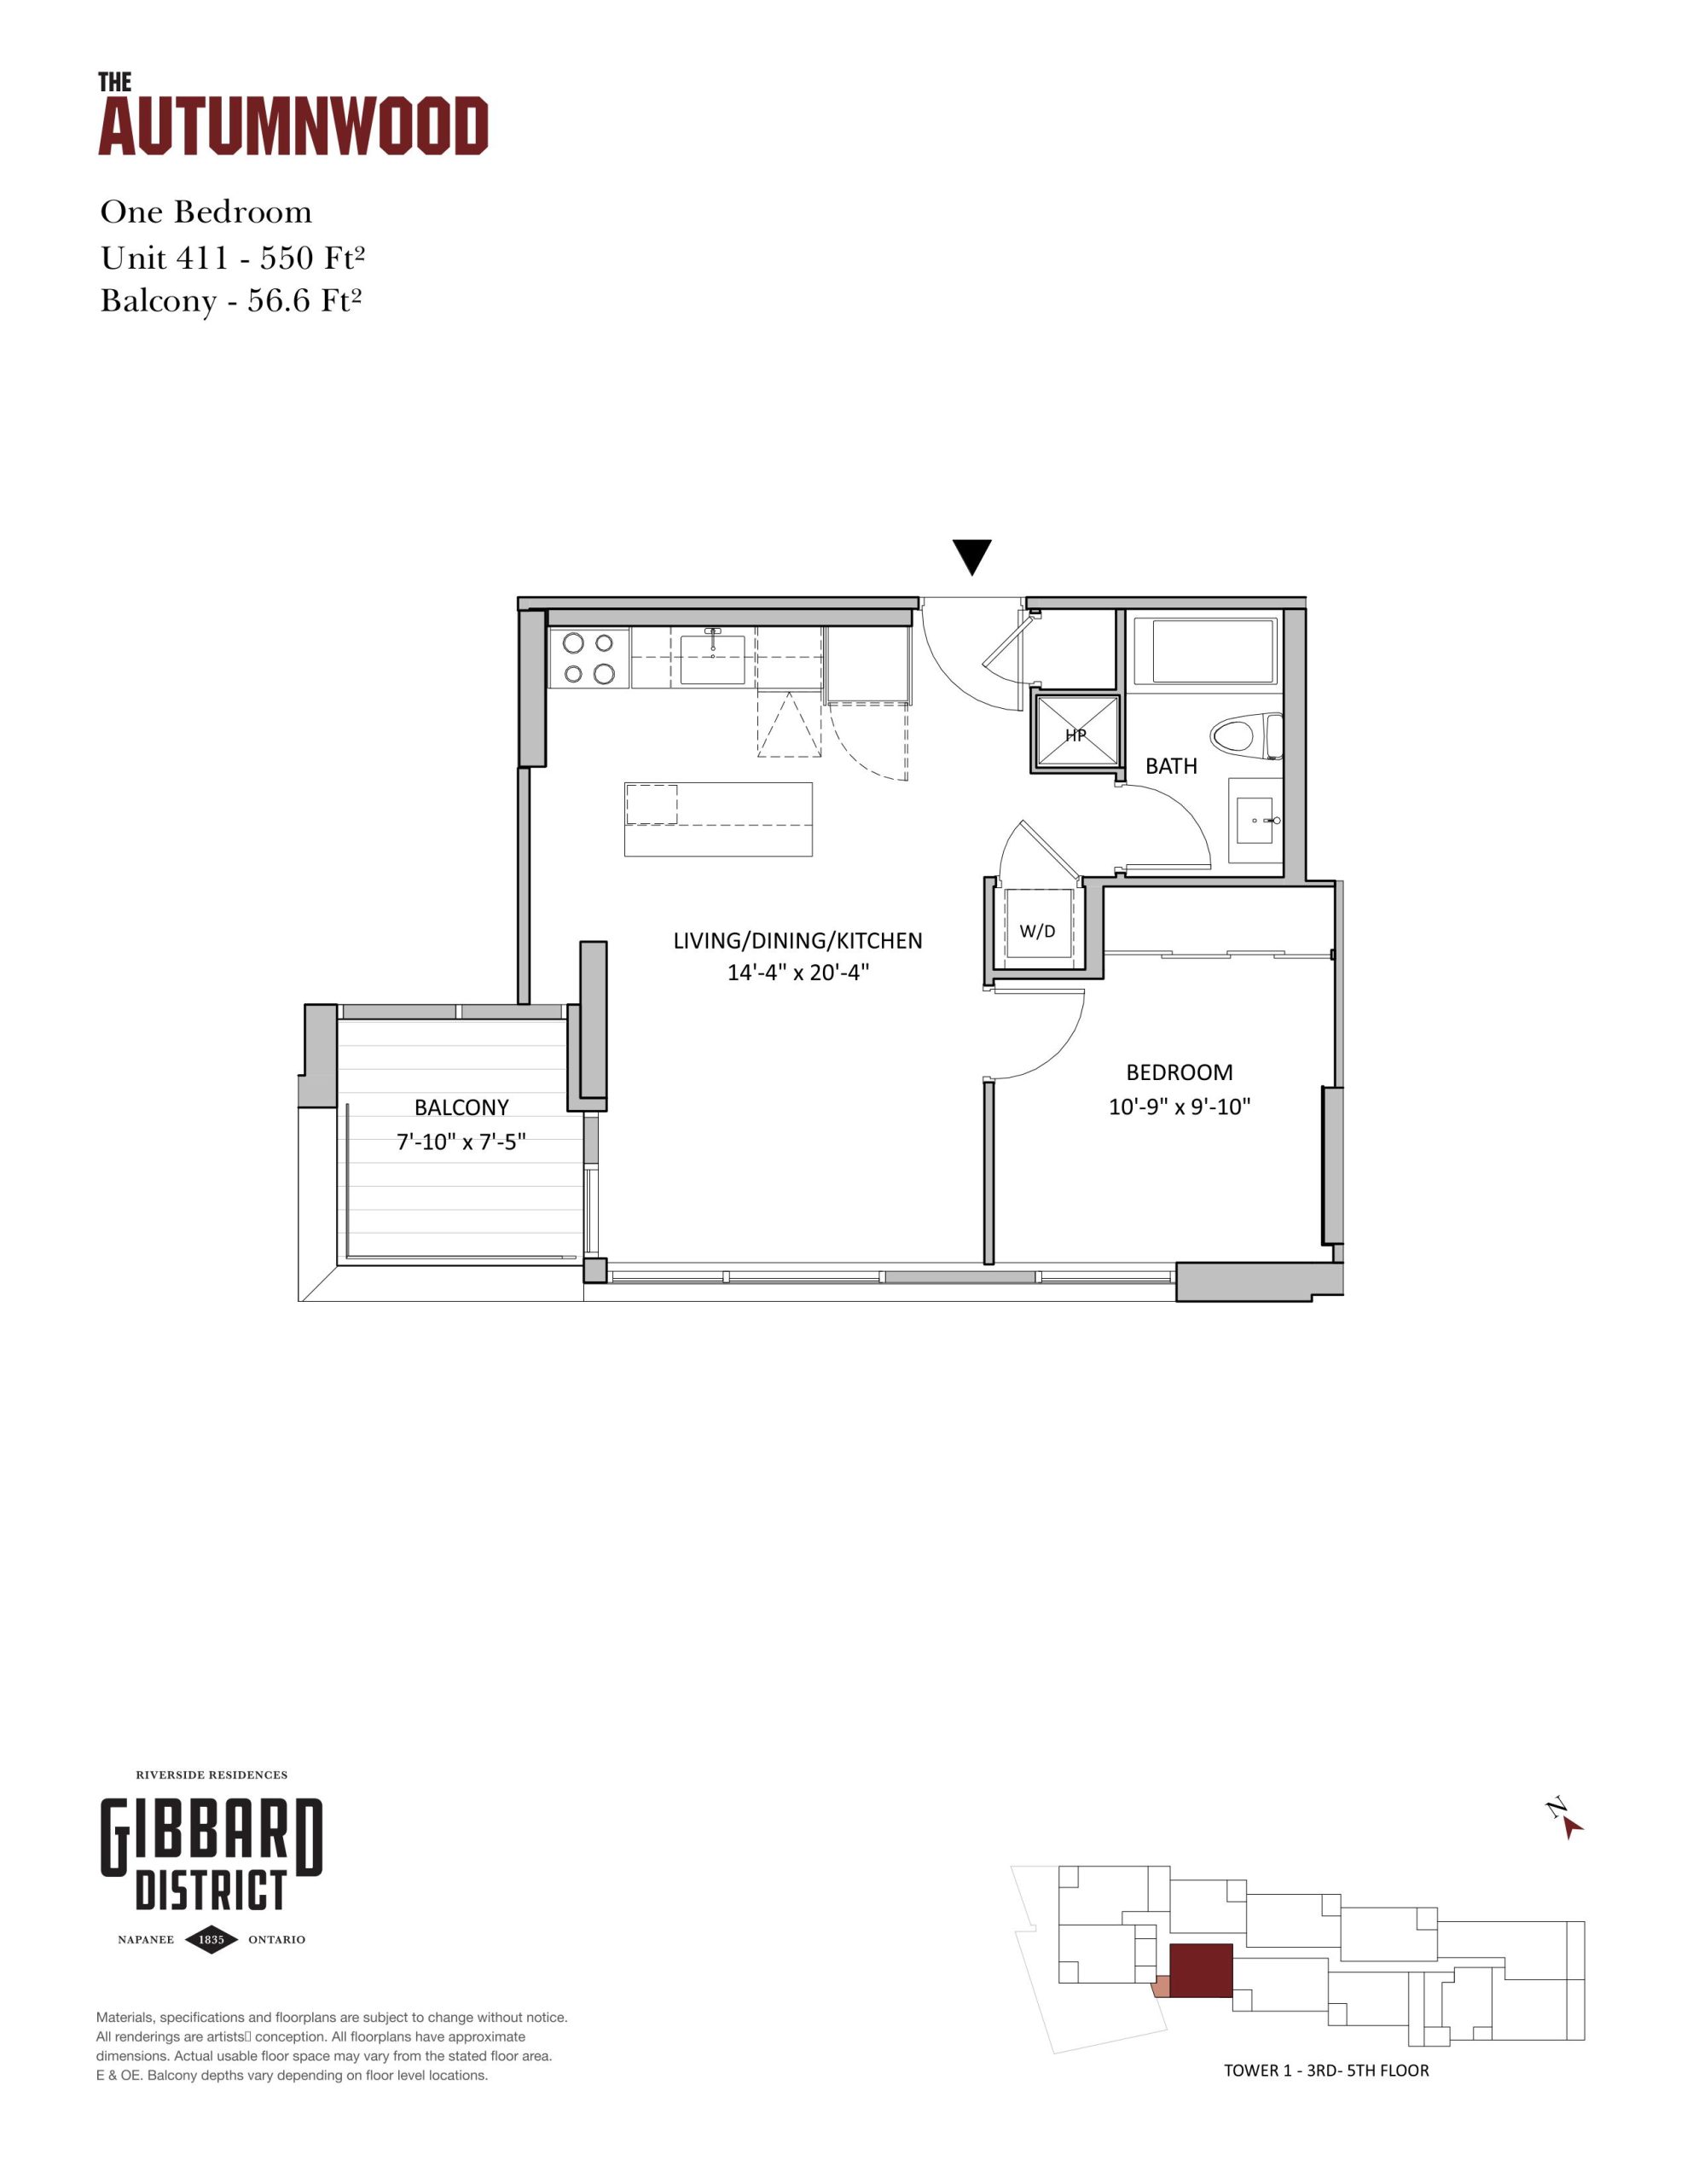
$435,290
View floor plan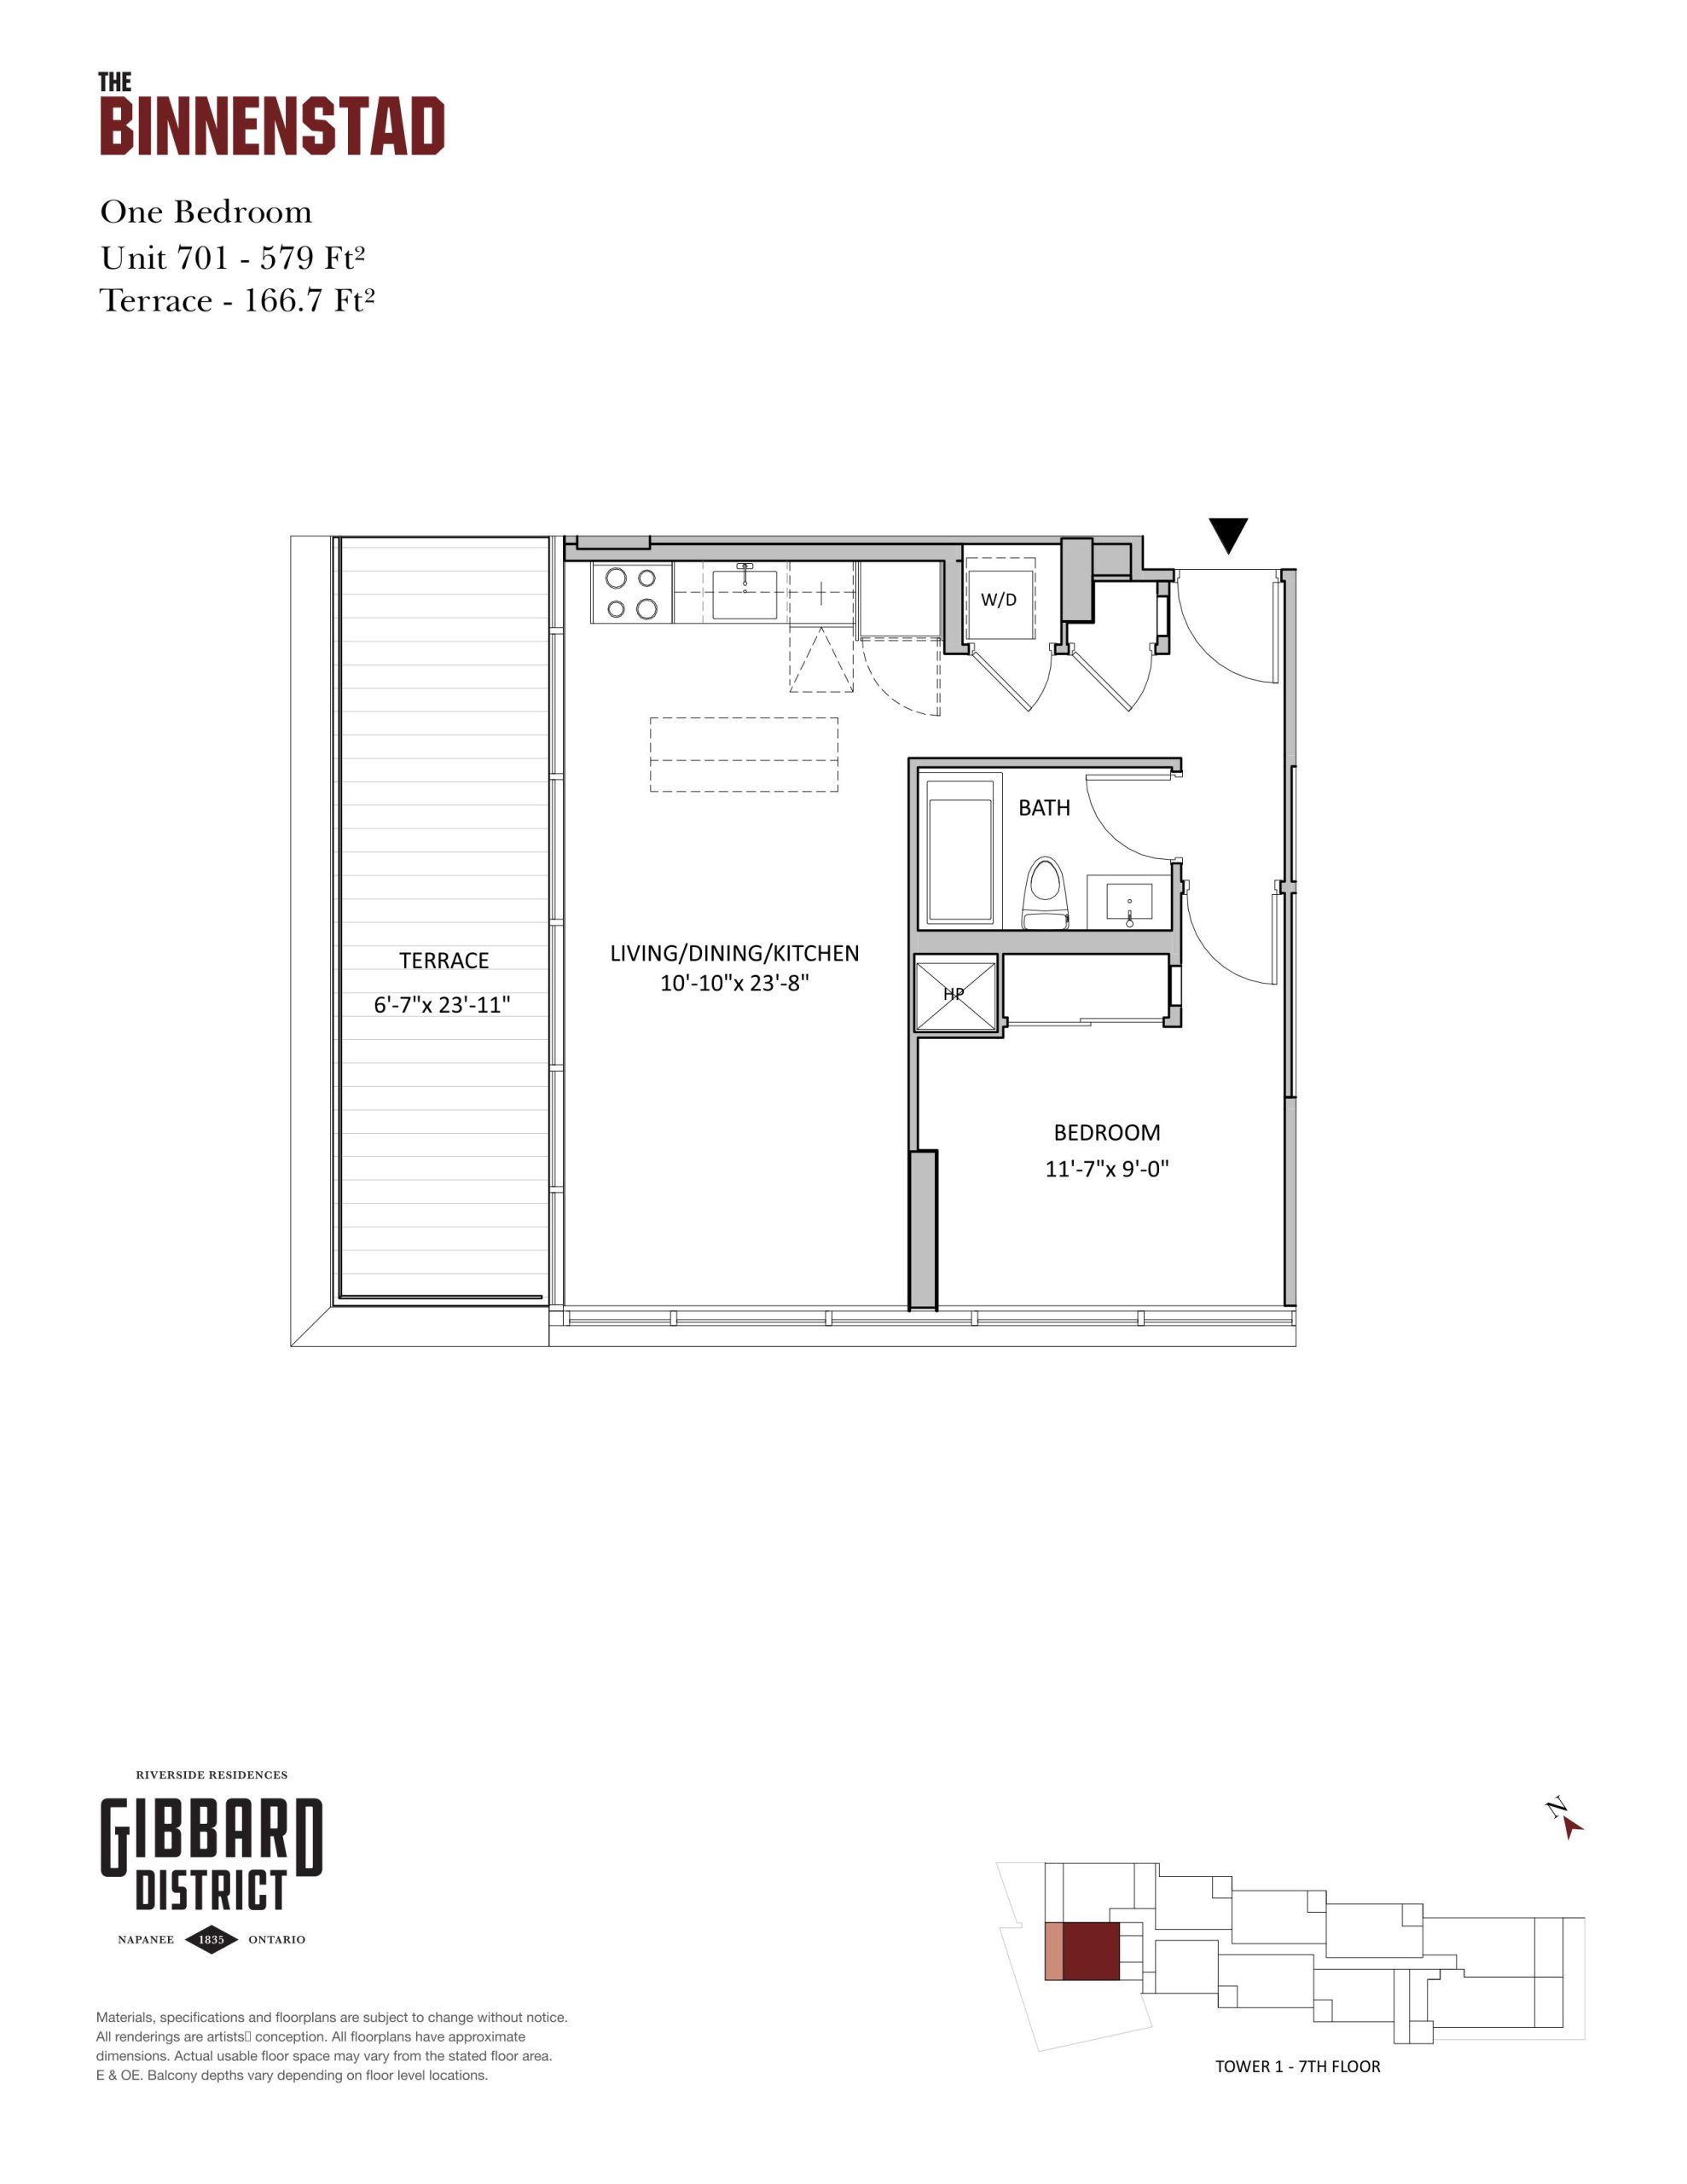
$492,150
View floor planFloor plans and pricing are set by the developer and subject to change without notice.
Explore the details by category. Features and inclusions vary by model; confirm the specifications for your selected home with the builder.
Napanee|88 Dundas Street East
Loading the neighbourhood guide…
Brochures, price lists & files
Access recorded brochures, floor plan packages, price lists, site maps and historical releases for Gibbard District – Building 1 Condos.
Brochure — Gibbard District Condos
PDFUpdated Aug 6, 2025
Features & Finishes — Gibbard District Condos
PDFUpdated Aug 6, 2025
Floor Plans — Gibbard District Condos
PDFUpdated Aug 6, 2025
Floor Plans (The Mill) — Gibbard District Condos
PDFUpdated Aug 6, 2025
Price List — Gibbard District Condos — August 2024
PDFUpdated Aug 6, 2025
Price List (The Mill) — Gibbard District Condos — August 2024
PDFUpdated Aug 6, 2025
Worksheet — Gibbard District Condos
PDFUpdated Aug 6, 2025
Floor Plans — Gibbard District Condos — April 2019
Archived Aug 4, 2025
Floor Plans — Gibbard District Condos — August 2024
Archived Aug 4, 2025
Floor Plans — Gibbard District Condos — May 2019
Archived Aug 4, 2025
Floor Plans — Gibbard District Condos — November 2023
Archived Aug 4, 2025
Floor Plans — Gibbard District Condos — June 2019
Archived Aug 4, 2025
Floor Plans (B1) — Gibbard District Condos
Archived Aug 4, 2025
Floor Plans (B2) — Gibbard District Condos
Archived Aug 4, 2025
Price List — Gibbard District Condos — August 2021
Archived Aug 4, 2025
Price List — Gibbard District Condos — September 2021
Archived Aug 4, 2025
Price List — Gibbard District Condos — April 2019
Archived Aug 4, 2025
Price List — Gibbard District Condos — December 2023
Archived Aug 4, 2025
Price List — Gibbard District Condos — January 2019
Archived Aug 4, 2025
Price List — Gibbard District Condos — March 2019
Archived Aug 4, 2025
Price List — Gibbard District Condos — May 2019
Archived Aug 4, 2025
Price List (B1) — Gibbard District Condos — June 2019
Archived Aug 4, 2025
Price List (B2) — Gibbard District Condos — June 2019
Archived Aug 4, 2025
Developed by
Based in Odessa, Ontario
Explore the developers behind Gibbard District – Building 1 Condos. Team Arora provides independent guidance to help you compare home designs and confirm current pricing, availability and purchase details.
Request pricing & availability
Ask Team Arora about pricing, availability and incentives at Gibbard District – Building 1 Condos. We’ll help you compare the options and confirm the details with the builder.
Personalized help
Dedicated pre-construction experts to guide you, answer questions and help you choose the right plan.
Pricing & incentives
Understand recorded pricing, deposit schedules and the incentives to confirm with the builder.
Floor plans & brochures
Request available layouts and project materials to help you choose your next home.
Napanee, ON
From $490,176
By Bash Developments
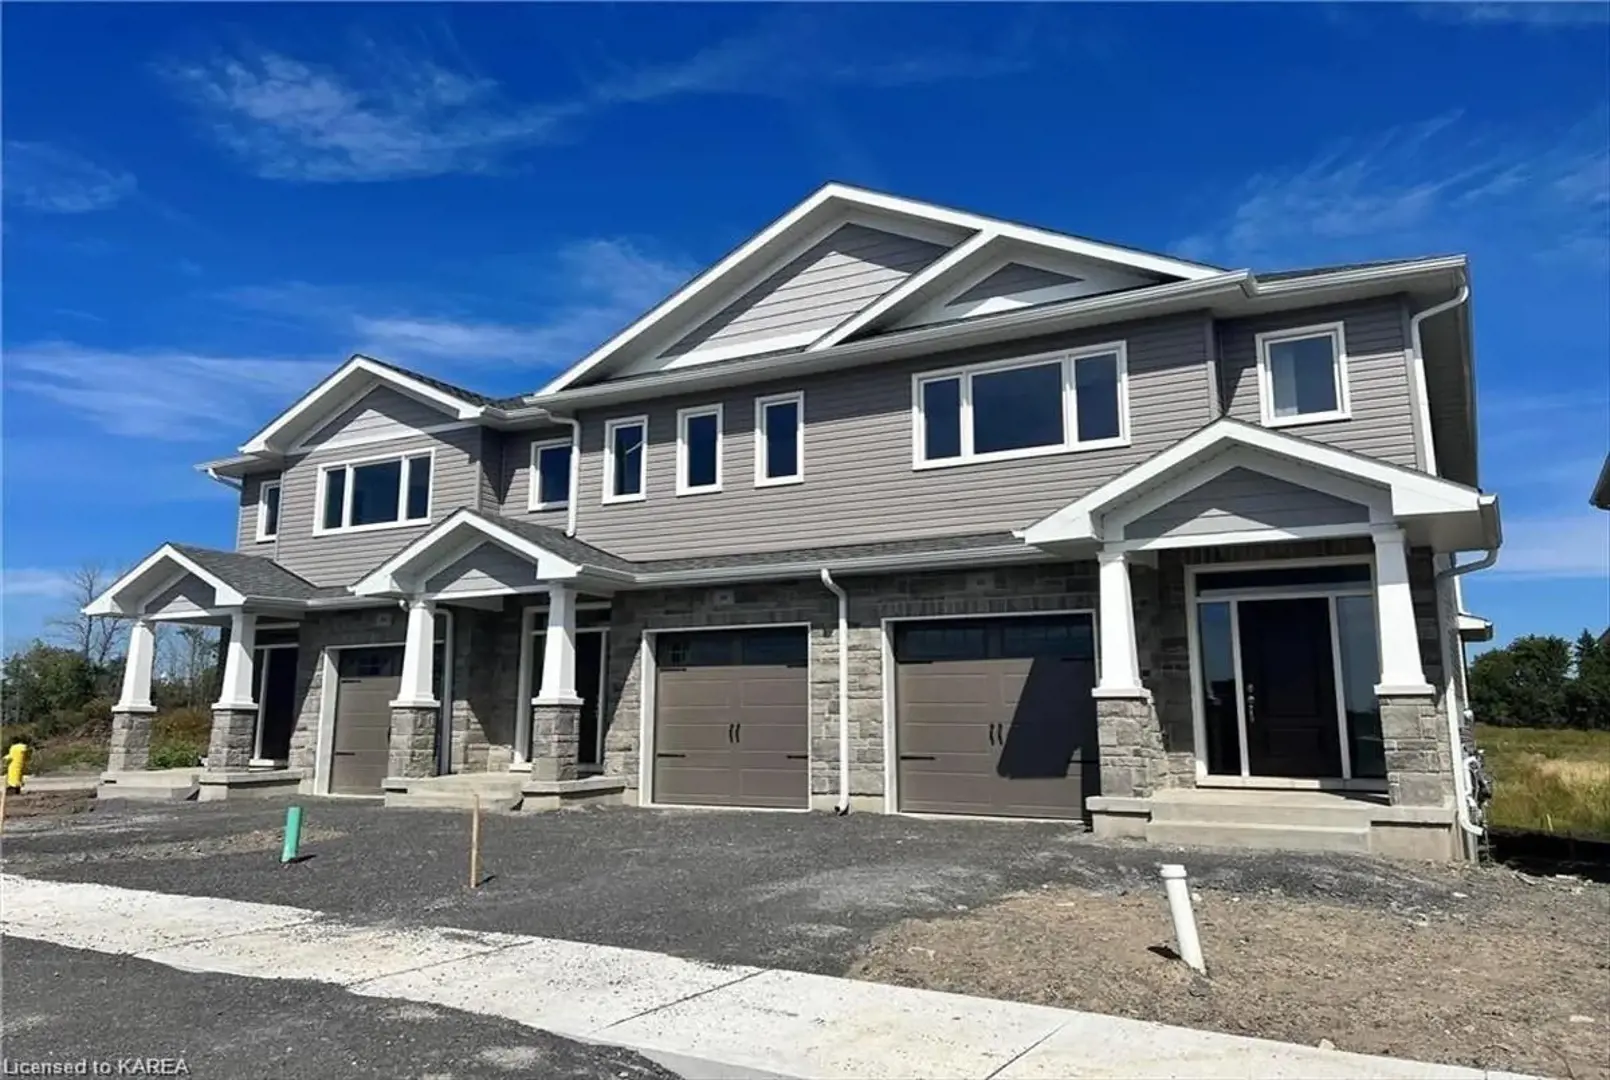
Napanee, ON
From $509,900
By Selkirk Lifestyle Homes
A NEIGHBOURHOOD IN CONTEXT
Gibbard District – Building 1 Condos is recorded at 88 Dundas Street East.
Explore the schools, parks and everyday connections around Gibbard District – Building 1 Condos. The full location guide brings together available local scores, nearby places and demographic context.
Schools · Nearby places · Scores · Demographics
Local Logic data, where available. Sources and notes in the full guide.