
Gilford Estates · Innisfil, ON
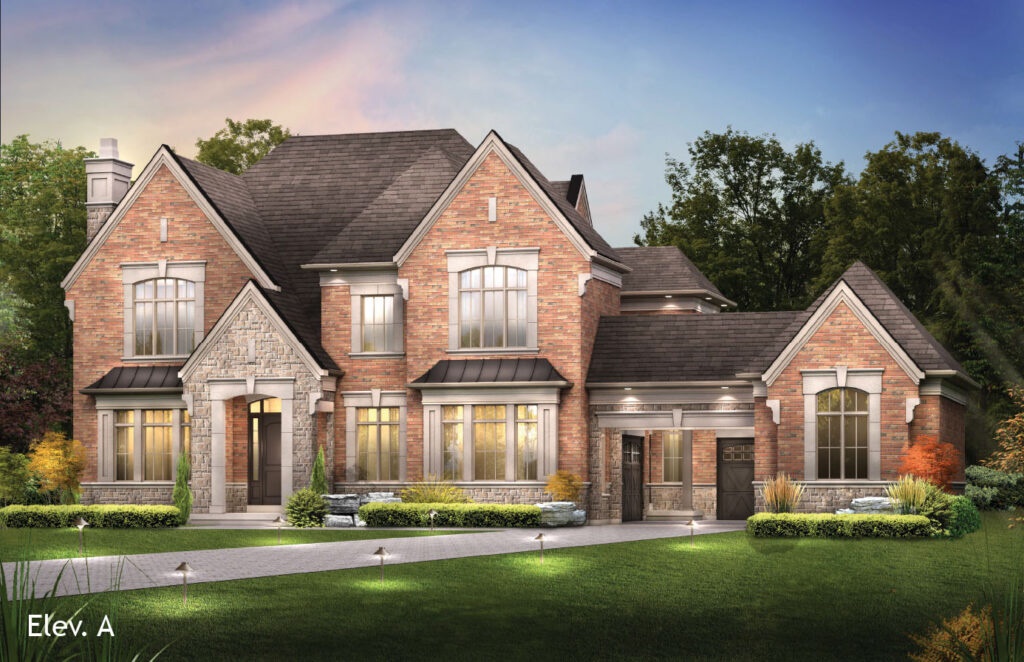
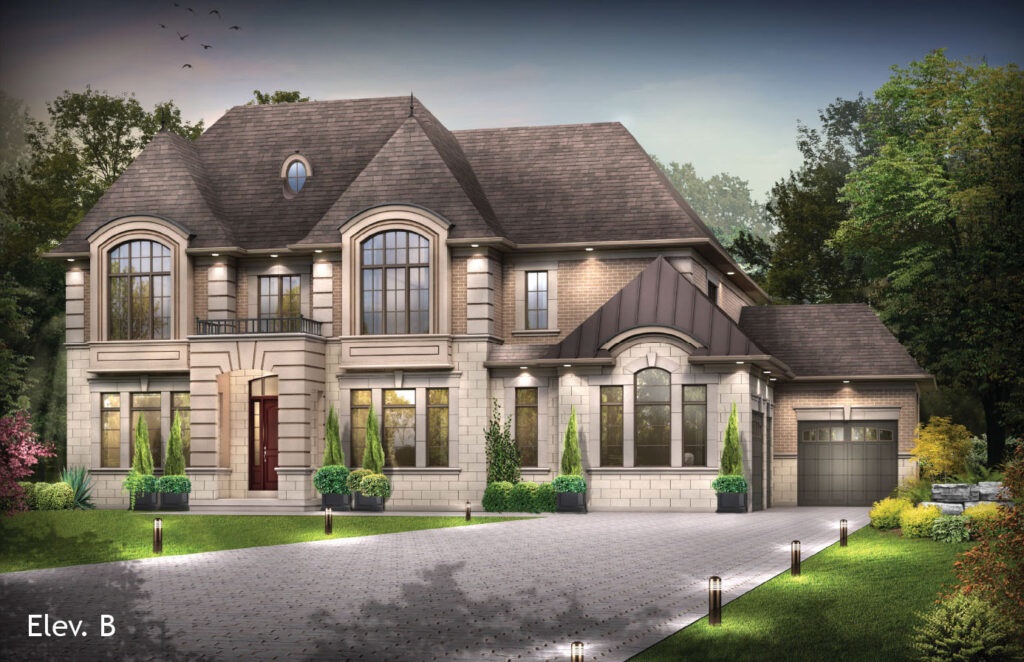
The Carlisle B floor plan.
Explore the recorded layout, price and features, then confirm the configuration with the builder.
For sale
4 bd · 4 ba · 4,216 ft² · Single family - Detached Two+ Story
The Carlisle B at Gilford Estates, 1291 Shore Acres Dr, Gilford, ON L0L 1R0, Canada
Call us at 416-910-8923Source floor plan. Confirm dimensions and available configurations.
The Carlisle B is a single family - detached two+ story home at Gilford Estates in Innisfil, ON. Register for details to receive the full floor plan, pricing and availability.
Prices, dimensions and features may vary and are subject to change. Floor plans are for illustrative purposes only.
- Plan
- The Carlisle B
- Type
- Single family - Detached Two+ Story
- Status
- For sale
- Size
- 4,216 ft²
- Project
- Gilford Estates
- Developer
- North Town Homes
Location
Innisfil|Gilford Estates|1291 Shore Acres Dr, Gilford, ON L0L 1R0, Canada
Interested in The Carlisle B at Gilford Estates?
The Carlisle B at
Gilford Estates
1291 Shore Acres Dr, Gilford, ON L0L 1R0, Canada
The GTA's only Estate Homes with a golf course and marina right next door. Nowhere else gives you the complete estate home experience. You deserve extraordinary architecture on a lot close to half an acre in size with golf and boating…
Explore this project
Other floor plans at Gilford Estates
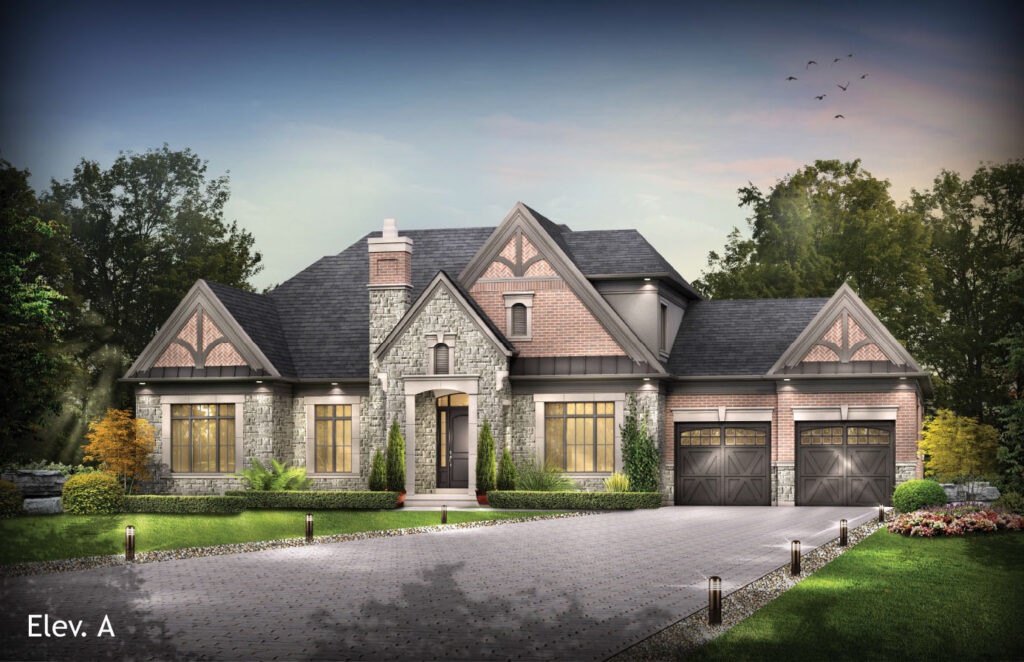
The Lancaster A
For sale3 bd · 4 ba · 3,875 ft²
From $2,724,900
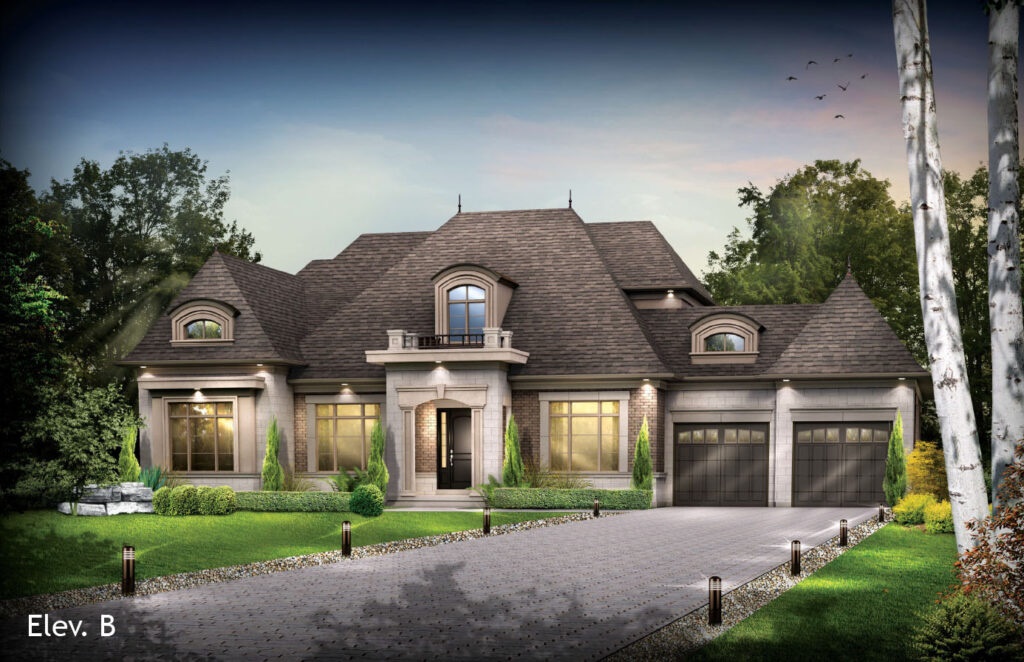
The Lancaster B
For sale3 bd · 4 ba · 3,872 ft²
From $2,824,900
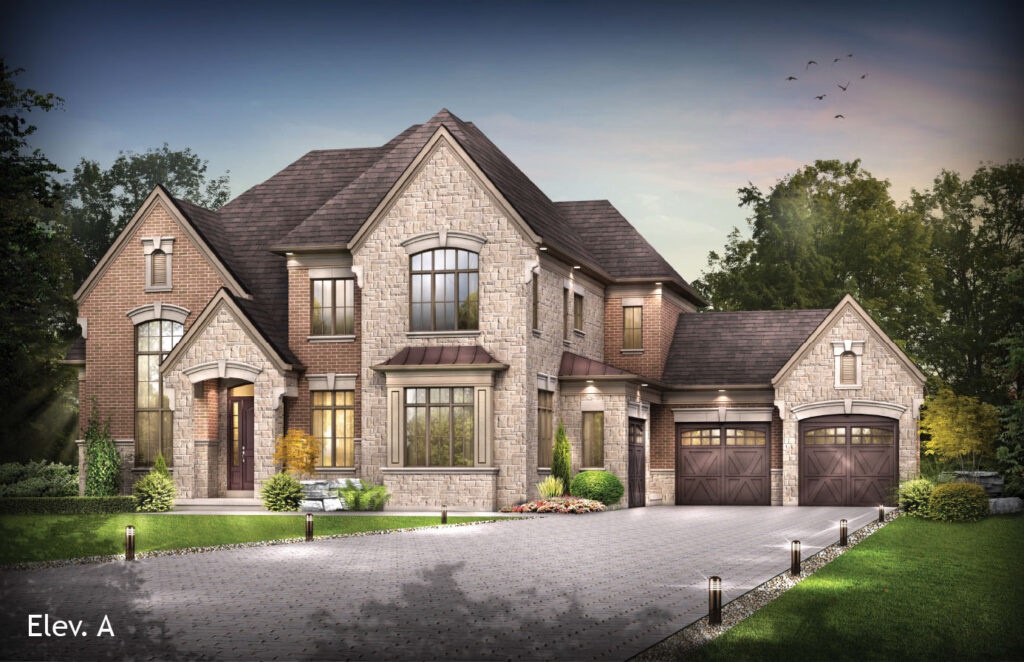
The Carlisle A
For sale4 bd · 4 ba · 4,173 ft²
From $2,914,900
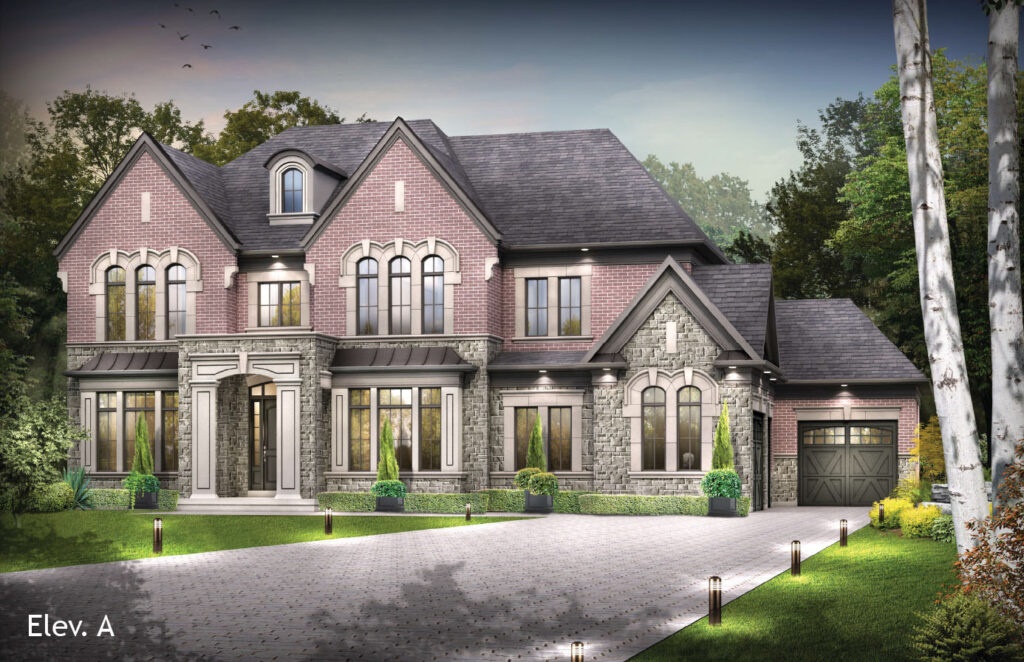
The Mountbatten A
For sale4 bd · 5 ba · 4,541 ft²
From $3,079,900
The Royal Windsor A
For sale4 bd · 4 ba · 4,901 ft²
From $3,139,900
The Mountbatten B
For sale4 bd · 5 ba · 4,538 ft²
From $3,159,900