

Innisfil, ON · Single Family Home
Gilford Estates
Renderings and features may vary and are subject to change. Renderings are for illustrative purposes only.
A closer look at Gilford Estates.
Selling|From $2,724,900 to $3,339,900
- Home type
- Single Family Home
- Price
- From $2,724,900 to $3,339,900
- Bedrooms
- 3 – 5
- Bathrooms
- 4 – 6
- Size
- 3,872 – 5,410 ft²
- Homes
- 33
- Storeys
- 0
- Avg. price / ft²
- $687
The GTA's only Estate Homes with a golf course and marina right next door. Nowhere else gives you the complete estate home experience. You deserve extraordinary architecture on a lot close to half an acre in size with golf and boating right next door. That’s the matchless appeal of Gilford Estates. *Buyers will receive a specific number of golf and marina experiences with their purchase for the first year. See agent for details. The pace and pleasure of cottage country is here, just half an hour from the GTA on the quiet side of Lake Simcoe’s Cook’s Bay. Harbourview Golf & Country Club is just across the street. Gilford Beach and Cook’s Bay Marina are steps away. And with this breathtaking collection of designs to over 5,000 sq. ft. to choose from, the country estate lifestyle you want is closer than you ever imagined. Source: Gilford Estates
Project information
1291 Shore Acres Dr, Gilford, ON L0L 1R0, Canada
Move in 2027
By North Town Homes
Request informationPricing, deposit & incentives
Pricing and fees
- Available unit price
- From $2,724,900 to $3,339,900
- Average price / ft²
- $687
- Percent sold
- 0%
Deposit structure
2.5% with the offer 2.5% in 90 days 2.5% in 180 days 7.5% in 365 Days from Offer Signed
Amenities
- Park
Features & finishes
A dozen of the many impressive features offered here: 1. Stunning architecturally designed elevations featuring traditional clay brick with natural stone accents 2. Energy Star qualified Low E Argon coloured vinyl casement windows on main and second floor 3. Soaring 10’ main floor ceilings with 9’ ceilings on second floor 4. Dramatic coffered, vaulted or cathedral ceiling as per plans and elevation 5. Gleaming pre-finished 5” by 3/4” oak strip hardwood on ground floor and upper hall 6. Impressive 12”x24” porcelain floor tile where applicable 7. Plush 40 oz. broadloom with 10mm underpad in all bedrooms 8. Gourmet kitchens with granite counters, under mounted kitchen sinks, upgraded extended-height cabinetry, valance lighting, and islands with breakfast bars 9. Framed glass shower stall with elegant surrounding ceramic tiles on walls and ceiling with surface mounted shower light and framed shower door with clear glass and chrome trim in master ensuite 10. Moen single lever faucets in bathroom and powder rooms 11. Smart Home Package Including: Smart home hub, thermostat, and leak sensor, plus two smart switches, “Smart Home Away” system, and cellular connection for most Z wave products 12. Energy Star Qualified forced air gas high efficiency furnace
Our team is here to help
Register to receive the latest updates on pricing, availability and incentives at Gilford Estates — before they reach the public.
Personalized help
Dedicated pre-construction experts to guide you, answer questions and help you choose the right plan.
VIP pricing & incentives
First access to launch pricing, deposit structures and developer incentives.
Floor plans & brochures
Get the full plan set, pricing sheets and project brochure delivered to your inbox.
Floor plans (10)
Plans available at Gilford Estates. Register for the full plan set with current pricing.
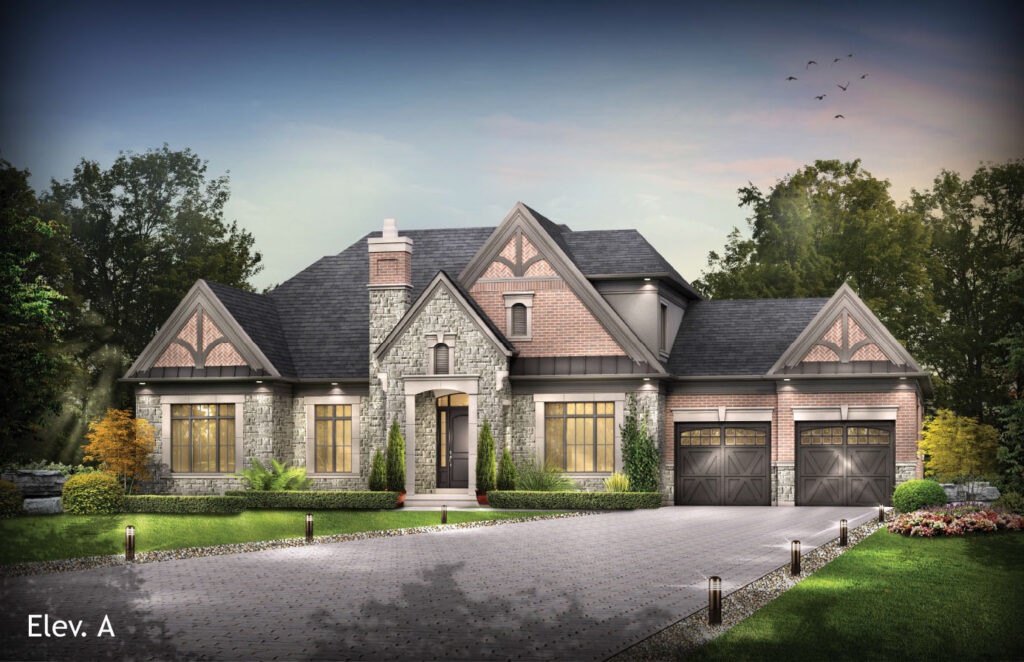
The Lancaster A
For sale3 bd · 4 ba · 3,875 ft²
From $2,724,900
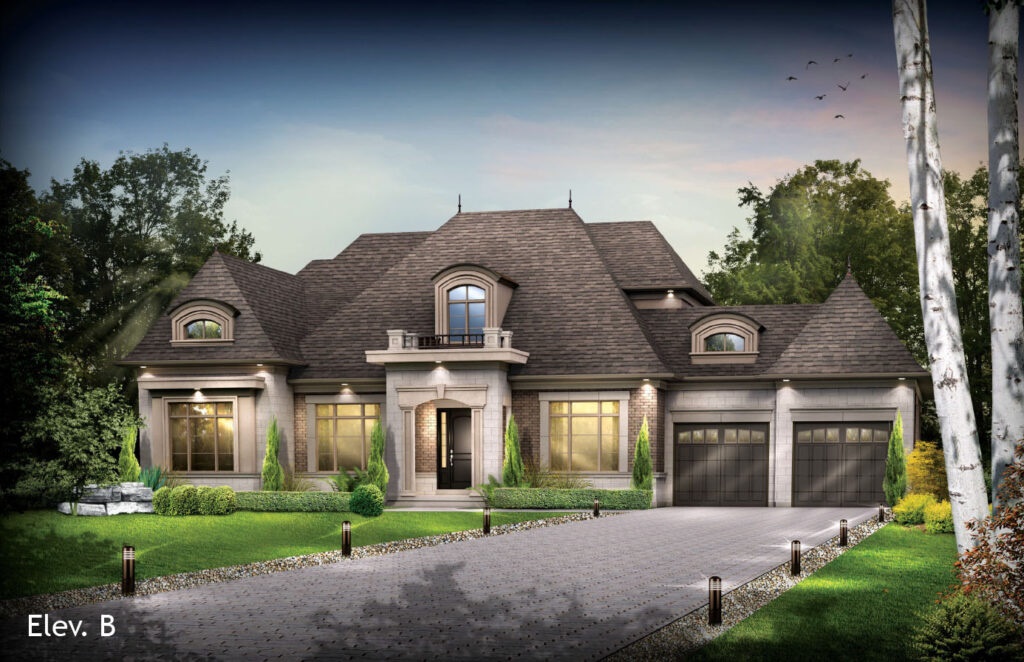
The Lancaster B
For sale3 bd · 4 ba · 3,872 ft²
From $2,824,900
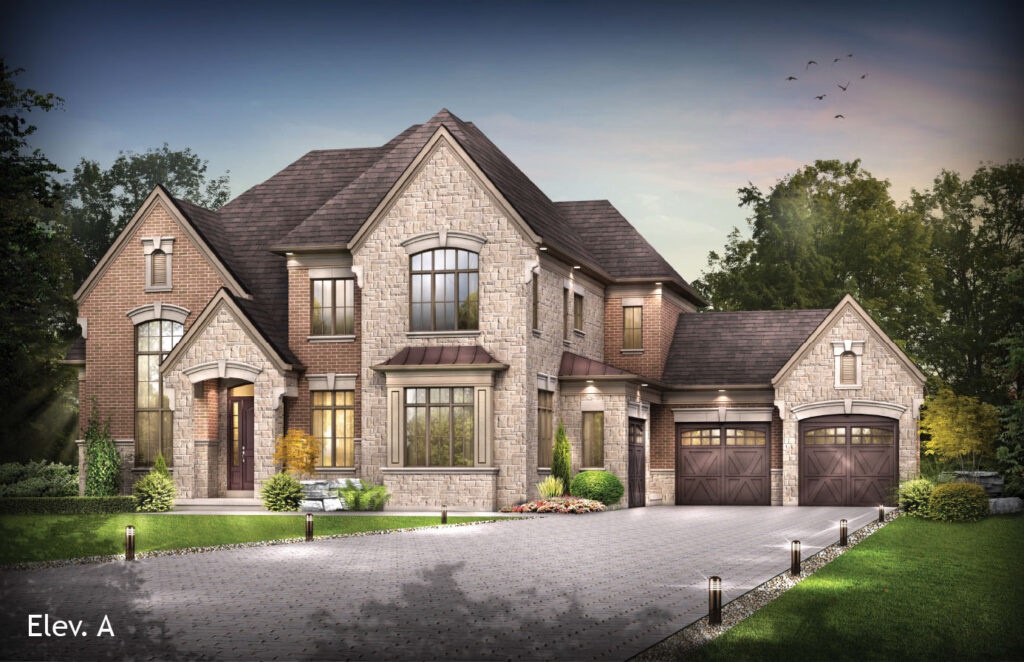
The Carlisle A
For sale4 bd · 4 ba · 4,173 ft²
From $2,914,900
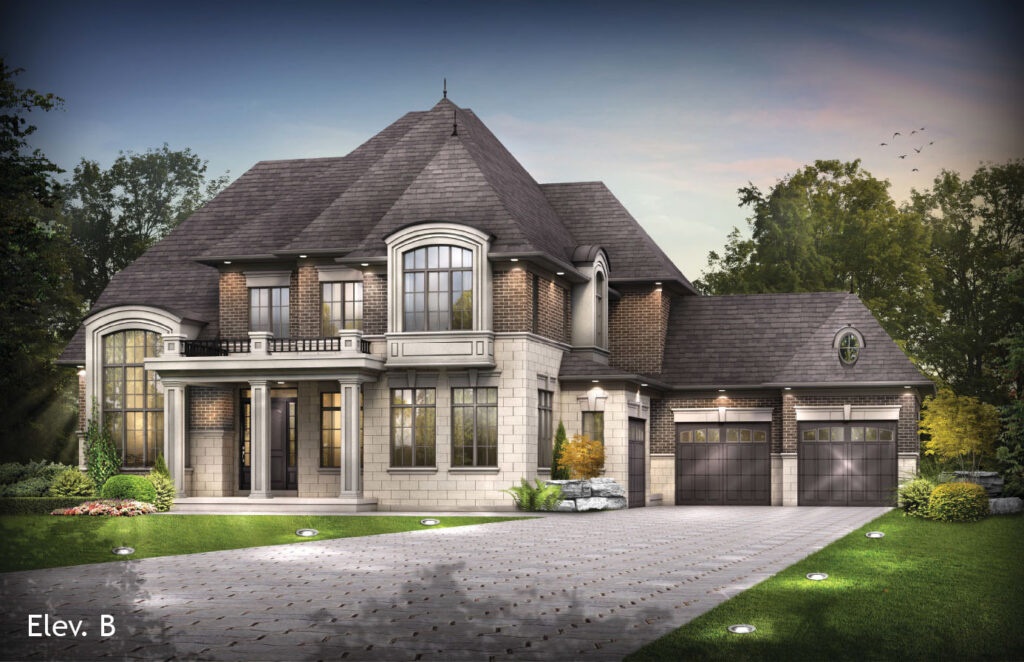
The Carlisle B
For sale4 bd · 4 ba · 4,216 ft²
From $2,979,900
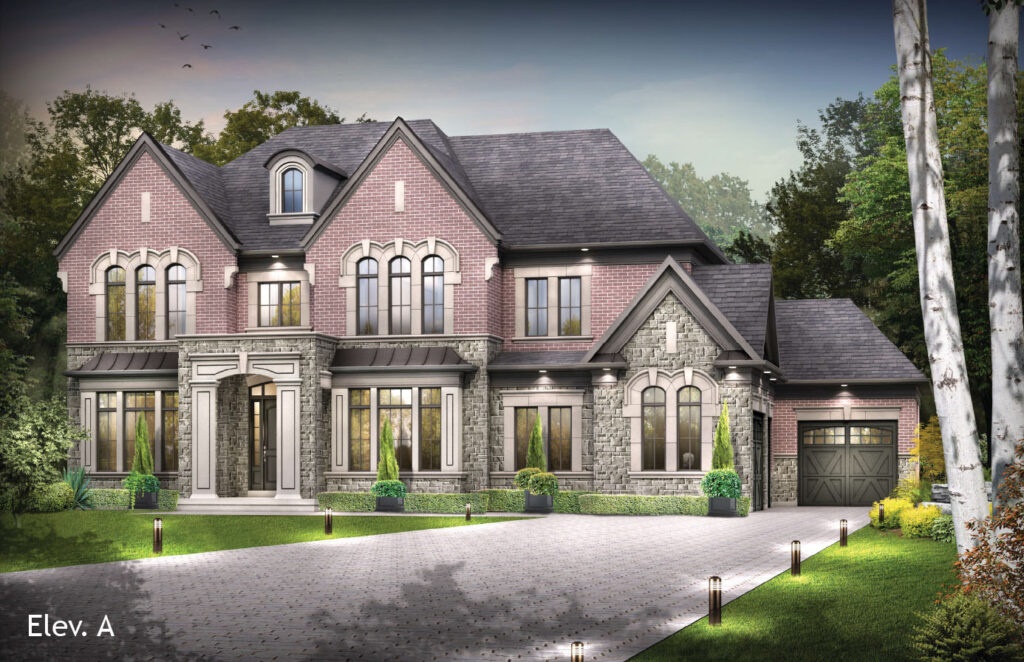
The Mountbatten A
For sale4 bd · 5 ba · 4,541 ft²
From $3,079,900
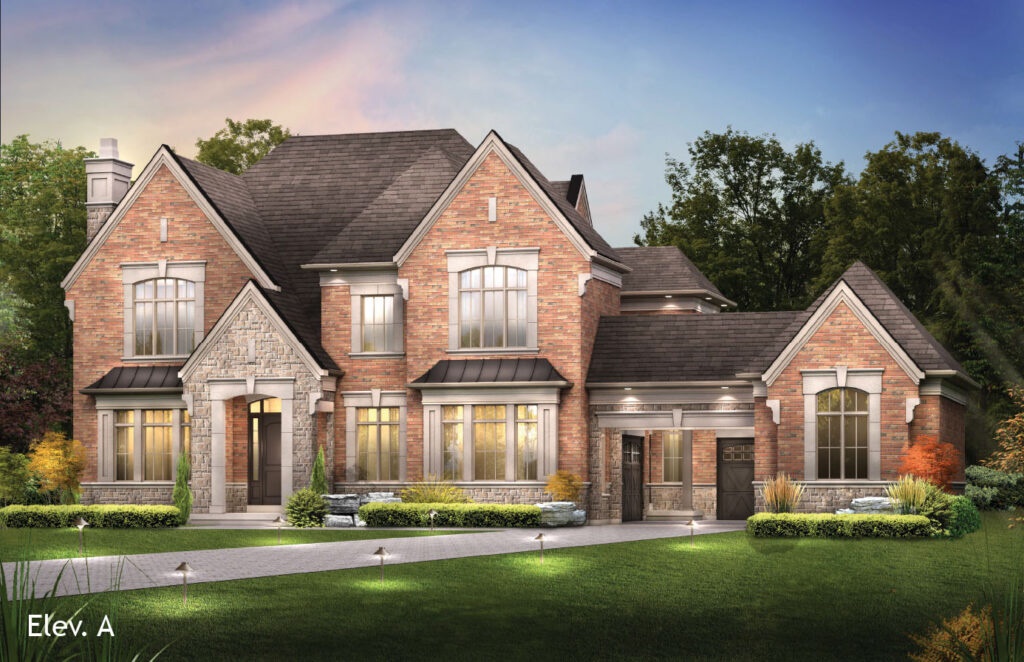
The Royal Windsor A
For sale4 bd · 4 ba · 4,901 ft²
From $3,139,900
Floor plans and pricing are set by the developer and subject to change without notice.
Location & neighbourhood
Explore the full location guide ↗Innisfil|1291 Shore Acres Dr, Gilford, ON L0L 1R0, Canada
Loading the neighbourhood guide…
Project details
- Selling status
- Selling
- Construction status
- Construction
- Estimated completion
- Summer 2027
- Ownership
- Freehold
- Homes
- 33
- Storeys
- 0
- Floor plans
- 10
- Ceiling height
- From 9'0" to 10'0"
- Avg. price / ft²
- $687
Developed by
North Town Homes
Based in Vaughan, Ontario
Our pre-construction team works directly with the developer to give registered buyers first access to floor plans, pricing and incentives at Gilford Estates.
Get VIP accessOther projects in Innisfil
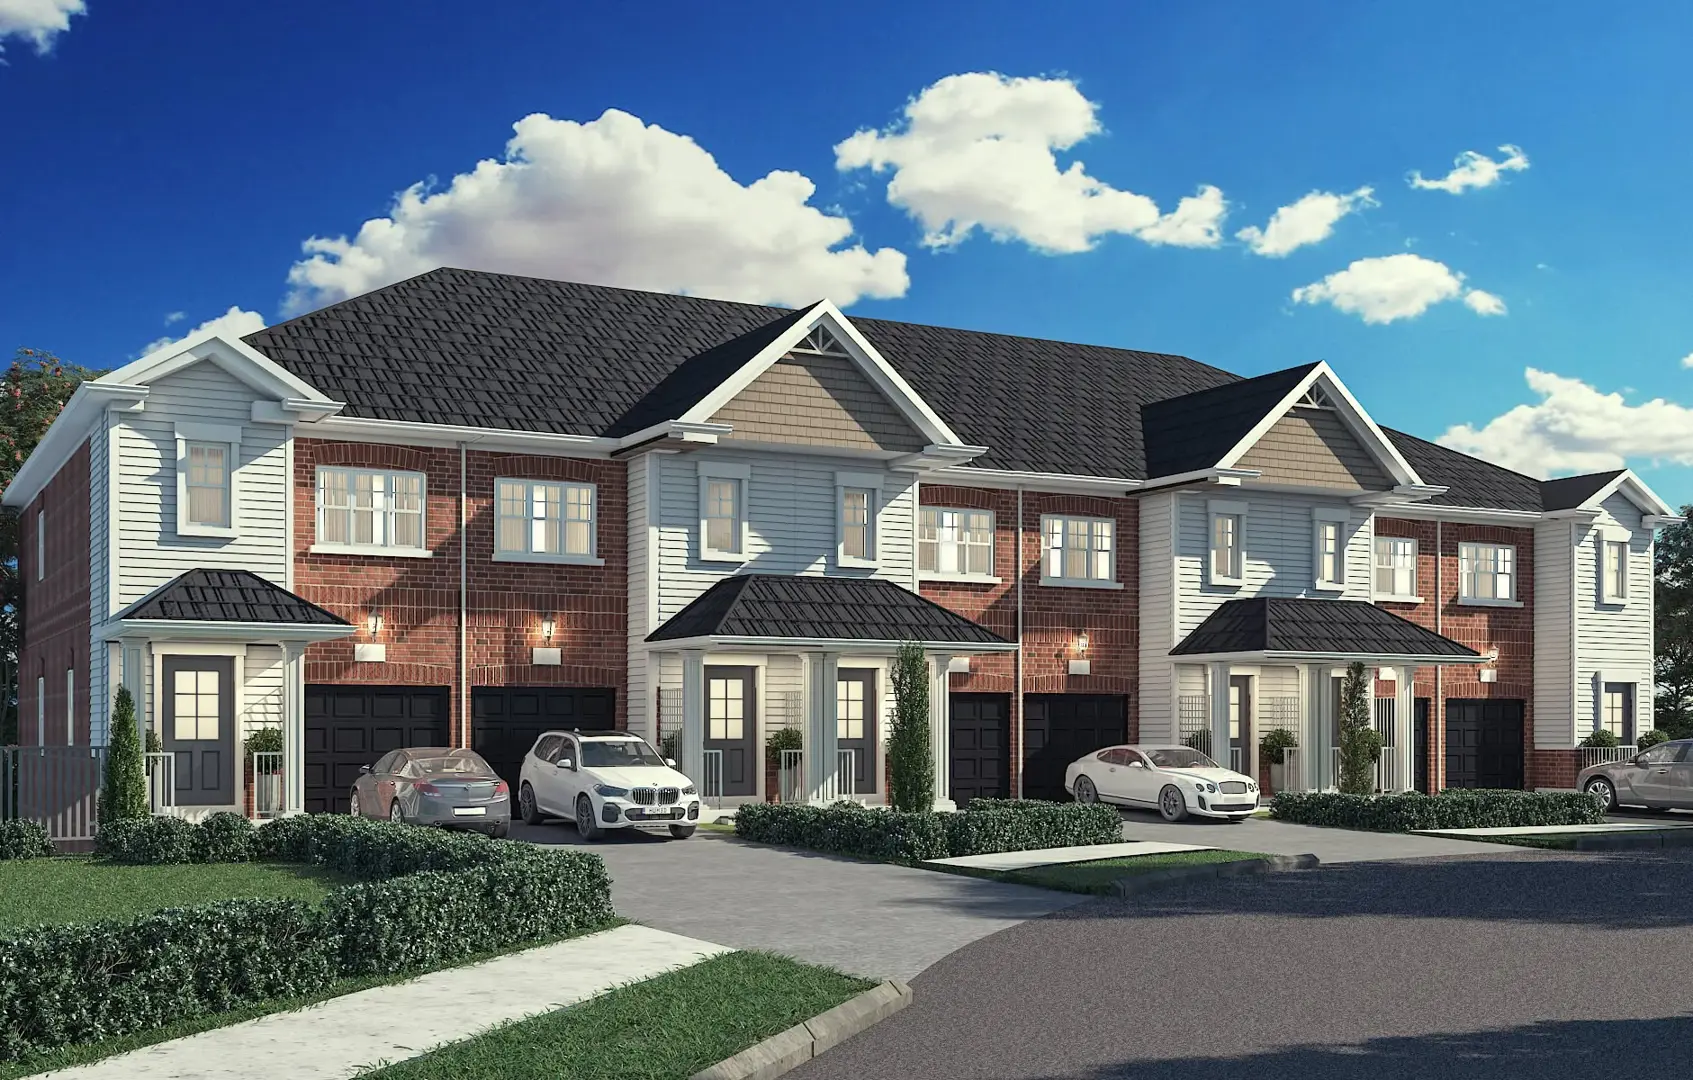
Innisfil, ON
Ravenscraig Place
From $649,900
3–4 bedsTownhouse / Single Family Home
By Colony Park Homes


