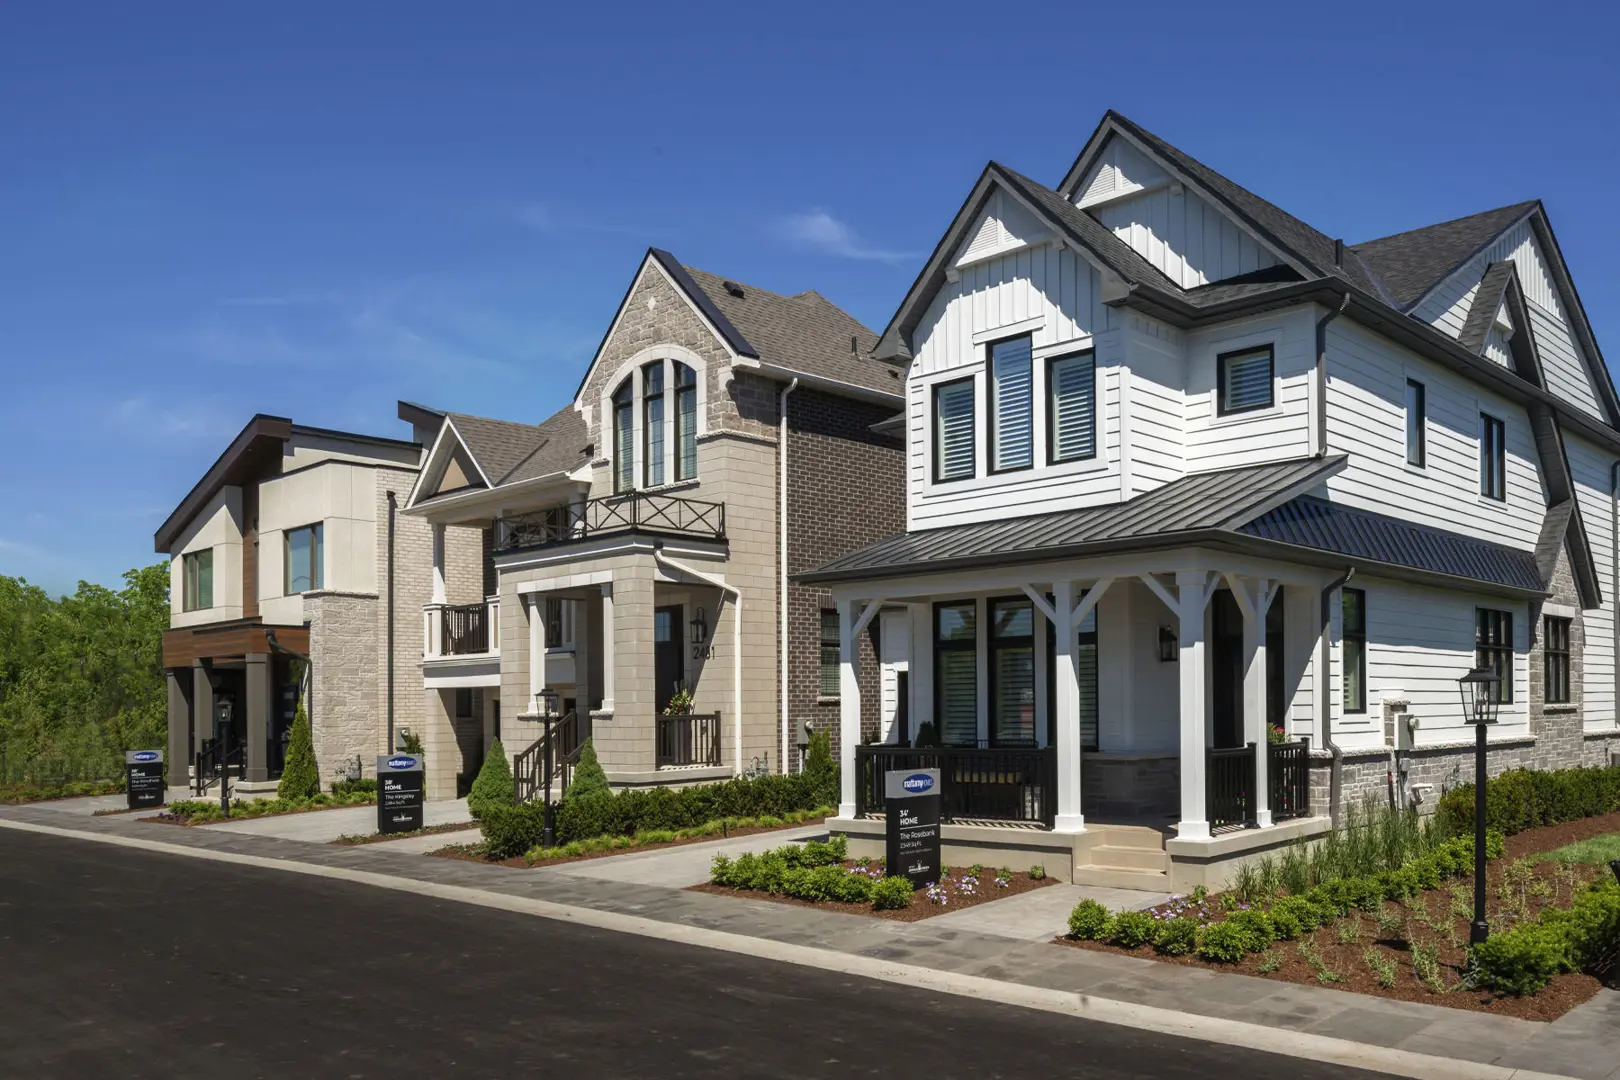
Oakville, ON · Single Family Home

Glen Abbey Encore by Hallett Homes

SellingFrom $1,849,990

REQUEST PRICING & AVAILABILITY

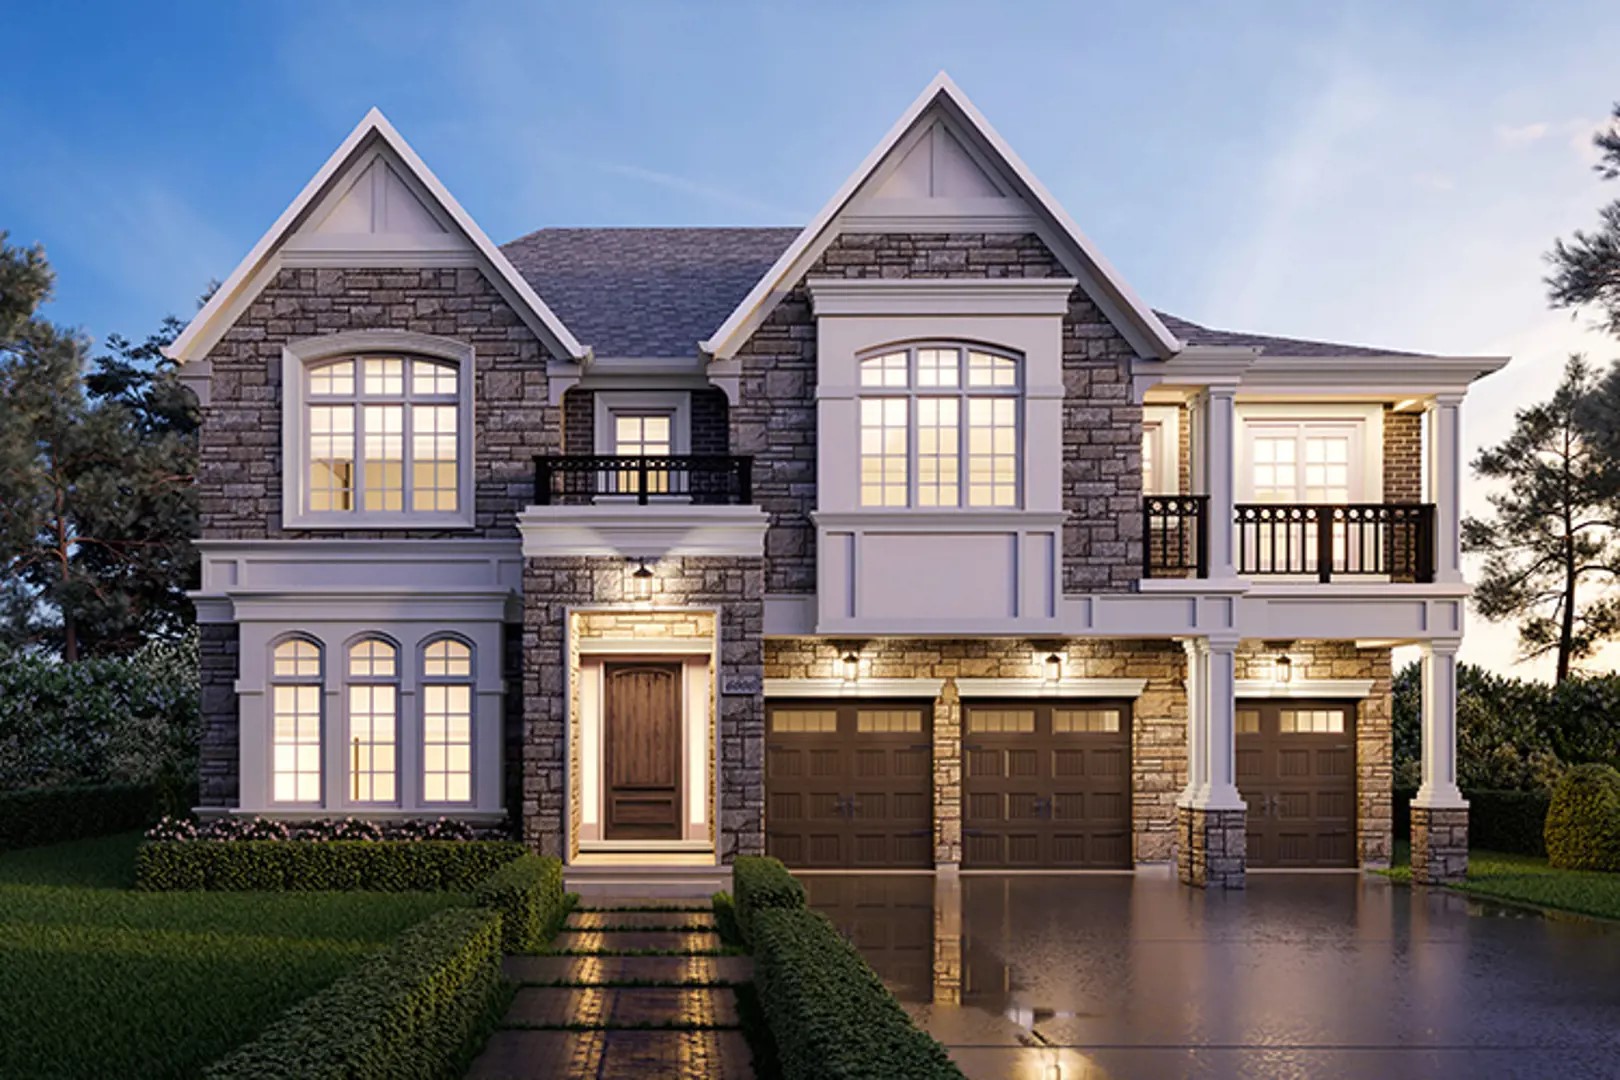
Renderings and features may vary and are subject to change. Renderings are for illustrative purposes only.

A closer look at Glen Abbey Encore by Hallett Homes.

Incentives available
Home type
Single Family Home
Price range
From $1,849,990
Bedrooms
4
Bathrooms
3.5
Interior size
2,962 ft²
Estimated occupancy
2026

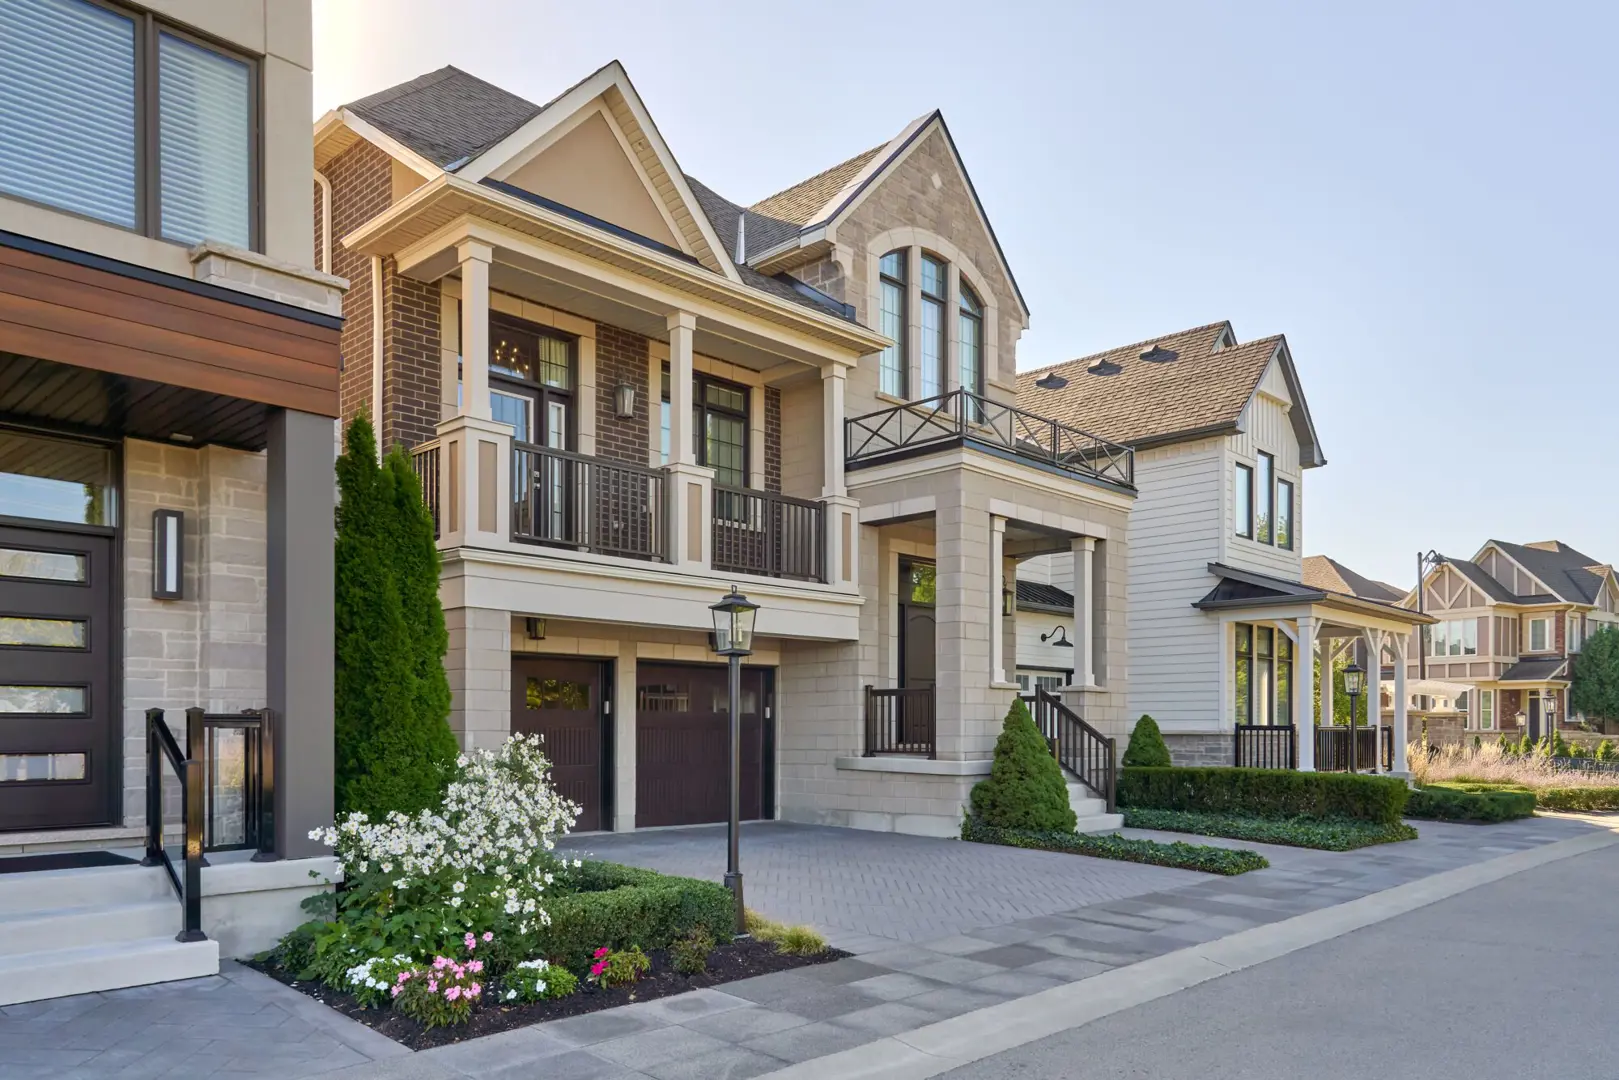
Glen Abbey Encore by Hallett Homes is a home community under construction at 1161 Dundas Street East in the Joshua Creek neighbourhood of Oakville. Interiors are by Jane Lockhart. Occupancy is scheduled for 2026. The home collection includes detached homes.

Ownership is listed as freehold. Recorded home designs include two-storey layouts, lots measuring 38 feet wide, and two-car garages. The recorded plans include unfinished basement configurations. Current inventory includes 1 available floor plan starting at 2,962 sq. ft. Current prices start at $1,849,990. The location has a Walk Score of 53 and a Transit Score of 33.

Project information

1161 Dundas Street EastRegional Municipality of Halton

2026

By Hallett Homes, Jane Lockhart

Pricing, deposit & incentives

Pricing and fees

Available unit price
From $1,849,990
Average price / ft²
$625

Deposit structure

Total deposit10%
Deposit payment schedule
WhenAmount
On Signing5%
In 90 days5%
Total deposit10%

(10%)

Recorded incentives

  • Special Incentives & Bonuses

    • Price Discounts
Confirm current incentives

Historical pricing trajectory

Recorded $/sq ft history

Launch PSF

$757/ft²

Jul 23, 2024

Latest PSF

$625/ft²

As of Apr 7, 2026

Net change

$-132/ft²

-17.4% overall

Recorded dateAvg. $/ft²Change
Apr 7, 2026$625/ft²—
Apr 2, 2026$625/ft²$-42 (-6.3%)
Feb 13, 2026$667/ft²$-3 (-0.4%)
Nov 20, 2025$670/ft²+$27 (+4.2%)
Sep 13, 2025$643/ft²+$15 (+2.4%)
Aug 6, 2025$628/ft²$-87 (-12.2%)
Mar 8, 2025$715/ft²$-42 (-5.5%)
Jul 23, 2024$757/ft²—

Recorded unit mix

Pricing & size by bedroom

Suite typePlansSize (ft²)Price rangeAvg. $/ft²
4 Bed(100%)12,962$1,850K$625

Floor plans (1)

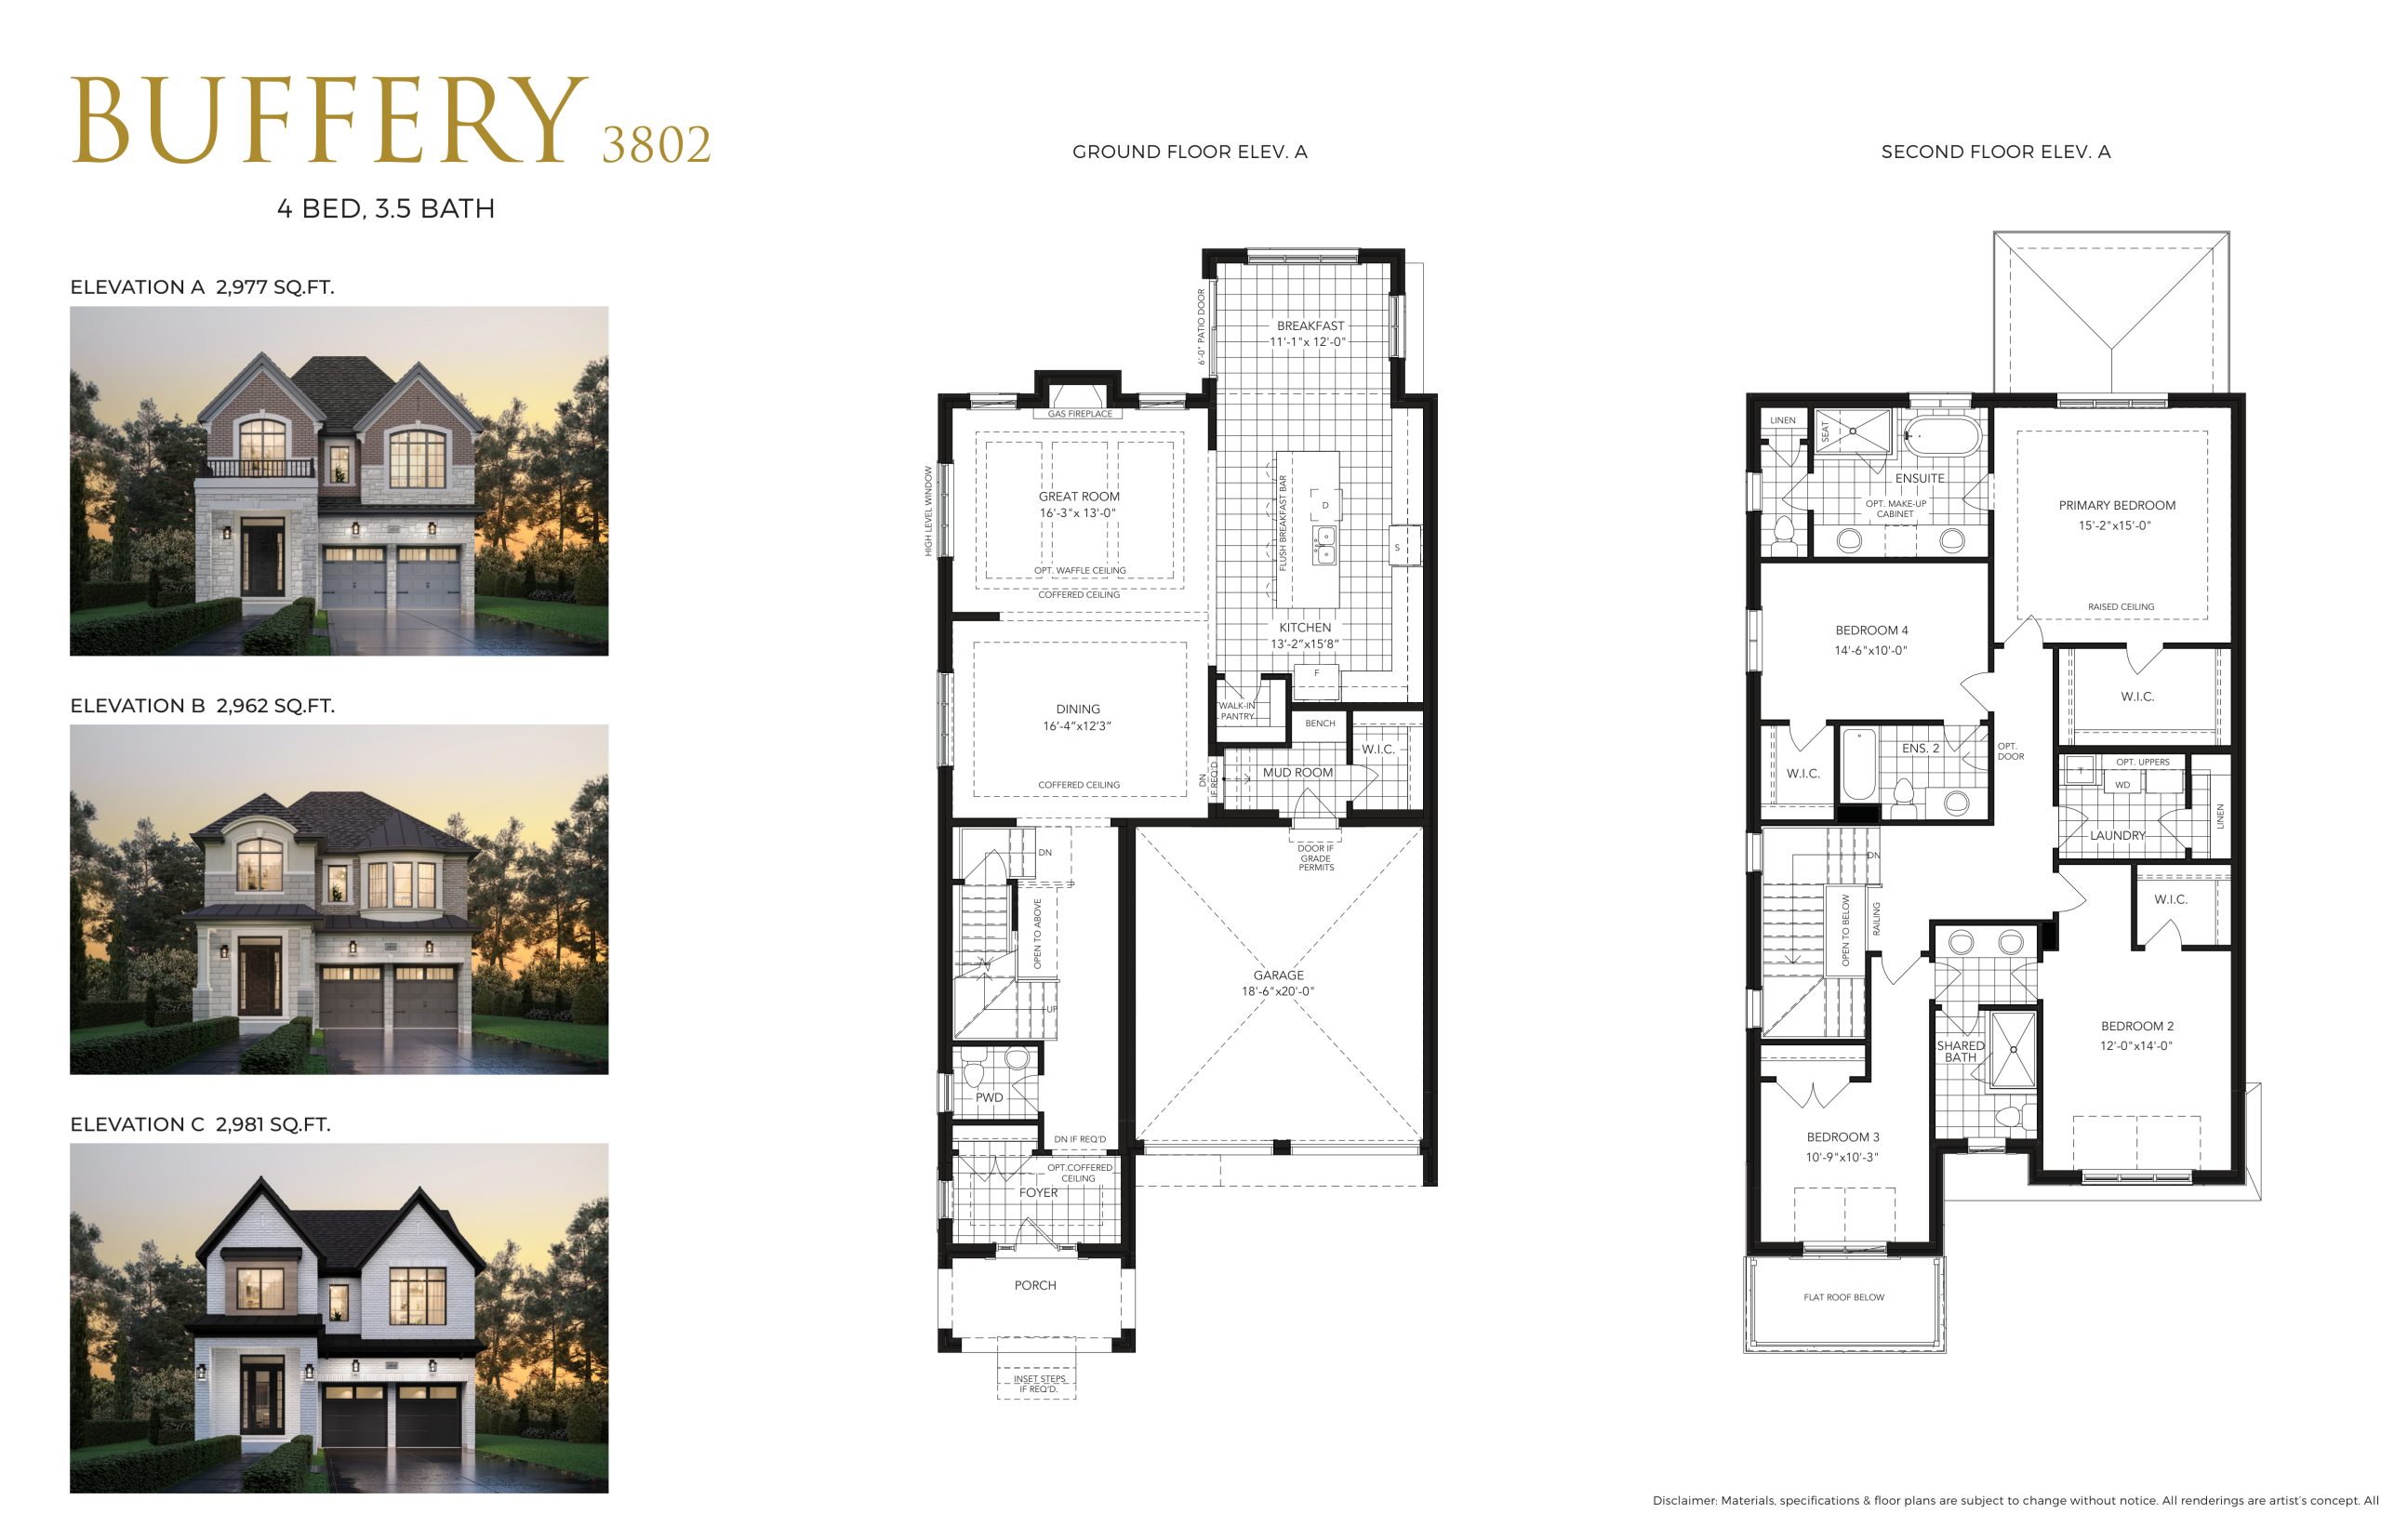
Compare home designs at Glen Abbey Encore by Hallett Homes. Open a plan to explore its layout, dimensions and recorded pricing.

Floor plans and pricing are set by the developer and subject to change without notice.

Amenities

2 recorded amenities

  • Parks
  • Trails

Features & finishes

Explore the details by category. Features and inclusions vary by model; confirm the specifications for your selected home with the builder.

Exterior finishes

17 items
  • Superior architecturally designed and controlled homes with elegant stucco, premium tumbled clay brick and masonry detailing, coordinated coloured mortar low maintenance exterior trim and cladding in selected locations (as per elevation).
  • Premium architectural styled Fiberglass shingles with a Manufacturer’s Lifetime Limited Warranty and metal roof as per model type.
  • All exterior walls are built with structurally sound 2” x 6” construction.
  • 8’-0” tall insulated front entry door(s). Complete with sidelight and or transom (as per elevation).
  • Elegant quality grip set for front door. Complementing exterior coach lights at entry and garage as per model type.
  • Upgraded and colour coordinated, maintenance-free low-e, argon gas filled vinyl casement windows throughout main and second floors complete with folding handles. All opening windows and sliding doors are complete with screens.
  • Low-e, argon filled structural vinyl slider basement windows.
  • Premium quality Insulated garage roll-up door with window-lites, garage door opener and one (1) Digital Entry Keypad.
  • Insulated entry door from garage with smart lock and self-closing hinges, if grade permits.
  • Pre-finished maintenance free soffits with eaves-troughs and downspouts.
  • Approx. 9’ high poured concrete basement walls with heavy damp-proofing and weeping tile drainage system.
  • Standard cold room with light and insulated door, where grade permits.
  • Rough-in 3pc basement bathroom.
  • Walkways, precast slabs and steps at the front and rear patio area where applicable. The number of steps at the front and rear patio may vary from that shown according to grading condition and municipal requirements and cannot be guaranteed.
  • Professionally graded and sodded lot, includes asphalt driveway.
  • Two exterior non-freeze hose bibs (one (1) in garage and one (1) in rear).
  • Entire garage to be drywalled, taped and primed including the ceiling (excluding exposed concrete walls)

Interior finishes

17 items
  • 10’-0” high ceilings on main floor, 9’-0” high ceilings on second floor (except at coffered, sloped or cathedral ceilings, bulkheads and dropped ceilings where required for mechanical).
  • Smooth ceilings in the kitchen, bathroom(s), powder room, finished laundry room, and underside of drywall finished stairwells.
  • Approximately 10’0” high ceiling in primary bedroom in raised ceiling location.
  • Coffered ceilings where shown as per model type.
  • Premium stained or natural oak staircase from main floor to second floor with solid oak treads, oak veneer stringers and risers. Finished platform(s) and landing(s) to be completed with stained pre-finished engineered oak flooring chosen from Vendor’s standard samples.
  • Upgraded oak posts including handrail and pickets in stained or natural finish with solid oak nosings.
  • All knee walls, ledges and window seats to be capped with MDF.
  • 2-panel smooth interior passage doors and closet doors throughout.
  • All interior doors and trimmed archways on main floor to be approximately 8’ high and 7’ high on the second floor.
  • 5-1/2” colonial baseboard and 3” colonial casing with backband throughout. Profiled door stop trim in all tile and hardwood areas.
  • Trim casing on all swing doors, flat archways, and windows throughout all finished areas.
  • Premium satin nickel finish hinges and lever-style handles on all interior doors in finished areas.
  • All drywall to be installed with screws, using minimal nails.
  • Engineered floor system throughout with ¾” tongue and groove sub-flooring to be glued, nailed, screwed and sanded.
  • Natural gas direct vent fireplace with decorative mantle painted white as per model type.
  • Interior walls to be painted with premium quality paint from Vendor’s standard samples.
  • Interior trim and doors to be painted semi-gloss white. Ceiling(s) to be painted flat white (as per plan)

Kitchen

7 items
  • Enhanced approximately 45” height uppers in all kitchens and optional morning kitchens. (as per plan).
  • Matching crown moulding in kitchens (as per plan).
  • Bulkheads may be constructed above kitchen cabinetry for mechanical purposes.
  • Undercabinet valance in kitchen.
  • Deep upper and gables to enclose fridge area.
  • Lower kitchen cabinets include 1 set of pot and pan drawer(s)
  • Contemporary and transitional choice of pulls and knobs, in polished chrome, brushed nickel, and matte black options as standard

Baths

18 items
  • Purchaser’s selection of exquisite Granite or Quartz countertops in all additional ensuites/baths from the Vendor’s standard samples.
  • Primary Ensuite vanity includes one (1) bank of drawers.
  • All vanities include Whisper-touch “soft-close” hinges and drawer glides included on all doors and drawers.
  • Dens-shield (or equivalent) backer board used for all tub and shower enclosures.
  • Decorative lighting in all bathrooms and powder rooms.
  • Mirrors in all bathrooms and powder room.
  • Primary ensuite shower stall complete with frameless glass shower enclosure and rain head shower faucet as per model type.
  • Primary ensuite complete with freestanding tub with tub faucet.
  • Recessed ceiling light in all stand-up showers.
  • Choice of premium wall tiles from Vendor’s standard samples, for primary bath and secondary ensuites, tub enclosures and shower stall walls. Mosaic tile for ensuite shower bases.
  • Frosted glass door at toilet room in primary ensuite.
  • Water-efficient low flow elongated toilets.
  • Chrome bathroom accessories to include towel bar and toilet tissue holder.
  • Privacy locks on all bathroom and powder room doors.
  • Riobel chrome faucets with pop-up drains in all bathrooms and powder room sinks from Vendor’s standard samples.
  • Pedestal sink in all powder rooms.
  • Pressure balance & temperature control valves to all showers.
  • Hot and cold shut off valves at all sink

Laundry

2 items

Purchaser’s choice of full base cabinets and double upper cabinets above sink section

from Vendor’s standard samples with colour coordinated kick plates to compliment

cabinets.

  • Laminate countertops from Vendor’s standard samples with drop-in stainless-steel sink with premium single lever laundry faucet.
  • Electrical outlet for washer and dryer, includes dryer vent.

Electrical

12 items
  • Electric car charger rough-in in garage.
  • White Decora switches and plugs throughout the house.
  • Tamper-resistant receptacles installed where required.
  • One electrical outlet under electrical panel.
  • Electrical outlet(s) in all bathroom(s) and powder room include ground fault interrupter.
  • One electrical outlet on both wall and ceiling per parking space in the garage.
  • An exterior weatherproof electrical receptacle in the rear yard and front porch (where applicable).
  • Light fixtures located in every room throughout predetermined as per plan.
  • Recessed shower pot light in all separate shower stalls.
  • Smoke/Carbon Monoxide Detector(s) as per OBC requirements.
  • Seasonal duplex receptacle located in front porch soffit with interior switch
  • Electric Door Chime

Heating / Insulation features

6 items
  • Forced air high-efficiency gas furnace.
  • Ducting prepared for future air conditioning.
  • All seams of heating ducts located in the lower level will be taped
  • Insulation to be as per Ontario Building Code at time of issuance of building permits.
  • Spray foam insulation in garage ceilings with living spaces above.
  • HRV (Heat Recovery Ventilator) accompanying furnace to provide fresh air and improve climate control

Flooring

4 items
  • Stained pre-finished Engineered Oak hardwood flooring (approximately 3 ½” wide) inin all wet areas; bathrooms, mudroom, powder room, laundry room, kitchen, morning bar/serveries, front foyer and basement landing (as per plan).

Purchaser’s choice of 13” x 13” ceramic tile flooring from Vendor’s standard samples in all

wet areas; bathrooms, mudroom, powder room, laundry room, kitchen (as per plan)

  • Purchaser’s choice of 12” x 24” ceramic tile flooring from Vendor’s standard samples in front foyer.
  • Purchaser’s choice of broadloom with upgraded foam underpad from Vendor’s standard samples in the remaining finished areas.
  • Concrete basement floor in all unfinished areas.

Smart home features

11 items
  • One (1) smart door lock
  • Two (2) smart light switches
  • One (1) smart thermostat
  • One (1) smart flood sensor
  • One (1) year free of smart home remote access provided by builder
  • One (1) Pre-construction design consultation from Built-In Technology Inc.
  • On-site system configuration, test, enrolment, and demo with purchaser
  • Rough-in telephone wiring in the kitchen and primary bedroom
  • Rough-in RG6 cable T.V. outlet in family room/great room and primary bedroom
  • Rough-in central vacuum outlets in finished areas of home.
  • Alarm rough-in including rough-in for one (1) keypad controller on the main floor, one (1) motion detector on the main floor, all exterior doors and windows on the main floor.

-------------------------------------------------------------------------

Curated standard features*

14 items
  • 10’-0” high ceilings on main floor, 9’-0” high ceilings on second floor (except at coffered, sloped or cathedral ceilings, bulkheads, and dropped ceilings where required for mechanical)
  • Stained or Natural finish Engineered Oak hardwood on main level (non-tiled areas)
  • Stained or Natural Oak staircase (to finished areas as per plan)
  • Raised ceiling in Primary Bedroom (as per plan)
  • Frameless glass shower in Primary Ensuite (as per plan)
  • Frosted glass door to toilet room in Primary Ensuite (as per plan)
  • Granite Kitchen Countertop
  • Enhanced height Upper Cabinets in all Kitchens and Serveries (as per plan)
  • Set of Pot and Pan drawers in lower Kitchen cabinets
  • Gas Fireplace with decorative mantle (as per plan)
  • 8’ tall insulated front entry door, complete with sidelights and transom (as per elevation)
  • Electric garage door opener, with one (1) digital entry keypad
  • Cold Room (as per plan and only if Grade Permitting)
  • Premium Smart Home Package including 1 smart door lock, 2 smart light switches, 1 smart thermostat, 1 smart flood sensor

Location & neighbourhood

Explore the full location guide ↗

Oakville|1161 Dundas Street East

Loading the neighbourhood guide…

LOCAL MARKET INSIGHTS · SEP 2026

The market around Oakville.

City-wide resale snapshot · CAD

Understand the existing-home market alongside your new-home search. These completed-month observations cover the provider’s Oakville geography across all property types. Builder prices and availability need a separate, current quote.

Median sold price
$1,208,000
+1.9% year over year
Recorded sales
167
-14.8% year over year
Active listings
1,151
723 new sale listings that month
Listing days
32 days
Provider’s listing-days measure

Compare the home and ownership type

Single-family is a broad catalogue category. Detached and semi-detached figures are shown separately as references; confirm the project’s exact home type.

Sep 2026 · Oakville · resale references for this project’s recorded categories
Property typeMedian soldAnnual changeSalesActive listingsMonthly rent
Detached homes$1,553,250-5.3%86608$4,45071 recorded rentals
Semi-detached homes$987,250-12.2%626$3,6009 recorded rentals

What this means for your search. Compare a similar home type first, then account for floor area, age, parking, maintenance fees and the future closing date. Changes in a monthly median also reflect which homes sold; they do not measure same-home appreciation. Recorded rents are historical resale observations, not projected rent for this development.

Explore price and rental history, sales activity, property-type filters and community comparisons in the full market report.

HouseSigma supplied aggregate export, captured 2026-10-24. Latest completed month: Sep 2026. Sale medians and annual price comparisons require at least 5 sales in each relevant month; rents require 5 rentals. Missing observations stay unavailable. These are resale figures, not project sales, appraisals or forecasts. Sources & methodology

Brochures, price lists & files

Project documents & portals

Access recorded brochures, floor plan packages, price lists, site maps and historical releases for Glen Abbey Encore by Hallett Homes.

Project details

Building & property details

Selling status
Selling
Construction status
Construction
Floor plans
1

Launch & timeline information

Launch / sales date
2024-07-23
Launch price range
$2,249,990 - $2,299,990
Launch PSF average
$757/sq ft
Avg. price / ft²
$625/sq ft
Estimated completion
2026

Additional information & categories

Ownership types
Freehold
Low rise types
Single Detached
Master-planned community
Joshua Creek
Region / district
Regional Municipality of Halton
Mobility scores
Walk Score 53 · Transit Score 33
Google Maps
View on Map ↗

Developed by

Hallett Homes · Jane Lockhart

Based in Burlington, Ontario

Explore the developers behind Glen Abbey Encore by Hallett Homes. Team Arora provides independent guidance to help you compare home designs and confirm current pricing, availability and purchase details.

Request pricing & availability
Hallett Homes logo

Our team is here to help

Ask Team Arora about pricing, availability and incentives at Glen Abbey Encore by Hallett Homes. We’ll help you compare the options and confirm the details with the builder.

  • Personalized help

    Dedicated pre-construction experts to guide you, answer questions and help you choose the right plan.

  • Pricing & incentives

    Understand recorded pricing, deposit schedules and the incentives to confirm with the builder.

  • Floor plans & brochures

    Request available layouts and project materials to help you choose your next home.

Let’s talk about Glen Abbey Encore by Hallett Homes.

Tell Team Arora what you’re looking for. We’ll help you understand the options and what to confirm with the builder.

Other projects in Oakville