Glenridding Ravine · Edmonton, AB
The Mustang II-z floor plan.
Explore the recorded layout, price and features, then confirm the configuration with the builder.
For sale
3 bd · 2 ba · 2,152 ft² · Single family - Detached Two+ Story
The Mustang II-z at Glenridding Ravine, 373 Glenridding Ravine Rd SW, Edmonton, AB T6W 4E6, Canada
Call us at 416-910-8923Source floor plan. Confirm dimensions and available configurations.
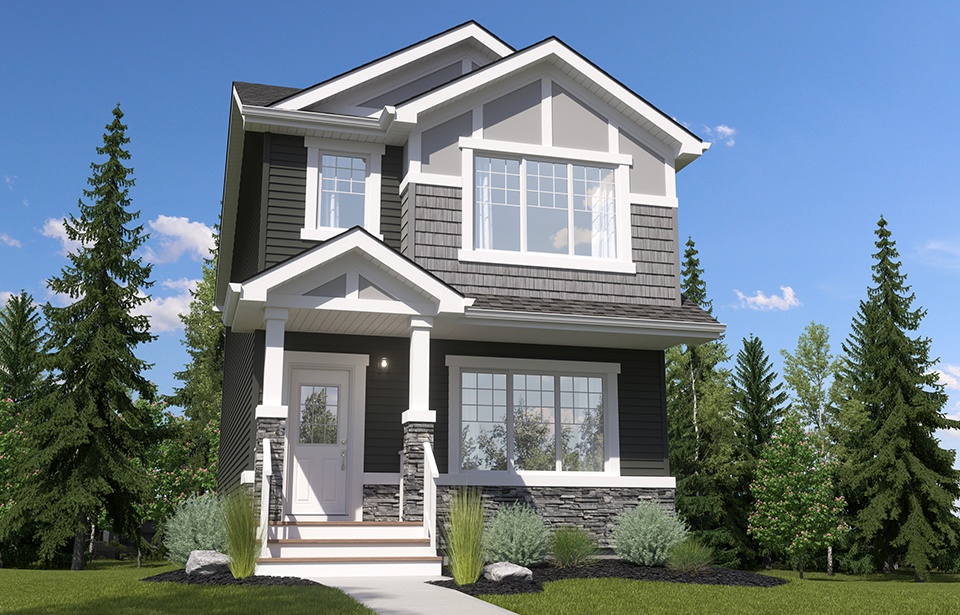
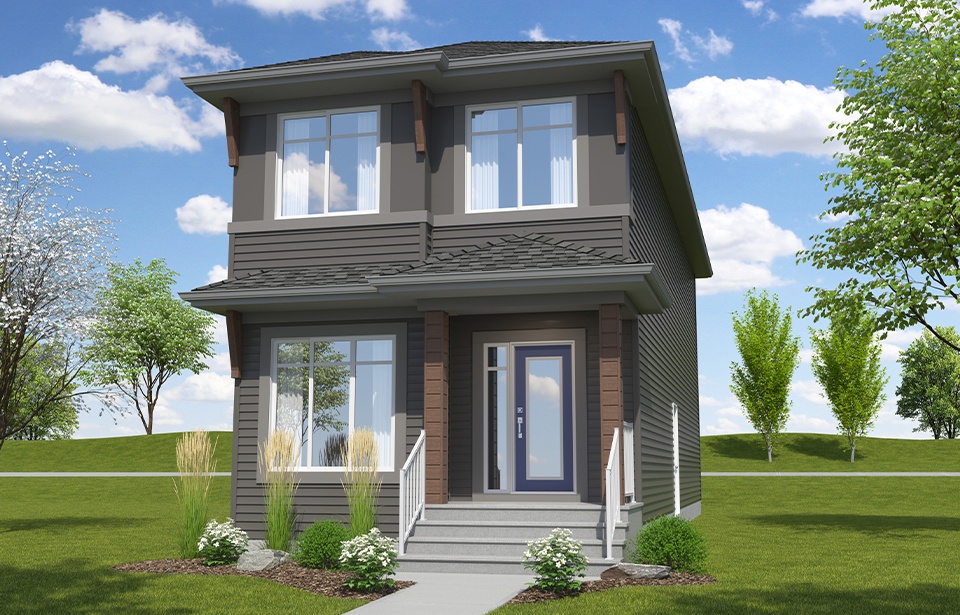
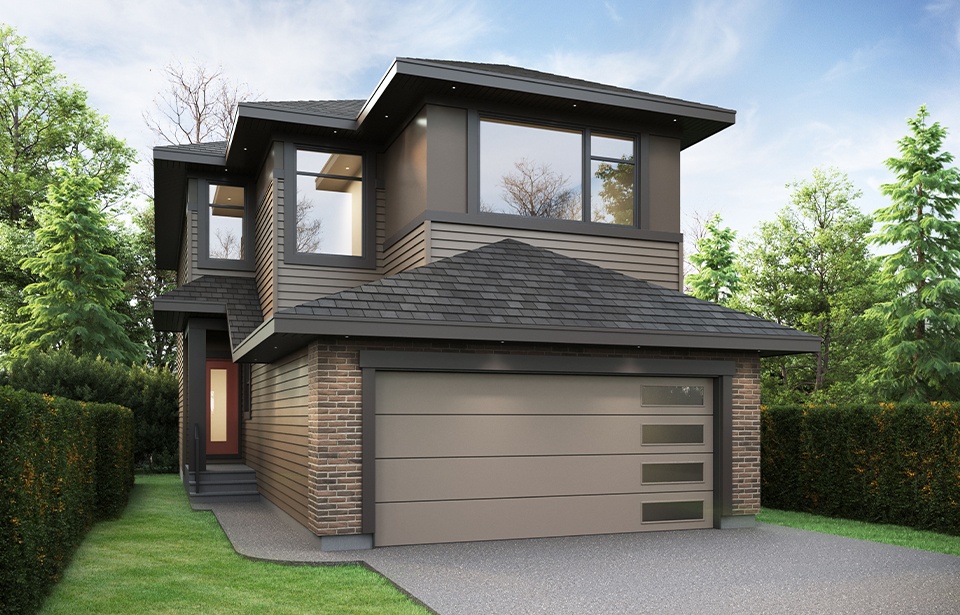
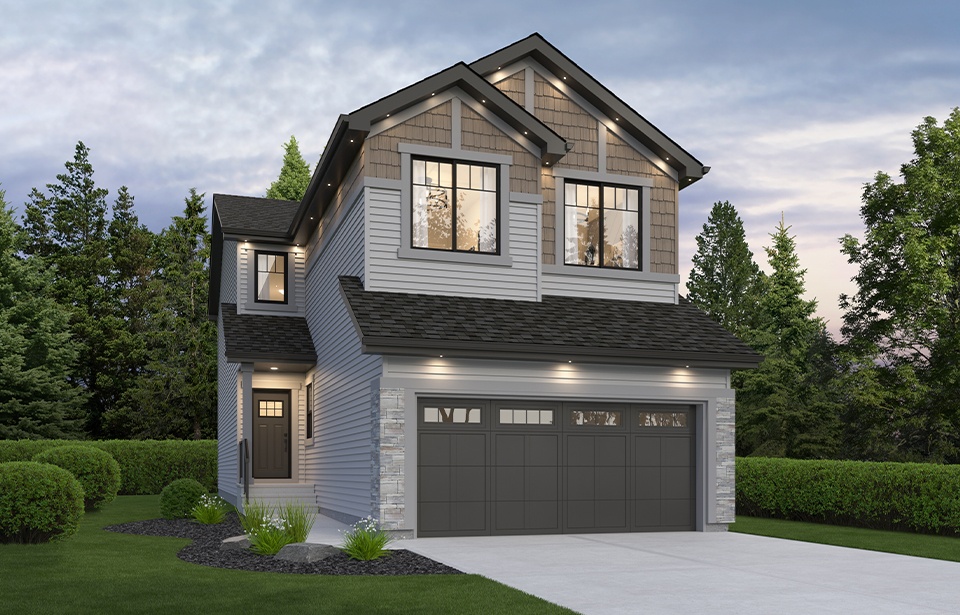
Optional Features Basement Development Basement Suite Main Floor Bedroom Main Floor Full Bathroom Prep Kitchen Side Entry The Mustang II is a spacious 2,152 sq. ft. two-storey home designed for modern family living. The open-concept main floor features a bright great room, dining nook, and a stylish kitchen with a walk-through pantry, plus a private den, mudroom, and convenient powder room. Upstairs, you'll find three bedrooms, including a spacious primary suite with a walk-in closet and ensuite, along with a versatile bonus room, upper-floor laundry, and a full main bathroom. The Mustang II offers the perfect balance of comfort, functionality, and flexible living spaces for today's families. Source: Daytona Homes
Prices, dimensions and features may vary and are subject to change. Floor plans are for illustrative purposes only.
- Plan
- The Mustang II-z
- Type
- Single family - Detached Two+ Story
- Status
- For sale
- Size
- 2,152 ft²
- Project
- Glenridding Ravine
- Developer
- Daytona Homes
Location
Edmonton|Glenridding Ravine|373 Glenridding Ravine Rd SW, Edmonton, AB T6W 4E6, Canada
Interested in The Mustang II-z at Glenridding Ravine?
The Mustang II-z at
Glenridding Ravine
373 Glenridding Ravine Rd SW, Edmonton, AB T6W 4E6, Canada
Live Fully by the Ravine Glenridding Ravine offers single-family front-garage homes in a master-planned community that brings nature, convenience, schools, and recreation together. Located in Windermere, it’s ideal for first-time buyers, g…
Explore this project