Glenridding Ravine · Edmonton, AB
The Tiguan II-z floor plan.
Explore the recorded layout, price and features, then confirm the configuration with the builder.
For sale
3 bd · 3 ba · 1,707 ft² · Single family - Detached Two+ Story
The Tiguan II-z at Glenridding Ravine, 373 Glenridding Ravine Rd SW, Edmonton, AB T6W 4E6, Canada
Call us at 416-910-8923Source floor plan. Confirm dimensions and available configurations.
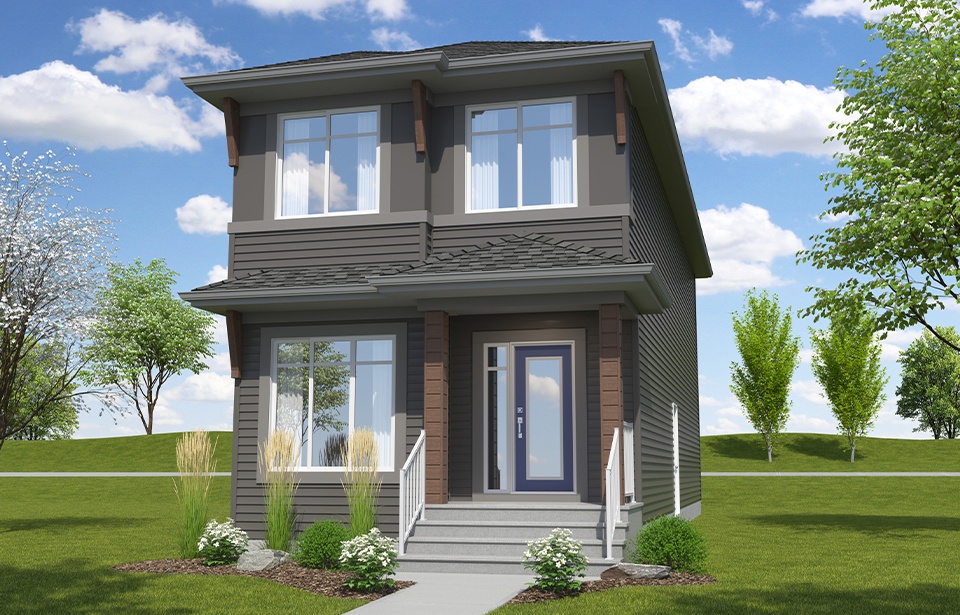
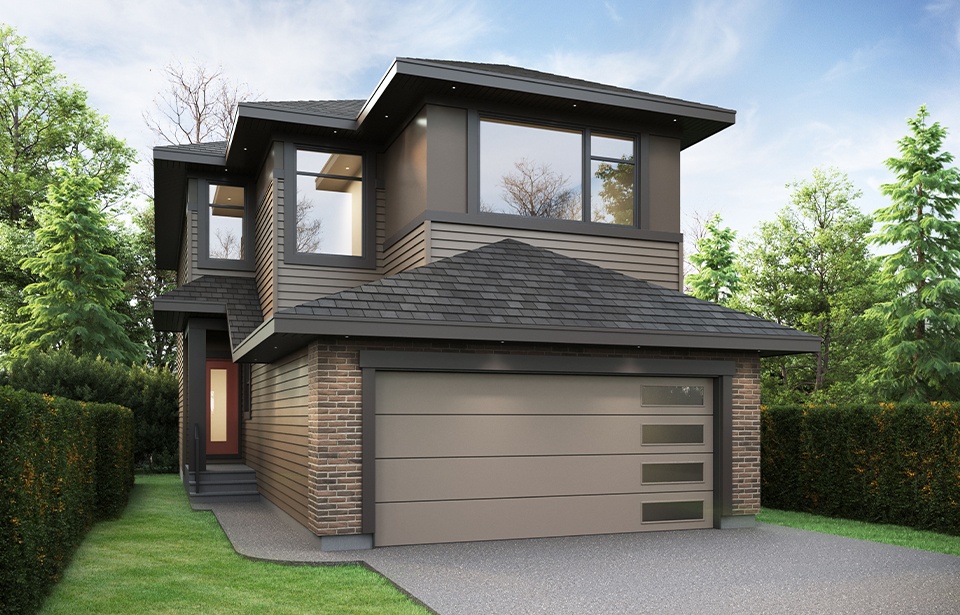
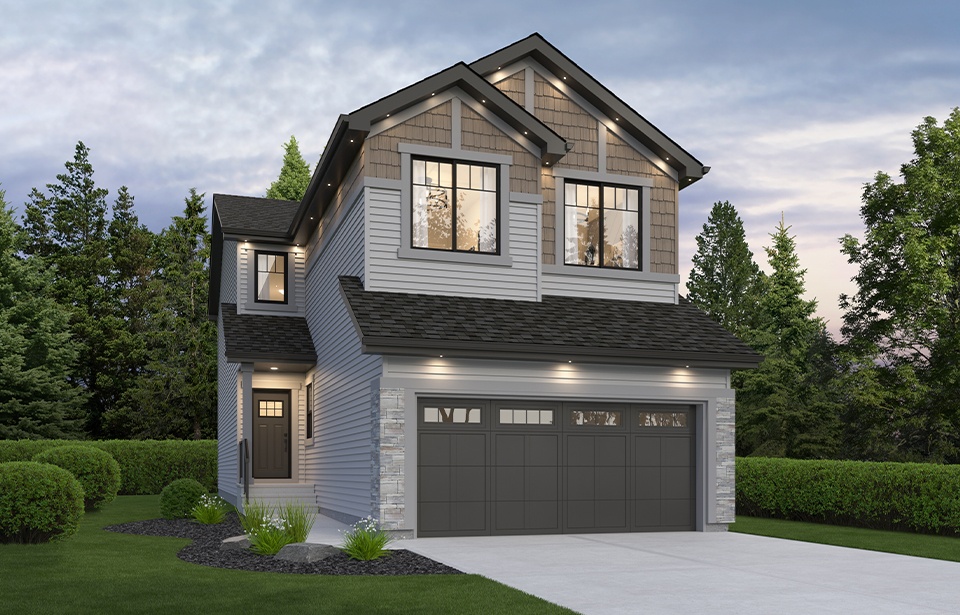
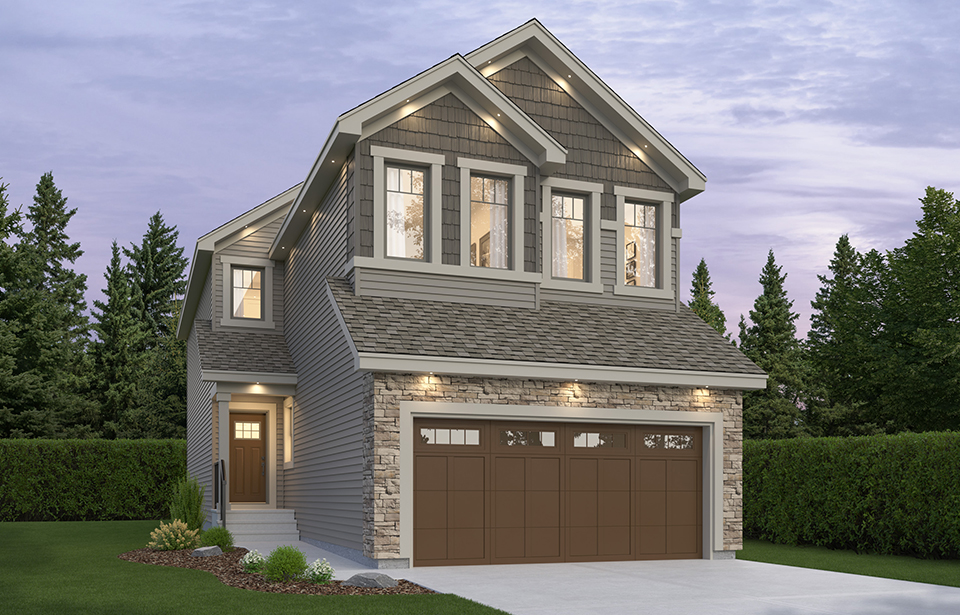
The Tiguan-z II is a 1,707 Sq. Ft. two-storey home featuring 3 bedrooms, 2.5 bathrooms, a bonus room and 9’ main floor ceilings. The foyer leads into a spacious, open-concept great room that allows for designing and decorating freedom. The modern kitchen features plenty of cupboard space, an extended eating bar, a centre island and a nook area for dining purposes. At the rear of the home, find the rear entry and half bathroom tucked away for additional privacy. Upstairs is a central bonus room, 2 bedrooms, a main bath, and laundry for added convenience. The master bedroom has a spacious walk-in closet and accompanying ensuite. Optional side entry is also available for better accessibility. Source: Daytona Homes
Prices, dimensions and features may vary and are subject to change. Floor plans are for illustrative purposes only.
- Plan
- The Tiguan II-z
- Type
- Single family - Detached Two+ Story
- Status
- For sale
- Size
- 1,707 ft²
- Project
- Glenridding Ravine
- Developer
- Daytona Homes
Location
Edmonton|Glenridding Ravine|373 Glenridding Ravine Rd SW, Edmonton, AB T6W 4E6, Canada
Interested in The Tiguan II-z at Glenridding Ravine?
The Tiguan II-z at
Glenridding Ravine
373 Glenridding Ravine Rd SW, Edmonton, AB T6W 4E6, Canada
Live Fully by the Ravine Glenridding Ravine offers single-family front-garage homes in a master-planned community that brings nature, convenience, schools, and recreation together. Located in Windermere, it’s ideal for first-time buyers, g…
Explore this project