Glenridding Ravine · Edmonton, AB
The Maxima floor plan.
Explore the recorded layout, price and features, then confirm the configuration with the builder.
For sale
3 bd · 3 ba · 1,783 ft² · Single family - Detached Two+ Story
The Maxima at Glenridding Ravine, 373 Glenridding Ravine Rd SW, Edmonton, AB T6W 4E6, Canada
Call us at 416-910-8923Source floor plan. Confirm dimensions and available configurations.
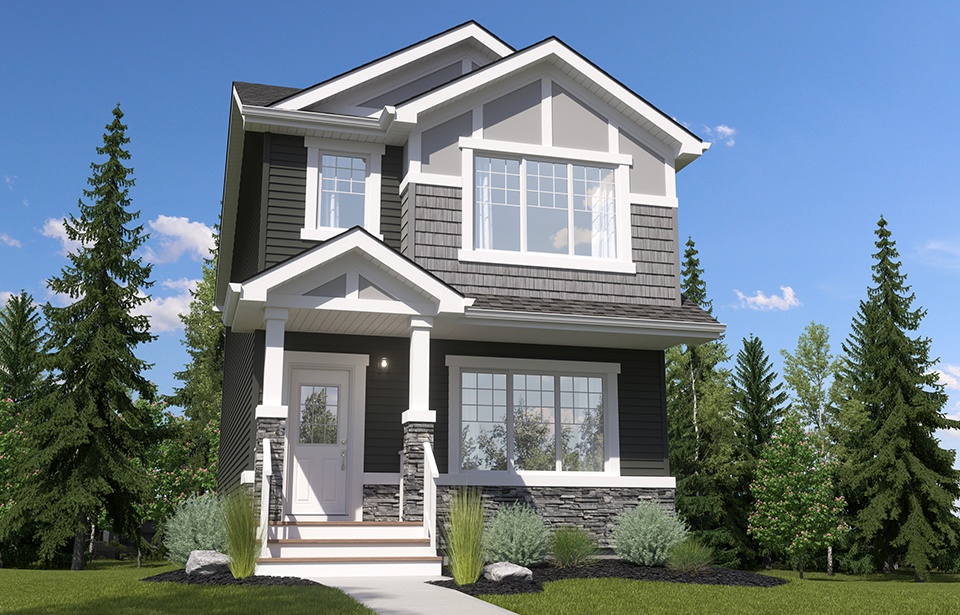
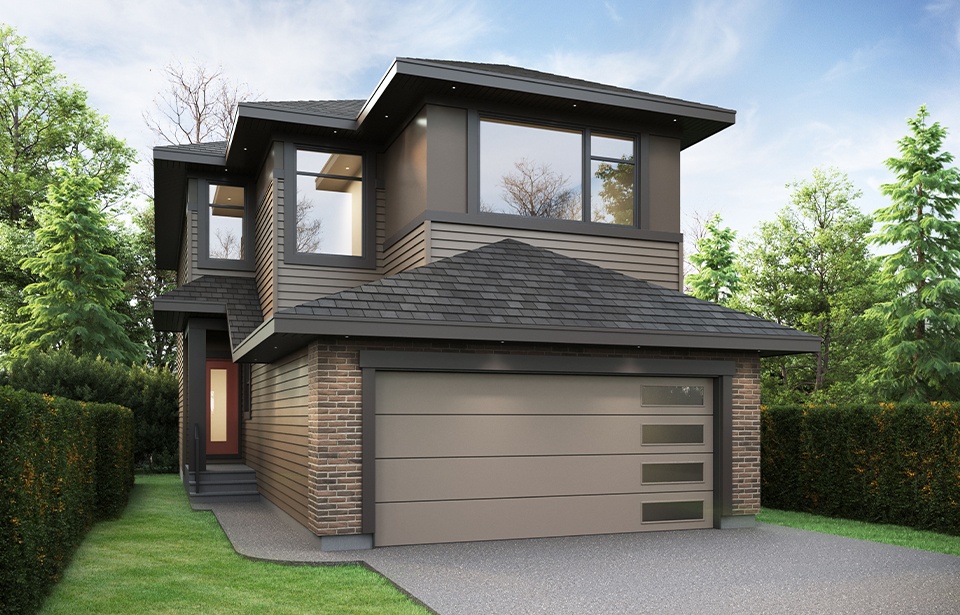
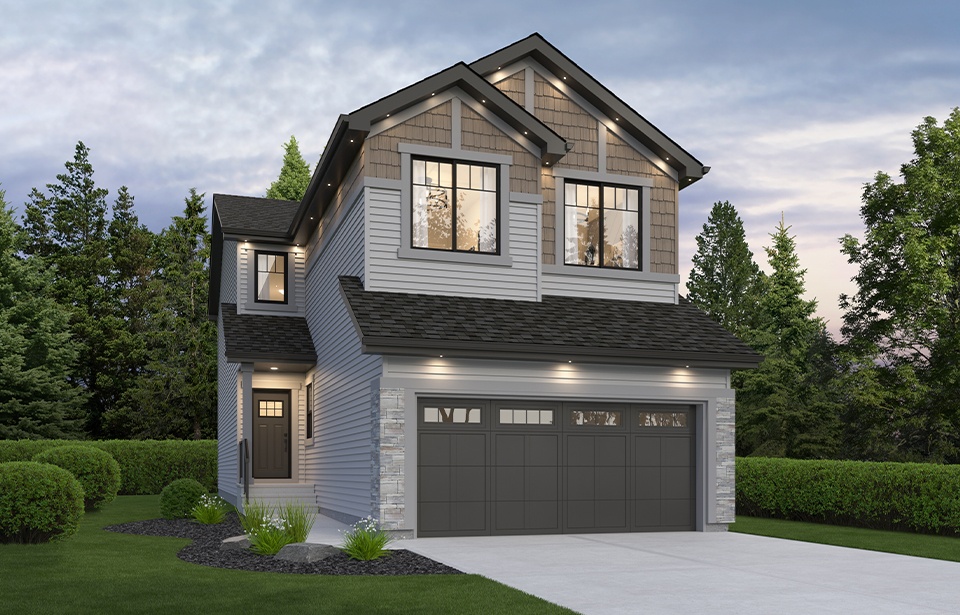
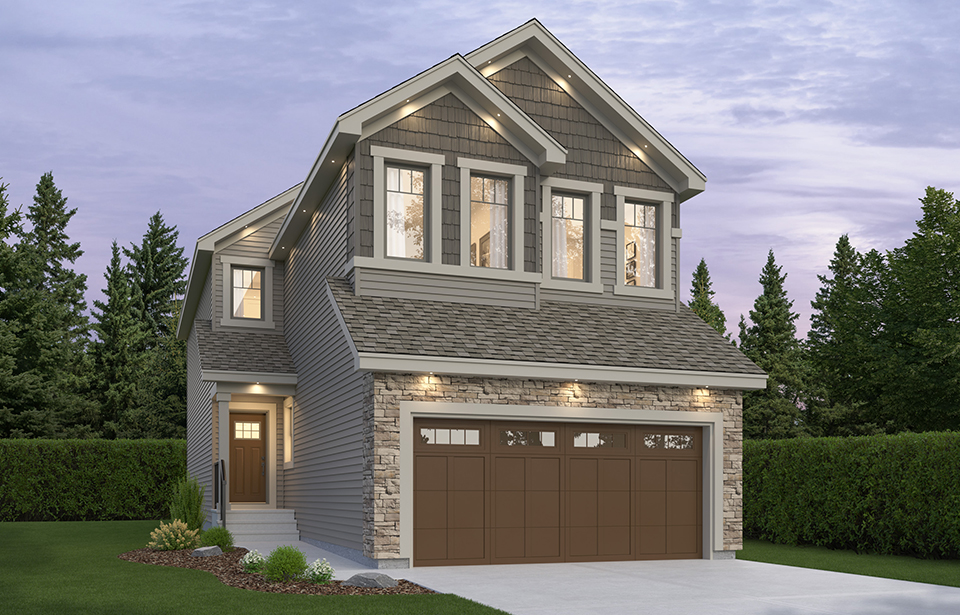
The Maxima is a 1,783 sq. ft. home that offers smart design and big-home features in a sleek 18’ wide layout. The main floor includes a den, ideal for a home office or playroom, and a choice of central or rear kitchen layout, with the rear option adding extra cabinetry, a large island, and a backyard-facing window. Upstairs, you'll find 3 bedrooms, a bonus room, and convenient second-floor laundry. Additional options include a side entry for a legal suite, a basement suite for extra living space or rental income, and an Above-Garage Garden Suite to maximize your home's potential. Source: Daytona Homes
Prices, dimensions and features may vary and are subject to change. Floor plans are for illustrative purposes only.
- Plan
- The Maxima
- Type
- Single family - Detached Two+ Story
- Status
- For sale
- Size
- 1,783 ft²
- Project
- Glenridding Ravine
- Developer
- Daytona Homes
Location
Edmonton|Glenridding Ravine|373 Glenridding Ravine Rd SW, Edmonton, AB T6W 4E6, Canada
Interested in The Maxima at Glenridding Ravine?
The Maxima at
Glenridding Ravine
373 Glenridding Ravine Rd SW, Edmonton, AB T6W 4E6, Canada
Live Fully by the Ravine Glenridding Ravine offers single-family front-garage homes in a master-planned community that brings nature, convenience, schools, and recreation together. Located in Windermere, it’s ideal for first-time buyers, g…
Explore this project